Properties

Browse or get in touch to schedule a walkthrough.

  • Nearby me
Price range

Popular Features

Community Features

Association

Property Features

Waterfront

View

Exterior Features

Interior Features

Style

10000 properties match your criteria

Updated 1 minute ago

E-Alert name

Welcome to this charming 3 bedroom, 2.5 bathroom home located in the desirable Paradise Cove in Santa Rosa Beach. This cozy, 1 story, house features an open floor plan with spacious kitchen, partially fenced back yard and 2 car garage. Living room has a beautiful mantle with TV and fireplace perfect for cozy nights in. The master bedroom, separate from others, has a large on-suite bathroom and closet. Enjoy the covered patio. This home is included in Paradise Cove Phase 1, which includes access to the community pool for those hot summer days. Locals, especially, enjoy this communities location as it has a nature walking trail access to Emerald Coast middle School but also the heart of Santa Rosa Beach making it an easy commute to 30A, Panama City Beach, Destin and everywhere in between. Don't miss out on the opportunity to make this lovely house your new home. Washer and Dryer included.

A Rental Application Fee of $80 for each applicant will be collected to initiate a screening and criminal background check as part of the application evaluation process. Beach Sunsets Inc charges a Resident fee of $25 per month payable with rent. This charge is designed to provide convenience and professional service to each tenant(s). Pet Security Deposits are $500 PER PET and refundable if there is no damage at lease end. Pet Rent is $25 PER PET per month. At lease execution, security deposit(s), pet security deposit(s), and any lease required prepaid rent are due and payable.  Your first rent payment is made the day you move in and due the 1st to 5th of each month thereafter.
#1013438

Santa Rosa Beach

143 Blakely Drew Boulevard

3 Beds

2 Baths

1,893 Sq.Ft.

$3,100

MLS#: 1013438

Short sale opportunity! This Craftsman-style home offers 4 bedrooms, 3.5 baths, a 3-car garage, and a spacious layout near the beaches of South Walton and Scenic 30A. The kitchen features a large island, quartz countertops, abundant cabinetry, and a walk-in pantry, complemented by a formal dining room and separate breakfast area. A versatile flex space provides room for a home office or additional living area. Tray ceilings, crown molding, quartz countertops throughout, and luxury vinyl plank flooring add to the home's appeal. The primary suite includes a soaking tub, a shower with floor-to-ceiling tile, and an expansive walk-in closet. Located in Flood Zone X, approximately 9 miles from the bay, 15 miles from the Gulf beaches along 30A, 30 miles from Eglin AFB, 31 miles from VPS Airport, and 3 miles from Freeport Regional Sports Complex.
#1013462

Freeport

78 Hammock Breeze Drive

4 Beds

3 Baths

2,744 Sq.Ft.

$475,000

MLS#: 1013462

If you've been searching for an exceptional coastal estate with room to spread out, a short distance to the beach, no HOA, and a private pool -- you found it. This freshly painted, recently remodeled coastal charmer sits in the exclusive community of Santa Rosa Ridge, just minutes from the beach. A generous 1/2 acre corner lot allows space between neighbors and a room-to-breathe feel that's increasingly hard to find this close to 30A. New interior photos will be added soon showcasing the recent thoughtful remodel of the kitchen and laundry room, and reconfiguration of the fourth bedroom in the main house making the hard work behind you. A detached garage adds flexible bonus space, ideal as a private office, bunk room, or  MIL suite. Topped with a brand-new custom-color metal roof installed in May 2026, this home is offered fully-furnished and move-in ready. But the showstopper of this home is the incredible backyard - a true coastal oasis.  Imagine fishing in the backyard with a natural, self-sustaining dune pond stocked with bass, bream, and catfish, perfect for a quiet John-boat ride or a morning of fishing off your private dock. A resort-style heated private pool, custom-built fire pit, mature landscaping, and 8 foot privacy fence surrounding the property make this a truly private, coastal retreat, ideal as a primary residence, investment property or second home just minutes to the turquoise water and beaches of 30A. The seller is offering a 3-1 rate buy down incentive that can potentially save the buyer nearly $40,000 and locks in interest rates of 4.875% for the first year; 5.875% in year two and 6.875% in year three. For investors seeking a turnkey short or long-term investment, this property qualifies eligible buyers for DSCR financing. Recent AirDNA reports project short-term rental income potential of $146,800 in projected gross rental income.
#1013460

Santa Rosa Beach

10 Fairway Drive

4 Beds

2 Baths

2,300 Sq.Ft.

$1,195,000

MLS#: 1013460

Welcome to 406 Raven Lane, a newer construction 3-bedroom, 2.5-bathroom home in Panama City, Bay County, Florida. Tall ceilings and an open-concept layout make the living, dining, and kitchen areas feel bright and spacious, and durable LVP flooring runs throughout the living spaces. The kitchen features all stainless steel appliances and flows right into the main living area, making it easy to cook, entertain, and stay connected. Outside, the yard is spacious enough for dogs or play but small enough that mowing and upkeep stay easy. The metal roof adds long-term durability. An attached 1-car garage adds space for parking and storage. Conveniently located near shopping, dining, Tyndall Air Force Base, and Panama City beaches, this newer construction home is competitively priced. Schedule your private showing today!
#796345

Panama City

406 Raven Lane

3 Beds

2 Baths

1,496 Sq.Ft.

$260,000

MLS#: 796345

Currently being used as a short term rental. Rental projections available.

Conveniently located just 10 miles from Tyndall Air Force Base and 15 miles from the beach, this spacious 5-bedroom, 3-bathroom home offers comfort, efficiency, and flexibility. Highlights include a private pool with a brand-new 2025 liner and motor, a durable 2019 metal roof, and PAID-OFF solar panels keeping the average electric bill around $30 per month. The main level features 2 bedrooms, a bonus room with a closet, and 2 bathrooms. The upper level offers 2 bedrooms, 1 bathroom, a fully equipped kitchen, a living room, private outdoor access, and a wooden deck.

Situated on a .4-acre lot with rear access, the property includes an RV HOOKUP, RV/carport, shed, and a carport/storage pavilion. A concrete slab provides additional potential for a shed, basketball court, or other uses, offering ample space and versatility for a variety of needs.
#796319

Panama City

816 Transmitter Road

4 Beds

3 Baths

3,341 Sq.Ft.

$349,900

MLS#: 796319

Not your average Cali! Built in 2022 and situated on a generous .44-acre homesite, this 4-bedroom, 2-bath home pairs the popular D.R. Horton Cali floor plan with standout curb appeal and plenty of outdoor space. The light Hardie-style exterior is accented by cheerful green shutters and a coordinating front door, giving this home a fresh, welcoming look from the moment you arrive. Inside, the open-concept design brings the kitchen, dining and living areas together for an easy, comfortable flow. The kitchen takes center stage with a large island and breakfast bar, stainless steel appliances, abundant workspace and plenty of room for gathering. The split-bedroom layout provides separation between the primary suite and additional bedrooms, while four bedrooms offer flexibility for guests, an office, hobbies or additional living space.
Built in 2022, the home also features a Smart Home Connect system, underground utilities, attached two-car garage, and the advantages of newer construction. Even better, the washer and dryer convey with the home, making move-in day that much easier. Outside, the .44-acre lot provides more breathing room than you might expect with this popular floor plan and plenty of space to make the backyard your own.
And here's a feature that could make this home especially attractive to qualified buyers: the property has an assumable VA loan with a 4.75% interest rate, subject to lender/servicer approval, buyer qualification, VA eligibility requirements where applicable, and the existing loan terms. Ask for additional details about the assumption opportunity.
If you've seen the Cali before, come see what makes this one different--the homesite, charming curb appeal, newer construction and potential VA loan assumption make this one worth a closer look.
#1013422

Laurel Hill

6411 Arcadia Bluffs Avenue

4 Beds

2 Baths

1,830 Sq.Ft.

$319,000

MLS#: 1013422

Nice townhome-style condo a short stroll from the Emerald waters of Panama City Beach. Fully furnished.

3 bedrooms
2.5 bathrooms
Amenities include: workout room, multiple pools, hot tub, tennis court, basketball court, putt-putt 
In unit washer/dryer
Cookware included

Water/sewer provided and included in rent 
Internet provided and included in rent
Landlord pays association dues and tenant gets access to all of the community's many amenities
Pet(s) ok with additional pet rent
#794532

Panama City Beach

17462 Front Beach Road 8B-1

3 Beds

2 Baths

1,265 Sq.Ft.

$2,175

MLS#: 794532

A little country, a lot of possibilities--and room to make it your own! Listed at $159,990, this 2-bedroom, 1-bath home in Mossy Head comes with 2.29 cleared acres, mature trees, partial fencing, and NO HOA. Want more elbow room? Two adjoining parcels--1.14 acres and 0.64 acres--are available to purchase separately, bringing the total to 4.07 acres if you buy all three. The home sits back from the road with a covered front porch overlooking the acreage. Inside, the open living, dining, and kitchen layout offers natural light, plenty of kitchen cabinetry, and unique glass-block accents. The home has an oversized bathtub and a private outdoor shower just steps away--the property's only shower.
Have projects in mind? The older four-car garage has two separate bays and an area previously used as a paint booth by a former body shop owner. It isn't fancy, but there's space to work with! Animals are permitted, and the small paddock out back will need repairs. Enjoy a country setting approximately an hour from the beaches!
Sold as-is, with updates and repairs needed. No roof leaks are reported; roof replacement is needed due to its age to obtain insurance. Bring your vision--the land and possibilities are already here!
#1013388

DeFuniak Springs

6049 Co Hwy 1087

2 Beds

1 Baths

1,184 Sq.Ft.

$159,990

MLS#: 1013388

Welcome to your beach house retreat! Located just a few blocks from the sandy shores, this charming 3-bedroom, 1-bathroom beach cottage-style home offers the perfect blend of comfort, privacy, and coastal living.  Step inside and enjoy a serene, inviting atmosphere that feels like your own private getaway. The fully fenced backyard provides plenty of space for outdoor activities, entertaining, enjoying a barbecue, or simply relaxing in the sunshine. The fully fenced yard offers ample room to enjoy the outdoors with family and friends. Whether you're hosting a barbecue, soaking up the sun, or unwinding after a day at the beach, you'll have your own private outdoor space to enjoy. Lawn care is provided by the Owner for the front yard only. Lawn care is included and paid for by the Landlord.
#796325

Panama City Beach

6319 Sunset Avenue

3 Beds

1 Baths

825 Sq.Ft.

$1,695

MLS#: 796325

Beautiful Craftsman-style home offering modern comfort and unbeatable downtown convenience! Featuring 3 bedrooms, 2 bathrooms, and 1,640 sq ft of living space, this home boasts durable vinyl flooring throughout the main living areas and an inviting kitchen complete with granite countertops. The spacious primary suite serves as a true retreat with a large walk-in closet and an upgraded custom-tiled shower. Step outside to enjoy the classic Craftsman curb appeal and attached garage. Perfectly positioned just minutes from the Blue Wahoos Stadium, premier dining, and local downtown Pensacola entertainment--walk or bike everywhere you want to be!
#1012915

Pensacola

814 W Gregory Street

3 Beds

2 Baths

1,640 Sq.Ft.

$399,000

MLS#: 1012915
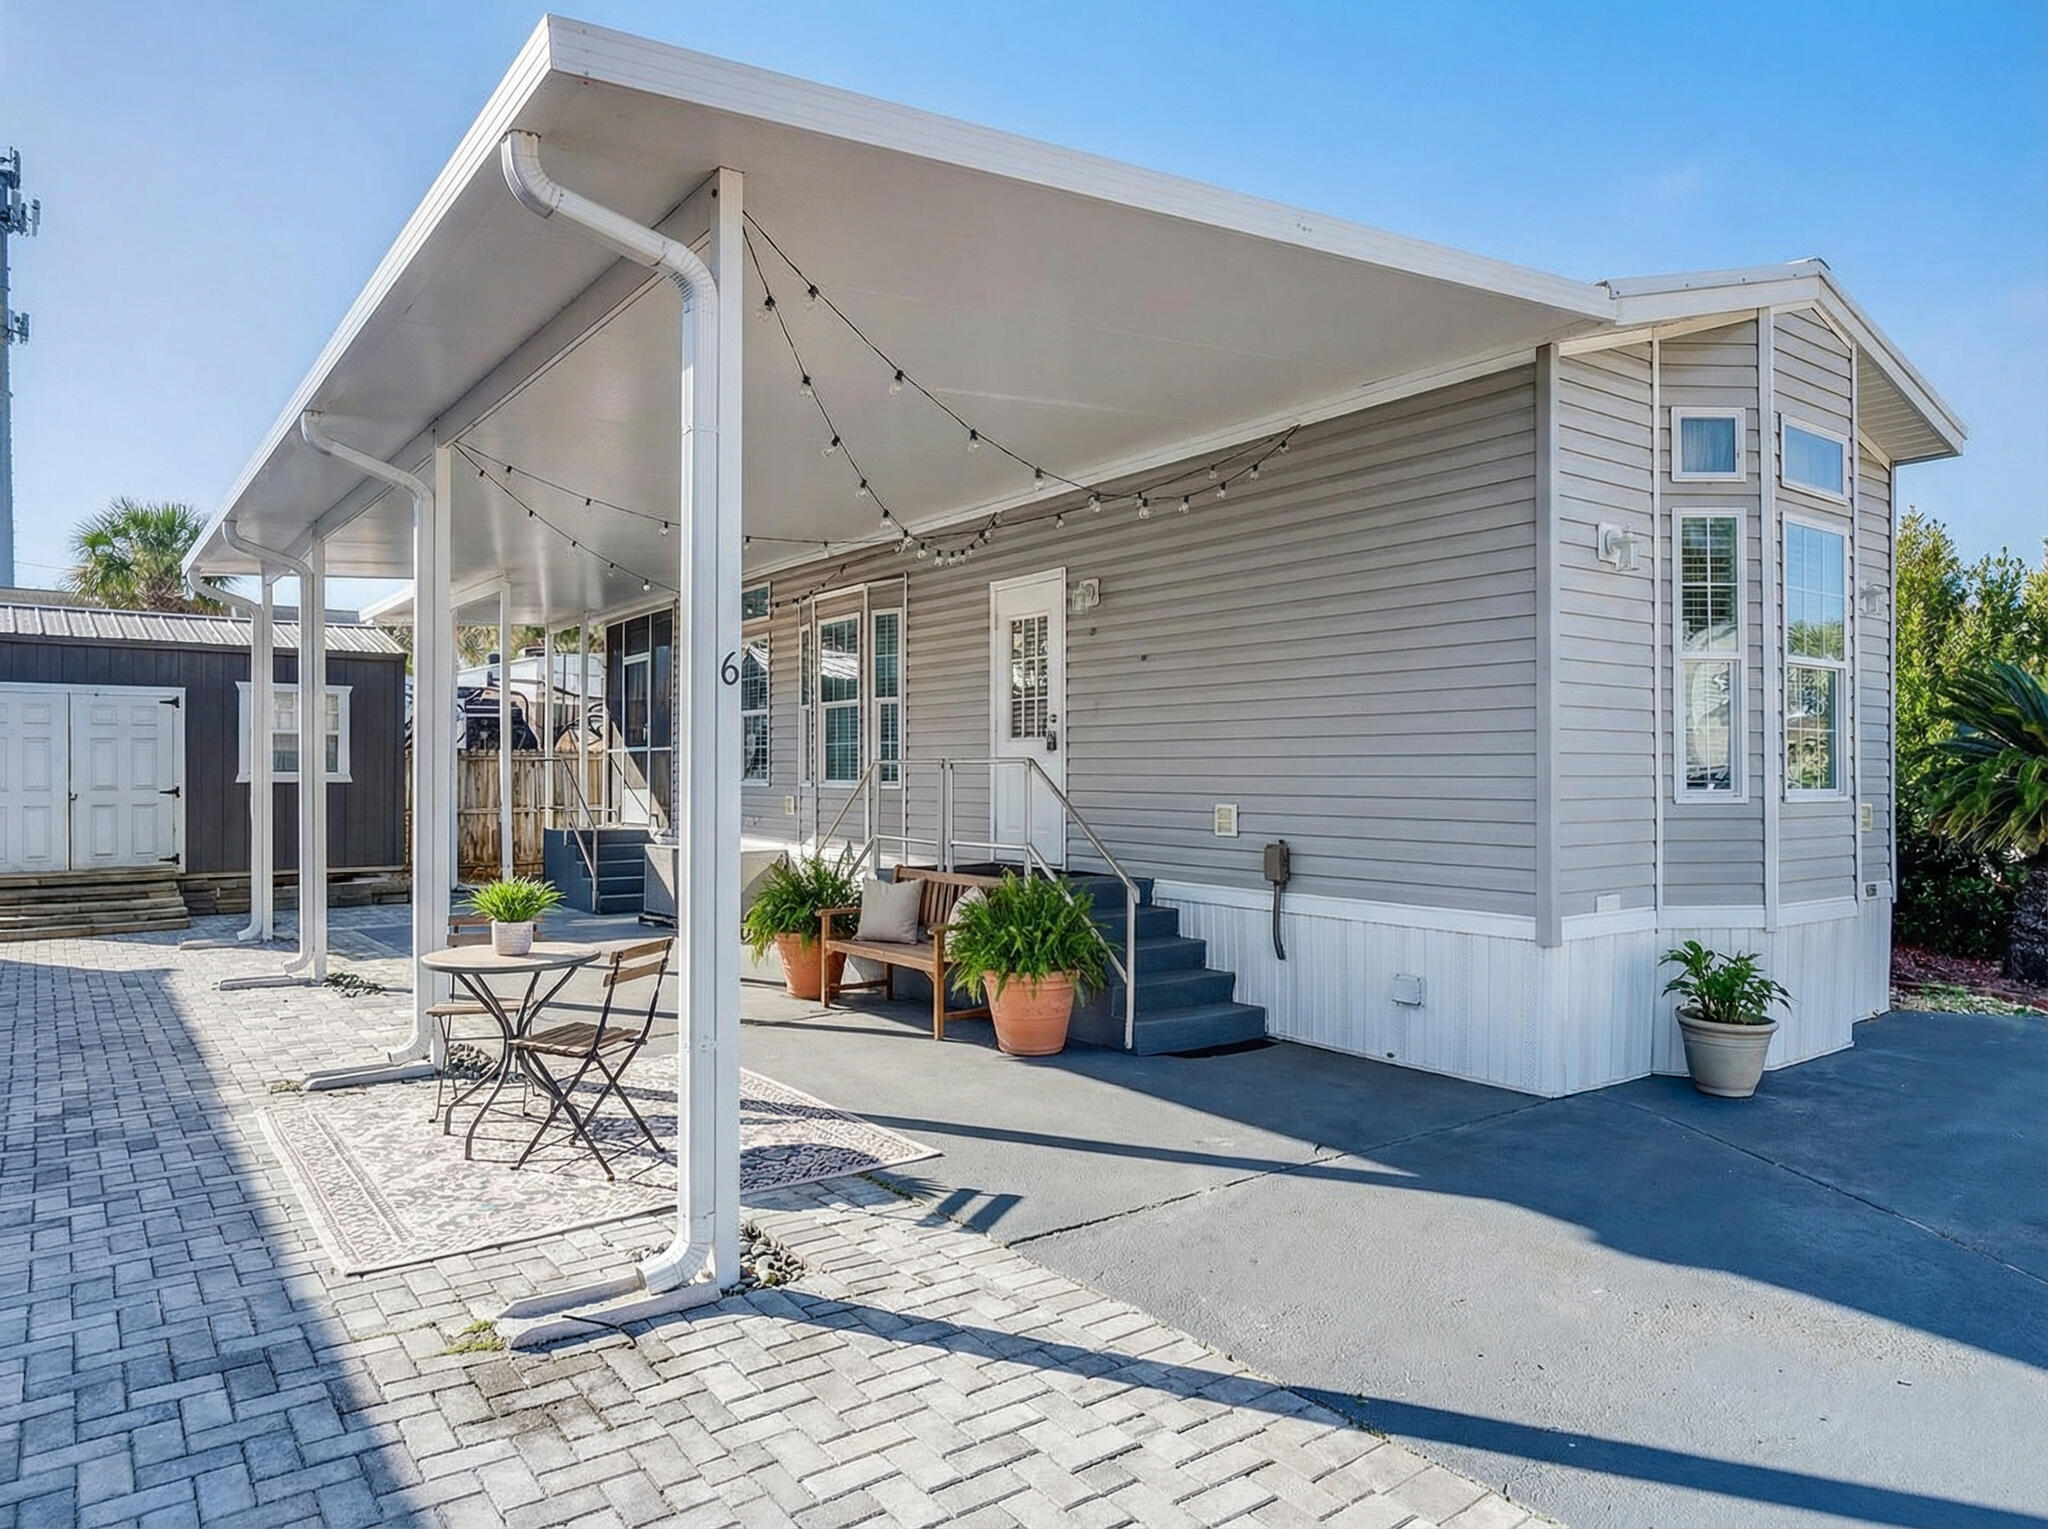
BEACHSIDE LIVING! Just a Short Stroll to the Shore of the sugar-white sandy beach. This custom ''RV Park Model'' built in 2020, features a bright, coastal-inspired design with bay and transom windows that fill the interior with natural light. A metal roof, expansive covered carport, pavers, composite deck NEWLY screened-in deck, all provide wonderful spaces to relax and entertain outdoors. Inside, you'll find beautiful LVP flooring paired with a crisp white/grey palette, coffered and 9-foot ceilings, with smart creative storage throughout. The floor plan is open to the kitchen, breakfast, and living area which flows onto the added 104 SqFt covered screened in deck. The bathroom has been thoughtfully updated with a tub-to-shower remodel, offering a sleek, modern feel and added convenience. The bright, airy bedroom includes built-in closets and dresser for added storage. An EXTRA 112 SQ FT of heated, cooled and insulated multi-purpose outbuilding creates the perfect bonus space, ideal for extra storage, hobby room or peaceful hideaway just steps from the main home. Perfectly sized paved patio includes a hot and cold outdoor shower to rinse off after beach days with an added  extra storage unit included. Situated in a strictly non-rental community for enhanced privacy, and conveniently close to shopping and locals favorite dining. Walk just a couple blocks or take your golf cart to the beach or Pompano Joe's in five minutes or less! Come see this hideaway retreat!
#996949

Miramar Beach

44 E Bradley Street #6

1 Beds

1 Baths

572 Sq.Ft.

$250,000

MLS#: 996949

Available for rent November 1st thru March. Renovated 2 bedrooms, 1.5 bathrooms, just steps away from the beach. Internet is included. Utilities up to $100 per month limit for electricity. Whether you're enjoying soaking up the sunshine rays and water of the beautiful Gulf of Mexico, or out and about to experience the premier shopping and entertainment destination in PCB, this is the perfect stay for you!
#792687

Panama City

7904 Surf Drive 19

2 Beds

2 Baths

667 Sq.Ft.

$1,775

MLS#: 792687

Builder offering $10k toward closing costs, plus other incentives from preferred lenders! Welcome to the Premium Floor Plan by Carr Custom Homes, an exciting new construction opportunity offering thoughtful design, elevated finishes, and the ability to personalize select features before construction progresses.

Breaking ground soon with an anticipated early 2027 closing, this home gives buyers the rare opportunity to get involved early and select certain builder materials and finishes to help create a home that feels uniquely their own.

Designed with four bedrooms and 2.5 bathrooms, this elegant split floor plan combines functionality with a refined custom feel. The exterior will make a beautiful first impression with a modern elevation, double solid-wood entry doors, low-maintenance landscaping, Hardie board-style exterior finishes with architectural accents, an architectural shingle roof, and an attached two-car garage. The planned black-and-white exterior color palette offers a timeless modern look, although buyers who contract early enough may have the opportunity to select an alternate color scheme.

Situated on a .47-acre cul-de-sac lot, there is plenty of room to enjoy the outdoors, entertain, or potentially add a future pool. The home will also include a covered back patio and irrigation system in both the front and backyard. Inside, Carr Custom Homes will deliver the elevated finishes buyers are looking for, including custom cabinetry, quartz countertops, beautiful LVP flooring throughout, recessed lighting, designer-selected light fixtures and chandeliers, and an oversized kitchen island perfect for gathering and entertaining. Buyers contracting early may have the opportunity to choose from available lighter or darker flooring selections, hardware, lighting, and other builder-approved finishes.

Additional custom touches include hardwood shelving throughout the pantry and closets instead of traditional wire shelving, ceiling fans in select areas, and a thoughtfully designed layout that provides both separation and openness where it matters most.

The home will feature electric utilities and public sewer -- no septic system -- and beautiful kitchen appliances will convey with the purchase.

Enjoy the convenience of being close to schools, shopping, hospitals, dining, and the beautiful Emerald Coast beaches while still enjoying the space and value of a half-acre homesite without the beach price tag.

Offered at an attractive $545,000, this home brings together new construction, custom finishes, generous lot size, and the opportunity to make select design choices before completion. Buyers are encouraged to inquire early regarding potential builder assistance with closing costs and available selections.

Please ask the Builder's Representative or your REALTOR® for the floor plan, specifications, available selections, and additional construction details.

This is currently the only Premium Floor Plan planned for this location. Carr Custom Homes will also be building its larger Ultimate Floor Plan, featuring additional square footage and a larger primary bathroom, in a separate neighborhood and at a different price point. Both homes are anticipated to be completed within a similar timeframe.

Secure this one early and enjoy the opportunity to watch your new home come to life from the ground up.

Do not contact the Builder directly!
#1013463

Navarre

7977 Williams Creek Drive

4 Beds

2 Baths

2,169 Sq.Ft.

$544,000

MLS#: 1013463

AVAILABLE DECEMBER 1, 2026! Welcome home to 186 Swaying Pine Court! This spacious 3-bedroom, 2.5-bath end-unit townhome offers 1,356 square feet of comfortable living space plus an attached one-car garage.
  The open main living area provides plenty of room to relax and entertain, with an easy flow into the dining area and kitchen. The kitchen features a breakfast bar, pantry storage, and plenty of workspace for everyday meals. Durable LVP and tile flooring make the home attractive and easy to maintain.
  Upstairs, you'll find all three bedrooms along with the conveniently located laundry area. The primary suite includes a private bath, walk-in closet, and additional closet space. Two additional bedrooms offer plenty of flexibility for a home office, guest room, or additional living space.
  As an end unit, this townhome offers a little extra privacy, while the backyard patio provides a great spot to enjoy your morning coffee, grill out, or unwind at the end of the day. The attached one-car garage adds convenient parking and extra storage.
  Located in the Rolling Pines community in Crestview, you'll be close to shopping, dining, schools, medical facilities, and everyday conveniences, with convenient access to area military installations.
  Please note: This home is currently occupied and will not be available for move-in until December 1, 2026. Schedule your showing and get a head start on securing your next home!
#1013461

Crestview

186 Swaying Pine Court

3 Beds

2 Baths

1,356 Sq.Ft.

$1,600

MLS#: 1013461

Home is estimated to be completed by mid October. 
This thoughtfully designed home features 9-foot ceilings, custom kitchen cabinetry, quartz countertops, and a spacious primary suite with a double vanity, quartz counters, and a custom tile shower. Situated on a .29-acre lot with no HOA, this home offers both quality craftsmanship and everyday convenience. Located just 5 minutes from Publix, Marco's Pizza, McDonald's, San Marcos Mexican Restaurant, and Starbucks, and only 10 minutes from the heart of Panama City. Photos are renderings based on previous builds of this floor plan and are for illustrative purposes only. Actual finishes, colors, and features may vary.
#1013433

Panama City

5663 Maude Road

2 Beds

2 Baths

1,502 Sq.Ft.

$349,900

MLS#: 1013433

1 ... 174 175 176 177 178 ... 666
* Listings identified with the FMLS IDX logo come from FMLS and are held by brokerage firms other than the owner of this website. The listing brokerage is identified in any listing details. Information is deemed reliable but is not guaranteed. If you believe any FMLS listing contains material that infringes your copyrighted work please review our DMCA policy and learn how to submit a takedown request. © 2024. First Multiple Listing Service, Inc.

Send a message

Message successfully sent.

Your message

What is 3 + 4 ?

Reason for contacting?

I agree to receive email communication and understand I can unsubscribe at any time.

I agree to be contacted by Gulf Life Real Estate via call, email, and text for real estate services. To opt out, you can reply 'stop' at any time or reply 'help' for assistance. You can also click the unsubscribe link in the emails. Message and data rates may apply. Message frequency may vary. Privacy Policy

Sign Out

Virtual Assistant

Would you like to take the next step with this property? We can help you schedule a showing or virtual tour, or send you more details.

Yes, I would like more information.

Thank You for Your Reply, One of Our Agents will contact you as soon as possible

No, maybe later.

Thank you, you can always contact me via email, phone number or through the contact form.

Realhub AI

Lucy - Your AI-Powered Realtor

Update Your Temporary Password

Personalize your search

Enter your email and we'll notify you immediately when new listings match what you're looking for.

or enter email address

Already have an account ? Login here

Continue your home search

I agree to receive communications and understand I can unsubscribe at any time.

I agree to be contacted by Gulf Life Real Estate via call, email, and text for real estate services. To opt out, you can reply 'stop' at any time or reply 'help' for assistance. You can also click the unsubscribe link in the emails. Message and data rates may apply. Message frequency may vary. Privacy Policy

Already have an account ? Login here

We use cookies

We use cookies primarily for analytics to enhance your experience. By accepting, you agree to our use of these cookies. You can manage your preferences or learn more about our cookies policy.