Properties

Browse or get in touch to schedule a walkthrough.

  • Nearby me
Price range

Popular Features

Community Features

Association

Property Features

Waterfront

View

Exterior Features

Interior Features

Style

10000 properties match your criteria

Updated 1 minute ago

E-Alert name

SUGAR SAND SERENITY!!   Coastal luxury awaits at 204 E Sugar Sand Way, an impressive 5 bedroom/5.5 Bath coastal retreat located in the private, gated Sugar Sands community.  Designed for effortless beach living, entertaining & memorable family getaways, this beautifully appointed home combines upscale finishes, generous gathering spaces, private outdoor amenities & peek-a-boo Gulf views--all just a short stroll from the sugar-white sand. Step inside to a bright, open-concept living area designed to bring everyone together.  The chef-inspired kitchen is ready for everything from casual breakfasts to seafood dinners with family & friends. High-end stainless steel appliances, a wine cooler, abundant workspace & a large island make entertaining easy.  The spacious primary suite offers a relaxing retreat with private deck access, a large walk-in closet with its own full-size washer & dryer & a spa-inspired ensuite featuring a soaking tub & separate walk-in shower. Additional accommodations continue upstairs with another king suite offering a private balcony & ensuite bath, an additional king bedroom with private bath & a queen bedroom with ensuite bath. The upper level is an incredible bonus designed with younger guests in mind. Four Twin XL beds surround a central lounge area, creating a fun bunk-style retreat with room to spread out. A private full bath, kitchenette with mini refrigerator, sink & ice maker plus a small balcony make this level feel like its own private getaway. The home's flexible layout provides exceptional versatility for large families, multiple generations or vacationing groups. Outside, your own private coastal oasis awaits. The fenced backyard features a private heated pool, creating the perfect setting for sunny afternoons, refreshing swims & relaxed evenings after a day at the beach. Covered balconies provide additional outdoor living space where Gulf breezes & peek-a-boo water views set the tone for laid-back coastal living. An elevator servicing all floors makes moving groceries, luggage & beach gear throughout the home a breeze. When you're ready for the Gulf, simply head to the community boardwalk for easy access to the beautiful beaches of Mexico Beach. Sugar Sands enhances the coastal lifestyle with a private community boardwalk leading to the beach, resort-style community pool, clubhouse/gathering areas, fitness amenities & multiuse pathways throughout the golf cart friendly neighborhood. Whether you're searching for a luxurious beach getaway, spacious second home or an investment property with an established vacation-rental layout, this home delivers the space, amenities & location today's coastal buyers are looking for.  This is your opportunity to own an exceptional retreat in one of Mexico Beach's desirable gated coastal communities. Call for your private tour & LIVE THE BEACH LIFE!
#795476

Mexico Beach

204 E Sugar Sand Way

5 Beds

5 Baths

4,210 Sq.Ft.

$2,595,000

MLS#: 795476

None
#795485

Chipley

Lot 47 Owen Drive

None Beds

None Baths

0.32 acres

$16,000

MLS#: 795485

Comp purposes only
#795484

Chipley

2327 Aquarius Drive

None Beds

None Baths

0.37 acres

$16,900

MLS#: 795484

New construction by Fischer Homes in the beautiful Breakfast Point East community, featuring the stunning Charles design. This unique plan offers 3 bedrooms, 2 full baths, and 1 half bath. The expansive family room is the perfect gathering space. Spacious open kitchen with a large island and walk-in pantry connects to the morning room, that walks out to the patio. The owner's suite is on its own level and features a spacious private bath and oversized walk-in closet. Included is a versatile recreation room that can be customized into a guest suite. The spacious 2-bay garage completes this exceptional home.
#795453

Panama City Beach

305 Shell Point Drive

3 Beds

2 Baths

2,940 Sq.Ft.

$715,334

MLS#: 795453
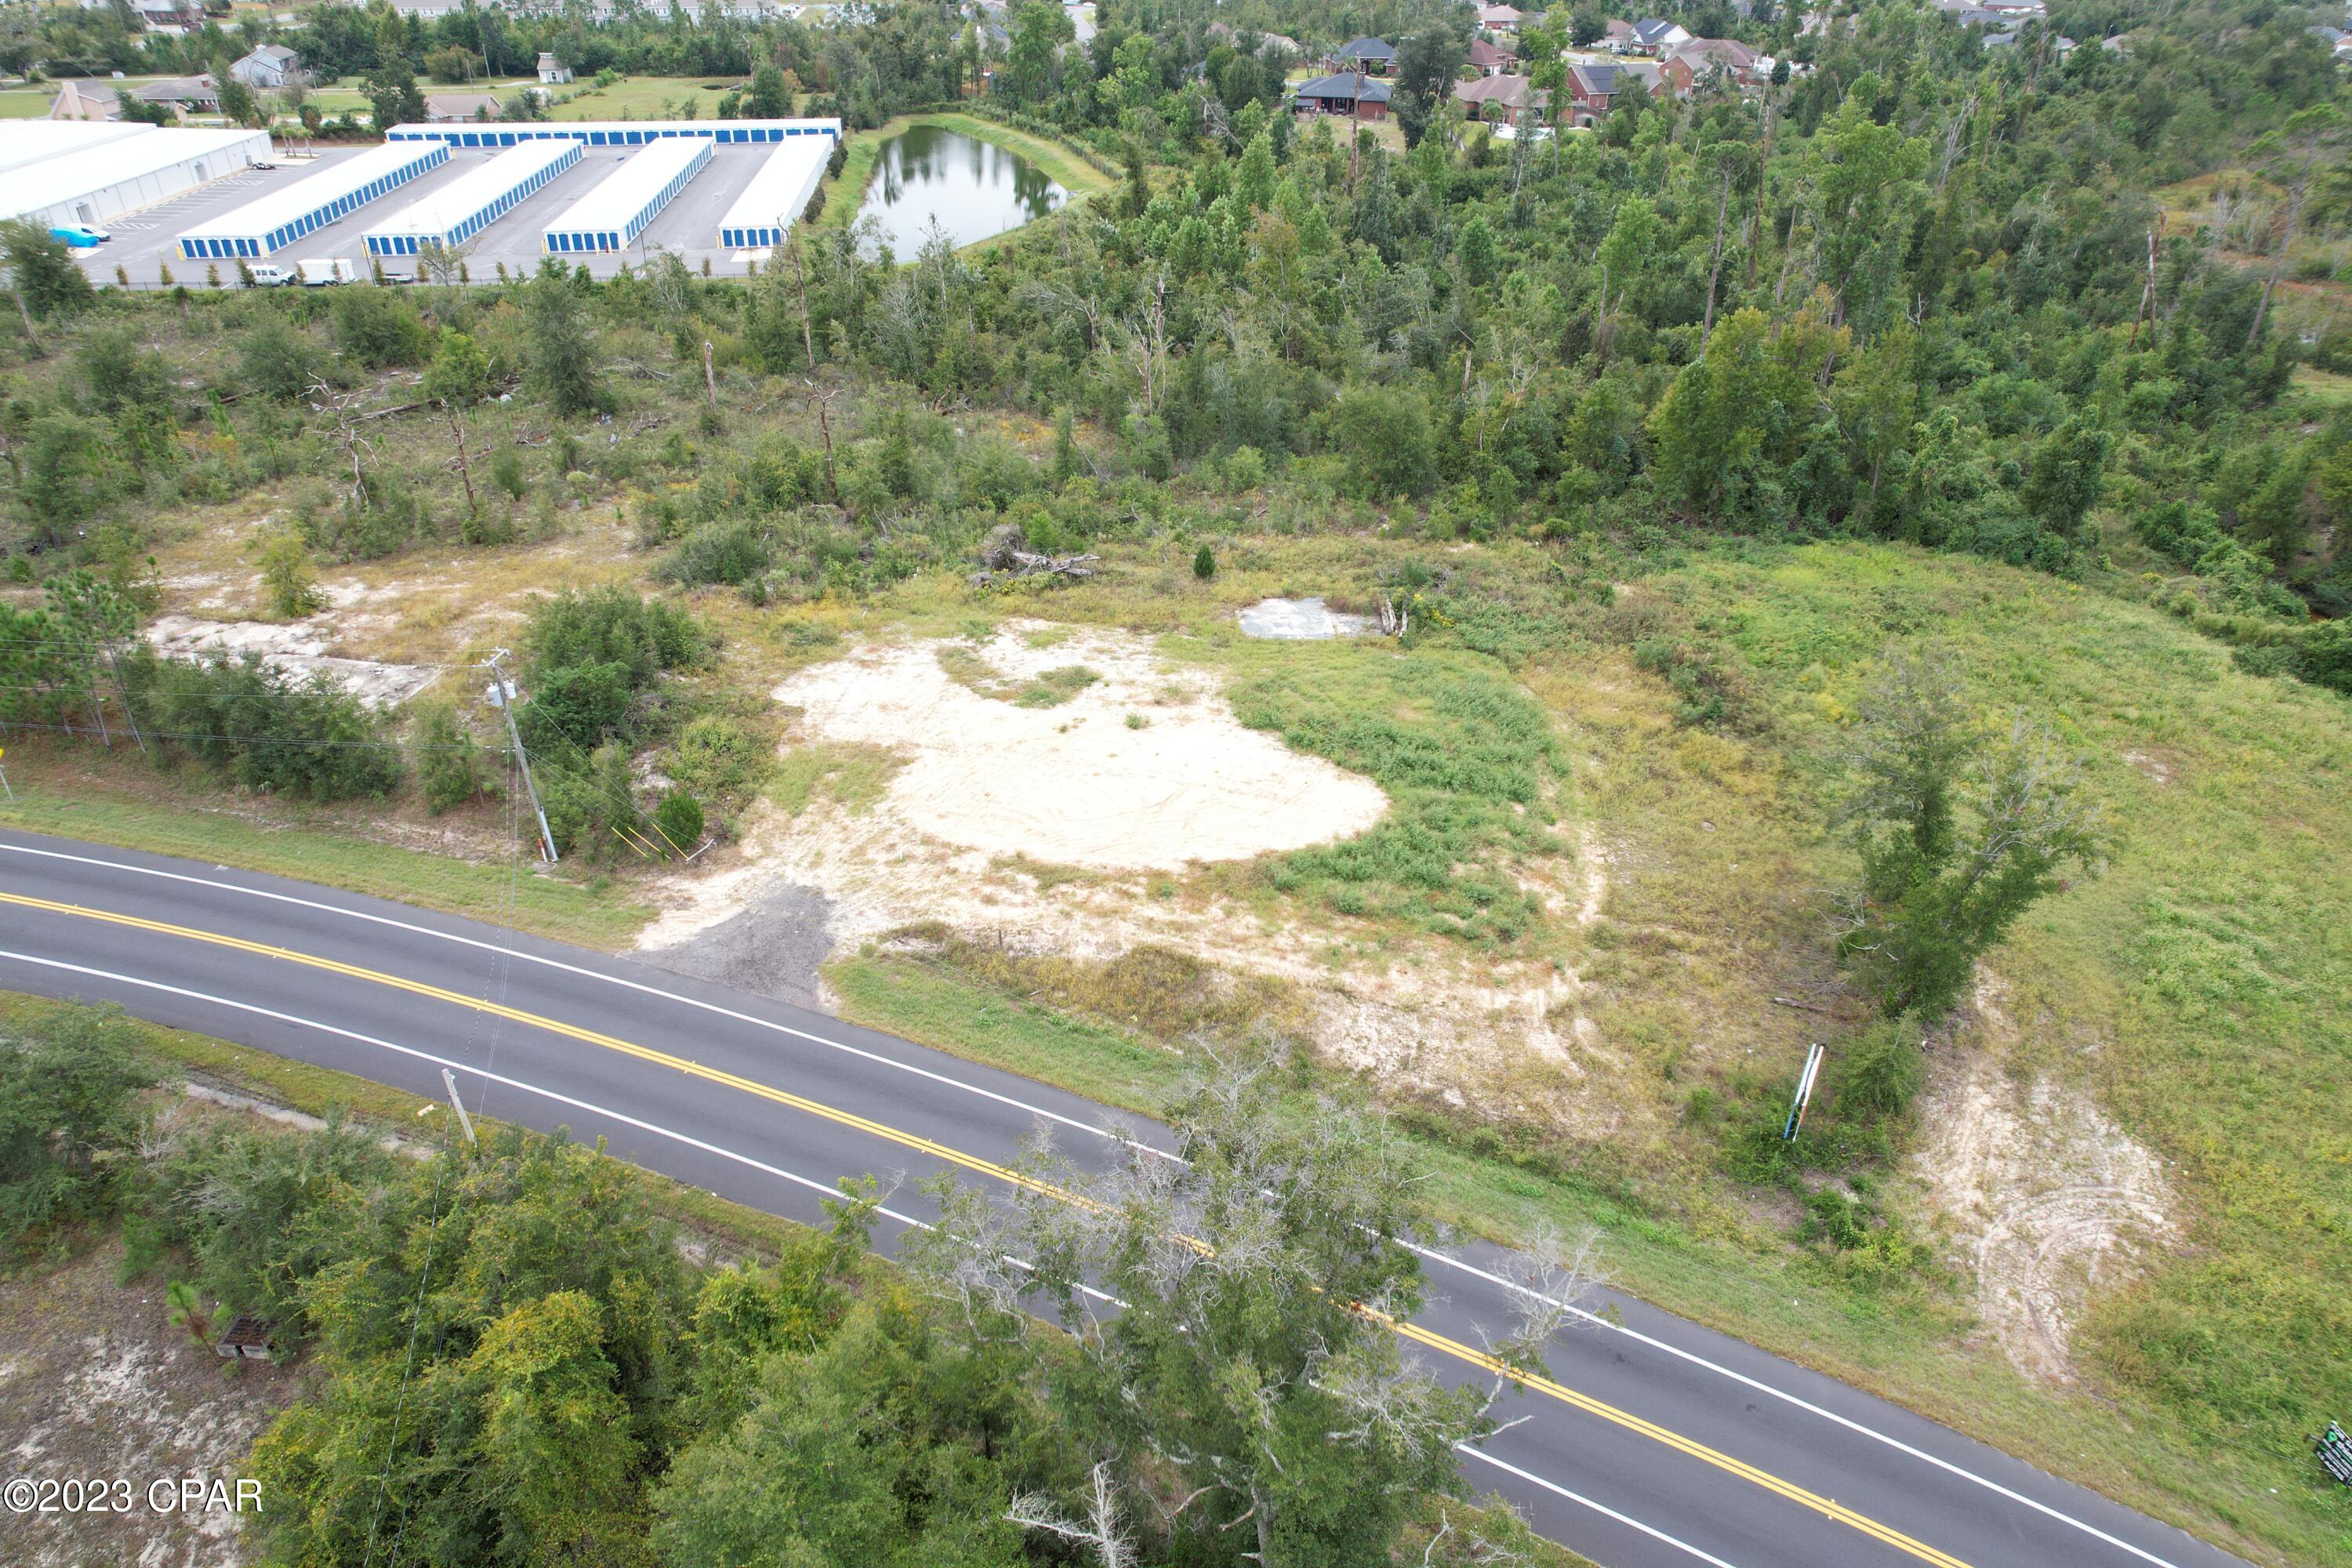
Vacant 0.7-acre residential land opportunity awaits just off Highway 390. This property offers easy accessibility to Highway 390 and close proximity to City of Lynn Haven. All measurements and information are approximate, buyer to verify any important information.
#747930

Lynn Haven

1534 E Highway 390

None Beds

None Baths

0.7 acres

$275,000

MLS#: 747930

Welcome home to Hodges Bayou! This beautiful Cali floorplan offers modern comfort, an open-concept layout, and a location that puts you just around the corner from Deer Point Lake, nearby boat ramps, and Lindsey's Crossing, where you'll find Publix, Starbuck's, restaurants, shopping, and more. Enjoy the convenience of being just a short drive to  Northwest Florida Beaches International Airport and approximately 30 minutes from the beautiful beaches of Panama City Beach. 

Inside, you'll find traditional 8-foot ceilings and durable engineered vinyl plank flooring throughout the main living areas, with carpet in the bedrooms. The open-concept design creates an inviting space for everyday living, entertaining, and spending time with family.

The kitchen is the heart of this home, featuring white cabinetry, quartz countertops, a center island, large pantry, and stainless-steel appliances, including a range, dishwasher, and microwave. The thoughtful layout provides plenty of storage and workspace while keeping the kitchen connected to the dining and living areas.

Smart-home features add convenience to everyday life, including Kwikset keyless entry, SkyBell video doorbell, automated front porch lighting, and a Quolsys touchscreen panel that can integrate with your lighting, thermostat, front door, and more.

Enjoy the best of a convenient Bay County location with easy access to Deer Point Lake, boat ramps, schools, restaurants, shopping, beaches, and everything Panama City and Bay County have to offer. Hodges Bayou also offers sidewalks throughout the community, creating the perfect setting for evening walks, bike rides, and enjoying beautiful sunsets!

Whether you're searching for a newer construction home near Deer Point Lake, a home with easy boat-ramp access, or a convenient Bay County location close to Publix and Lindsey's Crossing, this one is worth seeing!

Schedule your private showing today and come see what makes Hodges Bayou home.
#795496

Southport

3147 Rachel Place

4 Beds

2 Baths

1,788 Sq.Ft.

$342,000

MLS#: 795496

Welcome to 40 Tamoka Court, a beautifully upgraded single-story home tucked away on a quiet cul-de-sac in gated NatureWalk at Watersound Origins. Set against a peaceful pond with beautiful sunset views, this Panama floor plan combines thoughtful designer details, exceptional privacy, and seamless indoor-outdoor living. Mature landscaping surrounds the home, while a community common area along the right side creates additional separation from the neighboring residence and enhances the spacious, private setting.

A cozy front porch welcomes you inside to a shiplap foyer and light-filled, open-concept interior featuring wide-plank RevWood flooring, two-piece crown molding throughout, designer wallpaper, custom millwork, and carefully selected finishes. A spacious office or sitting room just off the main living area is tucked behind a barn door, providing a flexible space for working, reading, or relaxing.

The kitchen is designed for both everyday living and entertaining with GE appliances, a gas cooktop, quartz countertops, an oversized farmhouse sink, and cabinetry extending to the ceiling with glass-front upper cabinets. The kitchen opens effortlessly to the dining and living areas, where a sleek linear fireplace creates a warm focal point and a custom dry bar offers the perfect spot for cocktails, serving, and entertaining. Motorized screens transform the covered back porch into an extension of the living space, allowing the indoor and outdoor areas to come together beautifully when entertaining. Beyond the porch, the backyard has been thoughtfully landscaped for privacy and centers around a private pool and spa overlooking the pond. A pool heater and chiller provide the flexibility to adjust the water temperature throughout the seasons, while the tranquil pond setting delivers beautiful sunset views in the evenings.
The primary suite is a retreat of its own, featuring a tray ceiling with a wallpaper accent and a custom wood accent wall. The primary bath offers a freestanding soaking tub, separate glass-enclosed shower with tile extending to the ceiling, quartz countertops, and a spacious walk-in closet.
Guest spaces are equally well appointed, including a bedroom with custom wall detailing and a guest bath with a stylish wallpaper accent. The laundry room offers added cabinetry, storage, and a utility sink, while a convenient drop zone just inside the garage provides a designated place for shoes, bags, and everyday essentials.
An impressive three-car garage provides abundant room for vehicles, a golf cart, and additional storage, a rare and valuable feature for the area.
Residents of NatureWalk at Watersound Origins enjoy access to an exceptional collection of community amenities, including pools, fitness facilities, parks, scenic trails, golf, and convenient access to shopping, dining, and the white-sand beaches of 30A.
With its private cul-de-sac setting, extra breathing room beside the home, mature landscaping, three-car garage, designer interiors, resort-style pool and spa, and peaceful pond sunset views, 40 Tamoka Court offers an exceptional combination of privacy, comfort, and the Watersound Origins lifestyle.
#1012080

Inlet Beach

40 Tamoka Court

3 Beds

3 Baths

2,362 Sq.Ft.

$1,350,000

MLS#: 1012080

**$500 OFF FIRST MONTH'S RENT! Available Now!** Beautifully kept home in Patriot Ridge featuring 4 bedrooms, 2 bathrooms, and an open split floor plan in South Crestview. Ideally located near Live Oak Church Rd to avoid Crestview traffic, with easy access to Eglin AFB, Duke Field, and 7th SFG, and backing up to a wooded lot for added privacy. Interior features include LVP flooring throughout, 11-foot ceilings, crown molding, quartz countertops, undermount sinks, and upgraded cabinetry. The kitchen is equipped with Frigidaire stainless steel appliances and a Whirlpool refrigerator, a large island, walk-in pantry, and recessed lighting. The primary suite includes a double vanity, garden tub, separate shower, and walk-in closet. Additional highlights include ceiling fans, framed mirrors, and quality finishes throughout. Exterior features include a covered front porch and rear patio, privacy fence, landscaping, and flood lights. Energy-efficient upgrades include Low-E windows and an electric water heater. For your convenience, the home includes window blinds and gutters. **Move-in ready and available now in a desirable South Crestview neighborhood. $500 off first month's rent with move-in before November 1st!** If interested please fill out pre screening questionnaire. https://forms.gle/uJoe1Wh4C5U7k6aw6
#1012061

Crestview

4603 Jayhawk Drive

4 Beds

2 Baths

1,961 Sq.Ft.

$2,150

MLS#: 1012061

Take a closer look at this 66.76+/- acre tract in Bonifay, Florida. With substantial acreage and a location that offers convenient access to the surrounding community, this property is well suited for a variety of potential uses. Whether you're looking for land for investment, recreation, development, or a private rural setting, this tract offers plenty of room and opportunity to make it your own.
#1012122

Bonifay

Tract#6317 N Harris Stevenson Road

None Beds

None Baths

66.76 acres

$194,900

MLS#: 1012122

Fully-furnished Condo. Primary bedroom w/full bath and a Bunkroom w/ 2nd full bath. Great location on Scenic 98 right across from the Gulf with plenty of parking! The spacious open floor plan unit has a private balcony overlooking the pool. Amenities include the tropical landscaped pool with fountain, large pool deck, grills and covered picnic areas, kids splash pad, hot tub. Just a short walk to the private deeded Beach gate access. Several restaurants close by.
#1012076

Miramar Beach

548 Sandy Cay Drive UNIT 209

2 Beds

2 Baths

1,046 Sq.Ft.

$495,000

MLS#: 1012076

Experience breathtaking Gulf views and effortless coastal living from this beautifully updated, top-floor condo in the gated Gulf-front community of Silver Dunes. Ideally positioned just steps from Destin's famous sugar-white sand and emerald waters, this two-story residence offers exceptional views, spacious accommodations, and an impressive collection of resort amenities.

Recently upgraded, the condo features a gorgeous remodeled kitchen with modern cabinetry, granite countertops, tile flooring, upgraded lighting, and plenty of space for preparing meals and entertaining. The adjoining dining area flows seamlessly into the spacious living room, where large glass doors frame stunning views of the Gulf and open to an expansive full-width balcony. Whether enjoying morning coffee, an afternoon sea breeze, or one of Destin's unforgettable sunsets, this outdoor space is the perfect extension of the living area.

The main level also includes a convenient guest half bath. Upstairs, you'll find two generously sized bedrooms, each with its own full ensuite bathroom, along with a laundry area. The Gulf-front primary suite features its own private balcony, creating a peaceful retreat with spectacular views of the coastline. With two queen beds in the primary suite, a double and twin bed in the guest bedroom, and a queen sleeper sofa in the living room, the condo comfortably accommodates up to nine guests. With its desirable Gulf-front location and flexible sleeping arrangements, this property offers excellent potential as a vacation rental, second home, or personal beach retreat.

Silver Dunes offers an outstanding resort experience with a large Gulf-front swimming pool, children's pool, expansive beachfront lawn, fitness center, lighted tennis courts, shuffleboard, arcade/game room, grilling areas, and direct access to the beach.

Located in the heart of Destin, you're just minutes from some of the area's most popular dining, shopping, golf, fishing, boating, and family attractions, including Destin Harbor and Big Kahuna's Water & Adventure Park.

From panoramic Gulf views and multiple balconies to the beautifully remodeled interior and resort-style amenities, this top-floor condo delivers everything you need to enjoy the Destin lifestyle.
#1012097

Destin

1030 U.S. 98 45

2 Beds

2 Baths

1,500 Sq.Ft.

$575,000

MLS#: 1012097

NEW CONSTRUCTION + BUYERS CAN STILL PICK COLORS! SELLER IS OFFERING $5,000 TOWARD BUYER'S CLOSING COSTS! As of now, buyers still have time to make color selections, giving you the opportunity to add your own personal touch before construction is complete. Estimated completion is **the end of November!** This gorgeous 2-bedroom, 1-bathroom home is designed with modern luxury and comfort in mind. From the moment you step inside, you'll be captivated by the sleek luxury vinyl plank (LVP) flooring that flows seamlessly throughout the entire home. The heart of the home is the beautifully designed kitchen, featuring quartz or granite countertops, stainless steel appliances, an undermount sink for added style and convenience, and abundant natural light that enhances the space. With no HOA, you'll have the freedom to personalize your property and truly make it your own! Don't miss your chance to get in early, make your color selections, and watch your new home come together! Photos shown are of a similar completed home. Colors, finishes, and elevation may vary.
#1012055

Crestview

5316 Wright Home Place

2 Beds

1 Baths

966 Sq.Ft.

$159,900

MLS#: 1012055

Experience luxury living in this stunning, newly designed condo accessible via a secure, semi-private elevator from St. Thomas's lobby. As you enter the inviting foyer, you'll immediately appreciate the exquisite finishes tailored for the discerning buyer.  Double doors open to an expansive living and dining area adorned with floor-to-ceiling windows, offering breathtaking direct views of the Gulf. The gourmet kitchen is a chef's dream, featuring Kelvingrove Quartz countertops, custom wood cabinetry, and a premium KitchenAid appliance package. Retreat to the master suite, where you'll find panoramic Gulf views, a private terrace, and an elegant bathroom equipped with quartz countertops, dual sinks, and a luxurious spa shower. The well-designed split-bedroom layout includes two
#1012094

Destin

15400 Emerald Coast Parkway UNIT 406

3 Beds

3 Baths

1,970 Sq.Ft.

$1,750,000

MLS#: 1012094

''WALKER'' ready in mid to late November.  Three car garage plus 4 BR/3 BA.  Over 1/4-acre lot in Southern Charm S/D with no HOA and low county taxes.  Open family/kitchen/dining area for flexible entertaining options with kitchen work island featuring bar seating.  Corner pantry, white shaker style cabinets.  Primary bathroom has double vanities, linen storage, shower + garden tub.  Luxury vinyl plank flooring throughout, recessed lighting, ceiling fans in all bedroom's/family room, covered rear porch for relaxing.
#1012084

Crestview

6132 Mildred's Way

4 Beds

3 Baths

2,098 Sq.Ft.

$353,000

MLS#: 1012084

Welcome to 4029 Zinnia Drive, a new home under construction at Sunny Hills in Chipley, Florida. This is the Lismore floor plan with three bedrooms, two bathrooms, and a two car garage. 

As you enter this home you are immediately struck by its clean lines and thoughtful design. The foyer opens to a bright and airy space, with two secondary bedrooms and a full bathroom tucked off to one side. These rooms are perfectly sized with each offering plenty of closet space and easy access to the shared bath.


Continuing into the heart of the home, you will find an open concept living area. Here, the kitchen is open to the living area and has an island with a breakfast bar that creates the perfect spot for casual dining or entertaining. The adjoining dining area is well-positioned for family meals, while the living room offers a comfortable space to relax, complete with views of the backyard. The laundry room is off the kitchen and is complete with extra storage shelves. Privately located at the back of the home, the primary bedroom offers a peaceful retreat. The large bedroom is complemented by an ensuite bathroom, featuring a dual vanity, a large shower, and an expansive closet designed for all your wardrobe needs.
#786637

Chipley

4029 Zinnia Drive

3 Beds

2 Baths

1,580 Sq.Ft.

$238,300

MLS#: 786637

1 ... 356 357 358 359 360 ... 666
* Listings identified with the FMLS IDX logo come from FMLS and are held by brokerage firms other than the owner of this website. The listing brokerage is identified in any listing details. Information is deemed reliable but is not guaranteed. If you believe any FMLS listing contains material that infringes your copyrighted work please review our DMCA policy and learn how to submit a takedown request. © 2024. First Multiple Listing Service, Inc.

Send a message

Message successfully sent.

Your message

What is 3 + 4 ?

Reason for contacting?

I agree to receive email communication and understand I can unsubscribe at any time.

I agree to be contacted by Gulf Life Real Estate via call, email, and text for real estate services. To opt out, you can reply 'stop' at any time or reply 'help' for assistance. You can also click the unsubscribe link in the emails. Message and data rates may apply. Message frequency may vary. Privacy Policy

Sign Out

Virtual Assistant

Would you like to take the next step with this property? We can help you schedule a showing or virtual tour, or send you more details.

Yes, I would like more information.

Thank You for Your Reply, One of Our Agents will contact you as soon as possible

No, maybe later.

Thank you, you can always contact me via email, phone number or through the contact form.

Realhub AI

Lucy - Your AI-Powered Realtor

Update Your Temporary Password

Personalize your search

Enter your email and we'll notify you immediately when new listings match what you're looking for.

or enter email address

Already have an account ? Login here

Continue your home search

I agree to receive communications and understand I can unsubscribe at any time.

I agree to be contacted by Gulf Life Real Estate via call, email, and text for real estate services. To opt out, you can reply 'stop' at any time or reply 'help' for assistance. You can also click the unsubscribe link in the emails. Message and data rates may apply. Message frequency may vary. Privacy Policy

Already have an account ? Login here

We use cookies

We use cookies primarily for analytics to enhance your experience. By accepting, you agree to our use of these cookies. You can manage your preferences or learn more about our cookies policy.