Properties

Browse or get in touch to schedule a walkthrough.

  • Nearby me
Price range

Popular Features

Community Features

Association

Property Features

Waterfront

View

Exterior Features

Interior Features

Style

257636 properties match your criteria

Updated 1 minute ago

E-Alert name

Enjoy the Rosemary Beach lifestyle for a fraction of the price! The Preserve at Inlet Beach is a coastal community located just off the east end of iconic 30A, the pinnacle of a Florida coastal lifestyle. We have 28 New Lot/Home Packages to choose from and 4 Floor Plans. This is the Stallworth plan. *Check out the Preserve at Inlet Beach lifestyle video and virtual tour of our amazing model home (Powell floor plan) in the Photos section* This premier development is only a short walk or bike ride to the largest public beach access in Walton County, 30 Avenue for shopping and entertainment, Camp Helen State Park, and Rosemary and Alys Beach. The Preserve at Inlet Beach features a community pool and a dock for easy access to Lake Powell. Enjoy the Rosemary Beach lifestyle for a fraction of the price! The Preserve at Inlet Beach is a coastal community located just off the east end of iconic 30A, the pinnacle of a Florida coastal lifestyle. We have 28 New Lot/Home Packages to choose from and 4 Floor Plans. *Check out the Preserve at Inlet Beach lifestyle video and virtual tour of our amazing model home (Powell floor plan) in the Photos section* This premier development is only a short walk or bike ride to the largest public beach access in Walton County, 30 Avenue for shopping and entertainment, Camp Helen State Park, and Rosemary and Alys Beach. The Preserve at Inlet Beach features a community pool and a dock for easy access to Lake Powell.
development is only a short walk or bike ride to the largest public beach access in Walton County, 30 Avenue for shopping and entertainment, Camp Helen State Park, and Rosemary and Alys Beach. The Preserve at Inlet Beach features a community pool and a dock for easy access to Lake Powell.

Coastal style homes featuring quality materials, bold features, and versatile design are the centerpiece of this quiet residential retreat. The Stallworth floor plan features 4 bedrooms, 3.5 bathrooms, 2006 sq ft, a flex space, 2 porches and a 1-car garage. Standard features include luxury vinyl plank flooring, cabinets with easy glide drawers, granite countertops, and more. Upgrades include Quartz counters, wood-look tile flooring, furnished turnkey packages and more.

The large front porch exudes Florida coastal style with shiplap style exterior trim, stylish shutters and room for rocking chairs. The entry welcomes you into the open living, kitchen and dining areas elegantly designed with 6" high baseboard molding throughout. Windows bring in lots of natural light giving the space a great ambiance.

The spacious kitchen features a large center island with breakfast bar, stainless steel appliances, stained cabinets with easy glide drawers and soft closers, granite countertops and a separate pantry. Appliances include a gas range with true convection oven and warming drawer, over-range microwave with ventilation to exterior, and dishwasher with hidden touch and adjustable racking system. Available upgrades include Quartz countertops, a farm sink, floor to ceiling cabinets, backsplash, and more.

An oversized master suite is located on the first floor and features a large walk-in-closet and additional linen closet. The beautiful master en-suite has a separate water closet, double vanities and a large walk-in shower. Standard finishes include granite countertops and stained cabinets with easy glide drawers
and soft closers. Available upgrades include Quartz countertops, tile shower, zero entry shower and additional shower heads. This master suite has direct access to the back porch.

A half bath is located just off the kitchen hallway that leads to the back porch. The full-size laundry room is located near the staircase and just across from additional under-stair storage. The staircase features twisted iron balusters and treads and risers can be upgraded to stained and painted wood. A window on either side of the staircase brings in additional natural light.

The second level landing is spacious and can be used a bonus area for reading, games or relaxing. Two bedrooms share a Jack-and-Jill bathroom with double vanities, granite counter tops, stained cabinets with easy glide drawers and soft closers and a shower/tub combo. Available upgrades include Quartz countertops and a tile surround/shower.

A third bedroom is located on the second level. This bedroom has access to a hallway that features granite countertops, stained cabinets with easy glide drawers and soft closers and a separate shower. Available upgrades include Quartz countertops and a tile shower.

The Stallworth features two oversized porches as well as a 1-car garage and paver driveway, front walk and entrance. A luxurious landscape package and Bermuda grass adds to the coastal Florida feel. Exterior features include a multi-zone irrigation system, 2 exterior hose bibs, a metal roof and a 1-year termite bond. Exterior upgrades include gutters, an outdoor shower, screened-in porch, floodlights, additional receptacles, pre-wire for generator, an outdoor kitchen, and more.

This is your opportunity to own a brand new coastal home located in the heart of what makes the Emerald Coast famous. There are currently homes under construction and several available lots. Choose your lot and the features/finishes of your Stallworth floor plan today! Full packages are available upon request.

Come by and tour our furnished model today! The model home is located at 21 Willow Mist, Inlet Beach, FL and is open 7 days a week, Mon - Sat. 10am - 5pm and Sunday 1pm - 5pm. We will be offering 4 floor plans starting in the low $400's - $600's. Pick your lot/home package and select colors and interior finishes with our design center. Awesome turnkey furnish options at a discounted rate through Not Too Shabby. We look forward to helping you secure an amazing property with a million dollar lifestyle at a fraction of the price.
#848249

Inlet Beach

Lot 43 W Willow Mist Road

4 Beds

3 Baths

2,006 Sq.Ft.

$526,177

MLS#: 848249
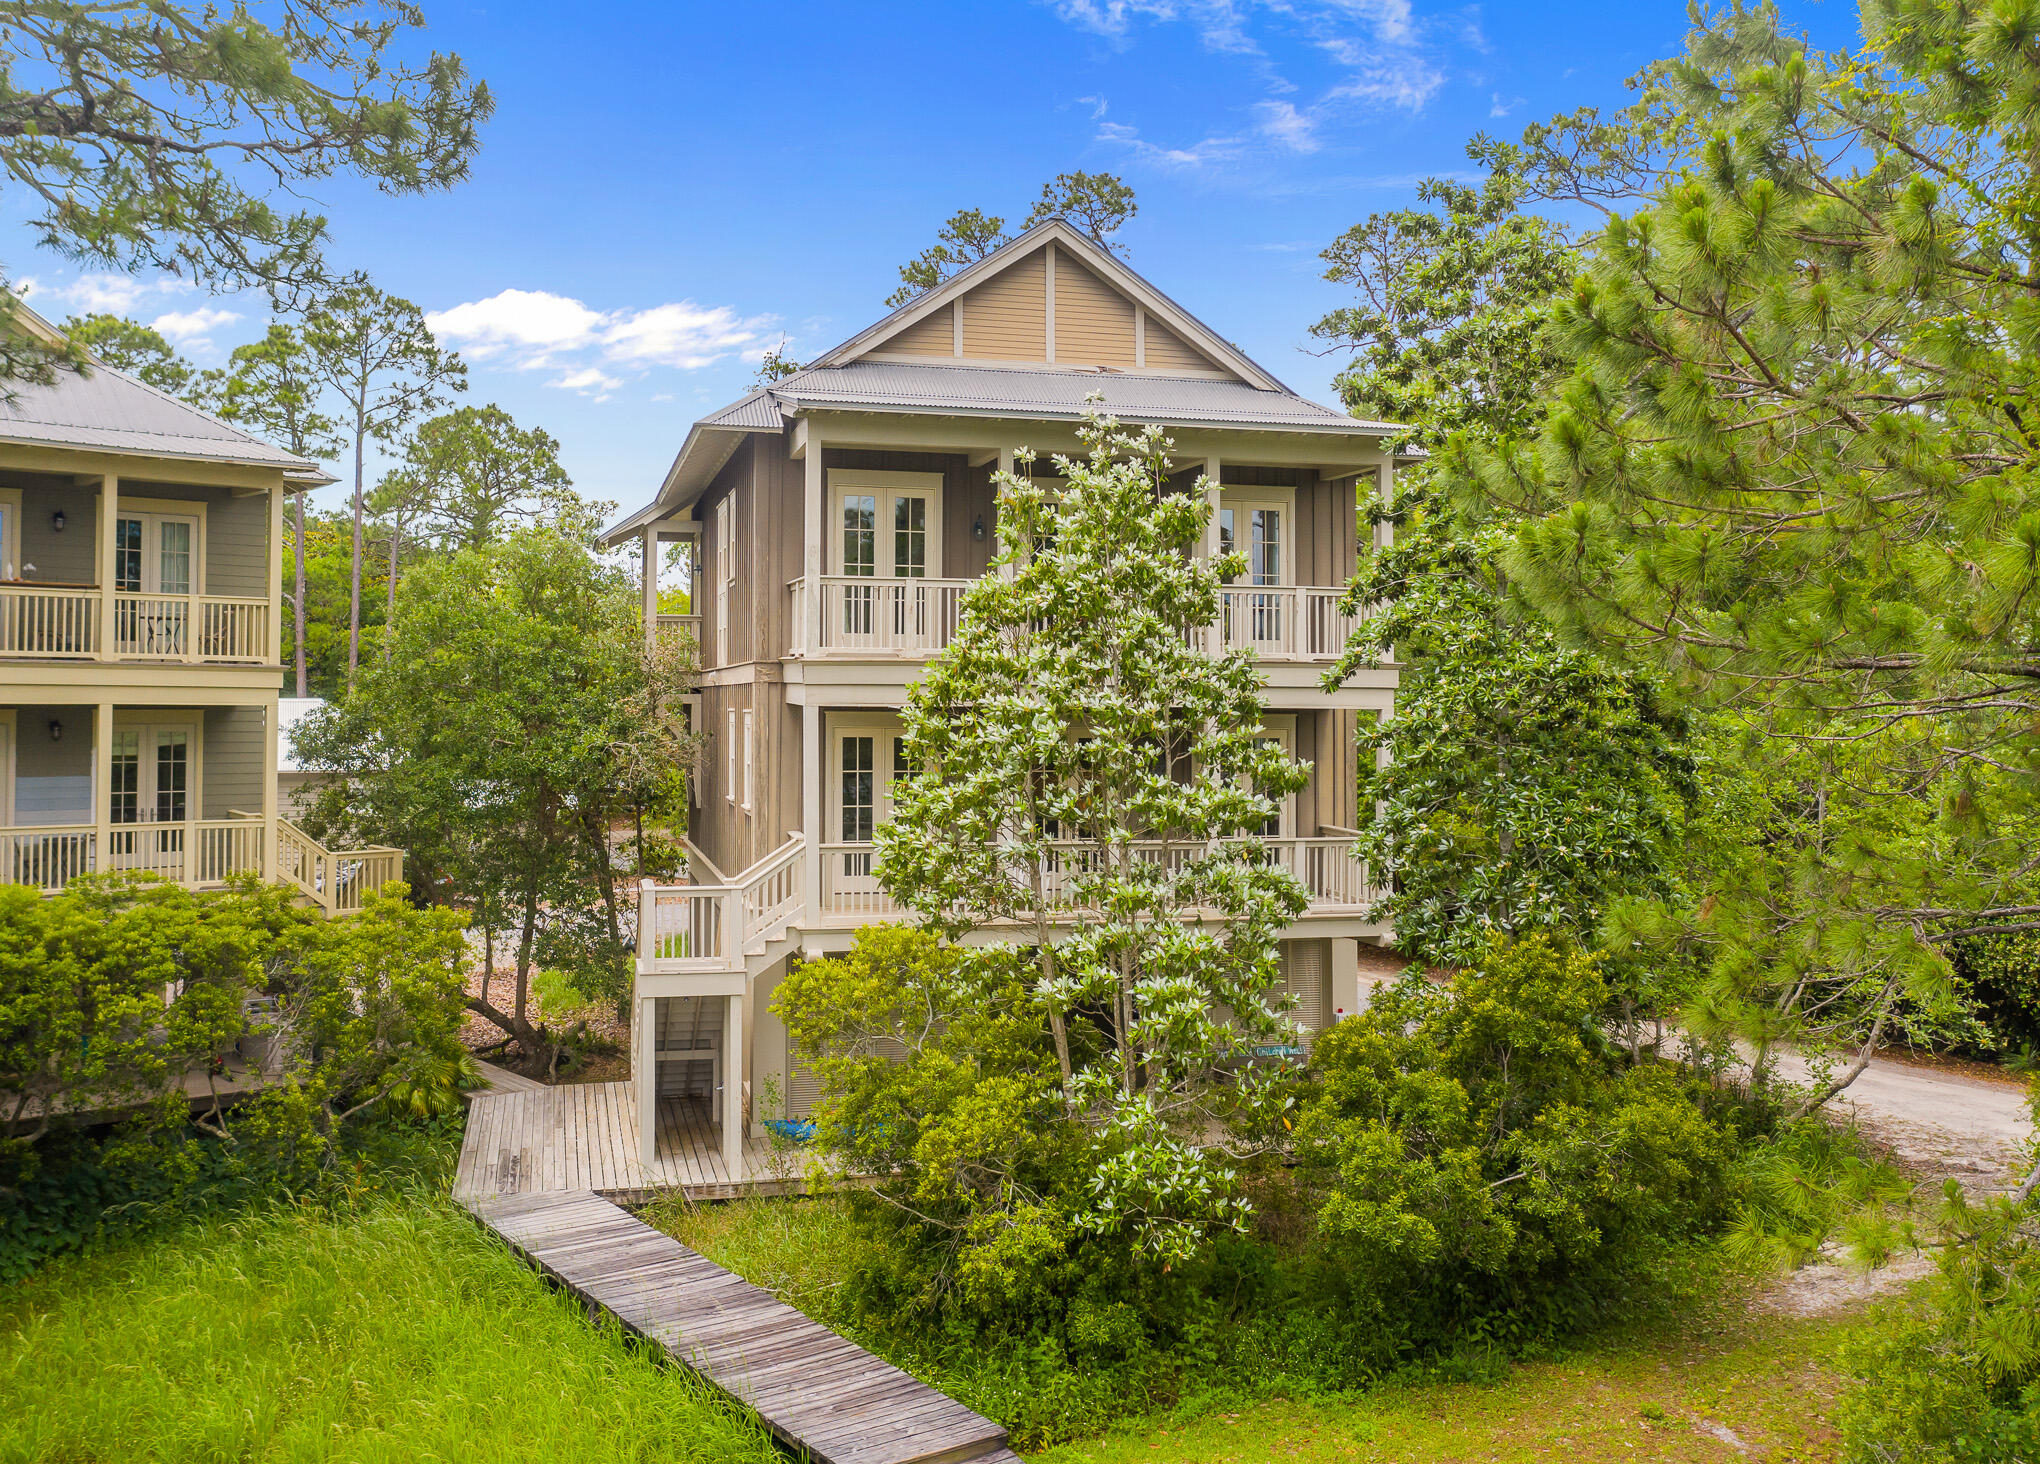
Stunning waterviews and dock access directly on Western Lake in beautiful Grayton Beach with no HOA fees. This custom craftsman style home was designed by architect Geoff Chick in 2006 and is nestled on a private road with mature trees in the heart of Grayton Beach.  Authentic heart of pine floors flow throughout the open floor plan and an abundance of French doors and windows, optimize the majestic Western Lake views from the living room, kitchen and dining area. The master bedroom has a private balcony overlooking the lake and dock, gorgeous pine beams serve as crown molding, large walk-in closet and private bathroom with double vanity and spacious walk in shower.  Down the hall are 2 additional bedrooms with en-suite baths.  The second floor offers two bedrooms and one can easily be converted to a bunk room to maximize rental potential. The kitchen features quartz countertops, stainless steel appliances and a large island to enjoy your meals and share stories with your friends and family. This home is perfect as a primary, second or vacation rental. Don't miss this opportunity to have Western Lake in your backyard. You can launch your kayaks, paddleboards and fish just steps from your backdoor. Wake up to a gorgeous sunrise at "Grayton Sunrise!"
#872868

Santa Rosa Beach

273 Grayton Trails Road

5 Beds

4 Baths

2,631 Sq.Ft.

$2,500,000

MLS#: 872868
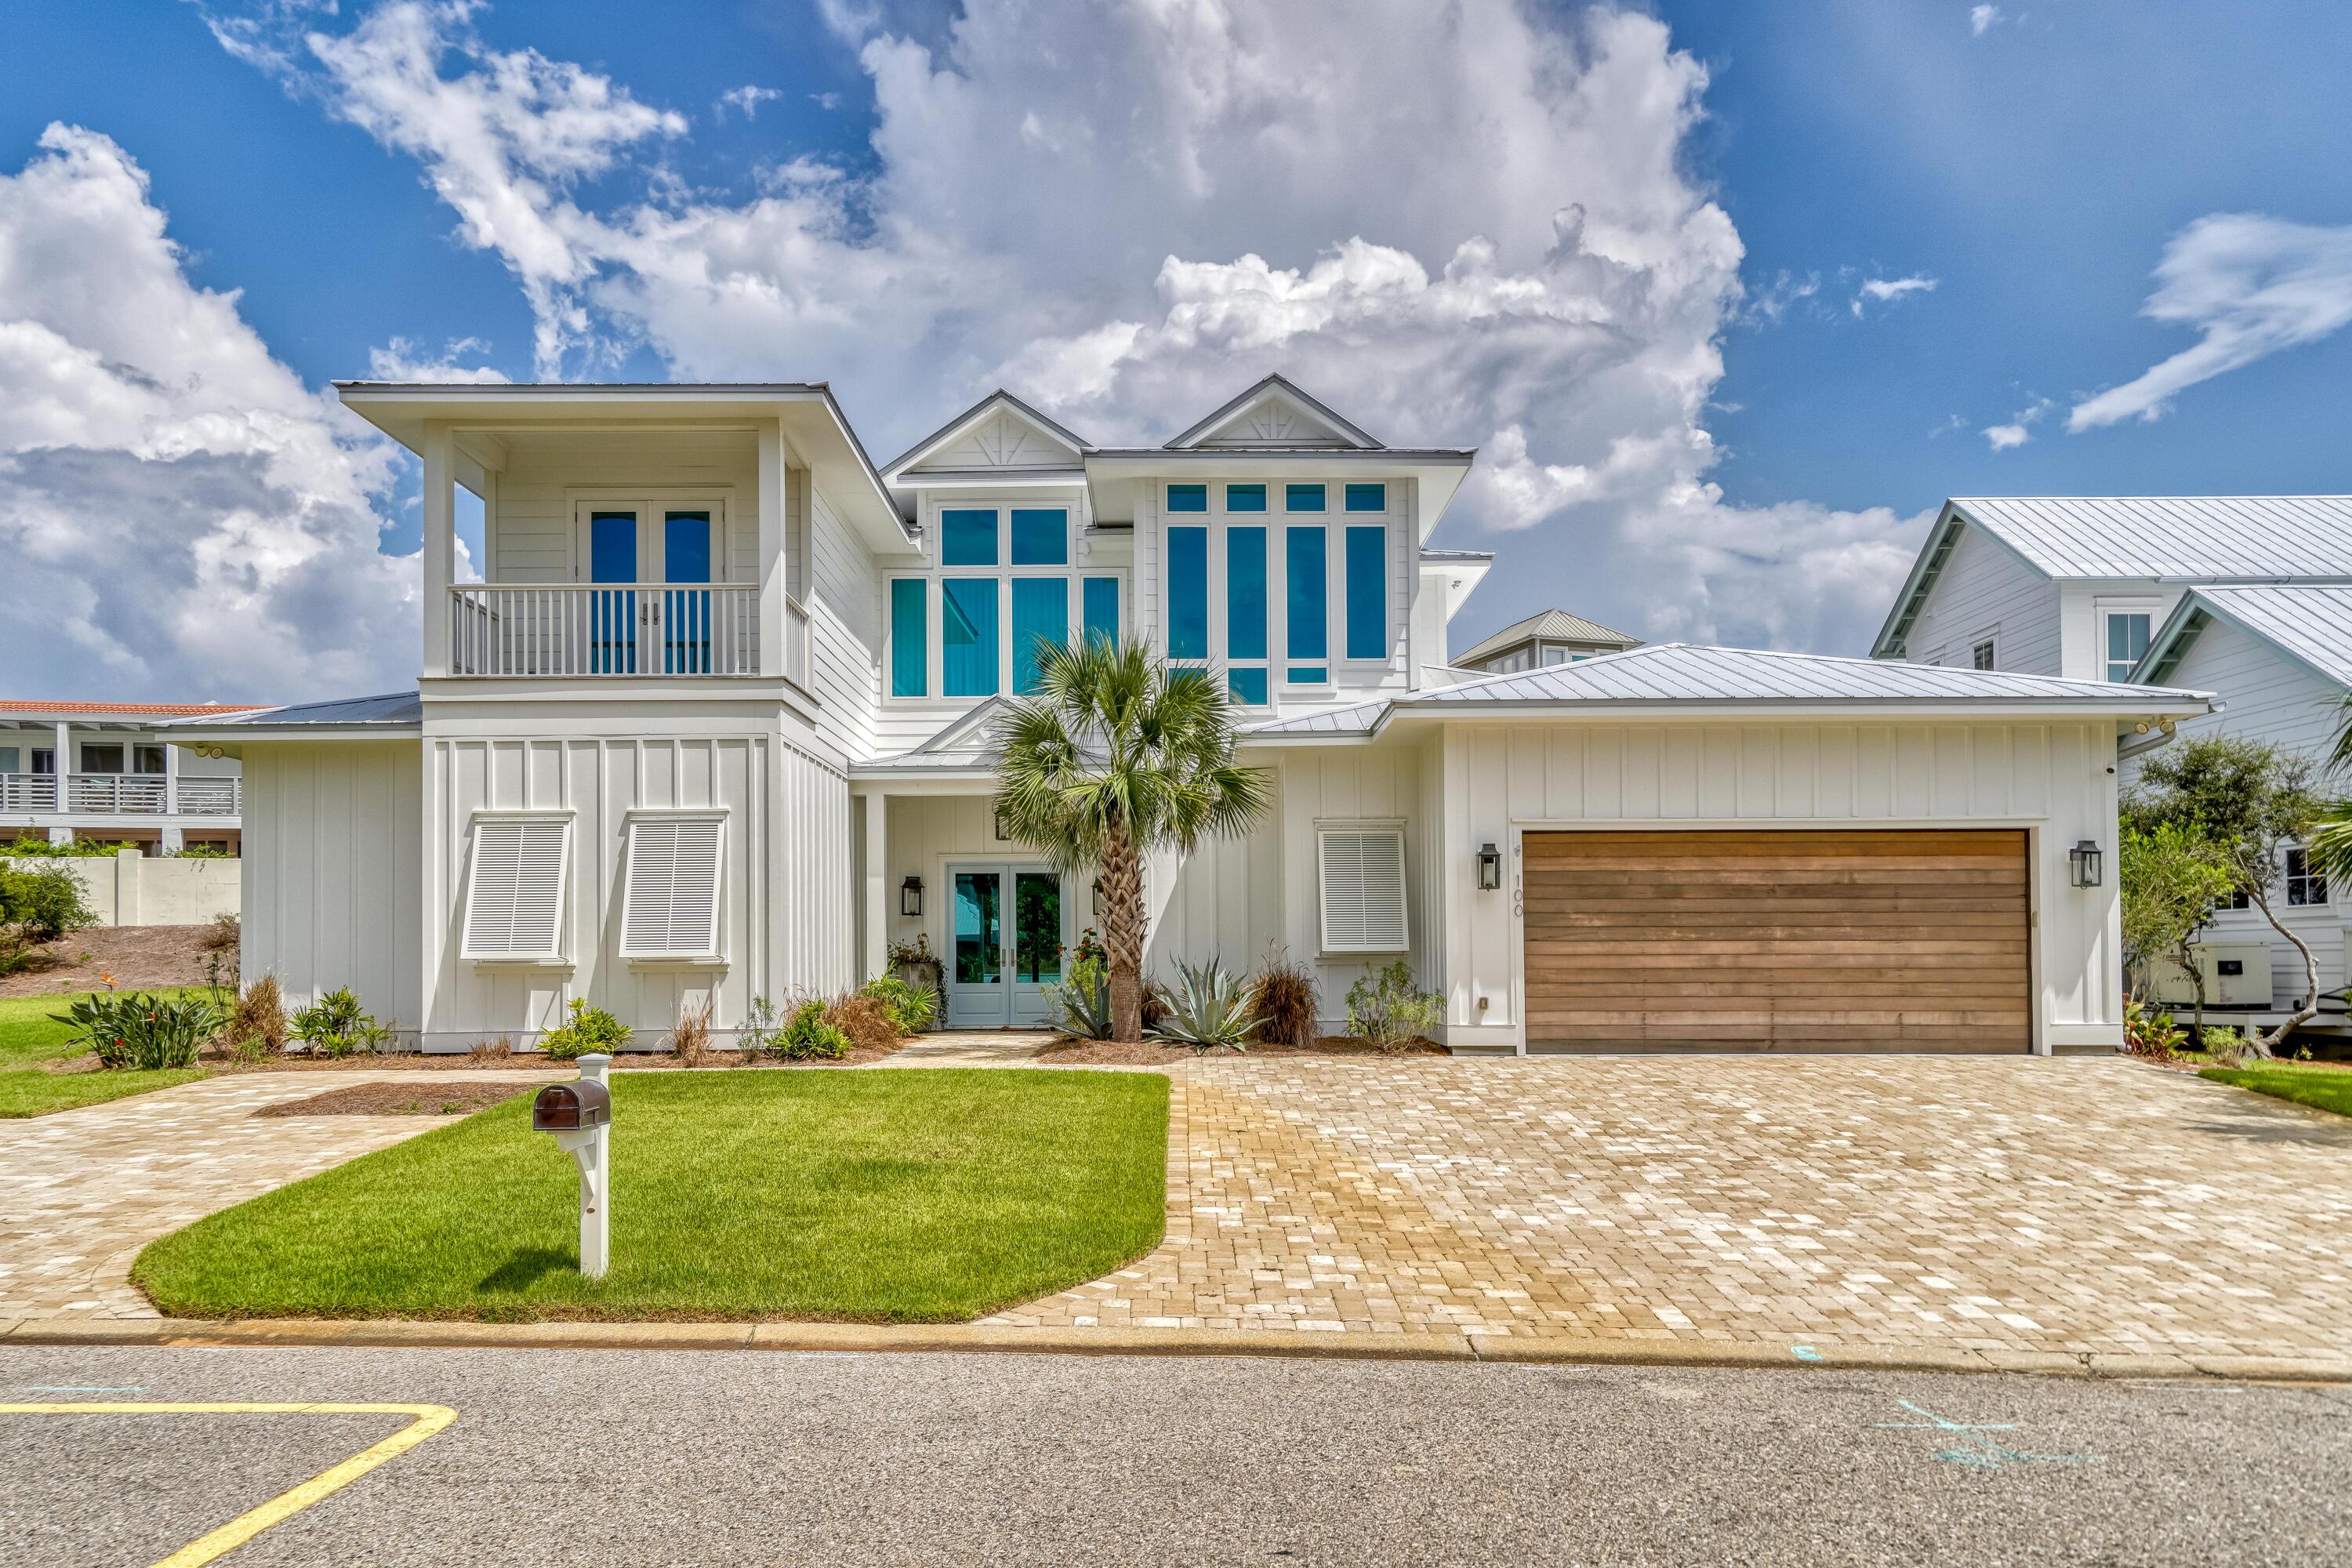
2nd TIER from GULF - CUSTOM BUILT HOME in exclusive GATED GULF DUNES neighborhood. This stunning TURN KEY 2019 home is just STEPS TO THE BEACH. 4 BR/4.5 BA w/ office/workout room has everything to offer. Wide open living space overlooking the beautiful backyard w/ artificial turf, SWIMMING POOL & hot tub. CHEF'S DREAM KITCHEN w/ ample space & top of line appliances. The DINING space opens up to the OUTDOOR KITCHEN & OUTDOOR DINING area. You have plenty of room to lounge & entertain on LARGE COVERED PORCHES. MASTER SUITE w/ large bath & closets on 1st floor along w/ a Guest Suite. Upstairs is PERFECT FOR KIDS w/ large LIVING AREA, SCREENED PORCH w/ ping-pong & bed swing. GULF VIEWS from balcony of OFFICE/WORK-OUT ROOM. BUNK ROOM & guest BR on 2nd level. SONOS, NEST, & cameras. FURNISHED The upstairs is perfect for the kids with a large living area & screen porch with ping pong table & bed swing. There's a great office space/workout room with balcony that provides gulf views. This space could also be used as a 5th bedroom. A large bunk room & guest suite are located upstairs as well. The entertainment system includes Sonos surround sound in the living room and speakers inside & out. This home is also equipped with Nest Thermostats & outdoor cameras. This home is sold furnished with the exception of artwork listed. Gulf Dunes is a non short term rental neighborhood. Buyer to verify all dimensions
#880383

Santa Rosa Beach

100 Gulf Dunes Lane

4 Beds

4 Baths

3,804 Sq.Ft.

$4,350,000

MLS#: 880383

Perched on the top floor of the highly sought-after Pirates Bay complex, Unit B407 boasts some of the most spectacular views in the building. From the moment you step inside, you're welcomed by an expansive, panoramic view of Santa Rosa Sound—a serene and ever-changing backdrop featuring calm waters, fiery sunsets, and front-row seats to dazzling summer fireworks over the iconic Brooks Bridge.

This elevated vantage point offers a rare sense of peace and privacy, ideal for quiet mornings with coffee or cozy evenings enjoying the breeze on your private porch. The interior has been thoughtfully refreshed with coastal-inspired finishes. The bathroom shines with a modern vanity and clean tilework, while the updated kitchenette makes light meal prep a breeze. Tile flooring throughout ensures easy upkeep, perfect for carefree beach living or rental turnover.
Even better, major system updates were completed in 2024, including a brand-new electric panel and HVAC system, providing added comfort, efficiency, and confidence for years to come.
Whether you're searching for a peaceful personal retreat, a lucrative investment, or the best of both worlds, Unit B407 is move-in ready and full of potential. Residents of Pirates Bay enjoy private beach access, marina slips, a waterfront pool, and moreall wrapped into one of the area's most desirable waterfront communities.
#973612

Fort Walton Beach

214 SW Miracle Strip Parkway B407

None Beds

1 Baths

325 Sq.Ft.

$195,000

MLS#: 973612

Situated within the gated community of Watersound Camp Creek, Lot 30 on Windsong Drive spans over half an acre and is bordered by water and wetlands, creating a peaceful and scenic setting. Ideally located next to Camp Creek Golf Club and Watersound Club amenities, this neighborhood is just a short distance from the beautiful 30A beaches and Watersound Town Center. An exclusive Watersound Club membership is included, offering access to a beach club, pools, golf, planned hotels, and other exceptional amenities. This spacious homesite provides the perfect opportunity to build your custom dream home, balancing convenience with tranquility.
#982892

Inlet Beach

Lot 30 Windsong Drive

None Beds

None Baths

0.6 acres

$1,200,000

MLS#: 982892

Beautifully updated home located with quick access to Destin, Niceville and the surrounding areas. This 4 bedroom, 2.5 bathroom home has undergone an extensive renovation within the past few years. The home features tile floors throughout for ease of cleaning. The kitchen has GRANITE counters and a separate wall oven and cooktop. There's plenty of options for your family with multiple living areas as well as a spacious dining room off the eat in kitchen with breakfast nook. Outside, there is a nice composite deck overlooking the fenced back. The garage is OVERSIZED with plenty of storage and theres room beside for boat parking. Call office to schedule a viewing today! 850.389.8533
#802929

Niceville

500 Springacres Cove

4 Beds

2 Baths

3,324 Sq.Ft.

$2,800

MLS#: 802929

**Available October 1st!**

This beautiful 2 Bedroom, 2 bathroom home has hardwood floors and tile throughout. The kitchen is spacious with granite countertops and complete with a quaint wraparound breakfast bar. The Bedrooms are quite large and bathrooms that have been updated. Both have newer vanities, custom tile shower surrounds, and sky lights. The first bathroom has a tub/shower combo, and the Primary Ensuite has double vanities with a walk-in shower. The living room features hardwood floors and a wood burning fireplace that has access to the covered screened in porch.

**All pets are registered via pet screening, and all assistance animals are verified through the same screening process.**

**Carpet cleaning & Admin Fee charged (if applicable)** Tenant to verify all data. Please contact Sound Choice Real Estate to schedule a showing- 850-389-8533.

***Approval is based on several factors as follows***
- Rental History and Verification
- Employment History and Verification
- Credit History
- Criminal Background & Terrorist Database Check
- Pet Verification
#959571

Niceville

411 Redwood Avenue

2 Beds

2 Baths

1,186 Sq.Ft.

$1,900

MLS#: 959571

54 Cassine Garden conveniently backs up to the community pool; a short-wooded trail leads you directly to your own secluded entrance. From the pool area you have direct access to shopping, restaurants, and beach access, all with-in 700 ft from the home. After taking in consideration of the natural scenery that Cassine Village offers, the interior's dcor was carefully selected to enhance the beach cottage's feng shui.
The first level of the home showcases an open floor concept with the kitchen island separating the kitchen and dining area from the living room. The kitchen offers modern granite with a chic honeycomb title backsplash. Capitalizing on the living rooms vaulted ceilings, a second row of windows has been installed, allowing for the outside scenery to permeate the room. Parallel to the ding room sits a screened in patio; superb for indoor/ outdoor entertaining. The second level has a split floor plan with the entire left wing devoted to the master suite. A private, awe-inspiring balcony is attached to the master suite, providing an elevated viewpoint. The private balcony also provides the ability to take advantage of windy nights. 

The third level's sole purpose is for entertaining; a loft/ look out design that boast the best views in the home. The loft comes equipped with a kitchenette for convenience and a mounted TV for enjoyment. Other noteworthy features of this home include, an outdoor storage, an outdoor shower, a mounted grill and luxury drapes for all the major windows.

Cassine Village is tucked away just off from Highway 30A in Seagrove beach. The community boast extraordinary amenities including 2 pools, a private lake with fishing, a park with a gazebo, 2 tennis courts, a basketball goal, and hiking trails through the state forest. 

Explore this perky home and everything that this enchanting community has to offer and get connected today!
#814616

Santa Rosa Beach

54 Cassine Garden Circle

3 Beds

3 Baths

1,778 Sq.Ft.

$570,000

MLS#: 814616
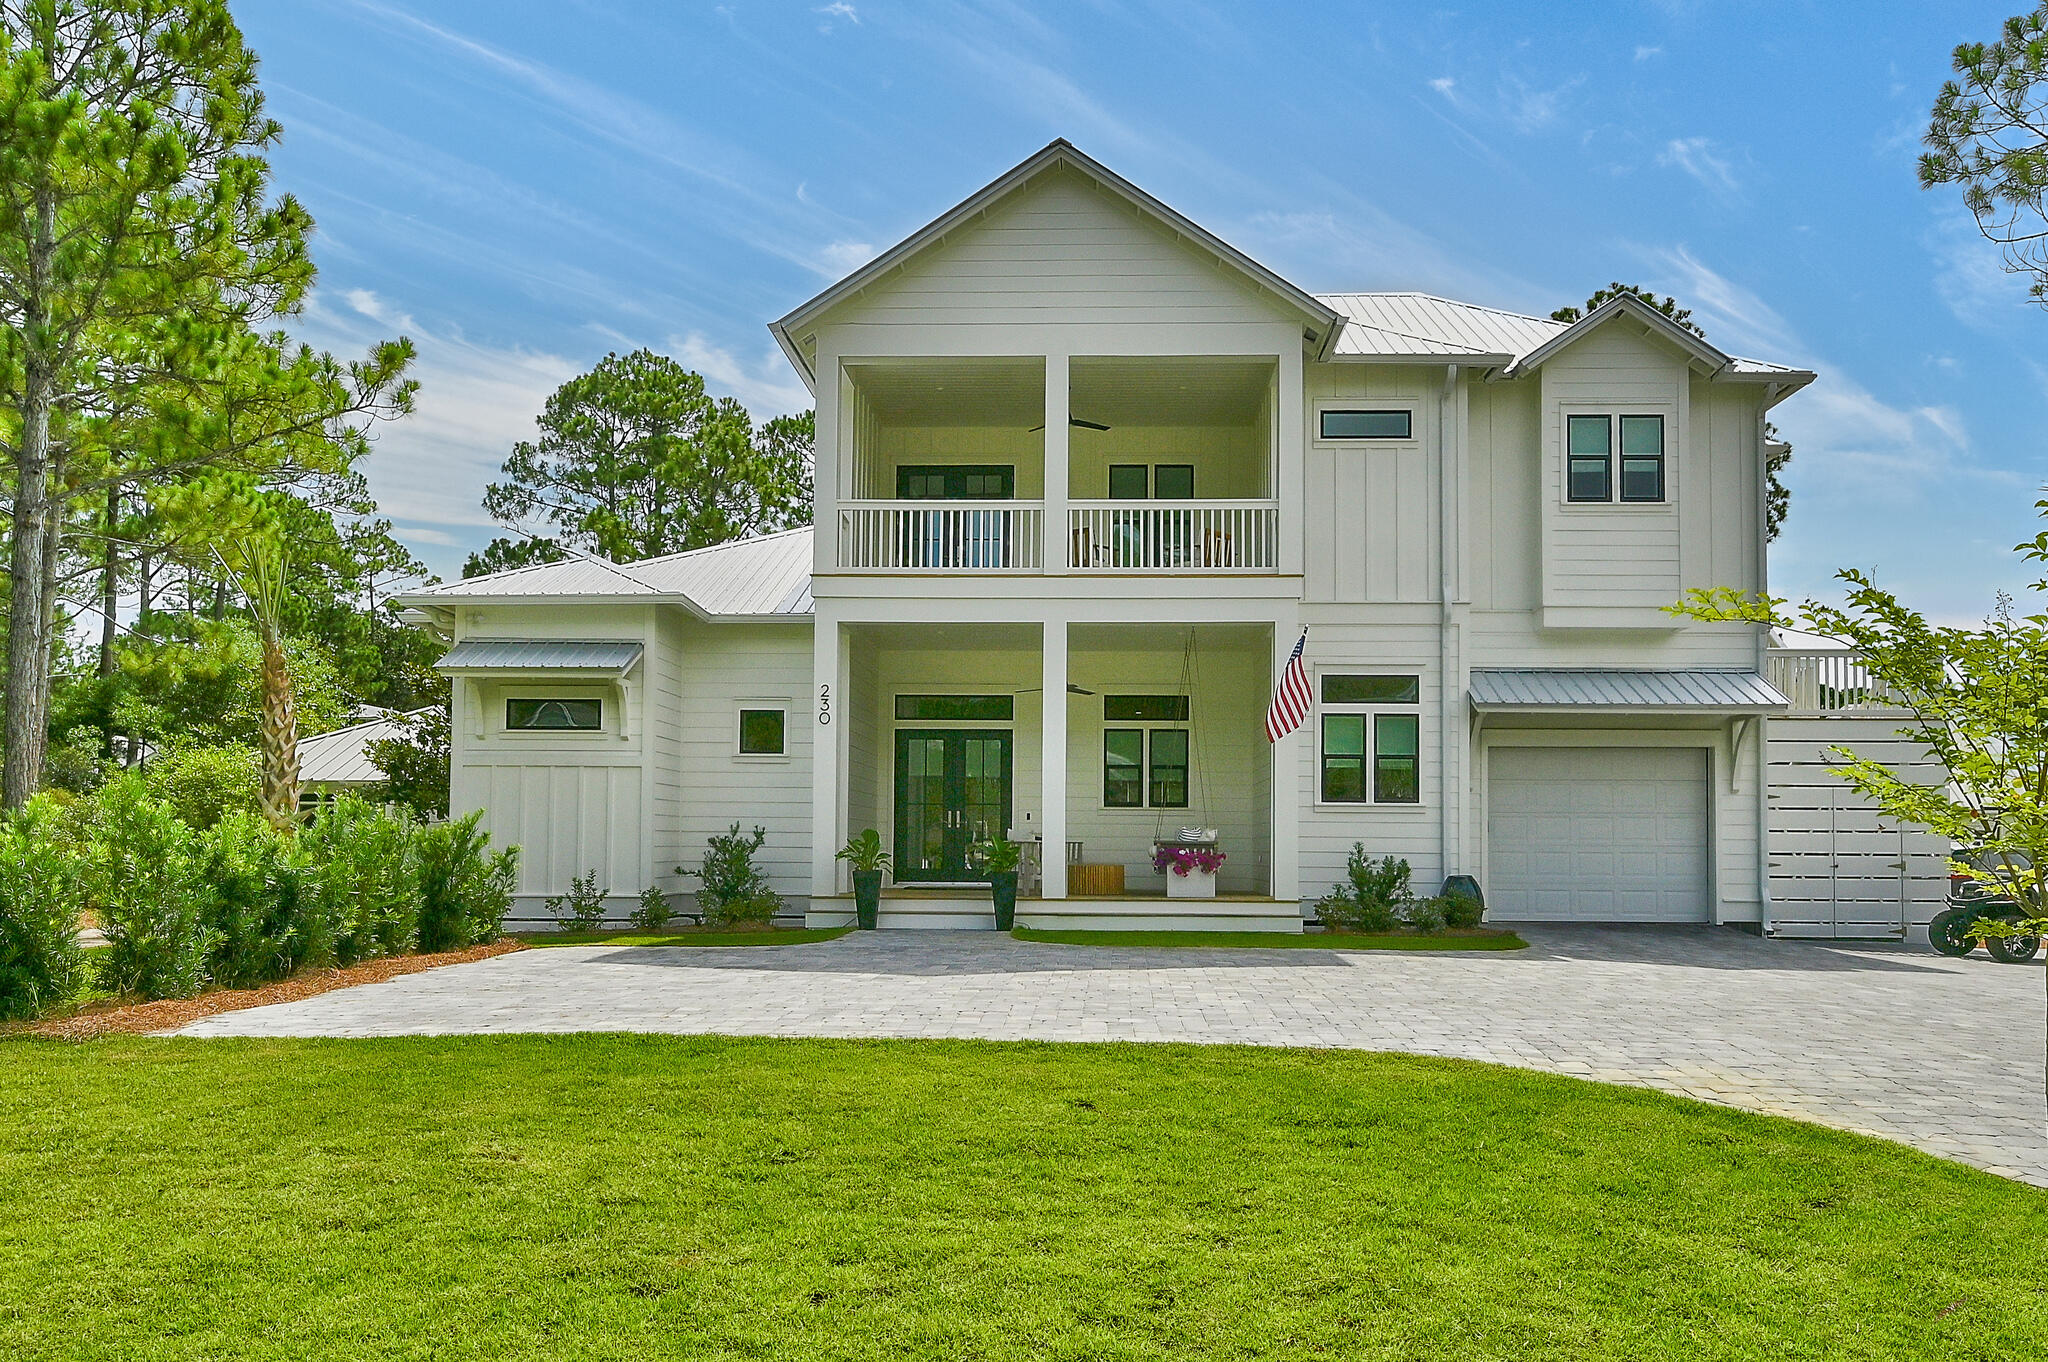
Expansive Beachside Home with Versatile Living Spaces

Welcome to 230 Wood Beach Drive, nestled in the serene neighborhood of Seagrove Beach. This spacious house boasts 3,664 square feet of thoughtfully designed living space, offering a perfect balance of privacy and connectivity to the beach. With 11 rooms in total, this residence is ideal for both primary living and as an investment property with its versatile rental options.

The moment you step into the open and inviting entry foyer, you're welcomed into a home that prioritizes both comfort and style. The gourmet kitchen stands out as a central hub, seamlessly connecting to the living and dining areas, and featuring high-quality appliances suitable for all culinary endeavors. The living room exudes a cool coastal vibe, providing a picturesque view of the large private pool.

The Master bedroom is are airy and comfortable, offering a private escape with direct access to the screened in porch and the expansive yard. The master bathroom provides ample space with thoughtfully separated grooming areas for convenience.

Adding to the property's flexible living arrangements is the carriage house, designed as spacious guest quarters. It includes a cozy living room, kitchenette, and a separate large King bedroom or access to the bunk room. The carriage house offers multiple configurations as a lockout unit, making it ideal for accommodating children, grandchildren, or a second family without sacrificing privacy.

Outside, the home doesn't disappoint. The large yard, enclosed by a tall privacy fence, ensures solitude and security, while the huge pool and sunbathing area offer the perfect spot for relaxation. The screened-in outdoor living and dining area with a summer kitchen makes entertaining effortless, no matter the weather.

The property's location on a very private dead-end cup-de-sac adds to the peace and tranquility, while still providing easy access to multiple beach entry points just a short stroll away. Seagrove Beach is known for its laid-back atmosphere and close-knit community, offering local dining, shopping, and recreational activities. With several transportation options nearby, including main roads for easy commuting, this location is as convenient as it is peaceful.

In summary, 230 Wood Beach Drive presents an extraordinary opportunity to own a versatile home in a sought-after beachside community, accommodating various living needs without compromising on comfort or potential rental income.
#963117

Santa Rosa Beach

230 Wood Beach Drive

5 Beds

4 Baths

3,664 Sq.Ft.

$3,249,500

MLS#: 963117

Desirable location with just minutes to Hurlburt Field! This home offers a beautiful open floor plan. The kitchen has been remodeled with white shaker style cabinets, granite countertops, and stunning glass backsplash. The partial enclosed garage gives a great bonus room for extra storage, game room, or entertainment. Schedule a showing today!
#868744

Mary Esther

651 Wildwood Street

3 Beds

2 Baths

1,400 Sq.Ft.

$250,000

MLS#: 868744

Must see!! One owner home that  thought of everything when building.  Large rooms, wide open spaces, huge closets, screened in porch, AC plumbed into the garage, the list goes on and on. This is a must see floor plan with amazing spaces and unlimited possibilities. The home has 3 bedrooms 2 baths and is 1 story home with an office/flex room that is perfect for all your needs. Even the bathrooms have tons of space with closets and tons of counter space.  I can't say enough about this home and everything it has to offer, even views to the Marsh Course at Bluewater Bay.  2020 Roof.
#880333

Niceville

4417 Windlake Drive

3 Beds

2 Baths

2,350 Sq.Ft.

$498,000

MLS#: 880333

This beautiful 4-bedroom 2-bathroom Crestview home is located South of I-10. Featuring a split floor plan, stainless steel kitchen appliances and has NO CARPET. In addition to it's great interior, this home also features a large backyard that is fully fenced and well maintained! Schedule a walkthrough today!
#904893

Crestview

5178 Whitehurst Lane

4 Beds

2 Baths

1,812 Sq.Ft.

$299,900

MLS#: 904893

Welcome to 235 Holley Grove Lane, a new home at Holley Grove at Peach Creek in Santa Rosa Beach Florida. This floor plan features four bedrooms and two full bathrooms. Entering this home, you will notice the bright entry with the glass prairie door and a hall leading to the grand open living area. Two bedrooms are located off the entry hall with a full bath in between. The laundry room is located across the hall and offers plenty of space for a full-size washer and dryer. There is a fourth bedroom that could serve as an office space or den next to the laundry room. Each bedroom has plenty of natural light afforded by windows and spacious closets. The heart of this home is the spacious living area that is open to the kitchen and EVP flooring is throughout offering a seamless transition between rooms. The kitchen has a nice size center island with lower cabinetry and is finished with quartz countertops. A nice size corner pantry offers space for storage and appliances include a smooth top stove, microwave and dishwasher. A covered back patio is easily accessible from the great room and offers plenty of space for an outdoor dining or sitting area. 

The primary bedroom is located at the back of the home offering a private retreat and it features an ensuite bathroom. The primary bathroom is designed with two spacious closets, a large shower and a dual sink vanity.
#982193

Point Washington

235 Holley Grove Lane

4 Beds

2 Baths

2,108 Sq.Ft.

$458,900

MLS#: 982193

Addie's Place is a gated new home village of 40 stunning homes from 2100 sq to 3800 sq ft. The Charlotte plan has 2403 sq ft, 3 beds, 2.5 baths, an office and much more. For additional information regarding this home or other Addie's Place homes please call listing agent.
#932274

Niceville

1416 Addie Drive

3 Beds

2 Baths

2,403 Sq.Ft.

$811,581

MLS#: 932274
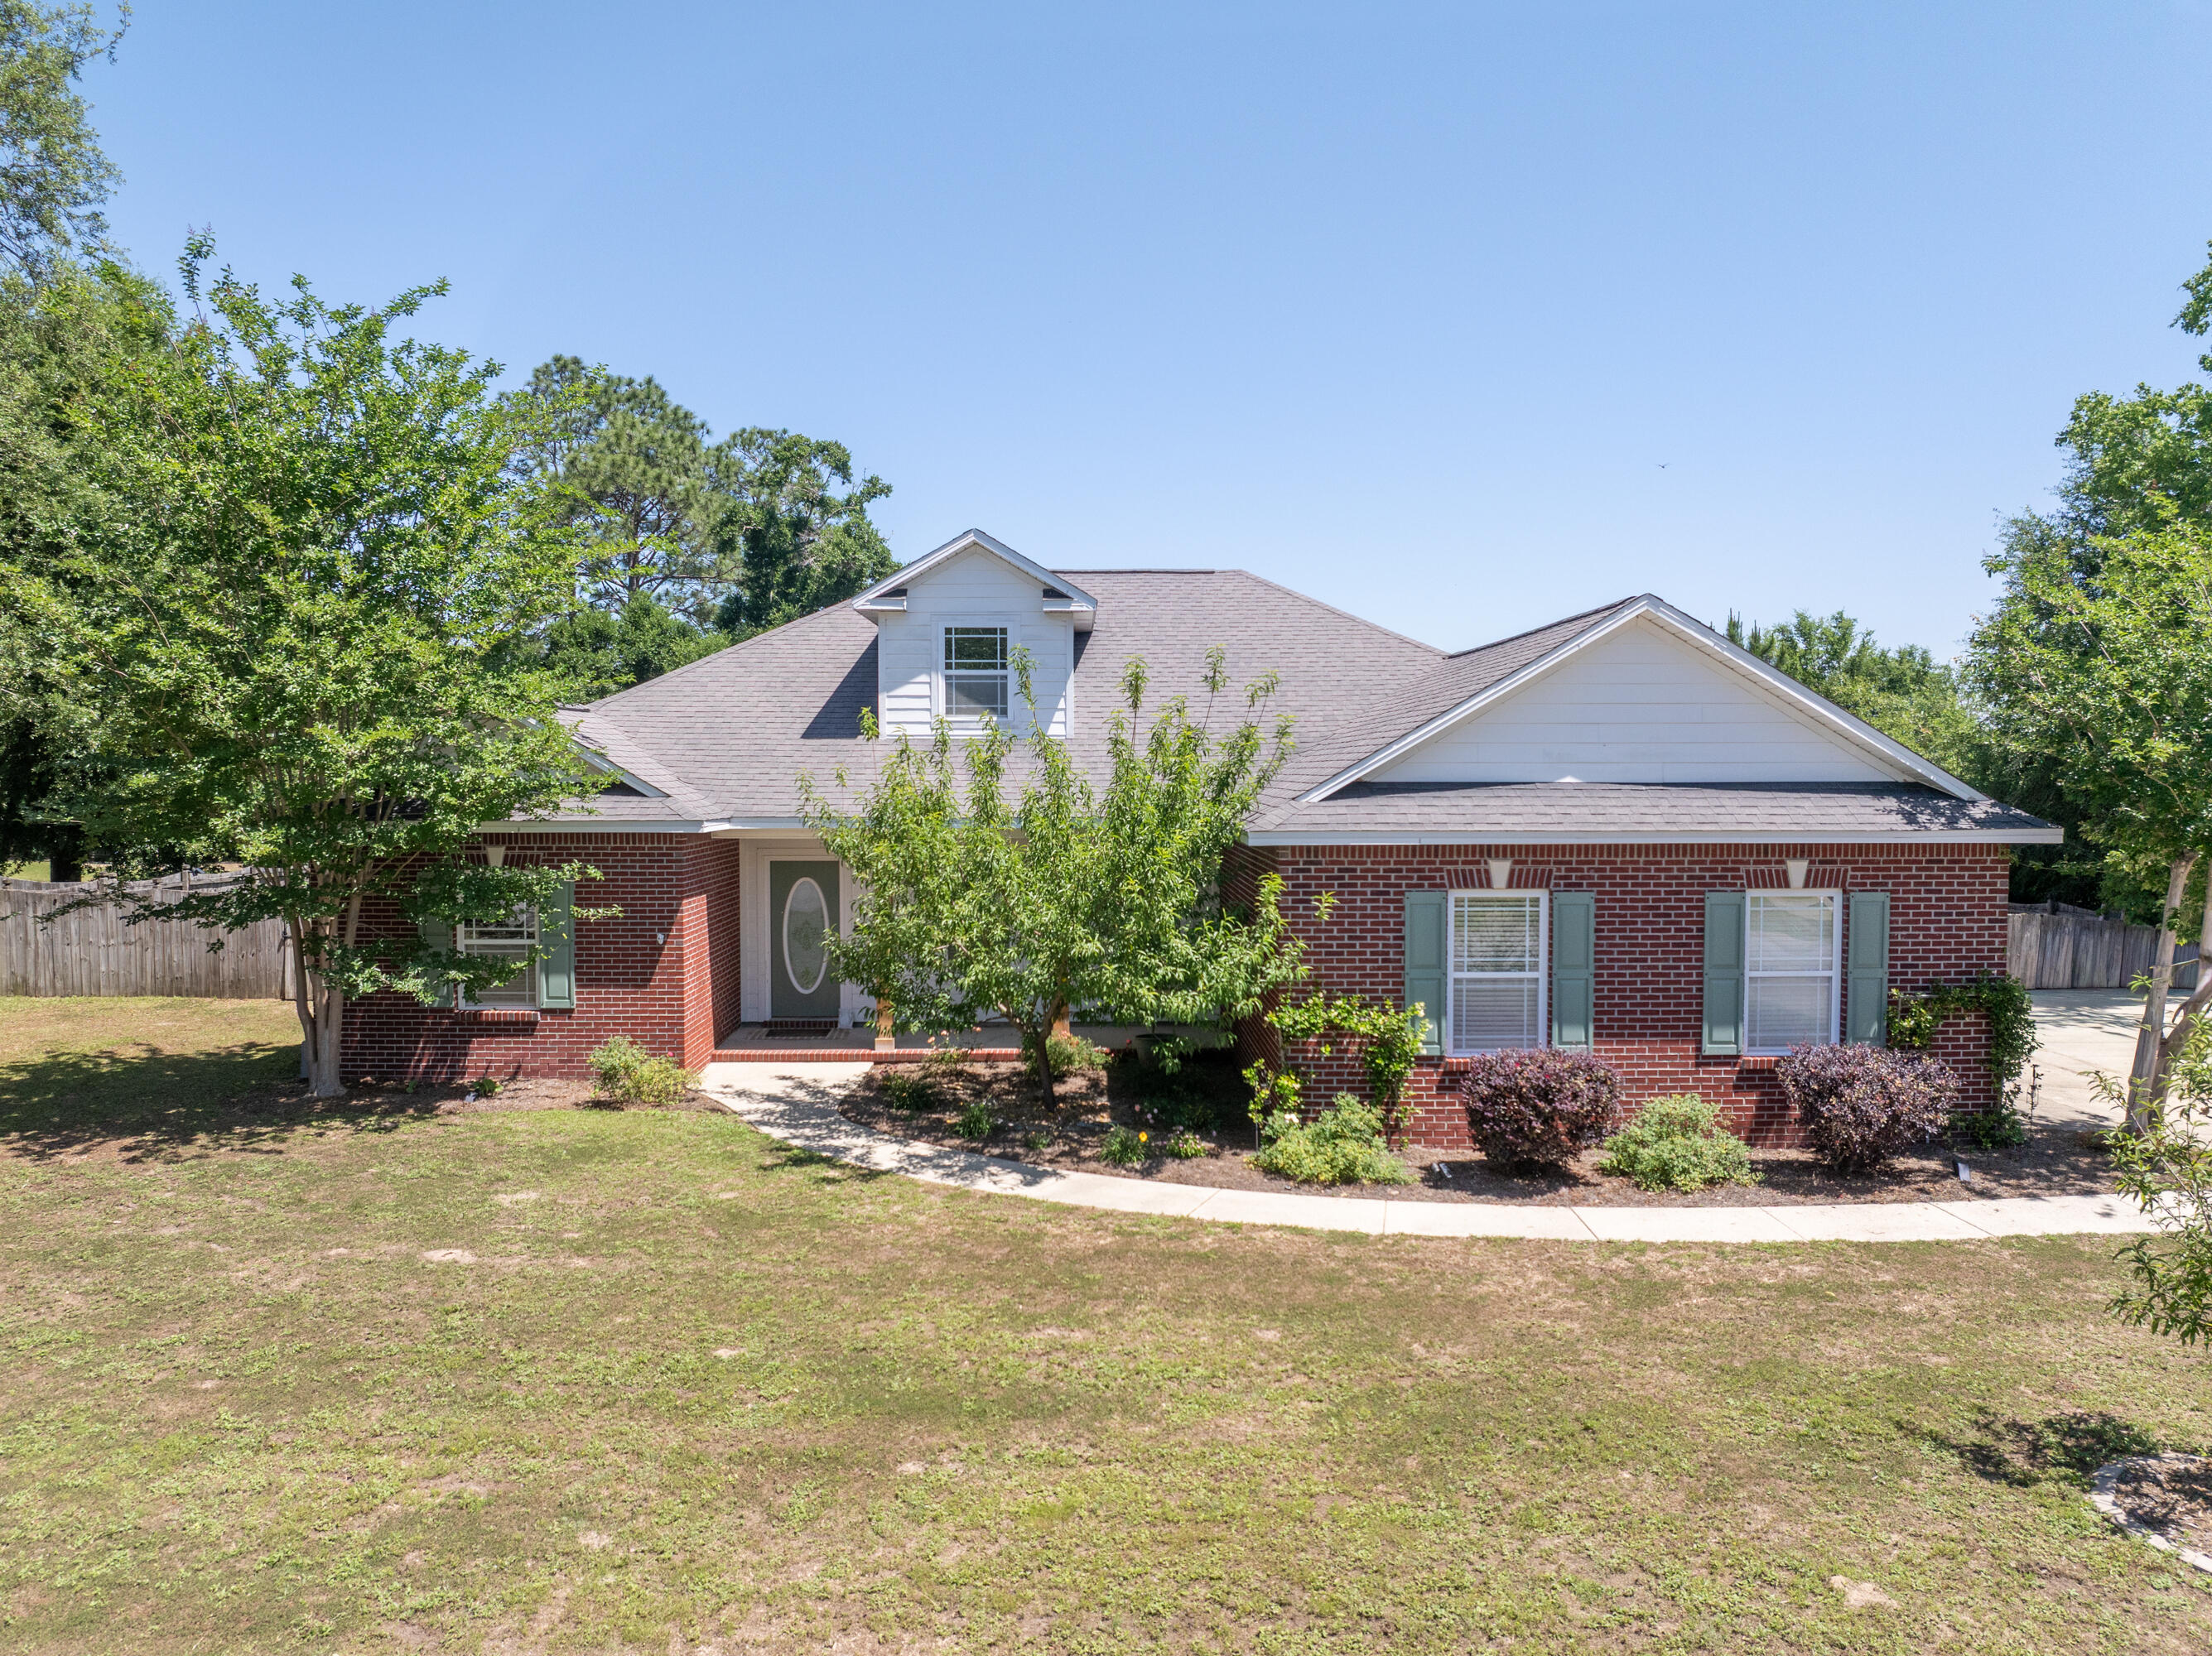
Assumable VA loan with an incredible rate of  2.75%. Welcome to this meticulously maintained 3 bed, 2 bath home nestled on a spacious 1/2 acre lot in an established Crestview neighborhood filled with mature trees and charm! From the moment you arrive, you'll notice the freshly landscaped yard featuring peach trees, blooming flowers, and plenty of room to enjoy your own little slice of homestead living. The backyard was designed to simply unwind outdoors, with a fully fenced yard, custom extended concrete patio with a shade sail, raised flower beds, a custom veggie wash station, and a thriving garden producing potatoes, watermelon, carrots, lettuce, green beans, herbs, blackberries, and more. There's a custom built chicken coop valued around $3,000 - elevated for durability - so yes, bring your chickens! Inside, the home is freshly painted throughout and full of character with vaulted ceilings and a dormer window which adds tons of natural light. Additional peace of mind comes with a transferable termite bond. This one checks all the boxes for anyone dreaming of homestead-style living with modern comfort - don't let this one fly the coop!
#1003234

Crestview

3455 Sparco Drive

3 Beds

2 Baths

1,946 Sq.Ft.

$319,000

MLS#: 1003234

1 ... 361 362 363 364 365 ... 666
* Listings identified with the FMLS IDX logo come from FMLS and are held by brokerage firms other than the owner of this website. The listing brokerage is identified in any listing details. Information is deemed reliable but is not guaranteed. If you believe any FMLS listing contains material that infringes your copyrighted work please review our DMCA policy and learn how to submit a takedown request. © 2024. First Multiple Listing Service, Inc.

Send a message

Message successfully sent.

Your message

What is 3 + 4 ?

Reason for contacting?

I agree to receive email communication and understand I can unsubscribe at any time.

I agree to be contacted by Gulf Life Real Estate via call, email, and text for real estate services. To opt out, you can reply 'stop' at any time or reply 'help' for assistance. You can also click the unsubscribe link in the emails. Message and data rates may apply. Message frequency may vary. Privacy Policy

Sign Out

Virtual Assistant

Would you like to take the next step with this property? We can help you schedule a showing or virtual tour, or send you more details.

Yes, I would like more information.

Thank You for Your Reply, One of Our Agents will contact you as soon as possible

No, maybe later.

Thank you, you can always contact me via email, phone number or through the contact form.

Realhub AI

Lucy - Your AI-Powered Realtor

Update Your Temporary Password

Personalize your search

Enter your email and we'll notify you immediately when new listings match what you're looking for.

or enter email address

Already have an account ? Login here

Continue your home search

I agree to receive communications and understand I can unsubscribe at any time.

I agree to be contacted by Gulf Life Real Estate via call, email, and text for real estate services. To opt out, you can reply 'stop' at any time or reply 'help' for assistance. You can also click the unsubscribe link in the emails. Message and data rates may apply. Message frequency may vary. Privacy Policy

Already have an account ? Login here

We use cookies

We use cookies primarily for analytics to enhance your experience. By accepting, you agree to our use of these cookies. You can manage your preferences or learn more about our cookies policy.