Properties

Browse or get in touch to schedule a walkthrough.

  • Nearby me
Price range

Popular Features

Community Features

Association

Property Features

Waterfront

View

Exterior Features

Interior Features

Style

10000 properties match your criteria

Updated 1 minute ago

E-Alert name

Beautifully renovated 3-bed, 2.5-bath townhome with 1,440 sq ft and an attached one-car garage in the convenient Rolling Pines community! Step inside to a bright, move-in-ready interior featuring new luxury vinyl plank flooring, fresh paint, updated lighting and matte-black finishes throughout. The remodeled kitchen is the centerpiece of the home, featuring freshly updated cabinetry, white quartz countertops, stainless-steel appliances, breakfast bar, undermount sink and modern black fixtures. The open living and dining areas provide plenty of room for entertaining, while all three bedrooms are located upstairs for added privacy. Both full bathrooms have been refreshed with updated vanities, quartz-style tops, modern lighting and black fixtures. Welcome Home!
#1011827

Crestview

290 Swaying Pine Court

3 Beds

2 Baths

1,440 Sq.Ft.

$169,000

MLS#: 1011827

A brand-new roof to be installed by the seller before closing adds a compelling advantage to this inviting three-bedroom, two-bath Mary Esther home. With distinctive architectural details, comfortable gathering spaces, and a main-floor master bedroom, 420 Bristol Cove Road offers more than a practical layout--it offers a welcoming place to settle in.

Inside, the home opens to soaring vaulted ceilings, a warm fireplace, and an easy flow into the dining area and kitchen. The kitchen is built for gathering--white Shaker cabinetry, light granite countertops, a generous peninsula, stainless steel appliances, and a mosaic backsplash--with French doors opening toward the fenced backyard. Light tile on the main level keeps everything bright, while soft gray walls and white trim create a timeless backdrop for your own style. Whether it's a quiet morning at the peninsula or an evening spent hosting friends, these connected spaces make everyday living feel comfortable and easy.

The main-floor master bedroom and bath provide convenient access without the daily trip upstairs. Two additional upstairs bedrooms and a second full bathroom offer room for guests, a home office, hobbies, or a combination that fits your needs. Updated bathrooms carry the refreshed interior finishes beyond the main living areas. Outside, the fenced backyard offers space for morning coffee, weekend gatherings, or simply unwinding at the end of the day. Refreshed landscaping complements the brick-front exterior, while new gutters add to the recent exterior improvements. The attached two-car garage provides parking and storage, and the HVAC system is equipped with an in-duct UV air-treatment light.

Located near Hurlburt Field, Highway 98, shopping, and dining, with Navarre Beach within reach, this home connects everyday convenience with opportunities to enjoy the coast.

From the vaulted living room and gathering-friendly kitchen to the fenced outdoor space, there's plenty to appreciate here--with a brand-new roof before closing giving the next owner one more reason to look closely. Schedule your showing and experience how this Mary Esther home lives.
#1011806

Mary Esther

420 Bristol Cove Road

3 Beds

2 Baths

1,336 Sq.Ft.

$318,877

MLS#: 1011806

4.68 ACRES in Crestview, Florida!!! Bring your vision to life on this expansive lot!  Whether you're dreaming of a private estate surrounded by space and tranquility or exploring the potential to subdivide and create multiple homesites, this property offers exceptional flexibility and opportunities. Conveniently located within minutes from military bases, schools, restaurants, shopping, and everyday amenities, while also providing easy access to the breathtaking Emerald Coast beaches. Enjoy the best of both worlds, with the convenience of being in the East Metes and Bounds of The Hub City, and West of the historical and natural beauty of DeFuniak Springs, FL!   Buyer to verify all zoning, subdivision, utility, and development requirements with the appropriate authorities.
#1011768

Crestview

TBD Randi Road

None Beds

None Baths

4.37 acres

$90,000

MLS#: 1011768

Welcome home to this beautiful 3-bedroom, 2-full-bath home in the highly sought-after Elliott Point area, just two short blocks from the Choctawhatchee Bay! This move-in-ready home features an open-concept floor plan connecting the kitchen, living, and dining areas, wood-look porcelain tile throughout the main living spaces, and brand-new carpet installed in all three bedrooms. The modern kitchen showcases rich-stained cabinetry, granite countertops, a double-bowl sink with disposal, stainless-steel appliances, and a large bar-top island perfect for entertaining. Enjoy the bright and inviting sunroom, offering abundant natural light and a lovely space to relax or enjoy the backyard views. A convenient indoor laundry room adds to the functionality of the home. The spacious primary suite features a bathroom with a custom-tiled shower, oversized vanity, and separate toilet area. Two additional bedrooms offer generous space and ample closet storage, while the second updated full bathroom includes a tile shower/tub combination, custom vanity, and modern finishes. The large living room opens to the backyard patio featuring a custom-built pergola--perfect for grilling, entertaining, and enjoying beautiful Florida evenings. The fully fenced backyard offers plenty of room for hosting family and friends, while a covered carport with additional storage provides even more convenience. Ideally located near local military bases, beautiful Emerald Coast beaches, schools, shopping, and dining, this home offers the perfect combination of location, modern updates, and outdoor living.

Wiring- copper
Roof- 2021
#1011774

Fort Walton Beach

357 NE Kepner Drive

3 Beds

2 Baths

1,288 Sq.Ft.

$359,900

MLS#: 1011774

Welcome to your own private paradise! This exquisite 3-bedroom, 2-bath home (with the 3rd bedroom currently used as an office/bonus room) blends comfort, style, and resort-inspired living on a quiet cul-de-sac near shopping, dining, entertainment, and the beach.  The open-concept interior is designed for effortless living and entertaining, highlighted by an expansive double three-panel sliding glass wall that opens completely to the spectacular outdoor oasis. Step outside to one of the largest private pools in the neighborhood, featuring a spa, beautiful fountain, heated water, and color-changing lights that create an unforgettable ambiance after sunset.  A cedar-lined dry sauna adds another layer of luxury, with convenient access from the pool and primary bedroom. A separate tiled wet sauna is also available, although its steam generator is currently not functioning.
The low-maintenance river rock and Bahama rock landscaping means less yard work and more time enjoying your private retreat. All appliances are included, making this home move-in ready. Designer furnishings and décor currently enhance the home and may be available through separate negotiation.
With its exceptional indoor/outdoor connection, flexible floor plan, extensive upgrades, spectacular pool and sauna retreat, and unbeatable location, this home delivers everyday comfort with the feel of a luxury resort.
#1011767

Panama City Beach

117 Glades Turn

3 Beds

2 Baths

1,636 Sq.Ft.

$540,000

MLS#: 1011767

This three bedroom, two bath home is freshly updated and move-in ready! This double-wide features new flooring and fresh paint throughout, updated lighting and hardware, an updated primary bathroom and guest bath vanity, and a bright, clean interior. Outside, you'll find a spacious detached workshop/garage offering excellent storage and workspace, along with a beautiful mature live oak that gives the front yard wonderful character. and shade.  An affordable, well-kept home with updates already completed and plenty of usable outdoor space.
#795268

Vernon

3469 Spoolmill Road

3 Beds

2 Baths

1,350 Sq.Ft.

$148,000

MLS#: 795268

Distinguished as the only lakefront property in WaterSound Origins, this remarkable residence offers an exceptional opportunity to experience the beauty and serenity of Lake Powell firsthand. Overlooking the tranquil waters of Lake Powell, 394 S Splash Drive is a newly completed custom residence in the sought-after WaterSound Origins community. Located within Powell Landing West and built by Romair Construction, the home showcases exceptional craftsmanship, thoughtful design, and high-quality finishes throughout. Spanning approximately 5,456 square feet, the residence offers five bedrooms, five full baths, and two half baths, including a detached carriage house with a private living area and full bath. A graceful arched entry, dormered multi-gabled façade, wide-plank European oak flooring, and expansive windows define the home's architectural character while framing natural light and scenic Lake Powell views.
 The open-concept living, kitchen, and dining spaces flow seamlessly together, with expansive sliding glass doors opening to the covered outdoor living area, creating an inviting setting for relaxed afternoons and entertaining. A herringbone-brick fireplace anchors the living room, while the kitchen features a substantial center island, custom oak cabinetry, a Wolf range, premium appliances, an adjacent prep kitchen, and a well-appointed wet bar.

The primary suite features an oversized soaking tub beneath a wall of windows, marble-clad shower, and warm brass fixtures. Outside, a shell-stone terrace surrounds the private pool and spa, complemented by an outdoor fireplace and covered living spaces. A three-car garage with custom carriage-style doors completes the property.

WaterSound Origins residents enjoy Village Commons amenities including a resort-style pool, fitness center, tennis and pickleball courts, walking and biking trails, Lake Powell access, and the Origins Golf Course, with WaterSound Town Center, 30A, dining, and the Gulf's white-sand beaches nearby.

With its exceptional craftsmanship, considered architectural details, and inviting indoor-outdoor living spaces, 394 S Splash Drive presents a rare opportunity to own one of WaterSound Origins' flagship custom homes.
#1011839

Watersound

394 South Splash Drive

5 Beds

5 Baths

5,456 Sq.Ft.

$4,675,000

MLS#: 1011839

Shores of Panama 1728 is a freshly rejuvenated 3-bedroom, 3-bathroom Gulf-front condo on the 17th floor of one of Panama City Beach's best-known towers. Living space opens to Gulf views--emerald water, white sand, and the lagoon pool below--so mornings start on the balcony and evenings end on that same horizon. A bunk-hall addition adds extra beds in a dedicated nook so the unit sleeps a full family without crowding the three primary suites. Three full baths make it easy to book groups that want both privacy and capacity.

The resort sells the stay. Shores of Panama centers on a nearly 14,000-square-foot lagoon-style pool with zero-entry, fountains, and a tropical deck. Add an indoor heated pool and hot tubs, a lobby coffee shop, seasonal tiki bars, and a convenience-style concession so guests skip the car for snacks. Covered parking, fitness, and private beach access round it out. You're next door to Pineapple Willy's, across from Walmart, and minutes from 810 Billiards & Bowling, Ripley's, Thomas Drive nightlife, and Pier Park. Location and amenities keep occupancy high.
#795286

Panama City

9900 S Thomas Drive 1728

3 Beds

3 Baths

1,525 Sq.Ft.

$555,000

MLS#: 795286

Live the coveted 55+ community of Latitude Margaritaville Watersound right now! Home available November 14, 2026 for 6 months +1 day to 12 months. Come live a fun, vibrant and active lifestyle in this nicely upgraded cottage at this incredible 55 or better community. This unfurnished Camellia cottage floorplan with 2 Bedrooms, 2 full Baths and a 2 car Garage... Inside you'll find quartz counters throughout, upgraded cabinets & tile. Gated and beautifully maintained, Margaritaville features numerous amenities and activities for resort style living! Enjoy all that Margaritaville offers: The community Town Center features a gorgeous resort style pool, a state of the art gym with indoor lap pool... and the Bar & Chill restaurant and Overlook bar. Within the gates of this community you'll enjoy scenic walking paths, a dog park, Tennis, Pickleball, Basketball and Bocce Ball, numerous fitness classes, live music etc etc. No yard work required so you'll have lots of time to enjoy all the amazing activities and meet new friends! RENTAL REQUIREMENTS: At least 1 tenant MUST be 55+ LONG-TERM (over 6mo to 1yr) SMOKING is not permitted in any home or lanai/porch BACKGROUND CHECK (credit, criminal, eviction) required & paid for by each tenant PETS,- at discretion of owner $250/fee per pet - one time fee due at lease start$$ Due upon lease signing: Security Deposit$$ Due at Lease Start: 1st mo + last mo+ cleaning fee + pet fee due at move-in COMMUNITY ACCESS - tenants purchase all gate & amenity access credentials through HOA (transponders & passports). Tenants have full use of all amenities just as a homeowner has.
#795273

Panama City Beach

8676 Coral Reef Way

2 Beds

2 Baths

1,308 Sq.Ft.

$2,400

MLS#: 795273

AVAIL: 11/7. SECURITY DEPOSIT = $1,675. Nice 2 bedroom/2.5 bath centrally located & convenient to both bases, shopping, restaurants & hospitals. This unit has a gorgeous kitchen w/ custom cabinets, granite counter tops, breakfast bar & stainless/black appliances! The 1st floor has tile flooring throughout, upgraded lighting & a 1/2 bathroom for guests! Interior doors are raised panel w/ oil rubbed bronze hardware. The upstairs has 2 large bedrooms w/ bathrooms! The bathrooms feature cultured marble counter tops & oil rubbed bronze finishes! Backyard is fenced & there is a wooden deck for your enjoyment. Garbage & grounds keeping included w/ the HOA. Sorry, no pets/smoking. Cute unit - this one wont last long! New carpet being installed!
#797655

Fort Walton Beach

108 Hawkins Road UNIT B

2 Beds

2 Baths

1,264 Sq.Ft.

$1,675

MLS#: 797655

Move-in special for November rent! all brick with front, back porch & yard is ready for you to move-in. offers lots of room with its large open floor plan and lots of natural light. LVP flooring throughout and the kitchen offers lots of room as well as the large two bedrooms to fit your furniture. The Master bedroom has its own bath with a walk-in shower with seat and the other full bathroom has a full tub and shower. Utility and washer /dryer room will hold a lot of storage. 10-minute drive to beach side and close to everything.
#795306

Panama City

1917 Michigan Avenue A

2 Beds

2 Baths

960 Sq.Ft.

$1,600

MLS#: 795306

Experience the best of The Village of Baytowne Wharf with unmatched location, views and amenities! From the expansive, arched covered private balcony, enjoy a glimpse of the bay, spectacular sunsets, and front-row views of fireworks, live entertainment, and the vibrant events that make Baytowne Wharf so special.

Ideally positioned in the heart of this pedestrian-friendly community, the condo is just steps from boutique shopping, dining, nightlife, and family-friendly attractions. Inside, an open-concept floor plan and abundant natural light create an inviting space designed for both relaxing and entertaining. The condo is offered fully furnished and features a 2020 water heater, new 2025 HVAC, new professional coastal furnishings, new drapes and light fixtures, LVP flooring throughout, stainless steel appliances, and a new all-in-one washer/dryer.

Whether you're taking in a sunset from the balcony or stepping outside to enjoy all that Baytowne Wharf has to offer, this residence puts you in the center of it all.

Owners enjoy an array of amenities to include a resort style adult and kid pools, hot tub, and barbecue grilling area, as well as private access to the Founders Club lounge with a kitchen, couches, big screen tv, pool table and balcony overlooking the Village events plaza. The Founders Club is located on the same floor as this condo! As an introduction to the Sandestin lifestyle, we invite our new owners to explore amenities that make Sandestin special. The listing brokerage and seller(s) are presenting the buyer(s) of this property with (2) 90-minute rounds of Tennis court time, a golf foursome at one of our three championship courses, and a round of golf for up to four (4) players at the unrivaled Burnt Pine Golf Club.

Sandestin Golf and Beach Resort features more than seven miles of beaches and pristine bay front, four championship golf courses, 15 world-class tennis courts, a 226-slip marina, a fitness center, spa and celebrity chef dining. Shop, dine and play at the charming pedestrian village, The Village of Baytowne Wharf and more. Inside the gates of the resort, residents enjoy a balanced lifestyle of high-class living, spanning the 2,400 acres from the beach to the bay. Everything within the gates of the resort is accessible by golf cart or bicycle. The entire resort is interconnected by miles of pedestrian, bike and golf cart paths that weave through groves of live oaks, meandering past natural lagoons, fountains, man-made lakes, and meticulously landscaped fairways.
#1011804

Miramar Beach

9100 Baytowne Wharf Boulevard 452

3 Beds

3 Baths

1,500 Sq.Ft.

$715,000

MLS#: 1011804
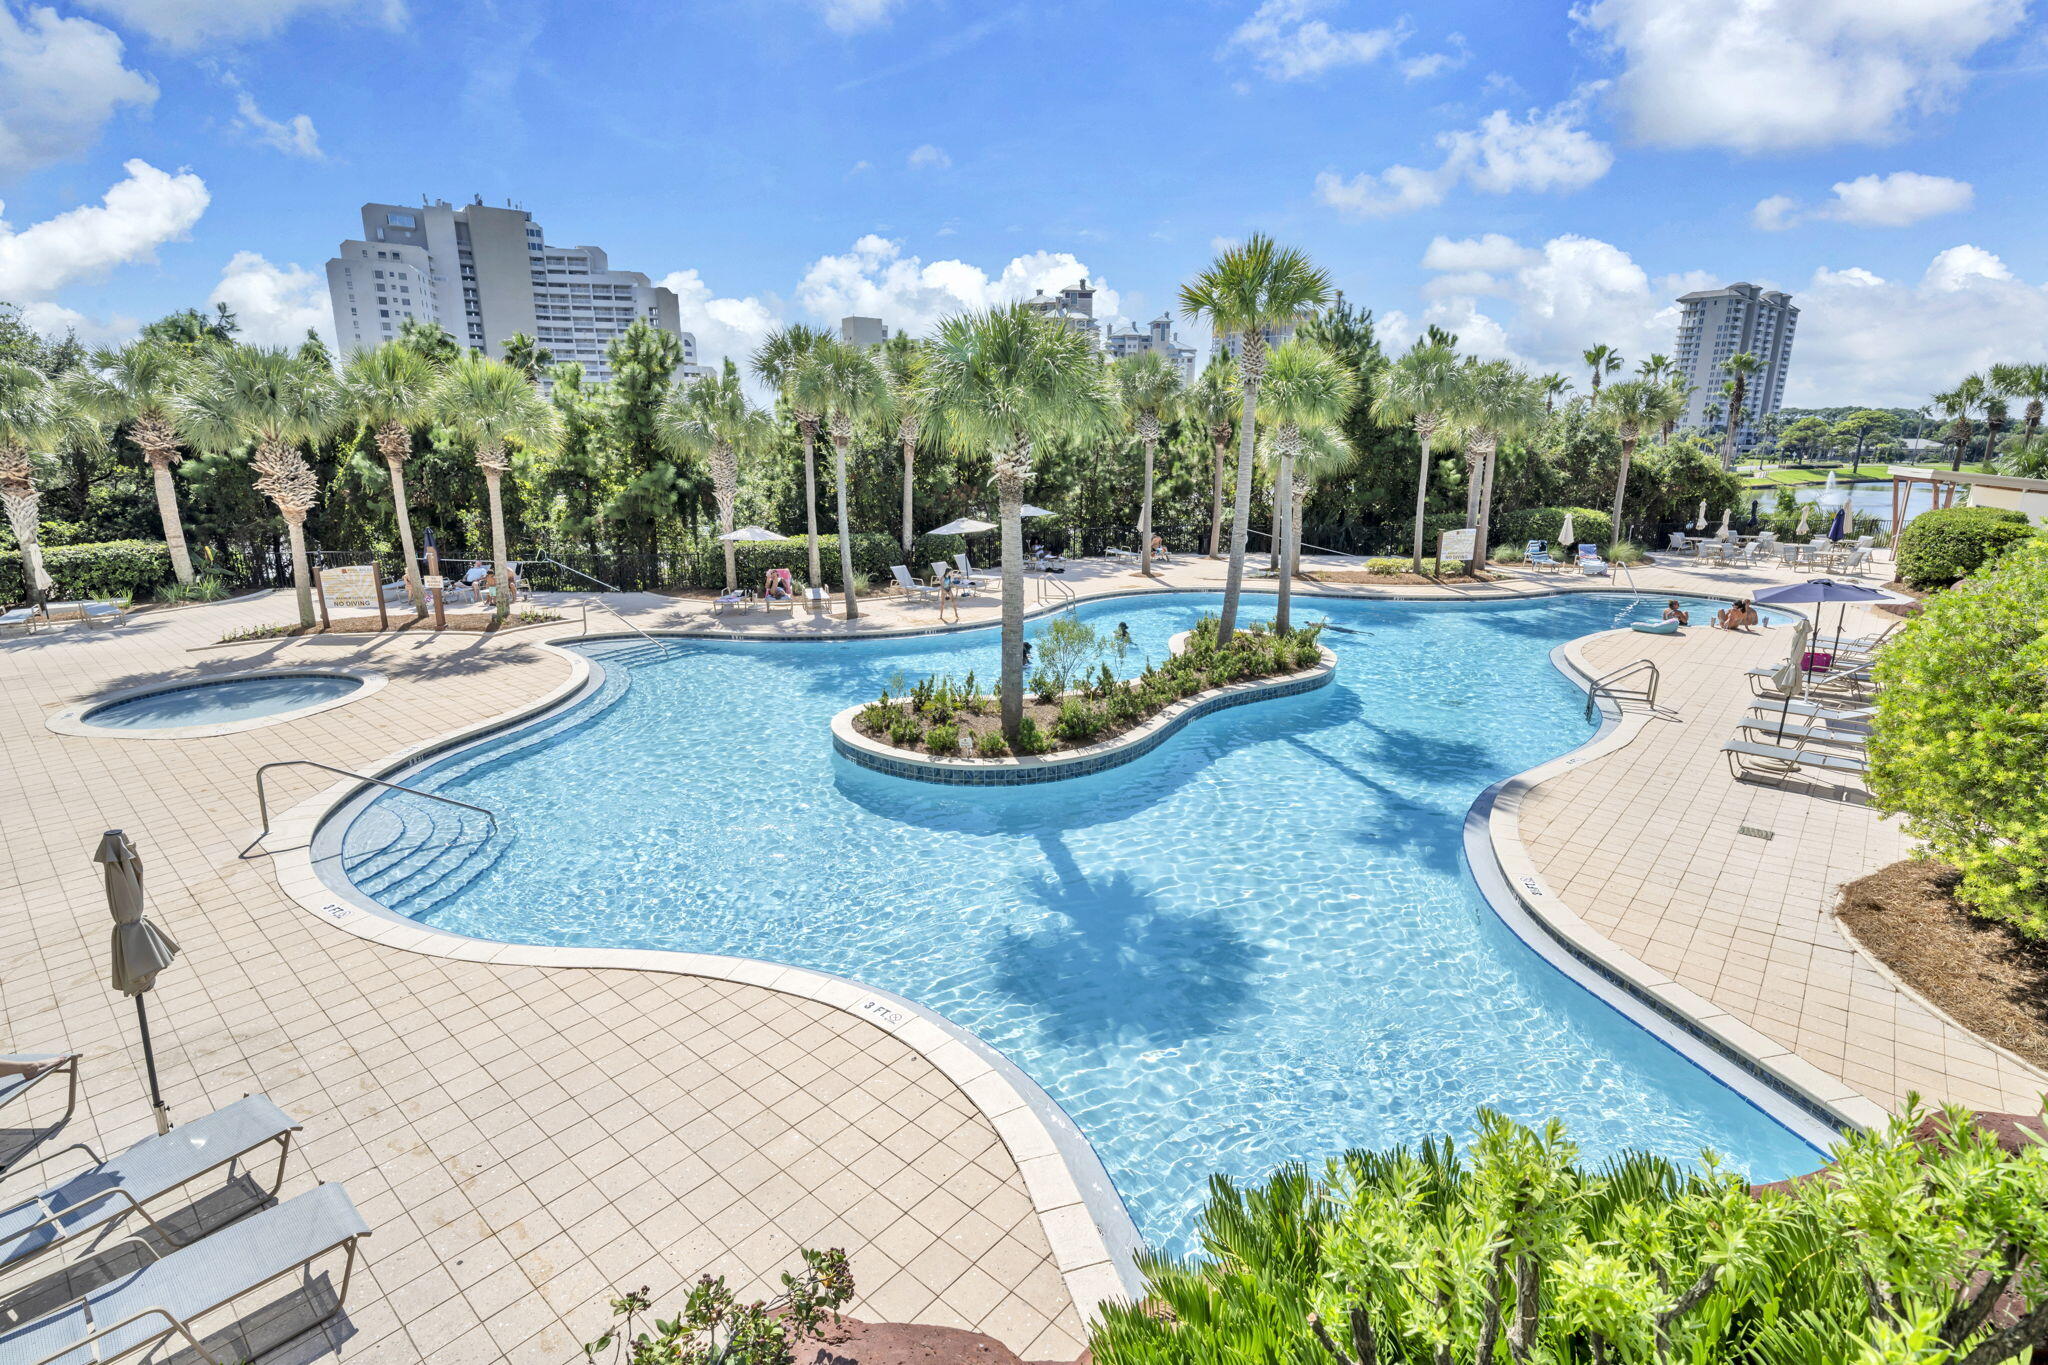
2 condos in ONE! THE WAIT IS OVER!
Rare Opportunity - Updated 2-Bedroom Lockout Condo at Luau, Inside the Privately Gated Sandestin Golf & Beach Resort Welcome to Luau, one of Sandestin's most desirable luxury condo buildings — a true coastal retreat within this exclusive, gated resort community. This beautifully updated CORNER unit is perfectly positioned in the premier southwest corner of the building, offering sweeping views of the Gulf, beach, pool, and resort grounds.
Step inside to find gorgeous flooring, fresh paint, modern window treatments, and stylish coastal furnishings that create a light, airy atmosphere. The kitchen is a showstopper, featuring contemporary finishes and a layout designed for both functionality and style. The versatile lock-off floor plan adds tremendous value  - live in it as a full 2-bedroom condo, or separate it into a 1-bedroom and a studio to maximize rental income and flexibility.

As a golf cart-friendly community, Sandestin offers a lifestyle unlike any other along the Emerald Coast   with private beach access, four championship golf courses, world-class tennis, a full-service marina, and shopping, dining, and entertainment just a short ride away.

Whether you're looking for a personal getaway, an income-producing investment, or both, this Luau condo delivers the perfect blend of luxury, location, and lifestyle. Enjoy Luau's exceptional resort-style amenities:

Lagoon-style pool with swim-under waterfall and tiki bar

Hot tub and children's pool

Fitness center and outdoor grilling area

Easy beach access just steps away

Luau is part of the world-class Sandestin Golf & Beach Resort, where you'll have access to 2,400 acres of fun and relaxation  four championship golf courses, tennis courts, a full-service spa, a 98-slip marina, and a variety of restaurants, shopping, and entertainment.

Exterior enhancements are currently underway at the building, with work being done during daytime hours. Once complete, the property will look better than ever - making this the perfect time to invest before updates are finished.

Whether you're looking for a vacation retreat, a rental investment, or a mix of both, this Luau condo checks every box. Experience the best of Sandestin -  where every day feels like a getaway.
#989222

Miramar Beach

5000 S Sandestin Boulevard UNIT 6302/6304

2 Beds

2 Baths

1,204 Sq.Ft.

$535,000

MLS#: 989222

Gated Waterfront Community! A beautiful home in the desired Laird Point, featuring ribbon curbed streets and underground utilities. Pride of ownership is on display from the moment you arrive. Enter into a bright and airy open concept main space featuring stunning hardwood floors, recessed lighting, and trayed ceilings. 9ft ceilings throughout the entire home. A breath-taking kitchen boasting custom cabinetry, granite countertops, and subway tile backsplash. The oversized bar is the heart of the home connecting the kitchen to the living room. A beautiful dining space. Master suite offers plenty of natural light and huge walk-in closet with built-ins. Master bath has a custom tile shower. separate garden tub, and double vanities with granite top. Two guest rooms and guest bath are also on the main level. Both guestrooms are nice sized with built-ins in the closets. Guest bath features granite counters as well. Laundry room is on the first floor. Take the staircase to the 2nd level which offers an oversized bonus room and full bathroom. Could also be used as a 4th bedroom or mother-in-law suite. Large enough to use for 2 bedrooms if needed. A nice view of the bayou from this room. Walk-in attic and closet round out the second level. Back on the first level, take the French doors from the dining space to the covered patio, the perfect place to relax and unwind. The home backs up to a nature preserve and common area in the back and on one side giving it a private feel and just walking distance to the amenities. 2 car garage with high ceilings create more storage space. Panel and transfer switch for a generator. Laird Point is a gated waterfront community on a peninsula overlooking East Bay. Great proximity to fishing and boating, just minutes from Tyndall Air Force Base and Mexico Beach. Amenities include tennis, pickleball and a basketball court....Rv/boat storage...and a beautiful greenspace with a sitting area. Schedule your visit today!!
#795265

Panama City

926 Tidewater Lane

4 Beds

3 Baths

2,159 Sq.Ft.

$405,000

MLS#: 795265

Just 2 miles from the beach and 3 miles from the bay, this bright and inviting home offers a functional layout, a large private backyard, and plenty of room to enjoy both indoor and outdoor living. Set on a quiet street and a 10,000 sq ft lot, the home features 9' ceilings throughout and abundant natural light. 

The home has a split-bedroom layout with two guest bedrooms located at the front of the home, with the primary suite in the back. Custom wood ceiling detailing adds character to the primary bedroom, while the primary bath features a separate tub and shower.

Just off the kitchen, the additional room could be used as a home office, sitting room, or reading nook. The large screened-in porch creates a comfortable space to relax and enjoy the outdoors, while the 8' privacy fence and no back neighbors create a wonderfully private backyard setting.

The kitchen is already plumbed for a gas range, offering the option to add one in the future. The garage features built-in shelving, overhead storage, and its own A/C wall unit. A large unfinished attic provides abundant storage and the potential to a bonus room or bedroom.

Recent updates include new exterior paint and a new water heater in 2025.
#1011856

Santa Rosa Beach

94 Garden Street

3 Beds

2 Baths

1,399 Sq.Ft.

$385,000

MLS#: 1011856

1 ... 382 383 384 385 386 ... 666
* Listings identified with the FMLS IDX logo come from FMLS and are held by brokerage firms other than the owner of this website. The listing brokerage is identified in any listing details. Information is deemed reliable but is not guaranteed. If you believe any FMLS listing contains material that infringes your copyrighted work please review our DMCA policy and learn how to submit a takedown request. © 2024. First Multiple Listing Service, Inc.

Send a message

Message successfully sent.

Your message

What is 3 + 4 ?

Reason for contacting?

I agree to receive email communication and understand I can unsubscribe at any time.

I agree to be contacted by Gulf Life Real Estate via call, email, and text for real estate services. To opt out, you can reply 'stop' at any time or reply 'help' for assistance. You can also click the unsubscribe link in the emails. Message and data rates may apply. Message frequency may vary. Privacy Policy

Sign Out

Virtual Assistant

Would you like to take the next step with this property? We can help you schedule a showing or virtual tour, or send you more details.

Yes, I would like more information.

Thank You for Your Reply, One of Our Agents will contact you as soon as possible

No, maybe later.

Thank you, you can always contact me via email, phone number or through the contact form.

Realhub AI

Lucy - Your AI-Powered Realtor

Update Your Temporary Password

Personalize your search

Enter your email and we'll notify you immediately when new listings match what you're looking for.

or enter email address

Already have an account ? Login here

Continue your home search

I agree to receive communications and understand I can unsubscribe at any time.

I agree to be contacted by Gulf Life Real Estate via call, email, and text for real estate services. To opt out, you can reply 'stop' at any time or reply 'help' for assistance. You can also click the unsubscribe link in the emails. Message and data rates may apply. Message frequency may vary. Privacy Policy

Already have an account ? Login here

We use cookies

We use cookies primarily for analytics to enhance your experience. By accepting, you agree to our use of these cookies. You can manage your preferences or learn more about our cookies policy.