Properties

Browse or get in touch to schedule a walkthrough.

  • Nearby me
Price range

Popular Features

Community Features

Association

Property Features

Waterfront

View

Exterior Features

Interior Features

Style

10000 properties match your criteria

Updated 1 minute ago

E-Alert name

MOTIVATED SELLER! Beautiful pool home in Driftwood Estates! 
Welcome to this spacious 4-bedroom, 3-bath home located in the desirable community of Driftwood Estates. Featuring an open floor plan and a generously sized living room, this home offers the perfect layout for both everyday living and entertaining.

The kitchen has abundant counter space, and a large eat-in dining area that opens directly to the patio. The spacious primary suite is located upstairs and features a garden tub, separate shower, and double vanity.

Step outside to the large, fenced-in backyard, where a beautiful private pool creates the perfect setting for relaxing, entertaining, and enjoying the Florida lifestyle!

New roof and appliances within the last five years!

Driftwood Estates is a wonderful community surrounded by the natural beauty of Choctawhatchee Bay and offers numerous ponds, a neighborhood park, and a convenient location close to shopping, restaurants, Sacred Heart Hospital, Grand Boulevard, and more. This home combines spacious living, outdoor enjoyment, and an ideal location all in one great property.
#1011088

Santa Rosa Beach

723 Loblolly Bay Drive

4 Beds

3 Baths

2,244 Sq.Ft.

$498,999

MLS#: 1011088

Charming beachside home located just one block from Panama City Beach. 
The home features an updated kitchen with stainless steel appliances, modern countertops, and quality finishes, along with updated bathrooms showcasing elegant tile work. A versatile flex room provides the option for a third bedroom, home office, or additional living space.
The exterior offers a large fenced backyard with well-maintained grass, providing ample space for outdoor activities and room for a pool. Additional features include an outdoor shower, landscape lighting, a storage shed with covered seating area, attached garage, and additional covered parking.
Enjoy a Gulf view from the property and take advantage of the prime location near Pier Park, local dining, shopping, and entertainment, with convenient access to the 30A area.
Recent updates include a new roof installed in July 2024 with a 10-year, 130 MPH warranty, and an A/C unit approximately 6 years old.
This property presents an excellent opportunity for a primary residence, second home, or investment property in a highly desirable beachside location.
#788178

Panama City Beach

17850 Lynn Street

2 Beds

2 Baths

1,122 Sq.Ft.

$675,000

MLS#: 788178

Welcome to this stunning custom built 3 bedroom, 2.5 bath home offering 1,696 square feet of thoughtfully designed living space with peaceful pond views. From the moment you arrive, the modern farmhouse exterior, board and batten siding, warm wood accents, and inviting entry set this home apart.

Inside, you'll find an open concept layout filled with natural light and upscale finishes throughout. The beautiful kitchen features quartz countertops, custom cabinetry, a large center island, stylish pendant lighting, tile backsplash, and designer hardware perfect for both everyday living and entertaining.

One of the home's standout features is the custom walk-in pantry, complete with built-in shelving, cabinetry, countertop workspace, and plenty of storage.

The primary suite continues the custom feel with a spa inspired bathroom featuring a double vanity, freestanding soaking tub, oversized tiled walk-in shower, frameless glass enclosure, and modern black fixtures.

With 3 bedrooms, 2.5 baths, a two car garage, custom finishes, and a pond front setting, 7314 Rachel Way combines modern style, functionality, and peaceful waterfront living in one beautiful package. Brand new construction without the cookie cutter feel this one needs to be seen in person.
#794902

Panama City

7314 Rachel Way

3 Beds

2 Baths

1,696 Sq.Ft.

$384,900

MLS#: 794902

MOTIVATED SELLER - BRING YOUR OFFERS! Don't miss this opportunity to make this home yours! The seller is motivated and welcomes all reasonable offers. Whether you're looking for your first home, your next home, or an investment opportunity, this property deserves a closer look. Schedule your private showing today and see everything this home has to offer!GREAT LYNN HAVEN LOCATION, SPACIOUS YARD & COASTAL LIVING!

Looking for a home that offers space, convenience, and the opportunity to enjoy everything Northwest Florida has to offer? This charming 3-bedroom, 2-bath brick home at 1302 W 12th Street deserves a closer look!

Situated on a generous 0.34-acre lot, this home offers approximately 1,407 square feet of living space, a comfortable layout, and plenty of outdoor space to enjoy. Whether you envision relaxing afternoons in the backyard, entertaining friends, gardening, or simply having room to spread out, this property offers possibilities!

LOCATION IS EVERYTHING! Enjoy the convenience of living in Lynn Haven, just a short walk from the bay and only 2.3 miles from Leslie Porter Wayside Park, where you can enjoy boating, fishing, kayaking, picnicking, and beautiful waterfront surroundings.

You'll also appreciate being close to local restaurants, shopping, schools, parks, and everyday conveniences, while still enjoying the charm of an established Lynn Haven neighborhood.

Whether you're looking for a primary residence, a second home, or an investment opportunity, this property offers a combination of location, lot size, and lifestyle.

DON'T LET THIS ONE GET AWAY! Schedule your private showing and discover the possibilities waiting for you at 1302 W 12th Street!
#794886

Lynn Haven

1302 W 12th Street

3 Beds

2 Baths

1,407 Sq.Ft.

$298,500

MLS#: 794886

Welcome to this inviting 3-bedroom, 2-bath home situated on a quiet street just off North Lagoon. The home features a versatile bonus room/den/Florida room, providing additional space for a home office, guest area, or relaxation.

Enjoy the privacy of a fully fenced backyard and a covered back porch, perfect for enjoying the outdoors. No HOA! Pets are considered with an applicable pet fee.

A great opportunity for comfortable Florida living in a convenient location.
#794928

Panama City Beach

9010 Polly Avenue

3 Beds

2 Baths

1,619 Sq.Ft.

$2,575

MLS#: 794928

New construction lakefront home for sale in DeFuniak Springs, FL,  622 Martin Road is a 2026 built 2 bedroom, 2 bathroom lake cottage on 2.45 acres with 133 feet of dockable frontage on spring-fed Seacoast Lake (also known as Little Lake Holly) in the gated Seacoast Estates community, Walton County. Flood zone X, no flood insurance required, ready for immediate occupancy.

Live here full time, keep it as a weekend lake house, or rent it as a vacation home. Fish from the back lawn, then take the boat to Lake Holly, the 229 acre spring-fed lake in the neighborhood, with private boat launches serving both lakes. Historic downtown DeFuniak Springs is minutes away, three cold springs are about 20 minutes away, and the 30A beaches at Blue Mountain Beach and Grayton Beach are about 40 minutes south.

Built by a 30A luxury builder with a metal roof, Hardie board and batten siding, and foam insulation. Inside: a cathedral ceiling with a wood beam, engineered hardwood floors, custom cabinetry, leathered Dolomite countertops, a gas range, and large windows facing the lake. The 400 sq ft (40' x 10') covered porch overlooks Seacoast Lake under a tongue and groove ceiling. Tankless water heater, high efficiency HVAC, double pane windows. Oversized attached 2 car garage plus RV hook-ups. Public water, propane, underground utilities, paved road. HOA $1,200 per year. Short-term rentals allowed.
#1011007

DeFuniak Springs

622 Martin Road

2 Beds

2 Baths

1,150 Sq.Ft.

$588,000

MLS#: 1011007

Welcome to 109 Saw Grass Way, a beautifully maintained 4-bedroom, 2-bath home in the desirable Villages of Mill Bayou. From the moment you arrive, it's clear this home has been well cared for--and the setting makes it even more special.

Inside, the open floor plan creates a bright, comfortable space that's perfect for everyday living and entertaining. The spacious kitchen features granite countertops, custom cabinetry, a breakfast bar, and an adjoining dining area, all flowing naturally into the main living space. Durable LVP flooring adds both style and easy maintenance, while the generous primary suite includes a private bath with granite countertops and a relaxing soaking tub.

One of the best features of this home is what you'll find out back. Step onto the screened-in back porch and enjoy a peaceful view of the pond--an ideal place for morning coffee, evening drinks, or simply unwinding at the end of the day. The backyard is fully fenced while still preserving the beautiful water view, giving you the benefit of an enclosed yard without sacrificing the scenery. With no homes directly behind you, the backyard feels open, peaceful, and private.

The Villages of Mill Bayou offers a welcoming community atmosphere with sidewalks, opportunities for kayaking and fishing, and a community pool located just a short walk from the house. Outdoor recreation is also close at hand with Lynn Haven Bayou Park & Preserve nearby, along with easy access to the bay for boating, fishing, kayaking, paddleboarding, and other water activities.

The location is convenient to shopping, dining, area schools, and everyday necessities, while still offering the relaxed feel of a neighborhood tucked close to the water. If you're looking for a move-in-ready home with plenty of space, a fantastic backyard setting, water views, and a community you'll enjoy coming home to, 109 Saw Grass Way deserves a closer look.
#794931

Panama City

109 Saw Grass Way

4 Beds

2 Baths

1,847 Sq.Ft.

$337,500

MLS#: 794931

Modern farmhouse style, thoughtful design, and five acres come together in this beautiful home completed in 2025! Offering 4 bedrooms and 4 full bathrooms, this home combines a warm, inviting feel with a floor plan designed for comfortable everyday living. The heart of the home is the open living area, where vaulted ceilings with wood beams create an impressive sense of space. A floor-to-ceiling stone fireplace anchors the living room, while built-in cabinetry adds both character and function. The adjoining kitchen is equally impressive with white cabinetry, stainless steel appliances, subway tile backsplash, a custom wood vent hood, open shelving, and a large center island with seating. Just off the kitchen, the generous dining area provides plenty of room for gathering and features beautiful double doors leading outside. The primary suite is privately positioned on one side of the home and offers a large bedroom, two walk-in closets, and a beautifully finished en suite bath. The bathroom features a double vanity, soaking tub, and oversized tiled walk-in shower with glass enclosure, along with the added convenience of direct access to the laundry room. Three additional bedrooms and three additional full bathrooms provide plenty of space and flexibility for family and guests. Outside, the home sits on approximately 5 acres, giving you plenty of room to enjoy the property. A welcoming covered front porch adds to the home's farmhouse appeal, while the large covered carport, expansive concrete parking area, fenced portion of the yard, and storage building add everyday functionality. With its 2025 completion, acreage, open-concept design, beautiful finishes, abundant storage, and four full bathrooms, this property offers the space and style of a newer home with room to enjoy both indoors and out.
#794895

Cottondale

1915 Us Highway 90

4 Beds

4 Baths

2,416 Sq.Ft.

$524,999

MLS#: 794895
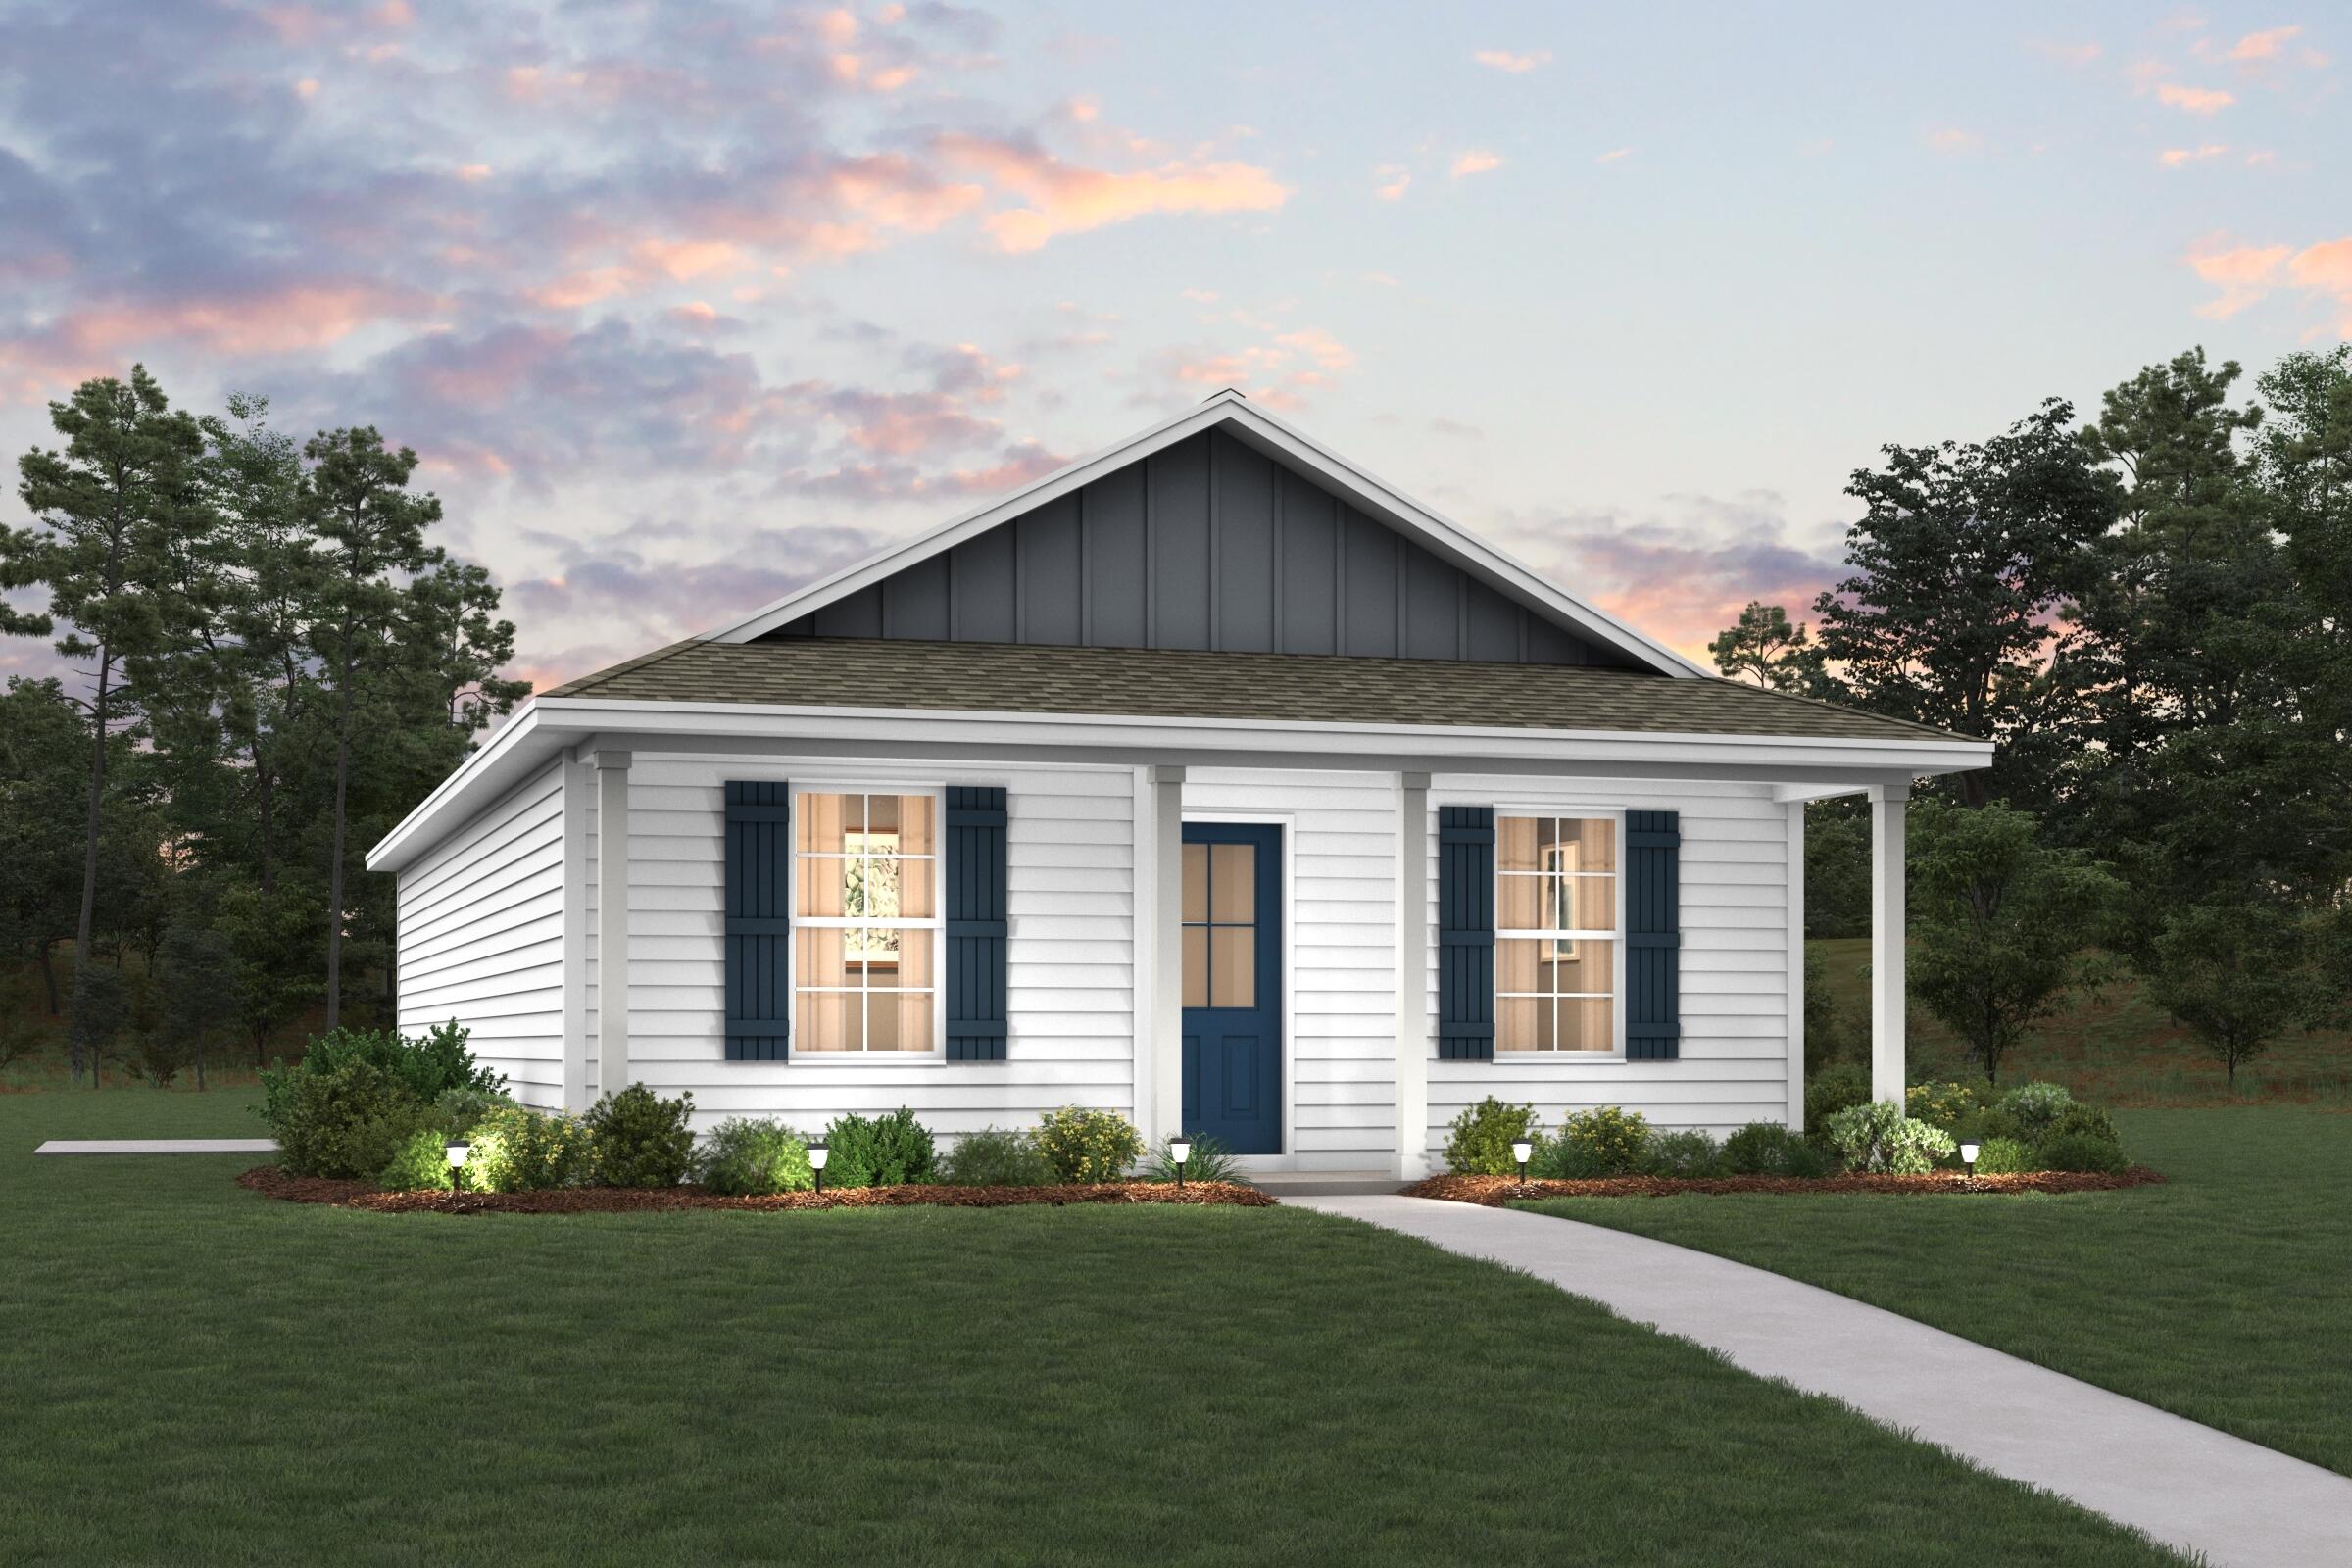
Welcome home to this NEW Single-Story Home in the Cottages at Crestview Community! The desirable Lanier Plan boasts an open design encompassing the Living and Kitchen spaces. The Kitchen features gorgeous cabinets, quartz countertops, and Stainless-Steel Appliances (including Range with a Microwave hood and Dishwasher). The primary suite has a private bath and a walk-in closet. This Home also includes 2 more bedrooms and a secondary bathroom. Energy-efficient Low-E insulated dual-pane vinyl windows and a one-year limited warranty ensure comfort and peace of mind.
#999722

Crestview

179 Mcarthur Street

3 Beds

2 Baths

1,114 Sq.Ft.

$209,990

MLS#: 999722

Alys Beach is a town built around the courtyard, and few streets hold that idea as quietly as Fonville Court, a short, private run of white masonry that rarely changes hands. It's here that 51 Fonville sits: close to town center and the Gulf, yet set within one of Alys Beach's stiller residential pockets, moments from Raw & Juicy and the neighborhood playground. Completed in 2020, the two-story residence unfolds across four bedrooms and three-and-a-half baths. White plaster walls, wide-plank hardwood, and exposed beams give the interiors a sense of calm and craft, with light moving through the rooms from morning to dusk.

At the center, the great room opens fully to the courtyard, a gas fireplace anchoring the space. The kitchen is understated and has exactly integrated premium appliances, clean lines, a design as suited to a slow morning as to an evening with a full table.

The primary suite rests on the first floor, held apart from the guest quarters above. Upstairs, two bedrooms share a bath, while a separate guest suite claims its own full bath and private terrace.

Beyond the glass, more than 1,000 square feet of private outdoor living wraps the courtyard pool, the true heart of the home. A covered loggia and dining area draw the interiors into the open air, offering the kind of seclusion that has become increasingly rare in this part of Alys Beach.

Impact-rated windows and doors, a tankless gas water heater, and covered parking for two complete the residence.

Deeded Gulf access lies roughly five minutes away via Turtle Bale Path, with Alys Beach's pools, fitness center, tennis and pickleball courts, sauna, dining, and town center all close at hand.

For the buyer who has waited for the right home in an established Alys Beach setting, 51 Fonville rewards a closer look.
#1011134

Alys Beach

51 Fonville Court

4 Beds

3 Baths

2,715 Sq.Ft.

$4,950,000

MLS#: 1011134

Attention investors! Duplex investment opportunity in the heart of Fort Walton Beach! Step right into a cash flowing investment property, offering an exceptional ROI for investors looking to expand their rental portfolio. 8.5% Gross Cap Rate! The best part, if you are looking for one more duplex, the sister property, 512 Parkview Rd is also for sale next door, if you want to add another 2 units to your rental portfolio! Each unit features a comfortable 2-bedroom, 2-bathroom layout, providing ample living space and strong appeal for long-term tenants. Both Units are currently occupied with two long term leases at $1,600/month, renewing Spring of 2027. 
The functional floor plans offer spacious living areas with beautiful brick, wood burning fireplaces, recently updated kitchens, private bedrooms, and two full bathrooms per unit. Two separate residences under one roof. Conveniently located near local shopping, dining, schools, military installations, entertainment, and the beautiful Emerald Coast beaches, this property puts residents close to everything Fort Walton Beach has to offer. Whether you're an experienced investor or newer, this duplex offers versatility, location, and income-producing returns in a highly desirable Northwest Florida market. New roof to be installed in Sept. 2026. 
These rarely come to the market. Don't miss your chance to own a great income producing asset.
#1011119

Fort Walton Beach

510 NW Parkview Road A & B

4 Beds

4 Baths

2,356 Sq.Ft.

$450,000

MLS#: 1011119

Welcome to The Palms of Destin, one of the Emerald Coast's most desirable resort communities, offering incredible amenities, a welcoming atmosphere, and a prime location just moments from the beautiful white-sand beaches and emerald waters of Destin.

This fully furnished 4th-floor corner unit features 2 bedrooms, 2 bathrooms, and 1,175 square feet of comfortable living space. With two private balconies, this spacious unit offers the perfect place to relax and enjoy the coastal lifestyle.

The unit has been thoughtfully updated and includes upgraded flooring, a newer refrigerator, garbage disposal, microwave, and dishwasher. Additional major improvements include a new HVAC system in 2022, washer and dryer in 2024, and a water heater replaced in 2024. The guest bathroom has also been beautifully remodeled and features a full walk-in shower conversion.

The Palms of Destin is known for its impressive resort-style amenities designed for all ages. Enjoy the spectacular lagoon-style pool, heated pool, hot tub, splash pad, and dedicated children's pool. The community also offers full-size tennis courts, pickleball courts, a basketball court, and a children's playground. Residents and guests can also enjoy an onsite bistro offering great food, drinks, and entertainment, as well as a coffee shop and numerous additional conveniences. Resort amenities two levels of covered parking, 24-hour onsite security, seasonal beach shuttle service, a large fitness center, and so much more.

Whether you are looking for a vacation getaway, investment property, or your own piece of paradise along the Emerald Coast, this beautifully updated corner unit at The Palms of Destin offers an exceptional opportunity to enjoy the very best of the Destin lifestyle.
#1011161

Destin

4207 Indian Bayou Trail UNIT 2401

2 Beds

2 Baths

1,175 Sq.Ft.

$350,000

MLS#: 1011161

23 Turks Lane is a 5-bedroom, 5-bath home with a loft and separate carriage house, positioned along a main Rosemary Beach boardwalk and overlooking the tennis courts. The oversized lot includes a charming brick courtyard with outdoor space serving both the main house and carriage house.

The main house opens from the courtyard into the kitchen and dining area through 10-foot doors. Brick accents, granite countertops, stainless-steel appliances, and 11-foot ceilings carry throughout the main living spaces. A first-floor bedroom and bath are complemented by two additional bedrooms upstairs, including a primary suite with a private bath and Balcony. The third-floor loft includes four twin beds and an additional large bath and play area. 

The separate 2 story carriage house offers additional space for guests or family, along with the convenience of a 2-car garage. The home is also close to one of Rosemary Beach's pools, Fitness Center, Eastern Green, and the beach.

23 Turks Lane offers a unique combination of space and prime location within the Rosemary Beach community.
#1011078

Rosemary Beach

23 Turks Lane

5 Beds

5 Baths

3,228 Sq.Ft.

$3,995,000

MLS#: 1011078
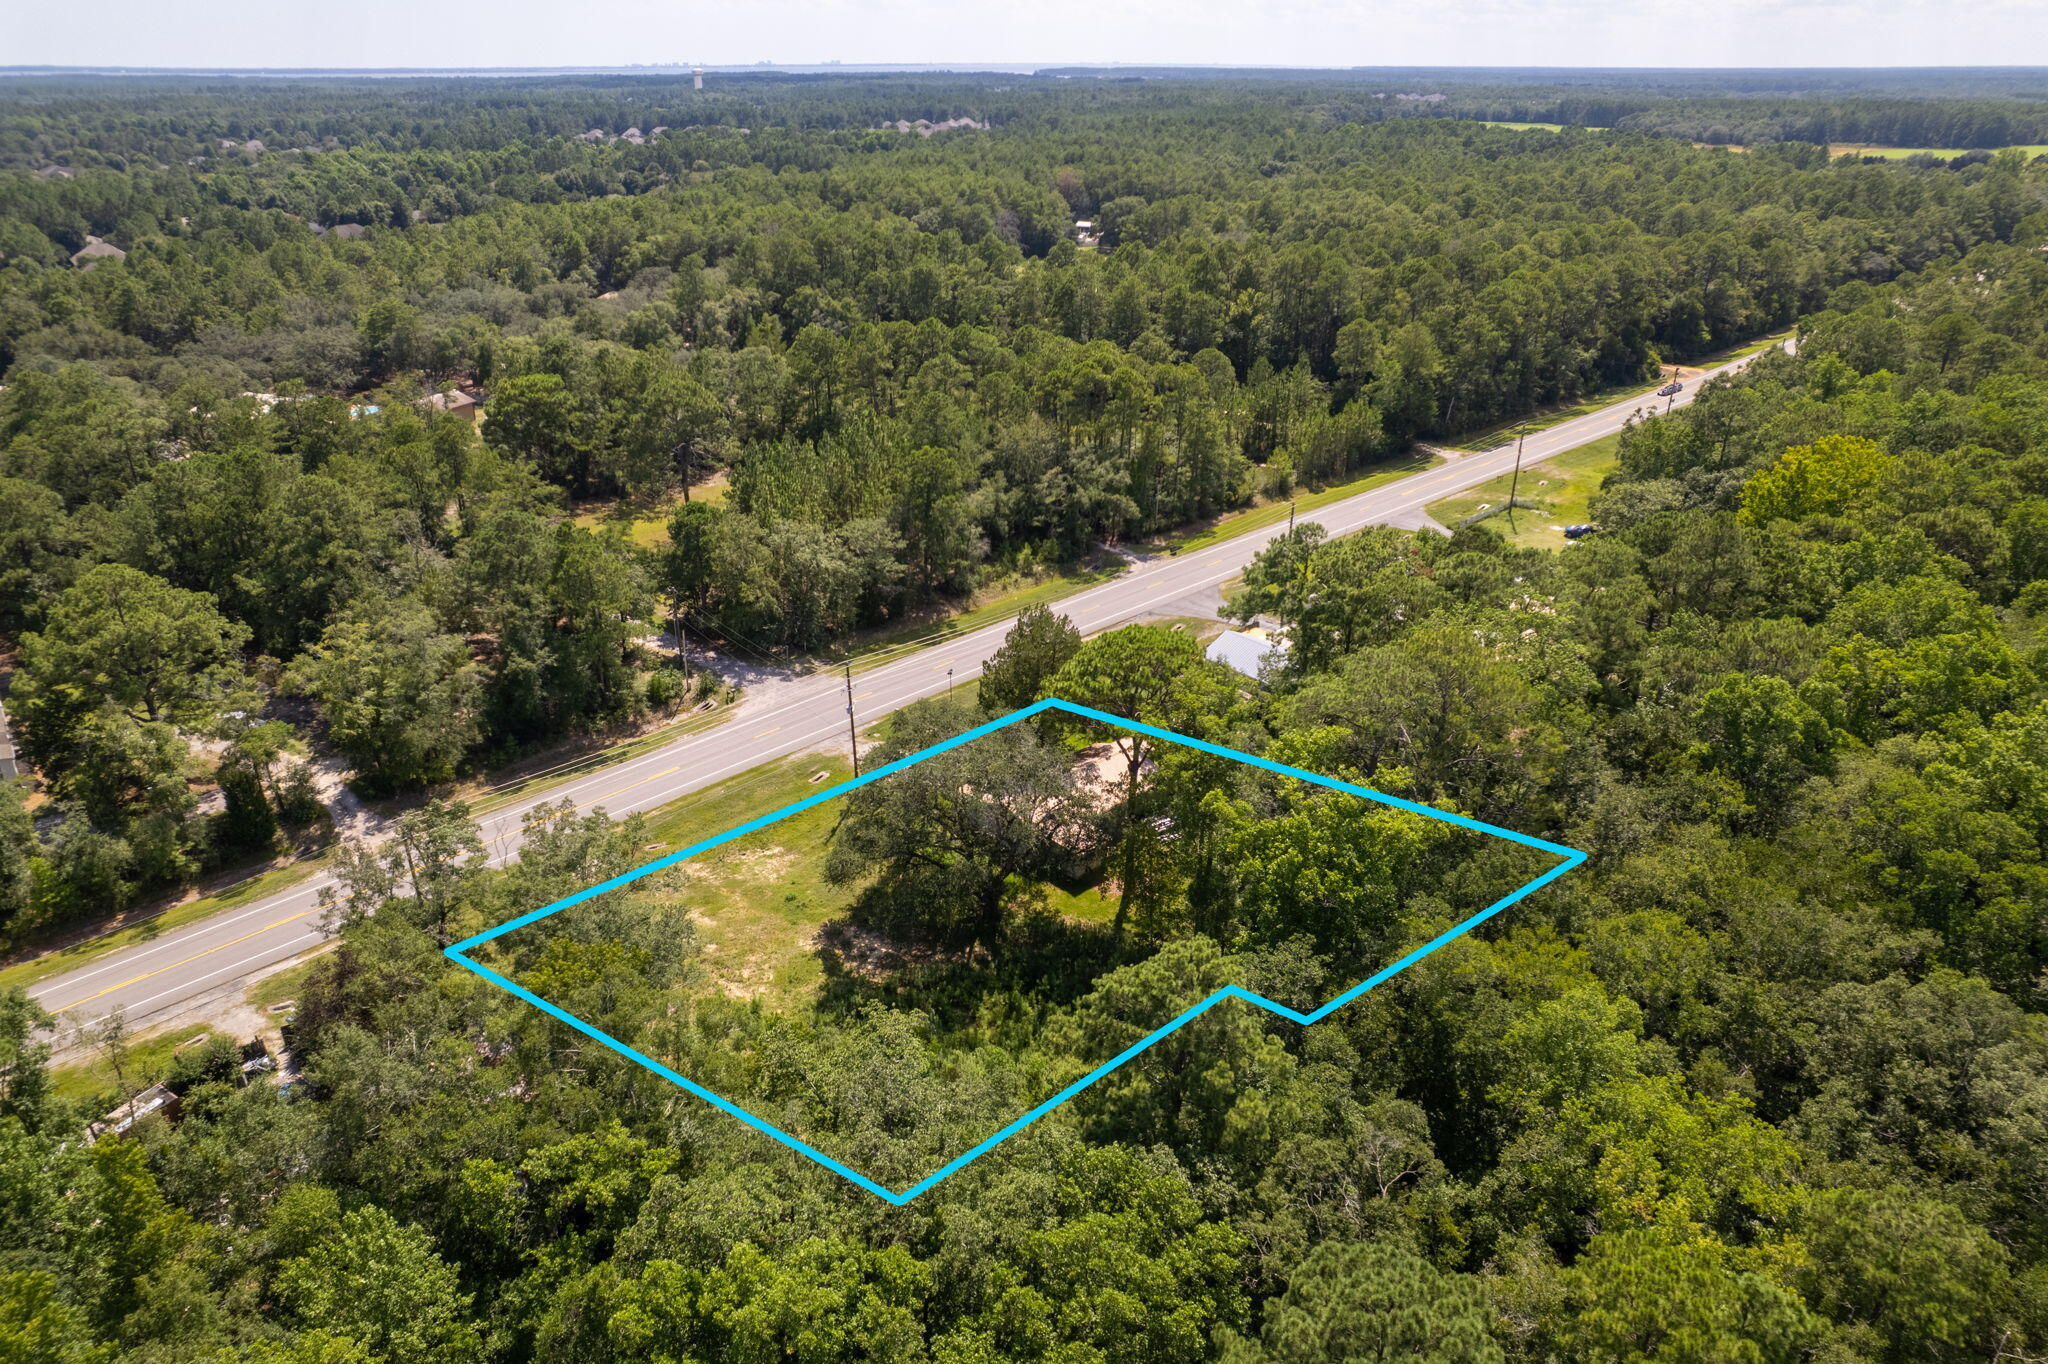
This .54 acre lot and the adjacent .5 acre lot to the west are being sold as one combined parcel. The two parcels combined provide for over 234' of frontage on the heavily trafficked Hwy 20
#982224

Freeport

1118 FL-20

None Beds

None Baths

N/A

$499,000

MLS#: 982224

PORTFOLIO SALE - INDIVIDUAL UNIT PRICE ALLOCATED FOR MLS/COMP PURPOSES. Condo was sold as part of an 8-unit portfolio package transaction. The individual sales price shown reflects the allocated price for this unit within the portfolio transaction and is provided for comparable-sale purposes. The unit was not sold as an individual, stand-alone transaction. The property was sold fully furnished, AS IS, and is located in Gulf Terrace, a pet-friendly community with no rental restrictions and a strong history of appeal to both locals and tourists. Short-term rentals are permitted. Community amenities include two gated entrances from Highway 98 and Airport Road, three swimming pools, tennis/pickleball courts, a dog park, EV chargers, maintained green areas, picnic tables, and a lake. Free parking is available, and the community is not located in a flood zone. HOA includes building insurance and exterior maintenance, water, internet, sewer, trash, landscaping, and maintenance of the pools and gates. Portfolio Transaction: 8 condos total -- five 1BR units (153, 132, 232, 230, 240) and three 2BR units (221, 180, 130). All units were sold fully furnished, AS IS, as part of the package transaction.
#1011176

Destin

4000 Gulf Terrace Drive 132

1 Beds

1 Baths

738 Sq.Ft.

$210,000

MLS#: 1011176

1 ... 432 433 434 435 436 ... 666
* Listings identified with the FMLS IDX logo come from FMLS and are held by brokerage firms other than the owner of this website. The listing brokerage is identified in any listing details. Information is deemed reliable but is not guaranteed. If you believe any FMLS listing contains material that infringes your copyrighted work please review our DMCA policy and learn how to submit a takedown request. © 2024. First Multiple Listing Service, Inc.

Send a message

Message successfully sent.

Your message

What is 3 + 4 ?

Reason for contacting?

I agree to receive email communication and understand I can unsubscribe at any time.

I agree to be contacted by Gulf Life Real Estate via call, email, and text for real estate services. To opt out, you can reply 'stop' at any time or reply 'help' for assistance. You can also click the unsubscribe link in the emails. Message and data rates may apply. Message frequency may vary. Privacy Policy

Sign Out

Virtual Assistant

Would you like to take the next step with this property? We can help you schedule a showing or virtual tour, or send you more details.

Yes, I would like more information.

Thank You for Your Reply, One of Our Agents will contact you as soon as possible

No, maybe later.

Thank you, you can always contact me via email, phone number or through the contact form.

Realhub AI

Lucy - Your AI-Powered Realtor

Update Your Temporary Password

Personalize your search

Enter your email and we'll notify you immediately when new listings match what you're looking for.

or enter email address

Already have an account ? Login here

Continue your home search

I agree to receive communications and understand I can unsubscribe at any time.

I agree to be contacted by Gulf Life Real Estate via call, email, and text for real estate services. To opt out, you can reply 'stop' at any time or reply 'help' for assistance. You can also click the unsubscribe link in the emails. Message and data rates may apply. Message frequency may vary. Privacy Policy

Already have an account ? Login here

We use cookies

We use cookies primarily for analytics to enhance your experience. By accepting, you agree to our use of these cookies. You can manage your preferences or learn more about our cookies policy.