Properties

Browse or get in touch to schedule a walkthrough.

  • Nearby me
Price range

Popular Features

Community Features

Association

Property Features

Waterfront

View

Exterior Features

Interior Features

Style

10000 properties match your criteria

Updated 1 minute ago

E-Alert name
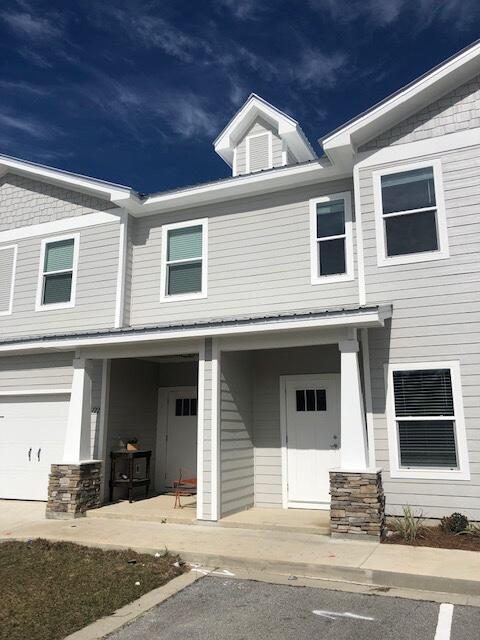
This Vista floor plan offers 3 bedrooms, 2.5 baths, and 1,336 sq.ft. of thoughtfully designed living space. The open floor plan with kitchen island includes luxury finishes such as quartz countertops throughout, stainless steel appliances, soft-closing cabinets, and luxury vinyl plank flooring on the first floor and carpet on the second floor. Blinds and refrigerator are included for added convenience. Upstairs, you'll find a laundry room with full-size hookups for your own washer/dryer, a Jack and Jill bathroom between the two back bedrooms, and a spacious primary suite. A large back patio with storage closet completes this well-appointed home.

The Verandas features excellent amenities including a pool, playground, pickleball courts, and basketball courts.

Enjoy easy access to the white sand beaches of 30A, as well as Destin and Niceville. Conveniently located near Freeport schools and the Publix Shopping Center, this home offers both comfort and practicality in a desirable community.

***Pictures are stock from the same floor plan. Finishings, interior colors, and upgrades may vary.***
#1005181

Freeport

118 N Sand Palm Road

3 Beds

2 Baths

1,336 Sq.Ft.

$219,000

MLS#: 1005181
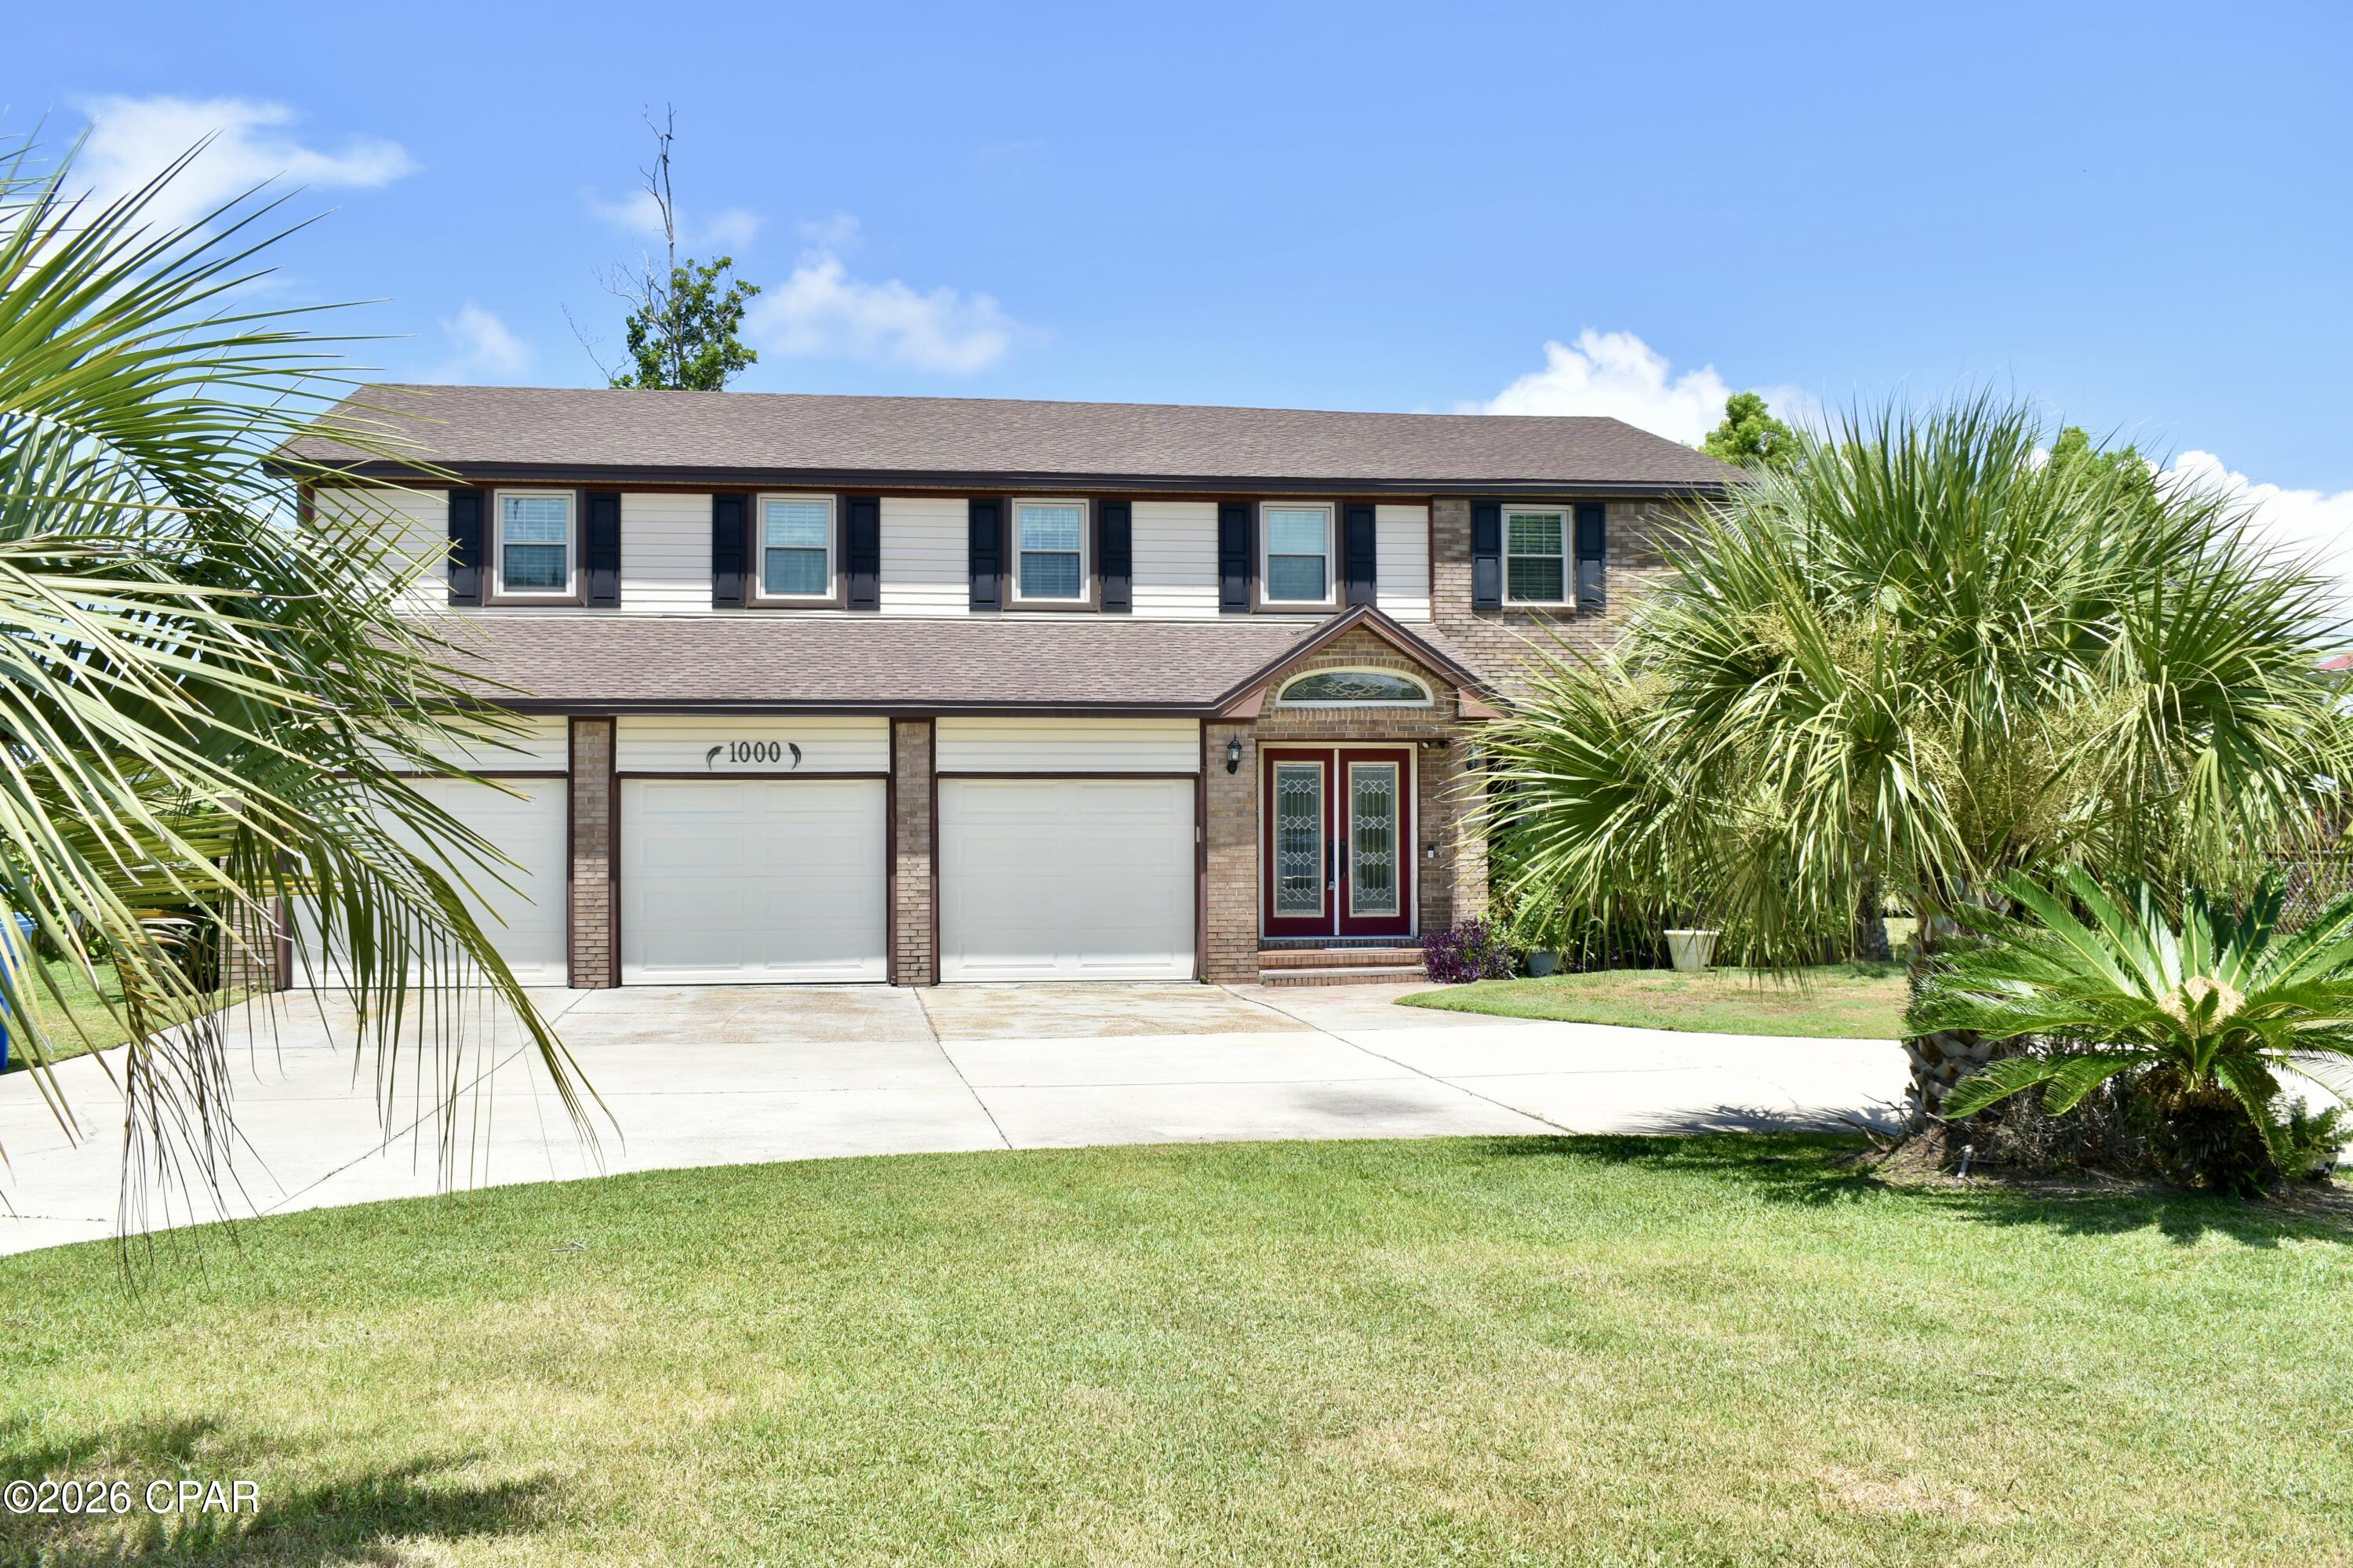
Beautiful Waterfront Home in Callaway area. This home has lots of space and storage and features a beautiful updated kitchen, 2 living areas and an office, as well as a deep water dock for your boat. Upstairs features 3 spacious bedrooms, a nicely updated master bath and glass shower, as well as a small bonus room perfect for crafting etc. Owner will provide lawn service. SHOWING INSTRUCTIONS: Just text a photo of your drivers license along with the property address and we will line up your showing within 1 business day!
#791110

Panama City

1000 Plantation Drive

3 Beds

2 Baths

2,741 Sq.Ft.

$3,075

MLS#: 791110
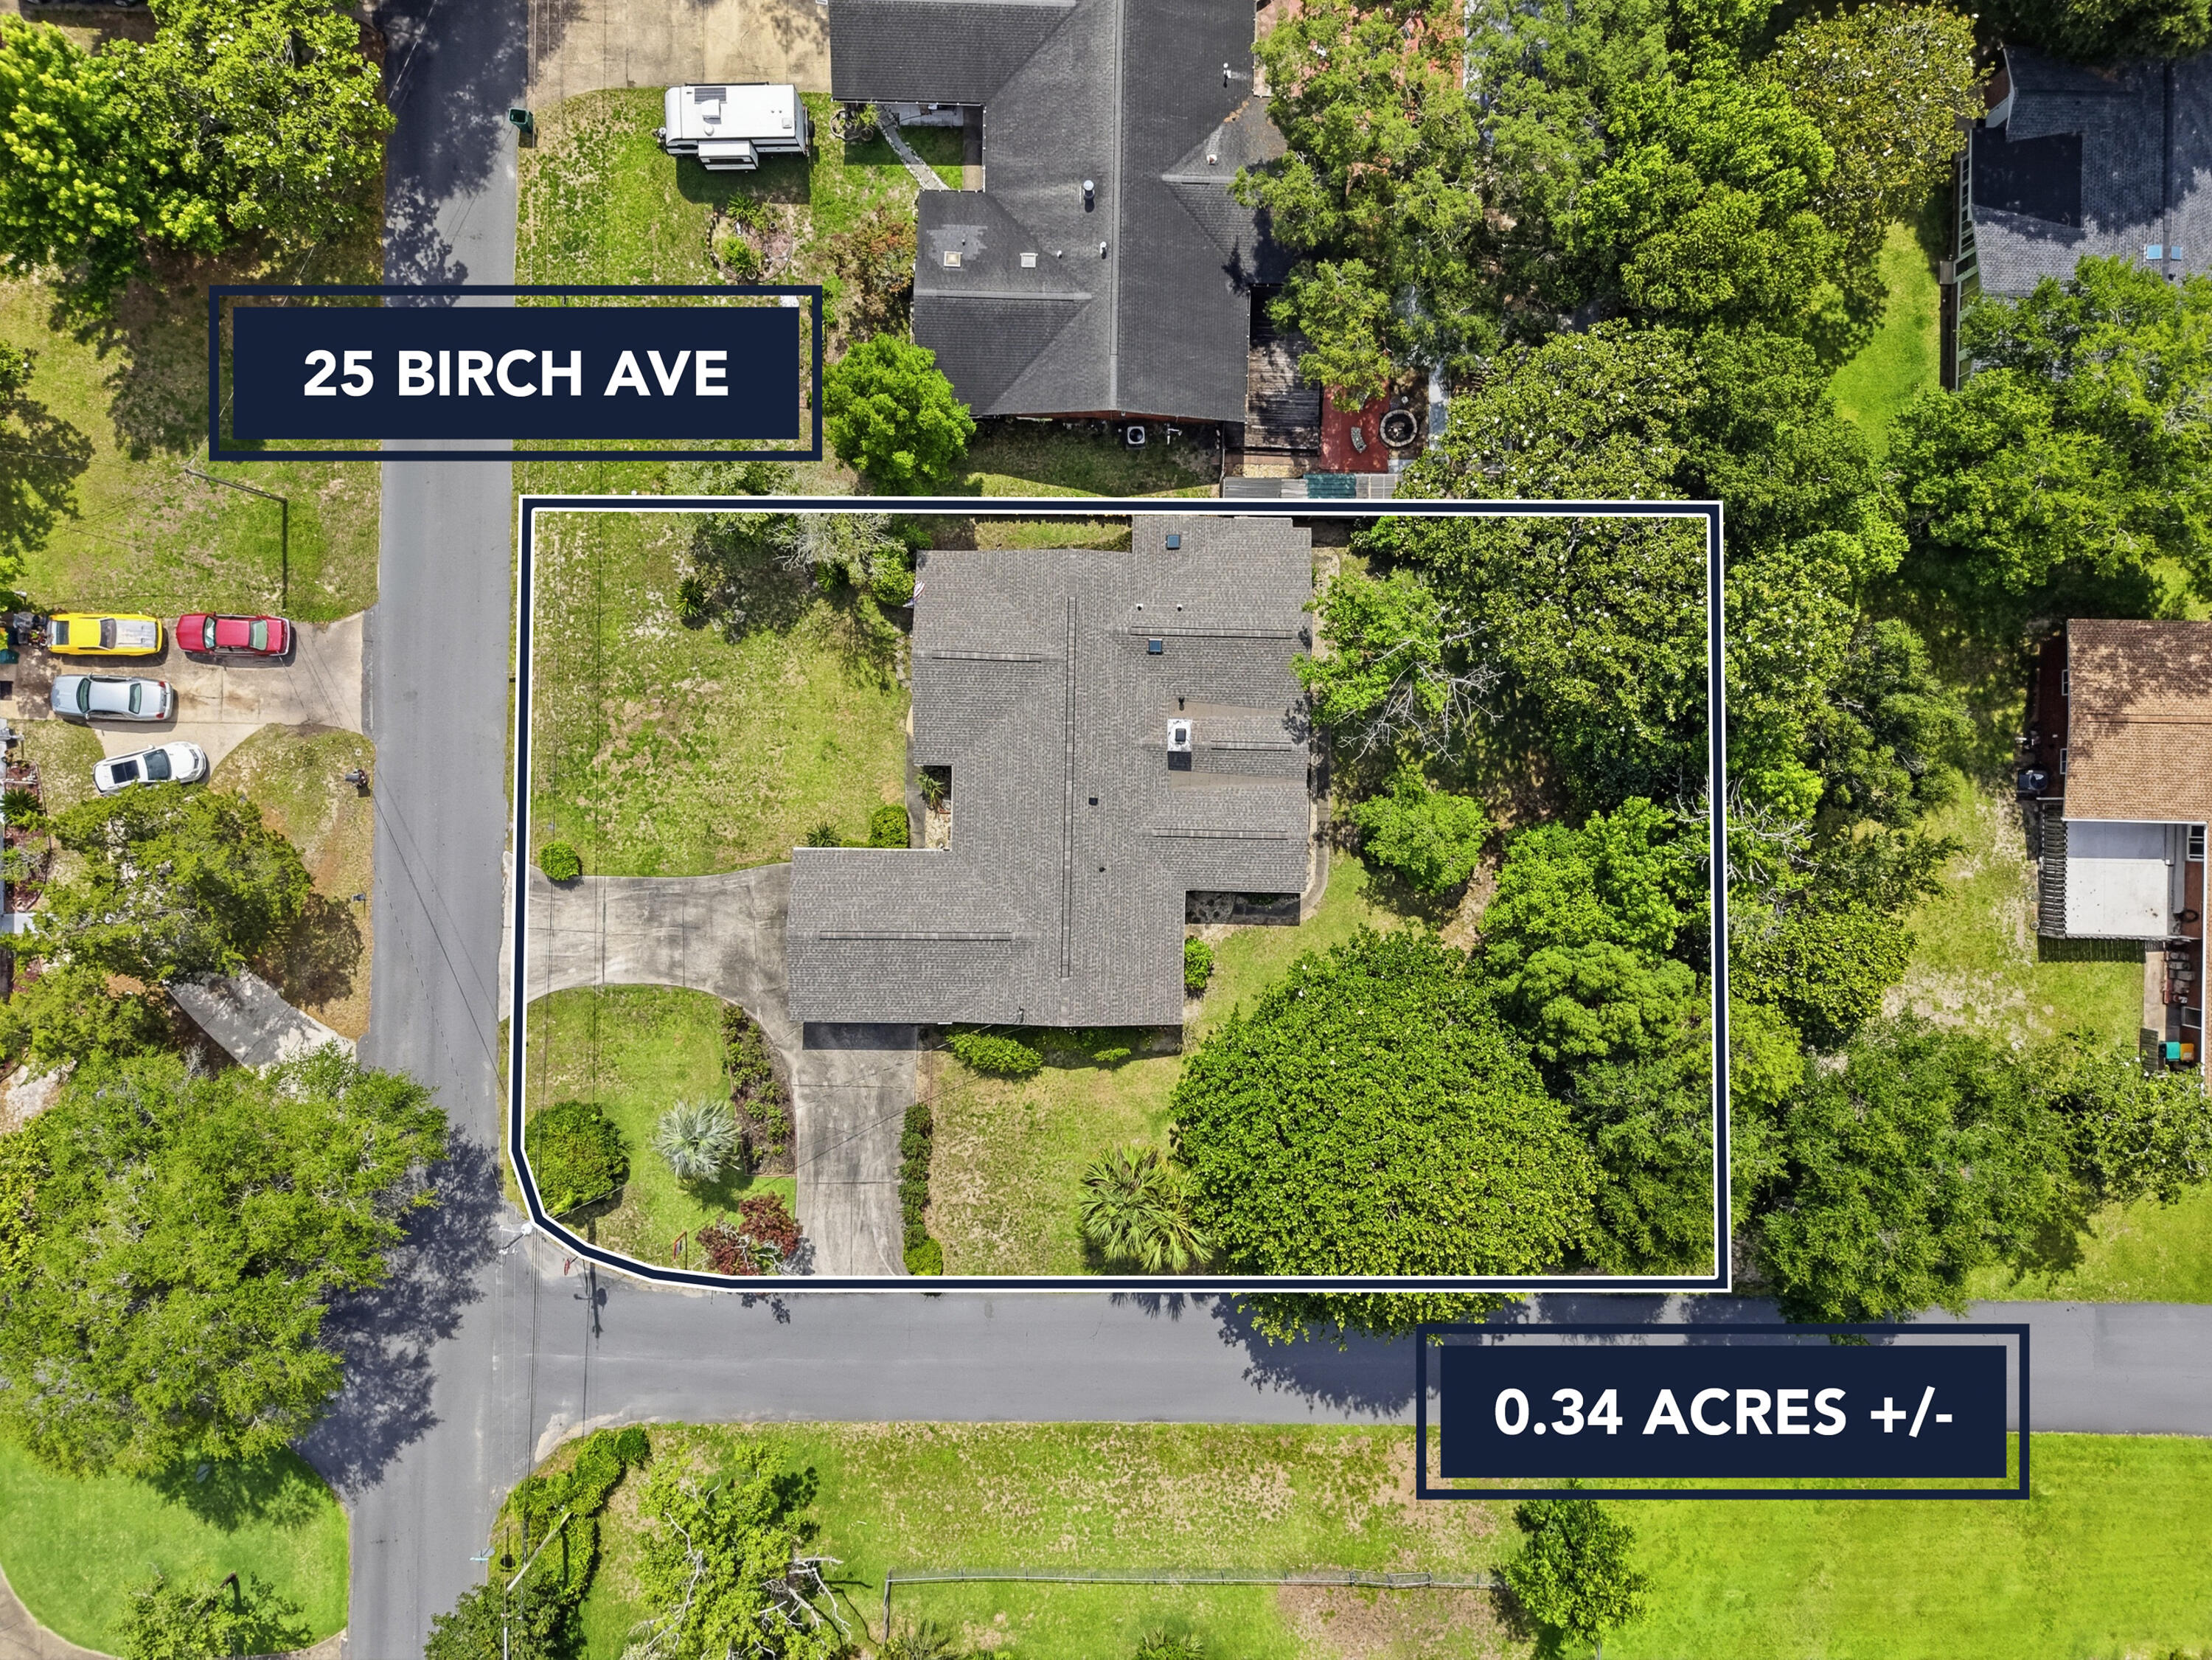
BRAND NEW ROOF!  Location, location, location!  Neighborhood parks that include playgrounds, picnic areas, boat launch, swimming area and a fishing dock!  Only 3 miles to Eglin AFB, 8 miles to Hurlburt and 7 miles to the pristine beaches on Okaloosa Island.  You'll appreciate added features like a corner lot with 2 separate driveways a garage and a carport!  Inside this home is ready for your personal touch.   There's an eat in kitchen AND a dining room, a HUGE living/family room with updated laminate plank flooring.  The bedrooms are very spacious plus the primary bedroom has separate access to the screened porch.  You'll spend your mornings or evenings sipping some tea and listening to the birds in this ample sized porch.  Extra storage in the oversized garage and 2 sheds are a bonus!
#1001903

Shalimar

25 Birch Avenue

3 Beds

2 Baths

1,873 Sq.Ft.

$399,000

MLS#: 1001903
EXPERIENCE UNPARALLELED GULF-FRONT LUXURY FROM THE HEART OF DESTIN. Perfectly positioned along the sugar-white sands and emerald waters of the Gulf, this exquisitely appointed beachfront residence offers an extraordinary blend of sophistication, comfort, and investment potential.

Inside, a designer-inspired interior welcomes you with upscale finishes and elevated coastal elegance. The stunning gourmet kitchen is a true centerpiece, showcasing soft sage storybook cabinetry, gleaming stainless-steel appliances, a custom artisan backsplash, and endless countertops that provide both beauty and functionality. Every furnishing has been thoughtfully selected, creating a refined atmosphere that rivals the finest luxury resorts.

One of the most coveted floor plans at Pelican Beach Resort, this residence features the highly desirable hallway bunk alcove, allowing the condo to comfortably accommodate additional guests while maximizing rental appeal and revenue potential. The spacious primary suite serves as a private sanctuary, while two full bathrooms offer convenience and comfort for owners and guests alike.

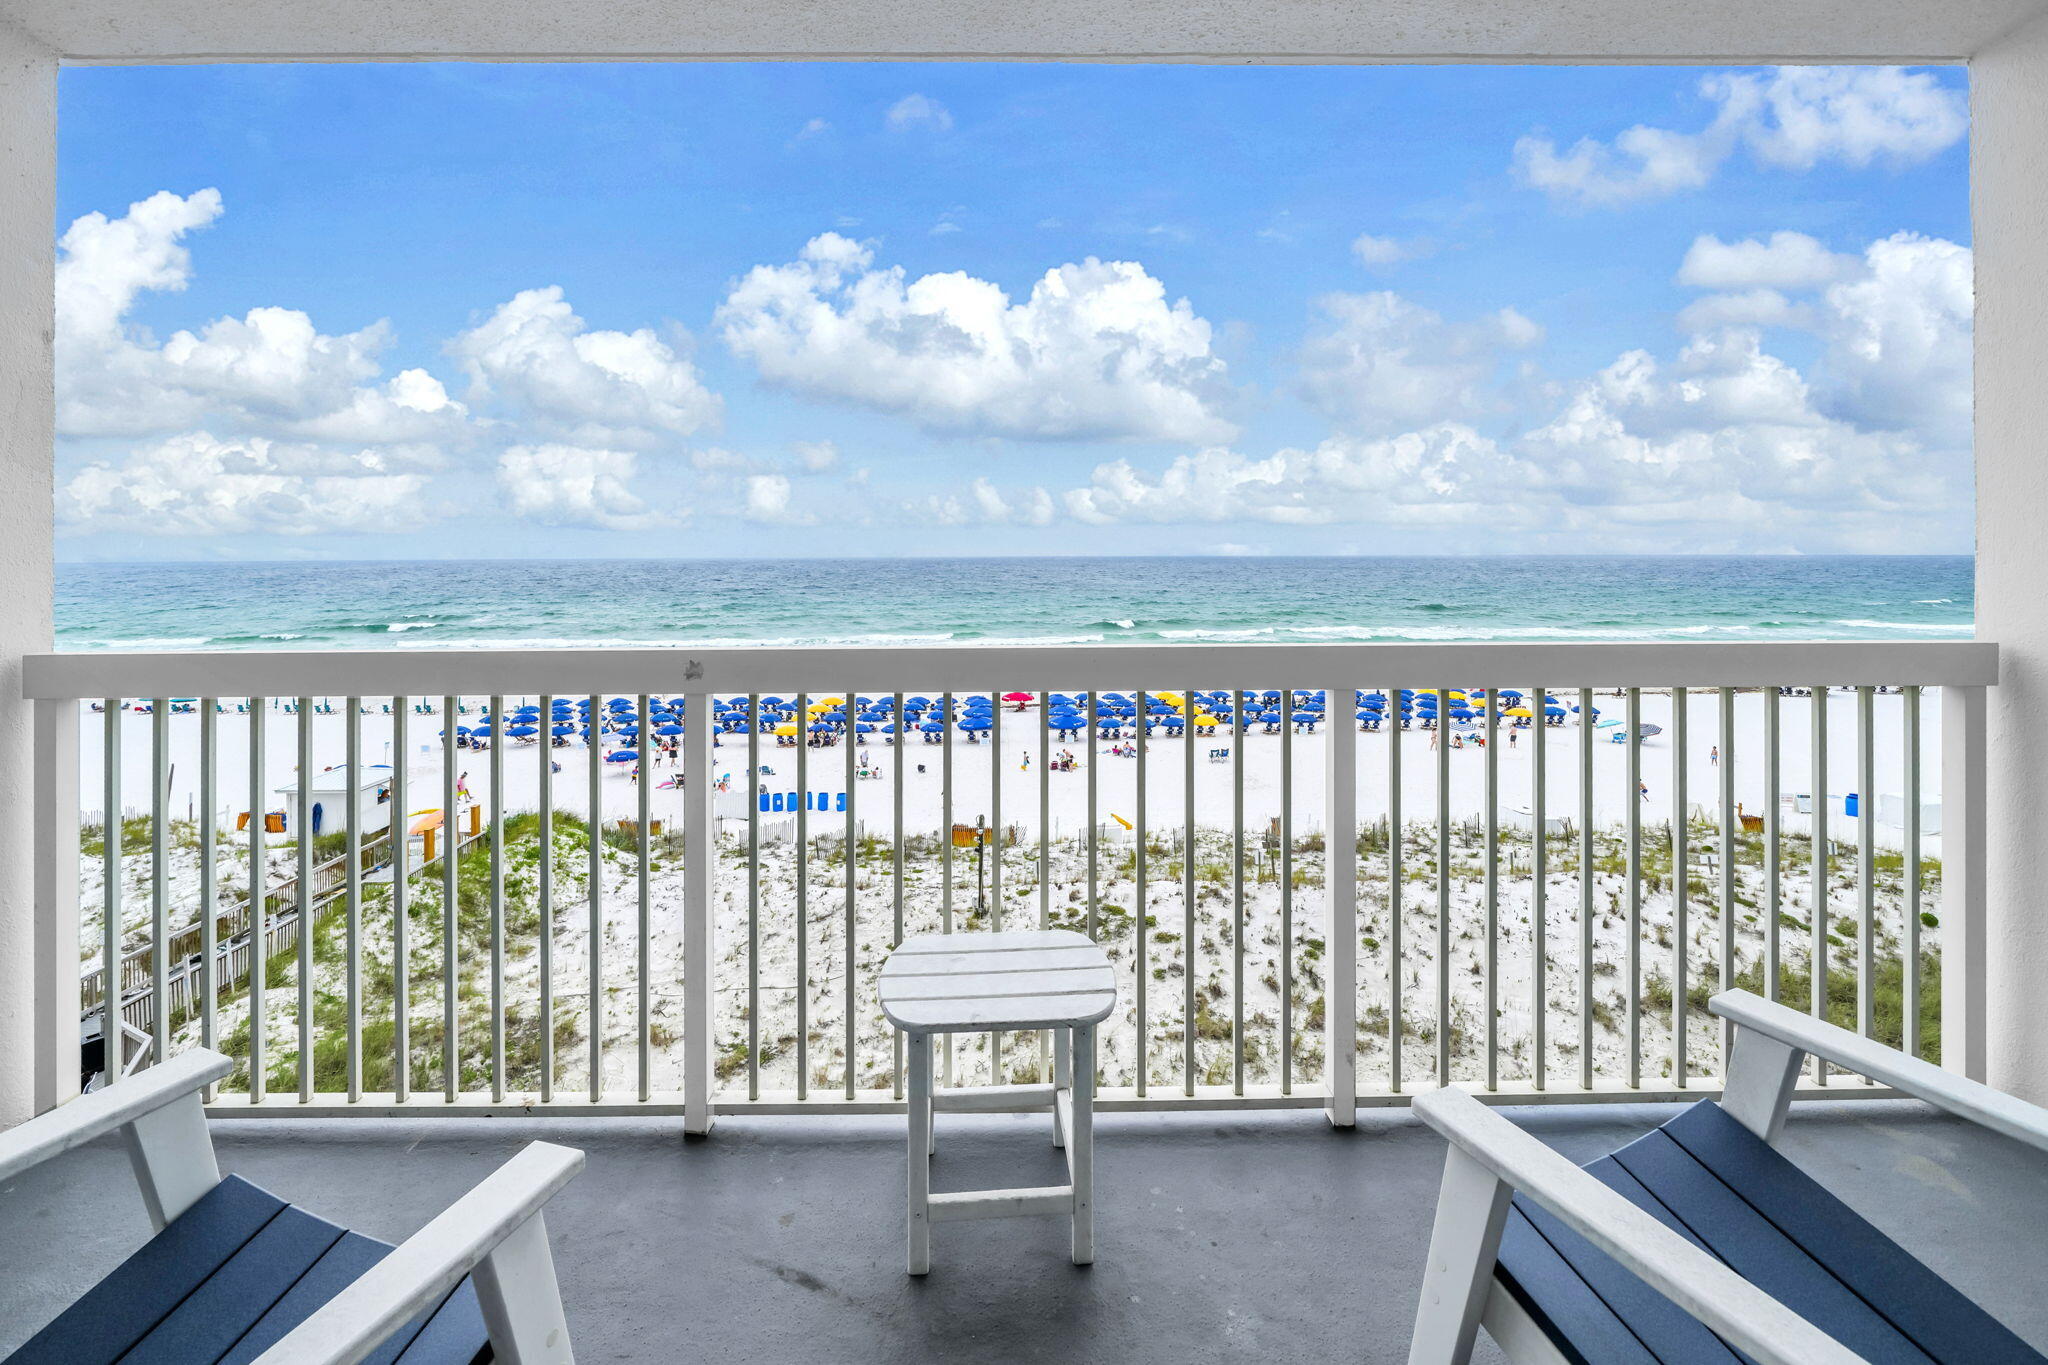
Floor-to-ceiling Gulf views steal the show from the moment you enter. Step onto your private beachfront balcony and take in endless vistas of turquoise waters, powder-soft beaches, and breathtaking sunsets that paint the horizon each evening. Whether enjoying your morning coffee or an evening glass of wine, the scenery is nothing short of spectacular. Read more... Luxury continues throughout with premium flooring and absolutely NO CARPET, creating a seamless, sophisticated aesthetic that is both elegant and easy to maintain.

Pelican Beach Resort is one of Destin's most iconic beachfront destinations, offering an exceptional collection of resort-style amenities including multiple pools, an indoor/outdoor heated pool, beachfront sun decks, tennis courts, state-of-the-art fitness centers, a beachside tiki bar, café, grilling stations, arcade, and direct access to one of the most beautiful stretches of shoreline on the Emerald Coast.

Whether you're seeking a distinguished beachfront retreat, a luxury vacation home, or a premier income-producing asset, this remarkable Gulf-front residence offers a rare opportunity to own a piece of Destin's most coveted coastline.
#1004582

Destin

1002 U.S. 98 505

1 Beds

2 Baths

873 Sq.Ft.

$589,000

MLS#: 1004582
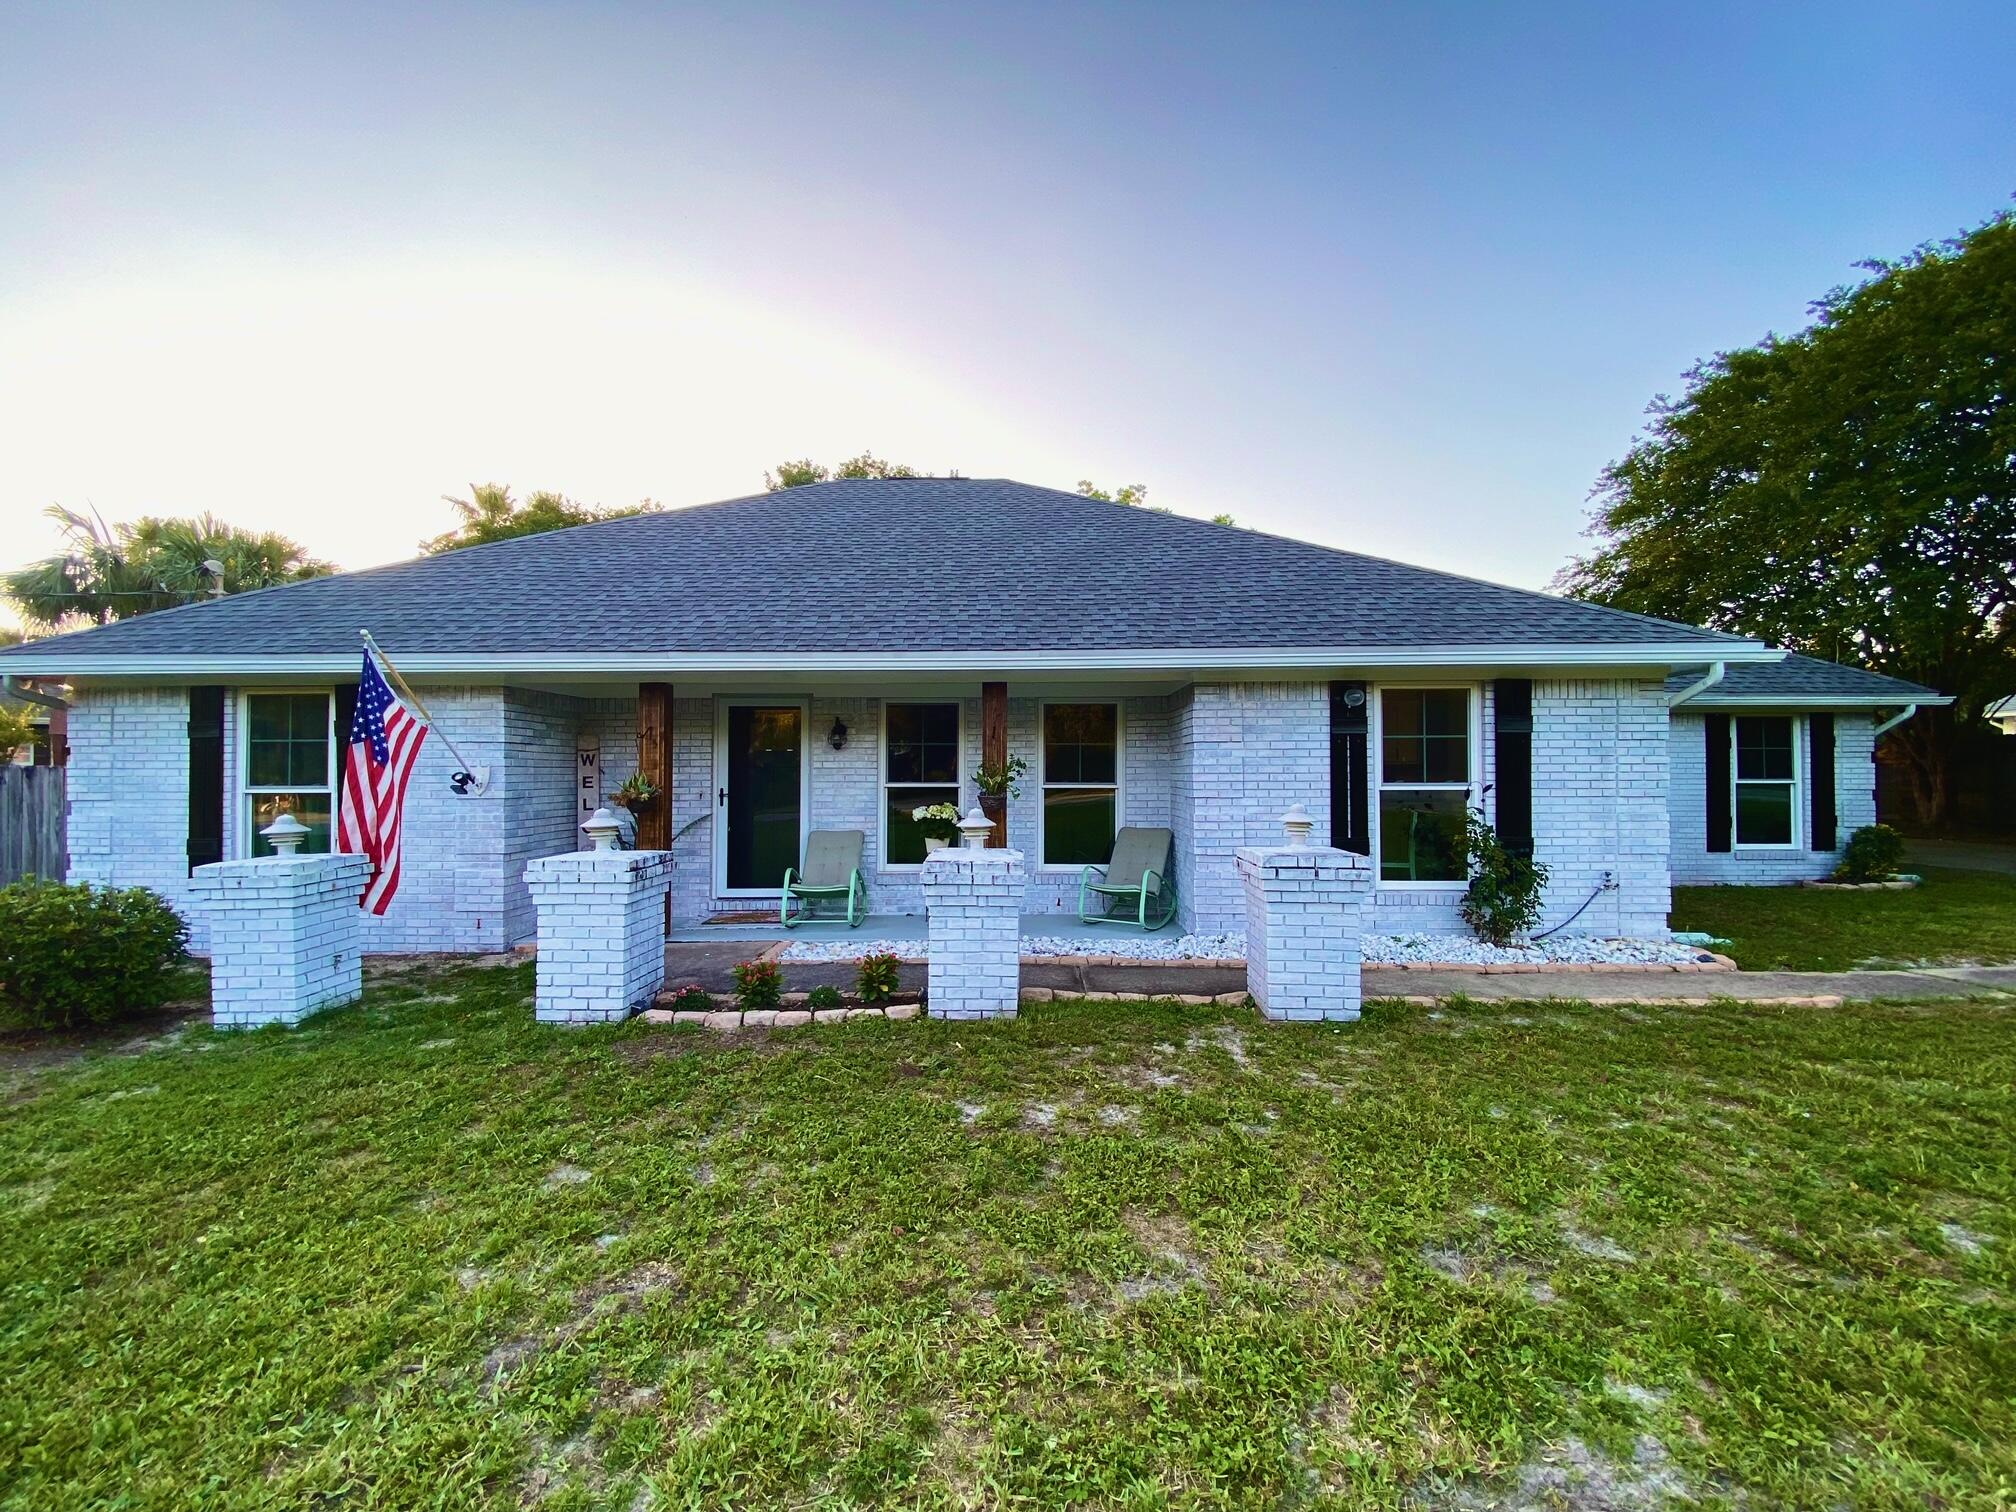
Welcome home to this beautifully remodeled brick residence located in a peaceful neighborhood with private beach access to the Santa Rosa Sound. Offering the perfect combination of comfort, space, and convenience, this home is ideally situated with easy access to military bases, schools, shopping, dining, and local attractions.

Step inside to discover a spacious 3-bedroom, 2-bathroom floor plan designed for comfortable living. The impressive primary suite serves as a private retreat, featuring oversized closets, a separate water closet, dual vanities, a relaxing whirlpool tub, and a separate shower.

Two generously sized guest bedrooms share a full bathroom, providing plenty of space for family members or guests.

The well-appointed kitchen offers a cozy breakfast nook for casual dining, along with a breakfast bar that provides additional seating and entertaining space. For more formal occasions, enjoy the separate dining room, perfect for hosting family dinners and holiday gatherings.

The inviting living room features a decorative stone fireplace and direct access to the backyard, creating a warm and welcoming atmosphere for relaxing or entertaining.

Outdoor enthusiasts will appreciate the ample parking space available for a boat or RV, making it easy to enjoy all the recreational opportunities the area has to offer.

Pet-friendly on a case-by-case basis with owner approval and a non-refundable pet fee.

No smoking permitted, including vaping. This exceptional property combines coastal living, modern updates, and plenty of space both inside and out. Don't miss the opportunity to make this beautiful home your next residence!
#1005174

Mary Esther

220 Wynnehaven Beach Road

3 Beds

2 Baths

1,976 Sq.Ft.

$2,500

MLS#: 1005174
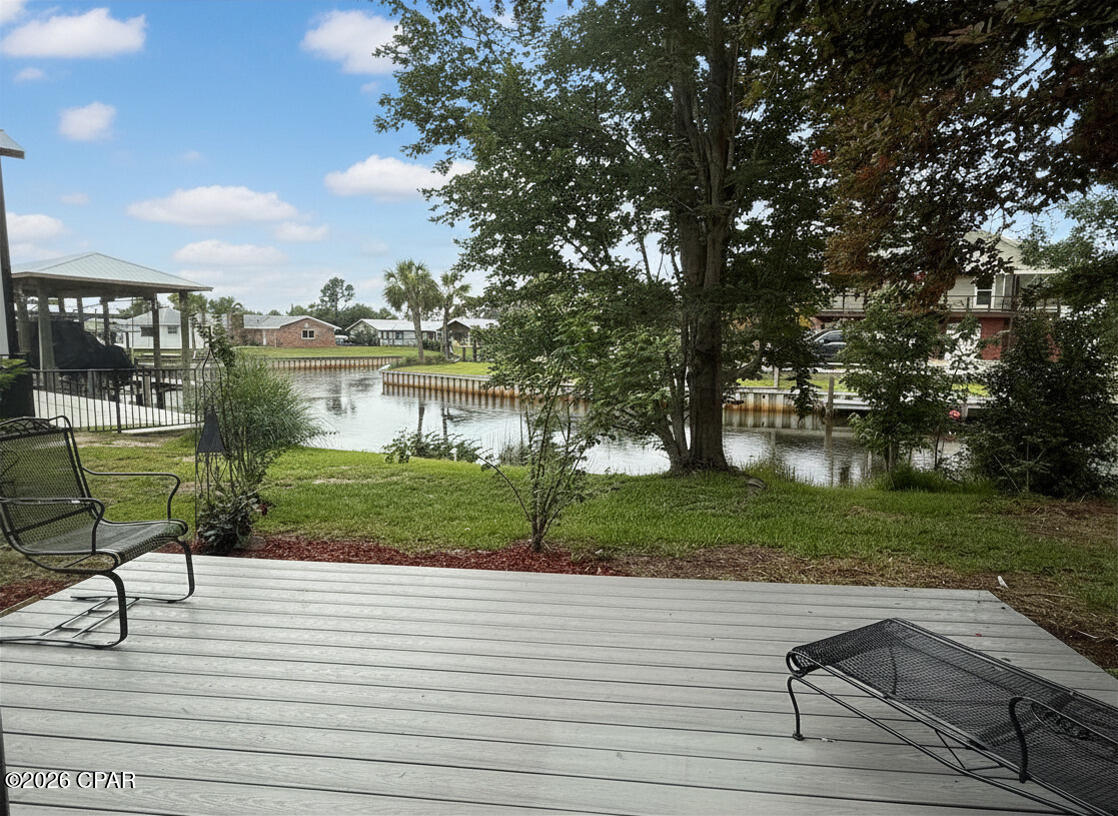
Seller is offering seller concessions for rate buy down with acceptable offer!! Welcome to waterfront living in Lynn Haven, where this beautifully remodeled 2,294 sqft all-brick home with 4 beds and 2 baths sits on an oversized double lot with approximately 150 feet of canal frontage and Gulf access. Lovingly renovated by its original owner and built to stand the test of time, this property offers the rare combination of extensive updates, incredible outdoor space, and a waterfront lifestyle that is becoming increasingly difficult to find.

Inside, the home has been thoughtfully renovated with coastal-inspired finishes throughout, sold fully furnished. The completely remodeled kitchen features custom all-plywood shaker cabinetry with soft-close doors and drawers, beautiful butcher block countertops, decorative tile backsplash, under-cabinet lighting, a wine cooler, two Lazy Susan cabinets, updated plumbing, new tile flooring, brand new appliances, and abundance of storage, including a pantry and walk in closet beneath the stairs. An oversized breakfast bar overlooks the water, creating the perfect gathering space for family and guests.

The main level offers multiple living and dining spaces, including a separate dining room, eat-in kitchen, spacious living room with crown molding, shiplap ceilings, and a brick wall with wood-burning fireplace. The primary suite is conveniently located on the first floor and features dual closets and a beautifully renovated private bath with designer tile work and updated vanity. A large laundry room provides additional storage and functionality.

Upstairs, you'll find three generously sized bedrooms, including a second primary-sized bedroom with two oversized seven-foot closets. The remodeled upstairs bathroom features a bidet, new vanity, luxury vinyl plank flooring, comfort-height toilets with soft-close lids, and stylish finishes throughout. The upstairs landing showcases additional shiplap detail, while a dedicated Christmas closet with lighting, multiple storage closets, and a private flex room ideal for an office, hobby room, or guest space provide exceptional versatility.

Throughout the home, brand-new plantation shutters and updated ceiling fans add both style and comfort. The roof was replaced in 2024, the HVAC system is approximately four years old, the water heater is less than five years old, and the septic system has recently been pumped. The home's average electric bill is approximately $110 per month, reflecting its efficiency and careful ownership.

Step outside and enjoy the true highlight of the property. A spacious deck overlooks the canal, providing the perfect setting for morning coffee, evening sunsets, or watching boats pass by on their way to the bay and Gulf waters. The oversized double lot offers endless possibilities, with ample room for a pool, detached garage, workshop, boat storage, RV parking, guest house, or future expansion. This home is also located on a dead end road with a dog park!

The grounds are a gardener's dream, showcasing an extraordinary collection of mature landscaping and fruit-bearing trees, including chocolate mimosa, grapefruit, Meyer lemon, peach, loquat, olive trees, magnolias, palm trees, crepe myrtles, Blue Moon wisteria, azaleas, Japanese camellias, rosemary, lemongrass, and rose bushes.

With Gulf access, approximately 150 feet of canal frontage, extensive renovations, and room to create your own private waterfront estate, this is a rare opportunity to own a truly special property in one of Lynn Haven's most desirable waterfront locations. Furniture is negotiable, offering the potential for a move-in-ready waterfront retreat. This home can be short term rented. 

Please note, the property appraiser site does not have the home's correct sqft or bedroom count but the info has been verified by a licensed residential appraiser and your Realtor has access to that document for review. Please verify if important.
#791098

Lynn Haven

4443 Schooner Lane

4 Beds

2 Baths

2,294 Sq.Ft.

$649,900

MLS#: 791098
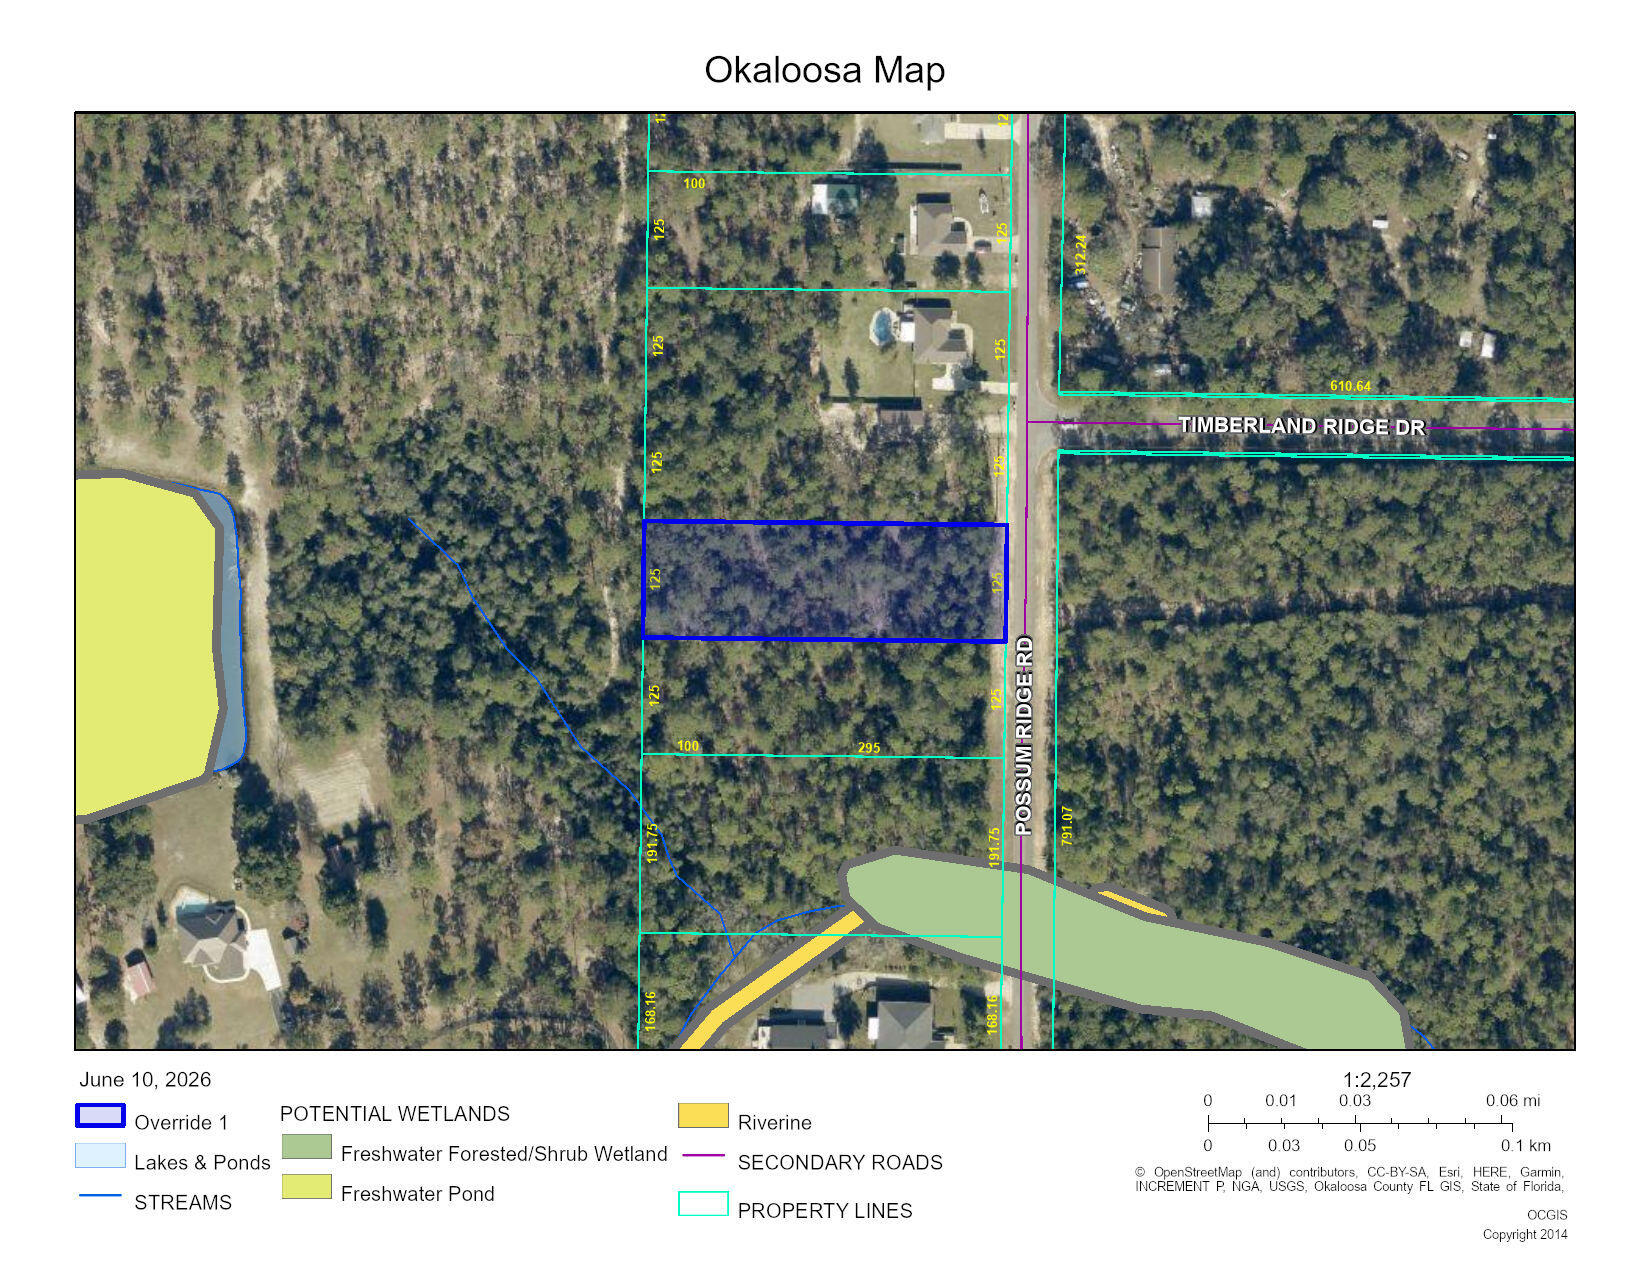
1.12 Acres | Possum Ridge Road, Crestview, FL
Wooded 1.12-acre parcel zoned Rural Residential with 125 feet of road frontage on Possum Ridge Road in Crestview. Timber is a mix of hardwood and pine, offering natural privacy and a solid foundation for clearing to suit. Power and water are available at the road with tap fees due at time of connection. No HOA, no wetlands, and Flood Zone X -- no flood insurance required. A clean, buildable lot with utilities in reach and no association restrictions.
#1005127

Crestview

1.12 Acres Possum Ridge Road

None Beds

None Baths

1.12 acres

$74,500

MLS#: 1005127
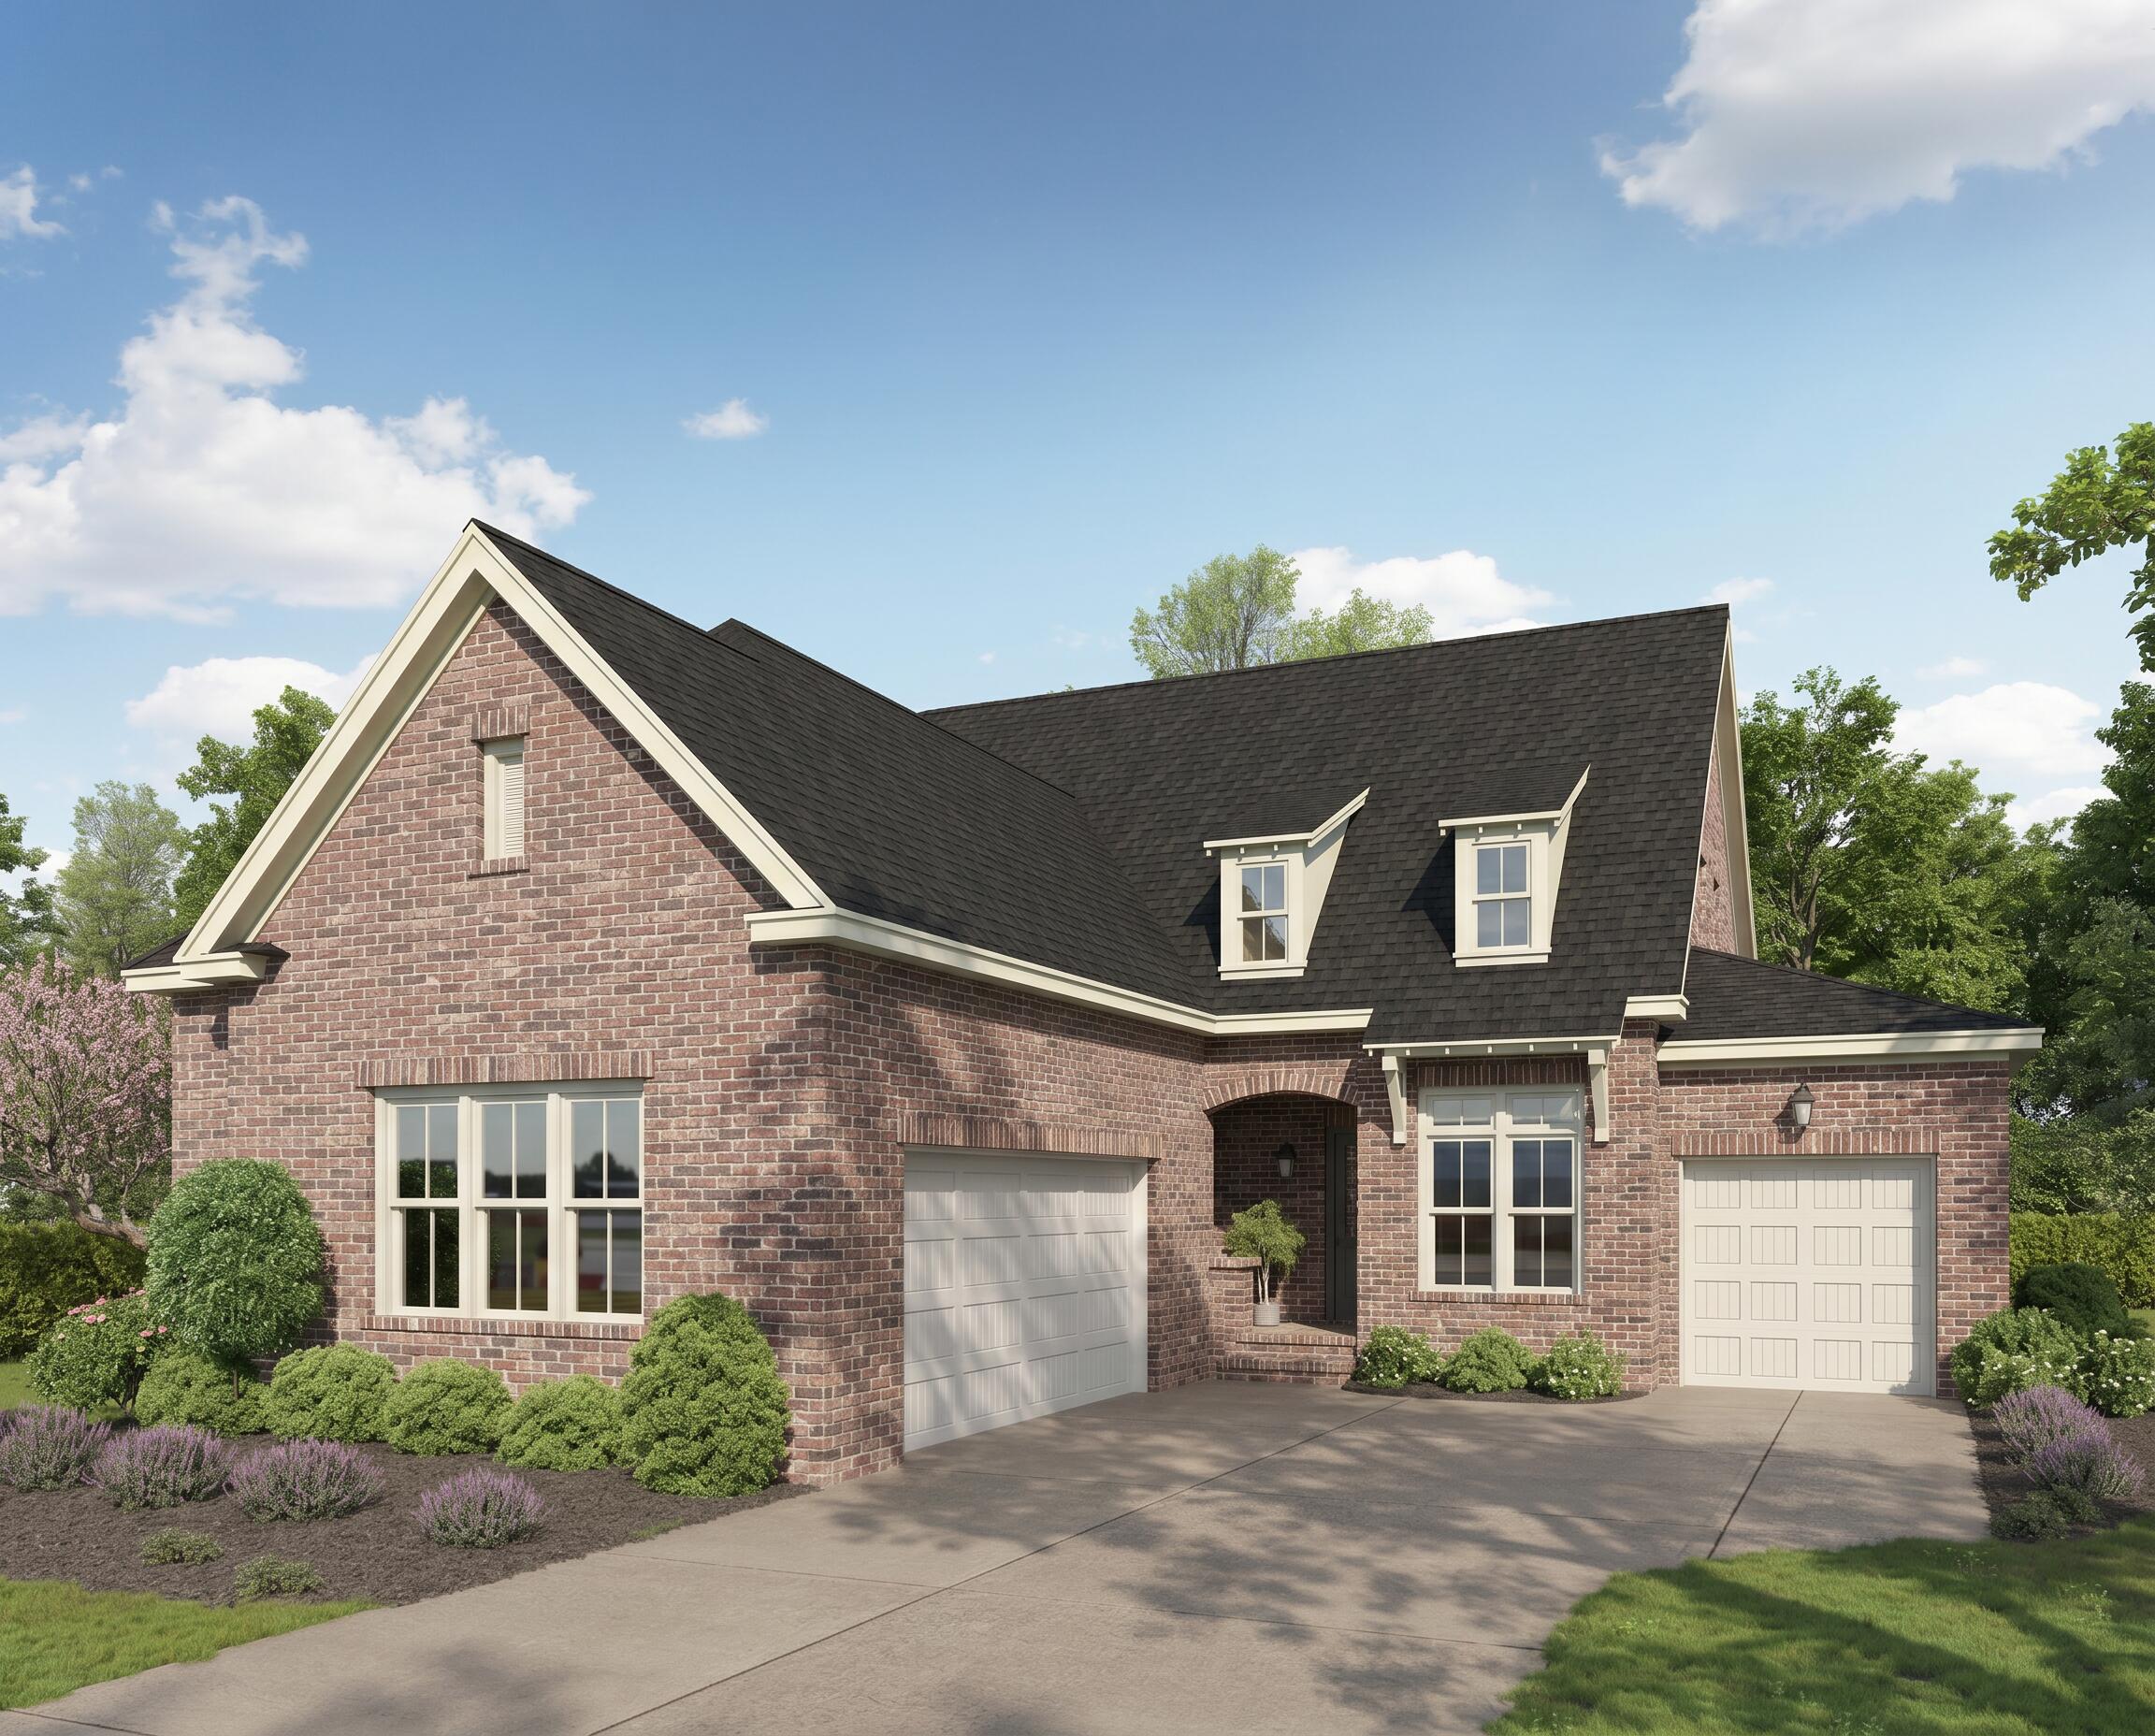
Estimated Completion October! Welcome to the Charlotte C Plan, a beautifully designed 3,539-square-foot home offering the perfect blend of luxury, comfort, and functionality. This spacious residence features 4 bedrooms, 3 full bathrooms, and 2 half baths, thoughtfully arranged to accommodate a variety of lifestyles.

The main level showcases an open-concept floor plan highlighted by engineered hardwood flooring throughout all living areas and bedrooms, with tile flooring in the wet areas for durability and style. The chef-inspired kitchen is the heart of the home, featuring an oversized island, abundant cabinetry, and seamless flow into the expansive living room, making it ideal for entertaining and everyday living.

The primary suite is conveniently located on the first floor, providing a private retreat, along with an additional guest bedroom and a dedicated study perfect for working from home. Upstairs, you'll find two additional bedrooms, a spacious loft, and plenty of room for family and guests.

One of the home's most desirable features is its exceptional setting. The backyard overlooks a beautiful, protected green space, offering peaceful views and added privacy with no future development planned behind the property.

Combining elegant finishes, generous living spaces, and a premium homesite, this Charlotte C Plan presents a rare opportunity to enjoy refined living in a serene setting.
#1005135

Niceville

221 Foxglove Run

4 Beds

3 Baths

3,539 Sq.Ft.

$1,219,990

MLS#: 1005135
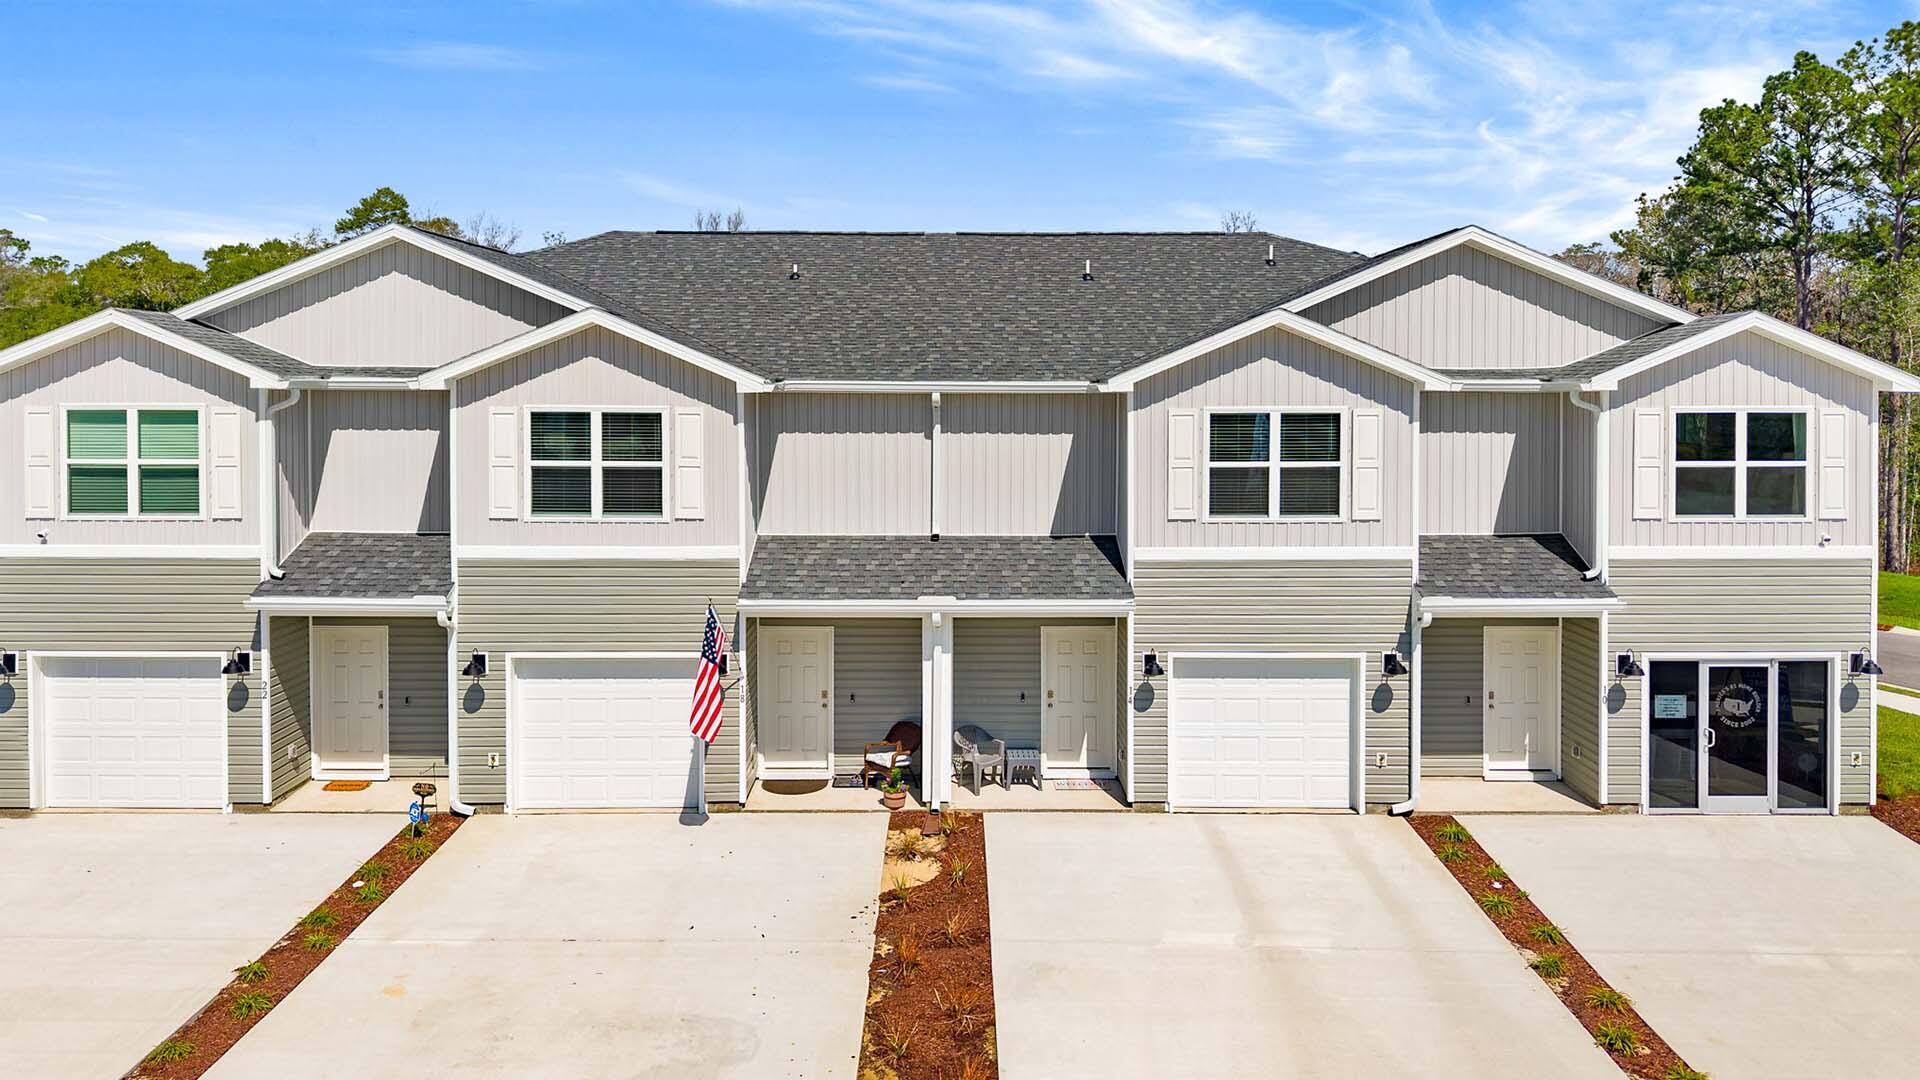
This end unit townhome features a welcoming space that has three bedrooms, two and a half bathrooms, and a convenient single car garage.

 As you enter this townhome you will find a hall leading to an open-concept kitchen, living, and dining area, designed for entertaining and everyday living. Multiple windows illuminate the living area providing natural light. The kitchen serves as the culinary center with its spacious center island and cabinetry for storage as well as a pantry. The kitchen finishes include quartz countertops, white cabinetry, chrome plumbing fixtures, and an appliance package including a smooth top stove, microwave and dishwasher. 

The first floor is the heart of the home, while the privacy of the second level holds all bedrooms, ensuring a quiet retreat. The primary bedroom has a generous closet and a private bath with shower, dual sink vanity, and ample linen storage space. The additional bedrooms share a hall bath with shower tub combo, creating a comfortable space for family or guests. You will also have a laundry area on the second level with space for a full-size washer and dryer.
#1005166

Freeport

78 stern Street

3 Beds

2 Baths

1,470 Sq.Ft.

$254,702

MLS#: 1005166
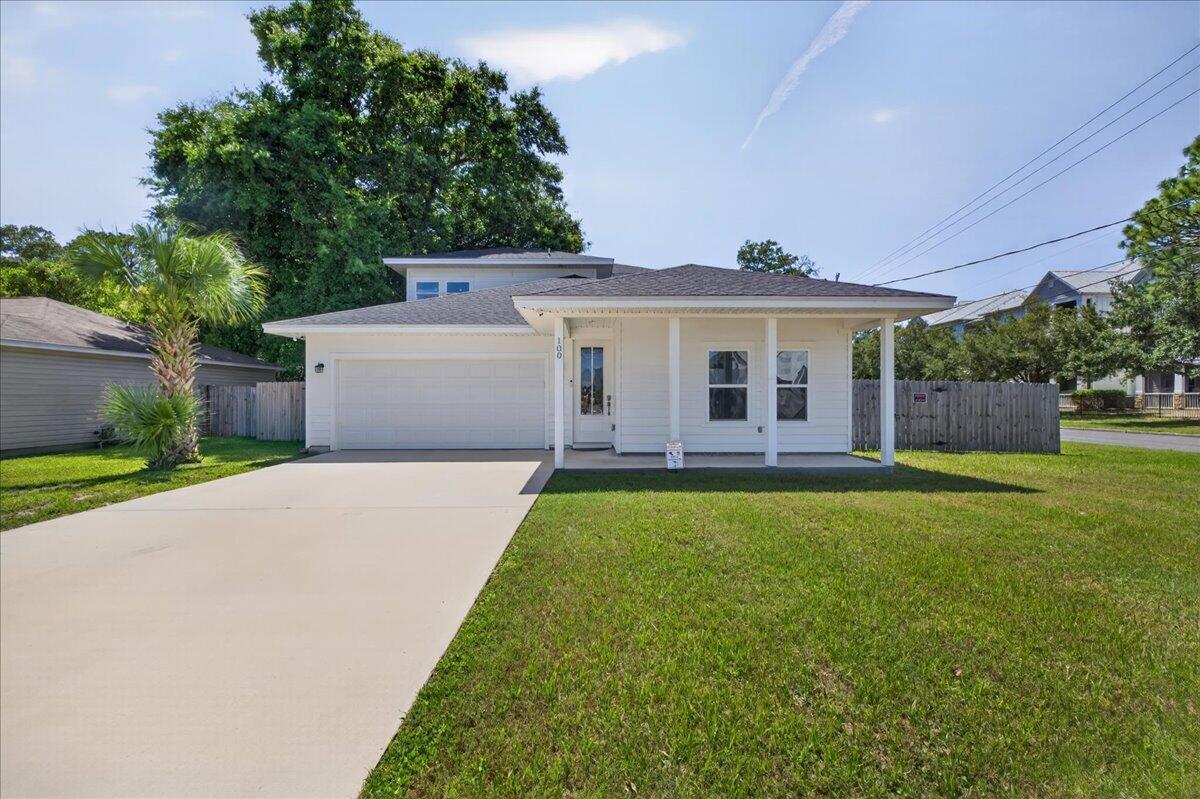
4% VA assumable rate available for qualified buyers with VA entitlement.  This stunning 2022-built home offers 4 bedrooms, 3 bathrooms, and modern coastal living!
Situated on a corner lot, the covered front porch and crisp white exterior set the tone for what's inside. Step through the front door and into a bright, open-concept living and dining area featuring luxury vinyl plank flooring throughout and an abundance of natural light.
The kitchen is sure to impress, boasting white shaker cabinetry with crown molding, quartz countertops, a large kitchen island with sink and breakfast bar, stainless steel appliances, and stylish pendant lighting -- all open to the main living area and perfect for entertaining.
The primary suite is conveniently located on the main floor and features a spacious walk-in closet and a spa-like ensuite bath complete with a double vanity, quartz countertops, brushed gold fixtures, and a stunning oversized walk-in shower adorned with floor-to-ceiling marble-look tile, dual showerheads, built-in niches, and hexagon mosaic tile flooring.
Upstairs, you'll find a bright, open den area -- ideal as a home office, playroom, or flex space -- along with two additional bedrooms, each with ample closet space and LVP flooring. A secondary bathroom with quartz countertops and a tub/shower combo serves the upper level.
 Out back, enjoy a large fully fenced backyard with a covered patio, and firepit. A 2-car attached garage completes this gorgeous home.
Ideally situated with an easy commute to local military bases, gorgeous white sand beaches, downtown Fort Walton Beach, and an array of restaurants and shopping.
#1005149

Fort Walton Beach

100 SE Carson Drive

4 Beds

3 Baths

2,234 Sq.Ft.

$515,000

MLS#: 1005149
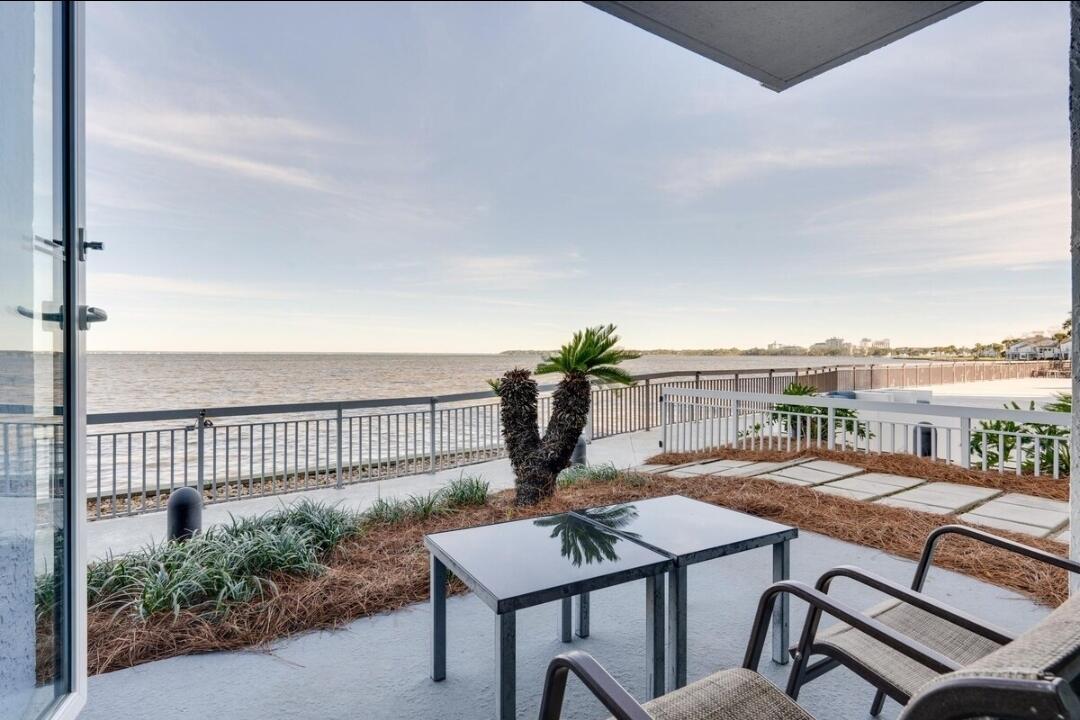
Waterfront Bliss in San Destin - Bayside Condo 

Welcome to your beautifully updated 1-bedroom waterfront condo in the highly sought-after Bayside community. Wake up each morning in your king bedroom suite to breathtaking bay views and step through the sliding doors onto your private patio - the perfect spot for coffee and a front-row seat to the sunrise.

This condo combines comfort and lifestyle with access to incredible resort-style amenities: a huge pool, basketball courts, rock climbing, and so much more. Inside, you'll enjoy a stylishly updated interior designed for relaxation and modern coastal living.

Whether you're looking for a personal getaway or a strong vacation rental investment, this condo offers the perfect blend of location, amenities, and waterfront views.
#984769

Miramar Beach

200 N Sandestin Boulevard 6170

1 Beds

1 Baths

703 Sq.Ft.

$225,000

MLS#: 984769
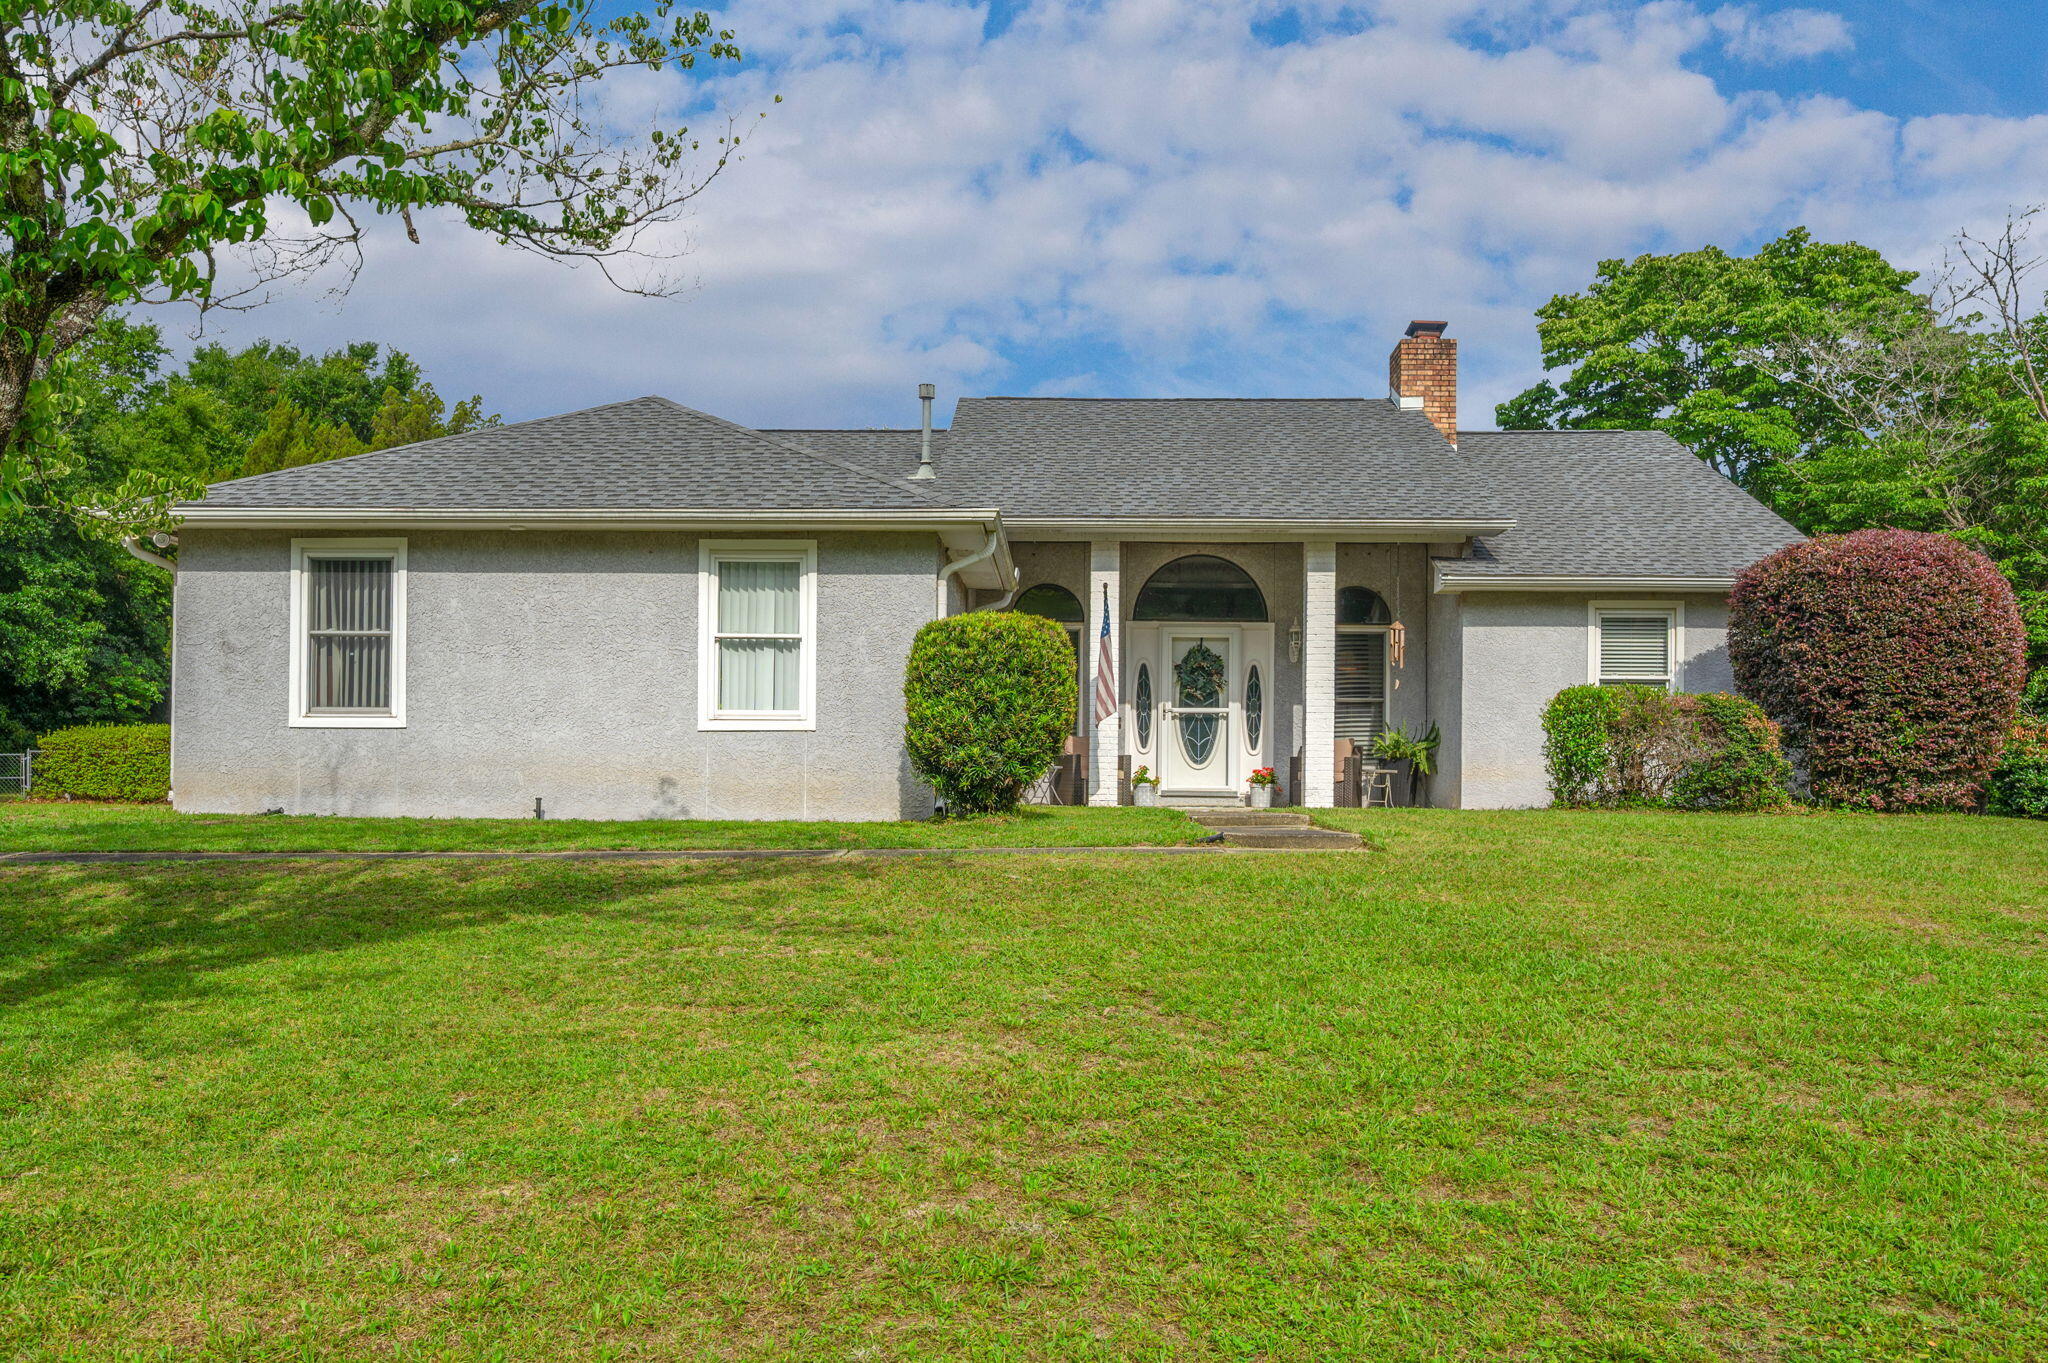
Contemporary style meets Florida living on this beautiful 1+ acre property, highlighted by an incredible pool area that serves as the centerpiece of the home. Designed for both entertaining & everyday enjoyment, the spacious outdoor retreat features an enclosed Florida room that opens to the pool, along with a patio perfect for grilling & a covered seating area ideal for gathering with family and friends.
Inside, tile flooring flows throughout the home, creating a clean, cohesive look and easy maintenance. The living room is anchored by a charming brick fireplace, adding warmth and character to the design. Kitchen offers granite countertops, a breakfast bar, ample cabinetry, a large pantry, and easy access to the separate dining room for more formal meals and entertaining.
Thoughtfully designed split floor plan provides privacy for the primary suite. Oversized primary retreat features a luxurious bath with separate vanities, a soaking tub, separate shower, and an enormous walk-in closet. Additional bedrooms are situated on the opposite side of the home, offering comfortable accommodations for family or guests.
Practical features include a dedicated laundry room with utility sink, a storage shed for tools and equipment, and a fenced backyard that provides space for pets, play, and outdoor activities. With over an acre of land, abundant indoor and outdoor living areas, and a stunning pool-focused design, this property delivers the perfect blend of comfort & style
#1005171

Crestview

114 Oakcrest Drive

3 Beds

2 Baths

2,480 Sq.Ft.

$395,000

MLS#: 1005171
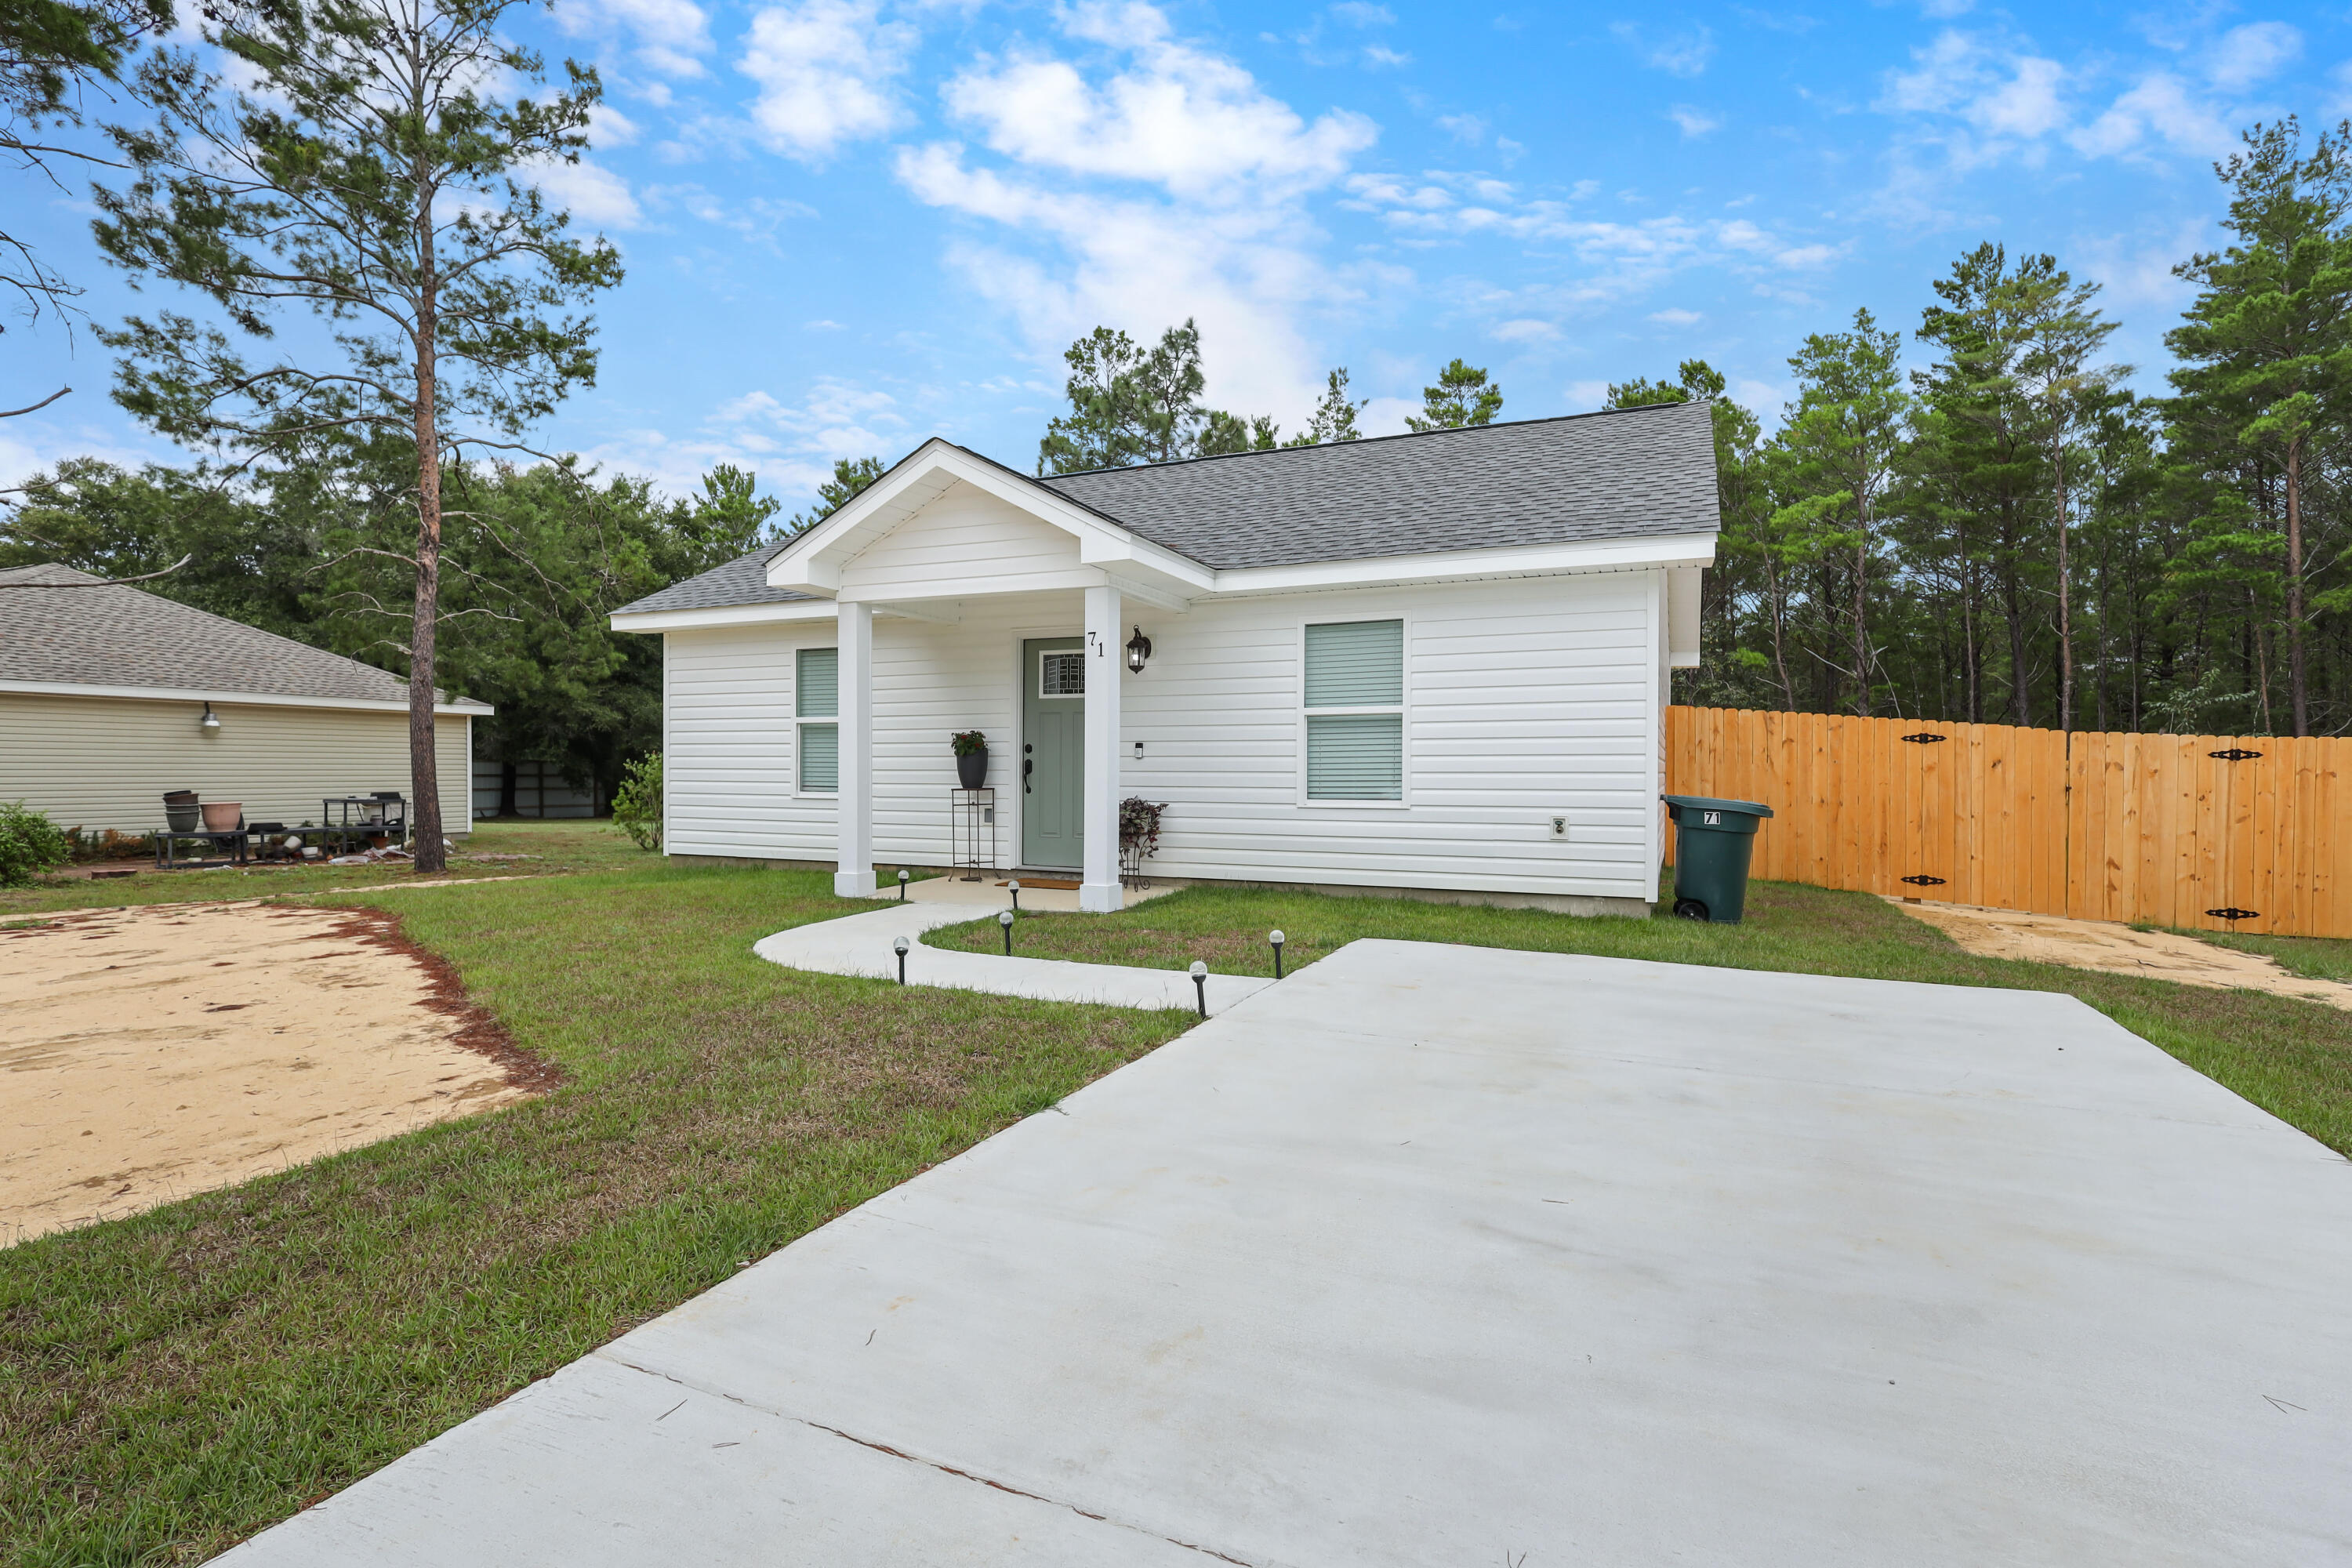
20% discount on the deposit for active military! Step into this beautifully built 2-bedroom, 1-bath home featuring quality finishes and a thoughtfully designed layout. The open-concept kitchen, dining, and living area offers a comfortable space for everyday living, complete with shaker-style cabinets, quartz countertops, and stainless steel appliances. The modern bathroom features matching quartz surfaces and stylish brushed bronze fixtures. Enjoy a covered back porch overlooking a spacious backyard with lush green grass perfect for relaxing outdoors. A full-size washer and dryer are available if needed for added convenience. A $50 application fee applies
#999822

DeFuniak Springs

71 E Lafavre Lane

2 Beds

1 Baths

806 Sq.Ft.

$1,600

MLS#: 999822
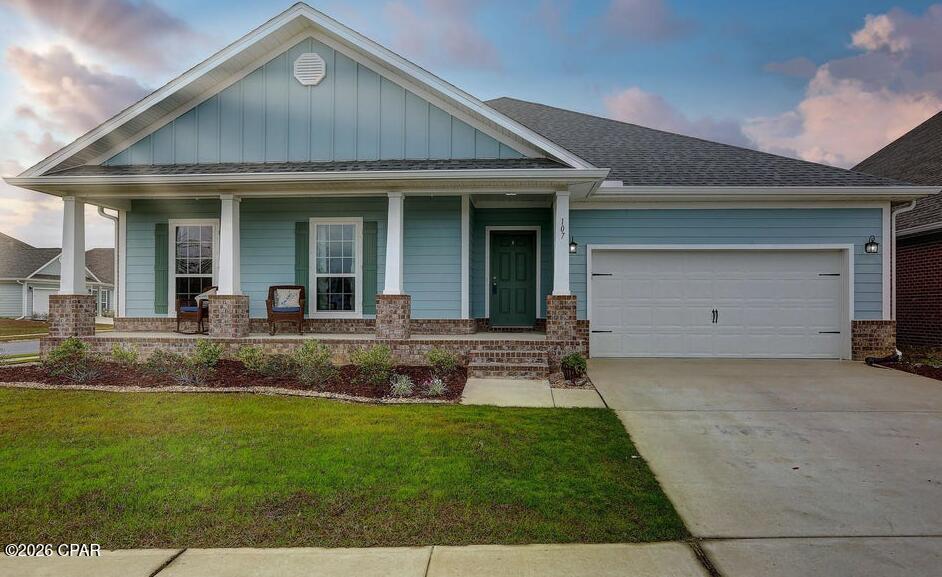
Available in July! This newer construction 4-bedroom, 2.5-bath home offers plenty of space and a fantastic floor plan in a desirable Panama City neighborhood. The open-concept kitchen, living, and dining area features stainless steel appliances, abundant natural light, and plenty of room for entertaining.

The home includes wood-look plank flooring throughout the main living areas, carpet in the bedrooms, ceiling fans, washer and dryer hookups, and an attached 2-car garage.

Enjoy time outdoors on the back patio and in the fully fenced backyard. Community amenities include a swimming pool for residents to enjoy.

Conveniently located near shopping, dining, schools, and more, this well-maintained home offers comfort, space, and modern living. All property sizes and ages are approximate, please measure and/or verify if important. School assignments are subject to change, please check with Bay County for most accurate information. Deposit is the same as the rent. Pets allowed with owner approval and NON REFUNDABLE pet fee applies per pet. Breed restrictions apply.
#791092

Panama City

107 N Shoreview Drive

4 Beds

2 Baths

2,252 Sq.Ft.

$2,465

MLS#: 791092
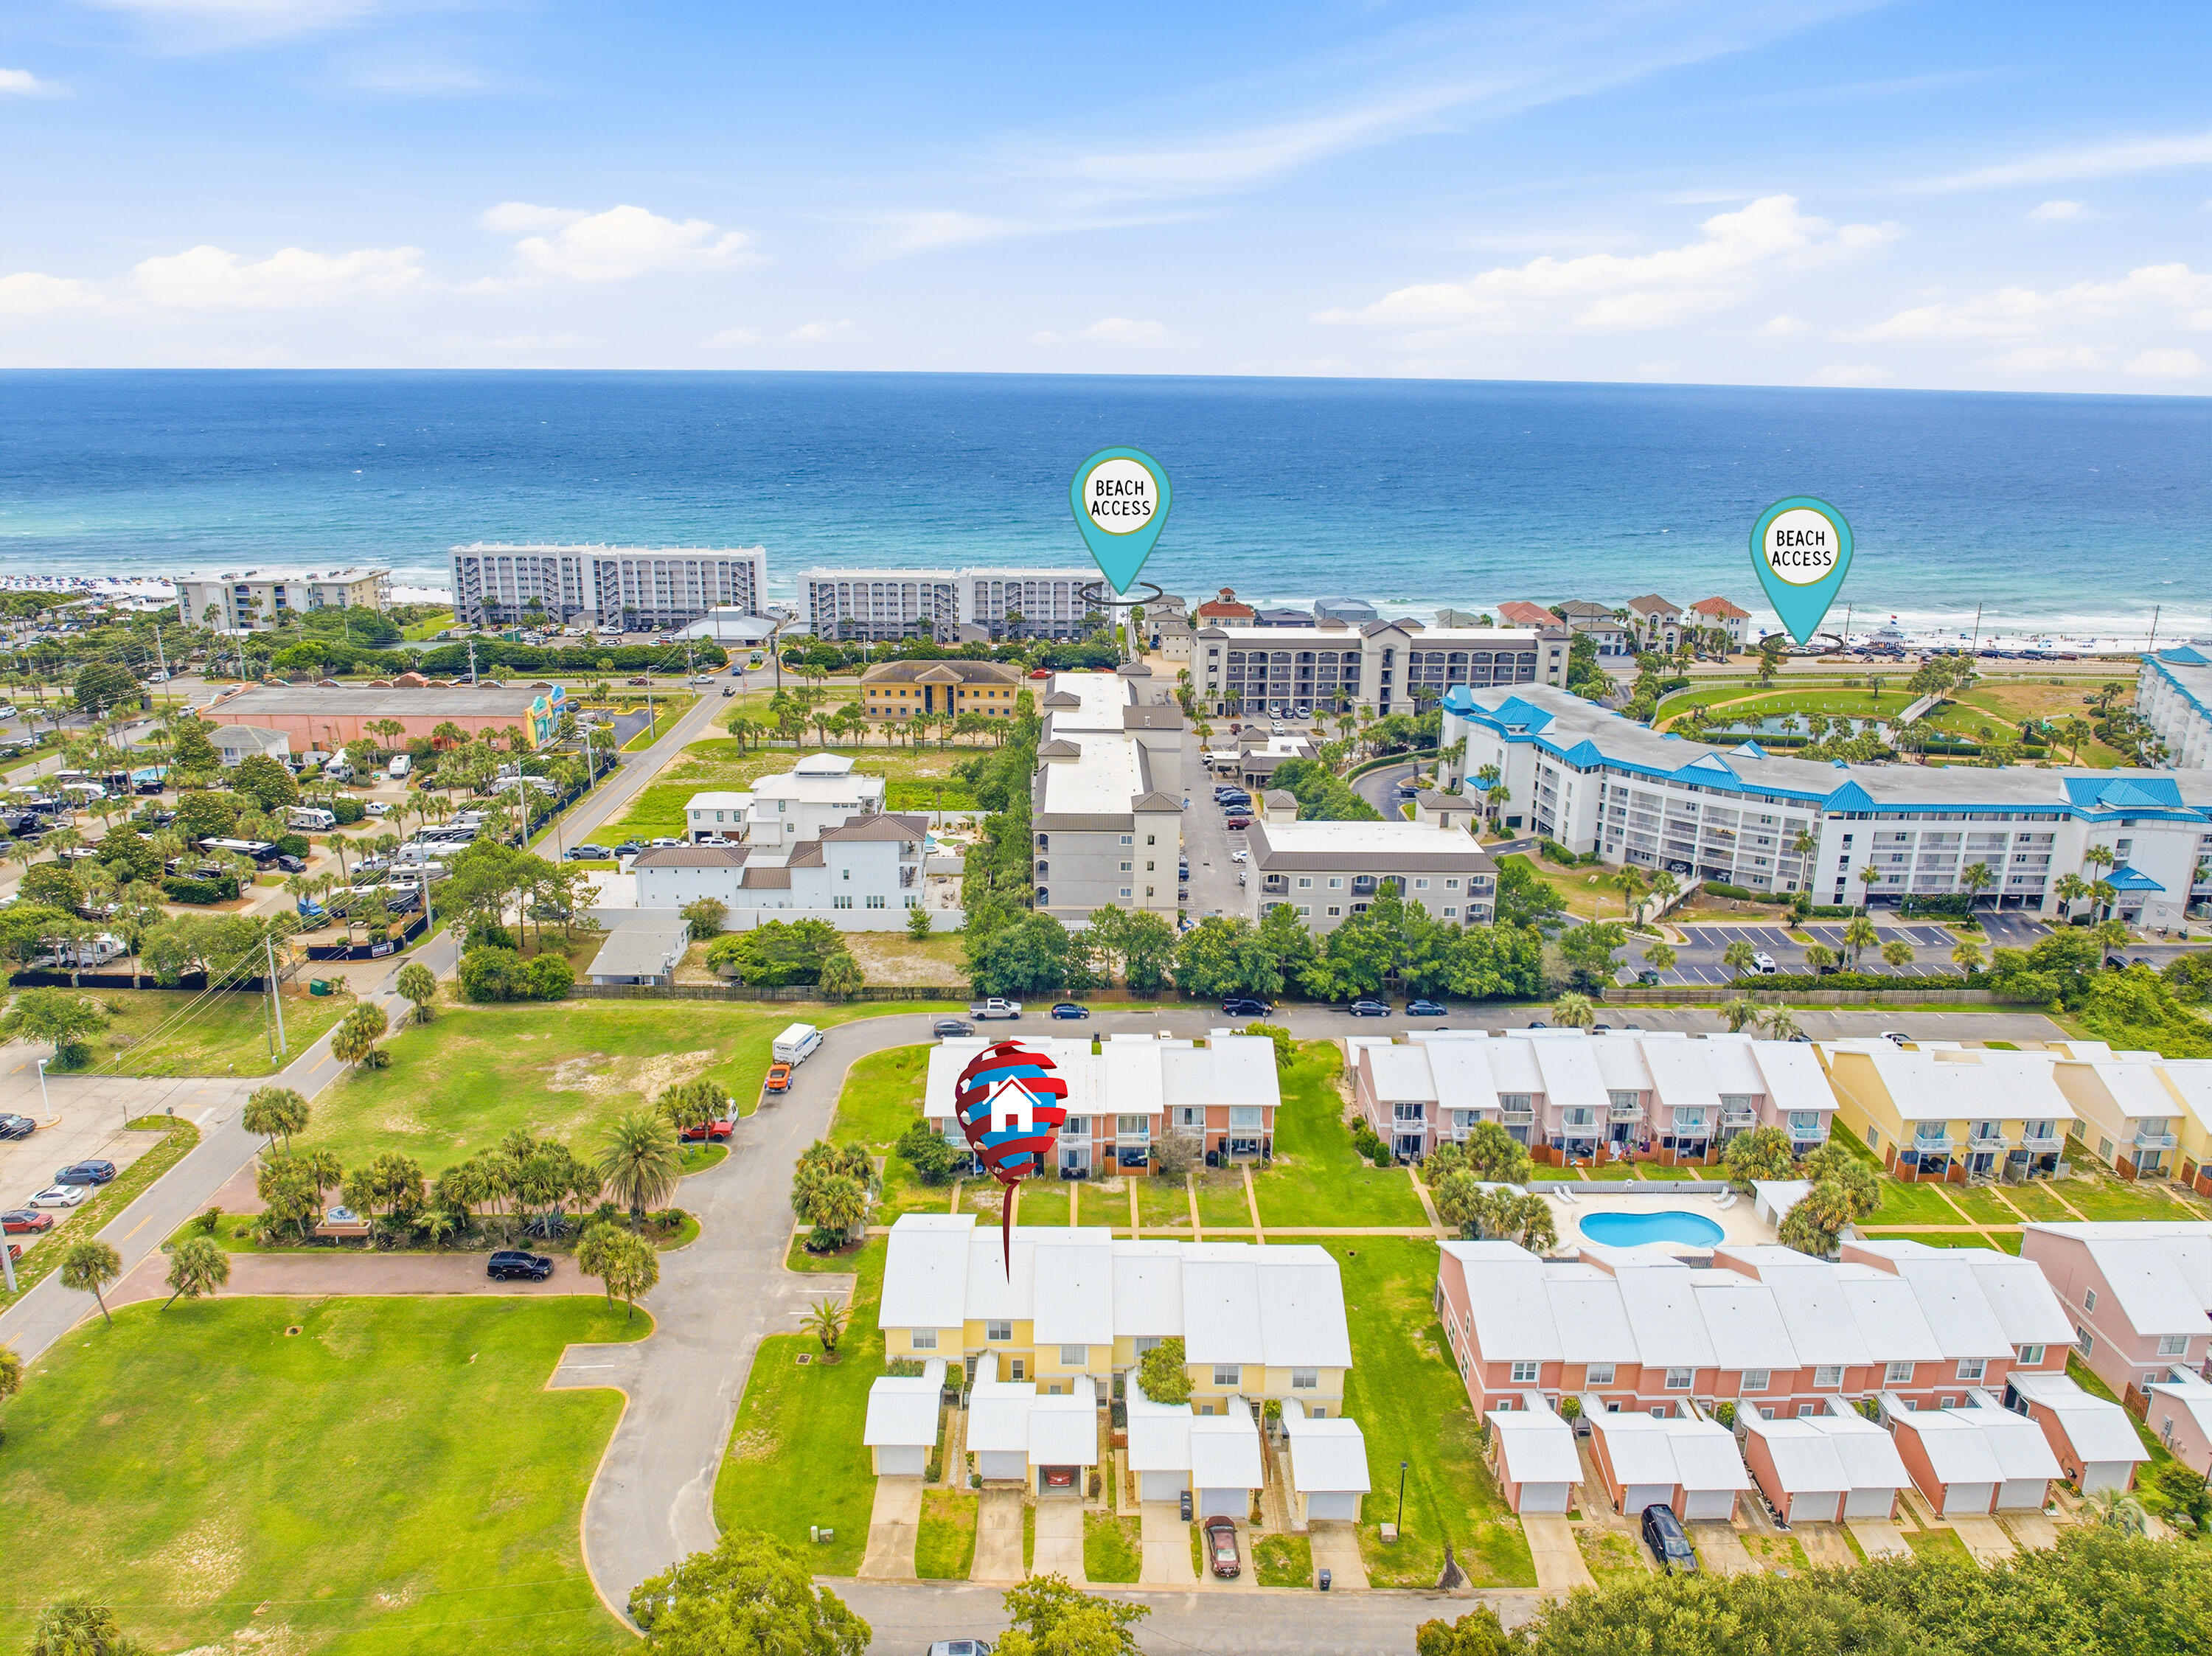
Turn-key rental opportunity! Highly updated fully furnished 2 bedroom/2.5 bath townhome with a detached garage that is just a 4-minute walk to a very private and serene beach access off Scenic Highway 98. Featuring LVP flooring on both floors, new granite kitchen countertops, stainless steel appliances, new paint throughout this townhome with high (vaulted) ceilings. This unique and spacious property comes with two master suites each located upstairs with their own dedicated full bath. The washer and dryer are also located upstairs. Corner ''office space'', living room and fully stocked kitchen located downstairs. It has a great open concept feeling. You can walk right out the back patio just 20 steps to the community pool and easily move back-and-forth to grab refreshments
Every thoughtful detail of this beautiful property has been designed with comfort and style in mind, new furnishings and new premium mattresses and linens to wrap you in comfort each night after a day relaxing at the beach.   This low-density complex is well maintained with a community pool for owners/guests' enjoyment. Low HOA include lawn maintenance and pool. Prime location, surrounded by great restaurants, grocery stores and premier shopping at the Silver Sands Outlets, this unit offers everything needed for a primary/secondary residence or a lucrative investment property near the beach.
#1005177

Miramar Beach

450 S Geronimo Street 102

2 Beds

2 Baths

1,258 Sq.Ft.

$519,000

MLS#: 1005177

1 ... 455 456 457 458 459 ... 666
* Listings identified with the FMLS IDX logo come from FMLS and are held by brokerage firms other than the owner of this website. The listing brokerage is identified in any listing details. Information is deemed reliable but is not guaranteed. If you believe any FMLS listing contains material that infringes your copyrighted work please click here to review our DMCA policy and learn how to submit a takedown request. © 2024. First Multiple Listing Service, Inc.
 - property

Send a message

Message successfully sent.

Your message

What is 3 + 4 ?

Reason for contacting?

I agree to receive email communication and understand I can unsubscribe at any time.

I agree to be contacted by Gulf Life Real Estate via call, email, and text for real estate services. To opt out, you can reply 'stop' at any time or reply 'help' for assistance. You can also click the unsubscribe link in the emails. Message and data rates may apply. Message frequency may vary. Privacy Policy

Sign Out

Virtual Assistant

Would you like to take the next step with this property? We can help you schedule a showing or virtual tour, or send you more details.

Yes, I would like more information.

Thank You for Your Reply, One of Our Agents will contact you as soon as possible

No, maybe later.

Thank you, you can always contact me via email, phone number or through the contact form.

Realhub AI

Lucy - Your AI-Powered Realtor

Update Your Temporary Password

Personalize your search

Enter your email and we'll notify you immediately when new listings match what you're looking for.

or enter email address

Already have an account ? Login here

Continue your home search

I agree to receive communications and understand I can unsubscribe at any time.

I agree to be contacted by Gulf Life Real Estate via call, email, and text for real estate services. To opt out, you can reply 'stop' at any time or reply 'help' for assistance. You can also click the unsubscribe link in the emails. Message and data rates may apply. Message frequency may vary. Privacy Policy

Already have an account ? Login here

We use cookies

We use cookies primarily for analytics to enhance your experience. By accepting, you agree to our use of these cookies. You can manage your preferences or learn more about our cookies policy.