Properties

Browse or get in touch to schedule a walkthrough.

  • Nearby me
Price range

Popular Features

Community Features

Association

Property Features

Waterfront

View

Exterior Features

Interior Features

Style

257519 properties match your criteria

Updated 1 minute ago

E-Alert name
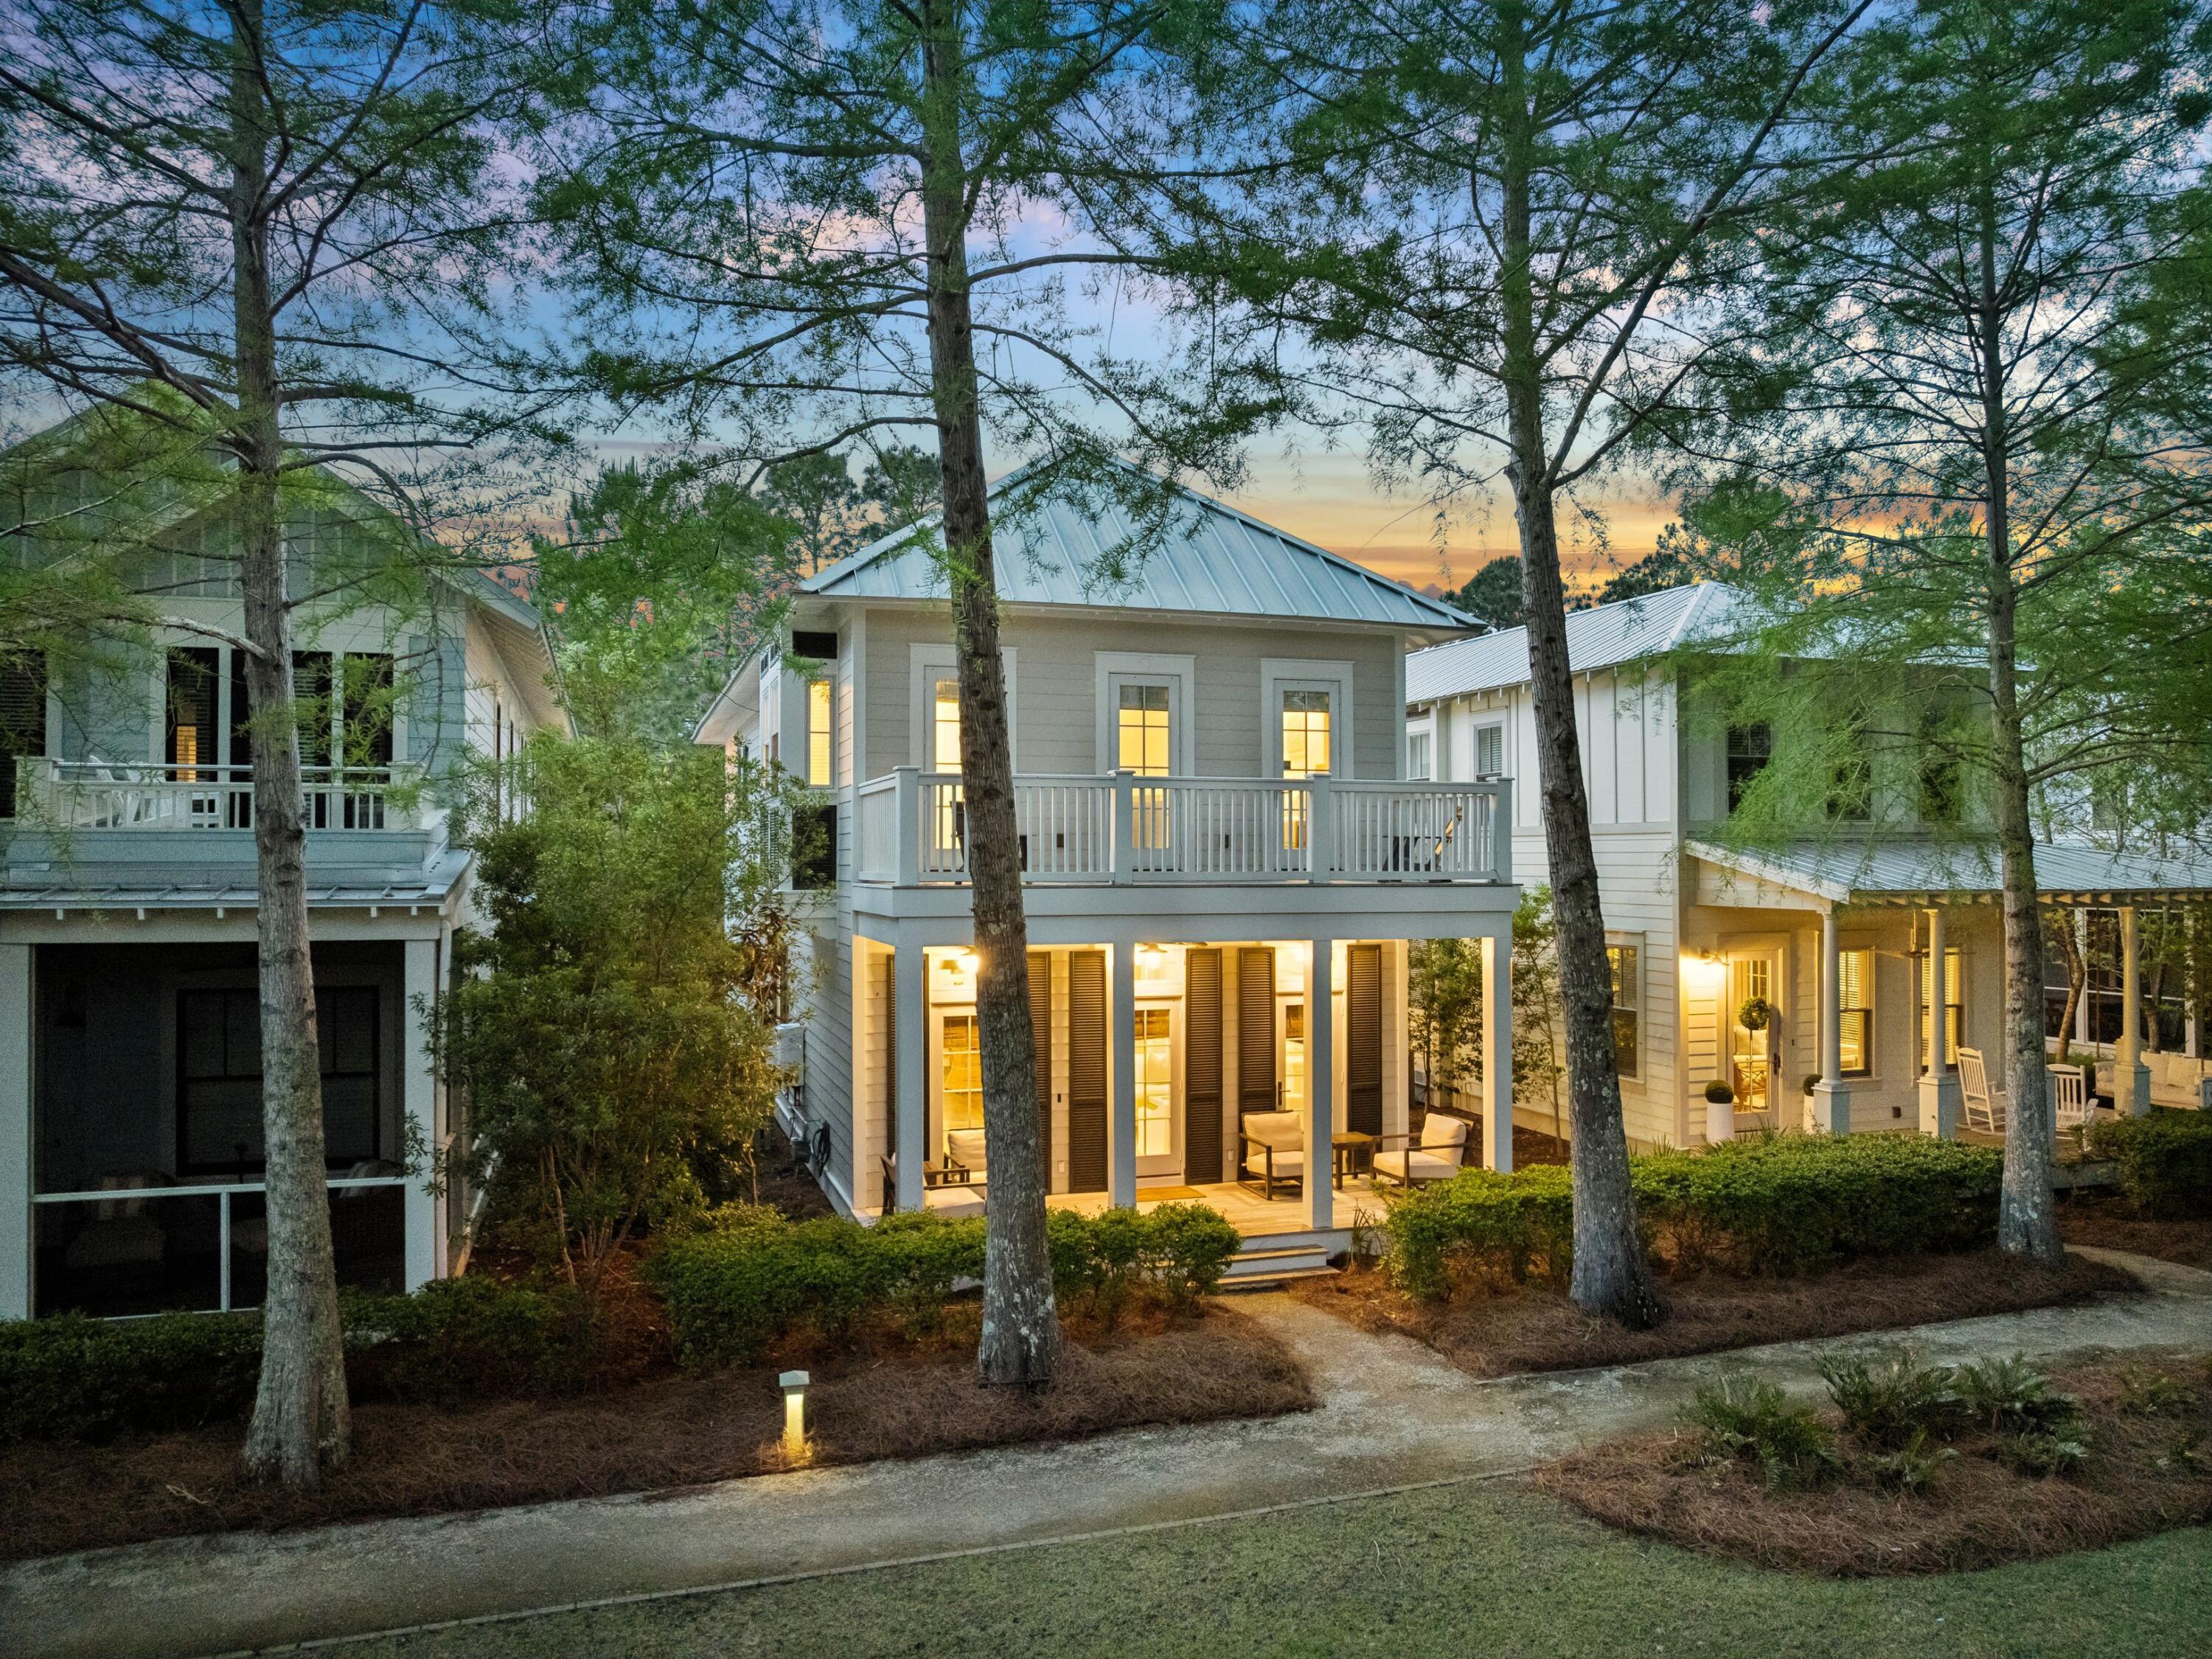
A proven and very strong rental performer, 37 Winterberry Circle has consistently done exceedingly well while being meticulously maintained and thoughtfully improved over time. Tucked within WaterColor's desirable Crossings District, this home offers a quiet, central location just minutes from the Dragonfly Pool, Camp WaterColor, Publix, Seaside, and 30A. Surrounded by green space and parks on both sides, this coastal retreat blends privacy, convenience, and timeless design, creating a setting that feels both peaceful and connected to everything WaterColor has to offer. Recently renovated, the home showcases a bright, open floor plan designed for relaxed living and effortless entertaining. Updated interiors include refreshed bathrooms, an enhanced kitchen with new countertops and appliances, upgraded lighting, high-end ceiling fans, and carefully curated furnishings that elevate the home's polished coastal feel. A whole-home Sonos sound system with built-in speakers, newly installed televisions, and a new high-speed WiFi router and modem further enhance the living experience, while a new washer and dryer add everyday convenience.

The main level features spacious living, kitchen, and dining areas filled with natural light, complemented by crisp finishes and designer details. A full bath and a private office area with sliding French doors provide flexibility for guests or remote work. Upstairs, the primary suite and two additional guest bedrooms each include private bathrooms, offering comfort and privacy for family and visitors alike.

A significant addition completed in 2022 expanded both the home's livability and outdoor enjoyment. Enhancements include a welcoming new entryway with a daybed and storage, first and second-floor screened porches designed for lounging and gathering, and an expanded side porch featuring an outdoor kitchen and grilling area. In total, the property offers more than 900 square feet of thoughtfully designed outdoor living space, a rare and meaningful extension of the home that allows life to flow seamlessly outdoors year-round.

All decking has been replaced with durable Ipe hardwood, known for its longevity and rich natural beauty, while updated landscaping, hardscaping, a redesigned patio, and a newly installed driveway further elevate the property's curb appeal. Recent mechanical upgrades provide peace of mind, including newly installed HVAC systems and a new tankless hot water system, enhancing efficiency, comfort, and long-term reliability. Additional improvements include an electric vehicle charging setup and a freshly repainted exterior that complements the home's coastal surroundings.

Outdoor living is a defining feature of the property, with multiple private spaces designed for both quiet relaxation and entertaining. A screened porch with daybed swings invites slow mornings and breezy evenings, while the home's position on a newer, quieter street provides added privacy and convenient guest parking away from busier seasonal traffic. With easy access to WaterColor's trail system, community pools, beach club amenities, and nearby Seaside, this home offers an ideal balance of comfort, style, and location. Carefully maintained and consistently enjoyed by guests, it stands as a welcoming retreat designed for making lasting memories along 30A.
#995340

Santa Rosa Beach

37 Winterberry Circle

3 Beds

4 Baths

2,100 Sq.Ft.

$1,995,000

MLS#: 995340
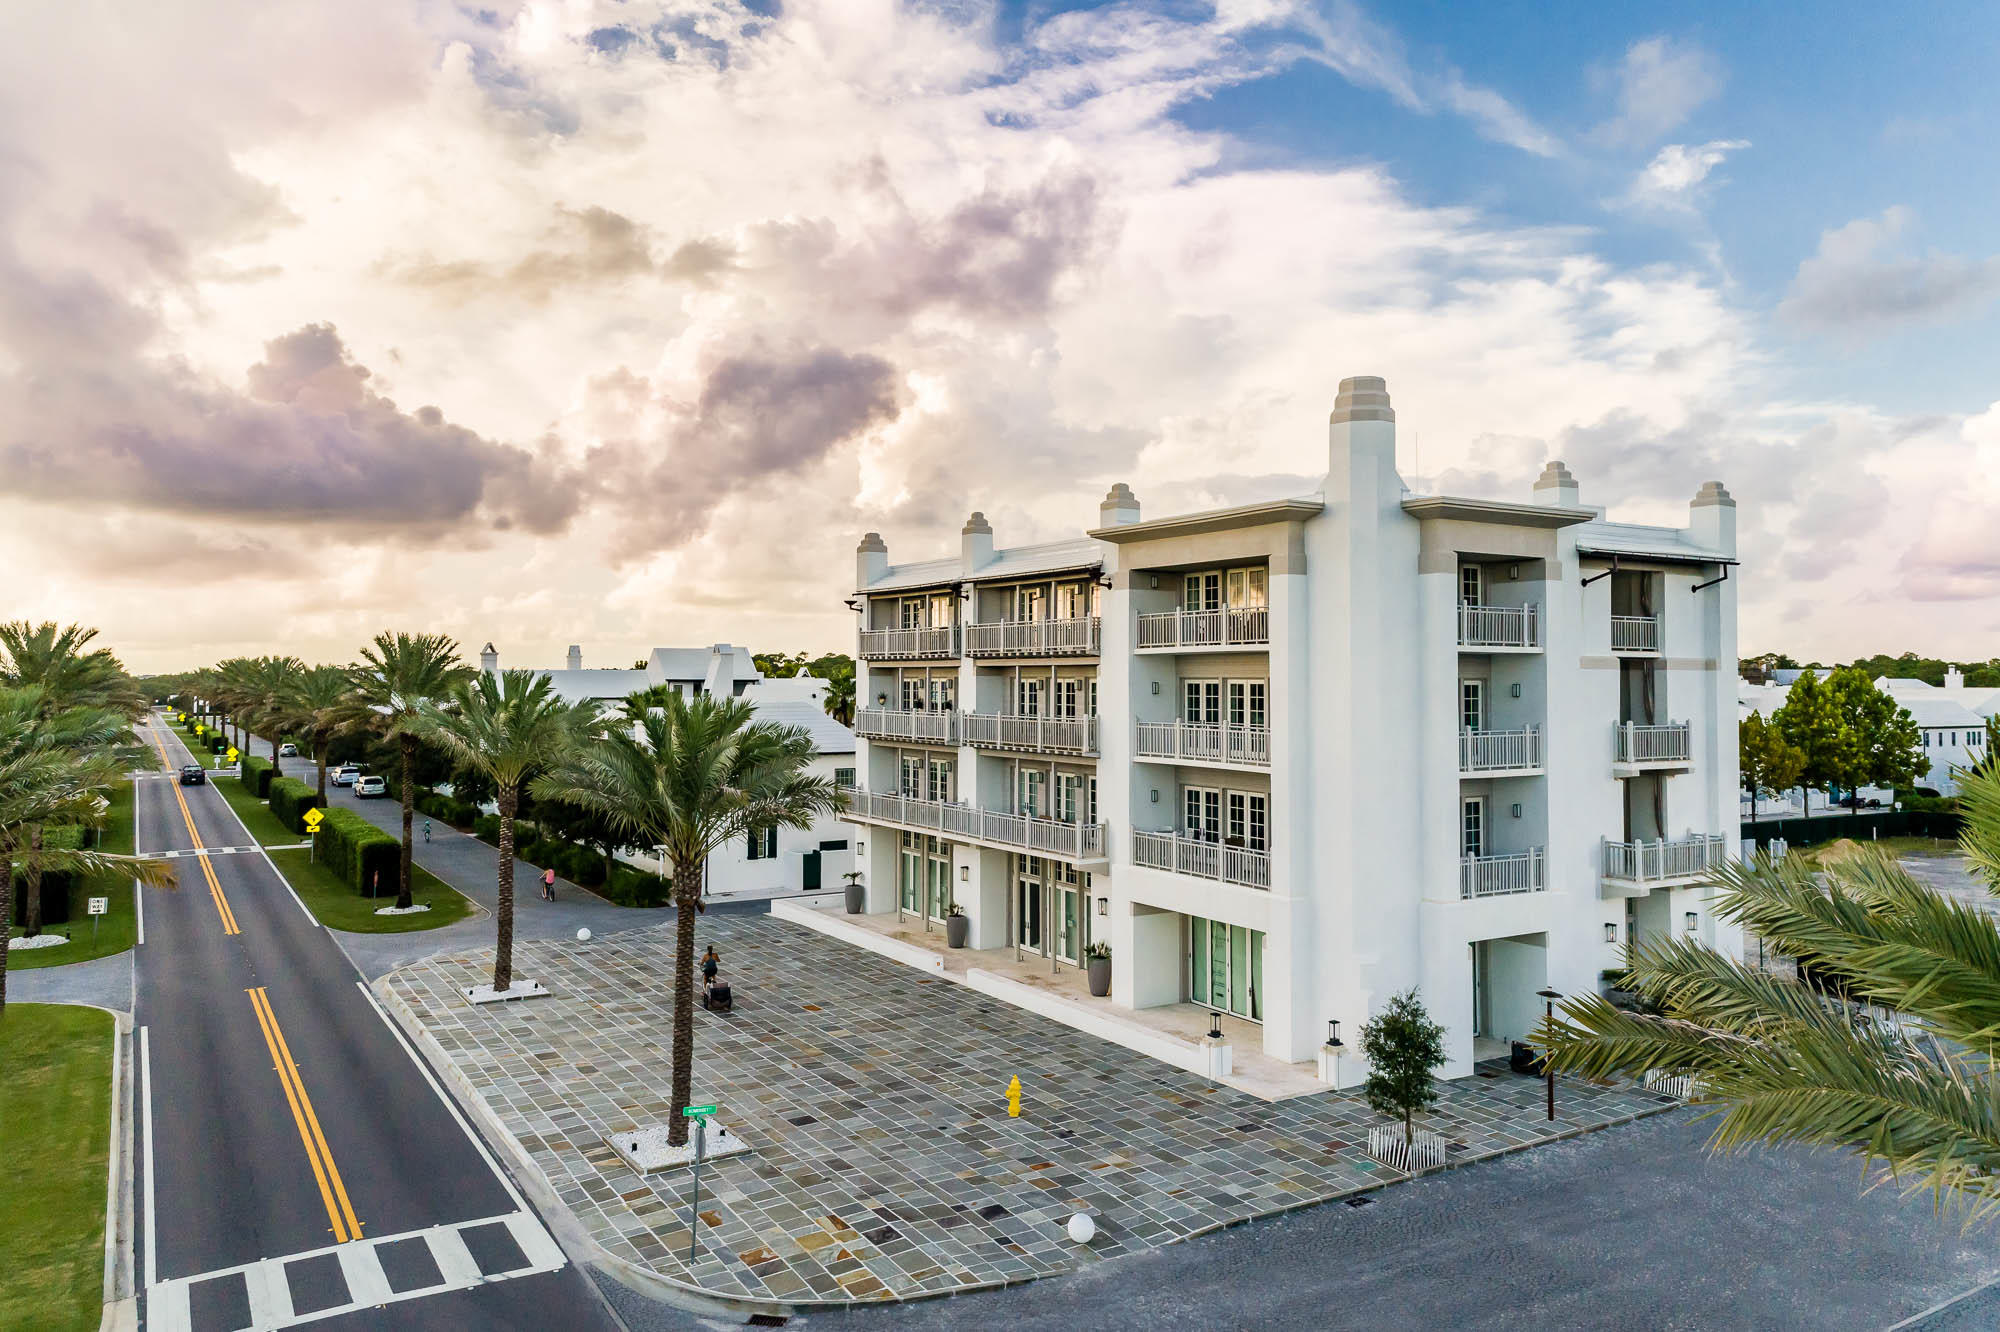
Enjoy Gulf views from the balcony of this Lucian condominium. Located in the first building in the growing Town Center of Alys Beach, this 2 bedroom 2 bath offers an open floor plan that looks south towards the Gulf of Mexico and the Alys Beach Private Owner Beach Club. 
Entered for comp purposes.
#872046

Alys Beach

29 N Somerset North Street 202

2 Beds

2 Baths

1,218 Sq.Ft.

$1,995,000

MLS#: 872046
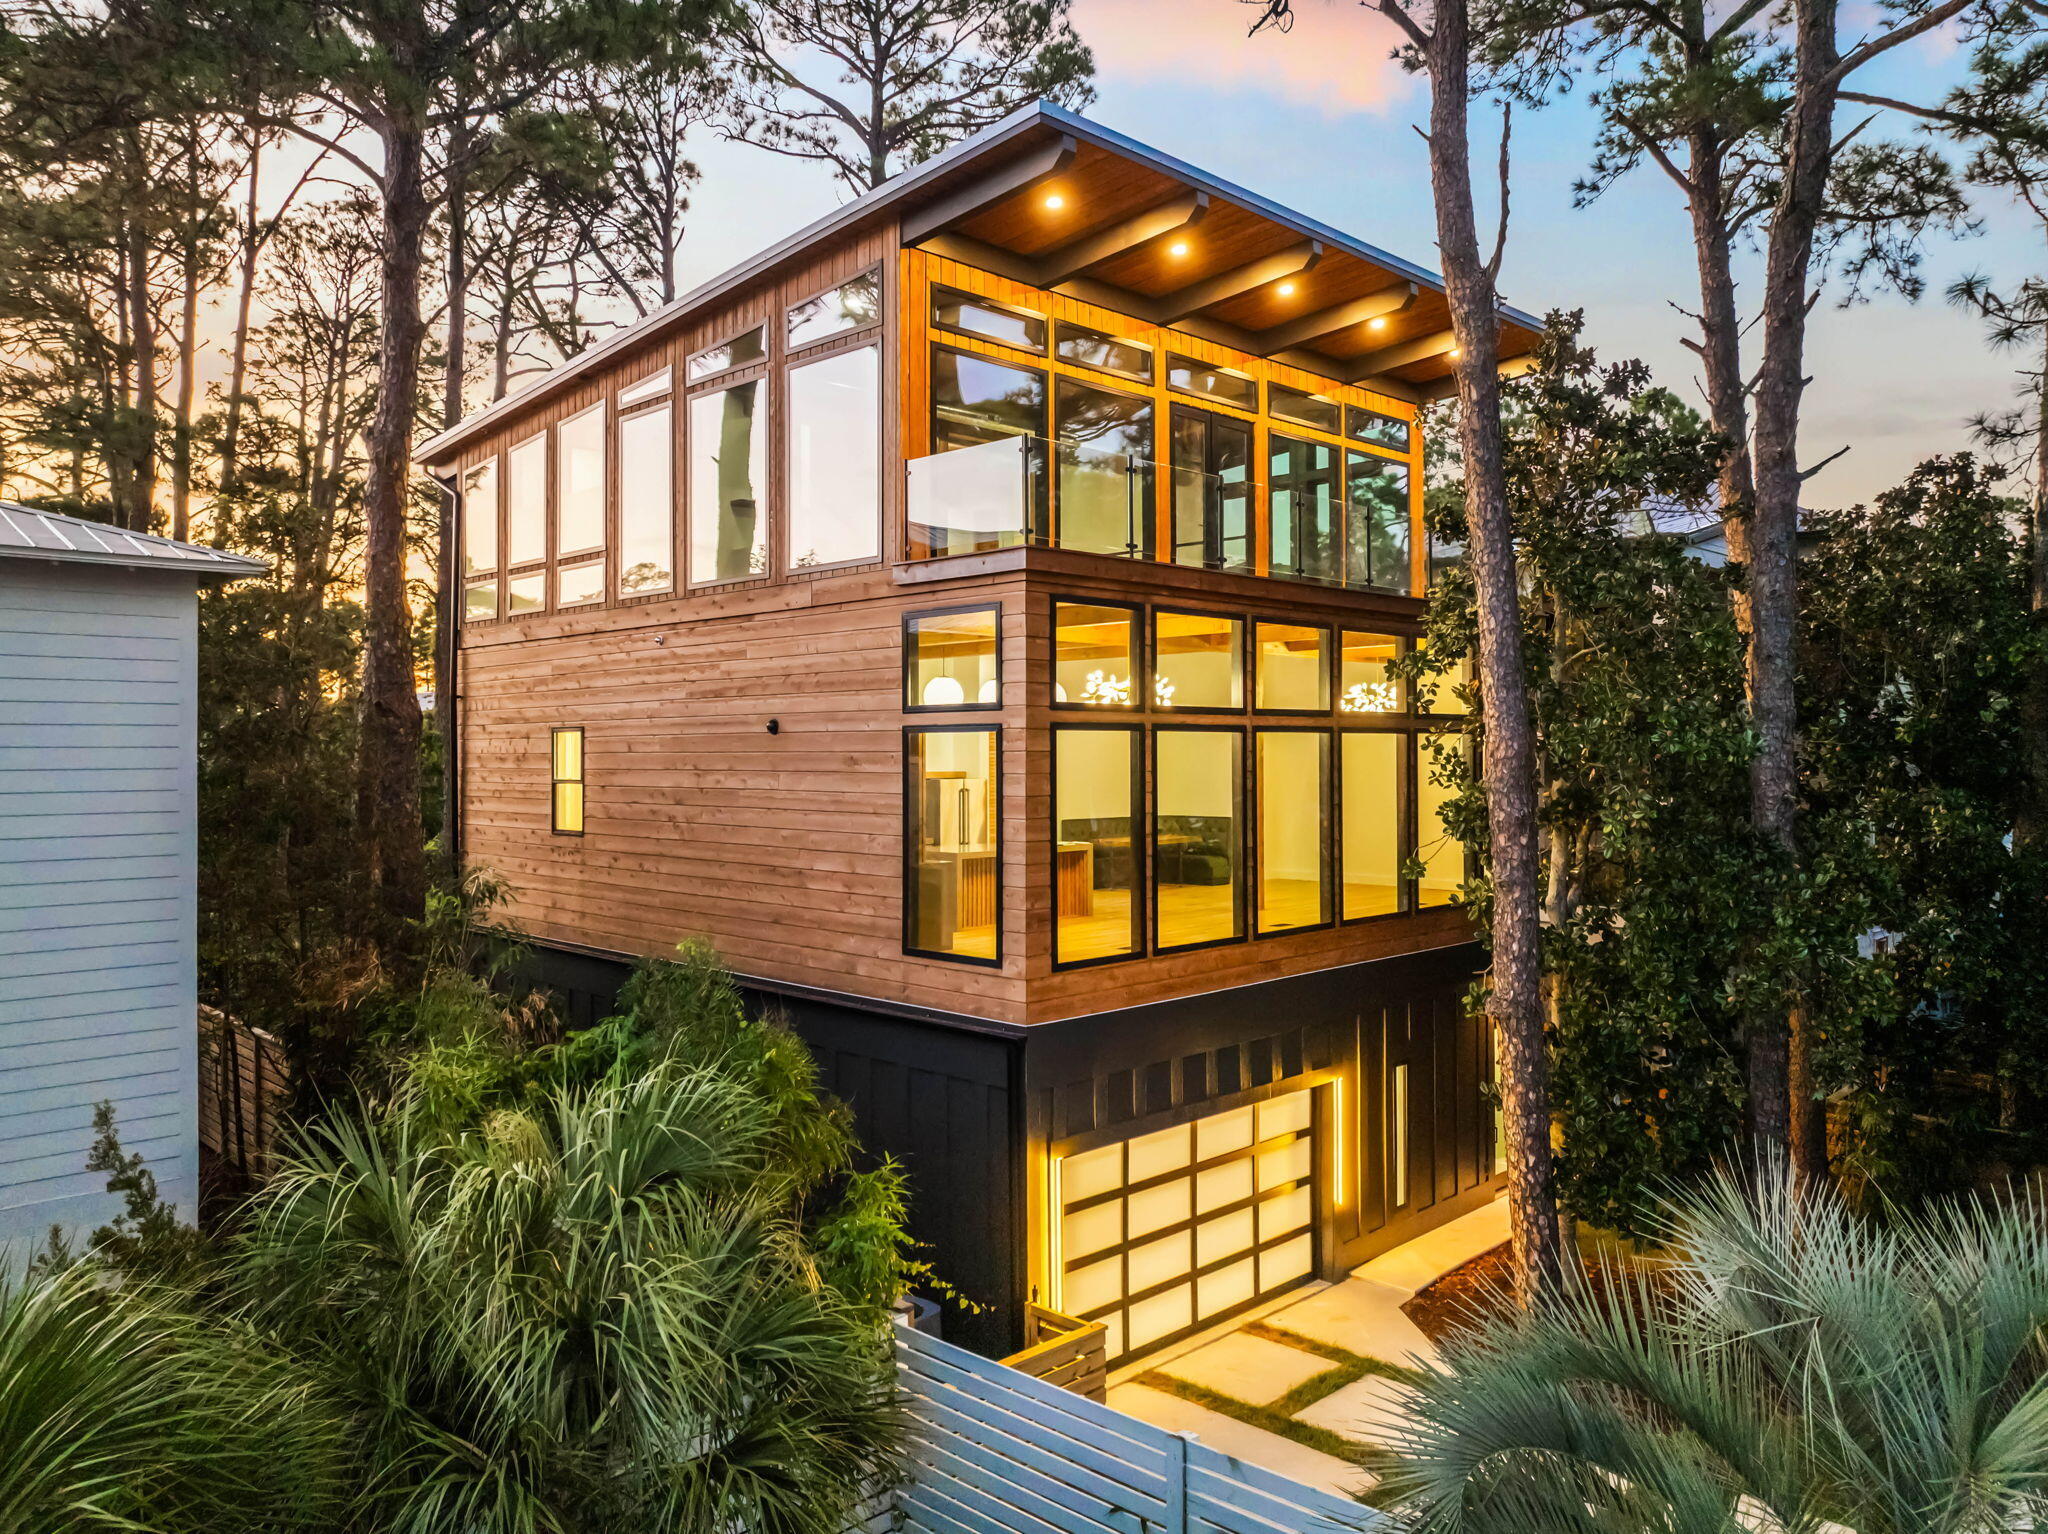
Set aside the Gulf of Mexico and one of 30A's rare coastal dune lakes, this newly constructed modern retreat offers a combination of water views and design details that's seldom found along 30A. Thoughtfully designed across three levels, this four-bedroom home features a private pool, expansive balconies with Ipe decking, and a first-floor lockout suite with its own kitchenette complete with an oven, dishwasher, microwave, and refrigerator, making it ideal for guests or short-term rental flexibility.

Inside, the home showcases soaring ceilings, a beamed ceiling in the main living area, and an open-concept kitchen outfitted with quartz countertops, a large island, and premium appliances. Oversized Anderson windows flood the interior with natural light while framing the coastal surroundings. A Eurowall folding door on the first floor seamlessly opens the indoor living area to the outdoor pool deck, creating an exceptional entertaining space.

The master suite is designed as a true retreat, featuring a sitting area with Gulf views, a wet bar, a large walk-in closet with its own washer and dryer, and a luxurious spa-like bathroom. The master bath includes a spacious tiled shower with dual rainfall shower heads, frameless glass doors, and even Gulf views from the shower itself, delivering a true resort-style experience.

The private pool is currently under construction and scheduled for completion very soon, allowing the future owner to enjoy the full outdoor living experience. The pool area will feature a Peacock paver deck, lush landscaping, and direct exterior access from the first-floor suite, perfect for hosting guests or creating a separate rental opportunity.

The home also includes a large two-car garage that is air-conditioned and plumbed for a utility sink, though not counted in the total heated and cooled square footage. You will also find laundry conveniently located on all three floors.

Situated just minutes from two nearby beach access points, West Allen Loop and Lake Causeway, the location offers quick access to the sand and surf, along with close proximity to some of 30A's most beloved local spots. Enjoy fresh Gulf seafood and live music at Stinky's Fish Camp, or grab a cold drink and watch the sunset from Shunk Gulley Oyster Bar. Whether you're relaxing poolside, entertaining guests, or heading out for a beach day followed by dinner nearby, 129 Oyster Lake Drive delivers a lifestyle that captures the very best of new construction living on 30A
#986937

Santa Rosa Beach

129 Oyster Lake Drive

4 Beds

4 Baths

3,350 Sq.Ft.

$1,995,000

MLS#: 986937
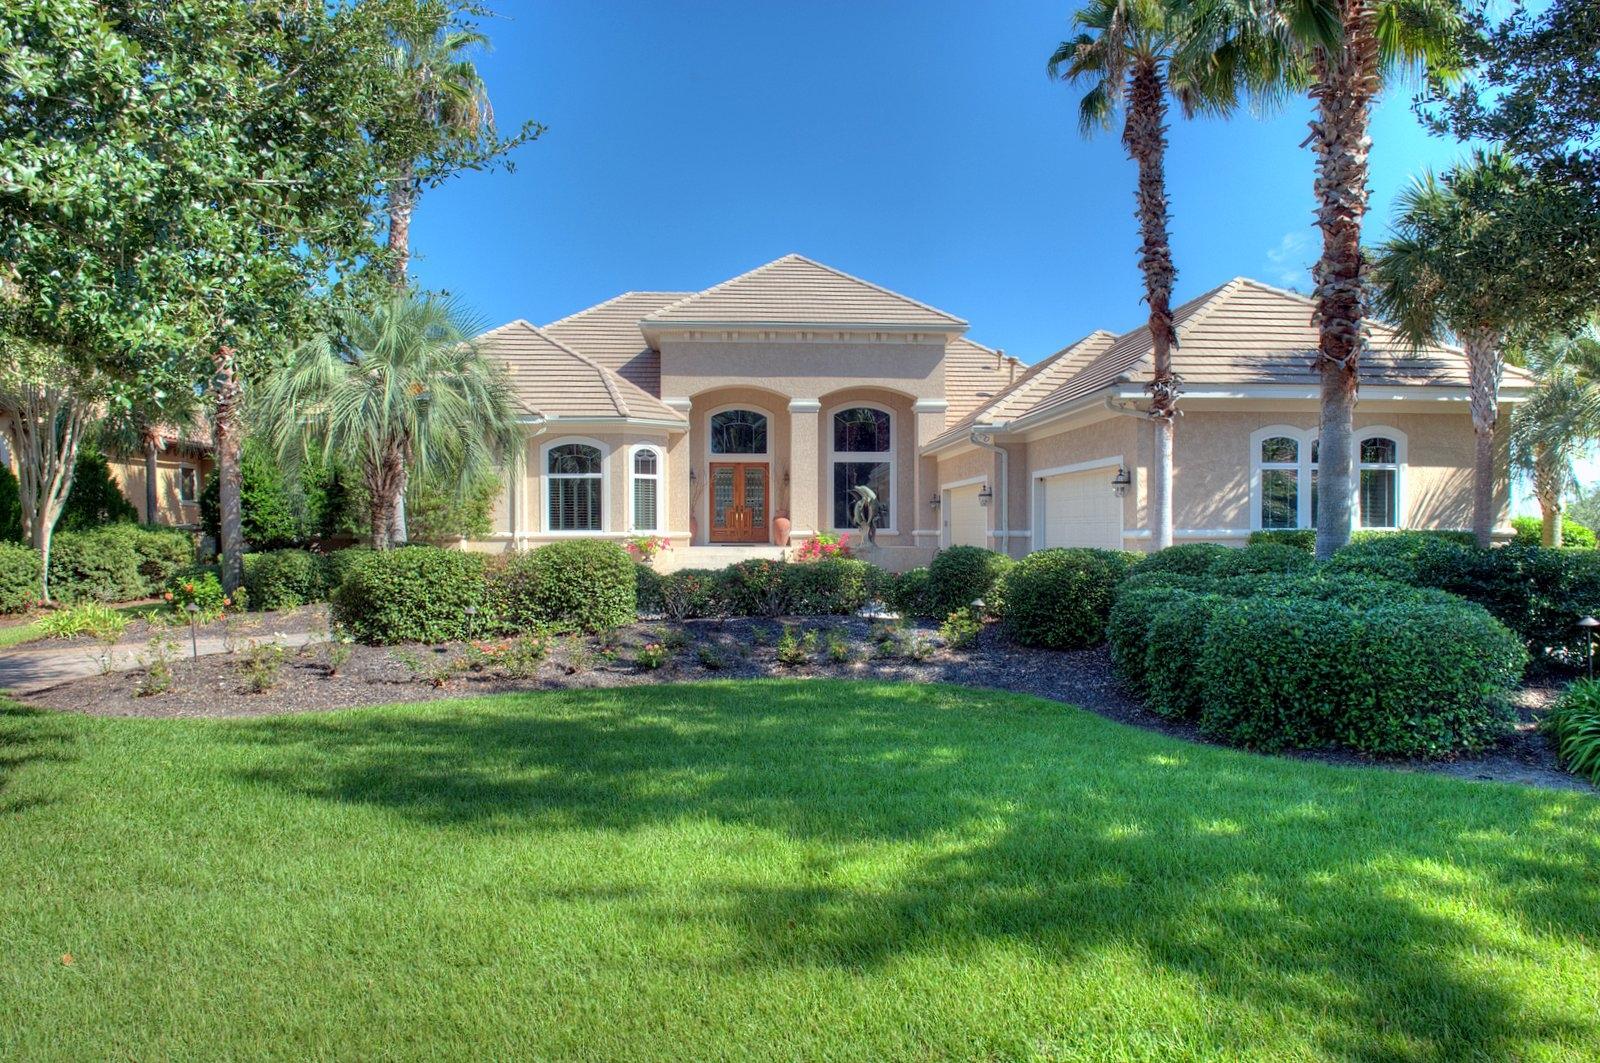
Significant price reduction! Motivated Seller says ''Bring us an offer!'' Stunning bayfront custom home in the desirable gated golf course community of Regatta Bay, meticulously designed and constructed with elegance, taste and comfort in mind. An impressive entrance foyer, with 16 foot ceilings, offer the first of many bayviews. Immediately to the right is the formal dining room, with trayed ceiling and faux finish. The living room is adjacent and features a custom Florida coral fireplace surround, trayed ceiling, recessed lighting and a large wet bar with wine cooler, ice maker, mounted cabinetry, antique brass hammered bar sink, marble top and room for several bar stools. The open kitchen/morning room/family room overlooks the lanai, pool and bay and is perfect for casual entertaining.  Every cook will love the kitchen, with beautiful granite counterand back splash, center island with new gas cooktop, downdraft, Bosche dishwasher, new Jennaire refrigerator, double ovens, warming drawer, built-in desk and a huge walk-in pantry.  The family room has a gas fireplace, also with a Florida coral surround, numerous niches with recessed lighting suitable for art and collections display, surround sound and sliding glass doors opening onto the lanai.  Luxurious master suite features a very spacious bedroom, two closets, large bath with walk-in shower, private water closet, double vanities, separate tub.  Floors in the main living areas are travertine, with carpet in the master and two guest bedrooms.  A third guest room is waterfront and has travertine floors, could be used as a hobby room, art studio or exercise room.  A handsome office/library has built in desk and bookcases.  Impact 3M film is on all windows, security system with extra sensors, security lighting, supplemental power system hooks up refrigerator/microwave and outlets to generator (not provided) during power outages.  Large screened lanai with pool and spa, summer kitchen with new gas grill.  Brick paver circular driveway and back walkway to dock and boathouse (with tiled roof and 10,000 lb. lift).  Additional storage space in floored, sheet rocked, carpeted, heated and cooled attic.  Finely appointed throughout with raised ceilings, recessed and art lighting, travertine floors, crown molding, beautiful designer lighting, custom window treatments and more!  Bay front living at it's best1  This is a must see for the discriminating buyer.   Dining room chandelier and breakfast room chandelier do not convey.
#714856

Destin

472 Captains Circle

4 Beds

3 Baths

4,643 Sq.Ft.

$1,995,000

MLS#: 714856
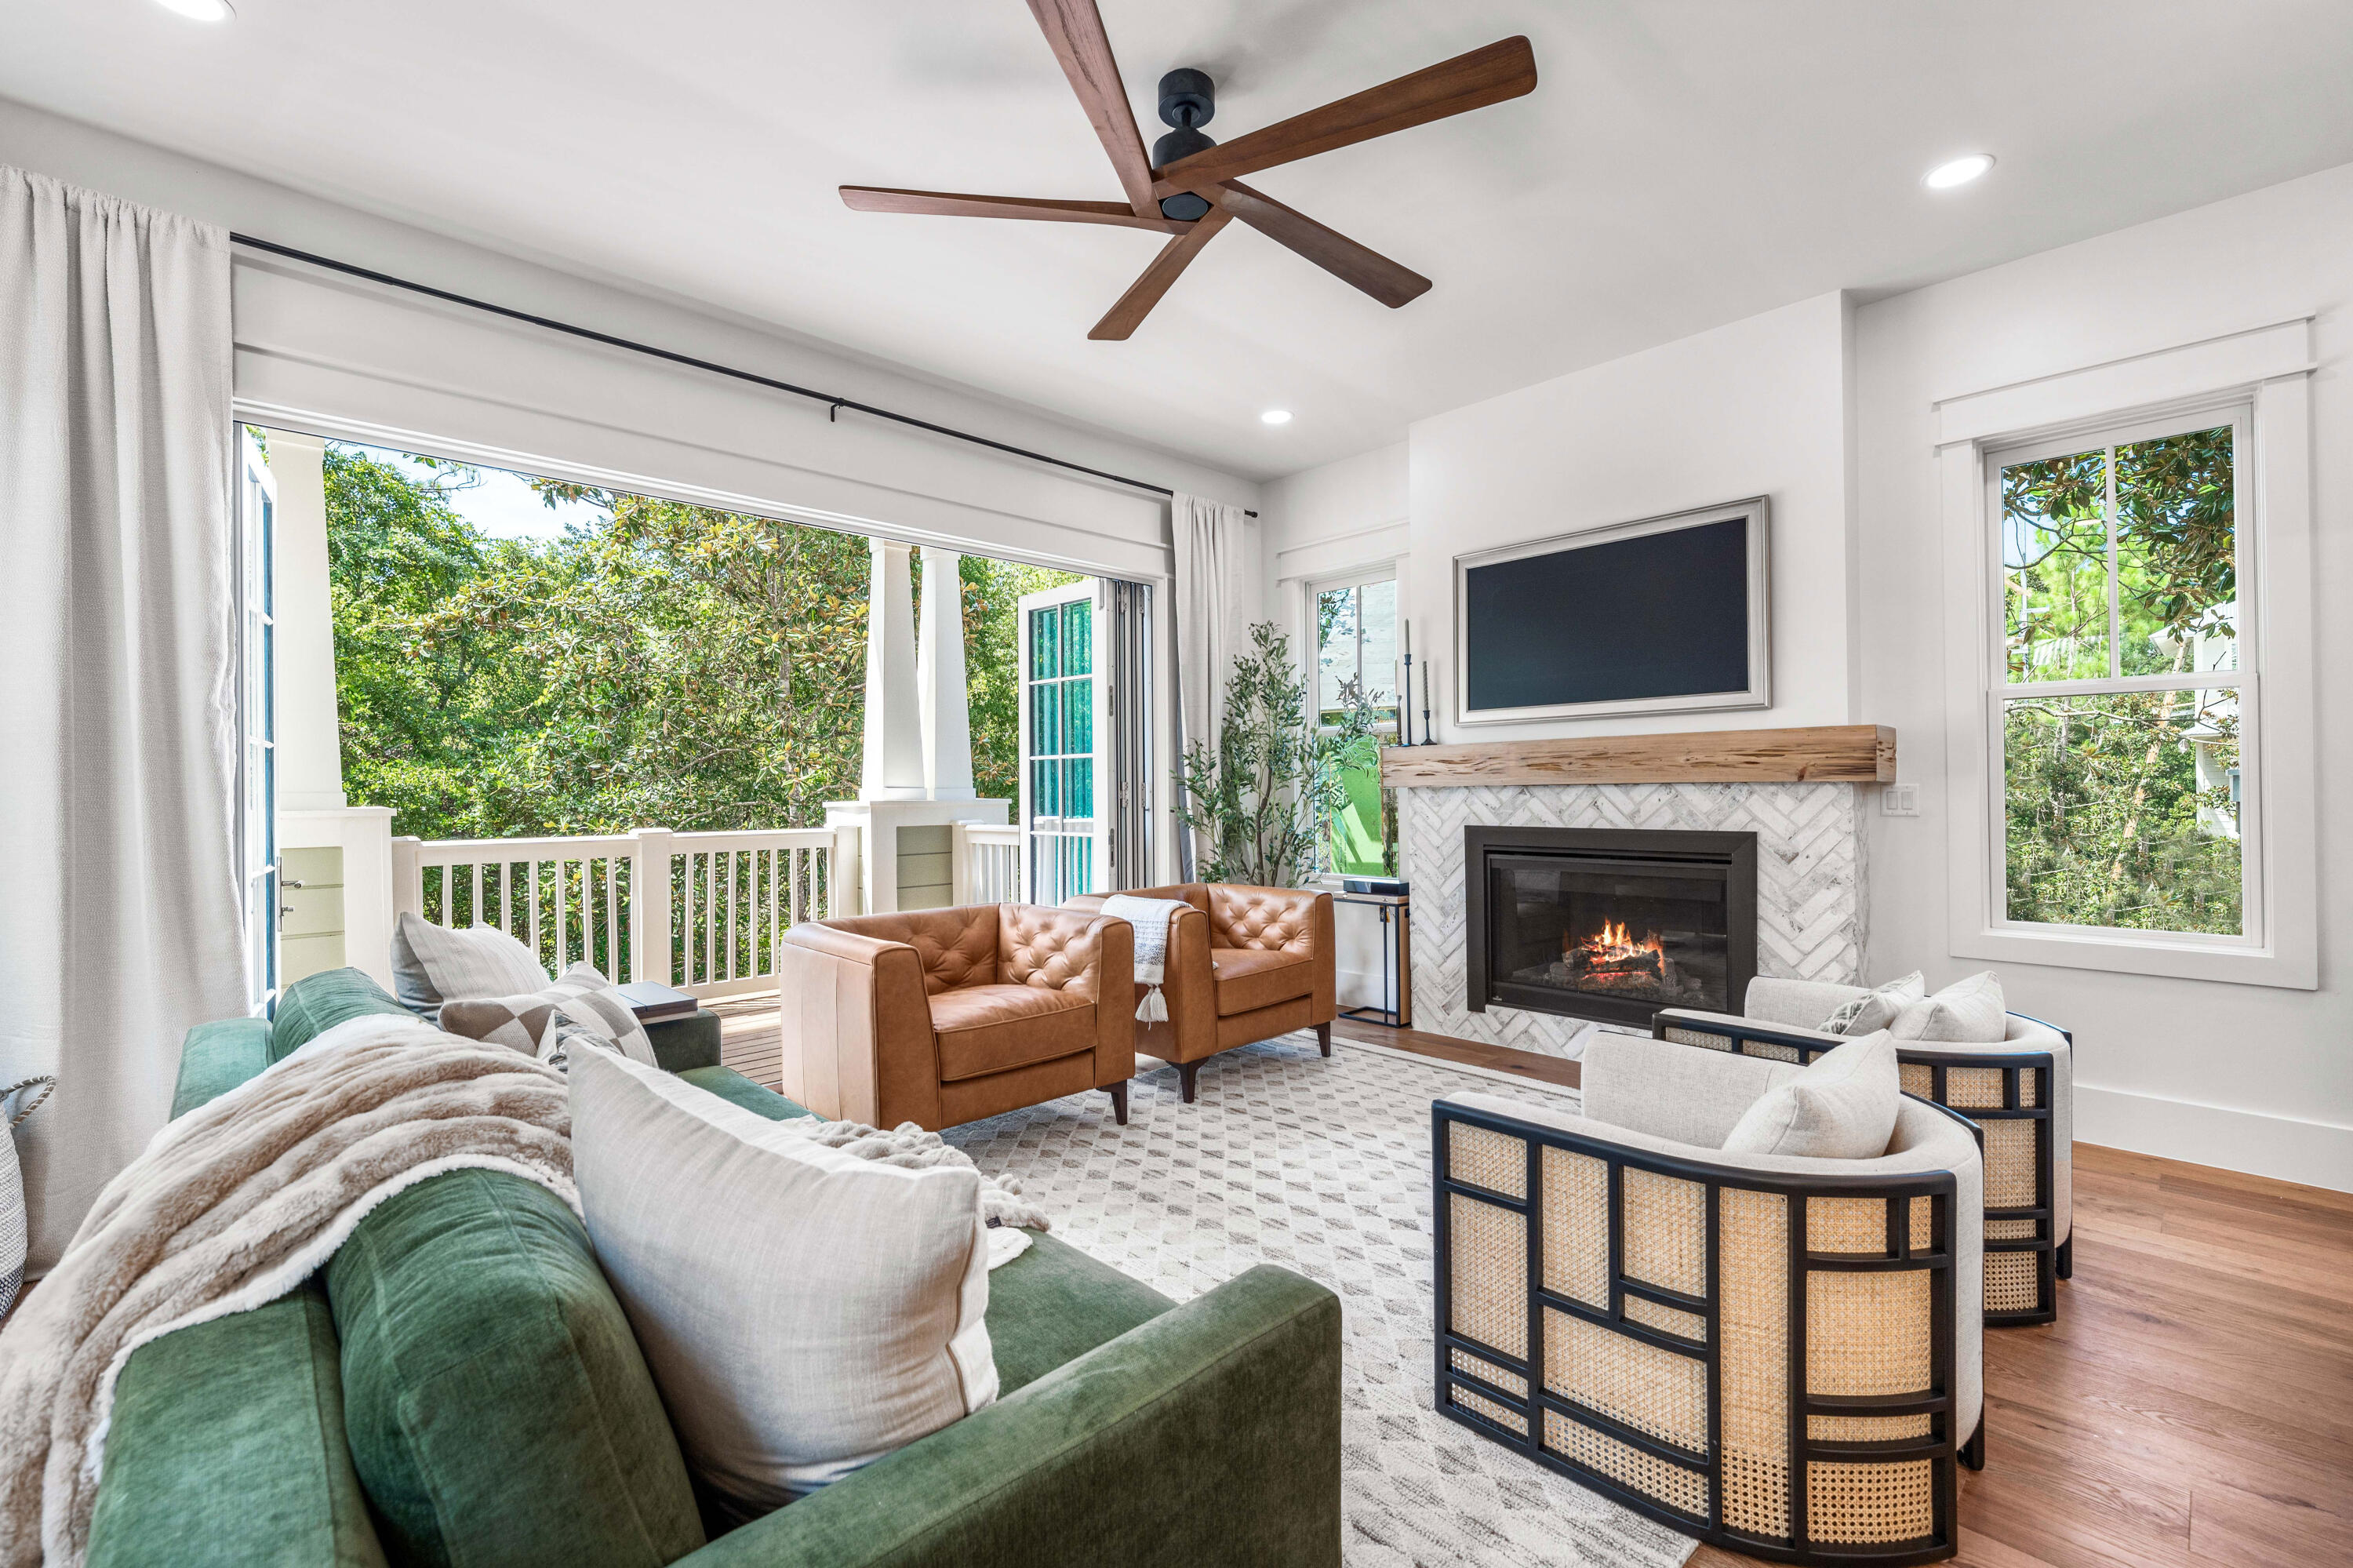
Welcome to your dream home in the charming Forest Lakes community, nestled among the canopied oak trees of Blue Mountain Beach. This newly constructed 2024 Craftsman-style home, designed by the renowned 30A designer Natasha Buchanan and built by Buchanan Builders, offers 2,854 square feet of luxurious living space surrounded by nature.

As you enter through the brick-tiled accent walls and barreled ceiling, you'll be captivated by the seamless blend of indoor and outdoor living. The spacious living room, with its pecky cypress mantle and gas fireplace, opens up to a stunning balcony overlooking a serene wooded area, offering an enchanting retreat where you can truly feel at one with nature.

The heart of this home is the gourmet kitchen, a true chef's delight. Featuring Café appliances, 3" thick quartz countertops, and inviting earthy tones, this kitchen is as functional as it is beautiful. The warm, welcoming atmosphere is perfect for family gatherings and entertaining. The hidden pantry, complete with a built-in ladder, and the butler's pantry offer generous storage space, while the floating shelves and cedar trim on the hood vent add a touch of detailed elegance. The quartz backsplashes with scalloped edges enhance the kitchen's sophisticated design.

This home boasts four bedrooms and three full baths and two half baths, including a master suite that exudes luxury. The master bedroom has a private balcony that mirrors the main living area's view of the wooded landscape. The master bath is designed for ultimate relaxation, featuring double vanity units and an open-concept wet room with easy access to the shower and a luxurious soaking tub.

Additional features include hardwood floors throughout, beautiful Delta plumbing fixtures, wood elements that enhance the organic, nature-focused design, and a self-contained office/gym for those who work from home or desire a private fitness space. The home also includes gutters throughout, complete with rain chains for a classy finish. This property is being sold fully furnished, offering you a seamless move-in experience.

Forest Lakes is a gated community that epitomizes Southern Craftsman architecture and offers residents easy connections to the outdoors through porches and pathways. The community features a two-tiered pool, pavilion with an outdoor kitchen, and a scenic lake filled with fish and turtles for catch-and-release fishing. The picturesque surroundings and amenities make it one of the most beautiful spots on Scenic 30A. You are also less than a mile from the Gulfview Heights Regional Beach access, making beach days a breeze.

This sought-after area is known for its geographical benefits, boasting the highest elevation point along the Gulf of Mexico and close proximity to the beach and local amenities. Forest Lakes, with its 150 homesites and proximity to the Point Washington State Forest, provides a serene and connected living experience.

Embrace the perfect blend of luxury, nature, and craftsmanship in this exquisite Forest Lakes home. Whether you're looking for a primary residence or a long-term or short-term rental, this property offers an unparalleled lifestyle on 30A.
#954444

Santa Rosa Beach

8 Lanier Lane

4 Beds

3 Baths

2,854 Sq.Ft.

$1,995,000

MLS#: 954444
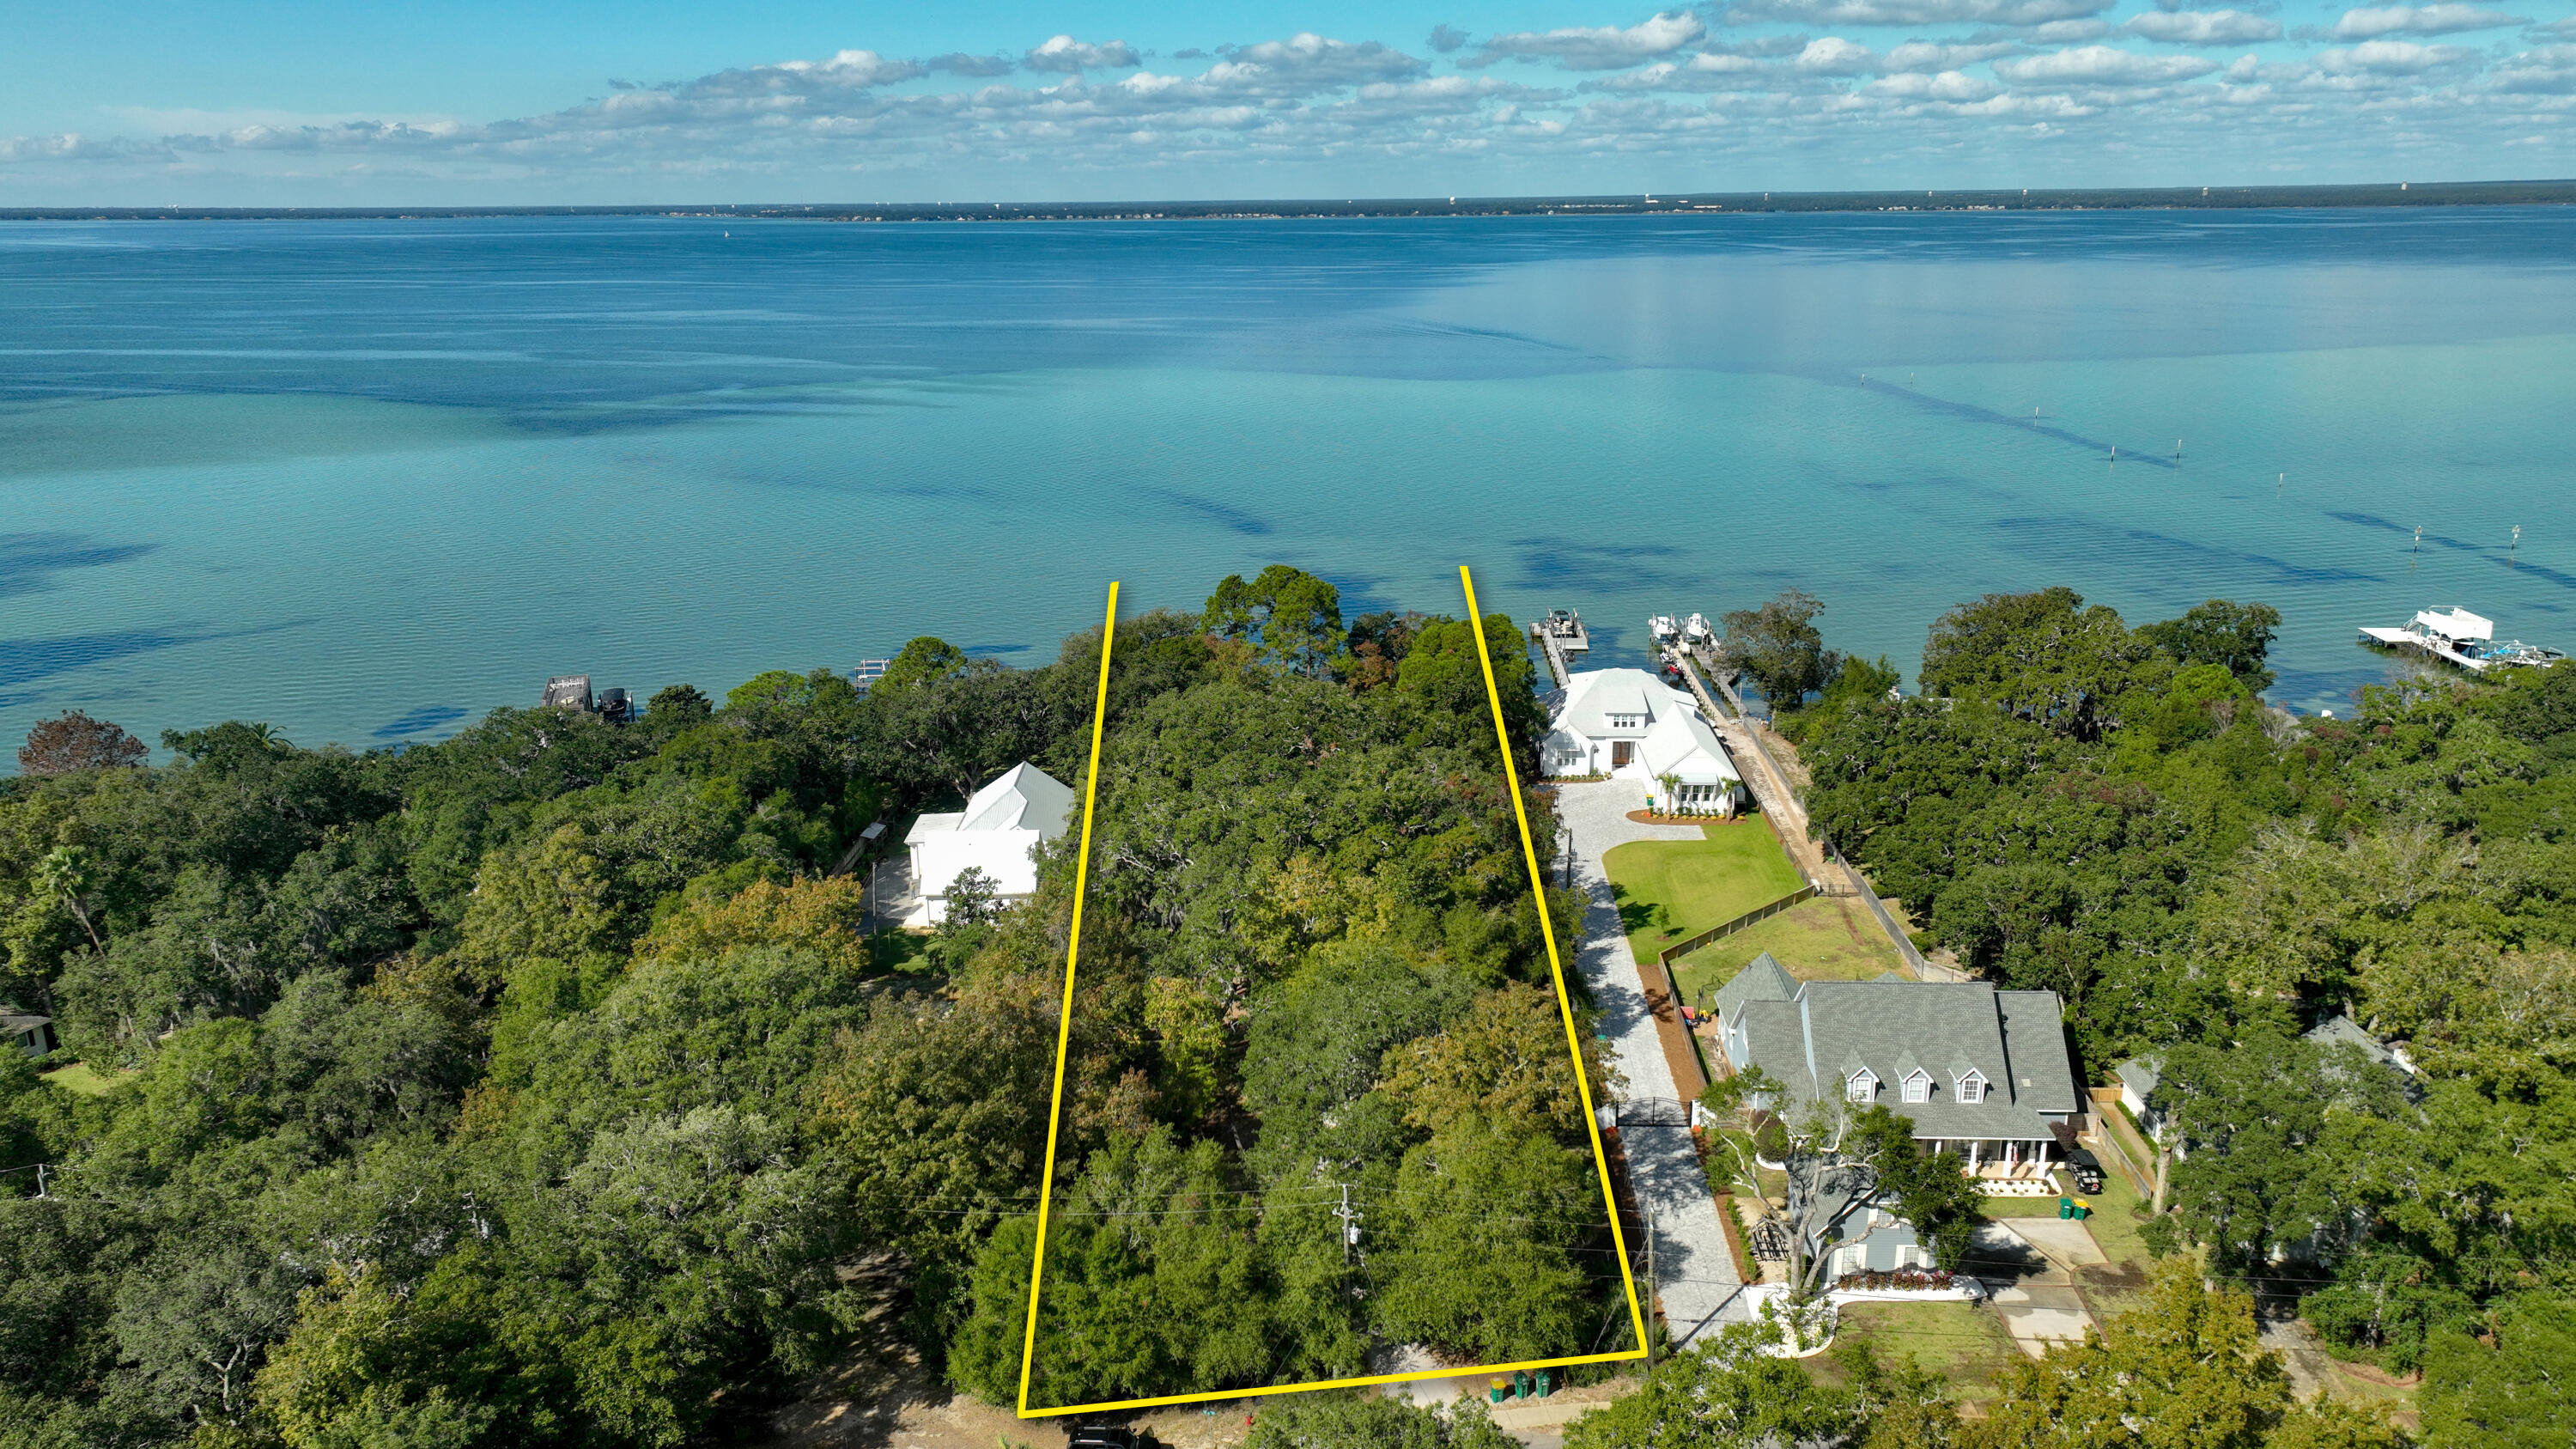
**NEW LISTING** NO HOA!  Extraordinary 1.4+ acre parcel expanding 134' along the scenic shore of the Choctawhatchee Bay in Destin, Florida!
This quintessential old Florida property contains (3) dwellings, all constructed in 1945, while the indigenous landscape provides a fabulous canopy of legacy trees gracing the homestead. 
This rare waterfront parcel offers a breathtaking view corridor across the beautiful bay waters, which will make a phenomenal family compound either renovating the existing, nostalgic cottages or building a custom home and carriage home.  The expanse of this parcel would easily accommodate a large house footprint, all on one level.  Please inquire to coordinate a private showing. Please do not trespass on property without... the listing agent(s) accompanying.
#936363

Destin

523 Calhoun Avenue

None Beds

None Baths

1.42 acres

$1,995,000

MLS#: 936363
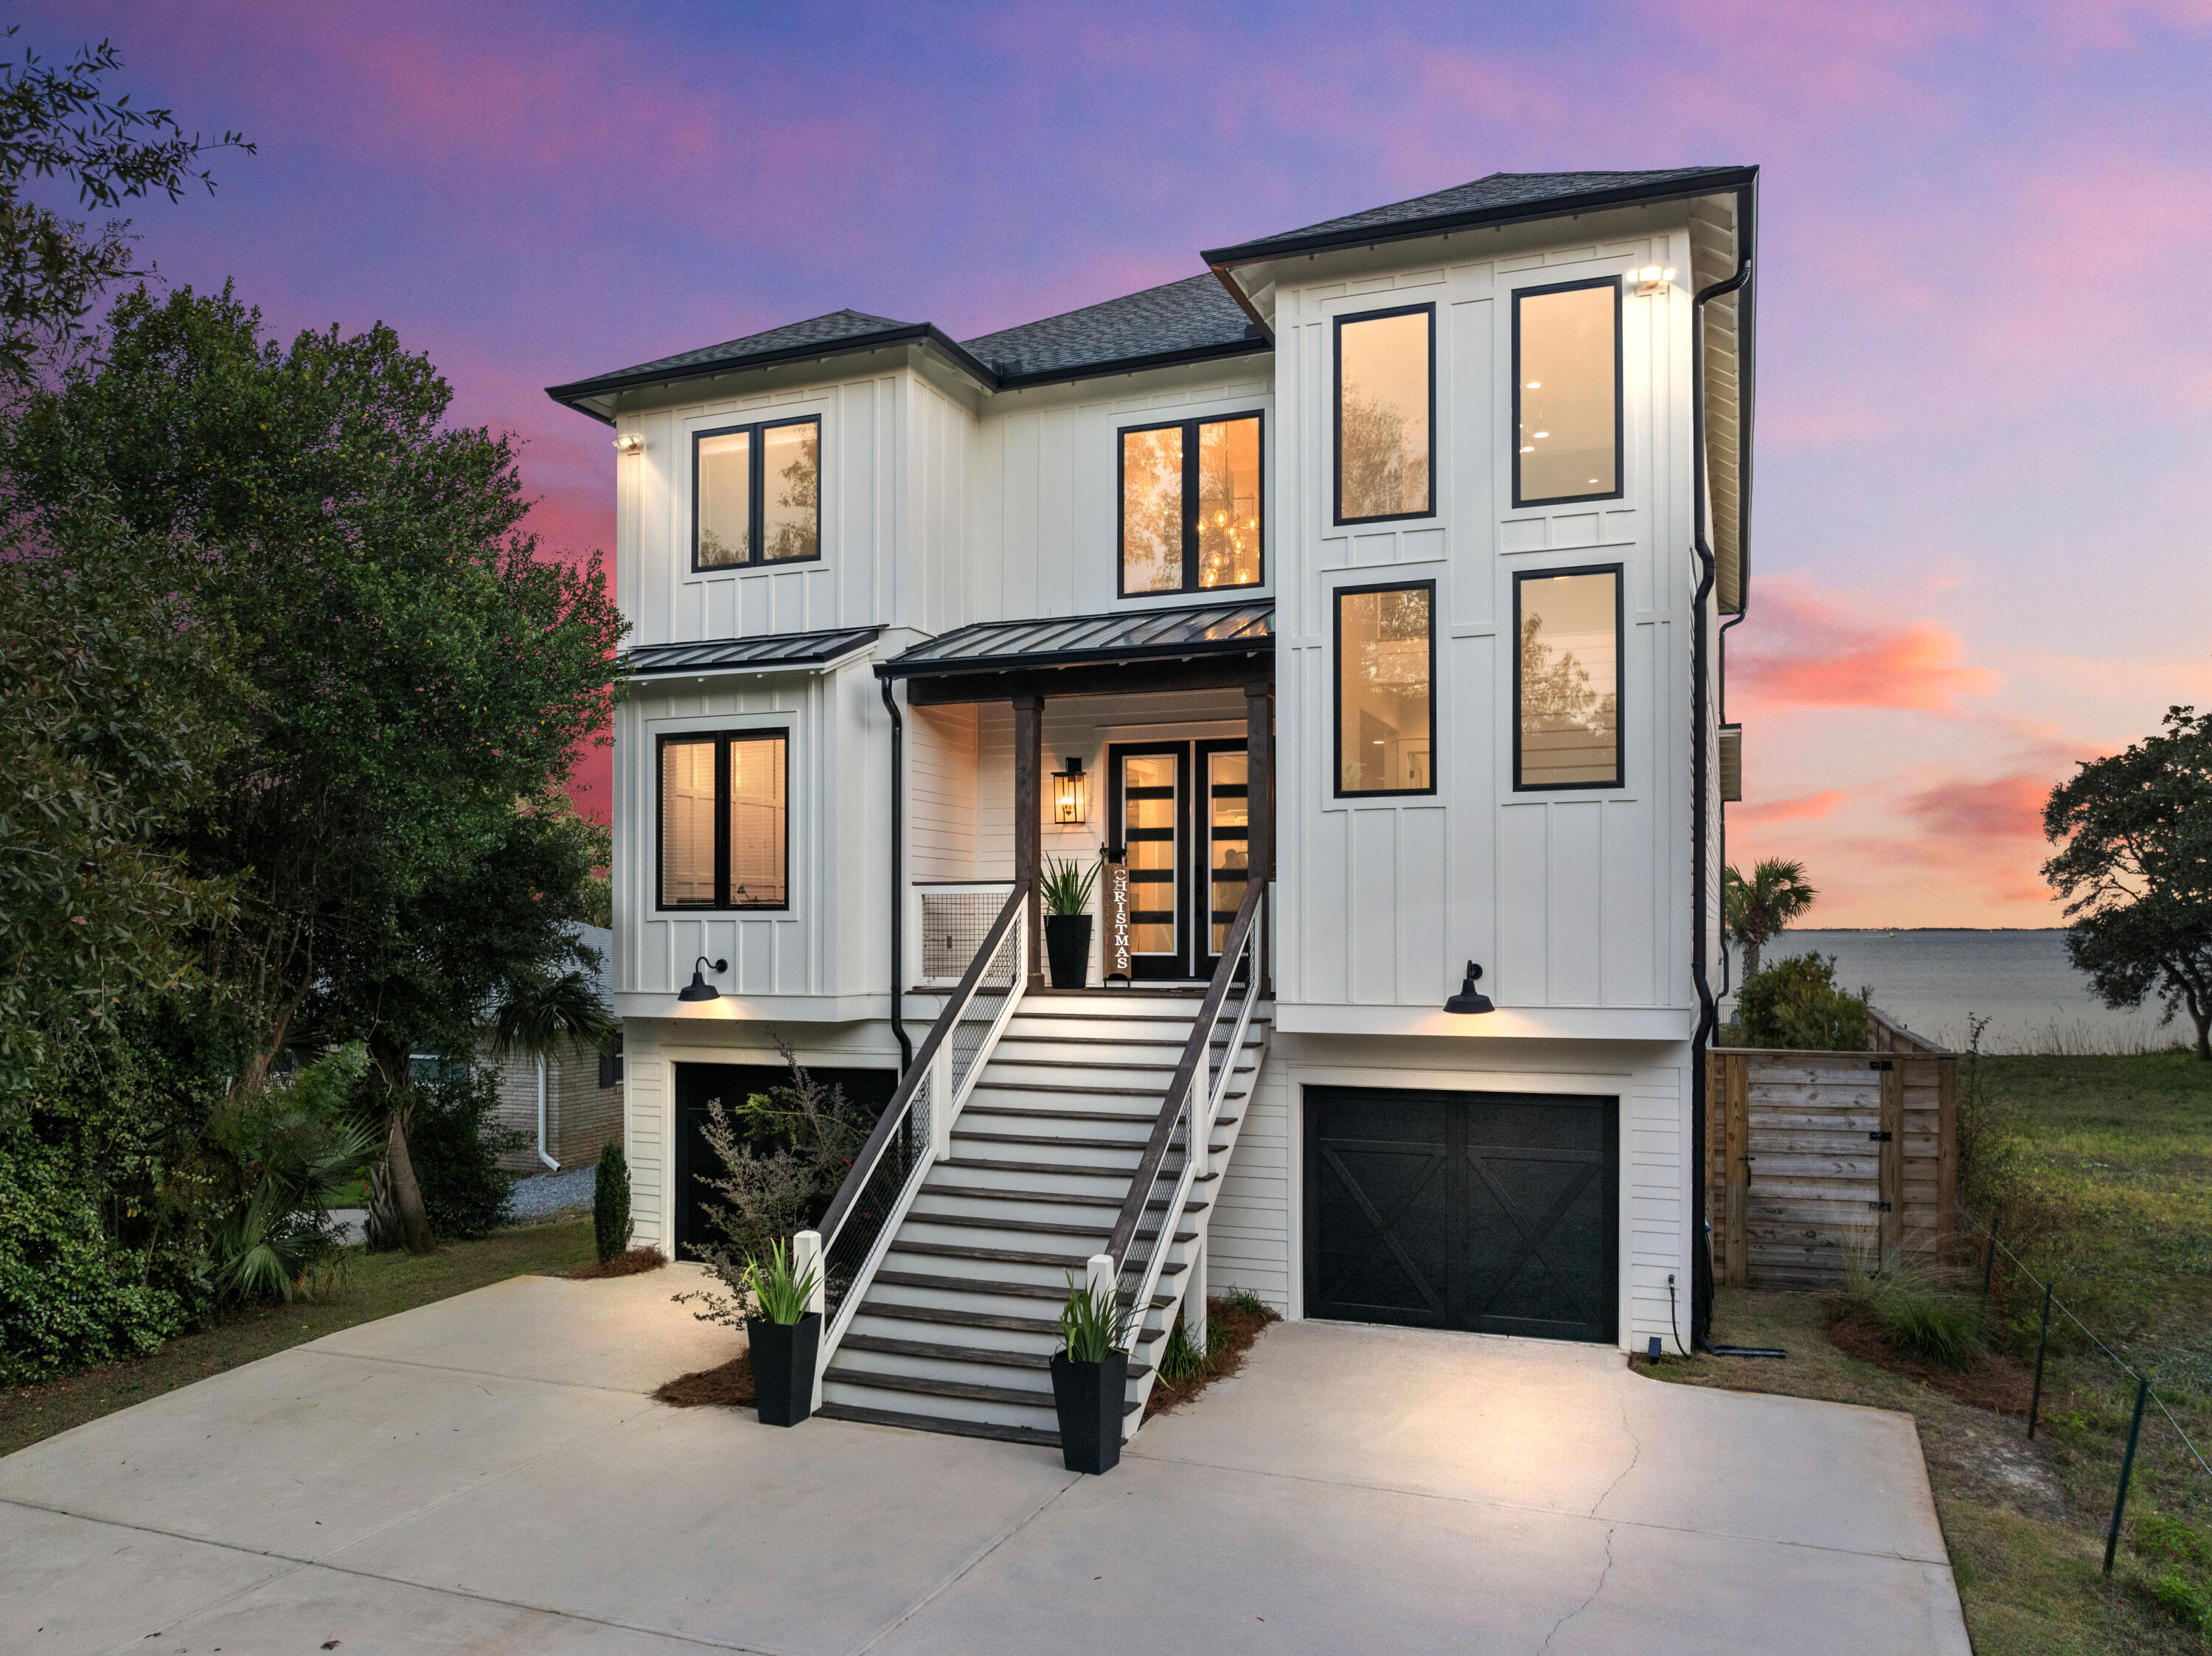
Welcome to this exquisite newly built home (2022) on the shores of Choctawhatchee Bay! Where breathtaking views and luxurious living meet! From the moment you walk in the door, you will be greeted by modern finishes and an open living concept.  Upon entering, you are welcomed into a spacious living area with luxury vinyl plank floors that seamlessly flow throughout the whole home. The living room overlooks the bay and has a beautiful fireplace that stretches to the second floor in unison with the open ceilings. The gourmet kitchen features quartz countertops, high-end stainless-steel appliances, gas cooktop, a farmhouse sink and pot filler. Adjacent to the kitchen, a convenient wet bar enhances the entertaining experience, ideal for mixing cocktails while enjoying bay front sunsets. The master suite on the first level is a retreat in itself - featuring: panoramic bay views, a spa-like bathroom with quartz countertops, twin vanities, a soaking tub inside the oversized walk-in shower, and a spacious walk-in closet with built-ins. Also downstairs, there's a great flex room for an office, playroom/den for the kids, or another bedroom. Upstairs includes three spacious bedrooms and two full baths. The furthest bedroom upstairs provides another master suite with a full bath and breathtaking views of the bay. A versatile flex room offers an additional space for a workout room, an office or you can make this room into another bedroom. Upstairs also includes a movie theater for movie nights with the family. This room has been well insulated for sound and comes with cinematic lighting and blacked out walls for the ultimate theatre experience!


Outside, the entertainment options are endless. A spacious deck overlooks the bay, perfect for alfresco dining or lounging by the fire pit under the stars. A new dock, seawall, and boat lift cater to boating enthusiasts, offering easy access to the water for fishing or leisurely cruises along the coast. This location makes for quick and convenient boat rides to Crab Island, nearby restaurants and bars and the Emerald Coast beaches!

Other features of this home include Impact windows/doors, a tankless gas water heater, a gas cooktop, 8ft doors throughout, and many more. Check out the features list in the attachments section.

Located just minutes from the Ft. Walton Beach Club, shopping, dining, and entertainment. This home offers the ultimate combination of serenity and convenience. Don't miss the opportunity to live in this spectacular waterfront propertyschedule your tour today!
#964564

Fort Walton Beach

1101 NE Beachview Drive

4 Beds

3 Baths

4,273 Sq.Ft.

$1,995,000

MLS#: 964564
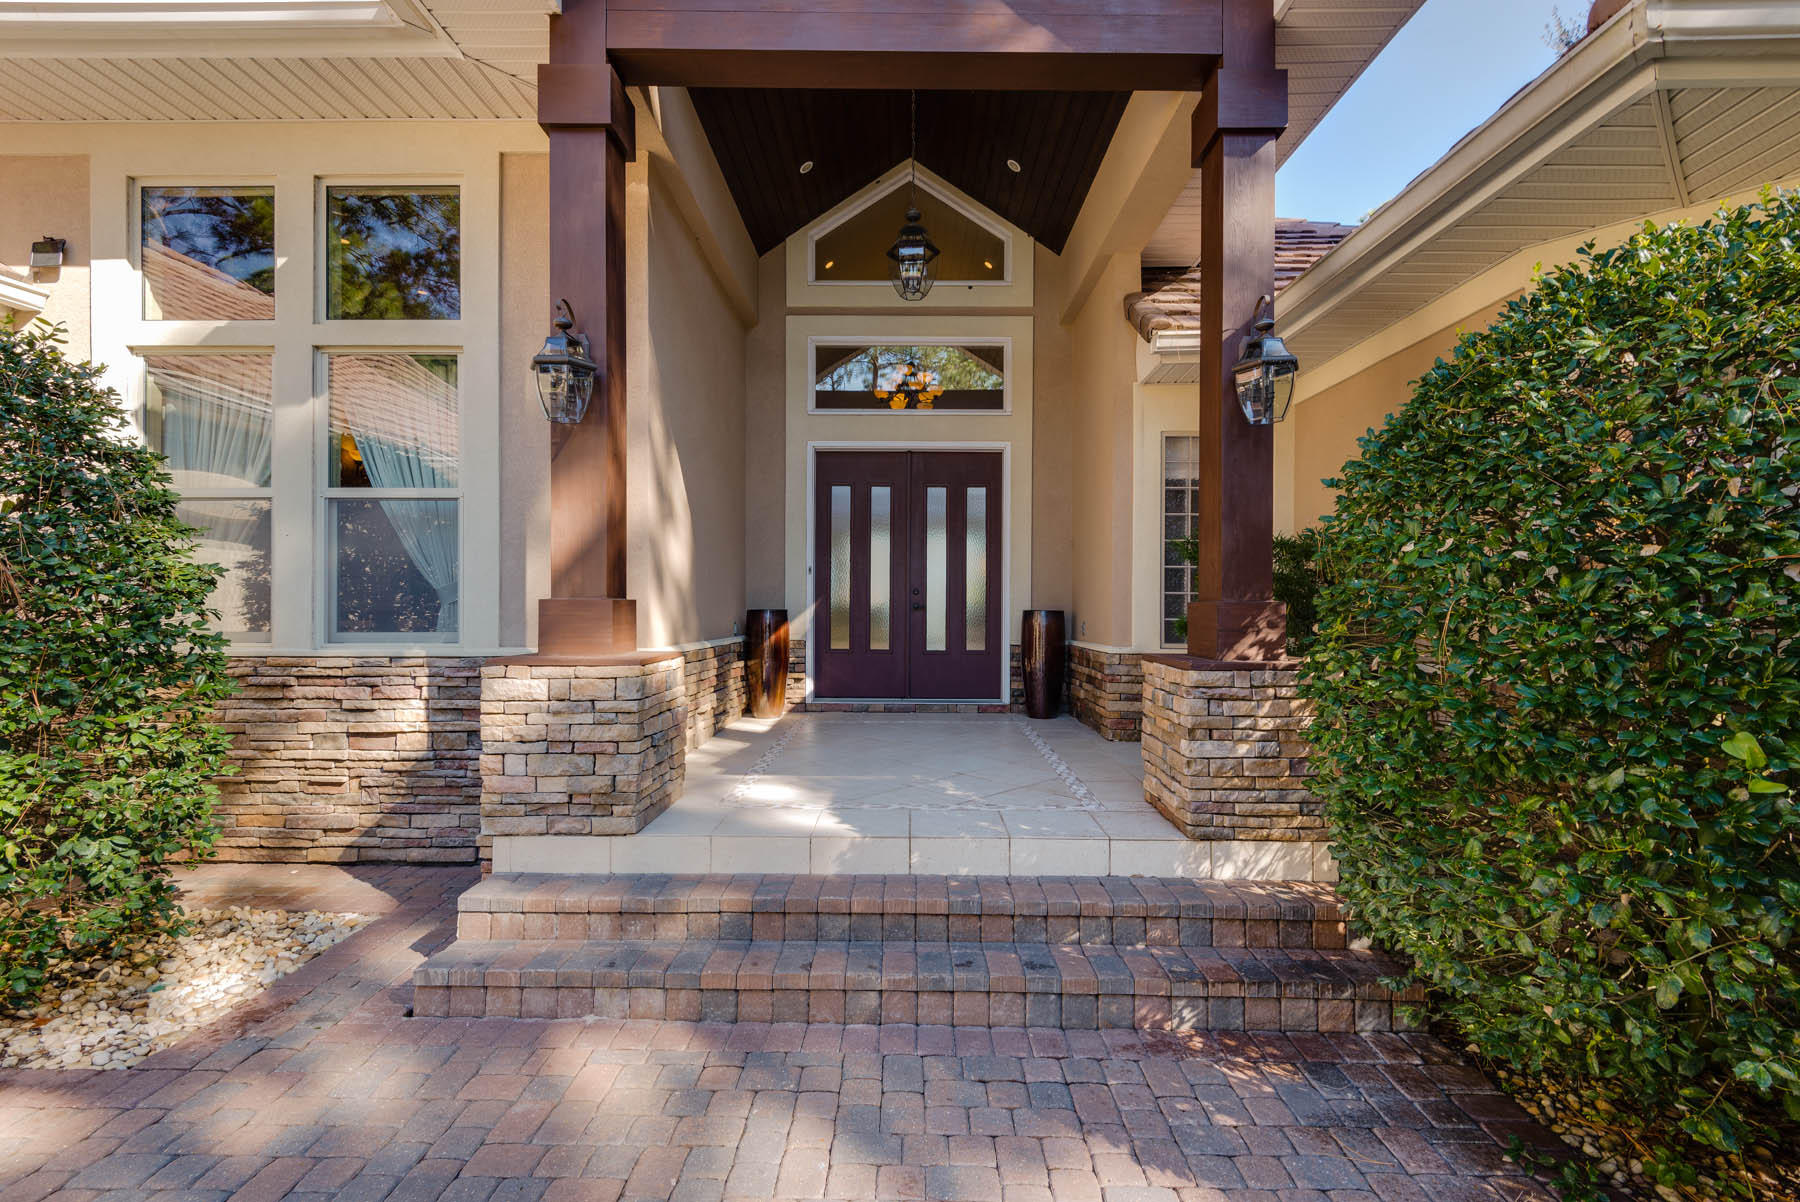
Surrounded by security cameras....this wonderful private bay front residence is a must see! Exterior and interior upgrades and top-quality throughout! Too many to list! House has 3 BR's, 4.5 BA's. Ground floor master has his/her walk-in closets, and large bath. Second bedroom and bath on the ground floor. Large upstairs den has built-in cabinetry, morning kitchen, and a Murphy bed. Third bedroom and full bath on the second floor. Bay views from the balcony. Downstairs includes dining room, living room, study, large open family area and kitchen with eating area, and views of the pool and bay. House is meticulously maintained--new HVAC system (multiple units) with special filtering, new grill in the outdoor kitchen. Three-car garage/space for golf cart House has security cameras, impact glass, high-end light fixtures, and kitchen counters with the "sparkling crystal" of Zodiaq quartz. Please reserve a private viewing to appreciate the numerous quality features of this home. Bay view, quality construction, comfortable living-entertaining space, covered pool, gated golf community with a central location--the lifestyle doesn't get much better than this!
#718460

Destin

442 ADMIRAL Court

3 Beds

4 Baths

4,815 Sq.Ft.

$1,995,000

MLS#: 718460
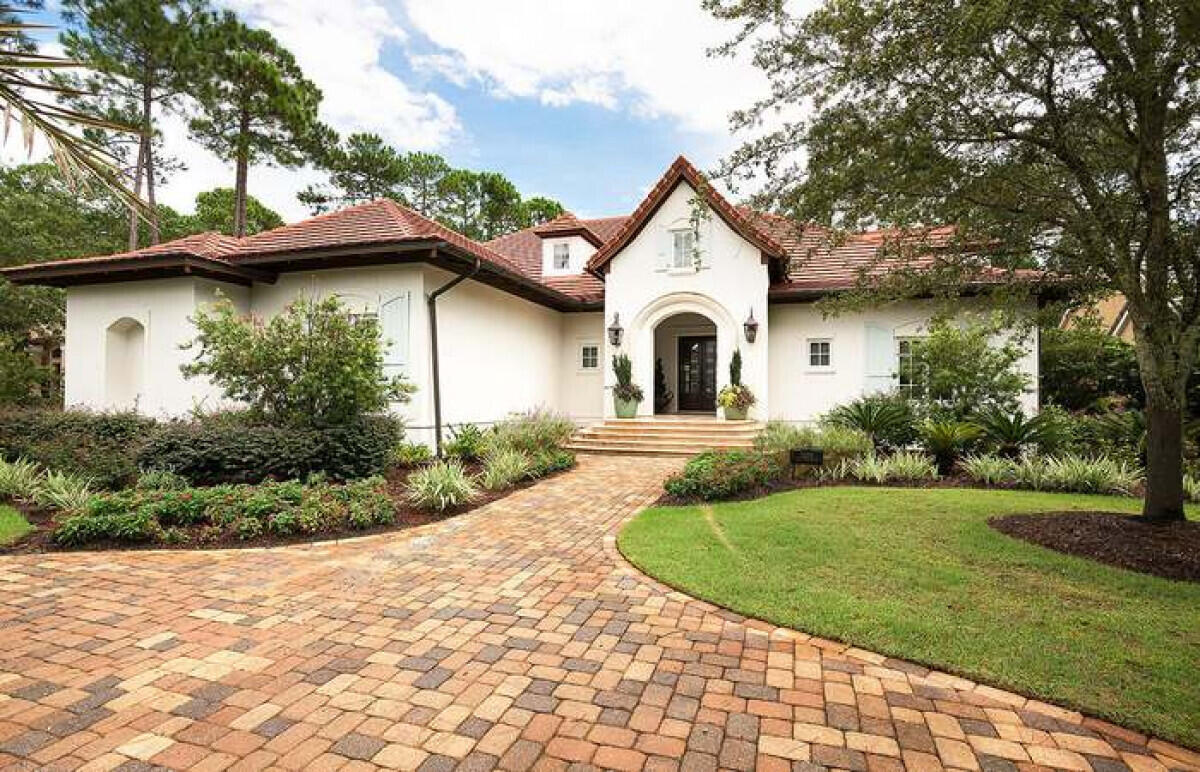
Beautiful home located in Burnt Pine - Bay Estates, the exclusive neighborhood of Sandestin Resort.

Bedroom Information
Bedrooms: 4
Bedroom: First, Second
Master Bedroom: First
Bathroom Information
Full Baths: 4
Half Baths: 1
Total Baths: 5.00
#868146

Miramar Beach

3209 Bay Estates Circle

4 Beds

4 Baths

4,611 Sq.Ft.

$1,995,000

MLS#: 868146
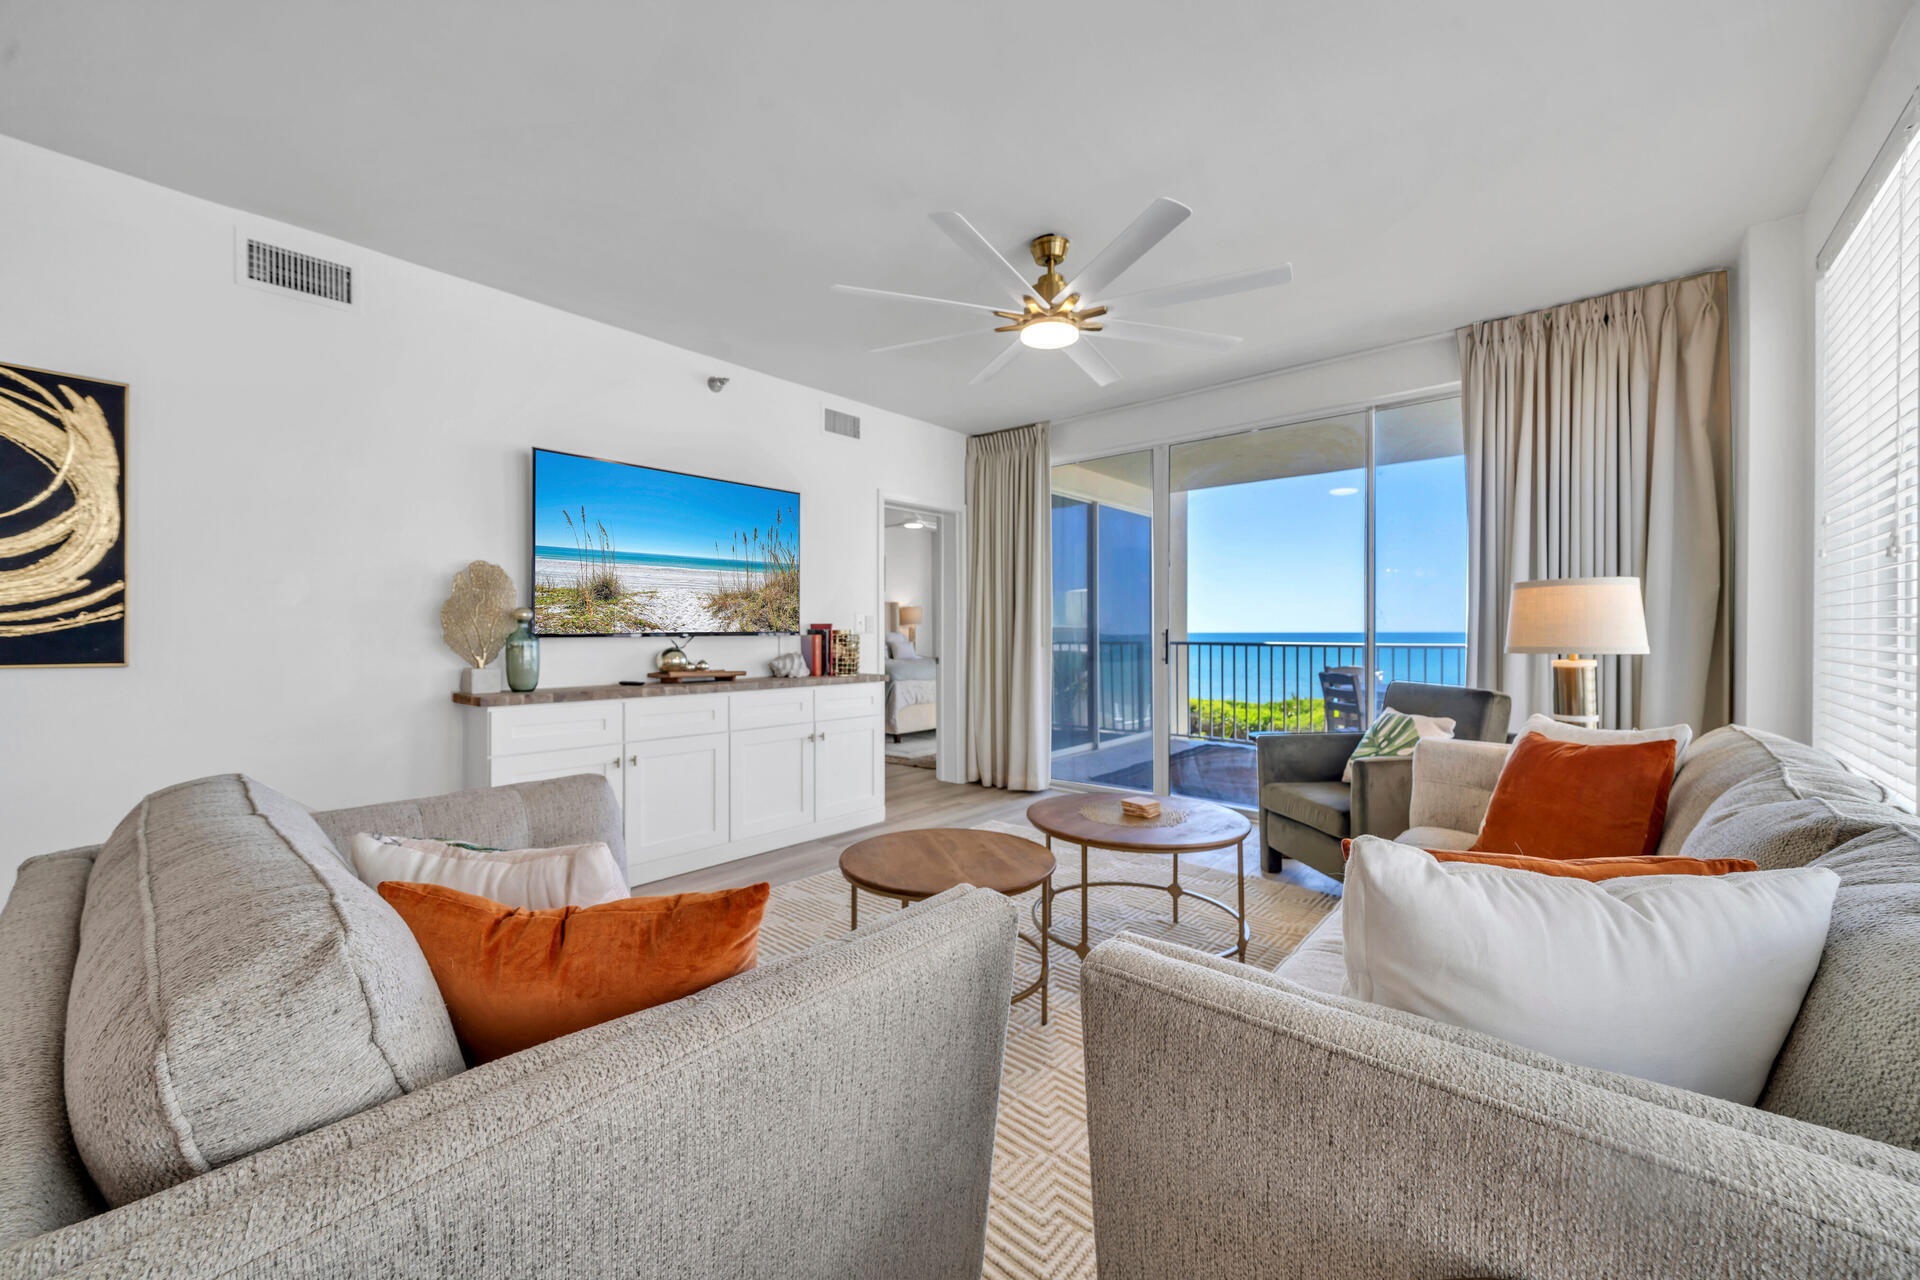
Deluxe, second floor, 3 bedroom and 3 full bath condo, situated perfectly on the west end of the prestigious 20-unit Tranquillity On The Beach! Greater than 1,600 square feet of seaside extravagance with breathtaking gulf views and toes-in-the-sand locality on the renowned beaches of 30A. Unit 250 was just renovated from top to bottom, with some main highlights being luxury vinyl plank flooring, gorgeous quartz countertops, shaker cabinetry, ultra-modern appliances, and new flat-screen TVs, lighting and fixtures throughout. This beautifully laid out condo is one of a kind, with a gulf-front master suite with balcony access through large sliding glass doors, a luxurious bathroom with a white soaking tub inside an oversized glass shower, double vanities, and a walk in closet. This master also includes a sleek dry bar with wine refrigerator, for added convenience. As a corner unit, the beautifully appointed living room features additional windows, and opens to a large covered balcony overlooking the gulf and gorgeous grounds, complete with gentle breezes and sunset views for relaxation and easy entertainment. The 2nd master suite is located in the north end for added privacy, complete with reading nook. The 3rd bedroom is equipped with a unique triple bunk (1 full over 2 twins) and its own separate bathroom. Don't miss this turn-key, fully furnished opportunity. You can move right in, use it as a getaway retreat home, or rent it out. It is a gated gulf-front property, with a community pool (heated seasonally), and includes a dedicated parking spot with guest parking across the street, and an external dedicated storage room just down the hall. The building received a new roof in 2023.  Perfectly nestled between Watersound, Alys, and Rosemary Beach, with Seaside just down the road, you're surrounded by an array of restaurants, recreation, and shopping. Come and go easily with access to 98 via nearby Watersound Parkway.
#947517

Inlet Beach

8600 E Co Highway 30A 250

3 Beds

3 Baths

1,634 Sq.Ft.

$1,995,000

MLS#: 947517
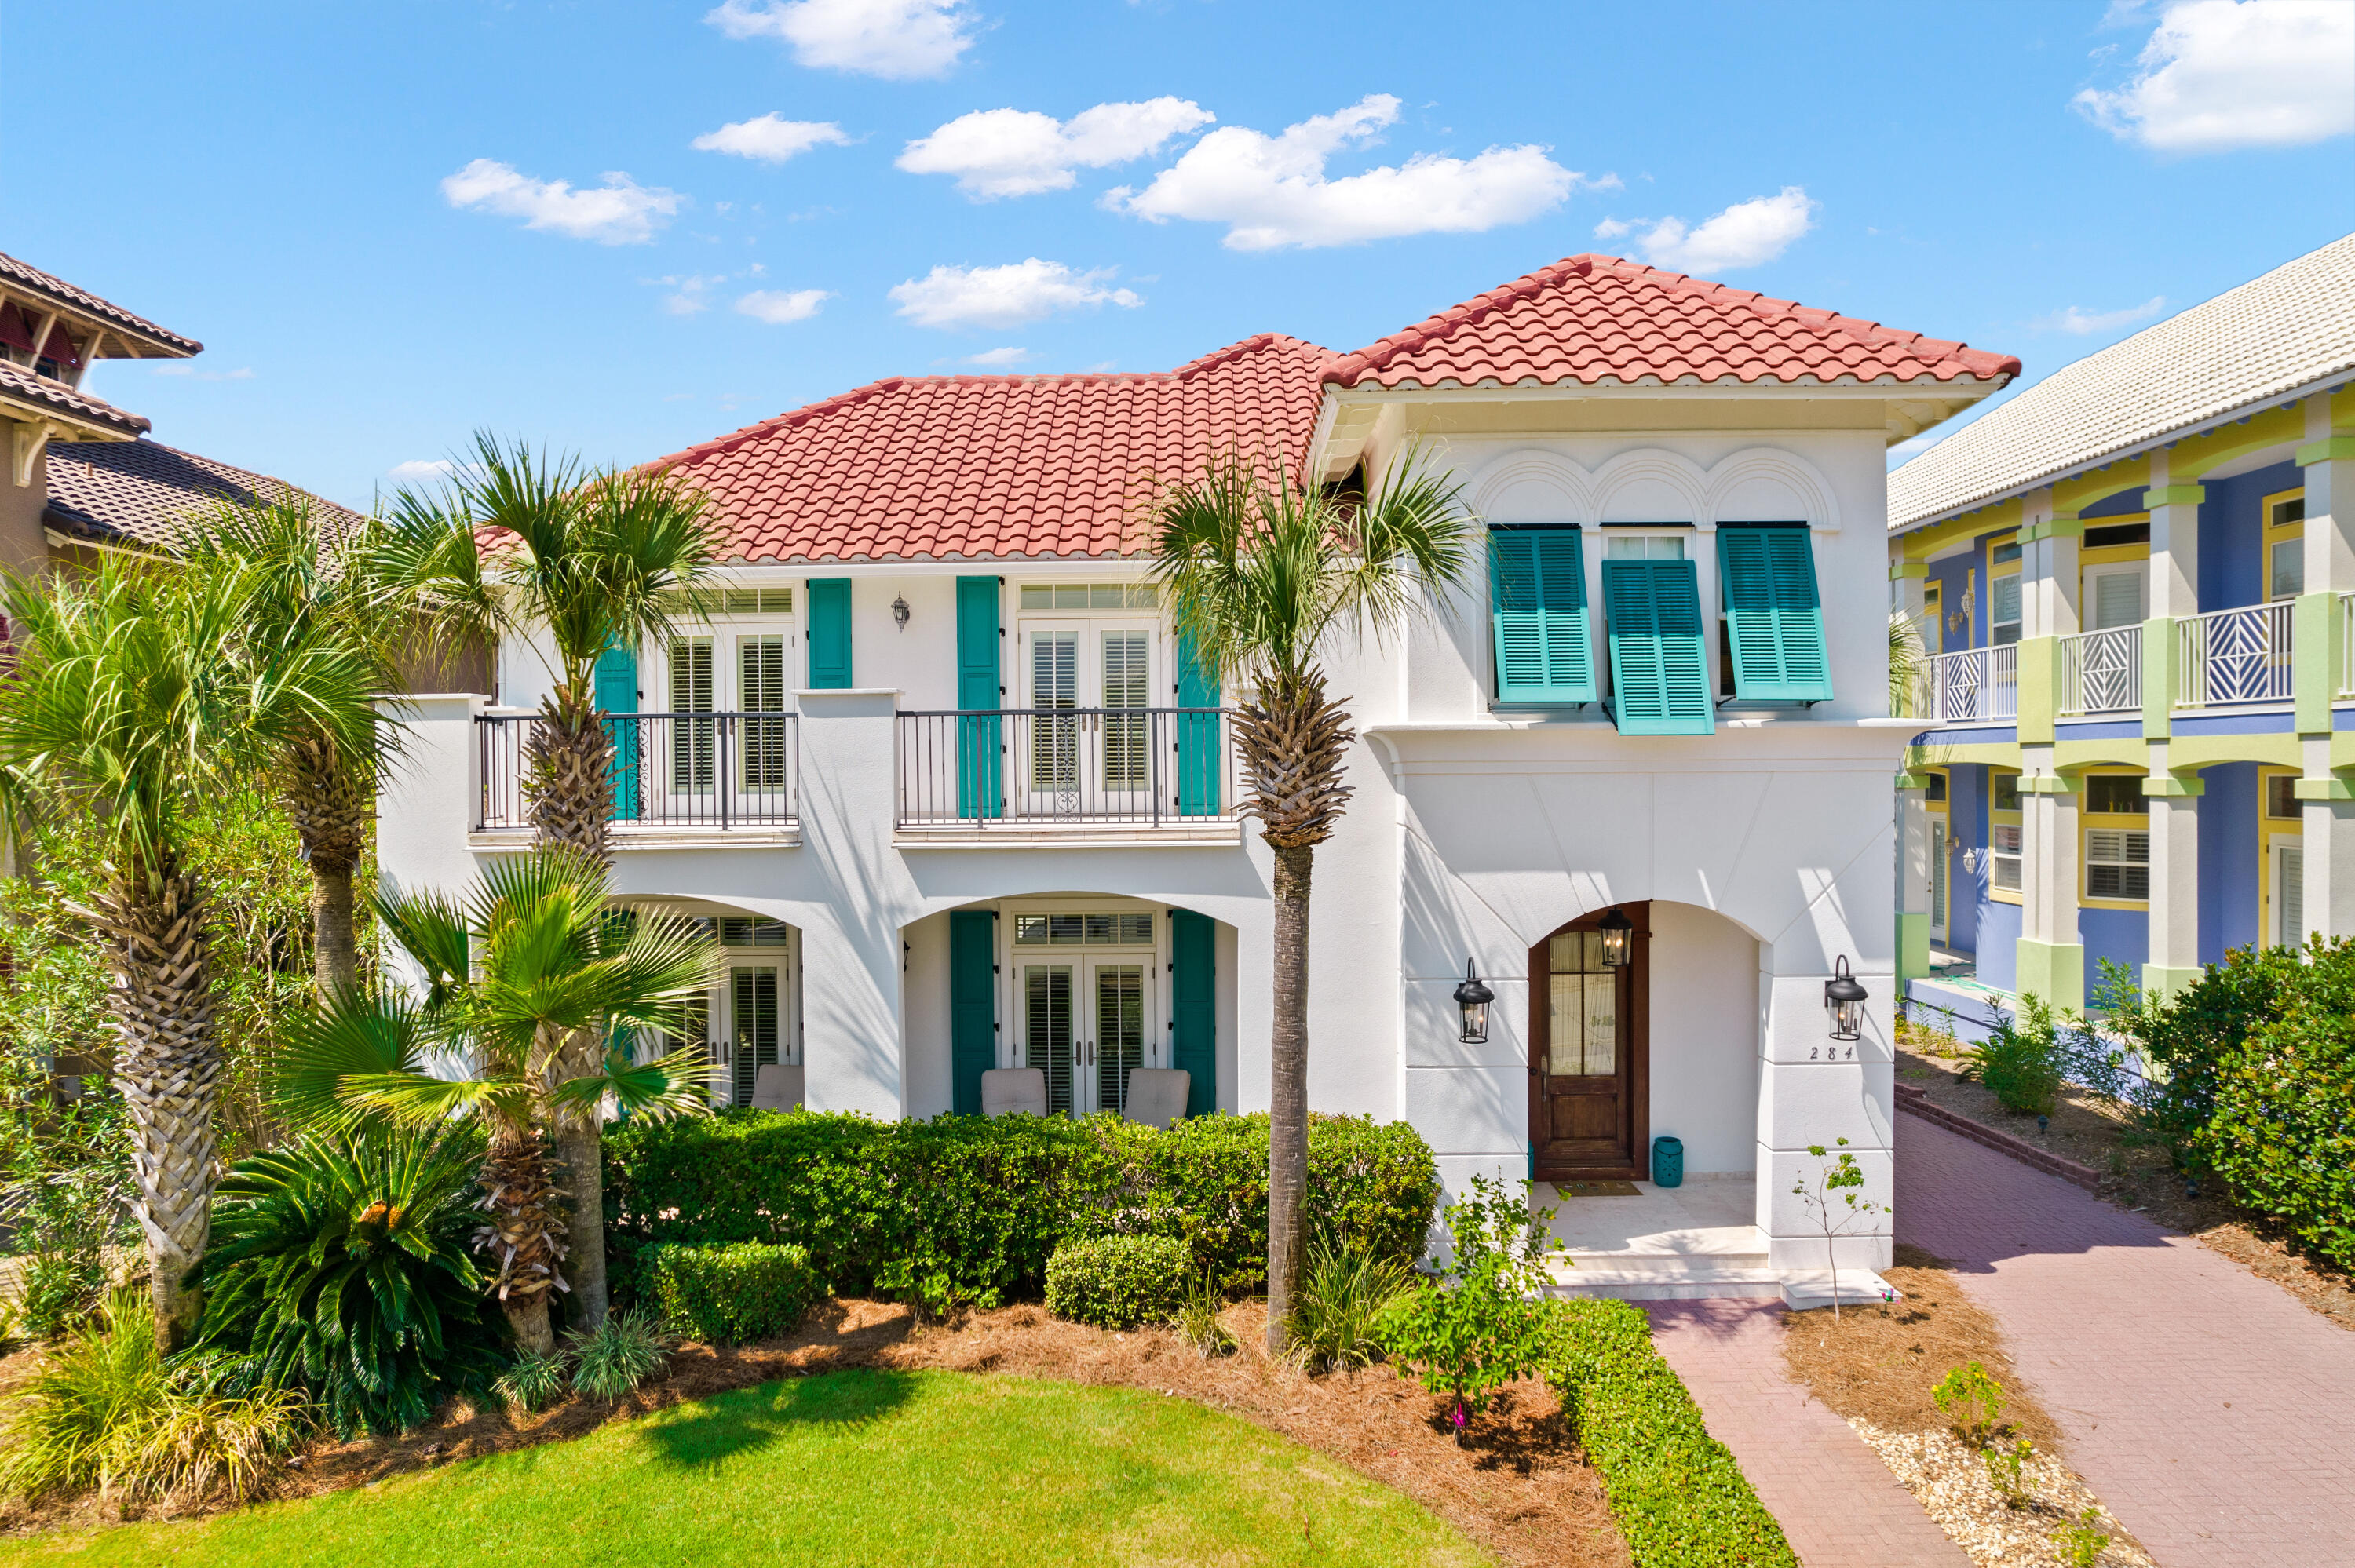
Once inside the gates of Caribe, you will immediately know why it is known as a premier community in South Walton boasting its private beach, tree lined sidewalks, brick paver streets, tennis court and 2 private pools.  284 Rue Martine, directly across the street from the private beach access, has never been rented, and its immaculate condition proves this. As you step inside, the welcoming open floor plan greets you with raised ceilings and hardwood flooring. An incredible layout for any use, the home boasts 4 bedrooms, 4 bathrooms and a large bonus space downstairs that can easily be converted into an additional bedroom with a full bathroom already attached. The chefs kitchen is second to none with custom cabinetry, dual oven, gas cook top and beautiful countertops. Not to be missed and unique to the community, the kitchen overlooks the large private courtyard area complete with a heated pool. A master bedroom that exceeds expectations, you will be pleased to find an intimate balcony, steam shower and large walk-in closest. Another distinctive piece of this home is each guest bedroom upstairs offers gulf views from their balconies. While Caribe is a very quiet neighborhood made up with many primary and second non-rental homeowners, 1 week minimum short-term rentals are permitted and this home has incredible income potential with income projections exceeding $100,000 annually.
#909194

Miramar Beach

284 Rue Martine

4 Beds

4 Baths

3,270 Sq.Ft.

$1,995,000

MLS#: 909194
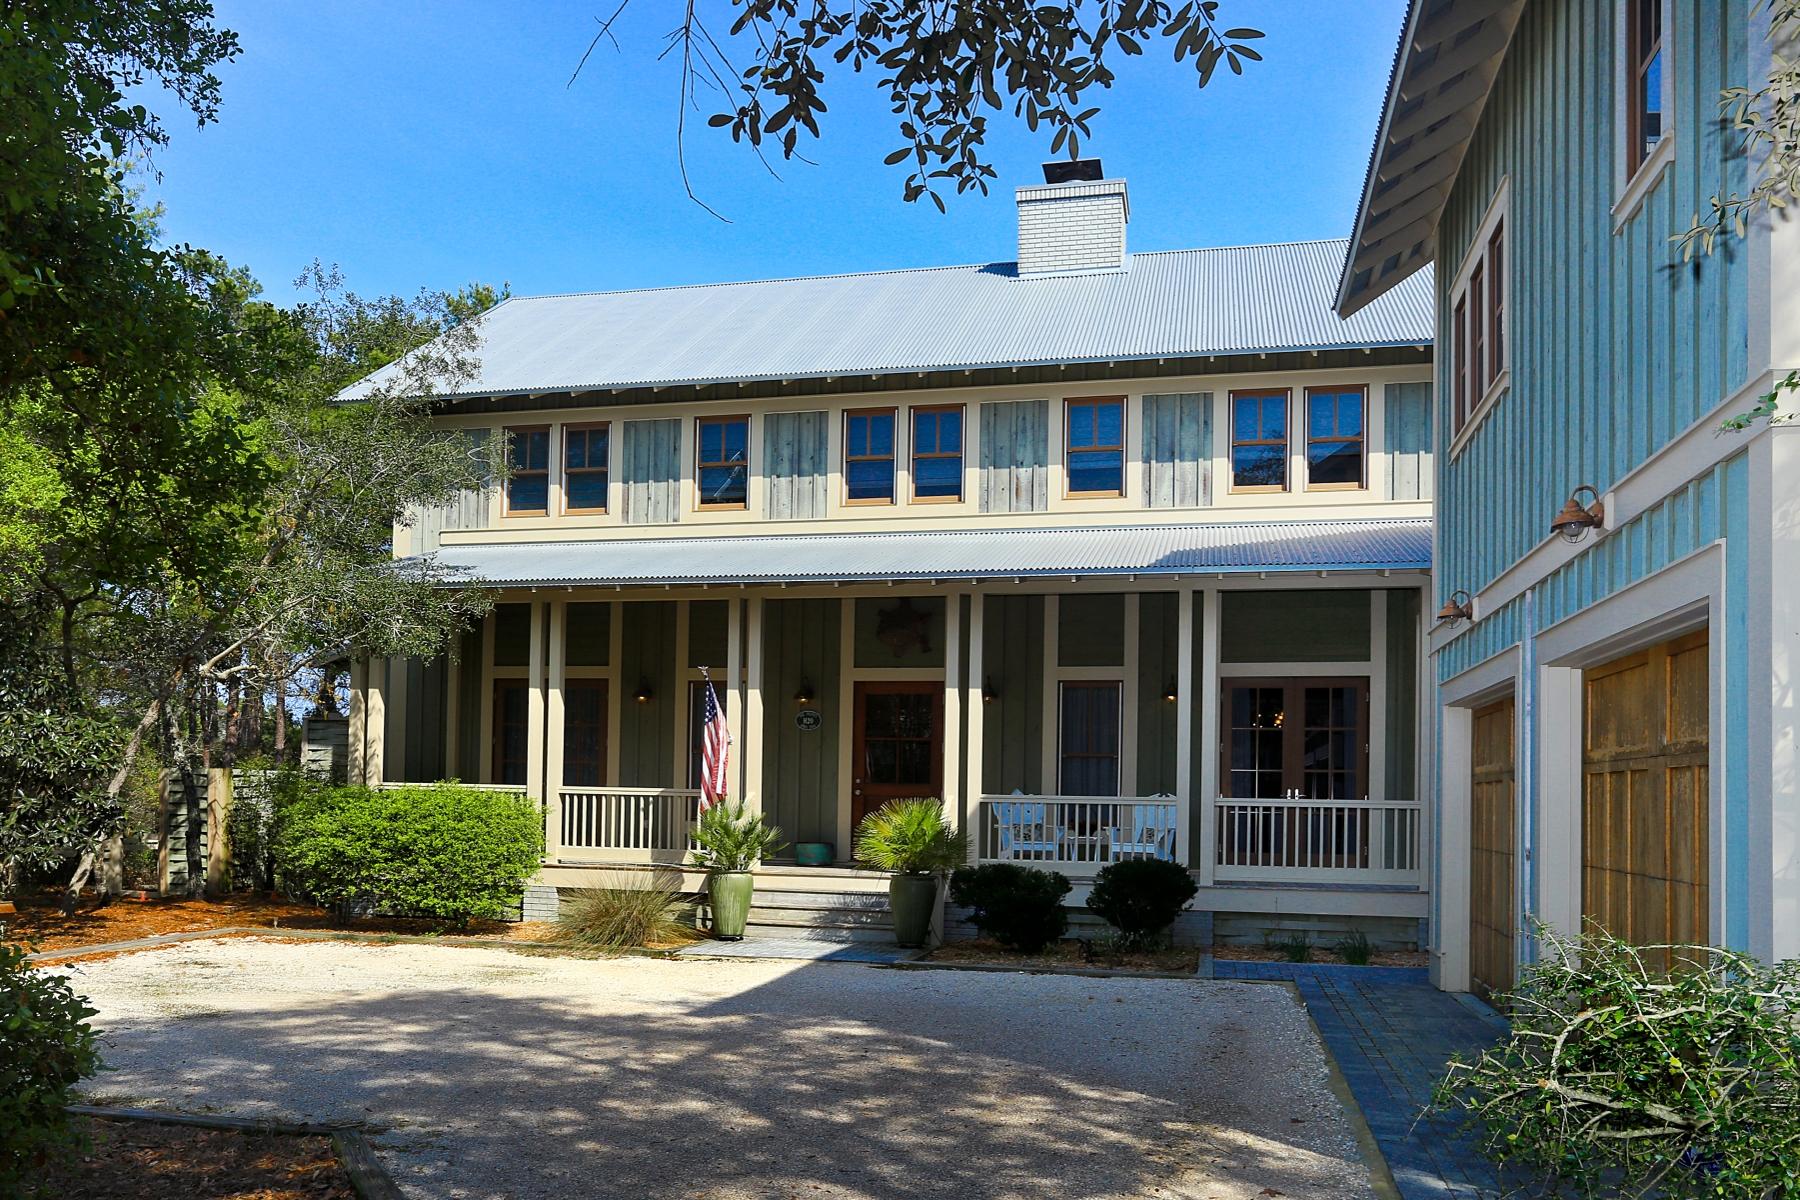
Mature wooded surroundings enhance the generous corner lot of this classic WaterColor home. Ideal as a vacation home or main residence, the family-sized accommodation is spread over two floors of the main house and a guest house located above the detached two-car garage. This self-contained annex has a bedroom, a double shower, fully-equipped corner kitchen and a separate dining area. A serene porch overlooks the activity below. Polished wood flooring extends throughout the residence, which has four
more bedrooms with ensuite bathrooms and closet space. The master bedroom has the advantage of being on the first floor with a quiet sitting area and French doors onto the porch. The kitchen accommodates several creative cooks at once. The walk-in pantry neatly hides a second refrigerator and extensive storage. The family room flows into the formal dining area which is ideal for entertaining with built-in storage. Arranged around the fireplace, the great room has display shelving for collectibles and family photographs beneath the beamed ceiling. Outdoors, there is room for a pool. Extensive screened porches with timber decking overlook scenic views on every level. Conveniently located opposite the tennis center, this home benefits from a range of community amenities including biking trails and a pool, all within easy reach of the sandy beach nearby. New photos coming soon of freshly painted exterior!!
#750081

Santa Rosa Beach

167 Dandelion Drive

5 Beds

5 Baths

3,467 Sq.Ft.

$1,995,000

MLS#: 750081
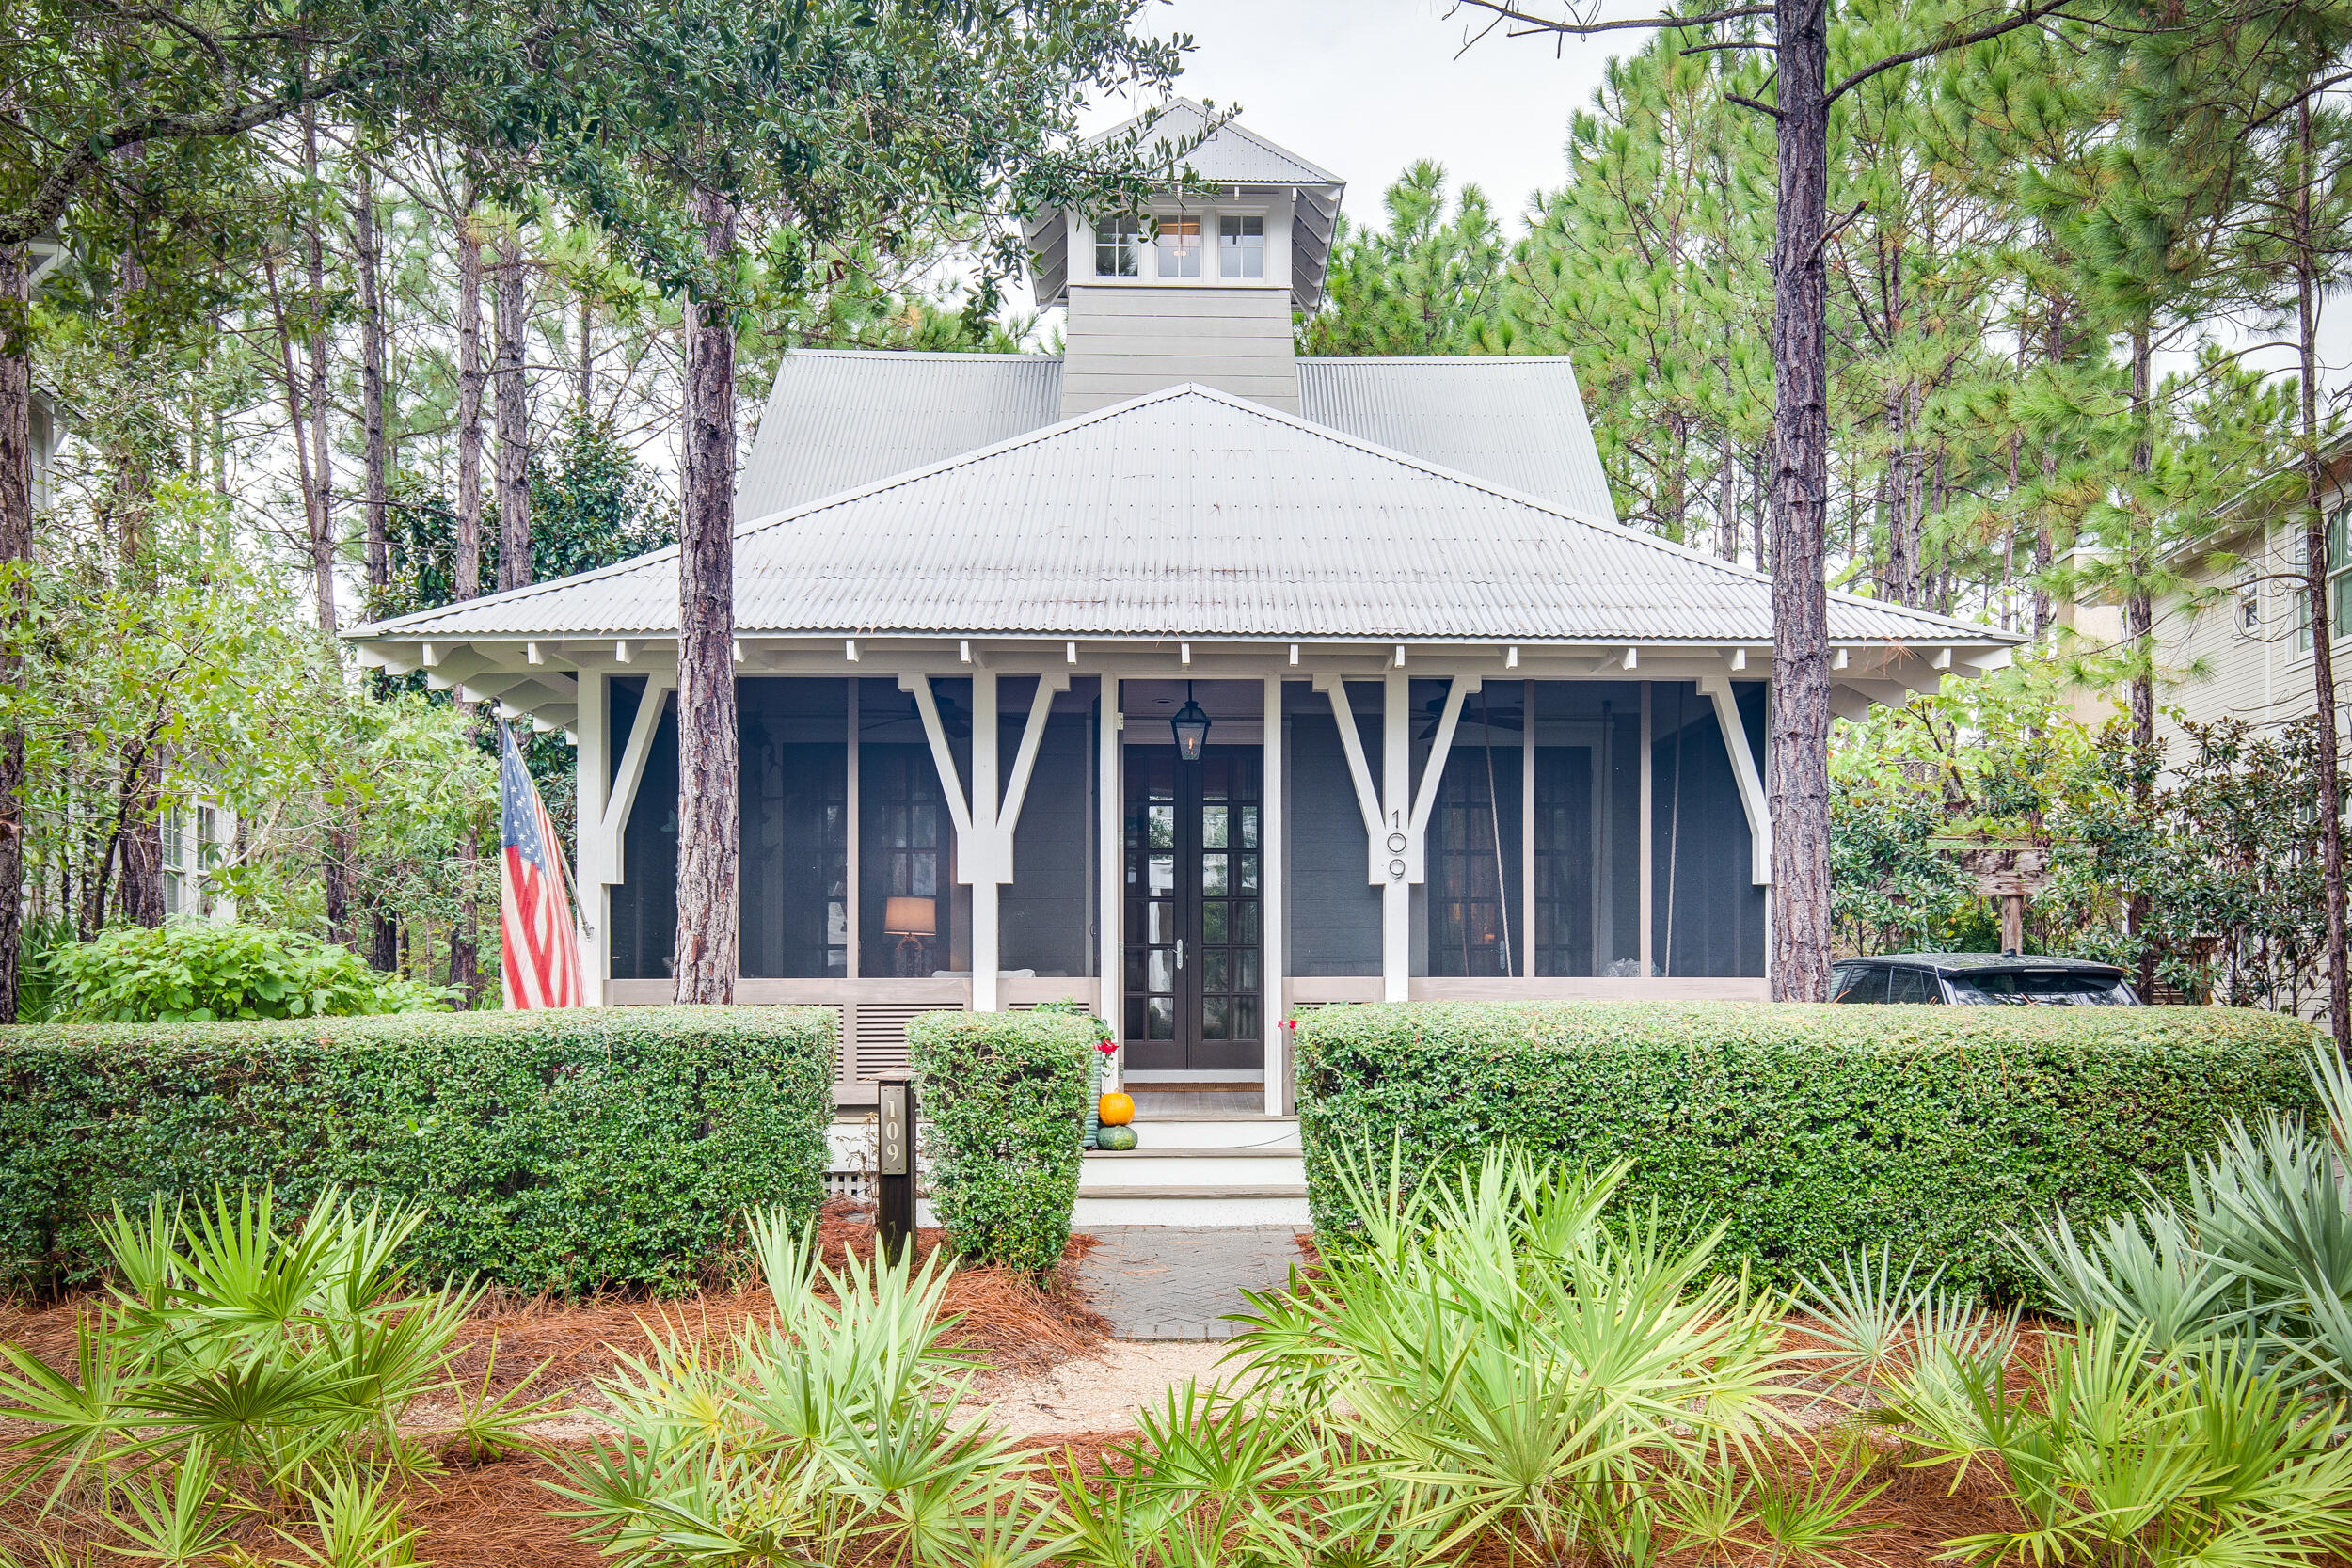
Charming beach cottage in the much sought after Sandy Creek section of Watercolor.  Interior Designer Cindy McCord from Memphis added her signature touches to this wonderful home. This home sits on a large lot with plenty of room to add a pool or carriage house.  The master bedroom, living, dining and kitchen are all located on the first floor which makes this an extremely functional primary or secondary home.  
Some of the coveted features on the first floor include a cozy screened-in front porch, stunning quartz kitchen island and multiple areas for storage.  The master bedroom has walk in closets, a quaint sitting area and a spacious master bath with separate walk in shower.  Upstairs you will find two more bedrooms and each has its own private bath with shower and tub. This home also has a tower room which provides additional space for storage or anything else you see fit.  Step outside and find a great outdoor space with a paved barbecue and dining area, a fountain and an arbor built for hanging plants. There is ample parking for 3 cars. You will be just a short walk or bike ride to all the Watercolor amenities and beach of course.  This home has never been rented and is a must see! It is in a quiet location of Watercolor. Enjoy all that this location has to offer including all of the amenities of Western Lake, multiple community pools, tennis courts, Beach Club at Watercolor, shopping, restaurants and more!
Room dimensions should be verified by buyer.
#883267

Santa Rosa Beach

109 Sandy Creek Drive

3 Beds

3 Baths

2,315 Sq.Ft.

$1,995,000

MLS#: 883267
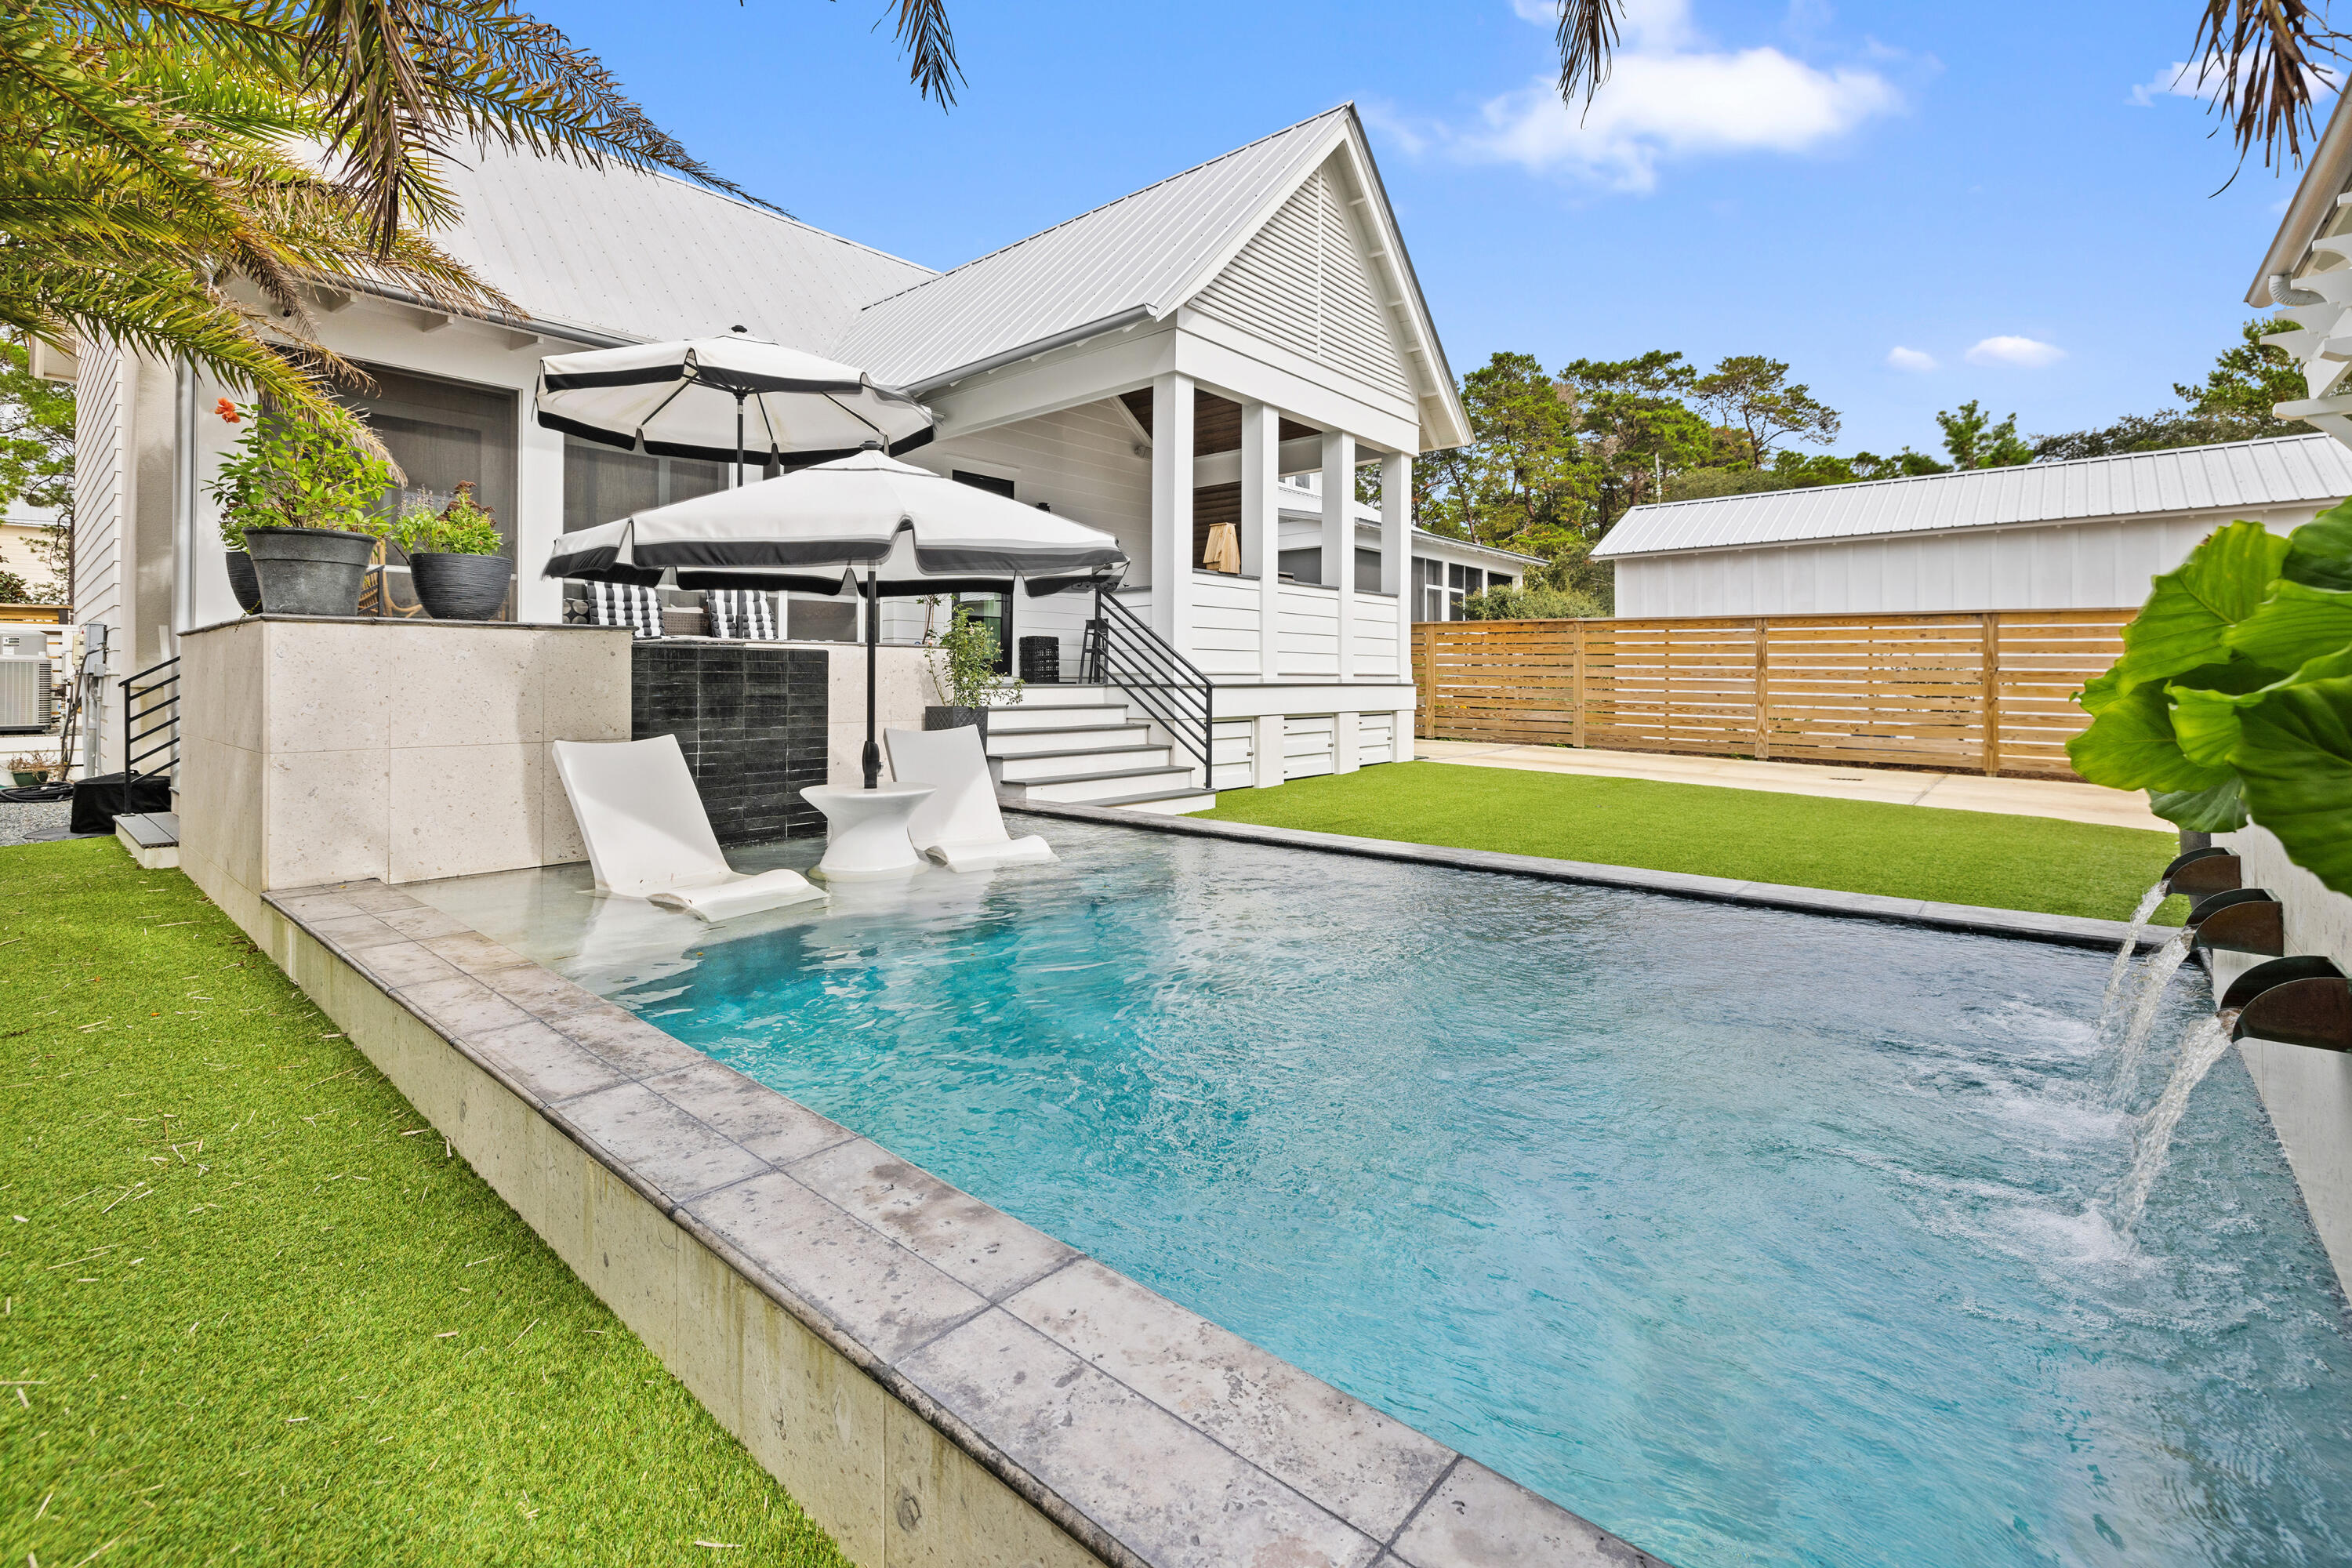
Welcome to 154 Lee Place, a meticulously crafted architectural gem nestled in sought-after Seagrove Beach. This custom-built residence, appraised higher than list price,  and designed by the owner-architect, combines modern luxury with coastal living, offering an unparalleled retreat just moments from the beach, dining, and shopping in this original 30A community. The attention to detail begins the moment you pull into the driveway and are welcomed by an immaculately landscaped front yard, with native trees and vegetation strategically positioned to provide privacy along the home's front entrance. Upon entering, you are greeted by an open and spacious living space where the kitchen, dining, and living areas flow seamlessly together, ideal for entertaining. This shared space is accentuated by vaulted ceilings with exposed cypress beams, and is highlighted by windows prudently placed throughout, showering the interiors with natural light. 

The gourmet kitchen anchors the heart of the home on one end, offering distinctive touches like an eight burner, Cafe brand, dual gas/electric stove/range and a smooth-surface stucco vent hood, a refrigerator that blends into the custom cabinets, quartz countertops, and an expansive island. Enjoy singular details like a special cabinet with a lift for your mixer, a pantry carefully planned with cabinets and shelving, and a wine refrigerator, all situated in an easy to navigate kitchen. 

Custom lighting delineates your generously situated dining area as you flow into the living room, bolstered by an interior statement fireplace offering smooth-surface stucco finish that travels all the way up to the vaulted ceiling. As you proceed from the living room, you step into a comfortably appointed screened-in-porch, situated with a cozy-fireplace, brick flooring, vaulted ceiling with cypress paneled accents, and wood trim, attention to detail that could make you forget this is an outdoor space. If you can pull yourself out of the porch, you are rewarded with a deck made for lounging, cooking, and dining, all overlooking a luxurious pool and spa. 

The built-in barbecue is situated just off the additional exit from the house, connecting the kitchen to the outdoors through a sand/mud room with built-in-storage and benches for your beach bags and flip-flops. Conveniently connected to the laundry room and powder room, allowing convenient access back from the beach or pool. The gunite pool is the highlight of your outdoor space. The spa is level with the upper deck and screen porch, while the pool is just down the stairs. The pool with a lounging shelf and decorative fountains will provide relaxation and entertainment for anyone who has the pleasure of spending time in this eminent Seagrove Beach home.  

The first floor is conveniently outfitted with the primary bedroom, a pocket office, one of the guest rooms, a bunk room, and a full guest bathroom. At every turn, you are greeted by custom finish, wood trim, crown molding, creative touches, and well thought out shelving, cabinets, and spaces.The second floor offers an expansive guest room with a built-in day-bed, a full bath, and an additional room that could serve as a sleep loft, craft space, or second office. 

The owner-architect insight continues to the outside of the home into the oversized garage allowing space for an RV, a vehicle, and a golf cart, along with designated workshop space. A storage container lift makes transporting items up into the storage space above the garage a snap. This same space could also be finished into a one bedroom carriage house with living and kitchen. A concept of this space can be shared upon request. 

Request a private showing and find your beach retreat in the heart of 30A.
#963166

Santa Rosa Beach

154 Lee Place

4 Beds

3 Baths

2,724 Sq.Ft.

$1,995,000

MLS#: 963166
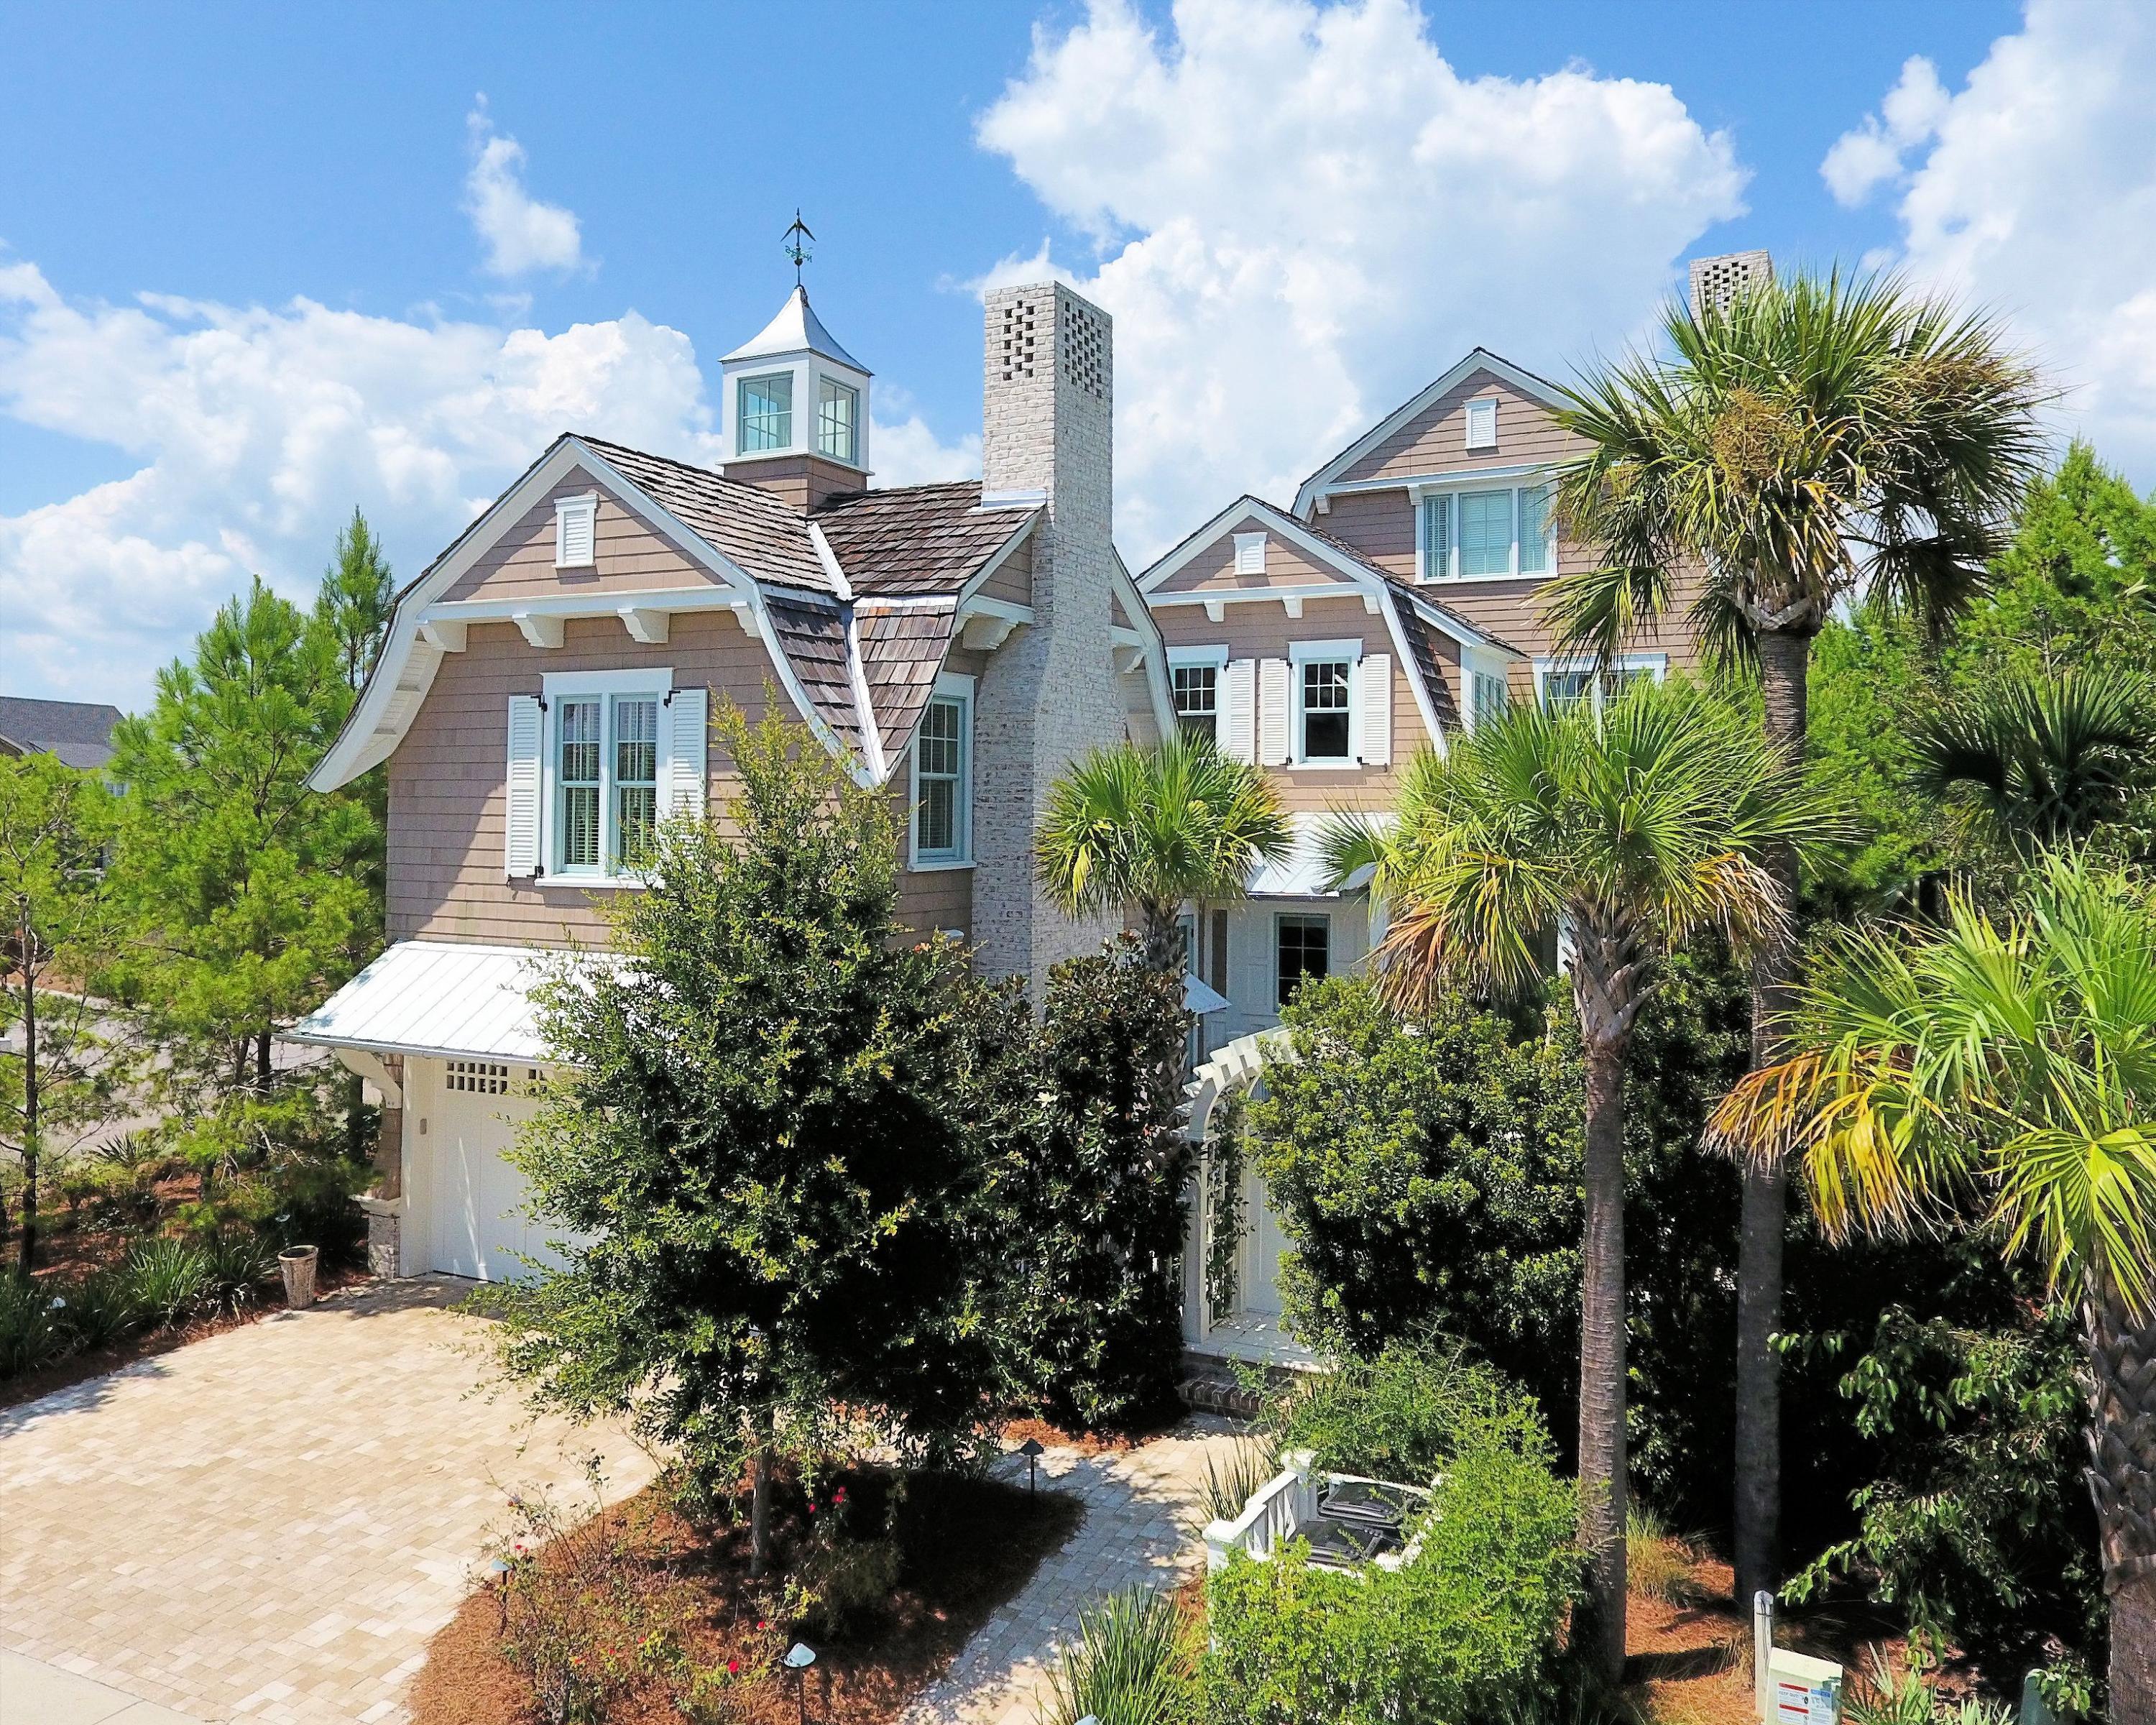
REDUCED $200,000. High End Finish Levels at this price point and price/sqft should not be missed. Featured in Elegant Home Magazine, Architect T. S. Adams designed the shingle styled home to create an amazing, window-filled, two story homeowner's dream. The home is surrounded on a corner lot with pine trees, magnolias and palm trees to create a private retreat within walking distance to Gulf of Mexico. There are four bedrooms with the potential for a large fifth bedroom; 4.5 baths, heated floors, antique beams, reclaimed white washed oak floors; shiplap and high end wood trim throughout every room. The three story grand staircase is the focal point of the first floor. Home has soaring ceilings with arched beams. It will take your breathe away. Seller will entertain selling some of the furnishings that coordinate with the home. The entry patio can accommodate a pool or water feature next to the completely equipped Viking outdoor kitchen and gas fireplace.

WaterSound amenities include neighborhood pools, clubhouse, fitness center, foot paths, dune walk overs to the beach and a post office.  As an owner, additional amenities are available through the purchase of one of three St. Joe Club & Resort memberships.  Click on documents for add'l info.  Buyers fee of .5% or purchase price payable to St. Joe Community Fnd and .5% of purchase price payable to WaterSound HOA at closing.
#758114

Watersound

11 BRIDGE WAY LANE

5 Beds

4 Baths

4,428 Sq.Ft.

$1,995,000

MLS#: 758114

1 ... 500 501 502 503 504 ... 666
* Listings identified with the FMLS IDX logo come from FMLS and are held by brokerage firms other than the owner of this website. The listing brokerage is identified in any listing details. Information is deemed reliable but is not guaranteed. If you believe any FMLS listing contains material that infringes your copyrighted work please review our DMCA policy and learn how to submit a takedown request. © 2024. First Multiple Listing Service, Inc.

Send a message

Message successfully sent.

Your message

What is 3 + 4 ?

Reason for contacting?

I agree to receive email communication and understand I can unsubscribe at any time.

I agree to be contacted by Gulf Life Real Estate via call, email, and text for real estate services. To opt out, you can reply 'stop' at any time or reply 'help' for assistance. You can also click the unsubscribe link in the emails. Message and data rates may apply. Message frequency may vary. Privacy Policy

Sign Out

Virtual Assistant

Would you like to take the next step with this property? We can help you schedule a showing or virtual tour, or send you more details.

Yes, I would like more information.

Thank You for Your Reply, One of Our Agents will contact you as soon as possible

No, maybe later.

Thank you, you can always contact me via email, phone number or through the contact form.

Realhub AI

Lucy - Your AI-Powered Realtor

Update Your Temporary Password

Personalize your search

Enter your email and we'll notify you immediately when new listings match what you're looking for.

or enter email address

Already have an account ? Login here

Continue your home search

I agree to receive communications and understand I can unsubscribe at any time.

I agree to be contacted by Gulf Life Real Estate via call, email, and text for real estate services. To opt out, you can reply 'stop' at any time or reply 'help' for assistance. You can also click the unsubscribe link in the emails. Message and data rates may apply. Message frequency may vary. Privacy Policy

Already have an account ? Login here

We use cookies

We use cookies primarily for analytics to enhance your experience. By accepting, you agree to our use of these cookies. You can manage your preferences or learn more about our cookies policy.