Properties

Browse or get in touch to schedule a walkthrough.

  • Nearby me
Price range

Popular Features

Community Features

Association

Property Features

Waterfront

View

Exterior Features

Interior Features

Style

10000 properties match your criteria

Updated 1 minute ago

E-Alert name

Welcome to 8804 Lory Lane in Youngstown! Step into a beautifully updated mobile home that combines modern finishes, comfortable living, and a peaceful setting. With many interior improvements and a roof replaced in 2021, this property offers plenty of reasons to take a closer look!

Inside, you'll find fresh updates throughout, including updated flooring, fresh paint, updated kitchen cabinets and countertops, bathrooms, and more. The refreshed interior creates a clean, inviting atmosphere, while the three comfortable bedrooms offer welcoming spaces to relax and unwind. 

Outside, enjoy a unique touch of natural beauty with a tranquil pond tucked away in the back right corner of the property. Imagine sipping your morning coffee, enjoying the fresh air, or unwinding in the evening while taking in the peaceful surroundings.

Whether you're searching for your next home or looking for a property with modern updates and outdoor charm, 8804 Lory Lane is ready to impress. With its refreshed interior, 2021 roof replacement, and picturesque small pond, this home deserves a spot on your must-see list!

Don't wait to explore everything this property has to offer. Schedule your private showing today!
#796850

Youngstown

8804 Lory Lane

3 Beds

2 Baths

1,620 Sq.Ft.

$214,900

MLS#: 796850

Imagine building your dream home just a few houses from the beautiful waters of North Bay, with the potential to enjoy bay views from a thoughtfully designed two-story home! Located in the desirable College Point community, this spacious, completely cleared 93' x 150' lot offers approximately 0.32 acres and an excellent opportunity to create your ideal coastal retreat. Situated in unincorporated Bay County, outside the Lynn Haven city limits, the property is located in Flood Zone X, with a survey from the seller's original purchase available. Enjoy the charm of this established neighborhood with nearby waterfront parks, kayaking, paddleboarding, fishing, and convenient access to public boat ramps. Outdoor enthusiasts will appreciate the area's scenic surroundings and recreational opportunities, all while remaining just minutes from Lynn Haven's shopping, dining, schools, and everyday conveniences. Don't miss this opportunity to build the home you've always envisioned in the beautiful College Point community!
#796847

Lynn Haven

2226 Washington Street

None Beds

None Baths

0.32 acres

$99,900

MLS#: 796847

Quiet Country living at this 2 bed 1 bath 1176 sq ft home on a paved street in Compass Lake in the Hills. 
Home recently went under renovations bringing out the beauty that was waiting to be revealed.  High vaulted ceiling in the Living room and bedrooms giving a very spacious feel.  All new Vinyl Plank flooring throughout the home.  New kitchen granite counter tops, new SS deep sink with exquisite  faucet.  SS Refrigerator, SS stove and SS new Dishwasher, New Water heater, New 2.5 ton heat pump. Screen in back deck with entrance from the Living room or Master bedroom. Large approx 1.4 acre yard with storage bldg and a 1/2 circle drive.  Home has a metal roof. Close to hwy 231 with easy access to Panama City and the Beaches or 1-10 and Marianna Fl.
#796842

Alford

995 Highlands Circle

2 Beds

1 Baths

1,176 Sq.Ft.

$215,900

MLS#: 796842

Open house
An inground pool, over half an acre, and no HOA set the stage for relaxed Florida living at this beautifully updated Santa Rosa Beach home. With 4 bedrooms and 3.5 baths, 1503 Chat Holly Road offers inviting interiors, flexible living space, and plenty of room to entertain indoors and out.

Luxury vinyl plank flooring, quartz countertops, and updated lighting bring a fresh feel throughout the home, while a tray ceiling and wood-look shiplap accent wall add warmth and character to the living room. The kitchen features stainless steel appliances, a tile backsplash, and a breakfast bar for casual meals and conversation. In the primary bathroom, a whirlpool tub, separate shower, dual vanities, quartz countertops, and beautiful tilework create a comfortable place to unwind.

The converted garage adds versatility, with its own private bathroom and space for a home office, exercise room, or guest accommodations. Outside, the spacious patio surrounds an inground pool with a brand-new liner, offering an inviting setting for afternoon swims, weekend cookouts, and evenings with friends.

Situated on a 0.52-acre lot just minutes from the bay, beaches, public parks, and boat ramps, this home keeps the best of South Walton close by, including the shopping, dining, and entertainment along Scenic 30A.
#1014138

Santa Rosa Beach

1503 Chat Holly Road

4 Beds

3 Baths

1,810 Sq.Ft.

$549,000

MLS#: 1014138

The 3/2/1 Buydown is BACK! For Qualified buyers with a full price offer. Don't wait for rates to drop. Grab one of the best flipped homes on the market right now with a drastically reduced payment for your first three years! I am paying 100% of your closing costs upfront. 

100% MOVE-IN READY • 2021 HOME • THE PRESERVE • ½-ACRE LOT This stunning 2021 Destin floor plan home sits on a spacious ½-acre lot in The Preserve and is fully move-in ready with modern finishes and upgrades throughout. Interior Features Granite countertops in kitchen & all baths Stainless steel appliances + breakfast island bar Large corner pantry Breakfast nook + formal dining room Spacious Bedroom 1 w/ huge walk-in closet Double vanity, garden tub & separate shower Smart Home Technology Package Wood-look flooring in main areas; carpet in bedrooms.

2021 Roof, With Solar Panels 2021 AC, 2021 Water Heater Hardie-board front + brick sides 12' x 15' covered patio 3-car garage Fabric hurricane window protection 

Condition Completely move-in ready with fresh colors, updated finishes, and a clean, open layout perfect for entertaining.
#1014116

Milton

8094 Majestic Cypress Drive

4 Beds

3 Baths

2,380 Sq.Ft.

$394,900

MLS#: 1014116

Near the bay and the beaches of 30A, this Florida cottage offers a peaceful two-lot setting where the outdoor spaces are as inviting as the home itself.

Located in Point Washington near a neighborhood boat launch, the home welcomes you with a front porch that invites you to settle in and slow down, while mature outdoor surroundings create a relaxed setting for everyday coastal living.

A new roof was installed in June 2026. Inside, new flooring throughout, including hardwood in the main living area, pairs with fresh paint, new light fixtures, and cathedral ceilings to bring warmth and an airy feel to the open floor plan. The kitchen features new cabinets, new granite countertops, a new tile backsplash, and new stainless steel appliances, complemented by a breakfast bar and kitchen island with an easy connection to the living and dining spaces. Both bedrooms and baths are thoughtfully positioned for comfortable everyday living, with marble and porcelain bathroom counters, tile, and decorative lighting and faucets adding finishing detail. Out back, the home's easygoing feel continues with an outdoor shower with hot & cold water, on the back porch,  a covered potting and work area, and a large deck beside the peaceful koi pond. There is room to spend an unhurried morning tending plants, rinse off after a day at the beach, or settle into a favorite chair by the pond as the afternoon slips into evening. These outdoor spaces invite you to linger a little longer and enjoy the quieter moments at home.

The spacious yard includes a lawn pump and sprinkler system, along with two storage sheds for tools, beach gear, and outdoor equipment.

Additional updates include newer HVAC and water heater from 2023, adding to the home's appeal.

Whether you are looking for a primary residence, a second home, or a place to enjoy the Point Washington lifestyle, this home offers a rare two-lot setting close to the bay and South Walton's sugar-white beaches, shopping, and dining, with a peaceful place to return to at the end of the day.

An additional 50 × 150 lot adjacent to the property may also be available for purchase, offering the opportunity for even more space and privacy.

All information is deemed reliable and provided for informational purposes; buyers are encouraged to independently verify all details.
#1014147

Santa Rosa Beach

148 Summer Breeze Lane

2 Beds

2 Baths

1,077 Sq.Ft.

$579,000

MLS#: 1014147

Situated in a quiet neighborhood with no HOA, this property offers spacious front and backyards, added privacy, and plenty of room for boat or RV parking. Major components are less than two years old, including a new roof in 2025 and HVAC system and hot water heater in 2026! The home includes an attached single-car carport in the front and a detached two-car garage in the back, providing ample covered parking, storage, or workspace. An additional highlight is the whole-house automatic generator, providing backup power during outages. Inside, beautiful wood flooring adds character, while a gas fireplace with attractive finishes serves as a focal point in the living area. The kitchen includes a refrigerator, dishwasher, and built-in shelving that could serve as a coffee bar, appliance station, or additional storage. An additional utility room out back provides extra space for storage, hobbies, or projects. The generously sized backyard offers plenty of room for outdoor entertaining, gardening, or future improvements. Conveniently located approximately three minutes from I-10 and 25 minutes from the beach, the home provides easy access to shopping, dining, and surrounding amenities. With opportunities for updates and personal touches, this property offers plenty of potential to make it your own!
#1014133

Pensacola

8581 Redwing Drive

4 Beds

2 Baths

1,460 Sq.Ft.

$224,900

MLS#: 1014133

Luxury Gulf-View Condo at Luau | 11th Floor | 3 Bed, 3 Bath | 1,685 Sq Ft. This stunning 11th-floor condo in Luau offers some of the best panoramic Gulf views in the building, with sweeping vistas of the Emerald Coast, the lake, pool and breathtaking southwest sunsets. Step onto the expansive private balcony--perfect for morning coffee, sunset cocktails, and soaking in the coastal breeze. Beautifully high-end renovated, this spacious residence features 2 bedrooms and 2 baths, plus a lock-off studio with its own full bath, creating a total of 3 bedrooms and 3 bathrooms--ideal for flexible living, guest accommodations, or maximizing rental potential. With 1,685 square feet, the open-concept layout is designed to maximize natural light, views, and comfort. Uniquely located next to the Sunset Deck, you can step right outside your door and enjoy extra-long mornings and peaceful evenings overlooking the Gulf. Residents and guests also enjoy Luau's premier amenities, including a lagoon-style pool with swim-under waterfall, fitness center, gas grills with shaded pergola seating, and a short, easy walk to the beach. Offered fully furnished, this turnkey condo is perfect as a primary residence, second home, or investment property.

As an introduction to the Sandestin lifestyle, we invite our new owners to explore amenities that make Sandestin special. The listing brokerage and seller(s) are presenting the buyer(s) of this property with (2) 90-minute rounds of Tennis court time, a golf foursome at one of our three championship courses, and a round of golf for up to four (4) players at the unrivaled Burnt Pine Golf Club. Sandestin Golf and Beach Resort features more than seven miles of beaches and pristine bay front, four championship golf courses, 15 world-class tennis courts, a 226-slip marina, a fitness center, spa and celebrity chef dining. Shop, dine and play at the charming pedestrian village, The Village of Baytowne Wharf and more. Inside the gates of the resort, residents enjoy a balanced lifestyle of high-class living, spanning the 2,400 acres from the beach to the bay. Everything within the gates of the resort is accessible by golf cart or bicycle. The entire resort is interconnected by miles of pedestrian, bike and golf cart paths that weave through groves of live oaks, meandering past natural lagoons, fountains, man-made lakes, and meticulously landscaped fairways.
#1014146

Miramar Beach

5002 S Sandestin Boulevard 7126/ 7128

3 Beds

3 Baths

1,685 Sq.Ft.

$1,249,000

MLS#: 1014146

Discover the beauty of Gulf-front living at Crystal Sands 201B, a charming 1-bedroom, 1.5-bath end-unit condominium in the heart of Destin's sought-after Crystal Beach area. Ideally located along Scenic Highway 98, this Gulf-front retreat is perfect as a second home, beach getaway, or vacation rental investment. The functional layout includes hallway bunks to accommodate additional guests, maximizing sleeping capacity and rental appeal. Relax on your private balcony and enjoy the beautiful Gulf views and refreshing sea breezes. 

Sold fully furnished, this condo is ready to enjoy or continue as a vacation rental. With a rental history generating approximately $65,000 in annual gross revenue, 201B offers an attractive opportunity to combine personal enjoyment with income potential.

Crystal Sands is a low-density Gulf-front community featuring gated private beach access, two swimming pools (one seasonally heated), beachside grilling areas, and convenient parking. With no roads to cross, the beach is just steps away.

Conveniently located near popular restaurants, shopping, and entertainment, including Destin Commons, Henderson Beach State Park, and HarborWalk Village, this property puts the best of Destin within easy reach. Whether you're searching for a beachside escape, a second home, or an income-producing investment, Crystal Sands 201B is a wonderful opportunity to own in one of Destin's most coveted areas! 

Buyer to verify all dimensions and listing details.
#1014114

Destin

3290 Scenic Highway 98 East 201B

1 Beds

1 Baths

806 Sq.Ft.

$750,000

MLS#: 1014114

Welcome to 4172 Big Buck Trail, where privacy, space, and comfort come together on 1.08 beautiful acres in Mt. Olive Estates! This inviting 4-bedroom, 2-bath brick home offers approximately 2,179 square feet of living space, a thoughtfully designed single-story floor plan, and a peaceful setting that is hard to find. One of the property's most impressive features is the land itself! Approximately half of the 1.08-acre lot is wooded, providing a beautiful natural backdrop and an exceptional sense of privacy. A portion of the backyard is fenced, offering space for outdoor activities, gardening, entertaining, or simply enjoying the peaceful surroundings. The quiet neighborhood and generous lot size create a wonderful retreat while keeping you within convenient reach of Crestview's shopping, dining, and everyday amenities.

Step inside and discover a spacious split-bedroom floor plan designed for comfortable everyday living. The generous family room serves as a welcoming gathering place, while separate living and dining areas offer flexibility for entertaining, working from home, or creating additional relaxation spaces. Vaulted ceilings enhance the open feel, and the kitchen features a convenient breakfast bar and pantry.

The primary suite provides a relaxing retreat with a walk-in closet and an ensuite bathroom featuring a double vanity, garden tub, and a BRAND-NEW SHOWER THAT HAS NEVER BEEN USED! This recent bathroom improvement adds a fresh, updated touch to the space.

Another unique feature is the guest bedroom located off the back porch, complete with its own dedicated exterior entrance exclusively serving that room! This convenient access offers additional privacy and flexibility for overnight guests, extended stays, or anyone who appreciates having a separate way to enter and exit without passing through the main living areas.

Major improvements add even more appeal to this home, including a roof replaced in 2022, an HVAC system installed in 2023, and a water heater installed around 2021. The septic system was also pumped in 2025.

The home also features solar panels designed to help offset electricity usage. The sellers report an average electric bill of approximately $62 per month, although actual utility costs will vary based on usage, rates, and other factors.

Additional highlights include durable brick construction, an attached two-car garage, an inviting covered front entry, and plenty of outdoor space to enjoy the natural surroundings.

With its spacious layout, wooded privacy, fenced outdoor area, recent major improvements, brand-new primary shower, uniquely accessible guest bedroom, and solar energy system, this property offers a combination of features that truly sets it apart.

Come discover the comfort, privacy, and possibilities waiting for you at 4172 Big Buck Trail. Schedule your private showing today!
#1013733

Crestview

4172 BIG BUCK Trail

4 Beds

2 Baths

2,179 Sq.Ft.

$419,000

MLS#: 1013733

Welcome to this beautifully maintained, like-new 3-bedroom, 2-bath home in the sought-after SweetBay community! Situated on a premium lot of nearly 7,000 square feet with a view of the bay, this home combines modern comfort, smart-home convenience, and an exceptional lifestyle. The thoughtfully selected upgrades set this property apart, including quartz countertops in both the kitchen and bathrooms, smart interior lighting compatible with major smart-home systems, and a whole-home security system. The primary bathroom offers a touch of luxury with a rain shower and built-in heater for added comfort.

Step outside to enjoy the fully fenced backyard, complete with an in-ground sprinkler system to keep the landscaping looking its best, permanent smart holiday lighting, and a natural gas hookup on the back patio--perfect for outdoor grilling and entertaining. Fiber internet adds another level of convenience for working from home, streaming, and staying connected.

Living in SweetBay means enjoying a lifestyle beyond your front door. Residents have access to resort-style swimming pools, a vibrant Town Center, neighborhood parks, walking trails, basketball courts, playgrounds, and a community dock with access to North Bay. With golf-cart-friendly streets and inviting outdoor spaces, SweetBay offers a unique blend of recreation, community, and relaxation.

Conveniently located near shopping, restaurants, medical facilities, and historic downtown Panama City, with the beautiful beaches just a short drive away, this home offers the perfect balance of modern living and coastal lifestyle. With its bay view, premium homesite, extensive upgrades, and desirable community amenities, this SweetBay home is one you won't want to miss!
#796882

Panama City

1021 N Discovery Loop

3 Beds

2 Baths

1,670 Sq.Ft.

$470,000

MLS#: 796882
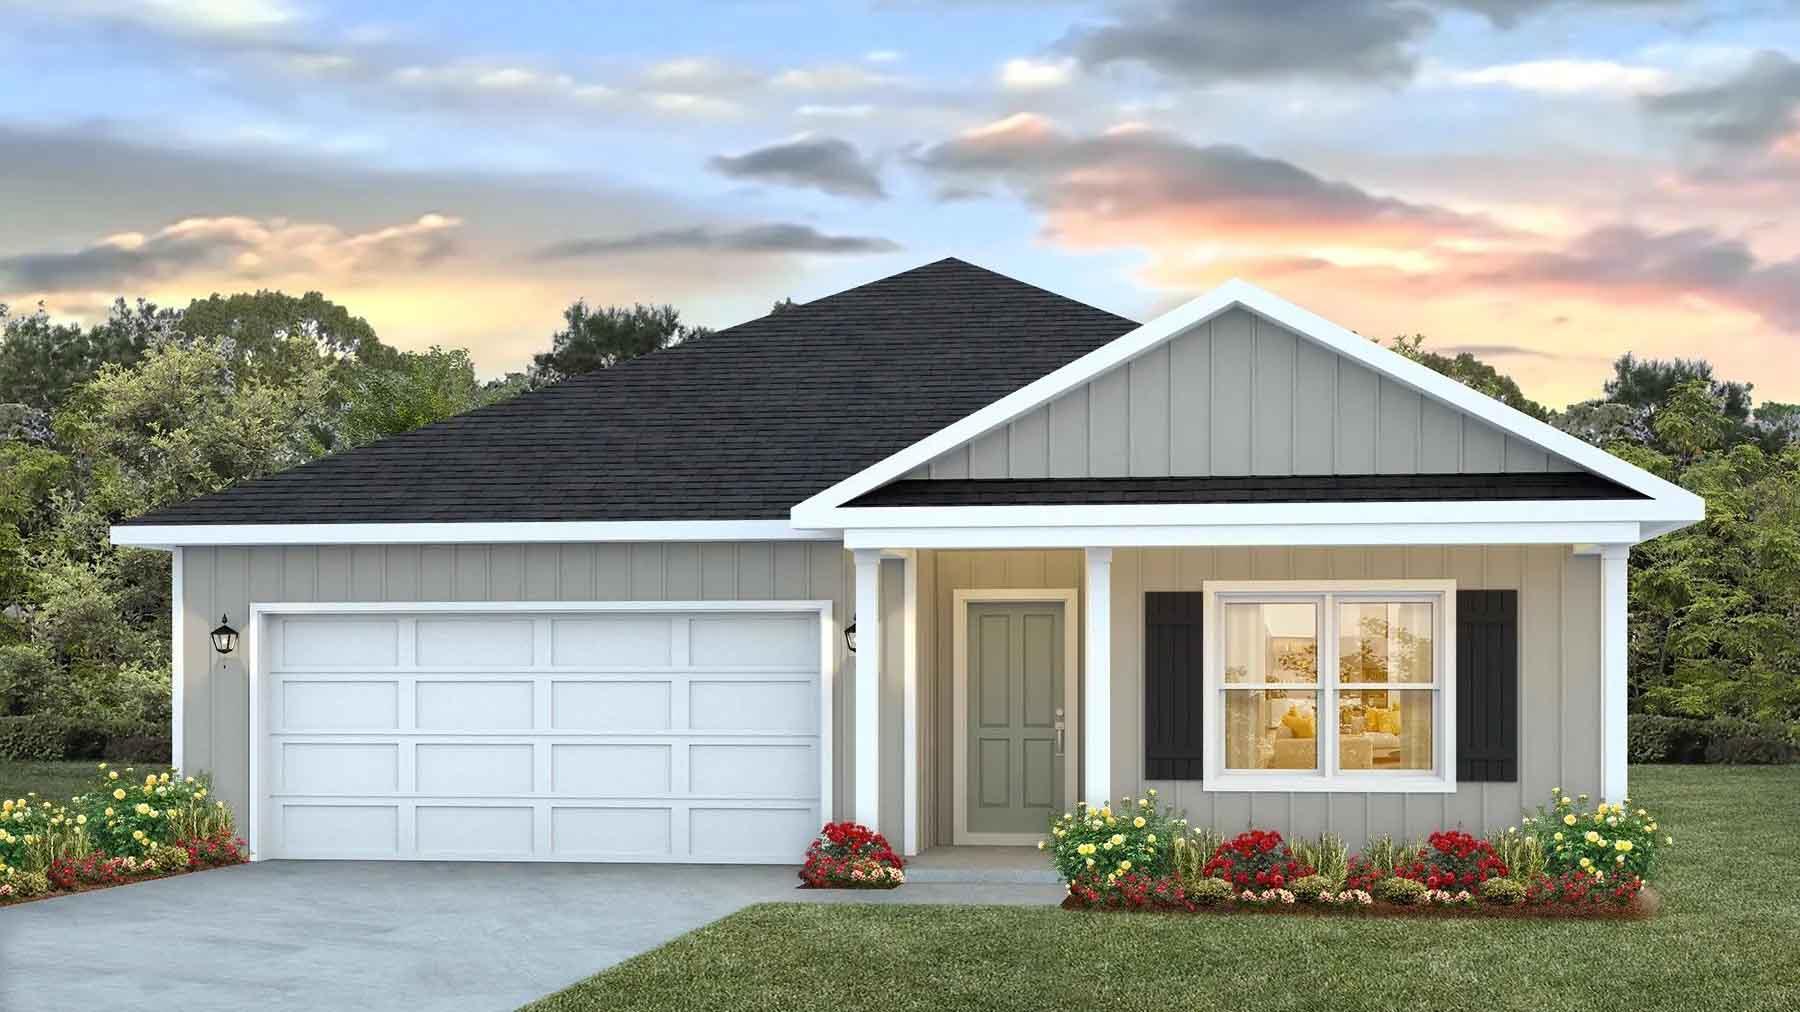
POPULAR PATRIOT RIDGE with a Community POOL, Cabana, sidewalks, underground utilities. The 'BEAU' model is a highly desirable open concept floorplan, 9 ft. ceilings, built-in lighting and a fabulous layout for relaxed living, 4 bedrooms, 2 bathrooms, 2-car garage, covered patio & the 'Smart Home Connect 'System with a variety of convenient Smart Home devices. NICE open living room with the dining area open to the kitchen & living room has lots of windows for natural lighting. A well-designed open kitchen includes stainless steel appliances, a smooth-top range, built-in microwave, gorgeous quartz countertops, quiet dishwasher, corner pantry, island bar, eye-catching wood-look flooring & plush carpet in the bedrooms. ALL LISTING pictures, colors, features, and size may vary. Square footages are approximate.
#1005013

Crestview

2800 Wingman Way

4 Beds

2 Baths

1,856 Sq.Ft.

$349,900

MLS#: 1005013

Open house
MAJOR UPGRADES. NO HOA. PRIVATE POOL. GOLF-CART-TO-THE-BEACH LIFESTYLE.

Welcome to one of Colony Club's standout custom homes, where fresh upgrades, bold architectural detail, and effortless Florida living come together in one impressive package. Recent improvements include a BRAND-NEW ROOF, freshly painted interior in Sherwin-Williams Alabaster, an updated kitchen, and a private in-ground pool with hot tub.

Inside, the home delivers space in all the right places with up to 5 bedrooms, soaring ceilings, crown molding, 7-inch baseboards, detailed window trim, built-ins, skylights, and abundant storage throughout. The updated kitchen features granite countertops, marble backsplash, breakfast bar, breakfast nook, and an open flow into the main living space, anchored by a statement fireplace.

The primary suite feels like a private retreat, offering an oversized approximately 10' x 6'9'' walk-in closet, direct backyard access, dual vanities, a large walk-in shower, jetted garden tub, and private water closet. A loft overlooking the living room leads to the fifth bedroom, creating the perfect flex space for guests, office use, or an additional private retreat.

The formal dining room elevates the home even further with a tray ceiling, crown molding, and wainscoting, while the oversized foyer sets the tone the moment you walk in.

And then there's the backyard.

 Your own private Florida escape features an in-ground pool, hot tub, screened enclosure, and plenty of room to entertain, unwind, or enjoy year-round outdoor living. All of this just minutes from Pier Park, dining, shopping, entertainment, and a short golf-cart ride to the sugar-white sands of Panama City Beach. Custom. Updated. Spacious. No HOA. This is the kind of Colony Club property that checks the boxes buyers are actually looking for.
#1014140

Panama City Beach

102 Sunset Circle

5 Beds

3 Baths

2,980 Sq.Ft.

$635,000

MLS#: 1014140

Welcome to Blackwater Reserve brand NEW community featuring a beautiful Community Pool, Lazy River & Pickle Ball.  The ''WALKER'' model is a new floorplan, 9-foot ceilings, built-in lighting and a fabulous open layout for relaxed living, 3 bedrooms, 2 bathrooms, 2-car garage, & the 'Smart Home Connect' System with   convenient Smart Home devices you will love. Spacious Great Room & dining area is open to the kitchen & lots of windows for natural lighting. The well-designed open kitchen includes stainless steel appliances, a smooth-top range, built-in microwave, gorgeous quartz countertops, quiet dishwasher, corner pantry, island bar, eye-catching wood-look flooring, & plush carpet in the bedrooms. No wasted space & a highly desirable floorplan. Striking Curb Appeal. ALL LISTING pictures, colors, features, and size may vary. Square footages are approximate.
#1003357

Milton

5394 Martingale Drive

3 Beds

2 Baths

1,631 Sq.Ft.

$287,900

MLS#: 1003357

An incredible private retreat located in Watersound Camp Creek that sits on a 0.57-acre homesite with private on three sides. While the setting feels secluded, the amenities of the Watersound Beach Club and Camp Creek golf course are just minutes away. Offering 8,309 square feet of air-conditioned living space with six bedrooms, seven and a half baths, this home excludes a level of comfort rarely seen.

12 foot ceilings throughout the first floor help create a grand affect that flow into the  main living area and kitchen with a  14-foot vaulted ceiling. The great room has exposed beams and a floor to ceiling stone fireplace framed by lighted floating shelves. Leading outside to the resort style pool, a four-panel Euro Wall slides completely into the wall to create an ideal environment for indoor/outdoor living.

The kitchen is built for both everyday cooking and large events. It has two islands and a six burner Wolf Range accented by a custom bronze vent hood. A large butler's pantry handles prep and staging out of sight of guests. A private office and a breakfast nook sit just off the kitchen. The formal dining room has seating for up to twelve with room for large buffet to assist in entertaining. While just off the formal dining area, is a temperature-controlled glass wine room that holds up to 800 bottles. Across the main level, the library offers a quiet retreat behind glass doors, with a coffered ceiling, a warm wood accent wall and a linear gas fireplace. The primary suite has a 14-foot vaulted ceiling, a sitting area and a stone-clad linear gas fireplace. It includes separate his-and-hers bathrooms finished in Cristallo Taj Mahal quartzite, along with custom built-in closets. Four more bedrooms on the main house's plan each have a walk-in closet and a private en-suite bath.

A glass elevator and the staircase both rise to the second floor, which works as a separate living level with three large bedrooms with their own ensuites. It has a large second floor living area that can be utilized as a game and media area, with its own beverage/coffee bar and its own laundry room. This gives guests and family plenty of space without taking away from the main living areas.

Outside, an 800-square-foot covered patio serves as a full outdoor living and dining room. Its kitchen has a gas grill, a large burner stove, a beverage cooler and an ice maker, all arranged around a black granite bar. Accompanied by a spacious outdoor dining area and a lounge area with a fireplace that leads into the fully equipped guest house gives visitors complete independence. It has its own living area, kitchen, bedroom, full bath and stackable washer and dryer, so it suits guests, extended family or a live-in caretaker.

Just beyond, a resort-style pool includes a spa, in-pool lounge deck and a waterfall feature highlighted by two built in palms. The lot still has room for future additions, such as a pickleball court or a putting green.

All within this expansive home, it offers so many features such as a dedicated gym with built in stretch bar. The main laundry room has a built-in dog shower and tons of built in storage. Behind the scenes, the house has a whole-home dehumidification system to protect it from coastal humidity. It also has tankless water heaters, 400-amp electrical service and two large mechanical storage rooms. Vehicles and gear fit in a three-car garage and a separate two-car garage, totaling 1,736 square feet. Both garages have 13-foot ceilings, high-lift door openers and epoxy floors designed for the car enthusiast.

This incredible private retreat comes complete with a Watersound Lifestyle membership allowing the new owners to immerse themselves in the true lifestyle of the Emerald Coast.
#1014135

Inlet Beach

1060 Windsong Drive

6 Beds

7 Baths

8,309 Sq.Ft.

$7,999,999

MLS#: 1014135

1 ... 49 50 51 52 53 ... 666
* Listings identified with the FMLS IDX logo come from FMLS and are held by brokerage firms other than the owner of this website. The listing brokerage is identified in any listing details. Information is deemed reliable but is not guaranteed. If you believe any FMLS listing contains material that infringes your copyrighted work please review our DMCA policy and learn how to submit a takedown request. © 2024. First Multiple Listing Service, Inc.

Send a message

Message successfully sent.

Your message

What is 3 + 4 ?

Reason for contacting?

I agree to receive email communication and understand I can unsubscribe at any time.

I agree to be contacted by Gulf Life Real Estate via call, email, and text for real estate services. To opt out, you can reply 'stop' at any time or reply 'help' for assistance. You can also click the unsubscribe link in the emails. Message and data rates may apply. Message frequency may vary. Privacy Policy

Sign Out

Virtual Assistant

Would you like to take the next step with this property? We can help you schedule a showing or virtual tour, or send you more details.

Yes, I would like more information.

Thank You for Your Reply, One of Our Agents will contact you as soon as possible

No, maybe later.

Thank you, you can always contact me via email, phone number or through the contact form.

Realhub AI

Lucy - Your AI-Powered Realtor

Update Your Temporary Password

Personalize your search

Enter your email and we'll notify you immediately when new listings match what you're looking for.

or enter email address

Already have an account ? Login here

Continue your home search

I agree to receive communications and understand I can unsubscribe at any time.

I agree to be contacted by Gulf Life Real Estate via call, email, and text for real estate services. To opt out, you can reply 'stop' at any time or reply 'help' for assistance. You can also click the unsubscribe link in the emails. Message and data rates may apply. Message frequency may vary. Privacy Policy

Already have an account ? Login here

We use cookies

We use cookies primarily for analytics to enhance your experience. By accepting, you agree to our use of these cookies. You can manage your preferences or learn more about our cookies policy.