Properties

Browse or get in touch to schedule a walkthrough.

  • Nearby me
Price range

Popular Features

Community Features

Association

Property Features

Waterfront

View

Exterior Features

Interior Features

Style

10000 properties match your criteria

Updated 1 minute ago

E-Alert name

Brand-new 2026 '' The OAK'' manufactured double-wide home in Compass Lake in the Hills.This 1475 square foot residence offers a bright, modern layout with four bedrooms and two baths, designed for comfort and efficiency. This home is conveniently located about 30 minutes from Panama City. Contact your agent for more information. 
All measurements to be verified by buyer.
#790525

Alford

TBD Apalachicola Avenue

4 Beds

2 Baths

1,475 Sq.Ft.

$199,900

MLS#: 790525
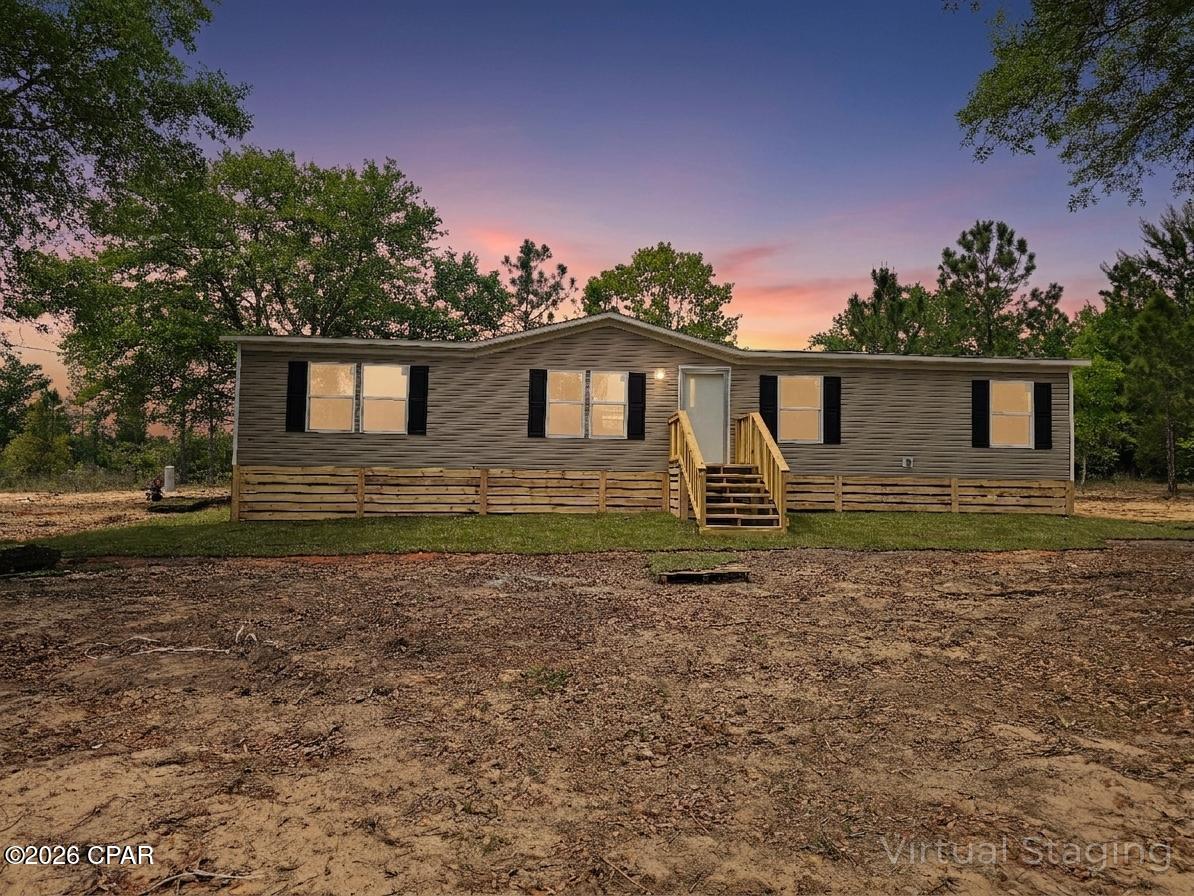
Brand-new 2026 '' The OAK'' manufactured double-wide home in Compass Lake in the Hills, Unit 5. This 1475 square foot residence offers a bright, modern layout with four bedrooms and two baths, designed for comfort and efficiency. This home is conveniently located about 30 minutes from Panama City. Contact your agent for more information. 
All measurements to be verified by buyer.
#790524

Alford

TBD Deer Run Circle

4 Beds

2 Baths

1,475 Sq.Ft.

$199,900

MLS#: 790524
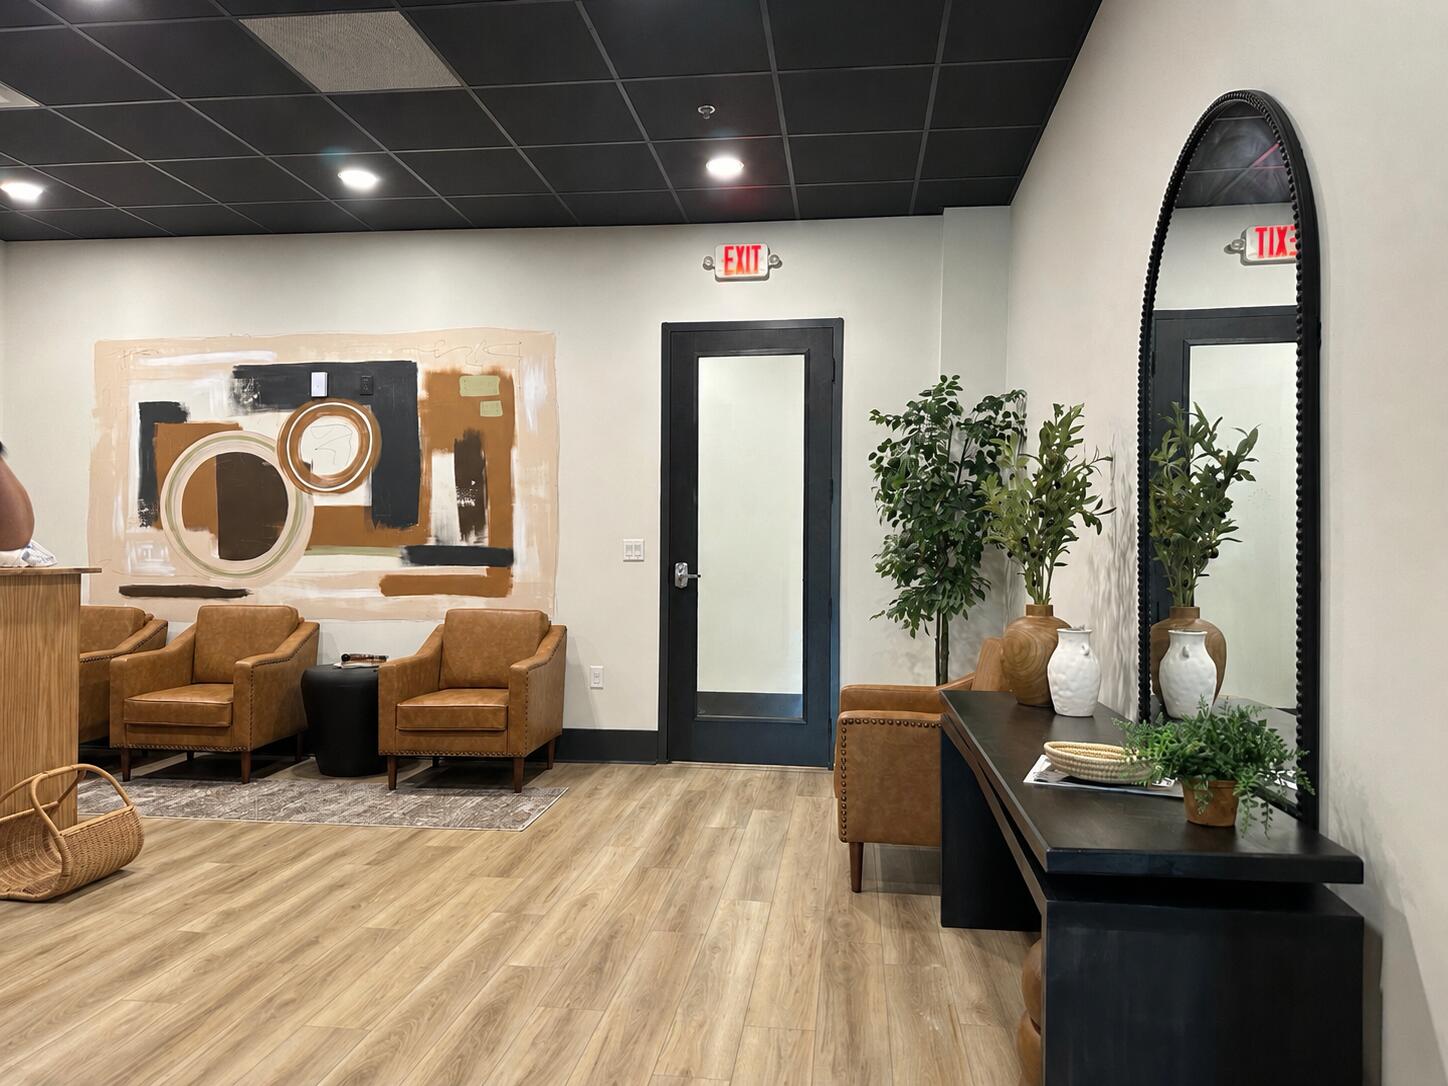
Exceptional opportunity to lease a beautifully designed office space. Presently used as a satellite  medical office, and occupied only 1-2 days per week. This space is now available for shared use 3-4 days per week at a negotiated rate, or potentially a full lease takeover for the right tenant. Lease amount includes power, water, and all common charges.
#1004255

Santa Rosa Beach

6925 Us Highway 98 103

None Beds

None Baths

N/A

$3,950

MLS#: 1004255
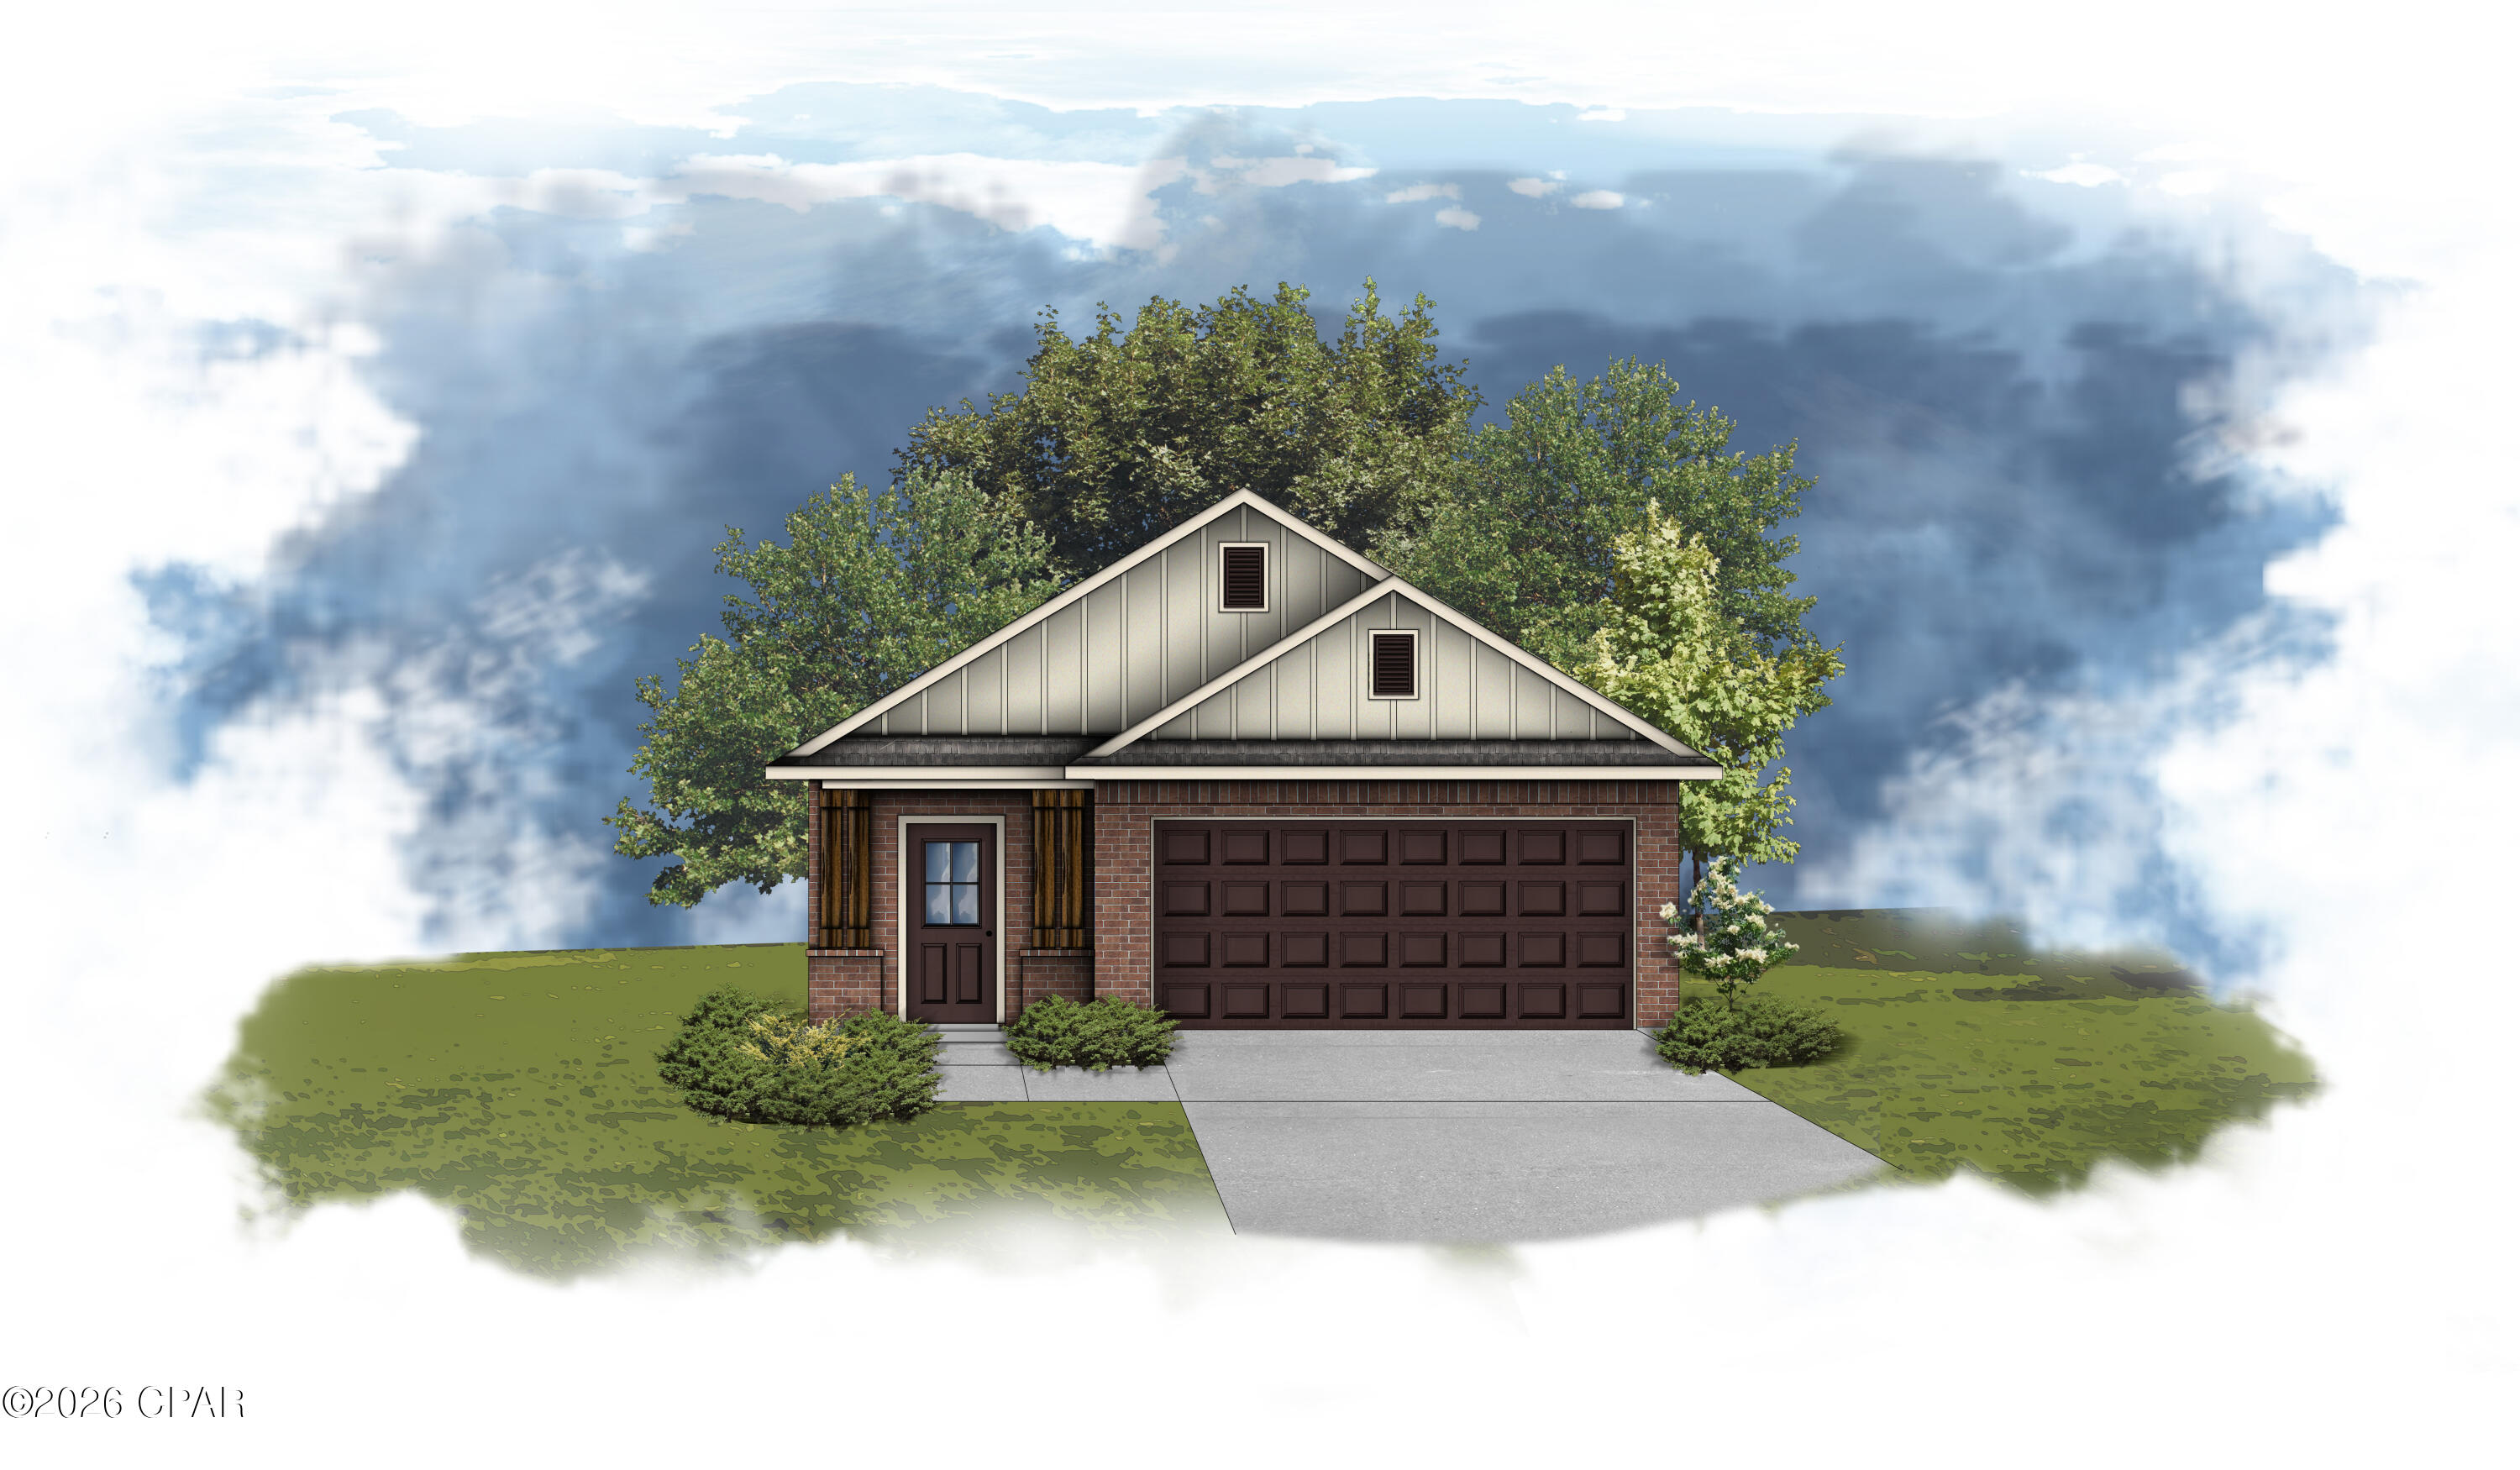
A boater friendly community, with waterfront and water view homesites, centrally located in Panama City, being within 1 mile to a wide variety of new restaurants and shops on 23rd Street and within 2 miles from the Hathaway Bridge connecting you to the sugar-white sandy beaches of Panama City Beach. Boaters and water enthusiasts will love this community where every homesite either has water frontage for a future dock or extra space within the homesite to store your boat, and a public launch within the community, starting at an attainable price point. Located on a cul-de-sac lot, the RUTHERFORD III H in Saltaire community offers a 3BR/2BA open design. Upgrades for this home include wood look ceramic tile flooring throughout, front gutters, undermount cabinet lighting, LED coach lights on each side of the garage, custom tiled shower in master bathroom, blinds for the windows, upgraded kitchen backsplash, quartz countertops, upgraded cabinets with soft close doors and drawers, and more! Special Features: double vanity, large shower, and walk-in closet in master bathroom, pantry, boot bench in mudroom, covered porches, undermount sinks, cabinet, hardware, custom kitchen backsplash, LED lighting, smart connect WIFI thermostat, landscaping, architectural 30-year shingles, flood lights, and more! Energy efficient features: water heater, electric kitchen appliance package, vinyl Low E windows, and more! Energy Star Partner.
#790538

Panama City

3758 Saltaire Court

3 Beds

2 Baths

1,479 Sq.Ft.

$356,100

MLS#: 790538
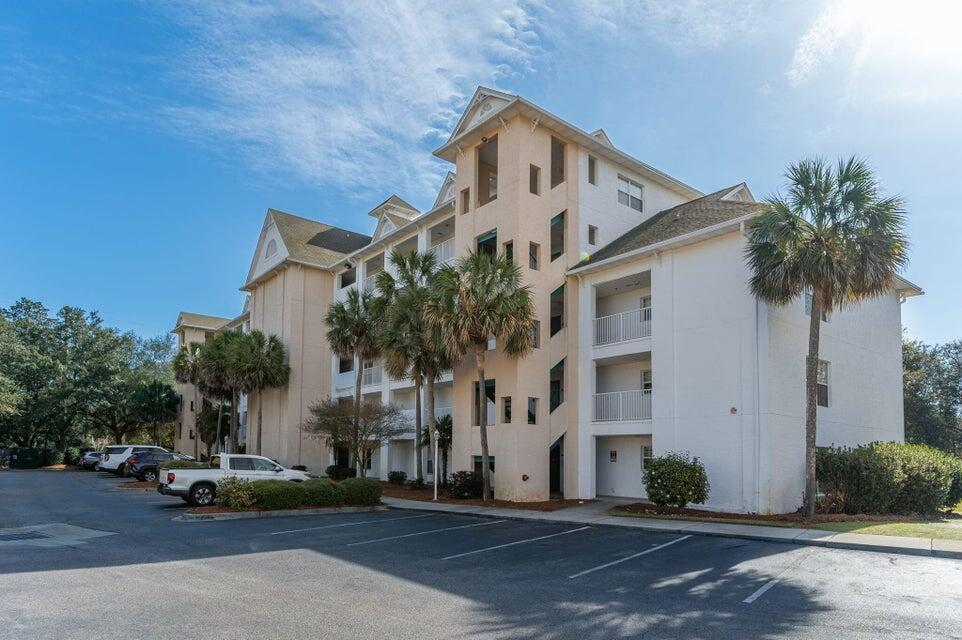
Welcome to Florida Club! This fully furnished 2-bedroom, 2-bath condo offers comfort, convenience, and resort-style amenities all in one. Enjoy a move-in-ready home with utilities included -- electricity, cable, internet, water, and sewer -- making for easy, stress-free living. Residents have access to the community pool, fitness center, and BBQ area, perfect for relaxing or entertaining. Pets are welcome with owner approval and an additional pet fee. No smoking. Application fee, credit/background screening, and security deposit required. Lease term 3-12 months.
#1004261

Niceville

4276 Calinda Lane 127

2 Beds

2 Baths

966 Sq.Ft.

$1,700

MLS#: 1004261
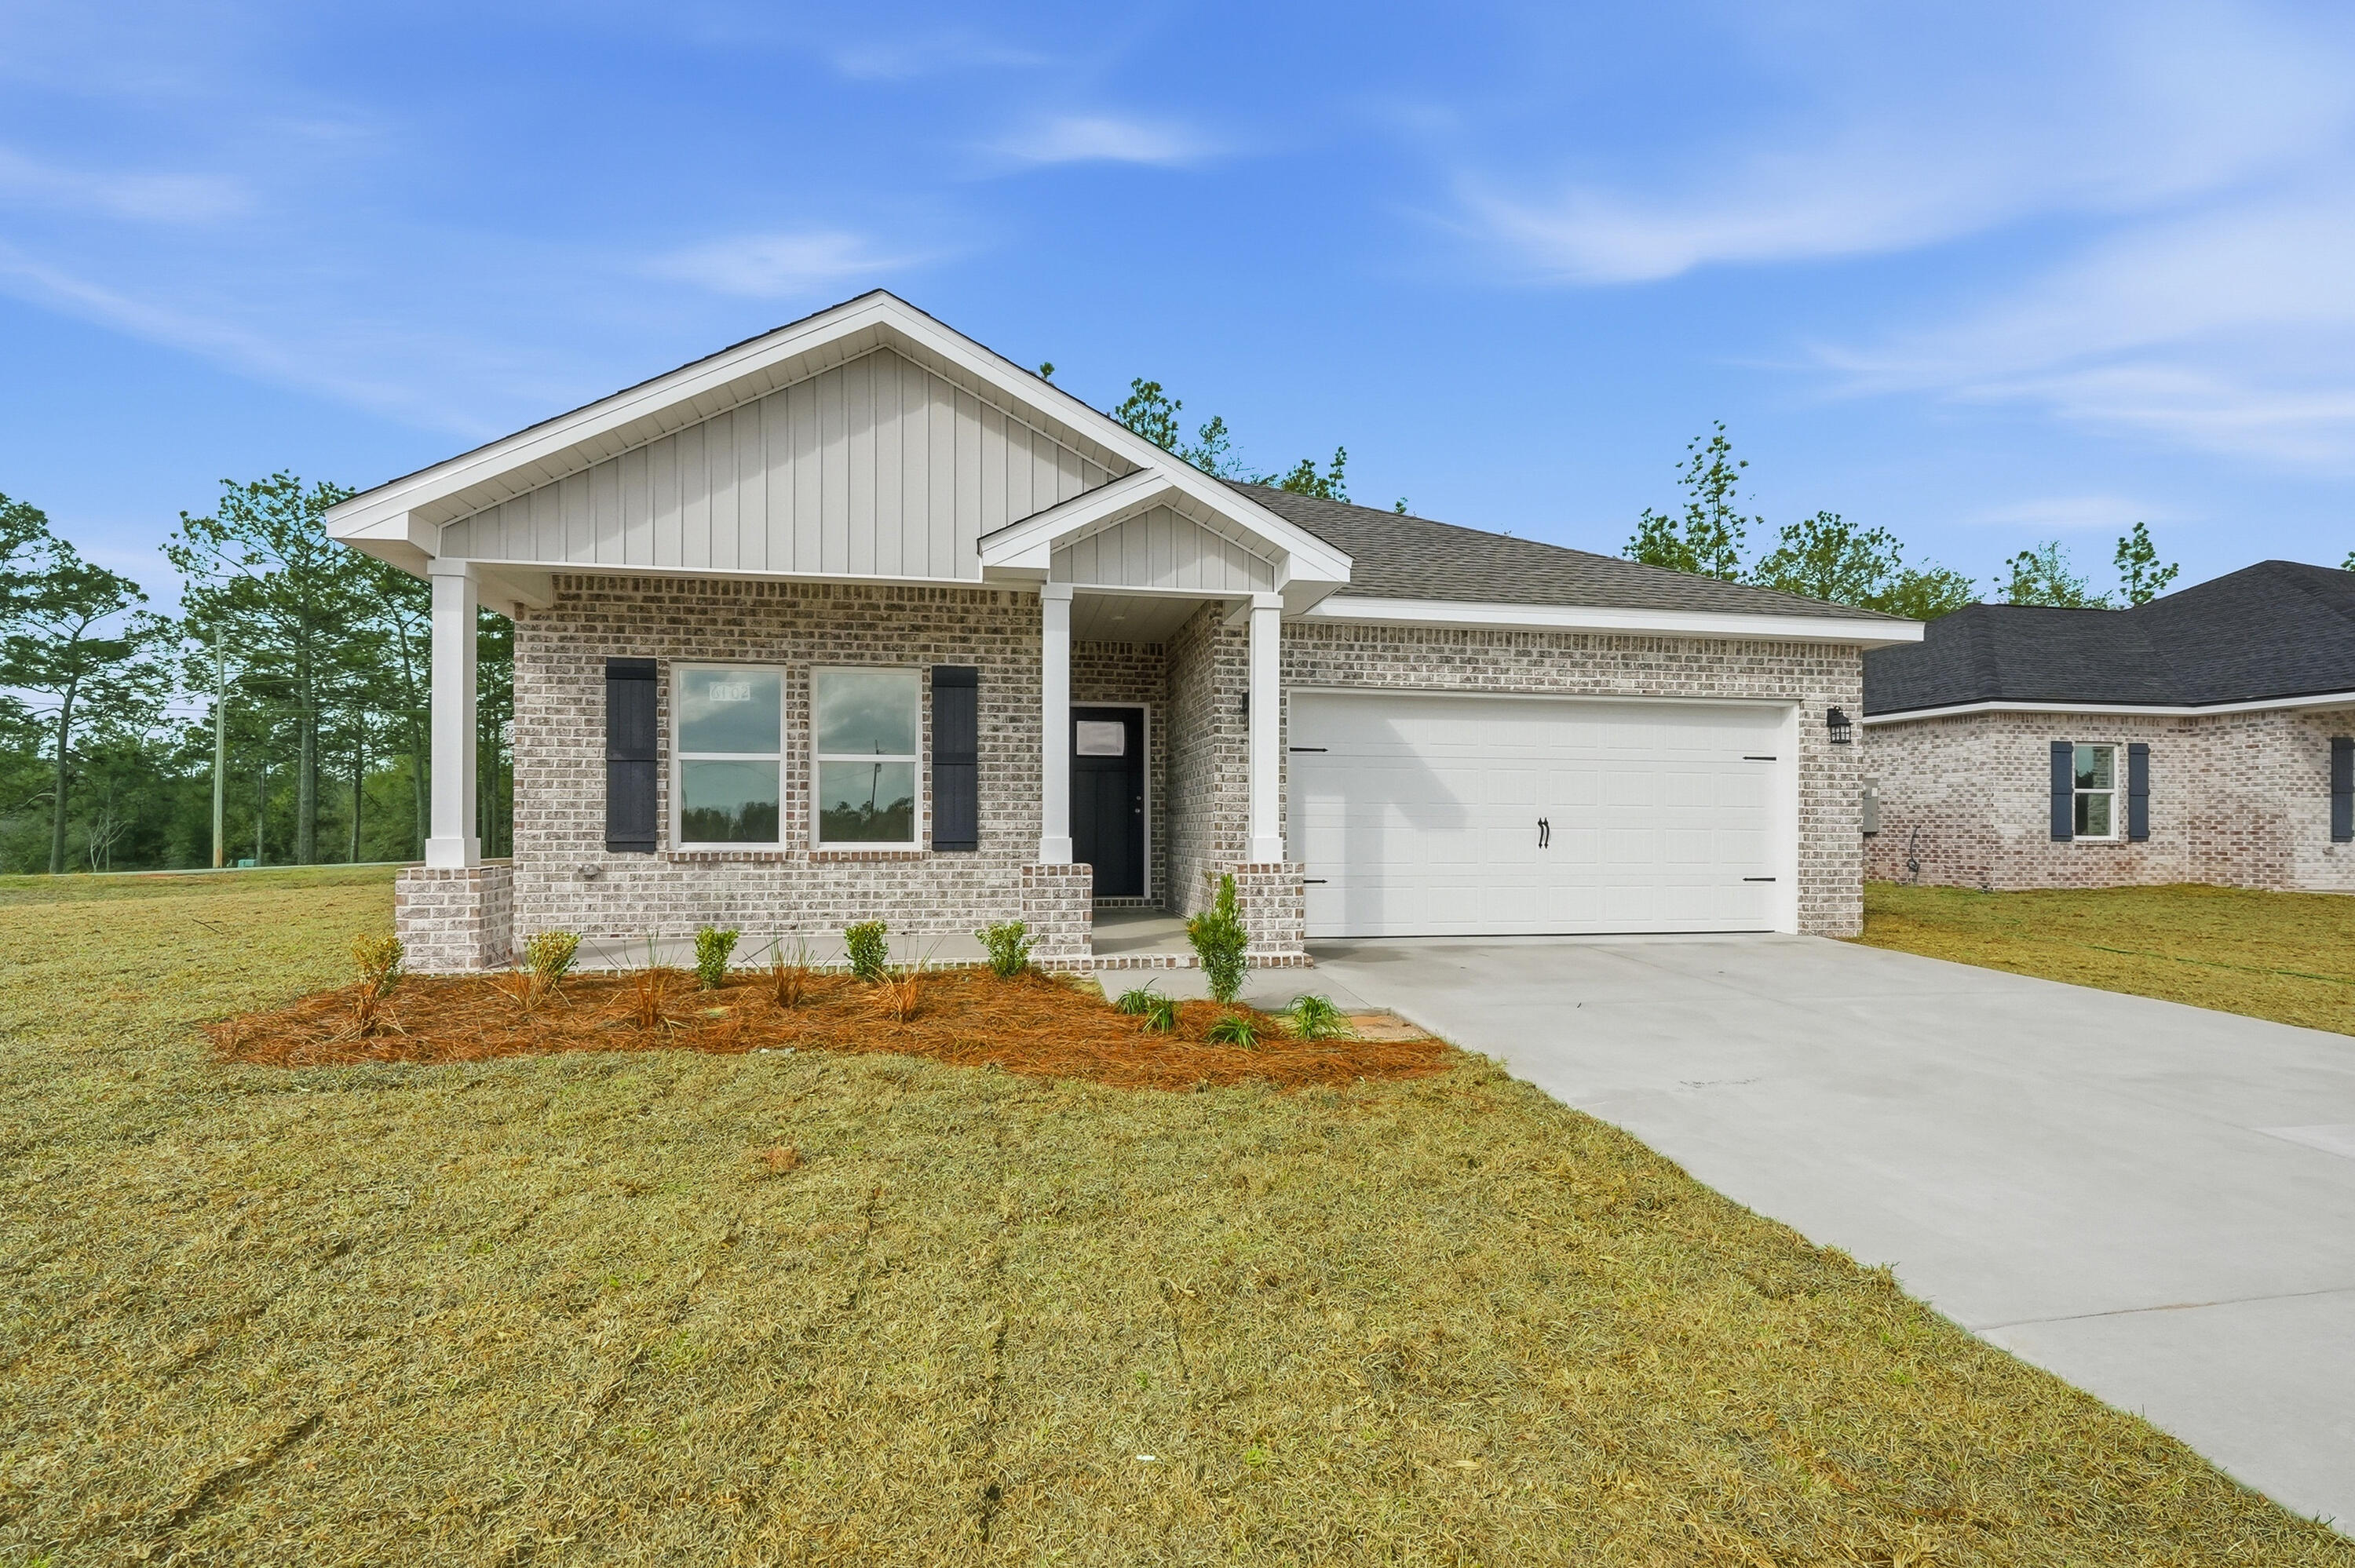
MAYBELL II estimated for JULY completion! Beautiful all brick home featuring an elevated finish package plus front and rear porches for relaxing. Interior highlights include LVP flooring throughout the common areas, cozy carpet in bedrooms, white shaker cabinets, quartz countertops & an open-concept layout designed for both everyday living & entertaining.  Buyer has added many upgrades to this model; seller will contribute up to $15,000 towards buyer closing costs (call for details).  Photos of similar sold home, colors, finishes & elevation may vary.
#1004227

DeFuniak Springs

482 Sidney Avenue

3 Beds

2 Baths

1,533 Sq.Ft.

$289,300

MLS#: 1004227
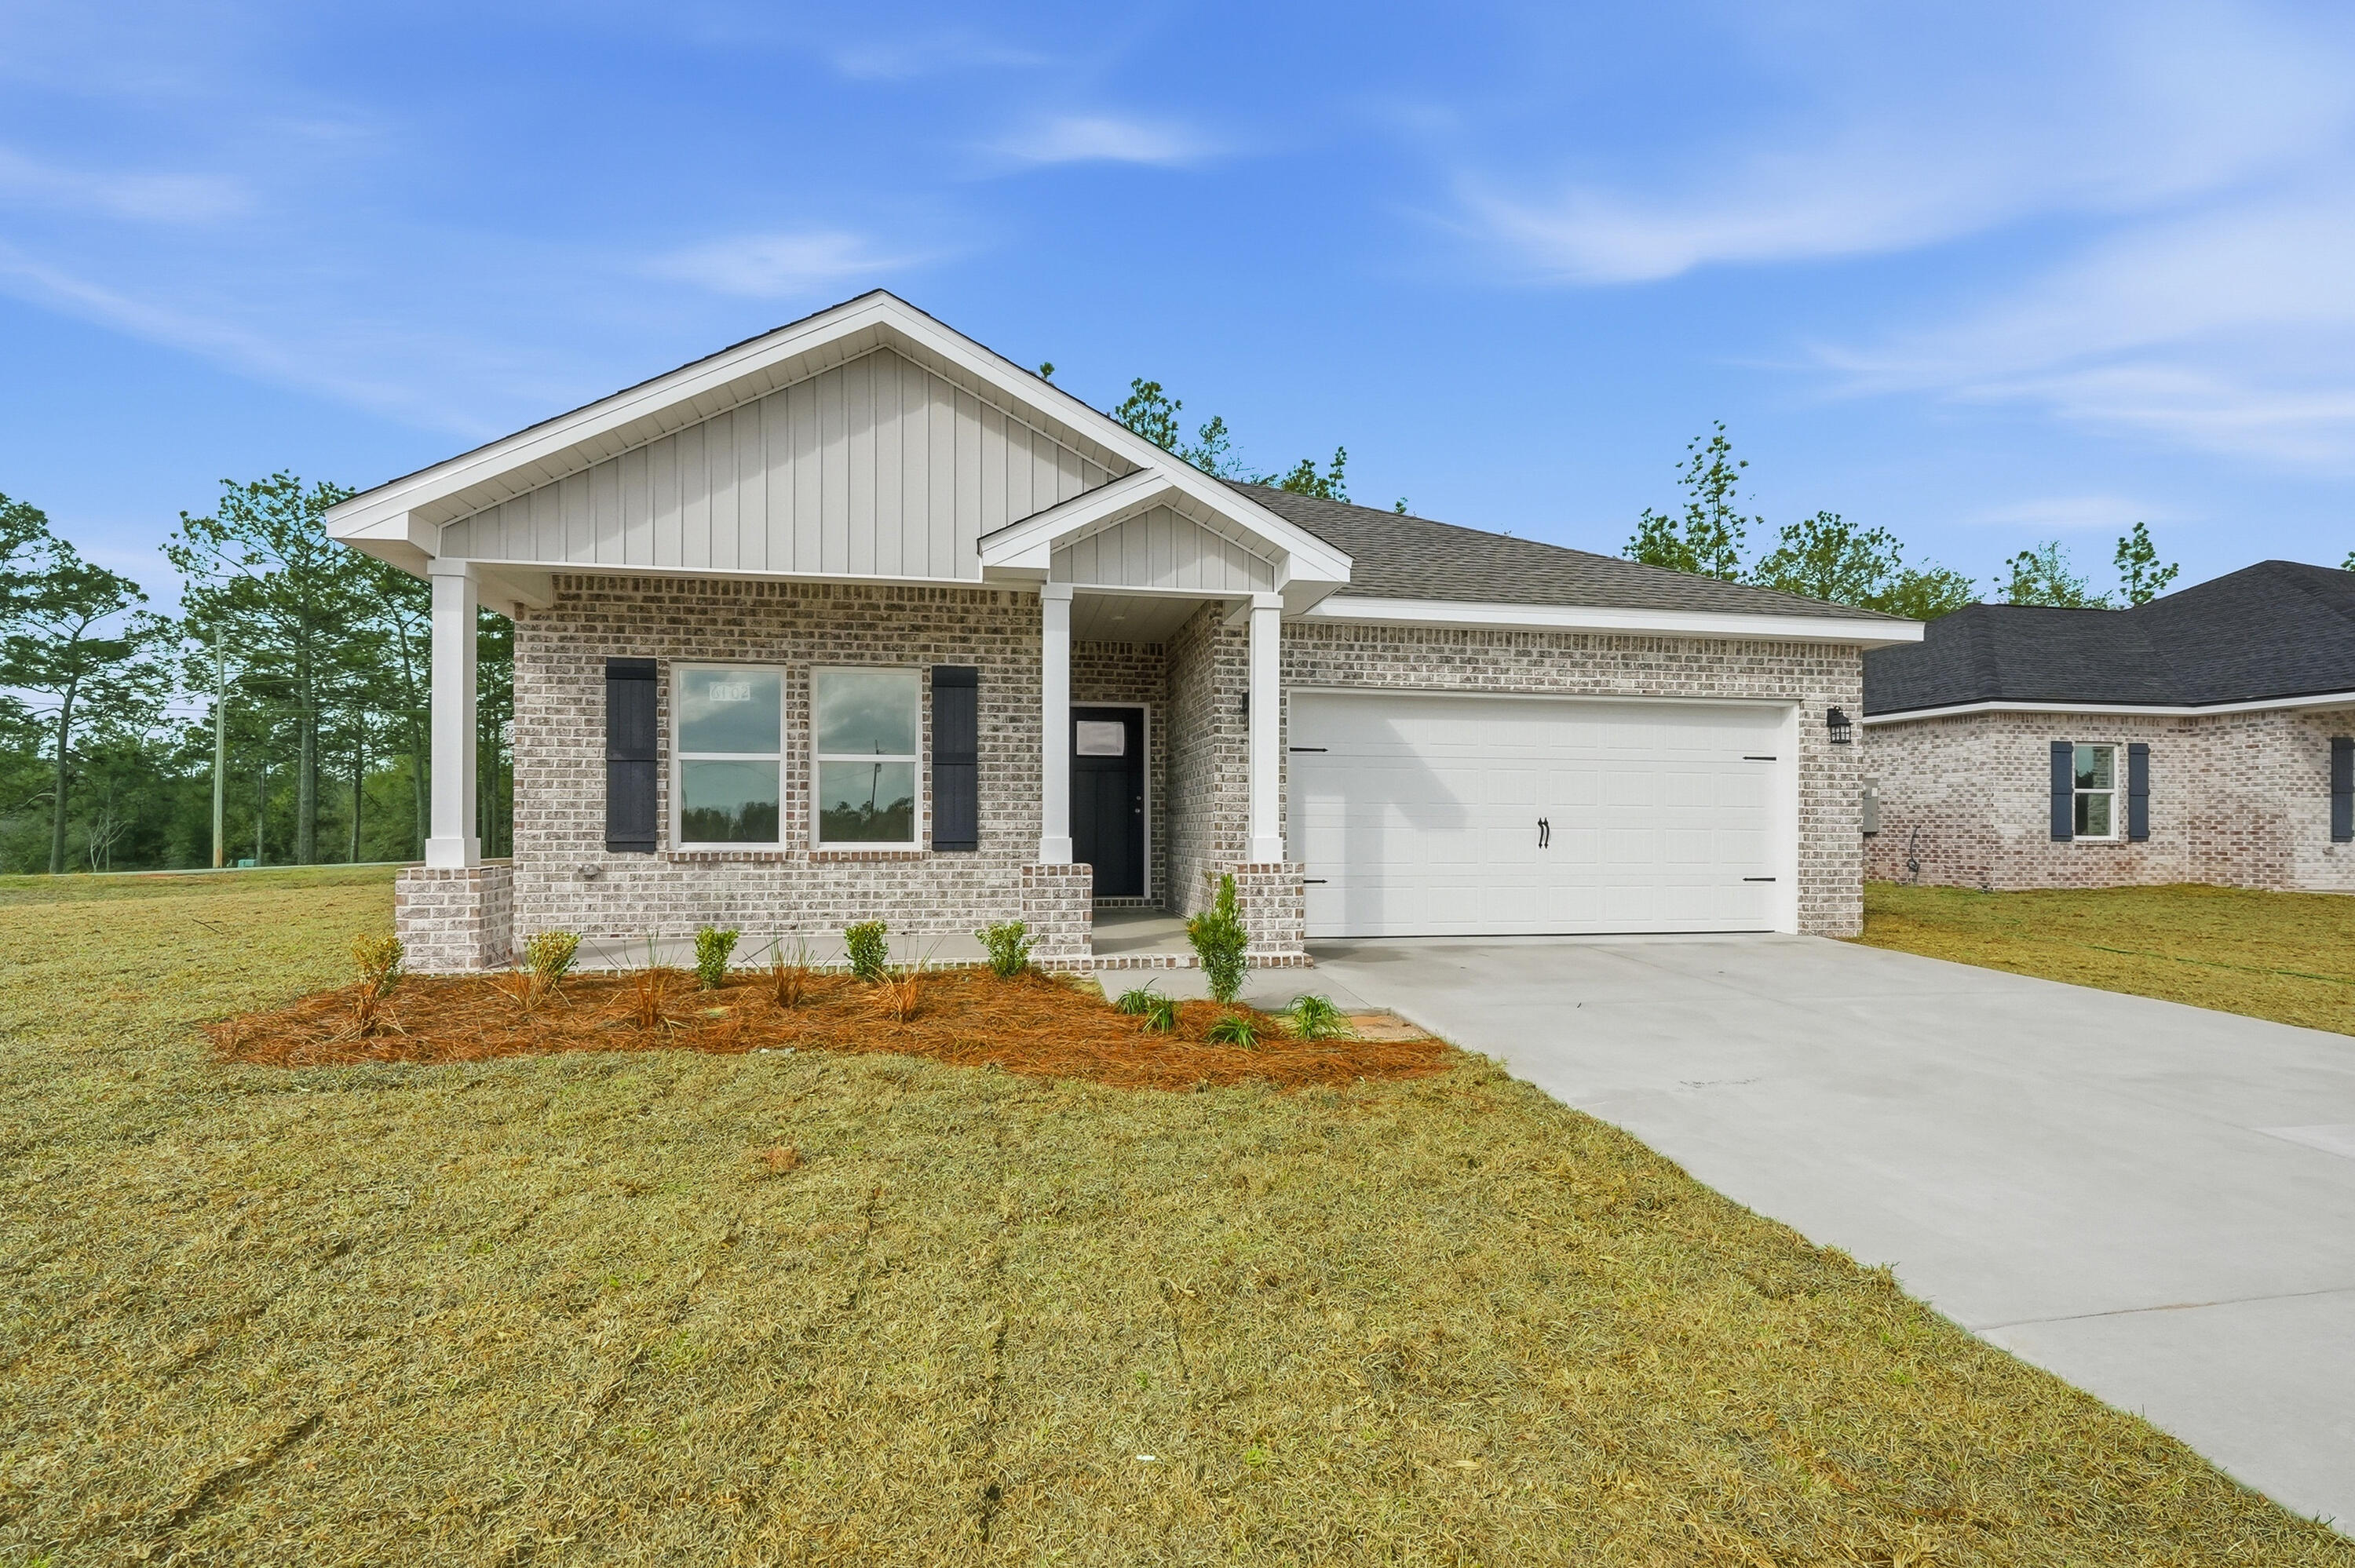
July completion for this beautiful new MAYBELL II floor plan! All brick home combines modern finishes with practical outdoor living, front & rear porches.  Interior features include quartz countertops, white shaker cabinets, vinyl plank flooring in common areas, carpet in bedrooms.  Open kitchen/dining/living area creates a functional layout ideal for entertaining or everyday comfort.  Seller will contribute up to $15,000 towards buyers closing costs/prepaids/rate buydown (call for details). Photos of similar sold home elevation, interior/exterior colors and finishes will vary.
#1004222

DeFuniak Springs

474 Sidney Avenue

3 Beds

2 Baths

1,533 Sq.Ft.

$289,300

MLS#: 1004222
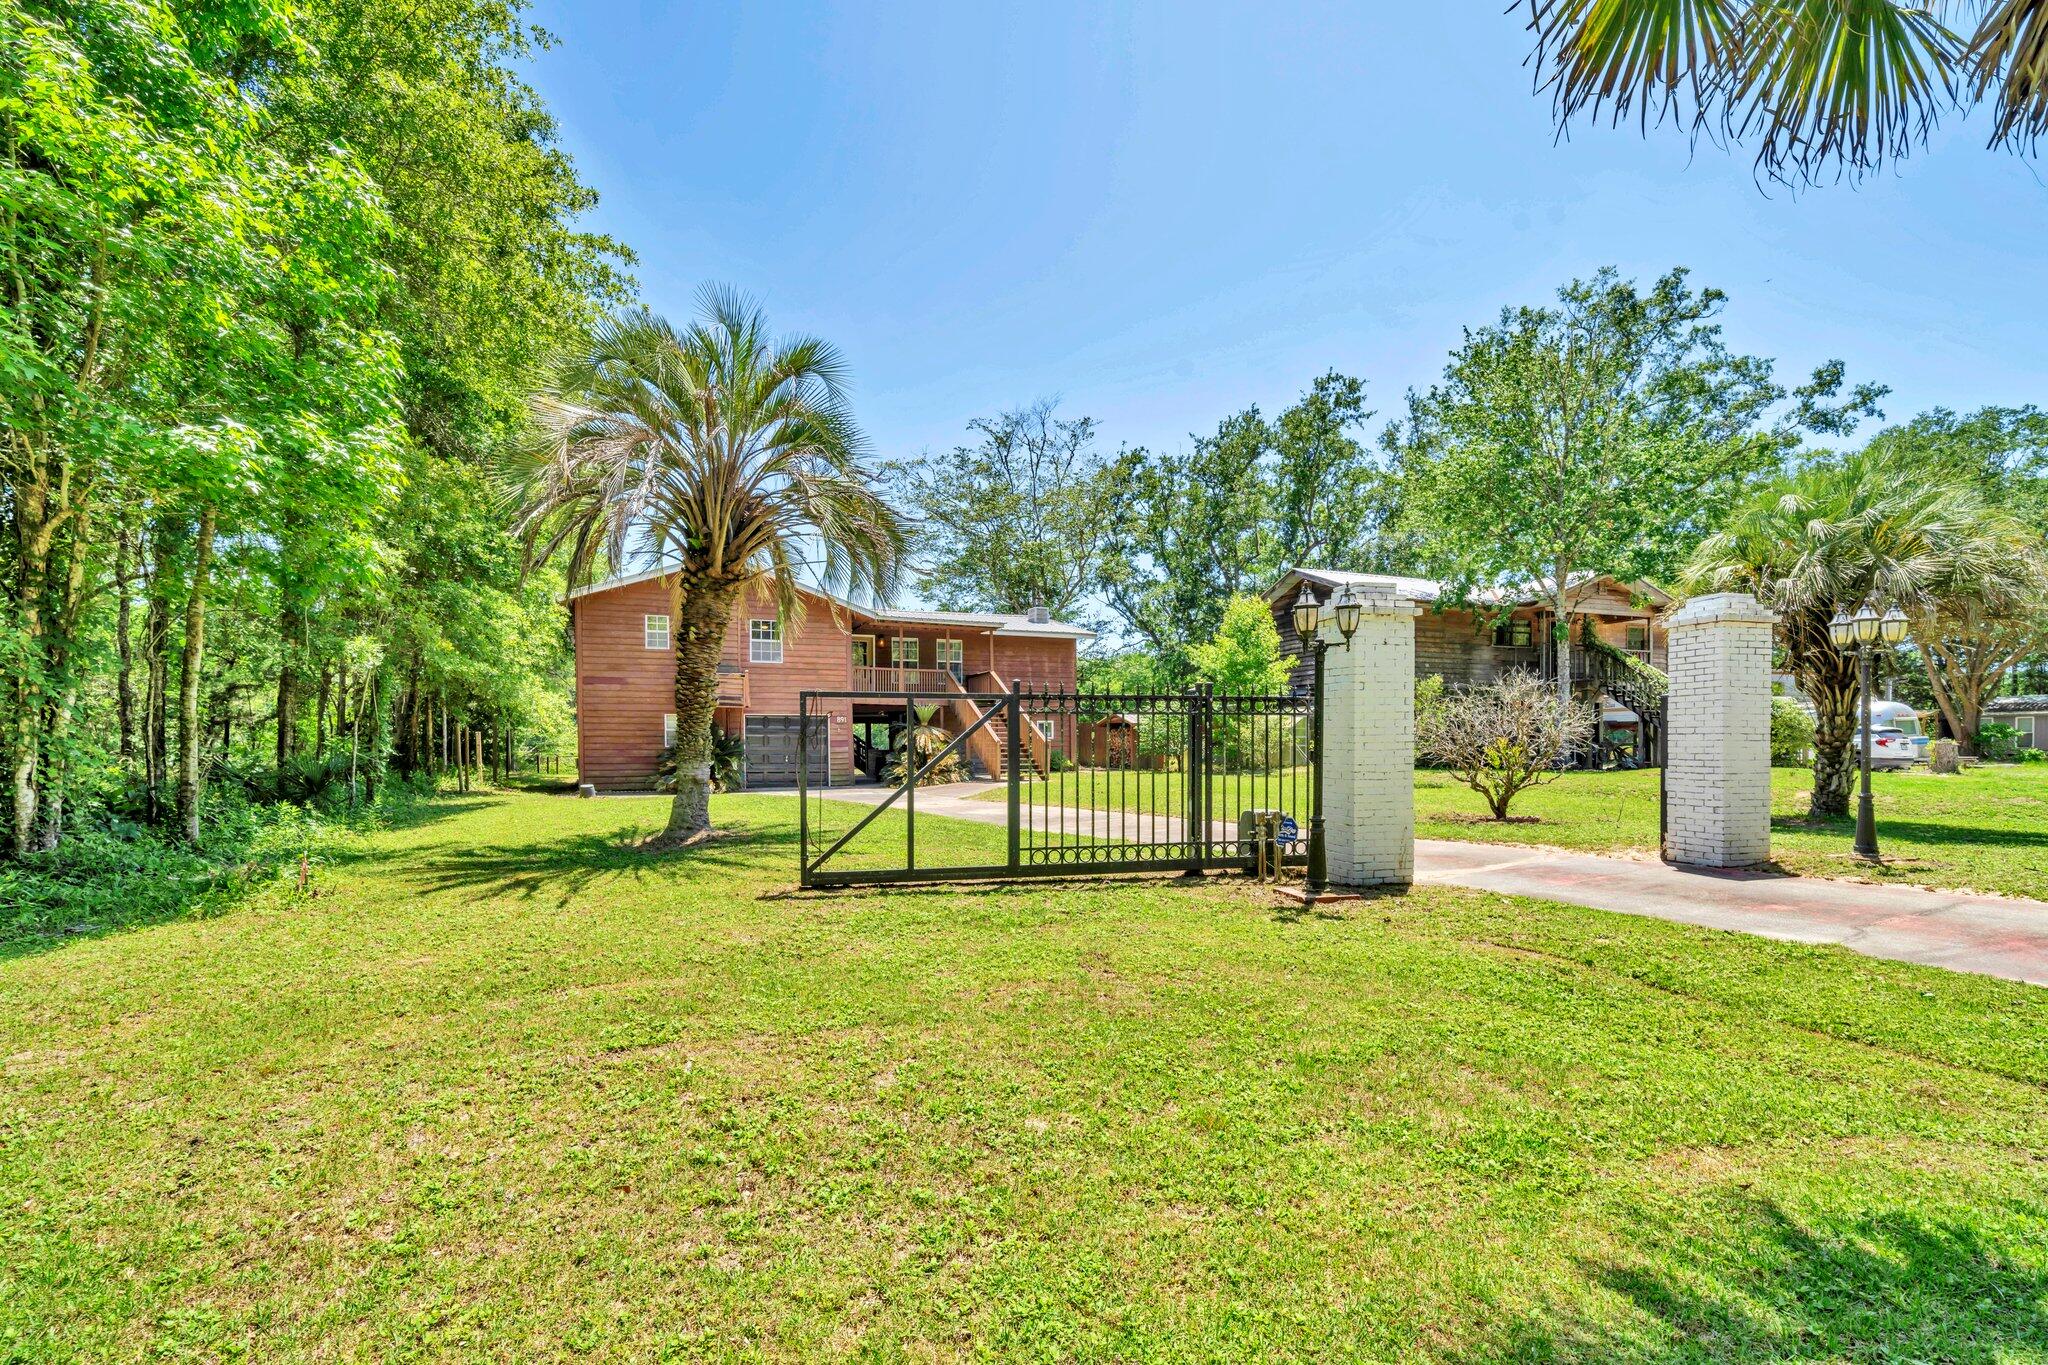
Seller's job transfer fell thru so Seller needs to sell. PRICED 25K BELOW 9/2025 APPRAISED VALUE!  AFFORDABLE WATERFRONT w/SEPARATE APARTMENT, Just 35 miles to BWB & < 30 miles to 30A!  NEW ROOF, HVAC, HWH, WELL & PUMP, & SEPTIC LIFT STATION provide affordable insurance & peace of mind. Tired of traffic & tourist traps? Dreaming of a peaceful retreat without giving up the beach & civilization? Ideal as a primary Home, 2nd home, or investment property, this Cedar Sided, 2 Story RIVER CAMP on .21 acre serene landscape is Calling Your Name!  Spend your days gazing out at Choctawhatchee River, taking a boat or jet ski out for a ride, or fishing right from your deck. A soaring ceiling, original hardwood floors & giant open-concept living area accent the 2nd-Floor Primary Residence (1,440 SF) The huge living space w/cozy wood-burning fireplace & custom built-in bookcases flows seamlessly into the updated kitchen with multiple dining areas, ideal for both entertaining and daily life. The spacious Kitchen Island Bar, topped with lovely granite, is the perfect spot to watch the chef in action or gather with friends. The kitchen includes ample storage in white wood cabinets, SS appliances, side-by-side refrigerator, deep double-bowl sink & dishwasher. Tucked off the kitchen is the Master Bedroom with an En Suite remodeled Bathroom w/ new vanity, toilet & tiled walk-in shower. A laundry area with washer and dryer hook-up is also included.

From the back of the home, enjoy sweeping river views, a picture-perfect backdrop for everyday living. This truly special home embraces the outdoors with multiple outdoor living areas designed for relaxation. Turn the 2nd floor screened porch into a secondary living area or additional bedroom, or step onto the expansive covered deck to unwind and take in the awesome views.

On the ground level, relax on the covered porch swing or step out to the massive deck extending the majority of the 71 feet of river frontage. Fish, relax, or even add a dock for your personal watercraft, the choice is yours.

The Ground Level also features a separate 1-bedroom, 1-bathroom apartment with a walk-in closet, space for a kitchenette, & a screen-covered porch. An additional Separate Bonus Room could be used as an Office, Bunk Room, Hobby Space, or overflow Storage.

An extended-length 1-car garage provides plenty of room for a vehicle, & possibly even an ATV or side-by-side. The property has its own private well with a filtration system located in the outbuilding and is on septic. 

Don't be fooled by this serene location, this Home Offers Close proximity to Freeport, Niceville, Beaches, Grand BLVD & 30A! Plan a visit right down the road to Tree House Farms, a local Organic Farm, offering fresh produce & a stunning backdrop for weddings & private events. Plan a Picnic or Launch a Watercraft for the day cruising the Choctawhatchee River, at Cowford Landing Park & Boat Launch. 

Explore the possibility of turning the home into an AirBnB or rental property for others looking to escape! Learn about the uniqueness of our ecosystem at E.O. Wilson Biophilia Center. Make a playdate with a four-legged friend at Alaqua Animal Refuge. Spend the day at the Beach or Explore one of the State Parks!

Seclusion with Close Proximity to it ALL!
Tree House Farms - Local Organic Farm & Wedding / Private Event Space located 1.9 miles
Cowford Landing Public Park & Boat Launch - 4.8 miles (245 Big Cedar Rd) Offers Boat Launch, Screen Covered Deck, Public Restrooms, & Picnic Tables
Alaqua Animal Refuge - 9.2 miles
E.O. Wilson Biophilia Center - Just over 10 miles
Publix Super Market at The Shoppes at Freeport - 14.3 miles
Eden Gardens & Point Washington State Parks - within 28 miles
Grayton Beach - 27.5 miles
Rosemary Beach - 30.6 miles
Grand Blvd 32 miles
ECP Airport 22 miles
Closest Public Beach Access 58 Panama City Beach - 23.4 miles
Blue Mountain Regional Beach Access - 26.9 miles
#995860

Ponce De Leon

891 Choctawhatchee River Road

2 Beds

2 Baths

2,052 Sq.Ft.

$399,400

MLS#: 995860
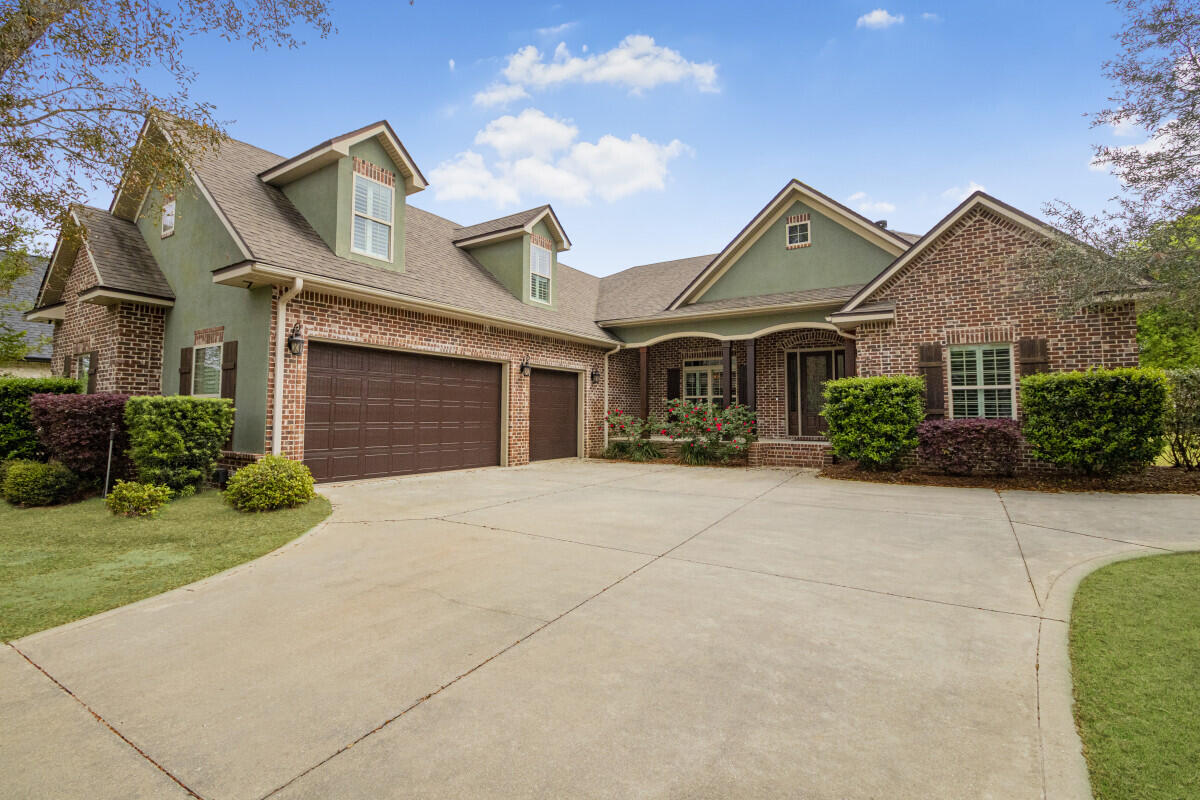
Exquisite Custom-Built Golf Course Home in Hidden Creek - 
4 Bedrooms + Office + Bonus Room |  3 Full Bathrooms |  3,741 SF Total Living Space |  3-Car Insulated Garage

Discover luxury living in one of Navarre's most prestigious neighborhoods--Hidden Creek Estates--situated directly on the 11th Tee Box of the award-winning Hidden Creek Golf Course. Built as the personal residence of a respected custom home builder, this residence is a showcase of premium craftsmanship, thoughtful design, and one-of-a-kind upgrades.

Home Features
4 Bedrooms + Office (or 5th bedroom) + Oversized Bonus Room above garage

3 Full Bathrooms including an en-suite guest suite with walk-in shower

Large Covered Lanai with Outdoor Kitchen & Sink - perfect for entertaining

Cypress Wood Ceilings on front and rear porches with brick knee wall accents

Expansive living room with stacked-stone wood-burning fireplace and custom built-ins

Custom Upgrades
Spray Foam Insulation (walls & roof) for energy efficiency

14.2 SEER, 3-Zone HVAC System - replaced October 2024

Whole Home Generator (Gas) and Buried Propane Tank

Garage Fully Insulated with Mini-Split HVAC 

8' Tall Insulated Garage Doors - fits large trucks or SUVs

Utility Sink + Personnel Door in garage

Aluminum Picket Fencing enclosing backyard

Smart Living Features
Whole Home Audio System

Central Vacuum System

Security System with Low Voltage Closet + Tech Panels

Christmas Light Outlets on Timer Double Step Ceilings, 7" Crown Molding, Trey Ceilings in Bedrooms and Office

Recessed Lighting in Master & Office

 Gourmet Kitchen Highlights
36" Gas Cooktop, Wall Oven/Microwave Combo

Custom Wood Vent Hood fully vented

Walk-in Pantry, Granite Surfaces, and spacious prep areas

 Spa-Like Master Suite
72" Jacuzzi Tub

Oversized Walk-In Tile Shower with dual shower heads

Tray Ceiling, Crown Molding, and recessed lighting for a luxury feel

Enjoy serene golf course views from your lanai, complete privacy in a well-planned split floorplan, and all the benefits of a high-performance, energy-efficient home. With no detail overlooked and thoughtful design throughout, this home is a rare opportunity in Navarre--Florida's Best Kept Secret.
#1004196

Navarre

2938 Pga Boulevard

5 Beds

3 Baths

3,774 Sq.Ft.

$915,000

MLS#: 1004196
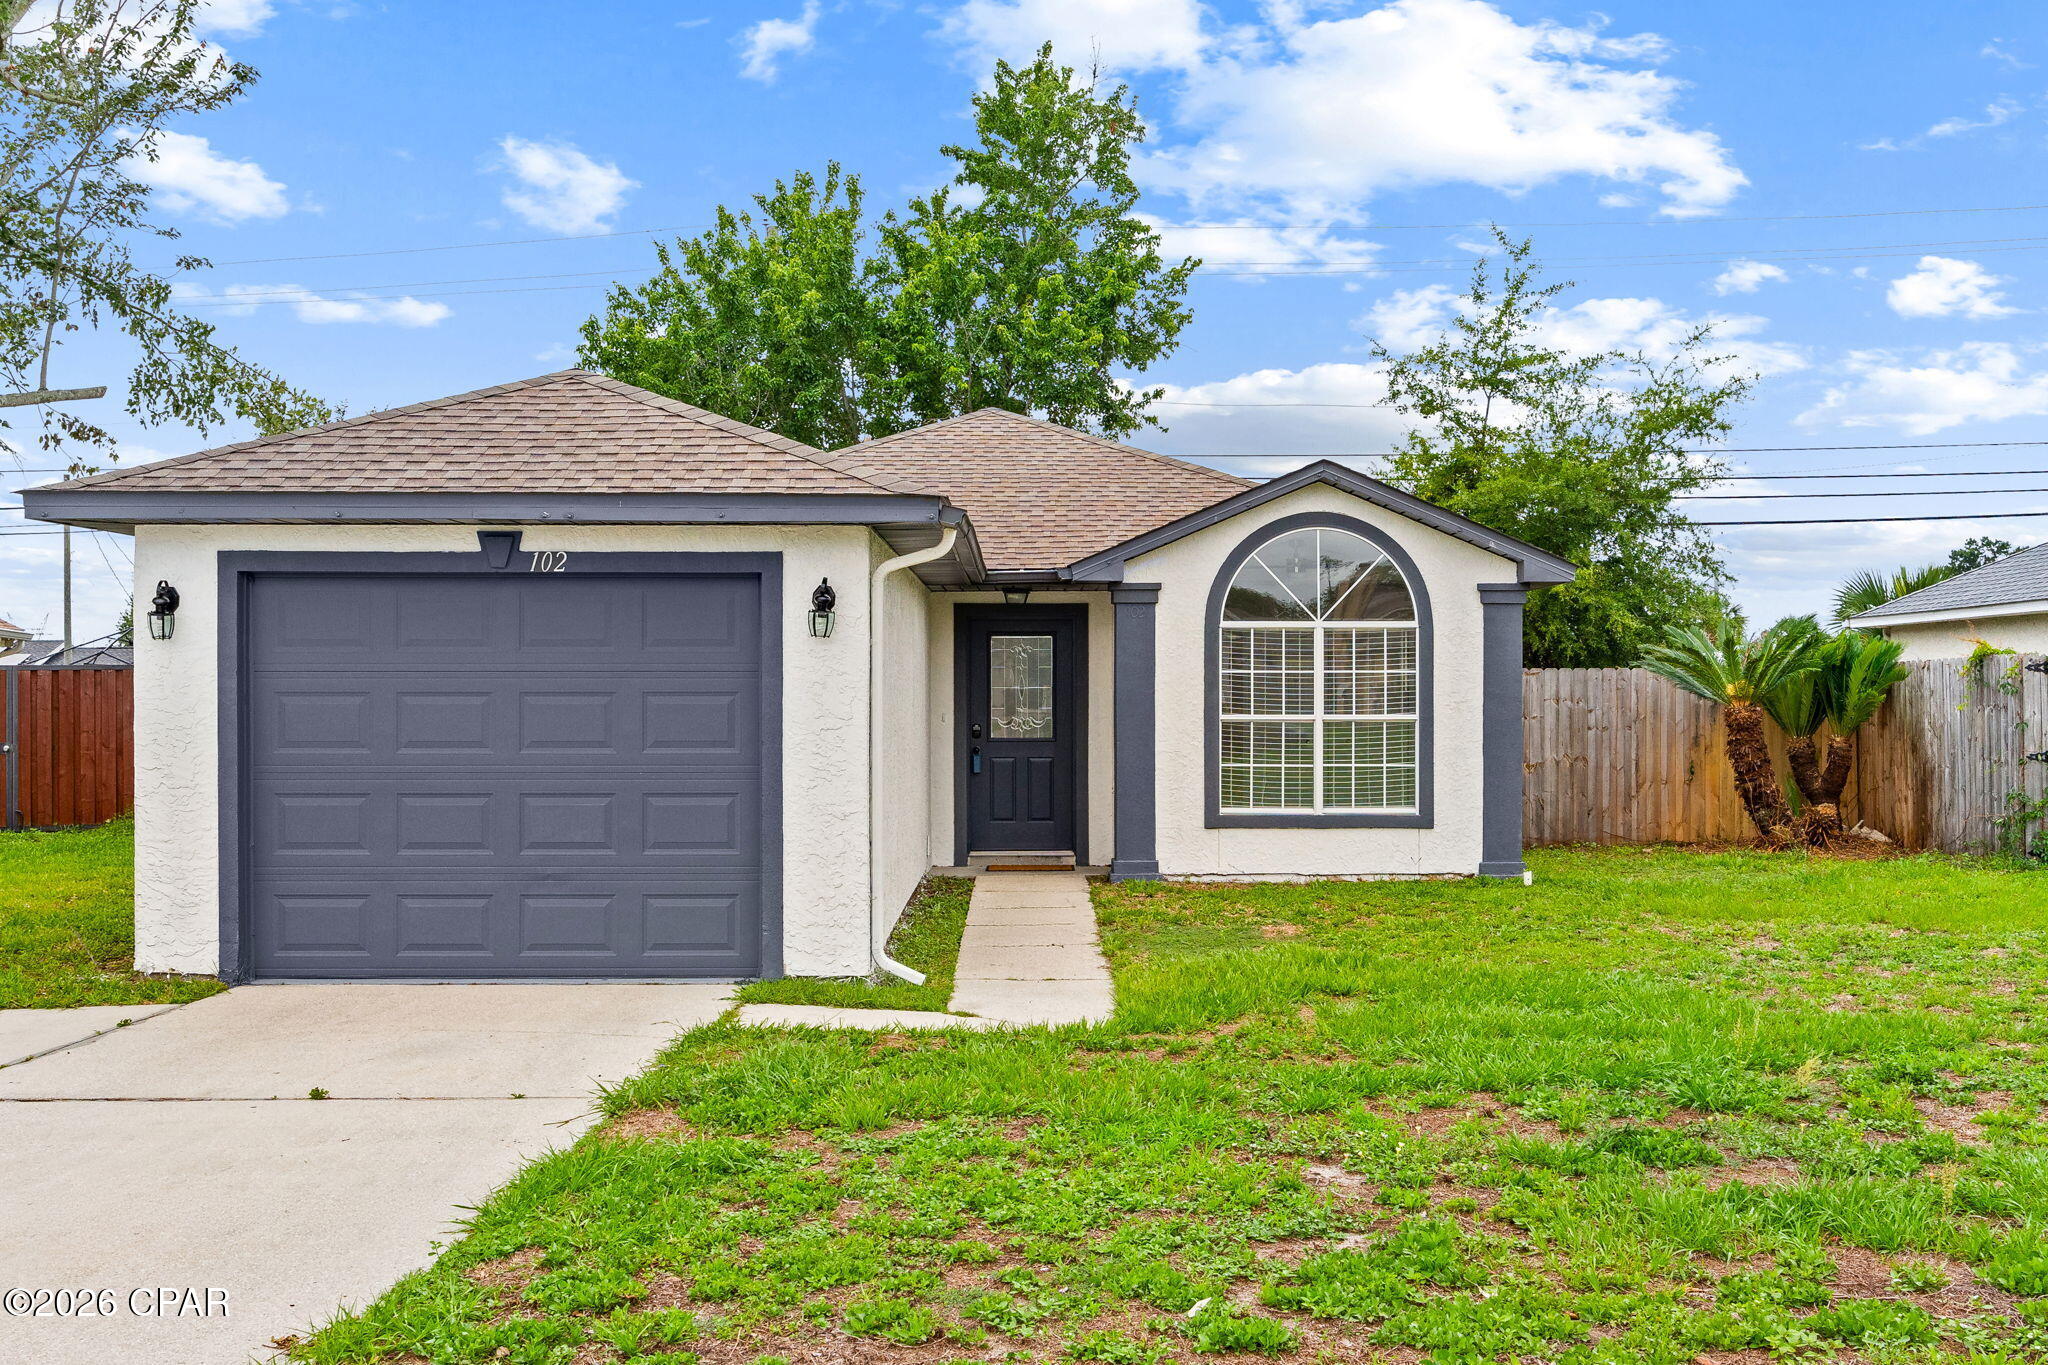
Don't miss this charming and exceptionally well-kept 3 bedroom, 2 bathroom home. Whether you're a first-time homebuyer, looking to downsize, or searching for a great investment opportunity, this home is ready for its next owner.

Inside, you'll find a clean, move-in-ready interior that has been fully maintained. The home features a fully enclosed porch, providing additional flexible space for relaxing or entertaining.

Outside, the fully fenced backyard offers privacy and plenty of room for pets, gardening, or outdoor gatherings. A one-car garage provides convenient parking and extra storage space.

Conveniently located just approximately 15 minutes from Tyndall Air Force Base, this property combines affordability, comfort, and accessibility.
#790564

Panama City

102 Rob Court

3 Beds

2 Baths

953 Sq.Ft.

$229,000

MLS#: 790564
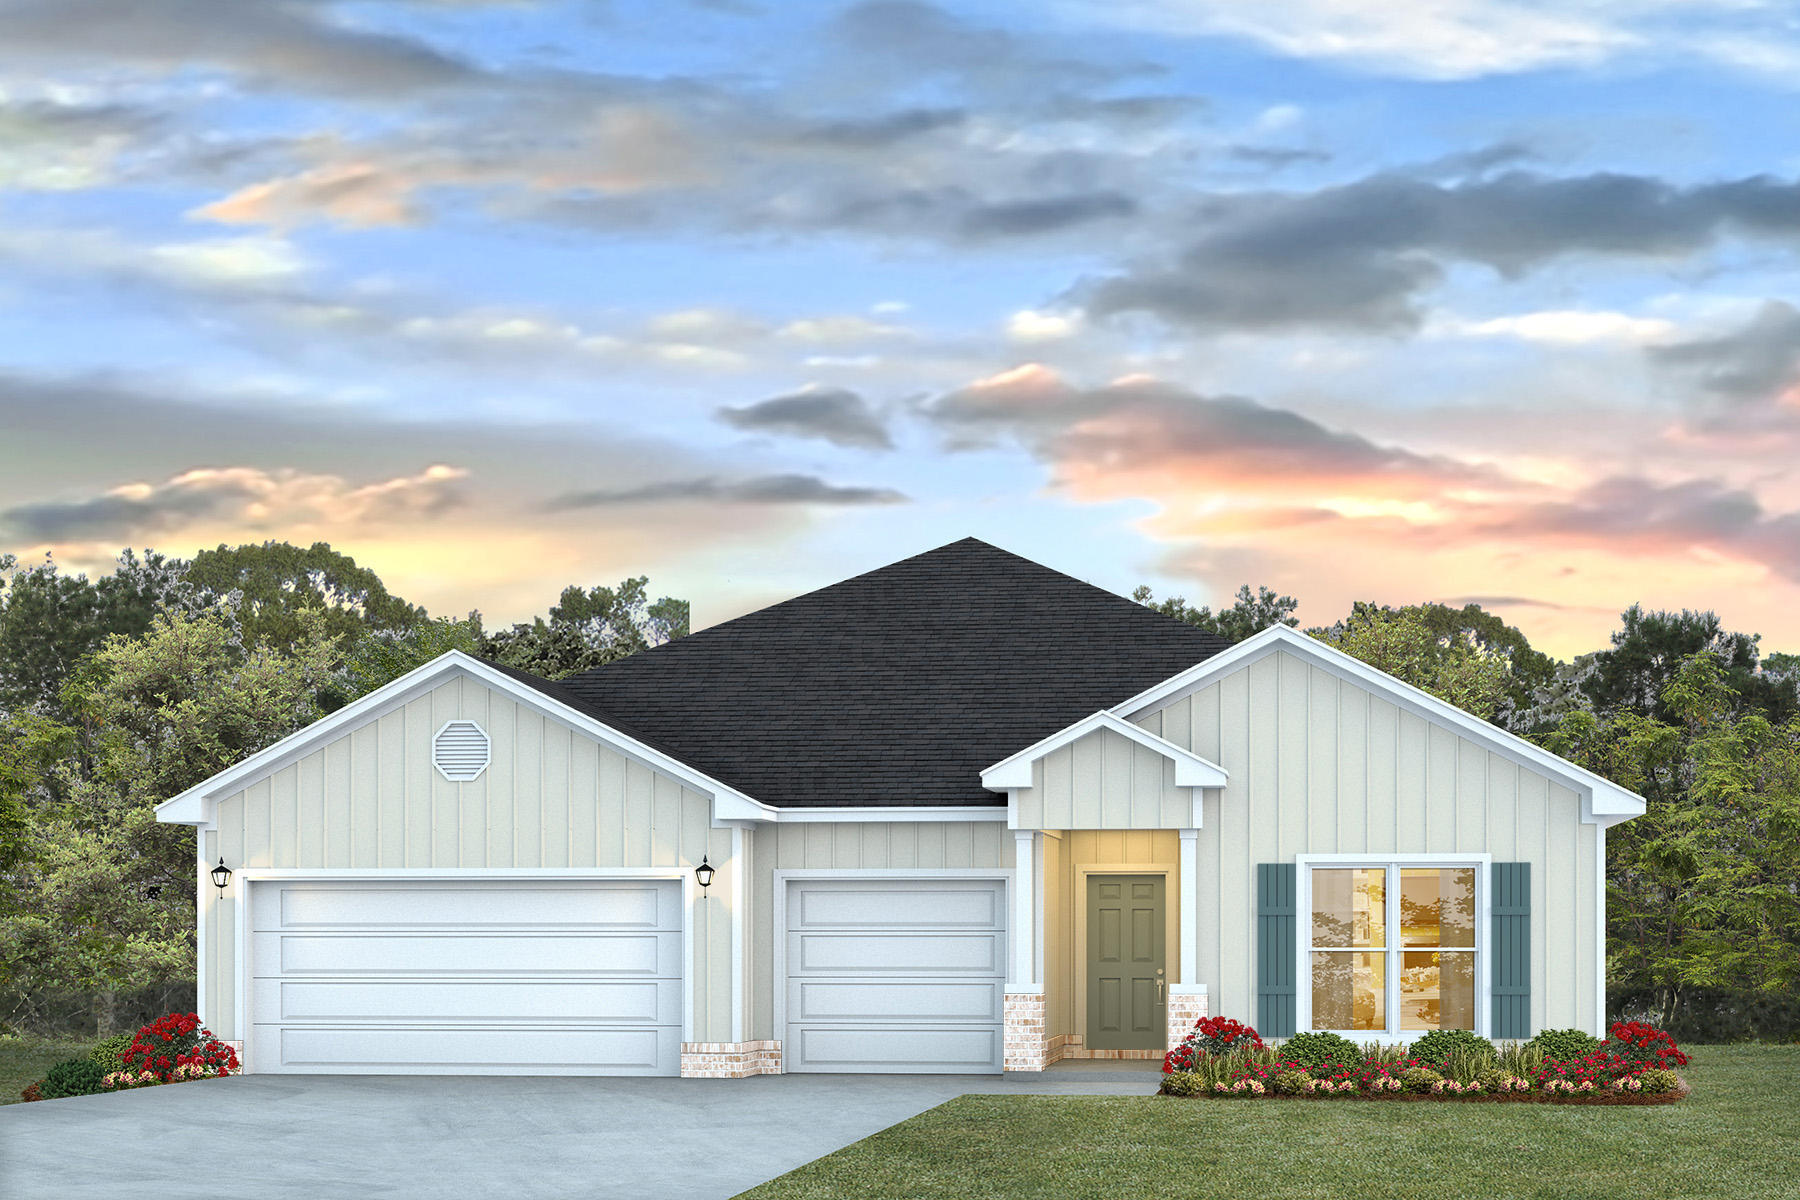
FABULOUS upscale new construction going up in Highlands M&B. The stunning Camden plan is a 4 bed, 3.5 bath home with a '3-car garage', exquisitely designed to appeal to families with amazing amenities. You and your guests will be impressed by the attention to detail and endless features which include gorgeous countertops, tray ceilings, stainless steel appliances, and a modern contemporary sought after open floor plan. This home offers a separate suite which includes a bedroom, full bath, walk-in closet, and a 2nd living room/Study/Studio. Eye catching wood-look flooring and ''Smart Home'' connected with several Smart Home Devices you will enjoy. Also, included is Fabric Hurricane window & door protection & more. Striking curb appeal. ALL LISTING pictures, colors, features, and size may vary. Square footages are approximate.
#1004243

Crestview

2367 Lake Silver Road

4 Beds

3 Baths

2,831 Sq.Ft.

$434,900

MLS#: 1004243
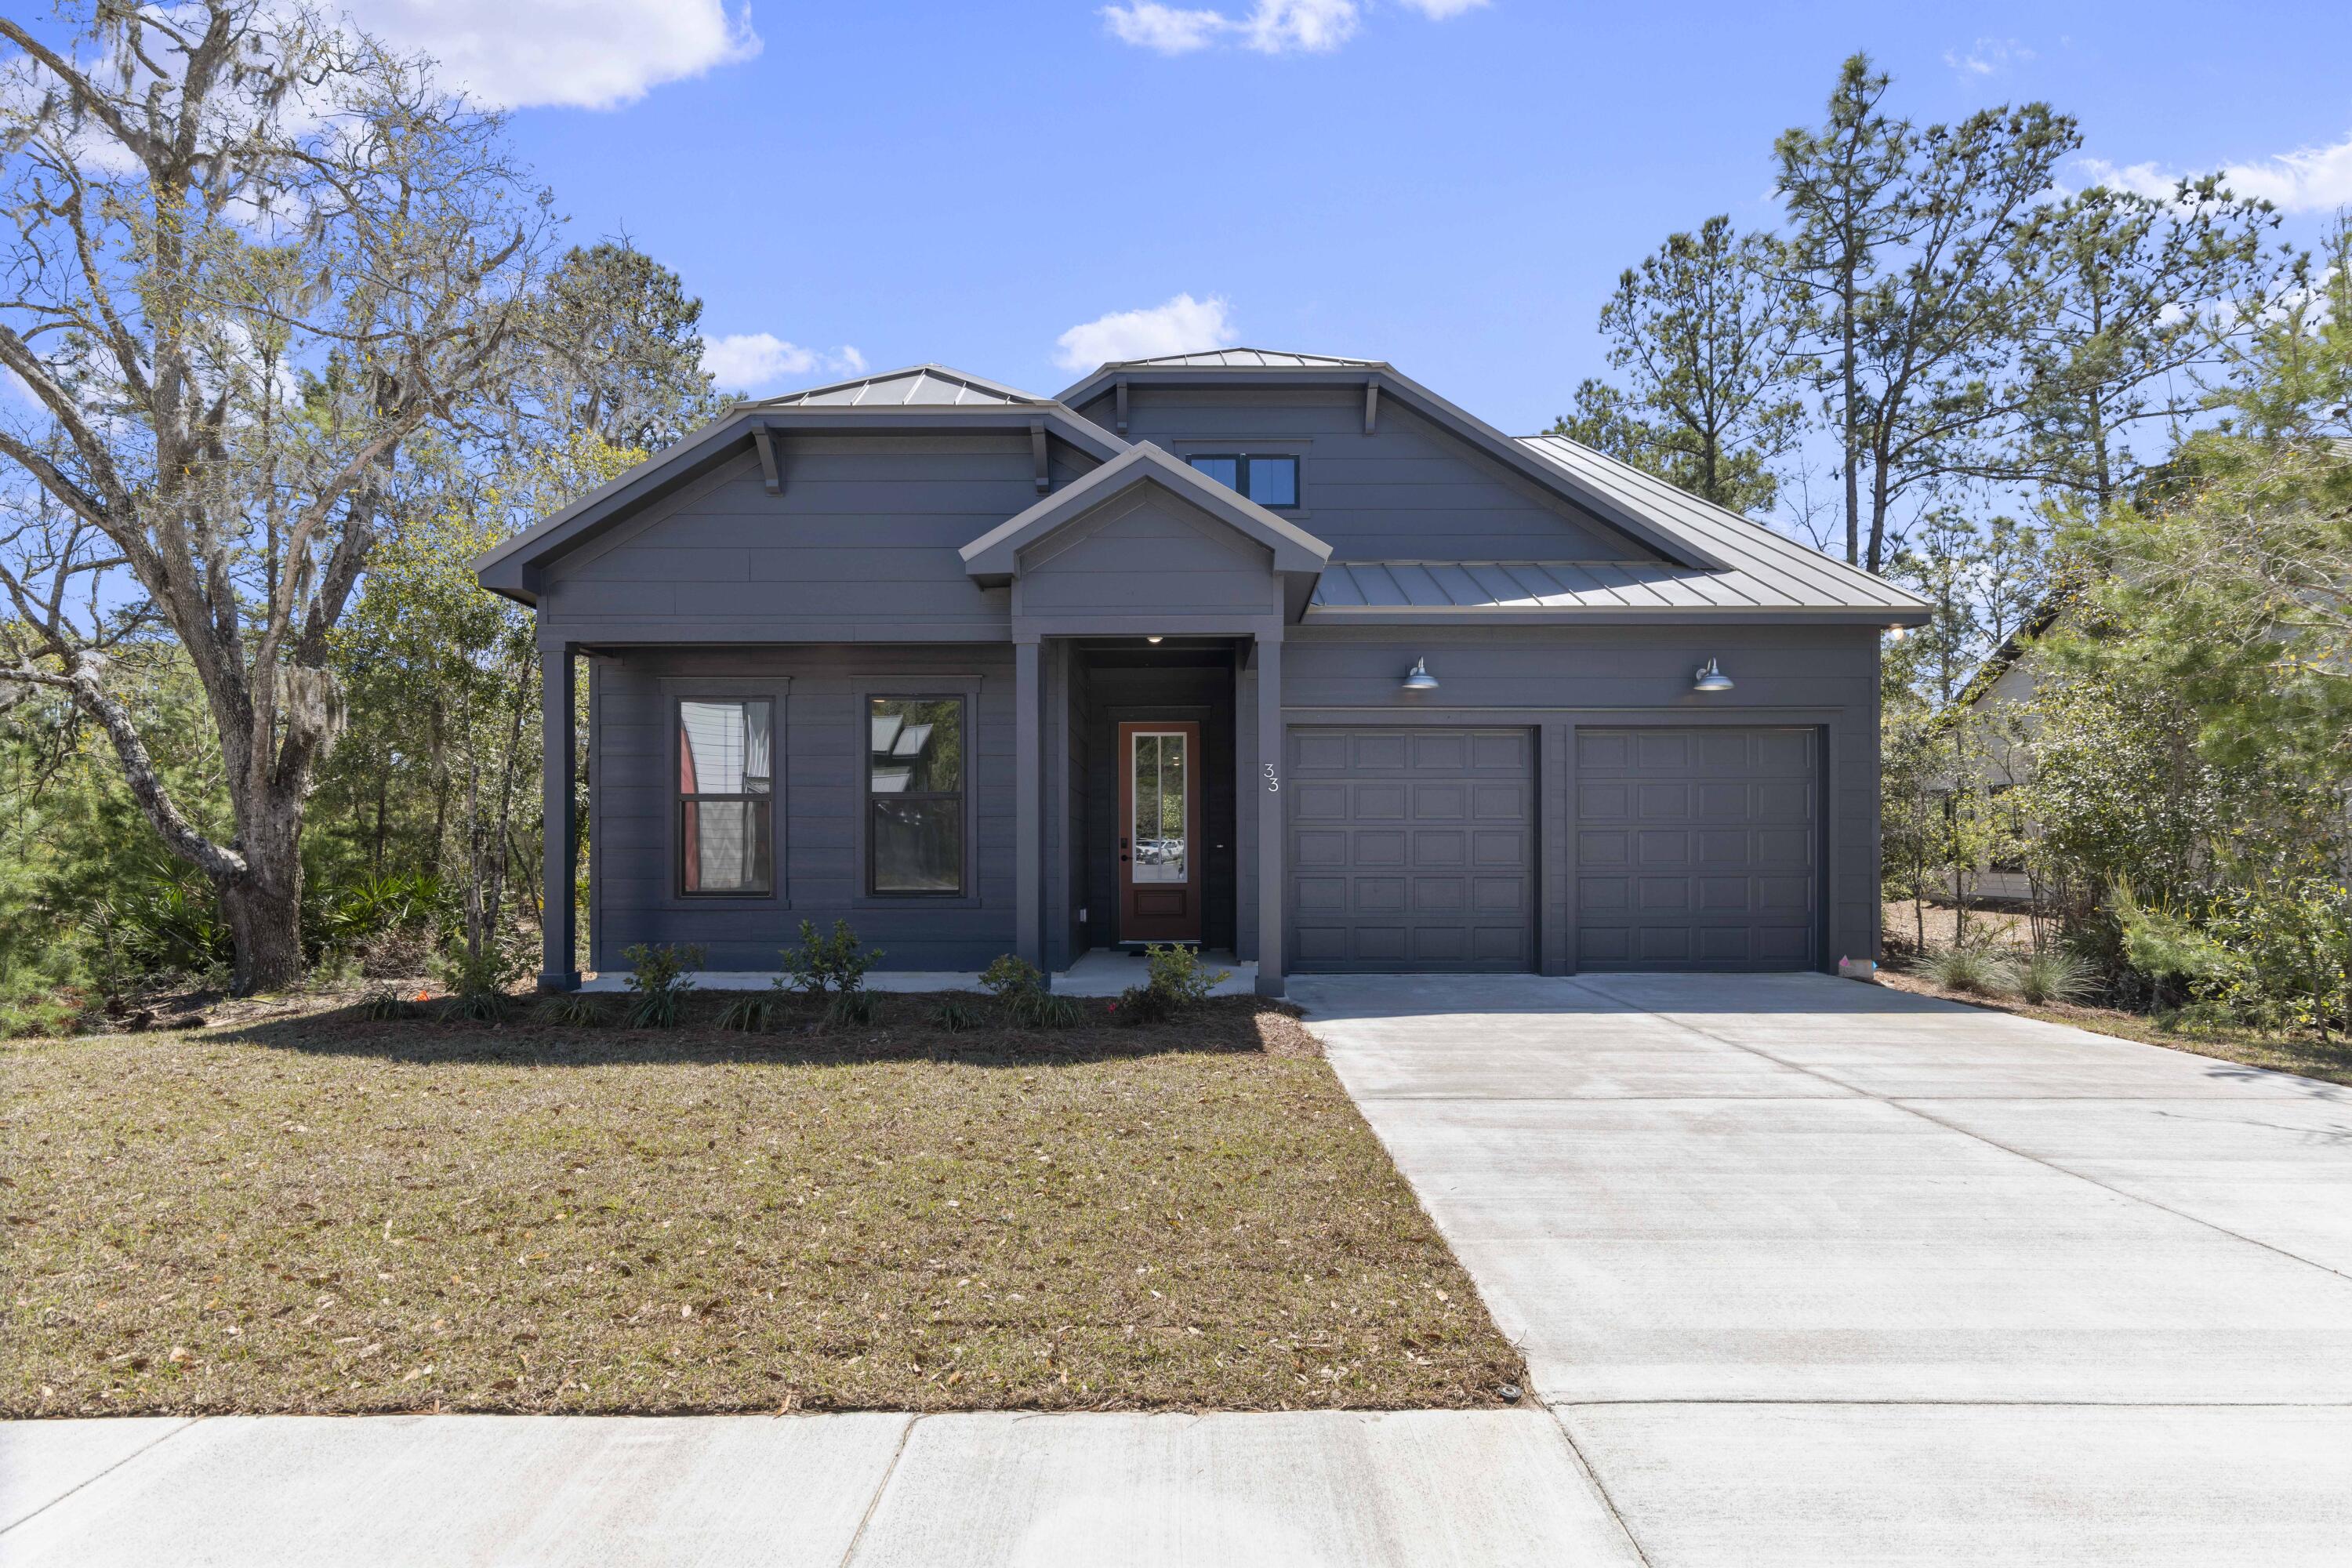
Welcome to The Shoal, a thoughtfully curated new neighborhood where peaceful surroundings & everyday convenience come together. Tucked along the edge of the expansive Point Washington State Park, this intimate community features just 30 homesites, each carefully planned to offer a sense of privacy, space, and a seamless connection to nature. Located only a short drive from Seaside, Grayton Beach, and the iconic 30A corridor, The Shoal places you near some of the Emerald Coast's most beloved destinations while still providing a quiet, nature-inspired retreat. Designed to reflect the natural beauty of the area, homes in The Shoal feature earthy tones, a tranquil community pond, and many homesites that back directly onto preserved state park land. The Venice floor plan offers 3-4 bedrooms and 3 full baths, with an open-concept main living area, a bright sunroom downstairs, and a spacious loft upstairs, perfect for an additional living space, office, or playroom. High-end features come standard, including a metal roof, impact-rated windows and doors, quartz countertops, luxury vinyl plank flooring throughout all common areas and bedrooms, 8-foot doors on the main level, and a gas range with a vented hood in the kitchen. Homeowners also enjoy the opportunity to personalize their new home by selecting finishes and upgrades during their design appointment, making each home in The Shoal as unique as its setting. *Prices may vary based on upgrades and lot selection.* This listing shows the base price of this home. Photos are not of this exact home. Home does not come furnished.**
#1004201

Santa Rosa Beach

33 Channel Shoal Drive Lot 21

4 Beds

3 Baths

2,613 Sq.Ft.

$855,000

MLS#: 1004201
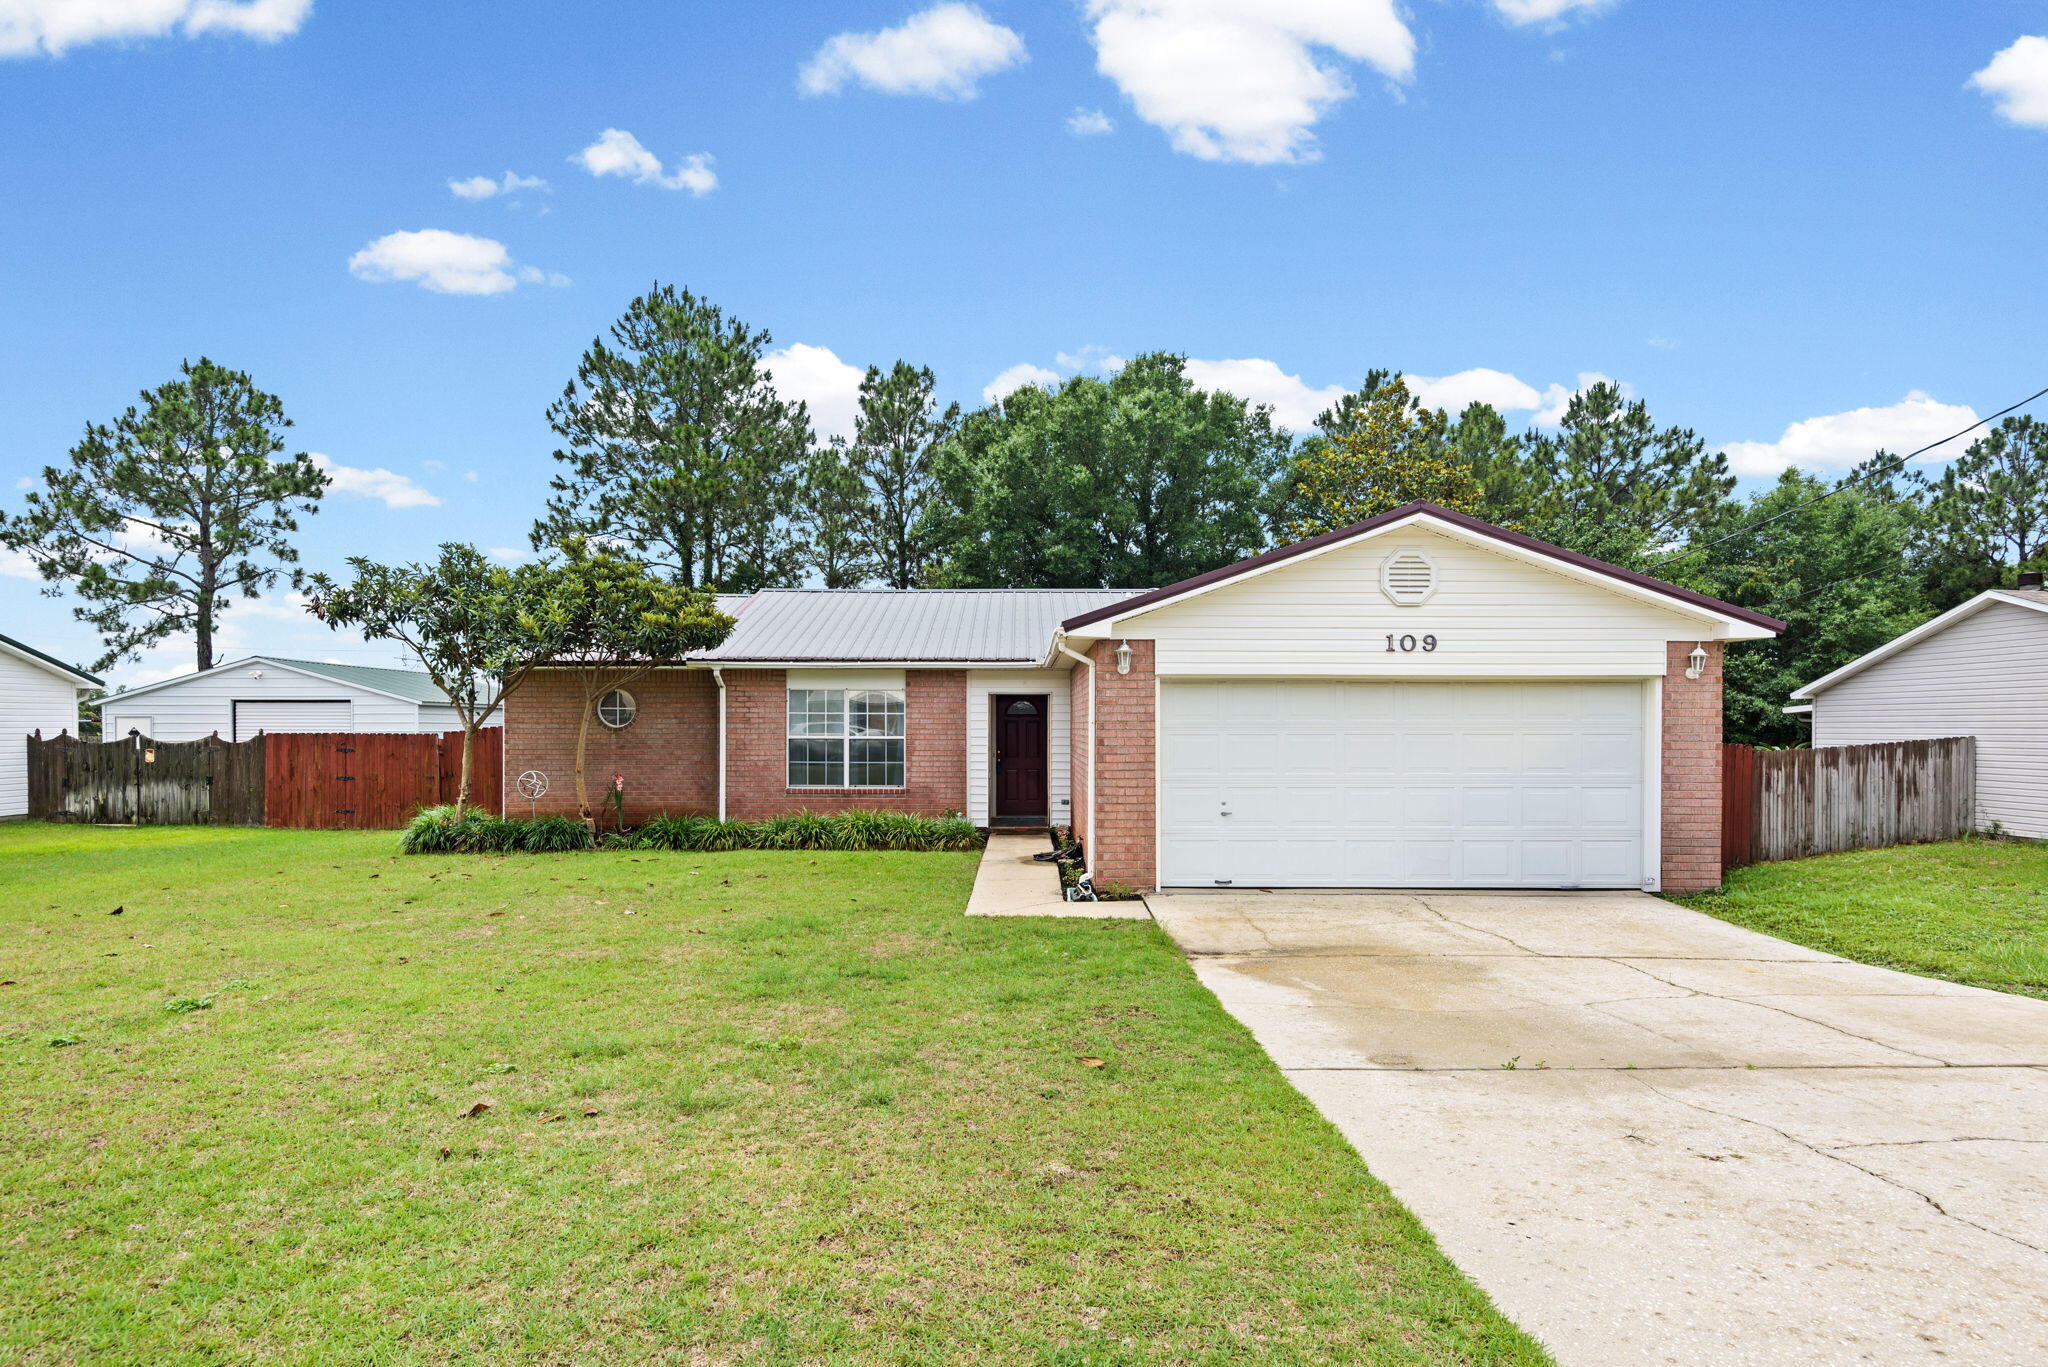
Serious seller & located in Crestview's coveted Southwest Quadrant with NO HOA, this great 3-bed, 2-bath home offers comfort as well as convenience. Owner has updated the roof and AC since purchase and the 1,421-sq-ft layout features an open floor plan with a split-bedroom design for added privacy. The spacious primary suite includes dual vanities and his-and-hers walk-in closets, offering excellent storage. A formal dining room sits just off the main living area, making it ideal for gatherings or everyday meals.

A significant interior upgrade includes all-tile flooring throughout the home--no carpet remains. Offers include washer, dryer and all major appliances as is.

Outdoor living shines with a covered and screened-in back porch. The fenced backyard offers shade, space, and flexibility for pets, gardening, or play.

Situated on a sizable lot, this home sits south of I-10 in one of Crestview's most desirable areas--close to schools, shopping, and commuter routes. 

Come see it today!
#1004272

Crestview

109 Louise Drive

3 Beds

2 Baths

1,421 Sq.Ft.

$234,900

MLS#: 1004272
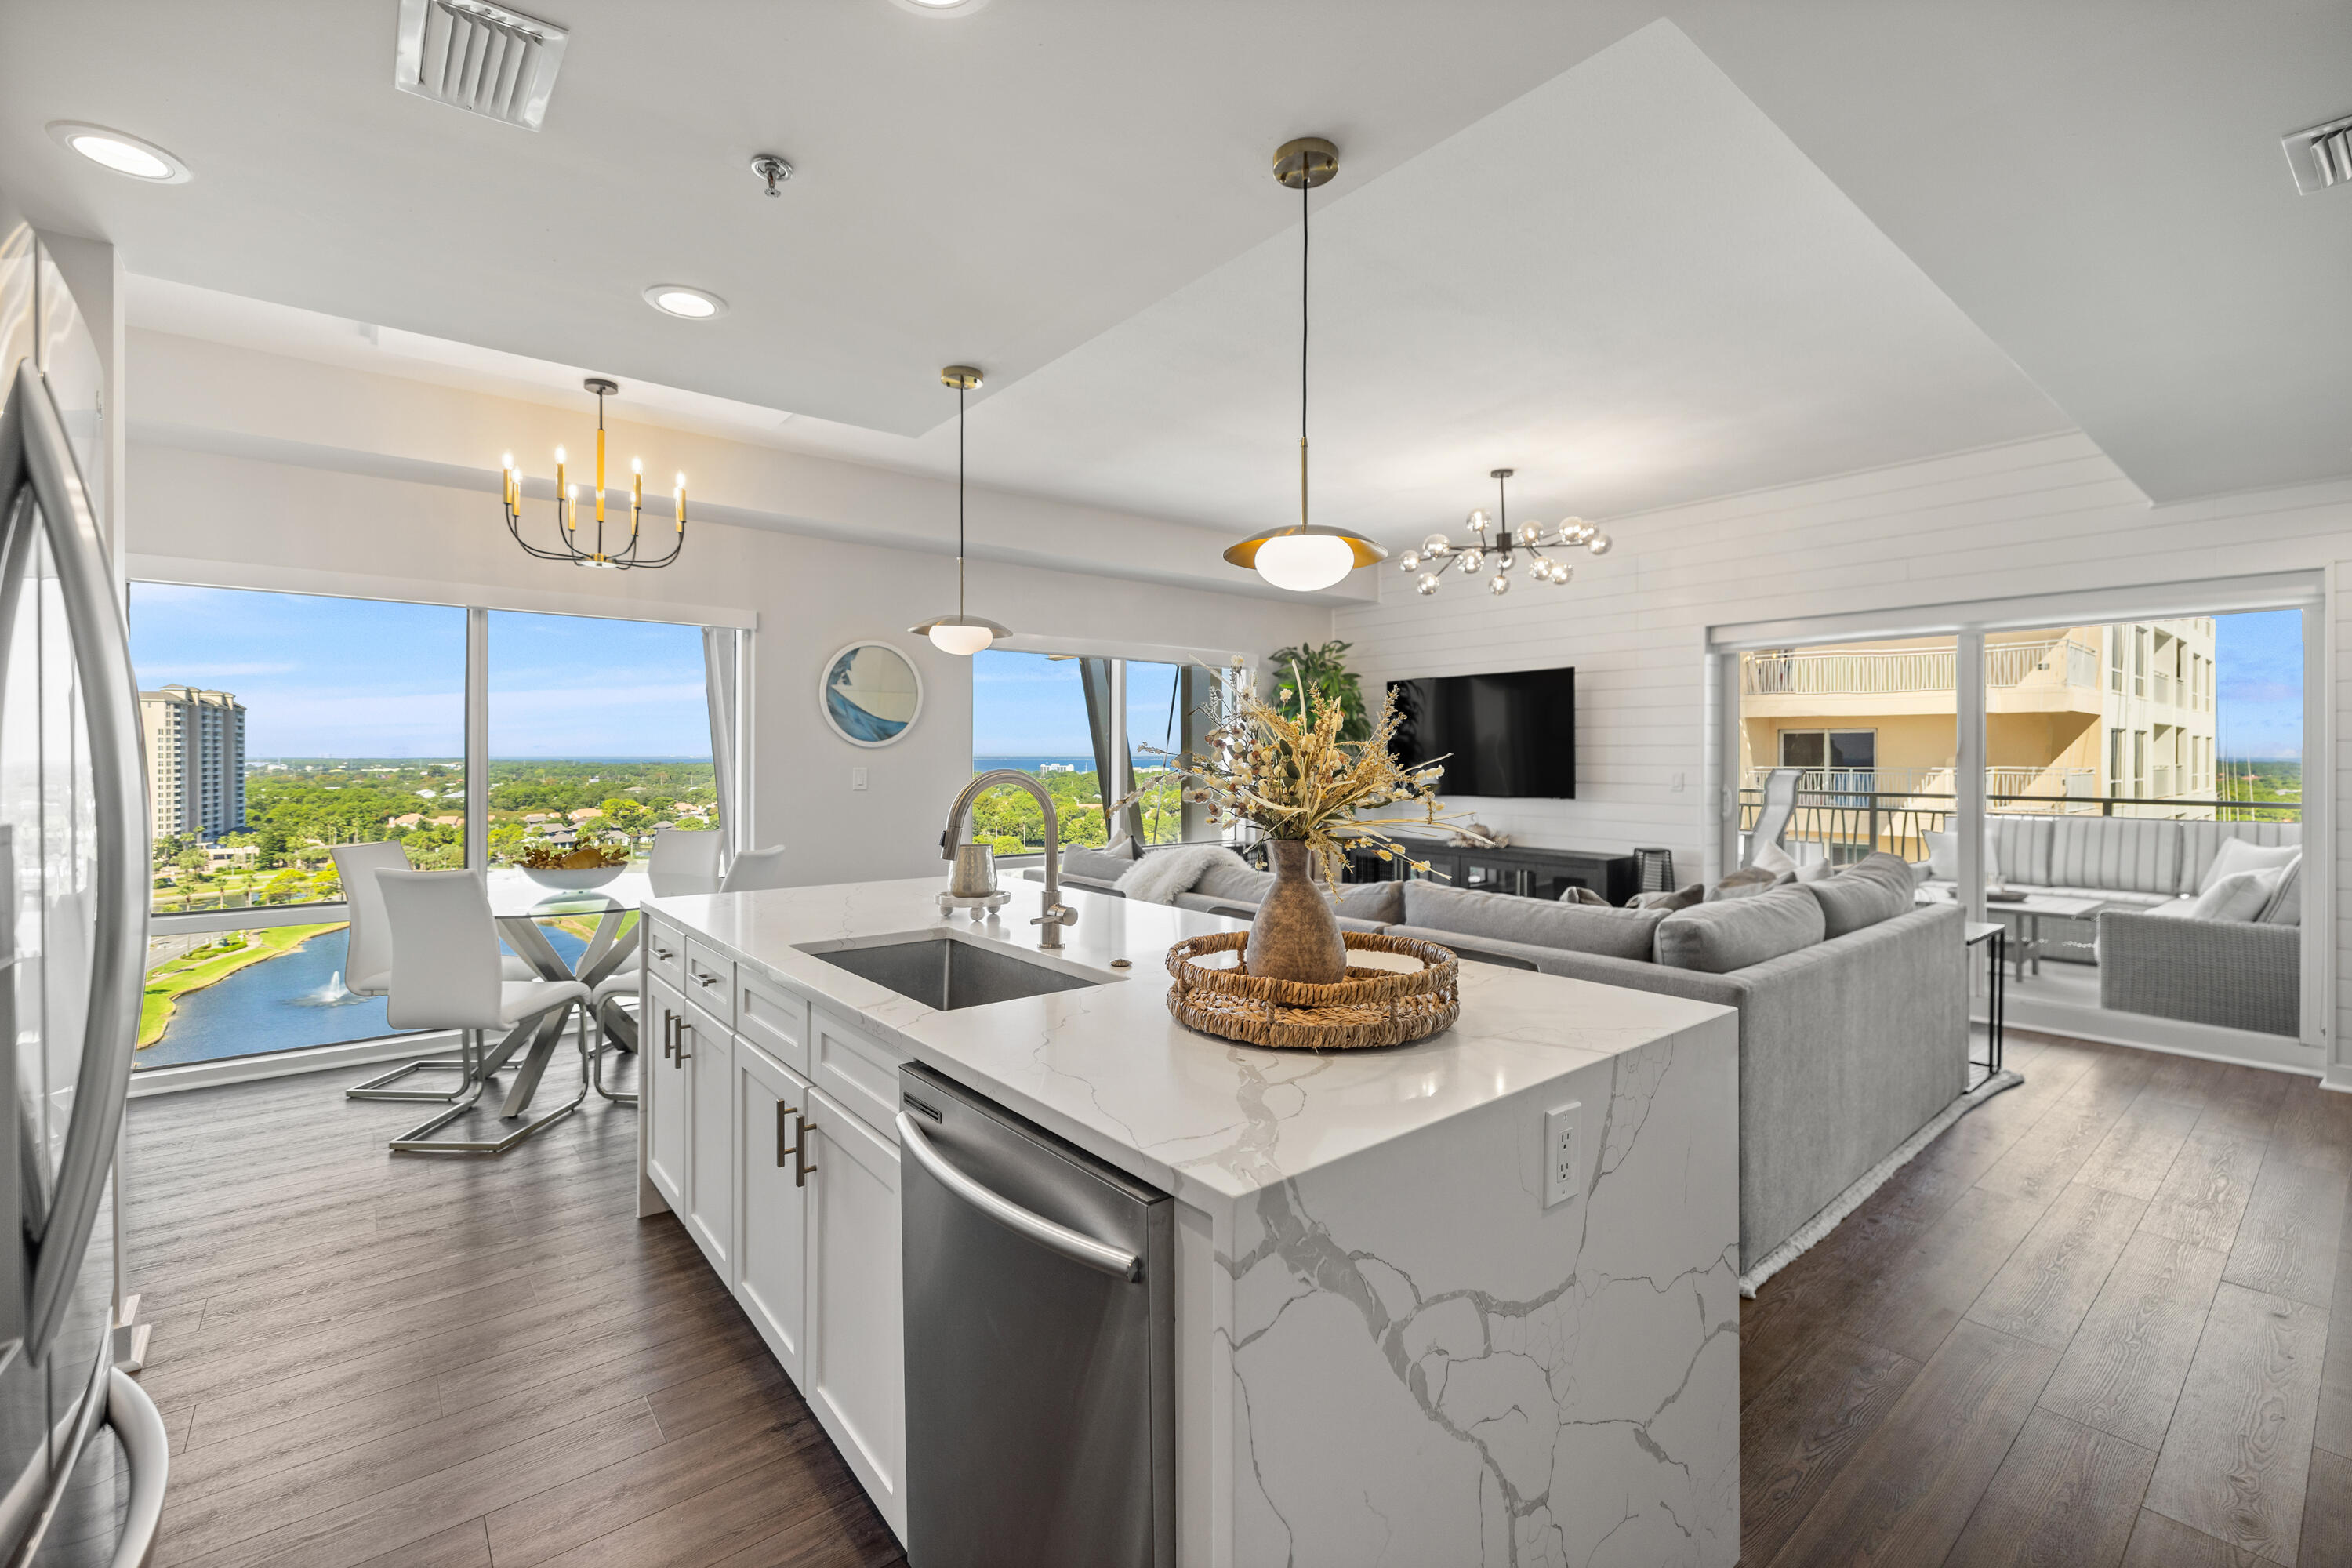
LUXURY BEACHSIDE PENTHOUSE! Located at the top of Luau II in the Sandestin Golf and Beach Resort! Being offered fully furnished this stunning 3BR & 3BA condo spans over 1,731 square feet. Enjoy the remarkable scenery from every room and two separate balconies, offering panoramic views of the Gulf, Beaches, Bay, Marina and Resort. The balconies provide ample space for outdoor dining, and relaxing.  Beautifully renovated and designer furnished with elegant Arhaus Furniture, reflecting a refined and upscale atmosphere throughout.  This condo presents multiple rental options, you can rent the entire unit as a spacious 3BR, 3BA, or opt to rent it as a 2BR, 2BA  with the studio available separately. These flexible arrangements cater to different guest needs and maximize rental potential. The Luau condominium features a spacious pool pavilion that includes a relaxing hot tub, grotto and waterfall. There is also a grilling area and during the summer months, a poolside snack hut. Luau owners and guests have gated garage parking. Additional Updates include HVAC replaced in 2025.
#986842

Miramar Beach

5002 S Sandestin Boulevard UNIT 7222-72224

3 Beds

3 Baths

1,731 Sq.Ft.

$1,195,000

MLS#: 986842
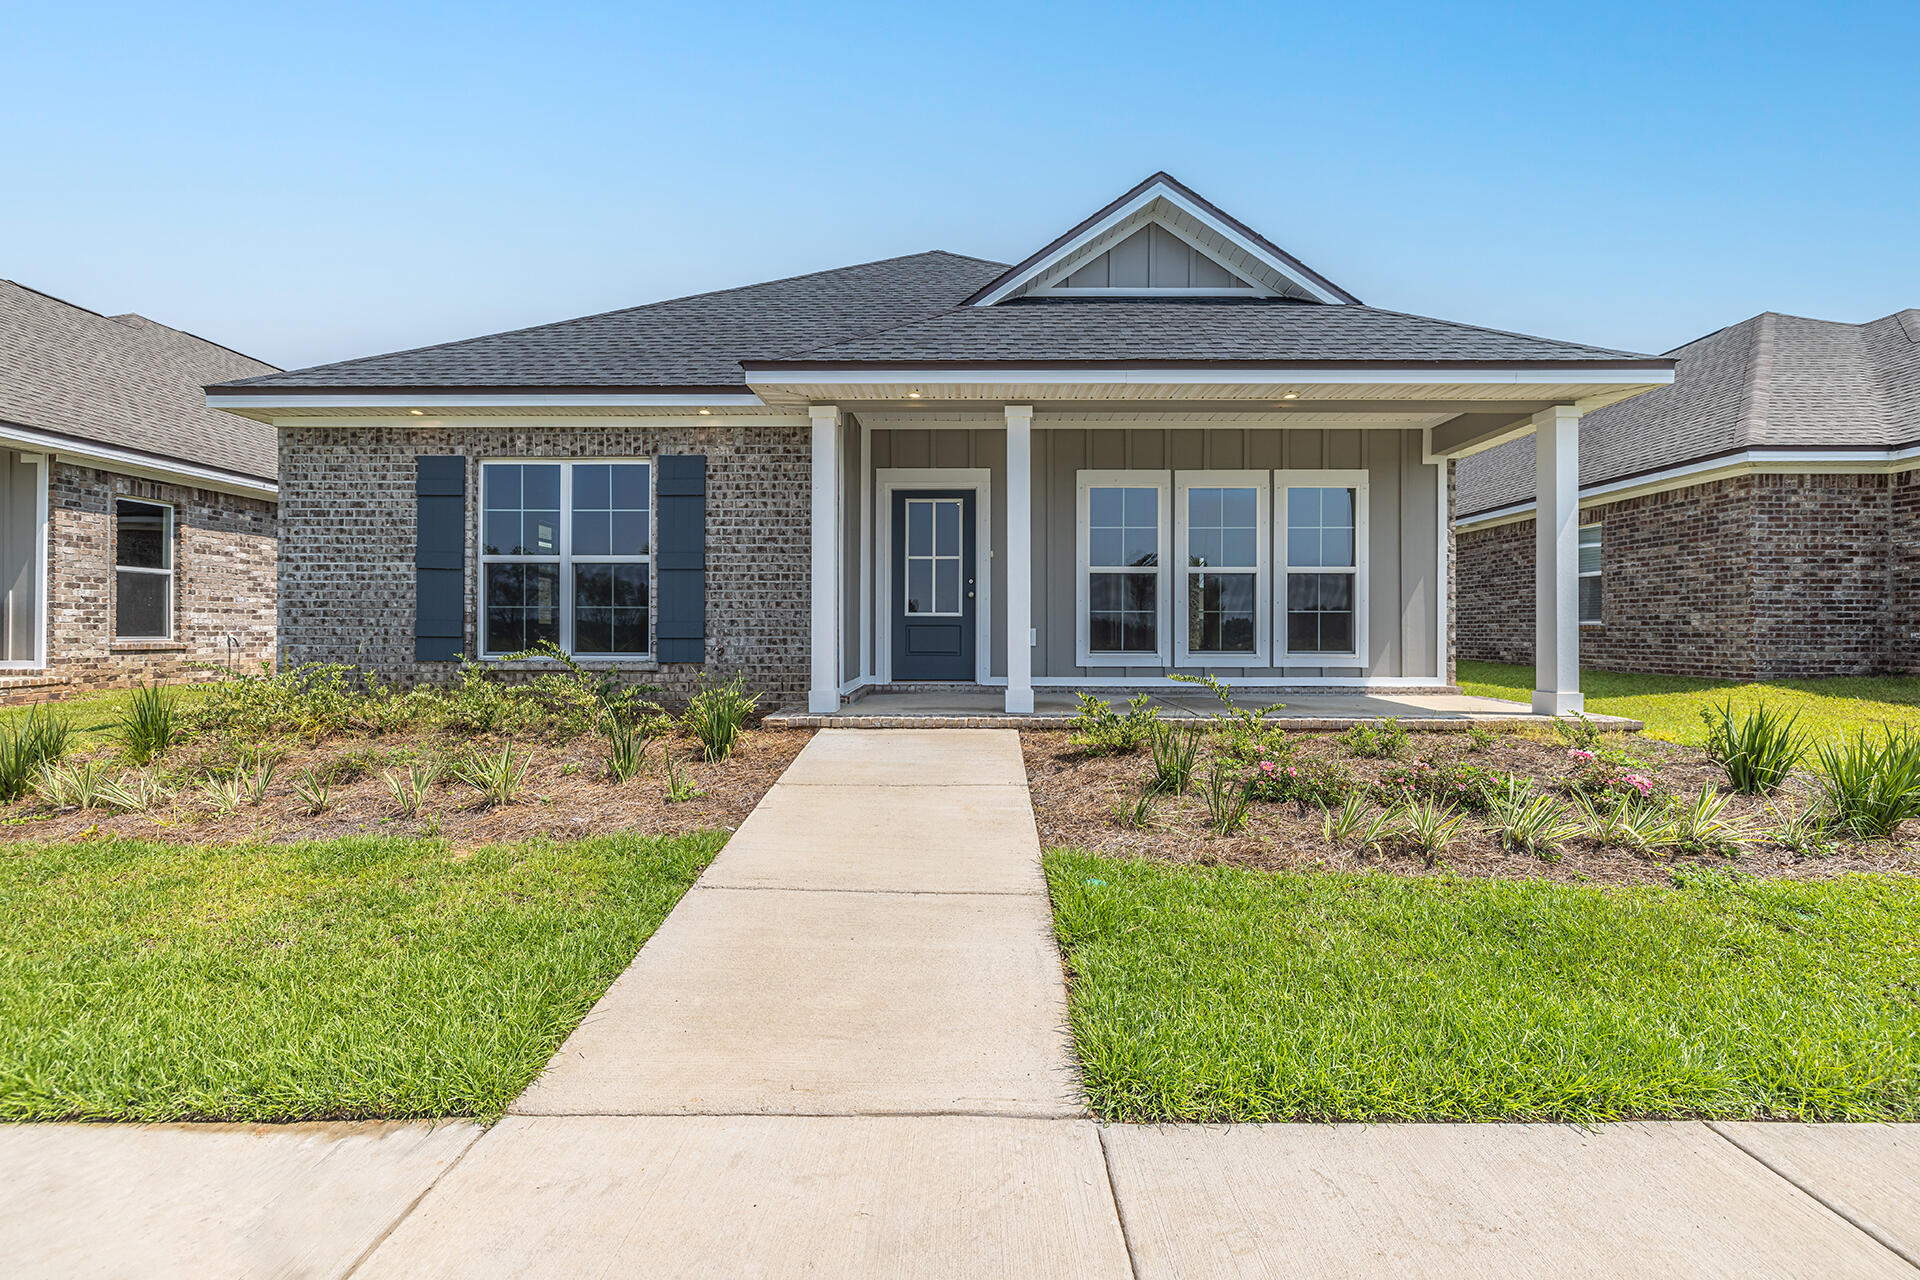
MOVE IN READY!  $500 off first months rent. 

Home backing up to a serene community pond, offering an open and bright interior with vaulted ceilings and durable LVP flooring throughout. The layout provides four spacious bedrooms and three full baths, all filled with abundant natural light.
The established neighborhood delivers an exceptional amenity package including five pickleball courts, a tennis court, a basketball court, an enclosed community pool with outdoor showers, a playground, picnic areas, and a large grassy commons. Sidewalks throughout the community make evening strolls easy, and Food Truck Friday takes place every second Friday of the month.
Located just 20 minutes from Pensacola and 30 minutes from the white sands of Navarre Beach -- an ideal location for commuters and coastal enthusiasts alike.

Deposit-free living available to qualified applicants through Obligo.  

$2,600/month | Apply at myspenceproperties.com | 850-826-8005
#1004280

Milton

8959 Eureka Street

4 Beds

3 Baths

2,187 Sq.Ft.

$2,600

MLS#: 1004280

1 ... 534 535 536 537 538 ... 666
* Listings identified with the FMLS IDX logo come from FMLS and are held by brokerage firms other than the owner of this website. The listing brokerage is identified in any listing details. Information is deemed reliable but is not guaranteed. If you believe any FMLS listing contains material that infringes your copyrighted work please click here to review our DMCA policy and learn how to submit a takedown request. © 2024. First Multiple Listing Service, Inc.
 - property

Send a message

Message successfully sent.

Your message

What is 3 + 4 ?

Reason for contacting?

I agree to receive email communication and understand I can unsubscribe at any time.

I agree to be contacted by Gulf Life Real Estate via call, email, and text for real estate services. To opt out, you can reply 'stop' at any time or reply 'help' for assistance. You can also click the unsubscribe link in the emails. Message and data rates may apply. Message frequency may vary. Privacy Policy

Sign Out

Virtual Assistant

Would you like to take the next step with this property? We can help you schedule a showing or virtual tour, or send you more details.

Yes, I would like more information.

Thank You for Your Reply, One of Our Agents will contact you as soon as possible

No, maybe later.

Thank you, you can always contact me via email, phone number or through the contact form.

Realhub AI

Lucy - Your AI-Powered Realtor

Update Your Temporary Password

Personalize your search

Enter your email and we'll notify you immediately when new listings match what you're looking for.

or enter email address

Already have an account ? Login here

Continue your home search

I agree to receive communications and understand I can unsubscribe at any time.

I agree to be contacted by Gulf Life Real Estate via call, email, and text for real estate services. To opt out, you can reply 'stop' at any time or reply 'help' for assistance. You can also click the unsubscribe link in the emails. Message and data rates may apply. Message frequency may vary. Privacy Policy

Already have an account ? Login here

We use cookies

We use cookies primarily for analytics to enhance your experience. By accepting, you agree to our use of these cookies. You can manage your preferences or learn more about our cookies policy.