Properties

Browse or get in touch to schedule a walkthrough.

  • Nearby me
Price range

Popular Features

Community Features

Association

Property Features

Waterfront

View

Exterior Features

Interior Features

Style

10000 properties match your criteria

Updated 1 minute ago

E-Alert name

A semi-private elevator opens directly into this, eleventh-floor vacation oasis at St. Maarten at Silver Shells. Spanning 1,693 square feet, Unit 1107 features floor-to-ceiling glass and unobstructed views of the Gulf. Sold turn-key, it serves effectively as both a private coastal retreat and a performing asset. The floor plan is anchored by a dual-master layout, supplemented by a bunk room, comfortably sleeping eight. Both master bedrooms feature king beds, newly renovated ensuite baths, and direct access to the beach-facing balcony. The living and dining areas integrate seamlessly with a modern stainless-steel kitchen and in-unit laundry for immediate, frictionless use. Silver Shells delivers a comprehensive amenity package: a Gulf-front lagoon pool, an indoor/outdoor pool, an on-site spa, and a fitness center. Property grounds include six pickleball courts, two tennis courts, gated entry, and covered garage parking. Complimentary beach service is included from March through October. Managed by Compass Resorts with a stellar rental performance history.
#1010113

Destin

15200 Emerald Coast Parkway 1107

3 Beds

3 Baths

1,693 Sq.Ft.

$1,850,000

MLS#: 1010113

UPDATED. GULF VIEWS. COASTAL CHARACTER.
Largo Mar 148 in Panama City Beach offers an updated one-bedroom layout with built-in bunk beds, one full bath, a half bath downstairs, and Gulf views from both balconies. The main living area opens through two sliding glass doors to the rear balcony overlooking the community pool with the Gulf beyond, while the upstairs balcony provides another Gulf view from the opposite side of the residence.
Inside, the condo features LVP flooring throughout, shiplap accent walls, an in-unit washer and dryer, and a bright coastal interior. The living room includes a sleeper sofa with washable covers, adding flexibility to the space. High-top Polywood furniture on the balcony creates a comfortable spot to take in the pool and Gulf views. The HVAC system was replaced in 2026, and the water heater dates to 2011.
Unit 148 is positioned just inside the gated community, with its assigned parking space directly in front of the stairs leading to the condo. The second-floor location offers added separation from ground-level activity, and an exterior door off the upstairs bedroom leads to a large outdoor storage closet and stairs providing convenient access toward the community amenities.
Largo Mar is a gated, low-rise beachfront condominium community in the South Lagoon area of Panama City Beach. With no elevators to wait on, the community offers straightforward access between the residences, parking, amenities, and beach. Amenities include private beach access, a Gulf-front deck with seating overlooking the dunes, a community pool, hot tub, shuffleboard, picnic areas, and grills. The community is also undergoing landscaping improvements to refresh the grounds.
The location places Largo Mar near St. Andrews State Park, area dining, entertainment, and other attractions throughout the east end of Panama City Beach.
Largo Mar 148 brings together updated interiors, dual Gulf views, and a beachfront Panama City Beach setting in one distinctive condo.
All information is deemed reliable but not guaranteed; buyer to verify if important.
#1010120

Panama City Beach

5717 Thomas Drive # C148

1 Beds

1 Baths

492 Sq.Ft.

$299,000

MLS#: 1010120
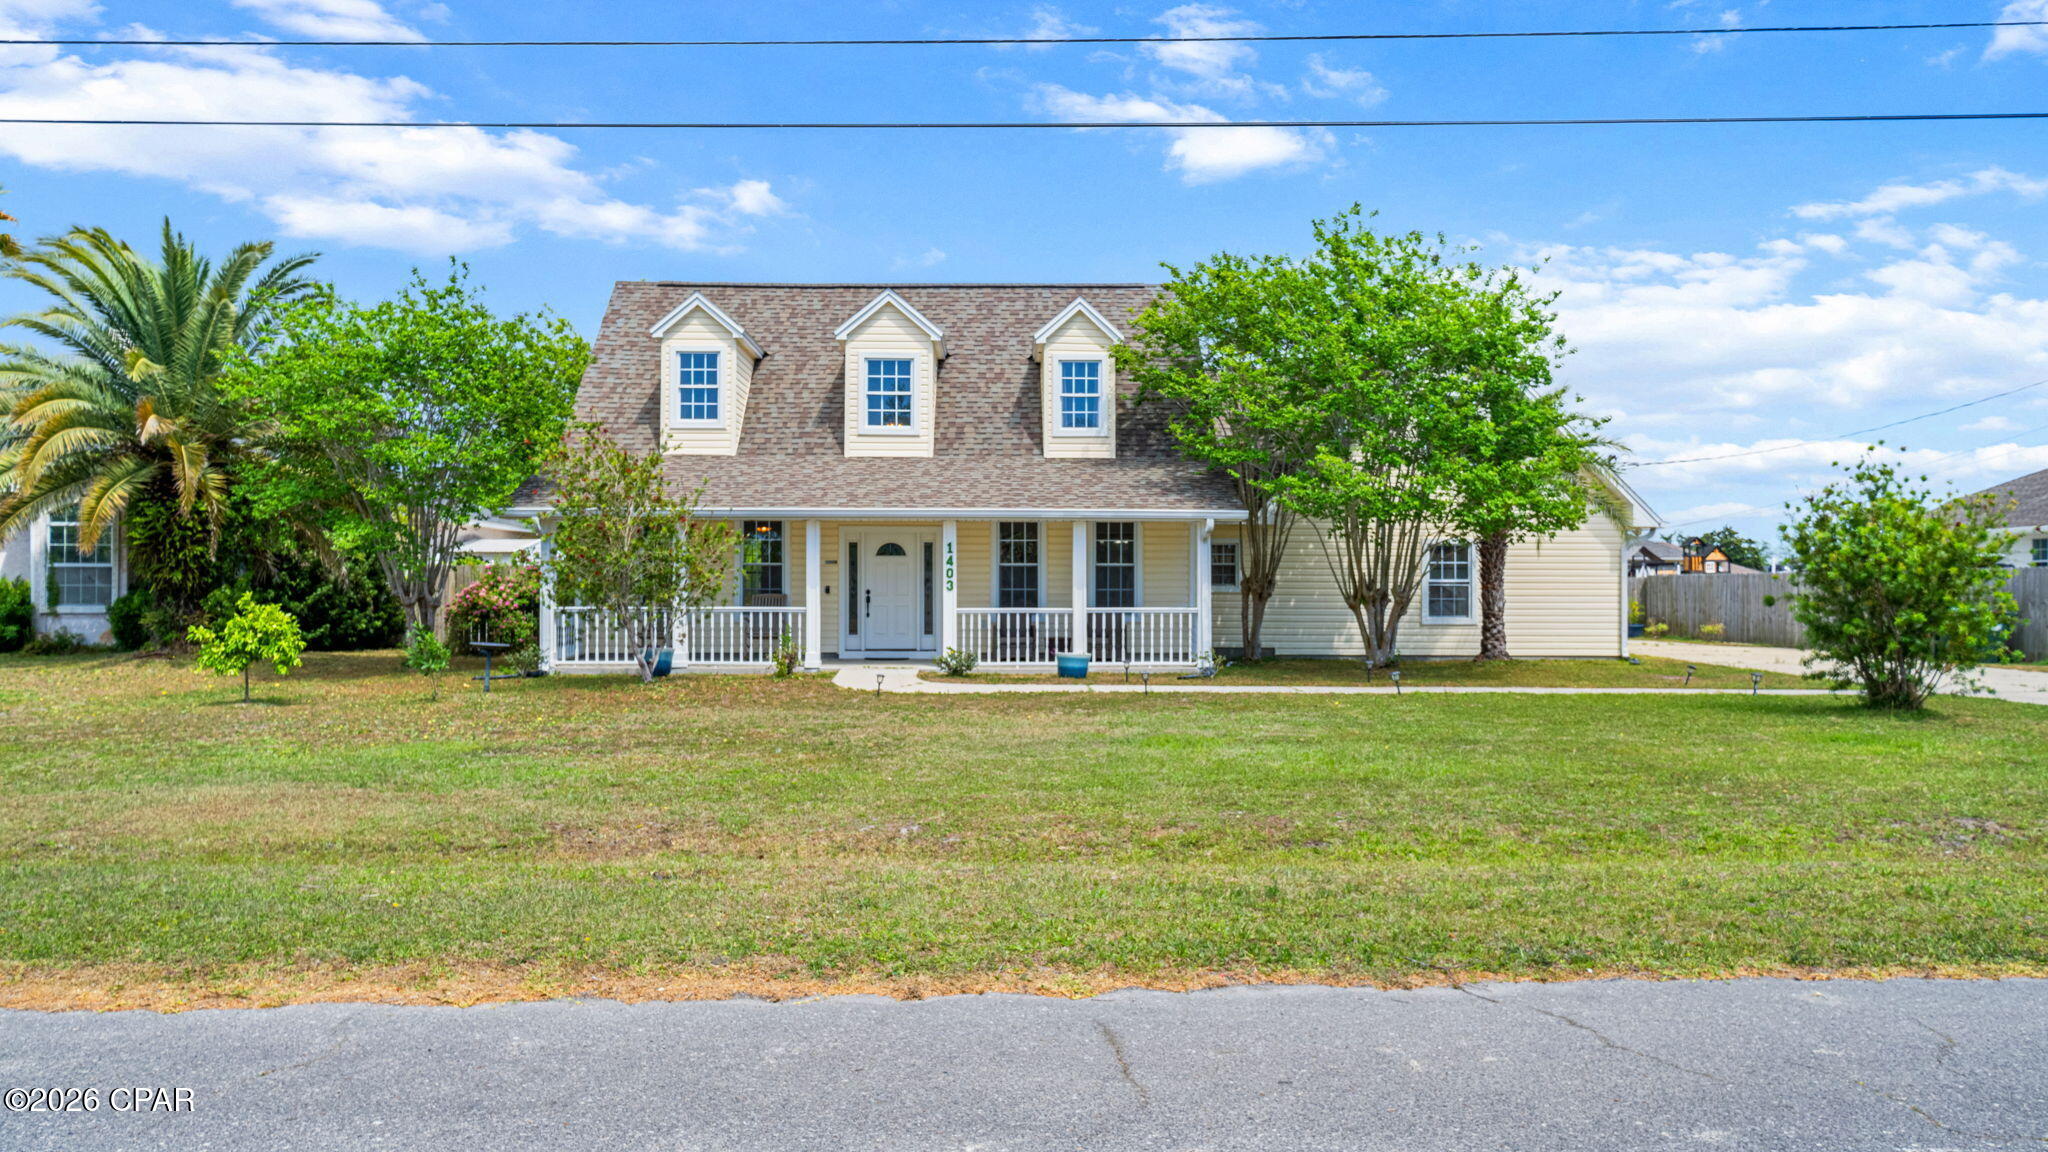
UNDER CONTRACT WITH CONTINGENCIES; SELLER ACCEPTING BACKUP OFFERS.

Located in a top-rated school district and tucked away on a quiet cul-de-sac in the heart of Lynn Haven, this spacious five-bedroom, two-and-a-half-bath home is designed for connection, comfort, and effortless living.

Soaring ceilings and an open, airy layout create an inviting first impression, while the first-floor primary suite offers both privacy and convenience. The main living area flows seamlessly into the kitchen and dining space--perfect for everyday living and entertaining alike.

Thoughtful upgrades and improvements throughout provide both value and peace of mind. The home features a Culligan reverse osmosis water filtration system with softener (2024), a brand-new water heater (2026), and a whole-home surge protector. The kitchen is equipped with a newer refrigerator and stove (2022), along with a microwave (2024), while updated lighting--including an overhead kitchen fixture (2015)--adds warmth and functionality.

Additional enhancements include a replaced HVAC system (2019), updated front and rear doors (2018), a new garage door opener, and a garage motion security light (2024). An oversized two-and-a-half-car garage and expansive driveway ensure ample room for parking and storage. For outdoor enjoyment, a 2023 grill conveys with the sale, perfect for hosting and relaxing at home.

Upstairs, four additional bedrooms and a full bath offer incredible flexibility--ideal for guests, a home office, or growing households.

Situated in a golf-cart-friendly neighborhood with NO HOA, this home is just minutes from a local sports complex, bay access, nature preserves, and everyday conveniences. With new commercial development and Publix nearby, convenience meets lifestyle in one of Florida's most desirable communities.

Lynn Haven continues to stand out as one of the Top 10 Best Places to Live in Florida, offering a perfect blend of community charm, coastal proximity, and lasting value.
#789697

Lynn Haven

1403 New Jersey Avenue

5 Beds

2 Baths

2,792 Sq.Ft.

$440,000

MLS#: 789697

Welcome to a classic single-story brick home situated on more than a quarter-acre corner lot in the heart of Lynn Haven. This three-bedroom, two-bath home is surrounded by beautifully established landscaping, mature trees, and lush green space that creates incredible curb appeal. The roof and windows were replaced after 2018, providing valuable updates to this well-established home. The fully fenced yard offers privacy and plenty of room to enjoy the outdoors, while the oversized side gate makes it easy to bring in a boat, trailer, RV, or other recreational equipment. A massive pole barn with a new concrete slab next to it provides exceptional covered storage for boats, vehicles, outdoor equipment, or virtually anything else you can imagine. With its solid brick construction, generous lot, outstanding storage, and gorgeous setting, this property offers a combination of charm, functionality, and space that is increasingly difficult to find in Lynn Haven.
#794272

Lynn Haven

401 Virginia Avenue

3 Beds

2 Baths

1,476 Sq.Ft.

$315,000

MLS#: 794272

Modern Open Layout & Contemporary Style! Welcome to this beautifully maintained 3-bedroom, 2-bathroom residence offering ideal everyday living and quality finishes throughout. Located just 2 minutes from Oakwood Hills Park, this home features an integrated security system for extra peace of mind. Inside, an open floor plan creates a relaxed flow, complemented by an abundance of natural light in every room. The central living space opens seamlessly to a generous dining area and a well-appointed kitchen, making daily life and entertaining effortless.

The primary suite serves as a quiet retreat, featuring a large closet and an ensuite bathroom equipped with split vanities and a soaking tub. Two additional bedrooms and a full second bath provide flexible options for family, guests, or a dedicated workspace. Complete with 2023 construction efficiency, this turn-key home is ready for its new owners--schedule your tour today!
#1010117

DeFuniak Springs

645 W Violet

3 Beds

2 Baths

1,571 Sq.Ft.

$209,900

MLS#: 1010117

Awesome turn key rental in Venture Out! This golf cart friendly community is perfect for your next beach home or investment. This 2 bed, 2 bath home has a fresh coat of paint, updated kitchen, and update bathrooms. The home features a set of custom bunk beds, with their own half bathroom. The primary bedroom has plenty of storage and access directly to the main bathroom. The Kitchen features updated appliances and backsplash. The main living area is spacious. The home also features an attic storage space above the kitchen for storing your beach gear. The community features a community pool, shuffle board courts, mini golf course, tennis courts, playgrounds, boat storage, snack bar, community club house, and private beach access. The community is also gated with a guard shack. All measurements are approx and should be verified by buyer.
#794226

Panama City Beach

213 Squid Lane

2 Beds

2 Baths

677 Sq.Ft.

$279,000

MLS#: 794226

# Rental Listing Description

Welcome home to 7106 Riverbrook St, Panama City, FL 32404! This charming 4-bedroom, 2-bathroom, single-story home offers comfortable living with a peaceful pond view right in your backyard. Enjoy the relaxing setting while still having plenty of space for everyday living and entertaining. The home is currently being refreshed with new carpet and fresh interior paint, giving the space a clean, updated feel for its next residents.

The home is currently in the process of receiving new carpet and fresh paint, so the finished appearance will be updated from what is pictured.

Don't miss the opportunity to make this peaceful pond-side home your next rental!
#794248

Panama City

7106 Riverbrooke Street

4 Beds

2 Baths

1,768 Sq.Ft.

$2,300

MLS#: 794248

Blackwater Reserve is a NEW community featuring a beautiful community pool, Lazy River and Pickle Ball. The 'BEAU' model is a highly desirable open concept floorplan, 9 ft. ceilings, built-in lighting and a fabulous layout for relaxed living, 4 bedrooms, 2 bathrooms, 2-car garage, covered patio & the 'Smart Home Connect 'System with a variety of convenient Smart Home devices. NICE open living room with the dining area open to the kitchen & living room has lots of windows for natural lighting. A well-designed open kitchen includes stainless steel appliances, a smooth-top range, built-in microwave, gorgeous quartz countertops, quiet dishwasher, corner pantry, island bar, eye-catching wood-look flooring & plush carpet in the bedrooms. Beautiful craftsman curb appeal. ALL LISTING pictures, colors, features, and size may vary. Square footages are approximate.
#1010078

Milton

8162 Fir Tree Drive

4 Beds

2 Baths

1,856 Sq.Ft.

$304,900

MLS#: 1010078

Nice lot in Compass Lake in the Hills subdivision. Great location with easy access to Panama City or Marianna. Compass Lake in the Hills amenities include access to two lakes (Compass and McCormick), swimming pool, clubhouse facilities, cabin rentals and more!! The annual $135 POA fee is paid voluntarily. The county ordinance has recently changed which allows mobile homes in Compass Lake in the Hills. There is approximately a 100' x100' section partially cleared in center of property with a path into property.
#794237

Marianna

LOT 19 Dorcas Road

None Beds

None Baths

1.14 acres

$14,000

MLS#: 794237

Open house
Welcome to Cross Creek, Lennar's newest community offering beautifully designed homes with modern finishes, quality craftsmanship, and exceptional value.

The Hendrix floor plan features 4 bedrooms, 3 bathrooms, a versatile flex room, and a 2-car garage. The bright, open-concept design seamlessly connects the kitchen, dining area, and family room, creating an inviting space for everyday living and entertaining.

The stylish kitchen features quartz countertops, white shaker-style cabinetry, stainless steel appliances, and ample workspace. A versatile flex room provides the perfect space for a home office, playroom, fitness area, or hobby room. The private owner's suite offers a relaxing retreat, while the spacious covered rear porch extends your living space outdoors.

A durable four-sided Hardie Board exterior provides timeless curb appeal and low-maintenance convenience. Lennar's builder warranty offers added peace of mind.

This home is currently under construction. Photos are for illustrative purposes only. Actual colors, finishes, features, options, and layout may vary.

Schedule your private tour today and ask about current builder incentives.

Information is deemed reliable but not guaranteed. Buyer or buyer's agent should verify all information. Prices, specifications, features, and availability are subject to change without notice.
#1010076

Freeport

48 Free Point Circle HS B5

4 Beds

3 Baths

2,142 Sq.Ft.

$367,490

MLS#: 1010076
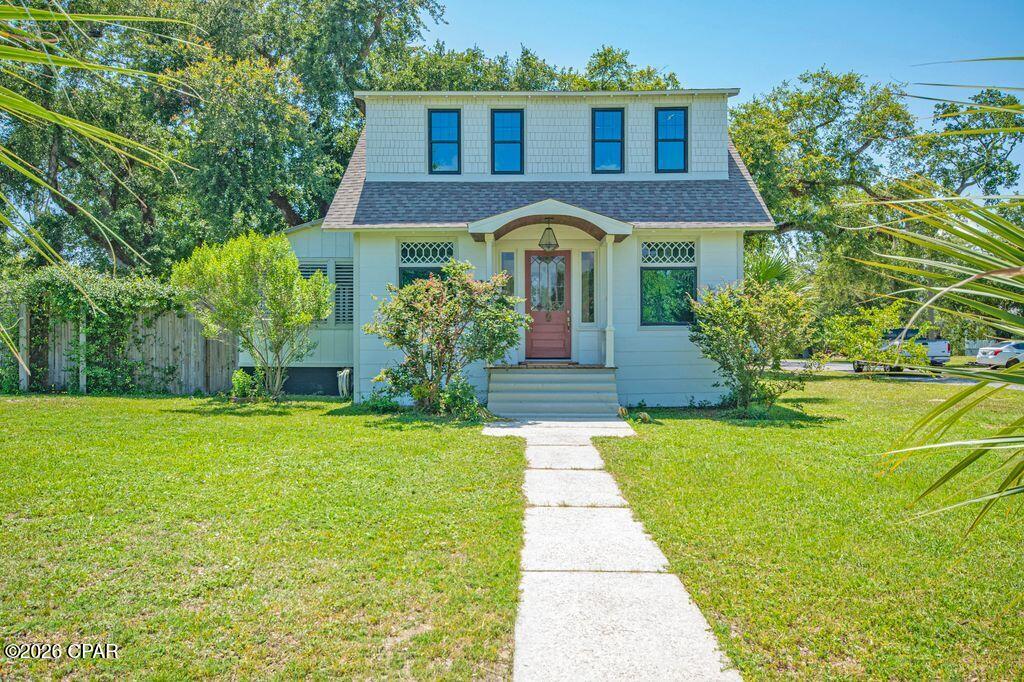
POSSIBLE OWNER  FINANCING with terms acceptable to seller.  This property is truly a part of Panama City history as it was originally built in 1911. Put that together with the modern revitalization and you end up this truly gorgeous property. From the modern kitchen all equipped with Viking appliances quartzite countertops to the newly completed bathrooms with all of today's comfort pleasures, Garden tub & separate walk-in shower quartzite counters. Add all these modern features without losing any of the original character of this unique property. Original Oak hardwood floors refurbished to all new condition with the original stunning built in hutch cabinets separating the living and dining area. Wood framed fireplace in the living room area was added in 1994. The list of great things about this warm and comforting home just keeps pleasing you as you make your way through this great home.  Here is the major improvement list completed in just the last few years. Both A/Cs are just a couple of years old. Double hung double pane windows throughout. Home  had a complete rewiring throughout in 2020. All new plumbing of the entire home in 2019. New roof in 2023. Vapor barrier and all new blown insulation in 2019. And of course, all properly permitted with copies of all permits in hand. Let's go to the fun part now. The large inground private pool was completely redone in 2022 as it was replastered and retiled with new timer electric outlet and LED light in 2022. The lot is a large corner lot with trees and landscaping that fit the house just right. The property backyard is fully fenced for the family privacy we all look for There is a separate 2 car garage along with a LARGE separate shed in the yard for any project you choose to challenge.  The only things remaining to be completed are in one room where the original flooring is settling and a sometime small leak where the front of the home is connected to separate enclosed front porch and the fireplace needs a new insert. The seller is making a financial concession of #$35,000.00 as professional estimates are available. If owner financing is agreed upon the seller will not make credit repair concessions and will discount the asking price of the property in the amount of the $35,000.00. This magnificent property is going to make a very lucky family a beautiful home with years of memories and enjoyment. Assumable Terminate Bond on the home.
#792193

Lynn Haven

204 New York Avenue

3 Beds

2 Baths

2,016 Sq.Ft.

$465,000

MLS#: 792193

MOVE-IN READY END OF OCTOBER & $10K FLEX CASH! Welcome to The Shoal, a thoughtfully designed new neighborhood where tranquility meets convenience. Nestled along the edge of the expansive Point Washington State Park, this intimate community offers 30 carefully planned homesites, each providing a sense of privacy and a seamless connection to nature. Ideally located just a short drive from Seaside, Grayton Beach, and scenic 30A, The Shoal offers residents the perfect balance of peaceful surroundings and easy access to the area's most beloved coastal destinations. Homes in The Shoal are crafted to complement the natural beauty of the area, featuring earthy tones, a serene community pond, and a location adjacent to Point Washington State Park.

This stunning Chopin floor plan is ideally positioned on a corner lot, facing the community pond and backing to a natural preserve, offering a peaceful setting and added privacy. The home features 5 bedrooms & 4.5 baths, including a highly desirable first-floor bedroom, an open-concept main living area with 10 ft ceilings, and an impressive upstairs loft that offers a versatile space for a media room, home office, playroom, or additional gathering area. The sunroom provides a relaxing retreat with views toward the surrounding natural setting. The larger driveway provides additional parking and convenience.

The thoughtfully designed kitchen features ceiling-height cabinetry, quartz countertops, and a stainless-steel gas range with a vented hood, while quartz countertops continue throughout the home. Each home includes high-end standard features such as durable metal roofs, impact-rated windows & doors, luxury vinyl plank flooring throughout all common areas and bedrooms, and 8 ft interior doors. Homebuyers also have the opportunity to personalize their new home by selecting finishes and upgrades during a dedicated design appointment.

With its desirable corner-lot setting, pond and preserve views, elevated interior finishes, and unbeatable location near 30A, The Shoal offers a rare opportunity to experience the best of life in Santa Rosa Beach.

*Prices may vary based on upgrades and lot selection. This listing shows the base price of this home. Photos are of a similar home and are not photos of the actual property. Home does not come furnished.*
#794254

Santa Rosa Beach

330 Channel Shoal Drive Lot 15

5 Beds

4 Baths

2,672 Sq.Ft.

$769,000

MLS#: 794254

Welcome to 120 Hollis Circle, located at Windmark Beach. Introducing the Ozark a new plan featured at WindMark Beach in Port Saint Joe, Florida. This beautiful two-story home offers 4-bedrooms with 3-bathrooms, a 2-car garage, and a seamless open layout. At just over 2,400 square feet, there is plenty of room to enjoy this home at the lovely WindMark Beach community. As you enter the home on the first floor, you are met with the foyer featuring a full bathroom and first additional bedroom, perfect for guests. Walking past the foyer is a large open concept living space including the kitchen, living room and dining space. The kitchen includes quartz countertops, under mount sink, smooth top range, stainless steel appliances, pantry, stylish shaker cabinetry, and a center island. With natural light and nearby covered patio access, the living and dining area are integrated perfectly. Towards the back of the main living room is the primary bedroom. This bedroom is a spacious and relaxing space that includes an attached primary bathroom. The double vanity, separate toilet, shower and walk-in closet will provide a haven of relaxation. Returning to the foyer you will find stairs leading to the 2nd floor. The additional 2nd and 3rd bedrooms are both located on the 2nd floor with a gorgeous full bathroom. This bathroom features dual vanities, a soaking tub, and toilet. You will also find a second living space to use however it best fits your needs. In addition to all the features and amenities the Ozark Plan offers, this home is also outfitted with Smart Home technology, like all our beautiful homes at WindMark Beach. On the outside of the home, you will see beautiful Hardie board siding, a covered rear patio area, and spacious yards to enjoy those unbeatable Florida sunsets. The Ozark is an exciting addition to the lineup of homes at Windmark Beach. Enjoy all the amenities the Windmark Beach community has to offer complete with beautiful new homes, local food, shopping, boardwalks, and beach access! Windmark Beach amenities includes two pools, BBQ grills, 11 dedicated beach accesses, the village center, boardwalk, and is pet friendly! The community is golf cart friendly, and dogs are allowed on the beach! Schedule a tour to see this beautiful home today!
#794171

Port St Joe

120 Hollis Circle

4 Beds

3 Baths

2,458 Sq.Ft.

$524,900

MLS#: 794171

From your deck of this beautiful ground floor unit, enjoy the panoramic view of the Grand Lagoon teaming with  boat traffic cruising in and out of the marina and around the bay!  It's a short walk to the full service marina with all the yachts and nautical activities! Although the unit is tastefully decorated, the owner is offering $10,000 at closing so you can change the wall colors to suite your taste!  Located in Bay Point, a gated community featuring 3 restaurants, a championship golf course, clay tennis courts, 24 hour roving security, and our deep water marina just minutes from the Gulf of Mexico. Check out the Mercedes convertible and golf cart in the garage and say, ''let's make a deal''!
#786033

Panama City

4620 Bay Point Road 1002

2 Beds

2 Baths

1,486 Sq.Ft.

$529,900

MLS#: 786033

HUGE price improvement for a piece of Paradise!! Magnolia Bay Club is the epitome of a relaxed Florida lifestyle. From the gated entry to the manicured entrance road with swaying palm trees to the beautiful fountains that guide you home; this is what you have been looking for! Welcomed in by a foyer hall leading back to a top floor 10th story view of the Bay, the bright and airy living room with crown molding and tile floors makes a perfect respite from the cares of the day. This large open floor plan makes living easy with the dining room just off of the kitchen and eat-in bar with granite countertops and SS appliances. Double entry doors open into the master bedroom entry foyer and into a bright en suite with double vanities, a jetted tub and standup shower. Just off that is the walkin closet and bedroom with an extra large slider onto the roomy balcony. It's just here, when you know that you have embraced the Florida lifestyle looking over the fantastic, open Bay. Back inside, the entry foyer opens up to two additional bedrooms; one with it's own full bath and walkin closet. The other bedroom has pocket doors and walkin closet, making this room extremely versatile and could double as an office or playroom, as well as guestroom. Outside, the Florida lifestyle continues with a beautiful, waterfront pool, kayak/canoe launch, bike racks, walking paths and a community room with a gym and restrooms convenient to the pool. The secure aspect of the gated entry and covered parking bring a layer of comfort so you can enjoy what you came here for! No short term rentals allowed in this complex, as well. Long term rental only. This is one to put on your list and make sure you see!
#784659

Panama City Beach

2400 Grandiflora Boulevard 1006

3 Beds

3 Baths

1,485 Sq.Ft.

$360,000

MLS#: 784659

1 ... 539 540 541 542 543 ... 666
* Listings identified with the FMLS IDX logo come from FMLS and are held by brokerage firms other than the owner of this website. The listing brokerage is identified in any listing details. Information is deemed reliable but is not guaranteed. If you believe any FMLS listing contains material that infringes your copyrighted work please review our DMCA policy and learn how to submit a takedown request. © 2024. First Multiple Listing Service, Inc.

Send a message

Message successfully sent.

Your message

What is 3 + 4 ?

Reason for contacting?

I agree to receive email communication and understand I can unsubscribe at any time.

I agree to be contacted by Gulf Life Real Estate via call, email, and text for real estate services. To opt out, you can reply 'stop' at any time or reply 'help' for assistance. You can also click the unsubscribe link in the emails. Message and data rates may apply. Message frequency may vary. Privacy Policy

Sign Out

Virtual Assistant

Would you like to take the next step with this property? We can help you schedule a showing or virtual tour, or send you more details.

Yes, I would like more information.

Thank You for Your Reply, One of Our Agents will contact you as soon as possible

No, maybe later.

Thank you, you can always contact me via email, phone number or through the contact form.

Realhub AI

Lucy - Your AI-Powered Realtor

Update Your Temporary Password

Personalize your search

Enter your email and we'll notify you immediately when new listings match what you're looking for.

or enter email address

Already have an account ? Login here

Continue your home search

I agree to receive communications and understand I can unsubscribe at any time.

I agree to be contacted by Gulf Life Real Estate via call, email, and text for real estate services. To opt out, you can reply 'stop' at any time or reply 'help' for assistance. You can also click the unsubscribe link in the emails. Message and data rates may apply. Message frequency may vary. Privacy Policy

Already have an account ? Login here

We use cookies

We use cookies primarily for analytics to enhance your experience. By accepting, you agree to our use of these cookies. You can manage your preferences or learn more about our cookies policy.