Properties

Browse or get in touch to schedule a walkthrough.

  • Nearby me
Price range

Popular Features

Community Features

Association

Property Features

Waterfront

View

Exterior Features

Interior Features

Style

10000 properties match your criteria

Updated 1 minute ago

E-Alert name

Bright 3-bedroom, 3-bath apartment in Panama City Beach, FL offers easy coastal living with durable LVP flooring throughout and an open living room layout that maximizes space. On-site laundry room and included trash service add everyday convenience. Located close to restaurants, shopping, and the beach, the unit provides straightforward access to local amenities and recreation.
#794163

Panama City

9117 Laird Street 9117

3 Beds

3 Baths

1,200 Sq.Ft.

$1,400

MLS#: 794163

Set within the gated community of Forest Lakes, this four-bedroom, three-and-a-half-bath Florida Craftsman pairs timeless character with an inviting, functional layout. Heart pine flooring and plantation shutters add warmth throughout, while the open living, dining and kitchen areas create an effortless setting for everyday living and entertaining. The main level features the primary suite, a dedicated office, laundry room and half bath. Step outside to a private screened porch or relax on the front porch, clad in old Chicago brick, complete with a classic porch swing. A one-car garage provides additional convenience. A second loft-style living space is available on the second floor so guests may spread out. This is a highly accommodating floor plan for primary residents or second home/investment owners.

The community's masterplan was designed by the late award-winning architect Cary McWhorter. Forest Lakes is one of West 30A's most picturesque communities--where parks, lakes and natural spaces are the rule. Amenities include a two-tiered pool with waterfalls, a poolhouse pavilion with summer kitchen and fireplace, a stocked 1.9-acre lake, boardwalks, gazebo, playground, basketball hoop, green space and lakeside walking trails. The community backs to Point Washington State Forest, offering access to more than 14 miles of trails, while the white sand beaches and emerald waters of the Gulf are just moments away. All measurements and information deemed reliable should be verified by Buyer.
#1010000

Santa Rosa Beach

170 W Okeechobee

4 Beds

3 Baths

2,116 Sq.Ft.

$1,239,000

MLS#: 1010000
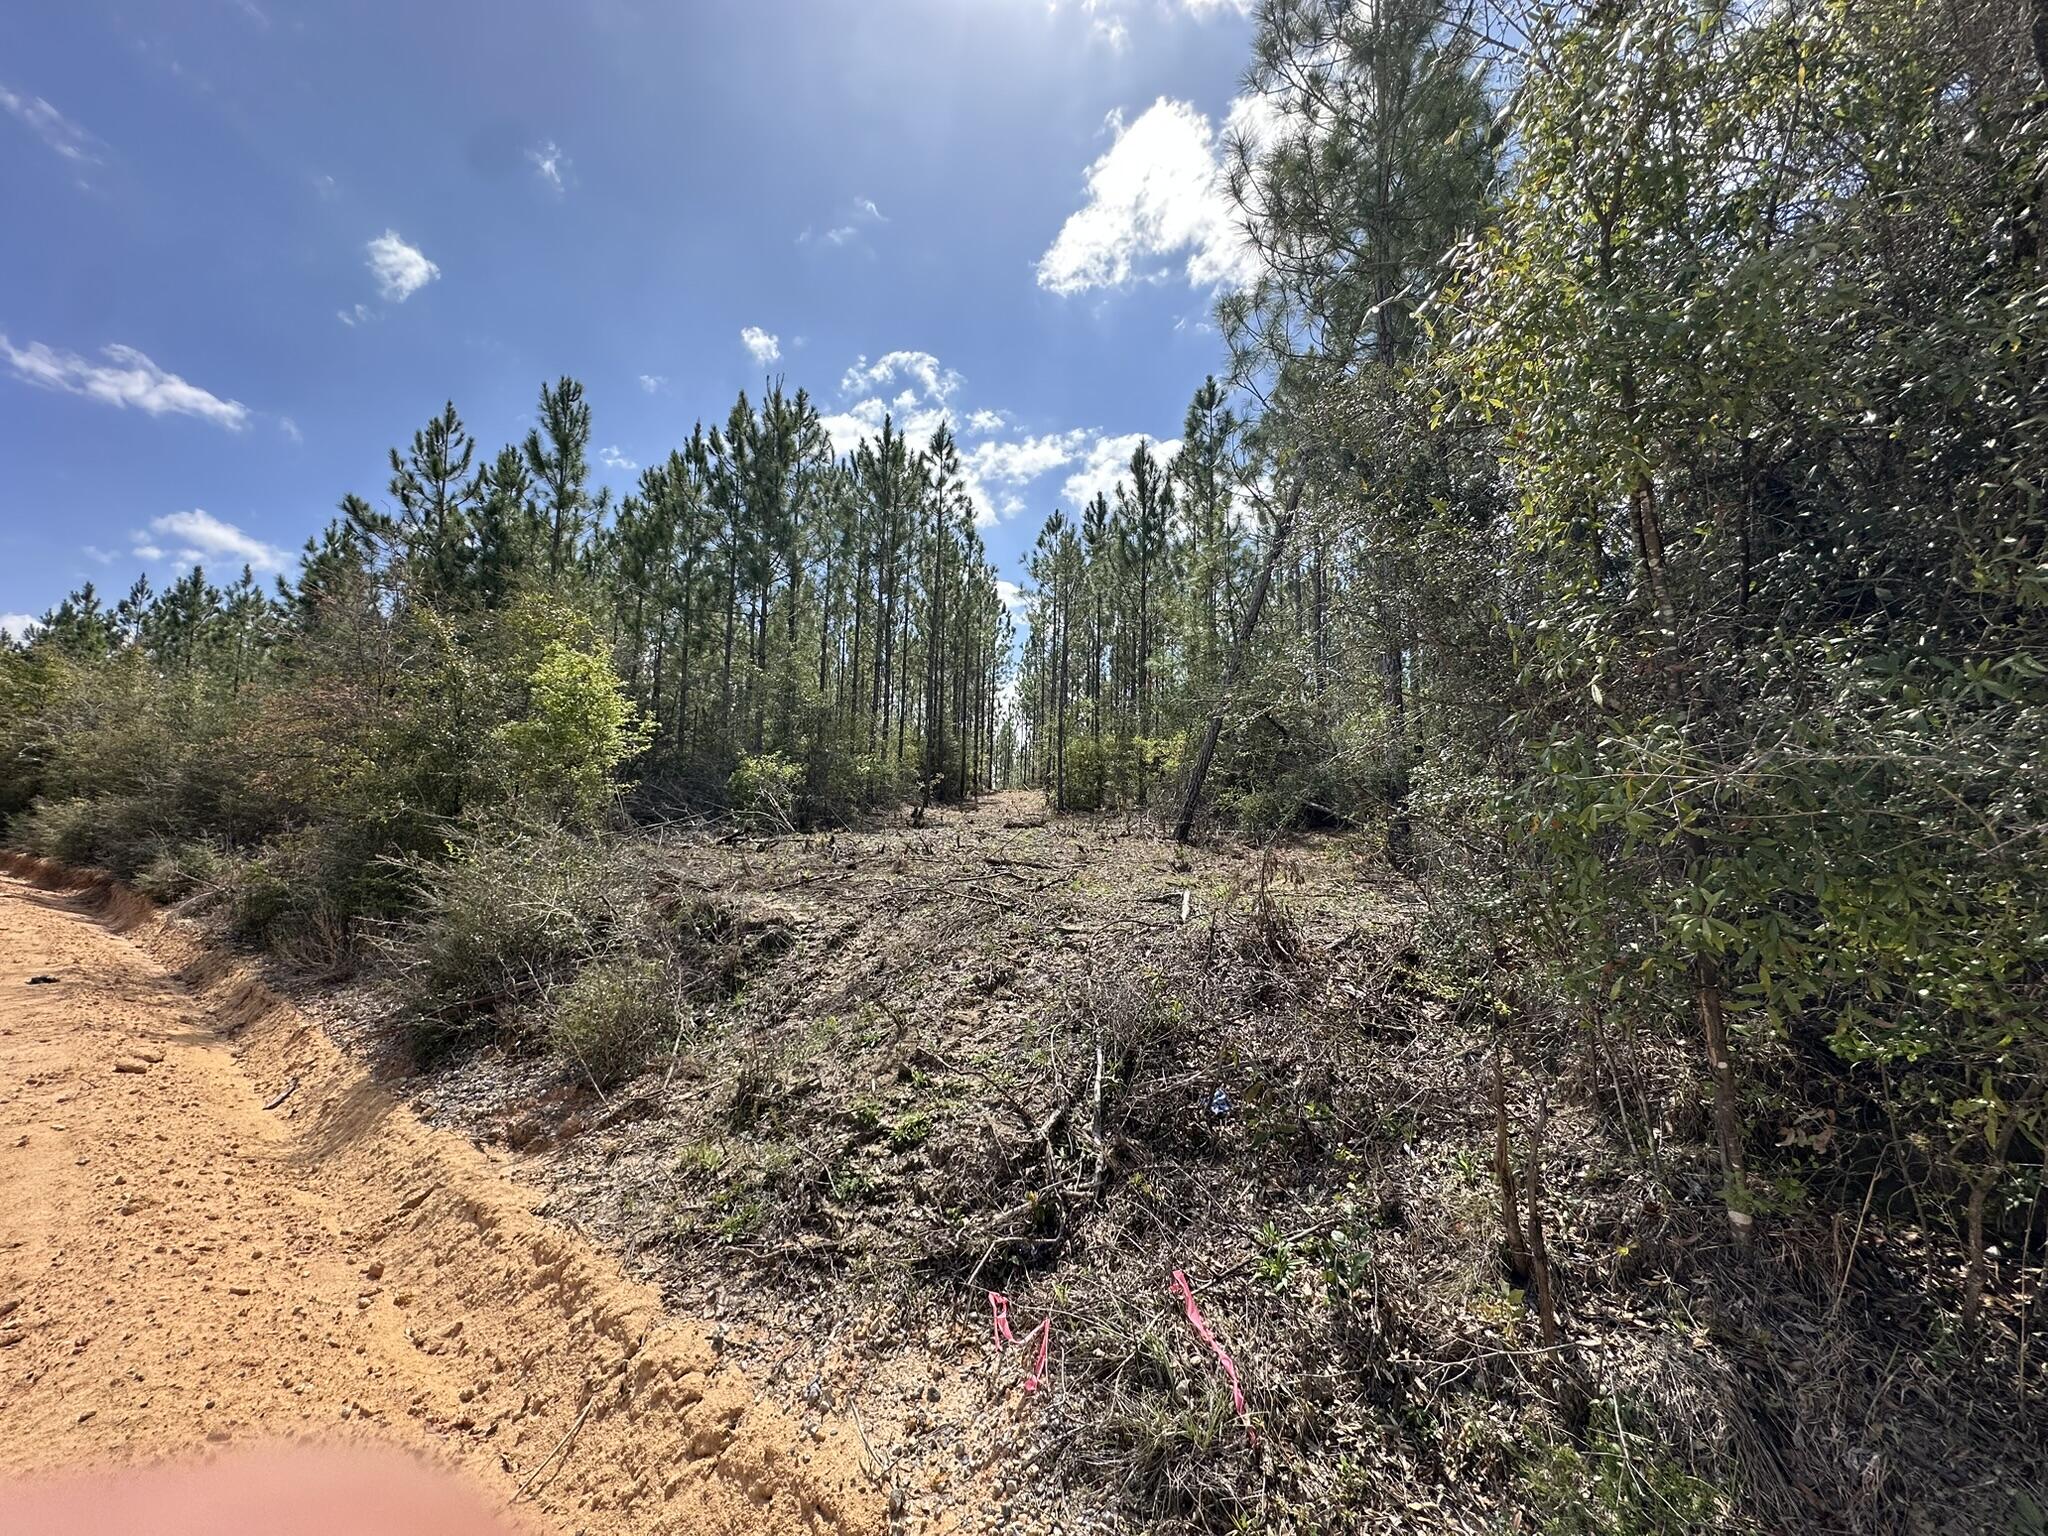
Fresh opportunity to own a versatile 14.03 +/- acre tract suited for recreation, outdoor enjoyment, or a private hunting retreat. The property features young planted pines and a layout that supports a variety of uses. Bring your horses, ATVs, and hunting gear--there's plenty of room to make it your own. Access is available to I-10, Hwy 79, Hwy 90, and the Panama City beaches. Additional land available.
Highschool is Vernon
#998698

Caryville

Tract#6418 Mattox Springs South 3

None Beds

None Baths

14.03 acres

$79,900

MLS#: 998698

The FALKNER III H in Natureview community offers a 4BR/3BA, open design. Upgrades added (list attached). Special Features: double vanity, garden tub, separate custom tiled shower, and walk-in closet in master bathroom, double vanity in 2nd bathroom, ensuite bathroom in bedroom 4, kitchen island, walk-in pantry, covered porches, undermount sinks, custom kitchen backsplash, cabinet hardware, LED lighting, crown molding, ceiling fan in living room and master bedroom, smart connect WIFI thermostat, framed mirrors in all bathrooms, landscaping, architectural 30-year shingles, flood lights, and more! Energy Efficient Features: water heater, kitchen appliance package, vinyl low E windows, and more! Energy Star Partner.
#1010012

Freeport

148 Tadpole Place

4 Beds

3 Baths

2,097 Sq.Ft.

$422,994

MLS#: 1010012

The expanded Ficus plan in the Preserve Collection at Arborview Park offers 2,685 square feet with 4 bedrooms, 4.5 bathrooms, 11-foot ceilings throughout, and an expanded rear-load 2.5-car garage connected to the home by a covered walkway. Set on a deep 160-foot homesite with a private wooded view, the home pairs an open, single-level layout with an extensive outdoor living area featuring a saltwater pool and spa. Estimated completion is 11/1/2026.

The foyer opens to the main living space, where the kitchen, dining, and living areas flow together with clear sightlines toward the wooded backdrop. A 12-foot bronze sliding glass door opens to the screened rear porch and extends the living space outdoors to the saltwater pool and spa, expanded paver deck, and fenced backyard. The depth of the homesite provides additional separation from the rear property line while preserving the wooded setting beyond.

At the center of the home, the kitchen features a white oak island, quartz countertops, stacked glass cabinetry, a custom wood vent hood, under-cabinet lighting, and a walk-in pantry. The upgraded appliance package includes a Wolf dual-fuel range and microwave drawer, Sub-Zero refrigerator, and Cove dishwasher. Wide-plank Medallion wood flooring extends throughout the home, complemented by crown molding, lap-and-gap wall detailing in the living room and entry hall, bronze windows, and upgraded shaker-style interior doors.

The primary suite is positioned separately from the secondary bedrooms and features a spacious bath with a freestanding tub, walk-in shower with handheld fixture, framed full-size mirror, and walk-in closet with custom built-ins. Three additional bedrooms provide direct bath access, creating comfortable accommodations for family and guests.

Additional features include painted wood shelving in closets and pantry spaces, laundry cabinetry with sink and countertop, generator prewire and gas line, pre-plumbing for a water filtration system, framed TV boxes, Decora switches, impact-rated windows and doors, a tankless water heater, CAT6 wiring, irrigation, and a complete landscaping package.

Located within the Preserve Collection at Arborview Park in Watersound Origins, this home combines a deep homesite and wooded view with upgraded interiors, extensive outdoor living, and convenient access to the Origins Golf Course, Village Commons amenities, and miles of walking and biking trails.
#1010035

Watersound

143 Hutton Cove Lot 70

4 Beds

4 Baths

2,685 Sq.Ft.

$1,774,975

MLS#: 1010035
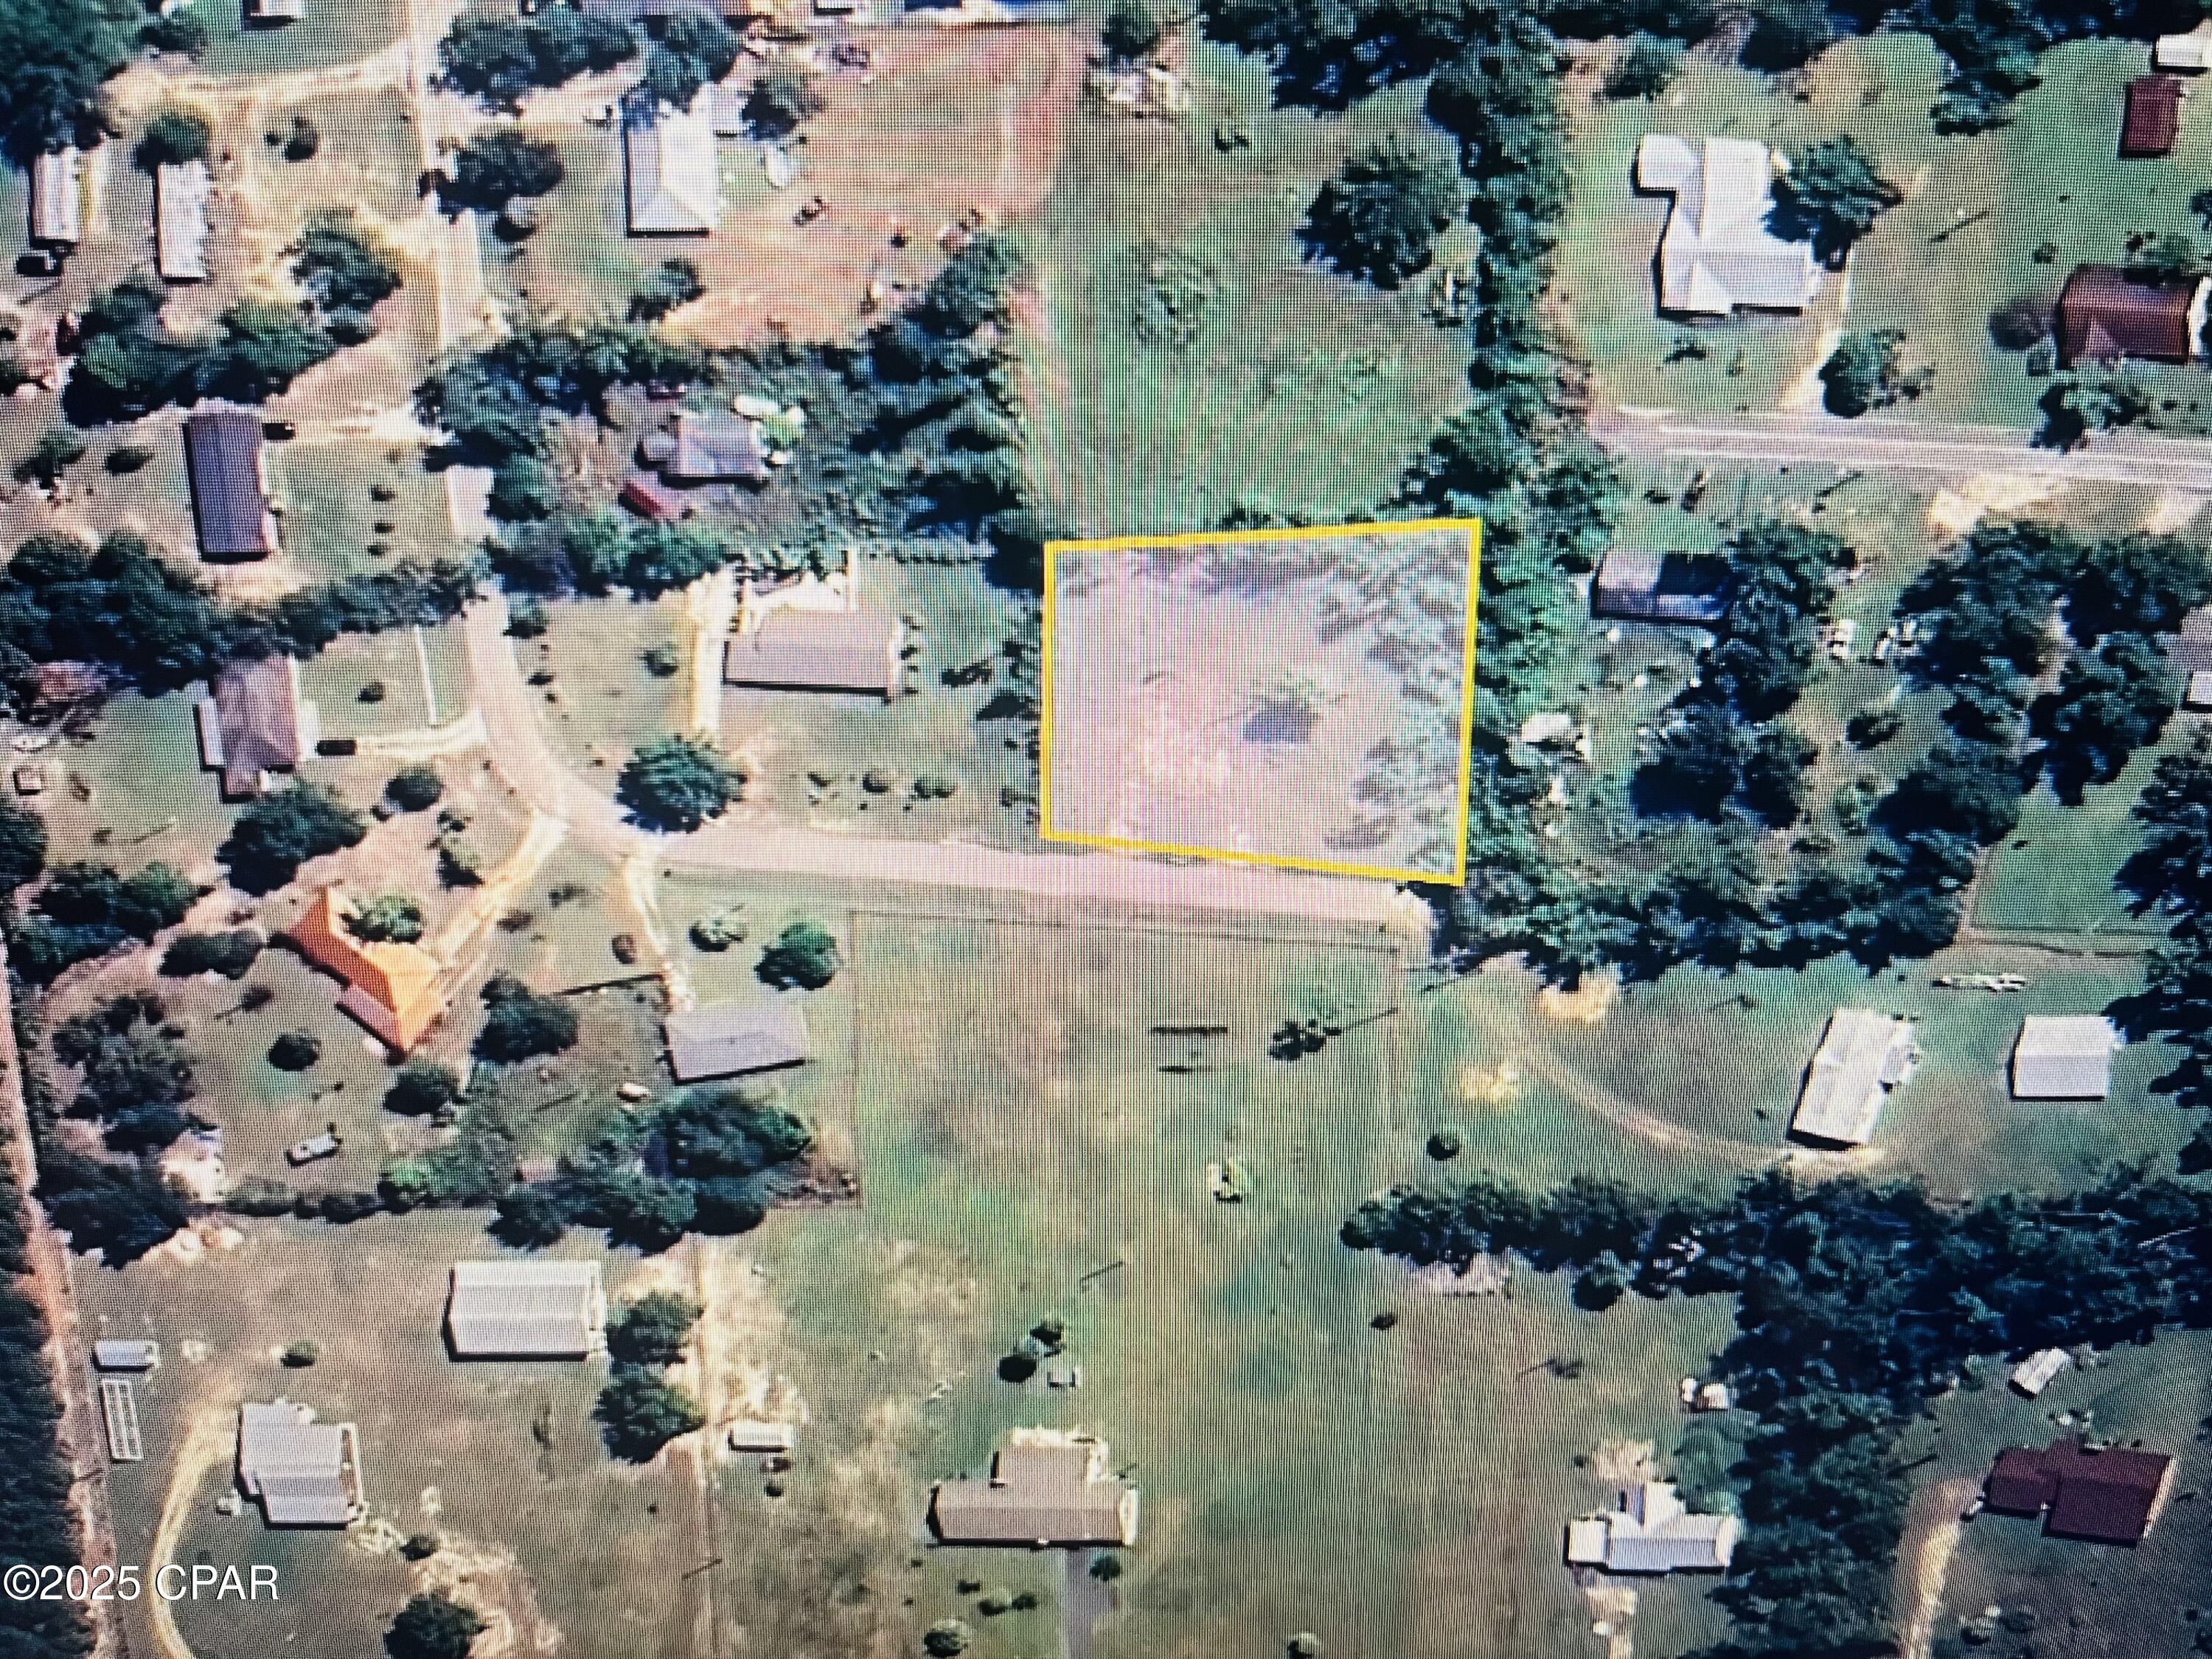
BACK ON MARKET. NO FALT TO THE SELLER. Just off from Hwy 20 this vacant lot in the City of Blountstown offers .61 acres of land to help make you dreams come true! This lot is at a dead-end-road to give you a little quiet and seclusion.
#781635

Blountstown

19127 NW 22nd Street

None Beds

None Baths

0.61 acres

$35,000

MLS#: 781635

***Motivated Sellers say bring offers***

$15,000 credit offered with an accepted contract.  The credit can help cover closing costs or offset any remodel costs to make the home yours.


Lakefront Country Living with Exceptional Quality.  
Welcome to 3130 Magnolia Dr. inside Paradise Lakes gated community. 

A remarkable 3.57-acre lakefront retreat on Dunford Lake.

This property features exceptional construction, thoughtful design, abundant outdoor space, and peaceful country living.
Designed for those who appreciate quality, privacy, comfort, and long-term value, this property is especially appealing to couples approaching retirement or those already enjoying retirement, as well as anyone looking for the freedom and space of country living without giving up convenient access to Northwest Florida's amenities.  Work from home and love the country setting? This could be your perfect next move.  

Built for Long-Term Comfort & Value

The owners have spared no expense and thought of everything in creating a home designed for lasting value and comfort. The residence was constructed using high-grade ICF (Insulated Concrete Form) construction, providing exceptional strength, durability, insulation, and energy efficiency. Combined with Andersen A-Series high-efficiency windows, the home was designed to maintain a comfortable interior while reducing energy demands. The wood burning fireplace has a handy gas starter feature to make the fireplace easy to use for the few weeks a year that Northwest Florida might need a cozy fire while overlooking the lake.  

The ICF construction contributes to lowering electricity costs and maintenance requirements approximately 30%-50% lower than a comparable traditional stick-built home (depending on usage, weather, utility rates, and maintenance practices).
The whole-home Generac generator provides additional peace of mind.
Inside, you'll find custom cabinetry throughout, tongue-and-groove cypress ceilings, engineered hardwood floors, and carefully selected finishes that create a warm, refined country atmosphere.

A Chef's Kitchen Made for Entertaining

The kitchen is truly the heart of this home, featuring a gas ZLINE commercial-style cooktop, matching ZLINE appliances, leathered granite countertops, and a massive center island designed for both cooking and entertaining.
Whether you're preparing a meal with produce from the garden or hosting family and friends, this kitchen provides the space and functionality to do it all.
Lake Views from Every Bedroom
Each bedroom offers a walk-out to the screened-in Florida room, creating an exceptional connection to the outdoors.
Enjoy your morning coffee overlooking picturesque Dunford Lake, spend a quiet afternoon reading, or unwind in the evening while watching the sunset and wildlife across the water.
The screened Florida room provides the perfect setting for peaceful mornings and memorable evenings.

A Fisherman's Dream

For the fishing enthusiast, this property is hard to beat. Dunford Lake produces excellent bass and other freshwater fish, putting your favorite pastime right outside your door.
Fish before breakfast, spend the afternoon in the garden, and relax beside the lake in the evening without ever leaving your property.

A Gardener's Paradise

The massive 60' x 120' garden produces more than one family could reasonably consume and offers an incredible opportunity for anyone who enjoys gardening, growing fresh food, preserving, or sharing with family and friends. The property also features established blueberries, pears, peach trees, blackberry trellises, orange and lemon trees, and a muscadine arbor.
For someone who has always dreamed of a productive country garden, this property makes that lifestyle possible.

Fully Enclosed Two-Bay Shop

A Rare Opportunity

This is a property designed for the next chapter--for those who want room to garden, fish, entertain, pursue hobbies, enjoy nature, and simply slow d
#794152

Chipley

3130 Magnolia Drive

2 Beds

2 Baths

1,870 Sq.Ft.

$698,900

MLS#: 794152

Marina Bay Condominiums, offer luxurious 2-bedroom, 2-bath units with stunning panoramic views of North Bay. These residences feature expansive windows in the living room, dining area, kitchen, and master bedroom, providing breathtaking 
views of the water and vibrant sunsets. The open-concept design enhances the spacious feel. 
Residents can enjoy a range of amenities, including a heated bayfront pool, fishing pier, boat slips, fitness center, and a community room for social gatherings. The complex also offers covered parking,  and a gated entrance for added security. Its prime location provides easy access to local dining, shopping, and entertainment options, making it an ideal choice for those seeking both comfort and convenience in waterfront living.
#794172

Southport

1600 Marina Bay Drive 606

2 Beds

2 Baths

1,525 Sq.Ft.

$425,000

MLS#: 794172

Beautiful 4 bed, 2 bath home located less than 3 miles from Hurlburt Field! This brick-front home features a split floor plan with a spacious living area perfect for relaxing or entertaining.

Kitchen Highlights:

Stainless steel appliances

Granite countertops

Soft-close drawers

Ample storage space


Primary Suite:

Trey ceilings

Walk-in closet

En suite bathroom with double vanity & soaking tub

Enjoy the privacy of a fully fenced backyard, ideal for summer nights and weekend BBQs.

This home offers both comfort and convenience in a prime location. Don't miss out!
#1010005

Mary Esther

202 Starfish Road

4 Beds

2 Baths

1,672 Sq.Ft.

$2,350

MLS#: 1010005

Blackwater Reserve NEW community featuring a beautiful community pool, Lazy River and Pickle Ball. The Creekside model is a spacious and desirable open concept floorplan, built-in lighting & fabulous layout for relaxed living, 5 bedrooms, 3 bathrooms, 2-car garage, & the 'Smart Home Connect 'System with a variety of convenient Smart Home devices you will love. Spacious Great Room & dining area is open to the kitchen & lots of windows for natural lighting. Well-designed open kitchen includes stainless steel appliances, a smooth-top range, built-in microwave, gorgeous quartz countertops, quiet dishwasher, corner pantry, island bar, eye-catching wood-look flooring, and plush carpet in the bedrooms. Hurricane door & window protection is included. Stylish curb appeal. ALL LISTING pictures, colors, features, and size may vary. Square footages are approximate.
#995724

Milton

8155 Fox Hunt Drive

5 Beds

3 Baths

2,107 Sq.Ft.

$334,900

MLS#: 995724

Custom-designed and built Country Estate on 16.75 m/L acres. This newer home built in 2020, features 2000 sq ft of living space (2920 sq ft under roof), with expansive porches and a detached 2-car carport. There is a sitting platform (ready for a hot tub or fire pit), with electric and water, that is beautifully landscaped to enjoy year-round serenity. The land is planted with Loblolly pine trees double rows 45-50 ft apart, to allow for grazing or hay production with an income potential in the future and additional privacy. 

The home is built to the new hurricane standards with 2x6, 10 ft. walls, 6 ft windows throughout with transoms, low-e tempered glass, Hardi board siding, metal wind-resistant hip roof, and energy-efficient spray foam insulation. Other interior features are 8 ft interior doors, luxury vinyl plank flooring, and a spacious open floor plan. The current Den could easily be converted to a third bedroom. 

The fully landscaped yard has an in-ground irrigation system in the front yard and behind the house. The porches have new, concrete skid-resistant custom color paint flake coating epoxy finishes applied by Deese Elite Custom within the last 6 months.  

There is a garden location that has well established Navajo thornless blackberries and peach trees. There are water lines running to numerous locations at the barn/shop and into the pasture area. 

Conveniently situated to the home is an expansive red steel building with a 400 sq ft. apartment or office and a 20x30 enclosed shop with double roll-up pass-through doors and concrete flooring. The office has a full kitchen, bathroom with shower, a fold down queen size murphy bed with side cabinet storage, and an inviting covered front porch to enjoy the full view sunsets. 

The property's premium location is just minutes (via paved road access) to Marianna Florida, or about 25 minutes to Dothan, Alabama, or about an hour away to Panama City. There is an additional 9.25 acres available for a total asking price of $679,000.

The county estate is suitable for horses and other livestock. The land is zoned one home per acre and has no deed restrictions.
#794181

Greenwood

5223-A Palamino Lane

2 Beds

2 Baths

2,000 Sq.Ft.

$575,000

MLS#: 794181

Custom-built in 2024, 8204 South Lagoon offers a rare combination in Panama City Beach: deep-water frontage, a private dock and boathouse, and a location within walking distance to the Gulf.

This 4BR/3.5BA home is well suited as a primary residence or second home. The open-concept kitchen, dining, and living area creates a bright and spacious main living space, highlighted by an impressive coffered ceiling in the living room. The kitchen features custom cabinetry, granite countertops, stainless steel appliances, a large center island with seating, and a custom wood vent hood. The home features tile and LVP flooring throughout, complemented by crown molding.

Three bedrooms are located on the first floor, including a large primary suite with water views. The primary bath features double vanities and a custom tiled walk-in shower. Also on the first floor is a full bathroom with a large garden tub, along with an additional half bath. Of the two first-floor guest bedrooms, one features built-in shelving, while the other offers two closets plus additional under-stair storage. On the second floor, a spacious fourth bedroom features a vaulted ceiling and its own en-suite bathroom with a tiled walk-in shower.

Outside, covered front and back porches extend the living space, while a pavered driveway and walkways, synthetic grass, and rock landscaping create a finished, low-maintenance exterior. The garage includes a separate built-out storage/tackle room for boating, fishing, and beach gear. The home also features fiber-cement siding with stone accents, impact-rated windows, and spray foam insulation.

The waterfront is where this property really stands apart. The backyard is designed to enjoy the water and includes a large waterside tiki hut with a hot tub. The property features 58 feet of seawall, an expansive dock measuring approximately 80.5' × 23.5' × 44', and a 40' × 14' boathouse with boat lift. Deep-water access makes it easy to keep your boat on the lift just steps from the house and ready whenever you are. Grand Lagoon connects with St. Andrew Bay, providing boating access to the Gulf through St. Andrews Pass.

With newer construction, deep-water boating access, low-maintenance outdoor spaces, no HOA dues, and a location within walking distance to the Gulf, 8204 South Lagoon offers a waterfront lifestyle and combination of features that is increasingly hard to find in Panama City Beach.
#1010022

Panama City Beach

8204 S Lagoon Drive

4 Beds

3 Baths

2,017 Sq.Ft.

$1,499,000

MLS#: 1010022

Welcome to 346 Robinson Bluff Road at Colonial East in Panama City Beach, Florida. This pre-construction homesite is located at the end of the street in a cul-de-sac, This property will be developed with the Alabaster floorplan and built to current design standards and specifications. Buyers may have the ability to personalize select finishes depending on the stage of construction. Estimated completion timelines and build details available upon request.  

The Alabaster floor plan offers a perfect blend of elegance and relaxation, ideally suited for those in search of an exquisite second home or a serene vacation retreat. With two stories, this home has four bedrooms, 3.5 well-appointed bathrooms, and the convenience of a single car garage. As you step through the inviting covered entry you enter a graceful foyer that flows seamlessly into an elegant dining area, setting the stage for memorable family gatherings. 

The heart of the Alabaster features an open-concept kitchen and family room, where a spacious center island, ample pantry, and abundant cabinetry invite culinary exploration and effortless entertaining. Interior design features of this home include EVP flooring throughout, elegant quartz countertops, tile backsplash in the kitchen and stainless-steel appliances. Tranquility defines the main-level primary suite, complete with a luxe ensuite bath featuring a dual sink vanity, an oversized shower, and a spacious walk-in closet. 

Venture upstairs to discover a versatile living space that is ideal for media enjoyment or as an additional lounge space--flanked by three additional bedrooms. Each additional bedroom has been designed with spacious closets and two share a bath while the fourth bedroom has a private ensuite bathroom. Added conveniences include a substantial main-level laundry room with provisions for full-size appliances and a discreetly located powder room near the foyer.
#794167

Panama City Beach

346 Robinson Bluff Road

4 Beds

3 Baths

2,245 Sq.Ft.

$471,900

MLS#: 794167

Welcome to 351 Robinson Bluff Road at Colonial East in Panama City Beach. This pre-construction homesite offers the opportunity to secure new construction prior to groundbreaking. This property will be developed with the Julia floorplan and built to current design standards and specifications. Buyers may have the ability to personalize select finishes depending on the stage of construction. Estimated completion timelines and build details available upon request. 

This single-story floor plan perfectly blends style, comfort, and practicality for modern living. Just off the foyer, you'll find a versatile study, a convenient laundry room, and easy access to the garage. Continuing down the hall, you'll be drawn into the expansive, open-concept great room where the kitchen, living, and dining areas flow together effortlessly, creating a space that's perfect for both everyday living and entertaining. Natural light pours in, filling the entire area with warmth and creating a bright, inviting atmosphere. 
 
The kitchen is the focal point of this home, and it is designed for both beauty and functionality. Featuring crisp white shaker-style cabinets, stunning quartz countertops, a large center island, sleek stainless-steel appliances, and a spacious pantry, it's a chef's dream come true.  
 
The primary bedroom offers a tranquil retreat, with a generously sized bedroom, a spacious walk-in closet, and a private ensuite bathroom designed for relaxation. The ensuite features a double vanity with granite countertops, an enclosed shower, and plenty of storage. Bedrooms two and three are ideal for children, guests, or even a home office, and they share a conveniently located bathroom with a tub/shower combination. Interior features of this home will include quartz countertops, EVP flooring throughout, matte black plumbing fixtures and appliance package with a stove, microwave and dishwasher.
#794168

Panama City Beach

351 Robinson Bluff Road

3 Beds

2 Baths

1,466 Sq.Ft.

$389,900

MLS#: 794168

MOVE IN SPECIAL!!!!!  $500 off your first months rent when you apply and are approved by Oct. 1st.

Welcome to 1712 Vecuna Cir, a move-in-ready 3-bedroom, 2-bath home in the desirable Allison Trace community of Panama City Beach. This home features a functional floor plan, recent upgrades, and a fully fenced backyard offering additional outdoor space. Updates include a 2023 HVAC system and water heater, while a 2023 roof report indicated an estimated 10+ years of remaining life. Pets are welcome! Located just minutes from the beautiful beaches of Panama City Beach, shopping, dining, and entertainment. Don't miss this opportunity!!!
#794201

Panama City Beach

1712 Vecuna Circle

3 Beds

2 Baths

1,074 Sq.Ft.

$2,200

MLS#: 794201

1 ... 541 542 543 544 545 ... 666
* Listings identified with the FMLS IDX logo come from FMLS and are held by brokerage firms other than the owner of this website. The listing brokerage is identified in any listing details. Information is deemed reliable but is not guaranteed. If you believe any FMLS listing contains material that infringes your copyrighted work please review our DMCA policy and learn how to submit a takedown request. © 2024. First Multiple Listing Service, Inc.

Send a message

Message successfully sent.

Your message

What is 3 + 4 ?

Reason for contacting?

I agree to receive email communication and understand I can unsubscribe at any time.

I agree to be contacted by Gulf Life Real Estate via call, email, and text for real estate services. To opt out, you can reply 'stop' at any time or reply 'help' for assistance. You can also click the unsubscribe link in the emails. Message and data rates may apply. Message frequency may vary. Privacy Policy

Sign Out

Virtual Assistant

Would you like to take the next step with this property? We can help you schedule a showing or virtual tour, or send you more details.

Yes, I would like more information.

Thank You for Your Reply, One of Our Agents will contact you as soon as possible

No, maybe later.

Thank you, you can always contact me via email, phone number or through the contact form.

Realhub AI

Lucy - Your AI-Powered Realtor

Update Your Temporary Password

Personalize your search

Enter your email and we'll notify you immediately when new listings match what you're looking for.

or enter email address

Already have an account ? Login here

Continue your home search

I agree to receive communications and understand I can unsubscribe at any time.

I agree to be contacted by Gulf Life Real Estate via call, email, and text for real estate services. To opt out, you can reply 'stop' at any time or reply 'help' for assistance. You can also click the unsubscribe link in the emails. Message and data rates may apply. Message frequency may vary. Privacy Policy

Already have an account ? Login here

We use cookies

We use cookies primarily for analytics to enhance your experience. By accepting, you agree to our use of these cookies. You can manage your preferences or learn more about our cookies policy.