Properties

Browse or get in touch to schedule a walkthrough.

  • Nearby me
Price range

Popular Features

Community Features

Association

Property Features

Waterfront

View

Exterior Features

Interior Features

Style

10000 properties match your criteria

Updated 1 minute ago

E-Alert name
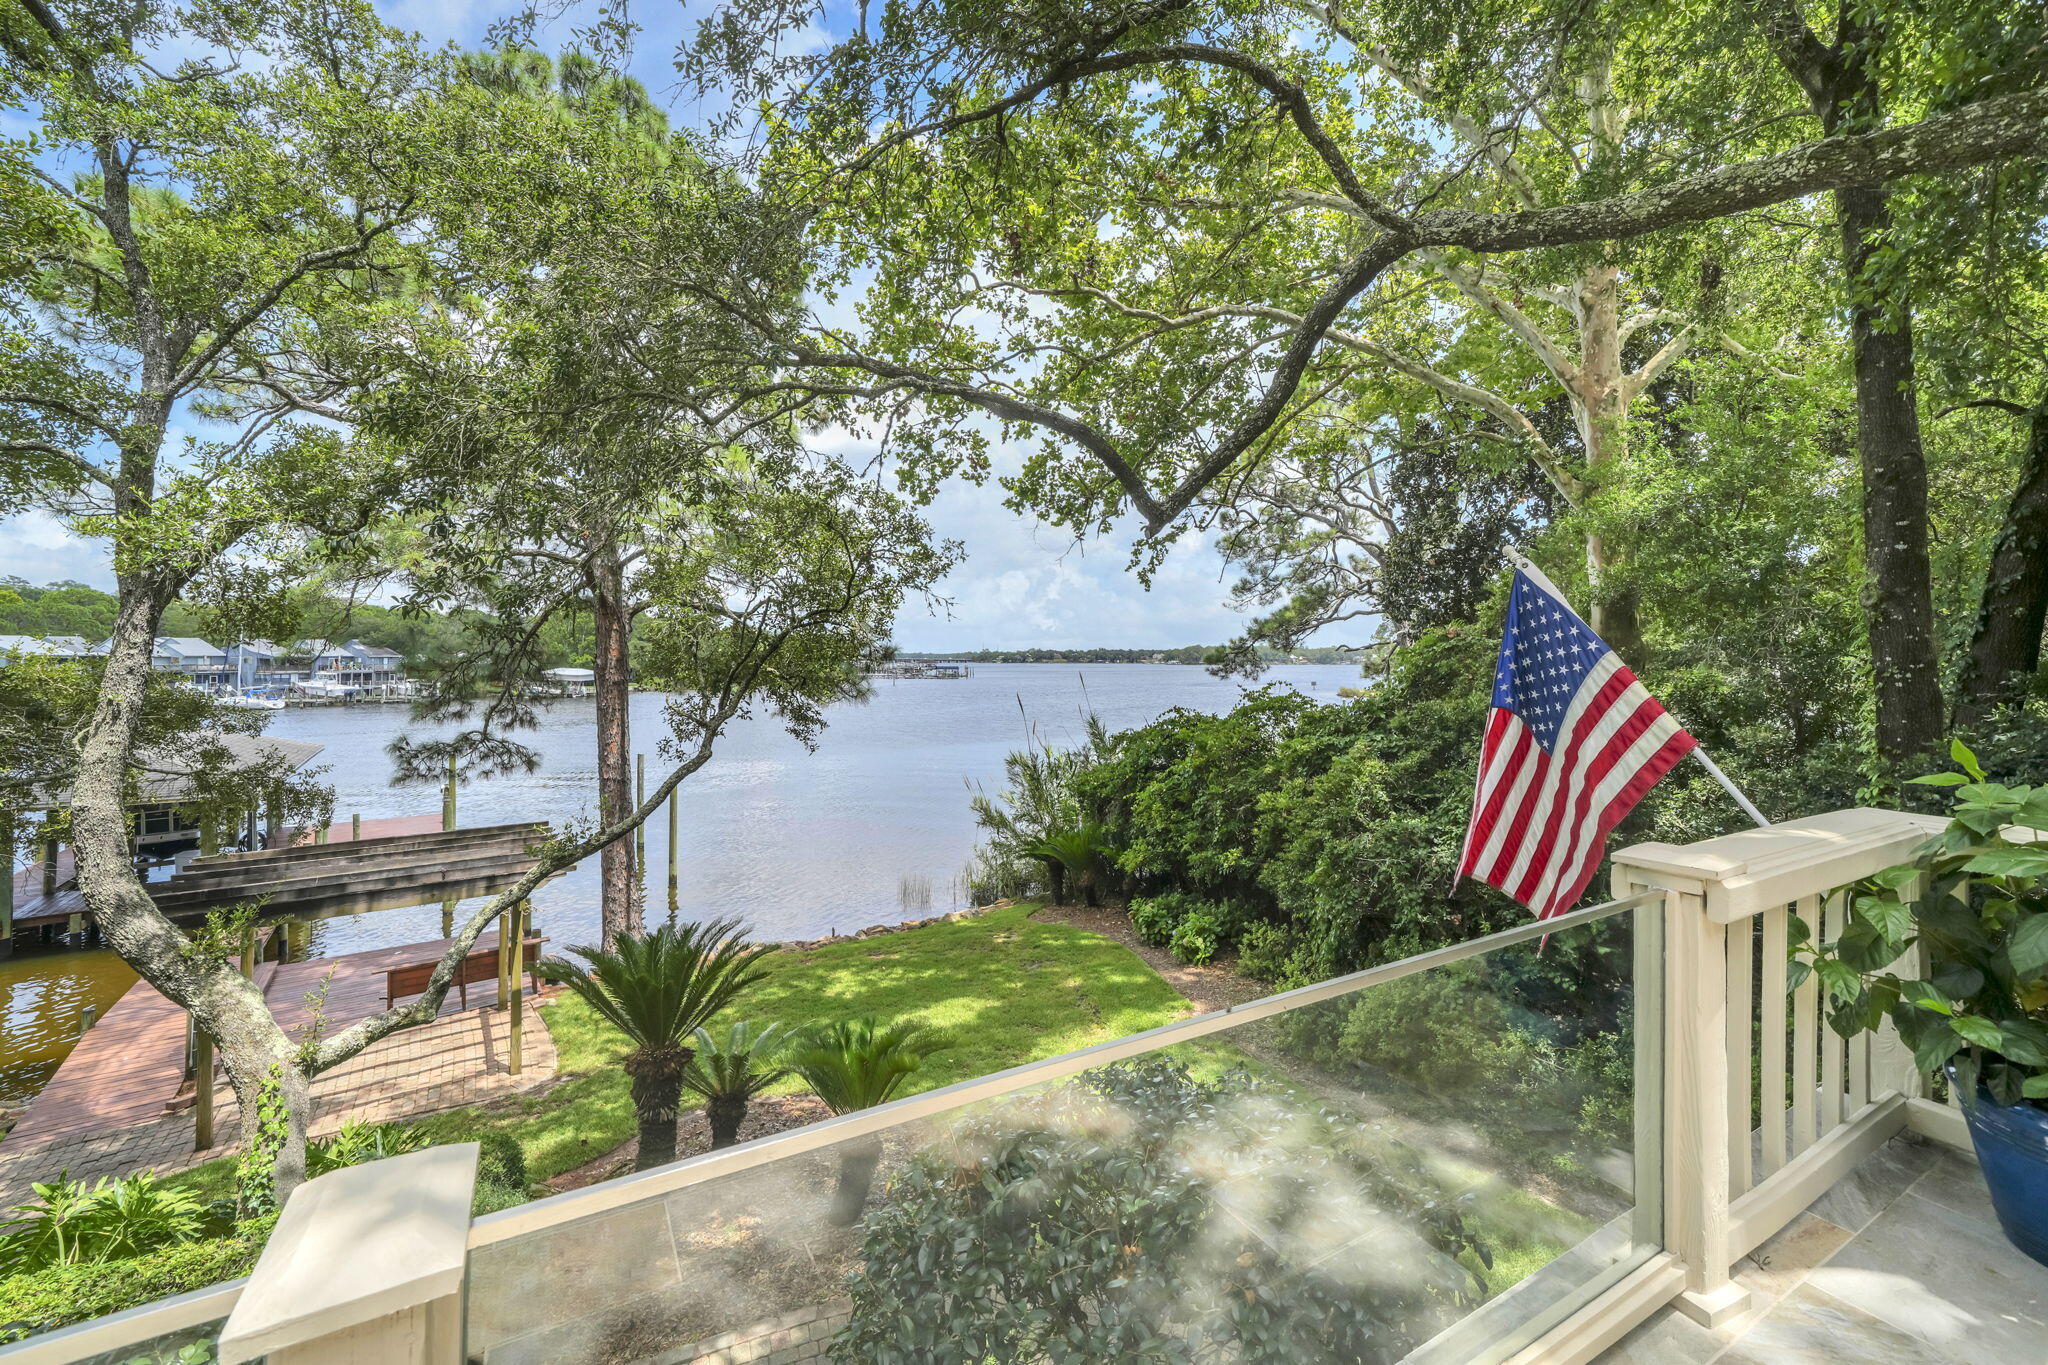
ONE OF A KIND Niceville waterfront home on the quiet shores of picturesque Swift Bayou with a main house, an attached apartment and a deep-water dock complete with a lift as well as offering 4 additional boat slips!! The 'main' home with 4 bedrooms and 2.5 baths has about 2985sf of living space with a large screened waterfront porch and deck. In 2022, two of the stalls of the 4-car garage were converted into a 1-bedroom apartment with a living area, kitchen, laundry facilities and a large bonus room above. This apartment is absolutely perfect for multi-generational living or could also be used as a very private home office or gym. The possibilities are endless! When you walk into the main house you are captivated by the 'wall of glass' offering beautiful views of Swift Bayou flowing out into Rocky Bayou. The living room is awash with light streaming in through the transom windows on the back wall. Just off of the living room is the dining room and the kitchen featuring a double-sided fireplace shared with the living room. The kitchen offers an abundance of cabinet and counter space as well as a large island that doubles as a breakfast bar. On the other side of the living room is the master bedroom suite. The master bedroom overlooks the water as well and there are sliding doors out to a private balcony that leads to the screened porch and deck. Beautiful barn doors separate the master bedroom from the master bath featuring two vanities and a large walk in shower. On the same side of the house, you will find an additional bedroom (currently used as a den) a convenient office and a half bath. On the opposite side of the house there are two large bedrooms that share a Jack-n-Jill bath. Through the 2-car garage on the same side of the house is one of the entrances to the apartment (there is also an entrance from the driveway). The 2022 built apartment has an open floorplan with a private bedroom and bath. Above this space is a large "bonus room" that could be an additional bedroom in the apartment. Along the back of the main house is a large screened porch and open deck, the perfect place for enjoying the amazing views of Swift Bayou and Rocky Bayou as well. A charming winding path leads to the dock and boathouse that was upgraded in 2022 with all new decking, stainless steel hardware new pilings where needed and protecting all the pilings with polywrap. If you are looking for space for all of your boat and water toys, you can find all the storage you need in an enclosed room under the balcony and deck! Your waterfront dreams start today in this amazing home...don't delay!! Practical notes regarding the "main house" - HVAC (2025), generator (2025), upgraded siding to cement board (2023), upgraded dock (2022), added apartment (2022), Water heater (2019).
#1008131

Niceville

317 Edrehi Drive

5 Beds

3 Baths

4,102 Sq.Ft.

$1,875,000

MLS#: 1008131
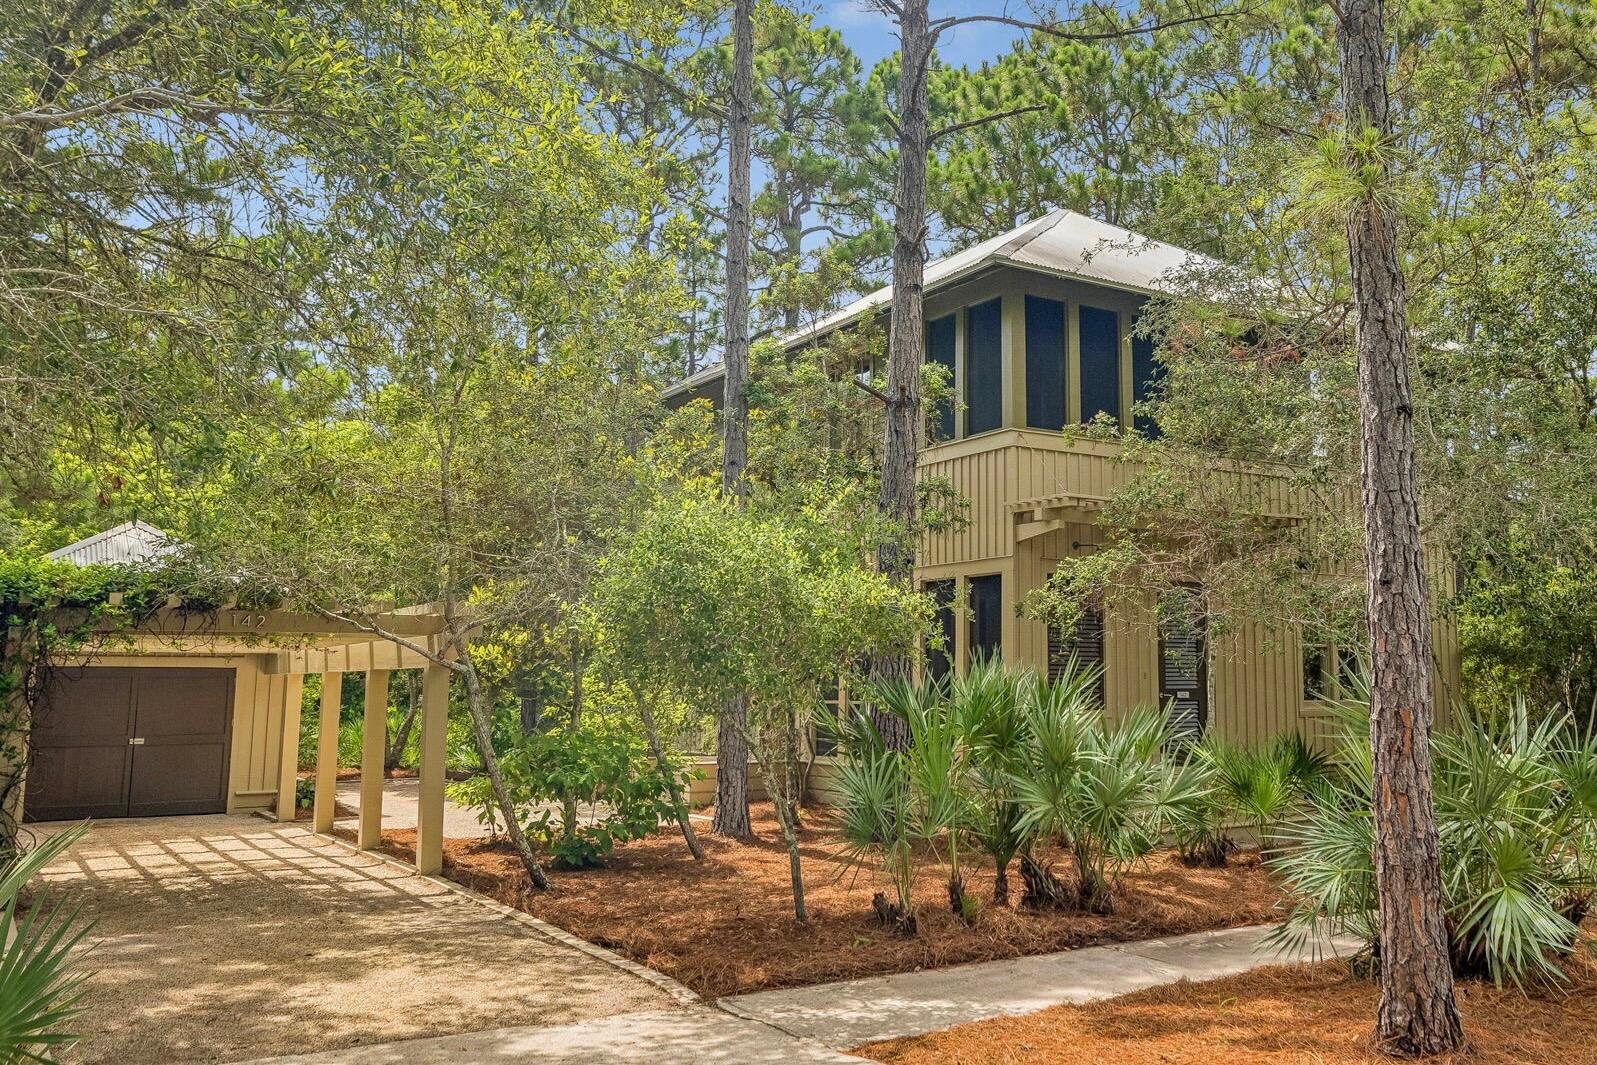
Located in the coastal dune lake community of Lakeplace at Grayton Beach, this distinctive 3-bedroom, 2.5-bath cottage with a detached garage and flexible living space captures the spirit of old Grayton Beach. Tucked away south of Scenic Highway 30A within a private, gated neighborhood, the home is surrounded by mature trees and native landscaping, offering exceptional privacy and a strong connection to nature.

Designed by renowned architect Lourdes Reynafarje and curated as a local interior designer's personal beach cottage, this one-of-a-kind bungalow reflects the character and enduring style of the original homes of Seaside and Grayton Beach. Rich textures, layered interiors, and carefully selected finishes create inviting living spaces filled with personality. Cypress wood sourced from the historic St. Joe Blountstown Mill was used throughout the interior and exterior, while antique oak floors from Olde Savannah Flooring add warmth and authenticity. Celebrated for its classic architecture and authentic Grayton Beach aesthetic, the home was featured in the book 30A Living.

A spacious screened porch seamlessly extends the home's living space, providing an inviting setting for casual gatherings and year-round enjoyment. The floor plan also features a detached garage with a versatile bonus room and half bath, well suited for a home office, gym, or artist's studio. Beautifully maintained and move-in ready, the home is set on a generous lot with ample room to expand, offering a variety of possibilities--from enhancing outdoor living spaces to considering future additions--while delivering outstanding flexibility and long-term potential.

Lakeplace at Grayton Beach is a charming, 20-acre gated community tucked away south of 30A.  Bordering Grayton Beach State Park and Western Lake, this rental-restricted neighborhood offers a rare blend of privacy, natural beauty, and convenience, just minutes from the beach and the beloved shops and restaurants of Grayton Beach.  Residents enjoy thoughtfully maintained amenities, including a community pool and a lakeside dock on Western Lake, perfect for launching paddleboards and kayaks or gathering to watch the sunset. Set in one of 30A's most cherished coastal communities, this home blends thoughtful design and natural beauty with the relaxed, authentic lifestyle that defines Grayton Beach.
#1006245

Santa Rosa Beach

142 Wilderness Way

3 Beds

2 Baths

2,090 Sq.Ft.

$1,875,000

MLS#: 1006245
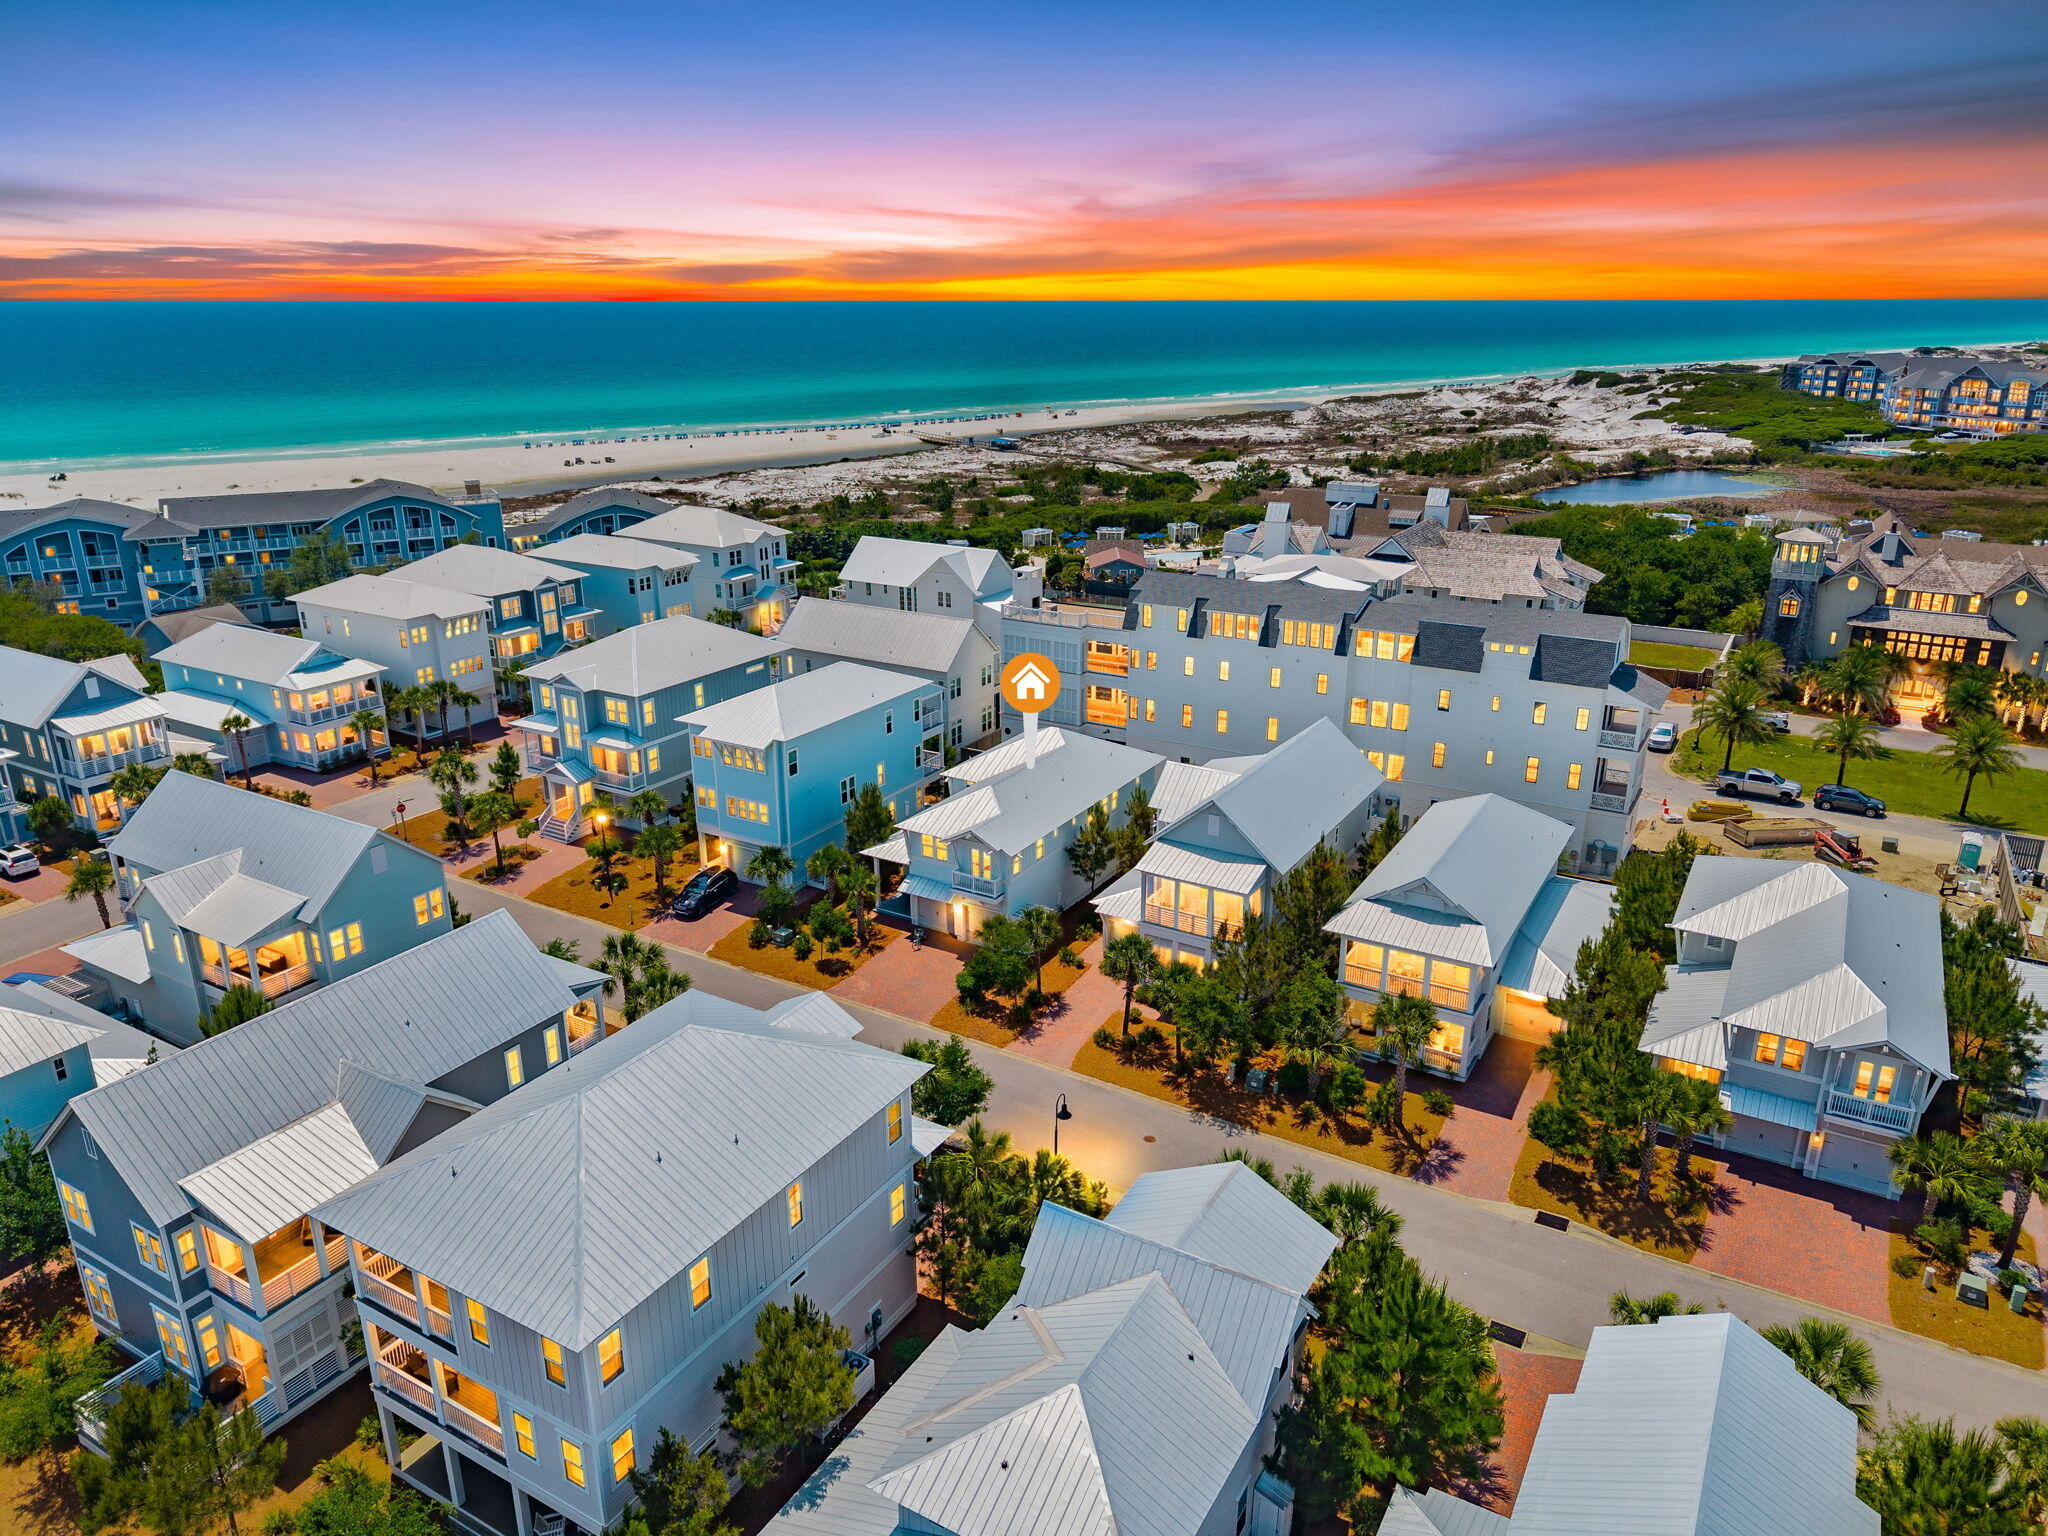
Newly priced and positioned as a secondary vacation home in the private south side of Prominence. Ideal for securing a Watersound Beach Club membership as the back gate is a short stroll away. Short-term rentals allowed with a rental potential of $130,000 gross annual income.

Designer inspired Maui plan with curated finishes: Serena and Lilly furnishings which all convey; shiplap throughout, designer chosen wallpaper makes each room a delight and tells a story.

Step through the foyer into the private dining area enhanced by custom fixtures. The open floor plan offers a large entertainment space in the expansive living room. Step outside into your inspired green space oasis with multiple seating areas fire pit, and option for a gas grill station. The kitchen is a chef's dream with stainless steel appliances, expansive cabinetry, quartz counters, large pantry, custom window treatments, hardwood coastal flooring, and an oversized breakfast bar that opens up into the living and dining area. This floor plan features four bedrooms, two covered balconies, and three baths on the second floor. The bunk room sleep four and the primary is oversized with a massive walk-in closet, expansive ensuite bath with glass shower, dual vanities, and an outdoor balcony.

Other features throughout include: 12ft ceilings, 8ft doors, professional designed lighting and furnishings, hurricane impact windows and a tankless hot water heater.

The Town of Prominence is located on 30A between Seagrove and Alys Beach. Residents will enjoy access to a beautiful Town Center, Resort style pools.

There is an ease and convenience of walking over to ''The Big Chill'', the community's town center which includes restaurants, shops, an amphitheater with covered event pavilion, a cinema screen for movies, as well as a stage for concerts and events. The public beach access point is Deer Lake State. 

The Watersound Beach Club is a private club with membership opportunities. There is a back gate on the South side of Prominence accessing the club.
Amenities include: Private Beach with Complimentary Beach Set-ups Two Zero-Entry Pools, Lazy River, Two Bars and Dining Venues, Towel Service and Changing Room with Lockers, Basketball Court, and Children's Activity Room & Arcade.
#1001978

Inlet Beach

56 Candlehouse Lane

4 Beds

3 Baths

3,132 Sq.Ft.

$1,875,000

MLS#: 1001978
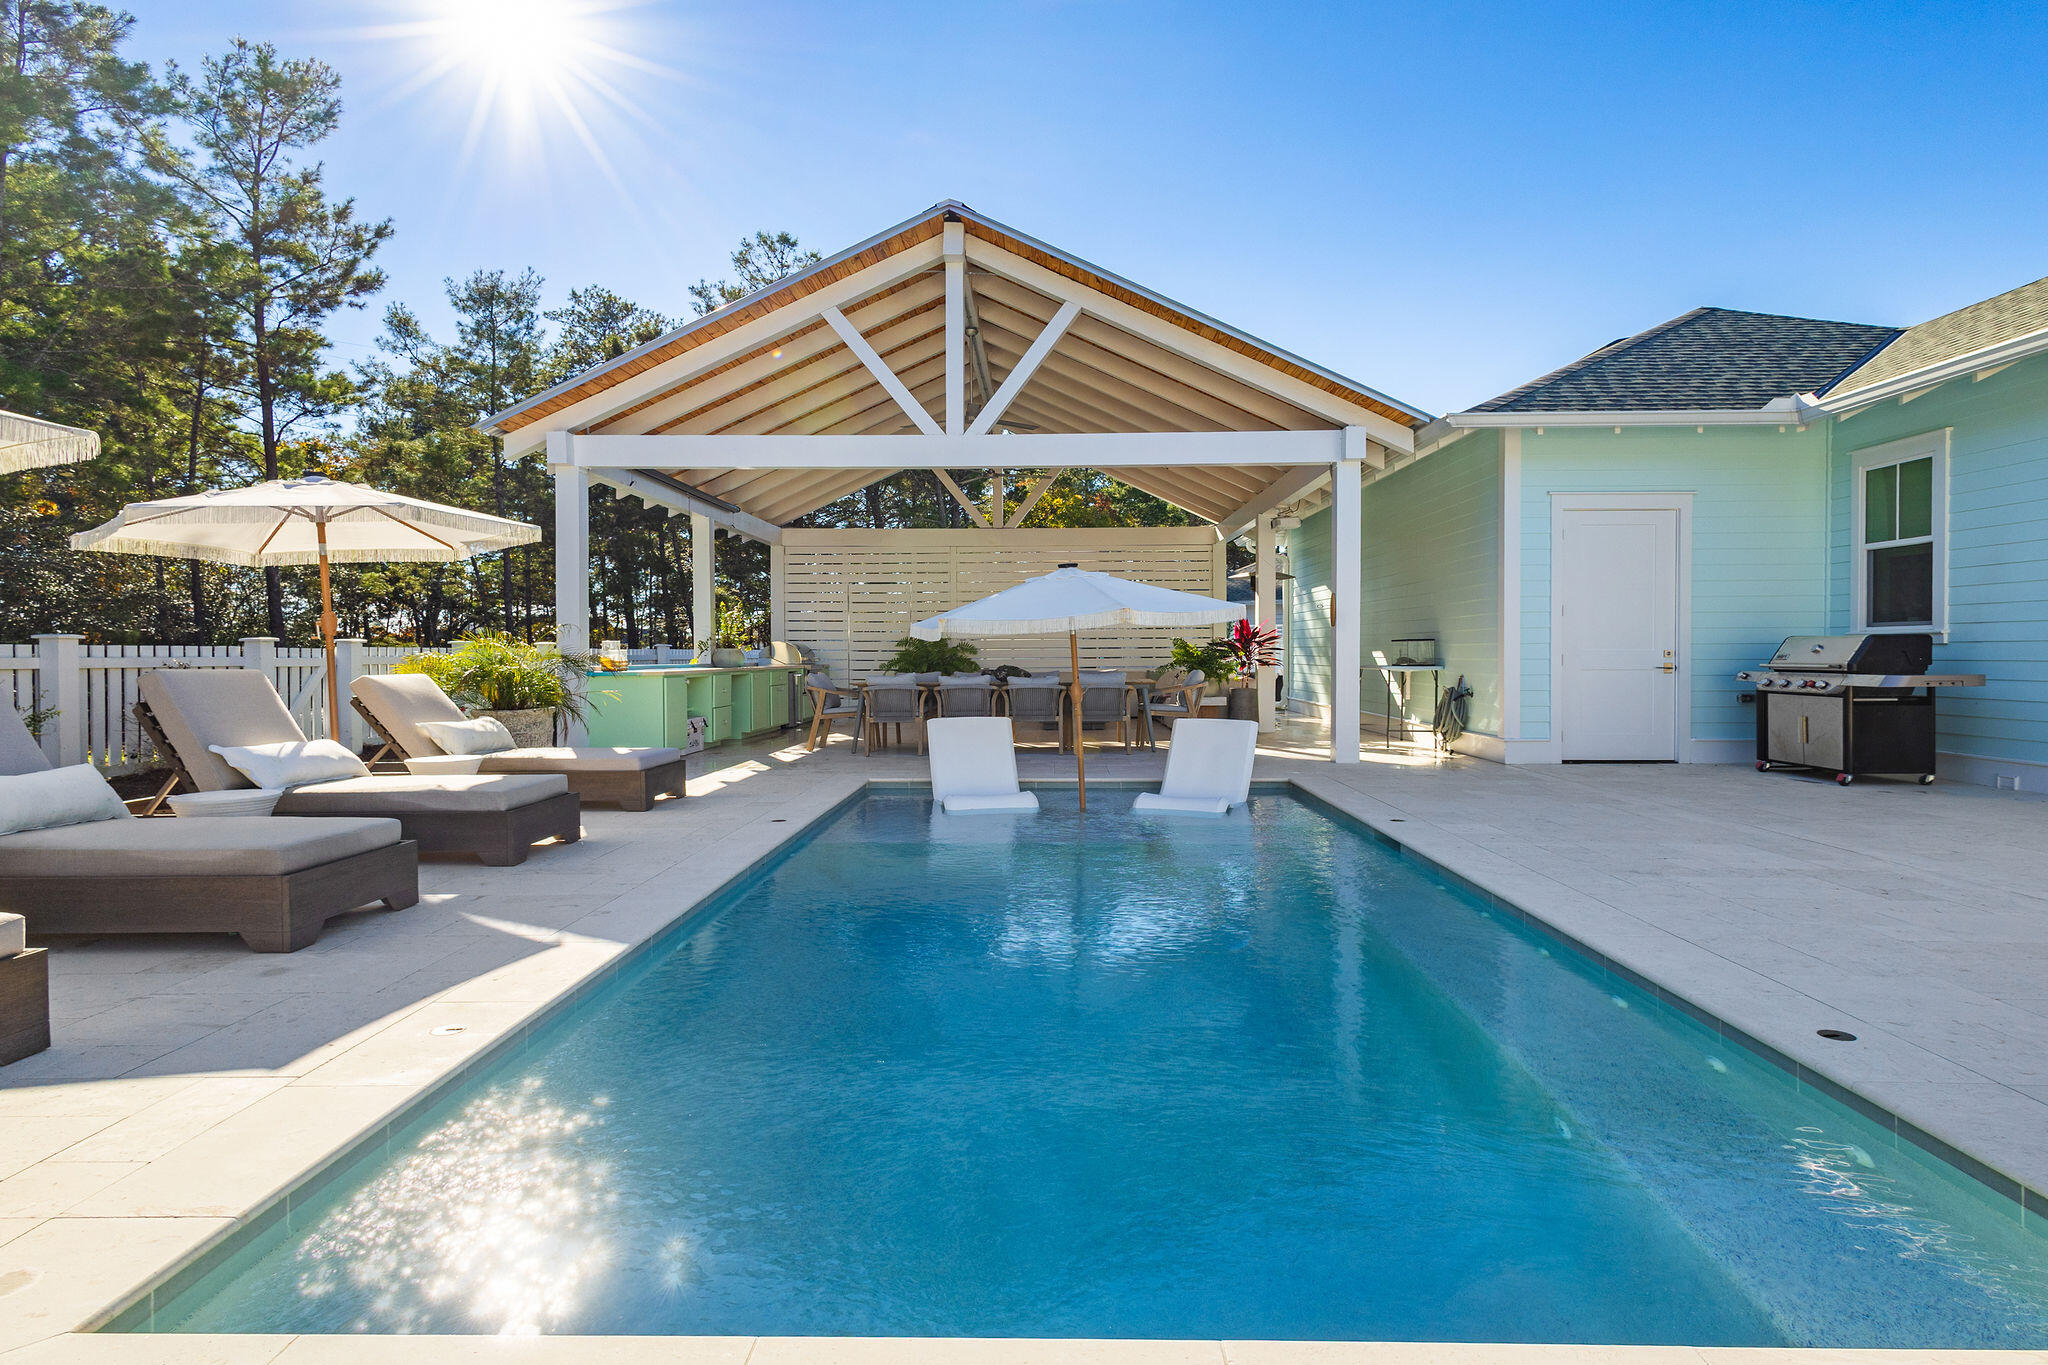
One of a kind five bedroom home in Watersound Origins with an elite outdoor experience. This premium oversized lot in the Pines section of Origins has a private, wooded and fenced backyard on an extremely low traffic non-thru street. This ideal floorplan has a first floor master, 10' ceilings, fireplace, wide open layout, custom wallpaper, paneled Zline appliances, double gas range with custom hood, dry-bar, coffee bar, second floor family entertainment landing area with custom cabinetry. Outside includes a 17-jet heated saltwater pool/spa, a massive 572 sq ft custom cabana with outdoor kitchen, fire-table, Coyote pellet stove, 150' outdoor movie projector, screened porch, trex decking, utility gate with parking pad, whole house generator and poly-coated custom garage. Gun safe and outdoor pots do not convey, all information and dimensions to be verified by buyer.
#999494

Inlet Beach

157 E Firethorn Circle

5 Beds

4 Baths

3,270 Sq.Ft.

$1,875,000

MLS#: 999494
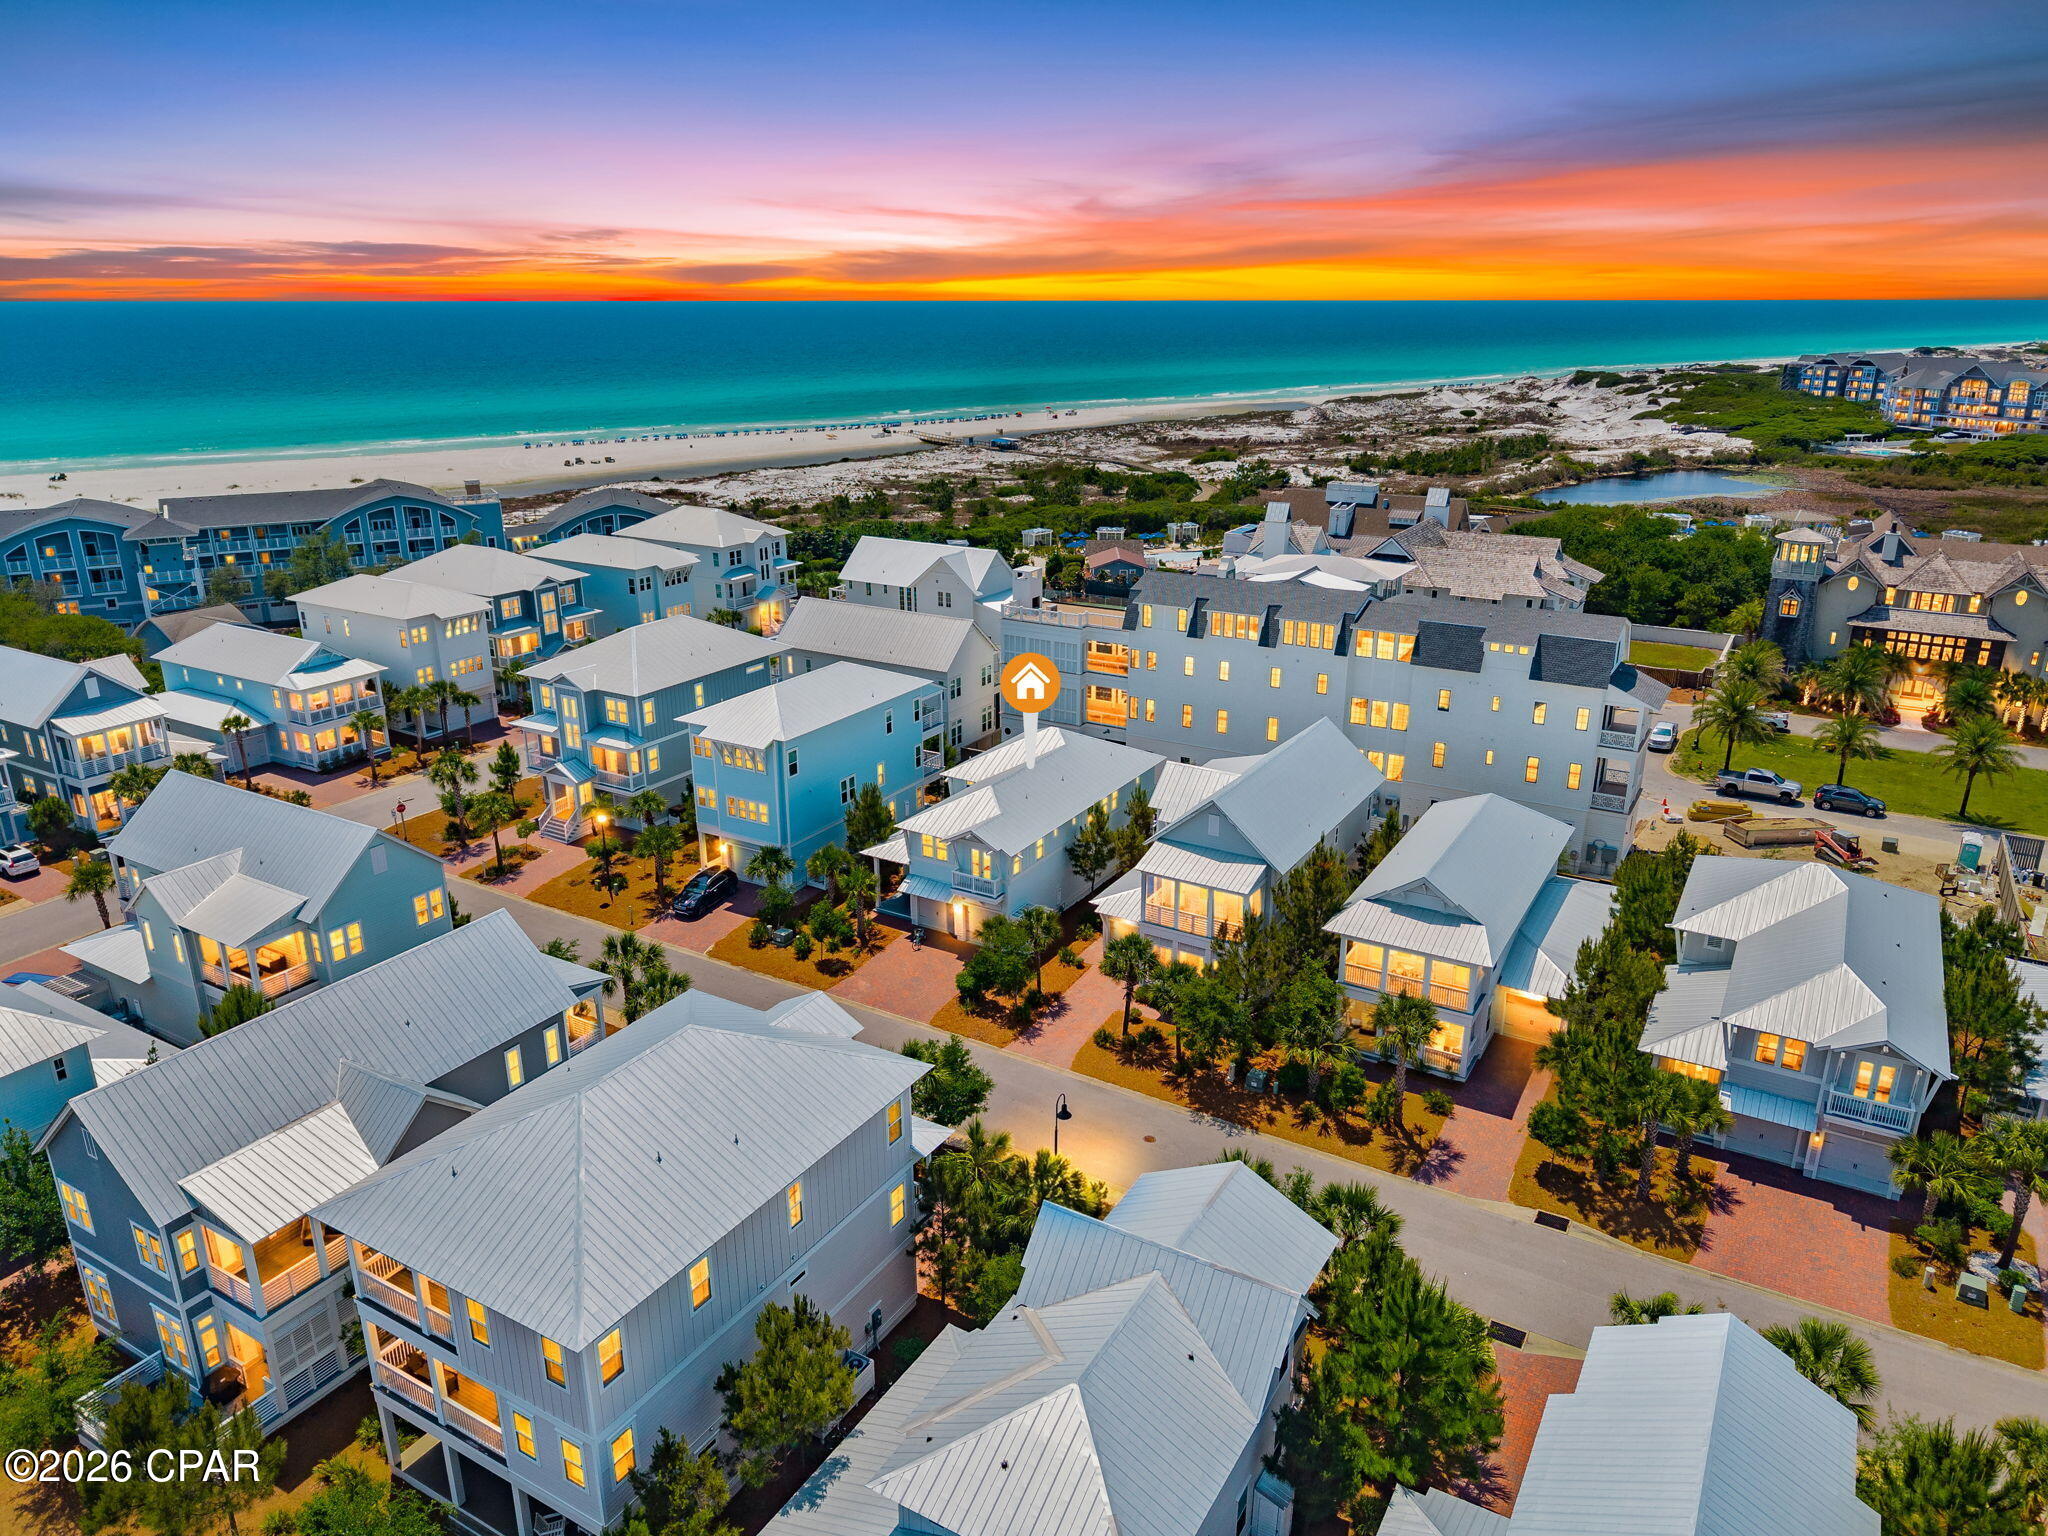
New pricing and positioned as a secondary vacation home in the private south side of Prominence. Ideal for securing a Watersound Beach Club membership as the back gate is a short stroll away. Short-term rentals allowed with a rental potential of $130,000 gross annual income. 

Designer inspired Maui plan with curated finishes: Serena and Lilly furnishings which all convey; shiplap throughout, designer chosen wallpaper makes each room a delight and tells a story. 

Step through the foyer into the private dining area enhanced by custom fixtures. The open floor plan offers a large entertainment space in the expansive living room. Step outside into your inspired green space oasis with multiple seating areas fire pit, and option for a gas grill station. Designer inspired Maui plan with curated finishes: Serena and Lilly furnishings which all convey; shiplap throughout, designer chosen wallpaper makes each room a delight and tells a story. Positioned as a secondary vacation home in the private south side of Prominence. Ideal for securing a Watersound Beach Club membership as the back gate is a short stroll away. Short-term rentals allowed with a rental potential of $130,000 gross annual income. Step through the foyer into the private dining area enhanced by custom fixtures. The open floor plan offers a large entertainment space in the expansive living room. Step outside into your inspired green space oasis with multiple seating areas fire pit, and option for a gas grill station.

The kitchen is a chef's dream with stainless steel appliances, expansive cabinetry, quartz counters, large pantry, custom window treatments, hardwood coastal flooring, and an oversized breakfast bar that opens up into the living and dining area. This floor plan features four bedrooms, two covered balconies, and three baths on the second floor. The bunk room sleep four and the primary is oversized with a massive walk-in closet, expansive ensuite bath with glass shower, dual vanities, and an outdoor balcony.

Other features throughout include: 12ft ceilings, 8ft doors, professional designed lighting and furnishings, hurricane impact windows and a tankless hot water heater.

The Town of Prominence is located on 30A between Seagrove and Alys Beach. Residents will enjoy access to a beautiful Town Center, Resort style pools.

There is an ease and convenience of walking over to ''The Big Chill'', the community's town center which includes restaurants, shops, an amphitheater with covered event pavilion, a cinema screen for movies, as well as a stage for concerts and events. The public beach access point is Deer Lake State.

The Watersound Beach Club is a private club with membership opportunities. There is a back gate on the South side of Prominence accessing the club.
Amenities include: Private Beach with Complimentary Beach Set-ups Two Zero-Entry Pools, Lazy River, Two Bars and Dining Venues, Towel Service and Changing Room with Lockers, Basketball Court, and Children's Activity Room & Arcade.
#789267

Inlet Beach

56 Candlehouse Lane

4 Beds

4 Baths

3,132 Sq.Ft.

$1,875,000

MLS#: 789267
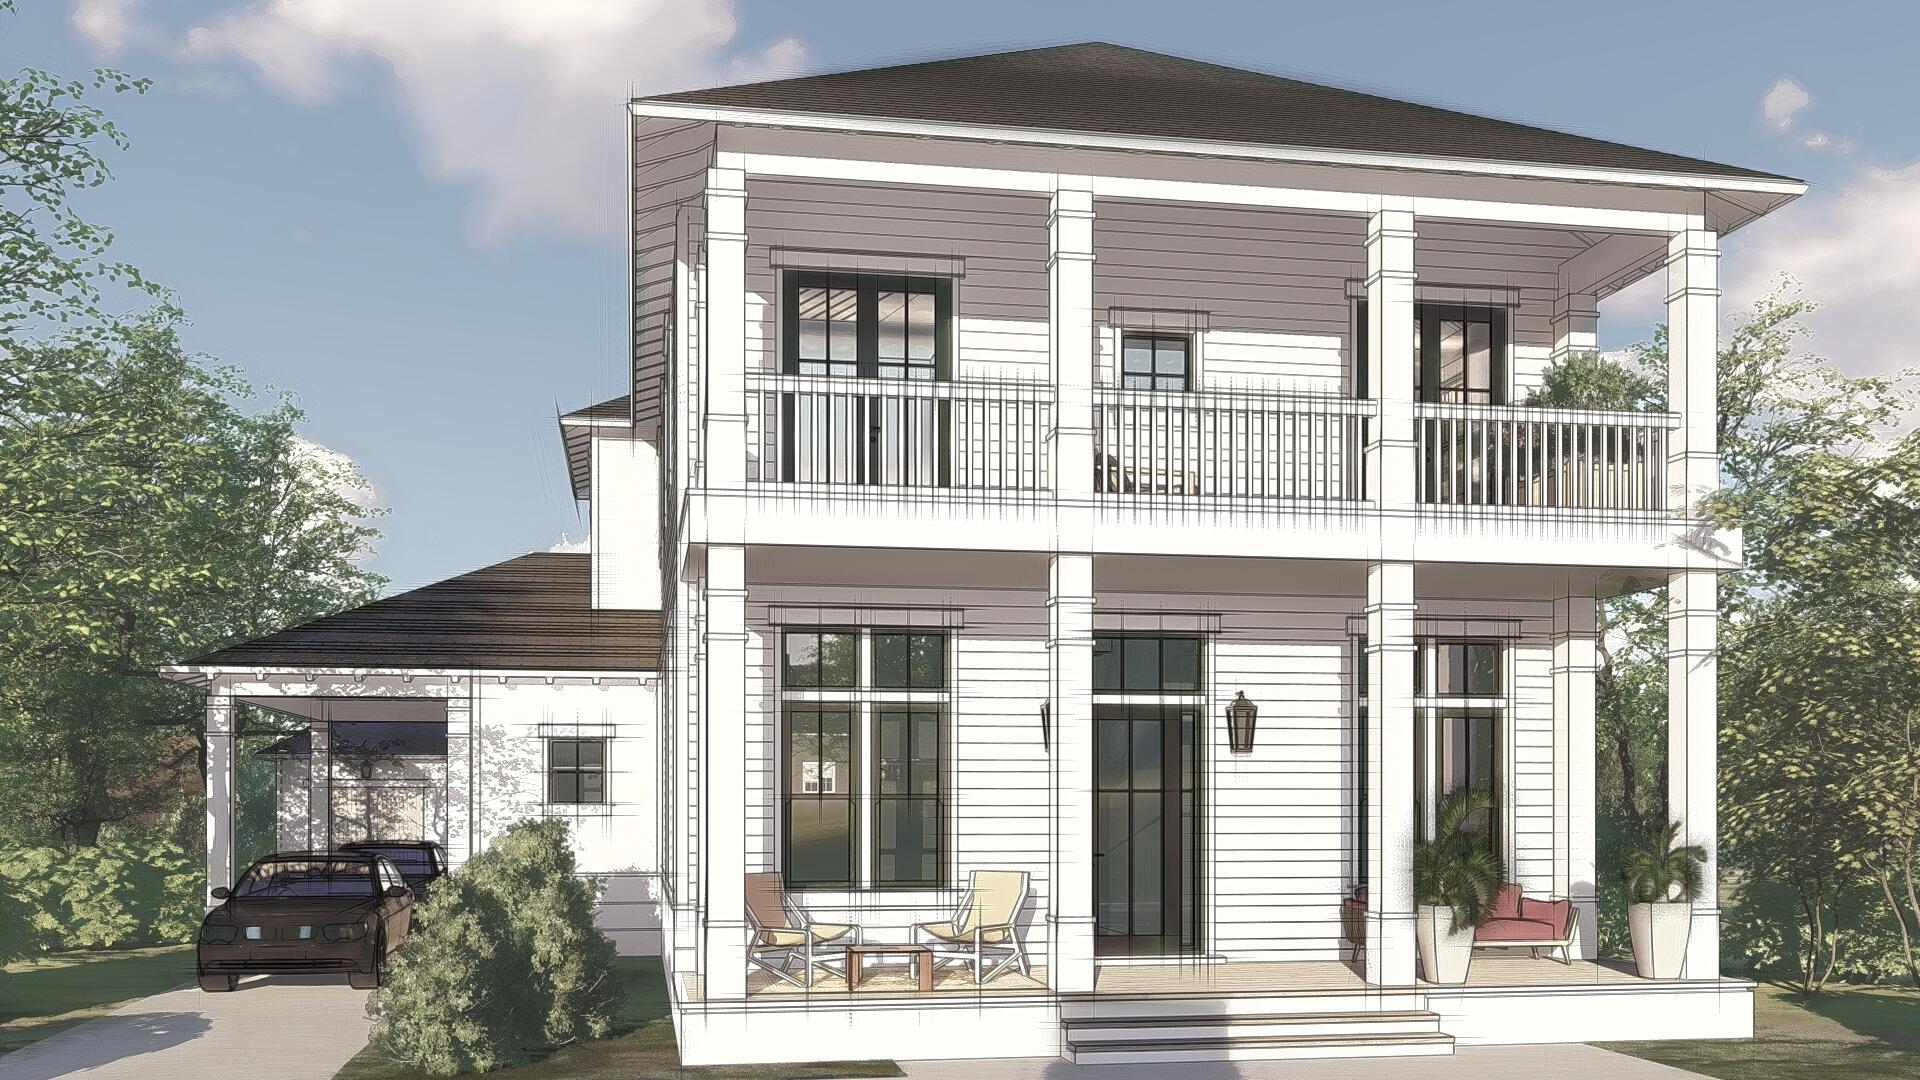
Introducing the The Ellis floor plan built by the Arkon Group within the Greenway phase of Watersound Origins. This plan features a modern layout with 4-bedrooms, 4.5-bathrooms and includes first and second floor primary suite, home office for work/school, upstairs den, 2-car detached garage + carport, along with living room gas fireplace, plenty of outdoor living space including 1,126 Sq Ft of covered porches with a screened-in lanai with custom wood ceiling, plus summer kitchen and an outdoor shower. Luxury finishes include wire-brushed hardwood flooring, quartz countertops, unique tile in each bathroom, shiplap accents, stainless Wolf stove, Sub-Zero refrigerator, Bosch microwave drawer and dishwasher, and beautiful front porch gas lanterns. *POOL was removed from original price* *Estimated completion is end of summer 2023. The Watersound Origins community is a wonderful neighborhood full of amenities including the Village Commons pool & fitness center, sports courts, miles of nature trails, dock access to Lake Powell, unlimited golf and much more. A new amenity expansion is planned to add a second family pool, playground, splash pad and more exciting additions! **Pricing for inventory homes include lot premiums and may include optional upgrades. Added options/upgrades and pricing are subject to change. Please check with your Watersound Origins Sales representative for the latest upgrades and pricing for this home.
#903186

Watersound

600 Medley Street Lot 51

4 Beds

4 Baths

3,256 Sq.Ft.

$1,874,150

MLS#: 903186
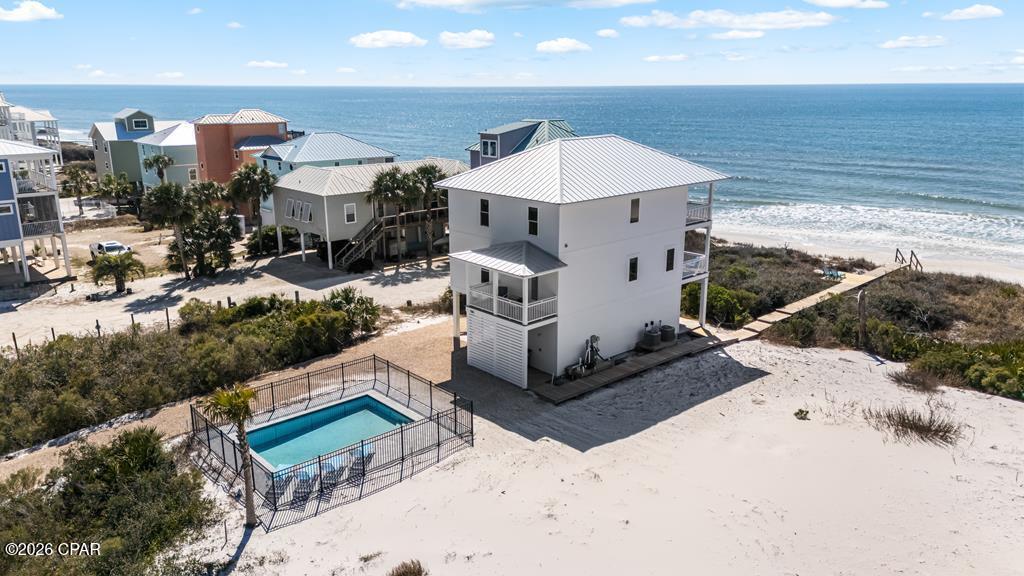
Under Contract - taking back ups! GULF FRONT, X FLOOD ZONE BRAND NEW CONSTRUCTION. This newly built home comfortably sleeps up to 14 and is thoughtfully designed for both relaxation and rental income. The layout includes four bedrooms plus a versatile ground-floor bonus space that functions as a bunk room, rec room, or fifth bedroom. Custom built-in kids' bunks are featured on the top floor, making it ideal for larger groups. Approximately 800 square feet of outdoor living space spans multiple decks, complemented by a private pool with paver decking, perfect for sunbathing and entertaining. A private walkover provides direct access to the beach, delivering true Gulf-front living. Step right onto the Loggerhead Trails bike path for an easy, scenic walk or bike ride to Scallop Cove, offering one-stop shopping and coastal conveniences. You can also bike directly into St. Joe Peninsula State Park, home to the beach named #1 Beach in America, where miles of pristine shoreline, nature trails, and outdoor adventure await. Conveniently located near the Eagle Harbor boat ramp within the state park and just a short drive to shopping and dining in Port St. Joe and Apalachicola, this location offers the best of coastal living. Schedule your private tour today!
#772540

Cape San Blas

150 Planters Way

5 Beds

5 Baths

2,700 Sq.Ft.

$1,874,000

MLS#: 772540
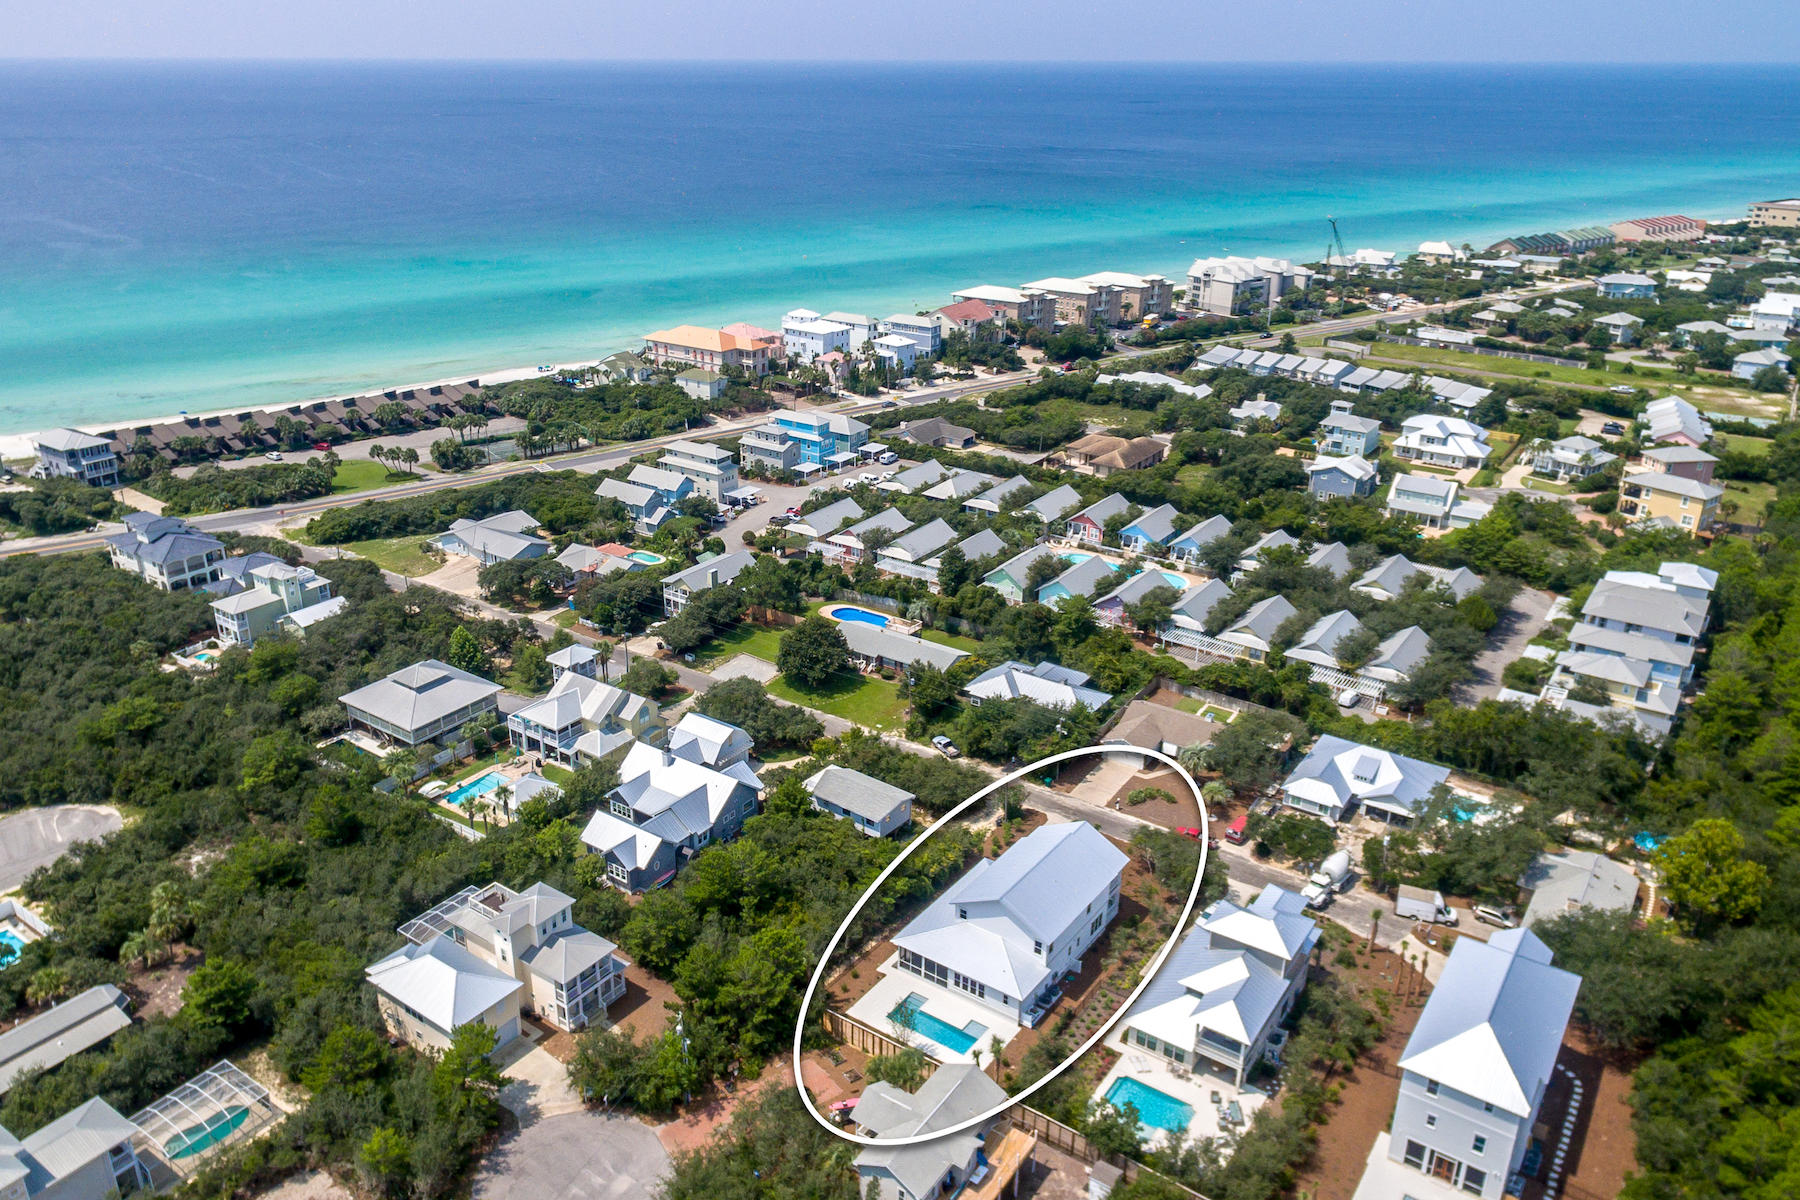
This new construction 5 bedroom, 4-1/2 bath custom built home by Cogent Builders offers 3,469 SF, private pool, 1200 SF of porches and garage would make a great primary home or rental investment with projections over $149K. Open concept floor plan that allows for dining and entertaining indoors and outdoors with a spacious outdoor area including a 400 SF screened in porch overlooking the private pool and backyard oasis. Enjoy a very large gourmet kitchen with beautiful solid wood cabinetry, Calcutta Verona Countertops, a Thermador 42'' fridge, 48'' Duel Fuel 6 burner range with double oven, 2 dishwashers, Sharpe microwave drawer and an oversized pantry. Wire brushed white oak wood flooring throughout living areas and bedrooms. One of 2 master suites is situated.. on the 1st floor with spacious master bath and oversized master closet. The 2nd floor includes the second master suite along with lovely bathroom and private porch, two additional bedrooms, a beautifully appointed hall bath and a bunk room with ensuite bath.  All bathrooms are finished with Calcutta Verona Quartz countertops and designer selected custom tile. This stunning home also offers hardwood flooring throughout the living and bedrooms, designer selected light fixtures, solid core doors, 2 Rinnai tankless hot water heaters, hurricane rated doors and windows, exterior copper lanterns and an extra deep car garage. Situated on a quiet cul-de-sac with deeded beach access and a bike ride to the shops and restaurants of Alys and Rosemary Beach!
#799593

Seacrest

128 Walton Gulfview Drive

5 Beds

4 Baths

3,469 Sq.Ft.

$1,874,000

MLS#: 799593
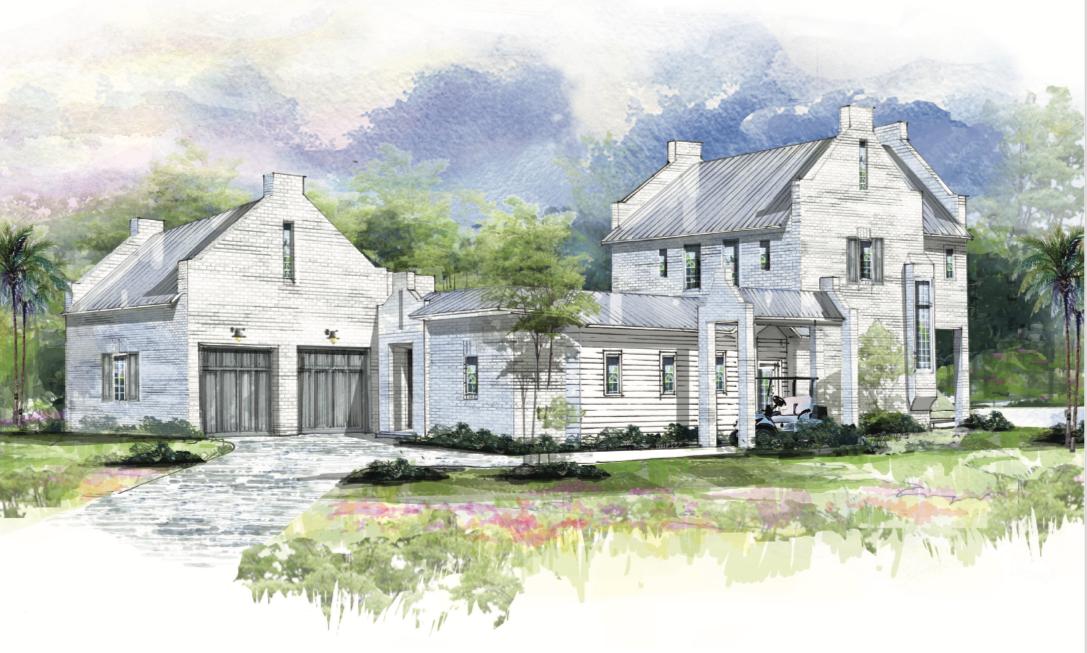
Under construction in Churchill Oaks, The Beau plan is designed by Savoie Architects and is situated on a beautiful spring-fed lake on a spacious corner lot. This stunning home offers 4 bedrooms with the master on the main level, 4.5 bathrooms, PRIVATE POOL, and 2-car garage + golf cart parking! High-end features include wire-brushed white oak floors, a  mahogany courtyard door, & aluminum clad windows and doors. Outdoor living amenities include a private courtyard pool, outdoor fireside, summer kitchen, and veranda with lake views. The chef's kitchen includes beautiful quartz countertops, custom full overlay shaker style cabinets, Thermador appliances , designer light fixtures, and more! Tucked away amongst native vegetation and the calm waters of Hogtown Bayou, Churchill Oaks offers a lifestyle of elegance and appreciation of nature. Once inside the stately gated entrance, magnificent coastal homes accentuate southern architecture under a canopy of old oak trees. The 40-acre community is comprised of 87 homesites and some of the best amenities in South Walton. The latest amenity to the community is a deep-water, private marina. The marina project includes 36 private boat slips, paddle board storage decks, a fish cleaning station, shoreline stabilization + more! The Churchill Oaks Clubhouse is an outstanding 8,000 square foot amenity situated on a point on the Bay with stunning views. Three pools, exercise room, outdoor bar, fully equipped media room, commercial grade kitchen, bath and locker rooms, and large gathering spaces are all found at the Clubhouse for owners and their guests to enjoy. * Please verify with on-site agent the total New Buyer fees due at closing.
#856005

Santa Rosa Beach

90 Perrin Lot 40

4 Beds

4 Baths

2,988 Sq.Ft.

$1,872,771

MLS#: 856005
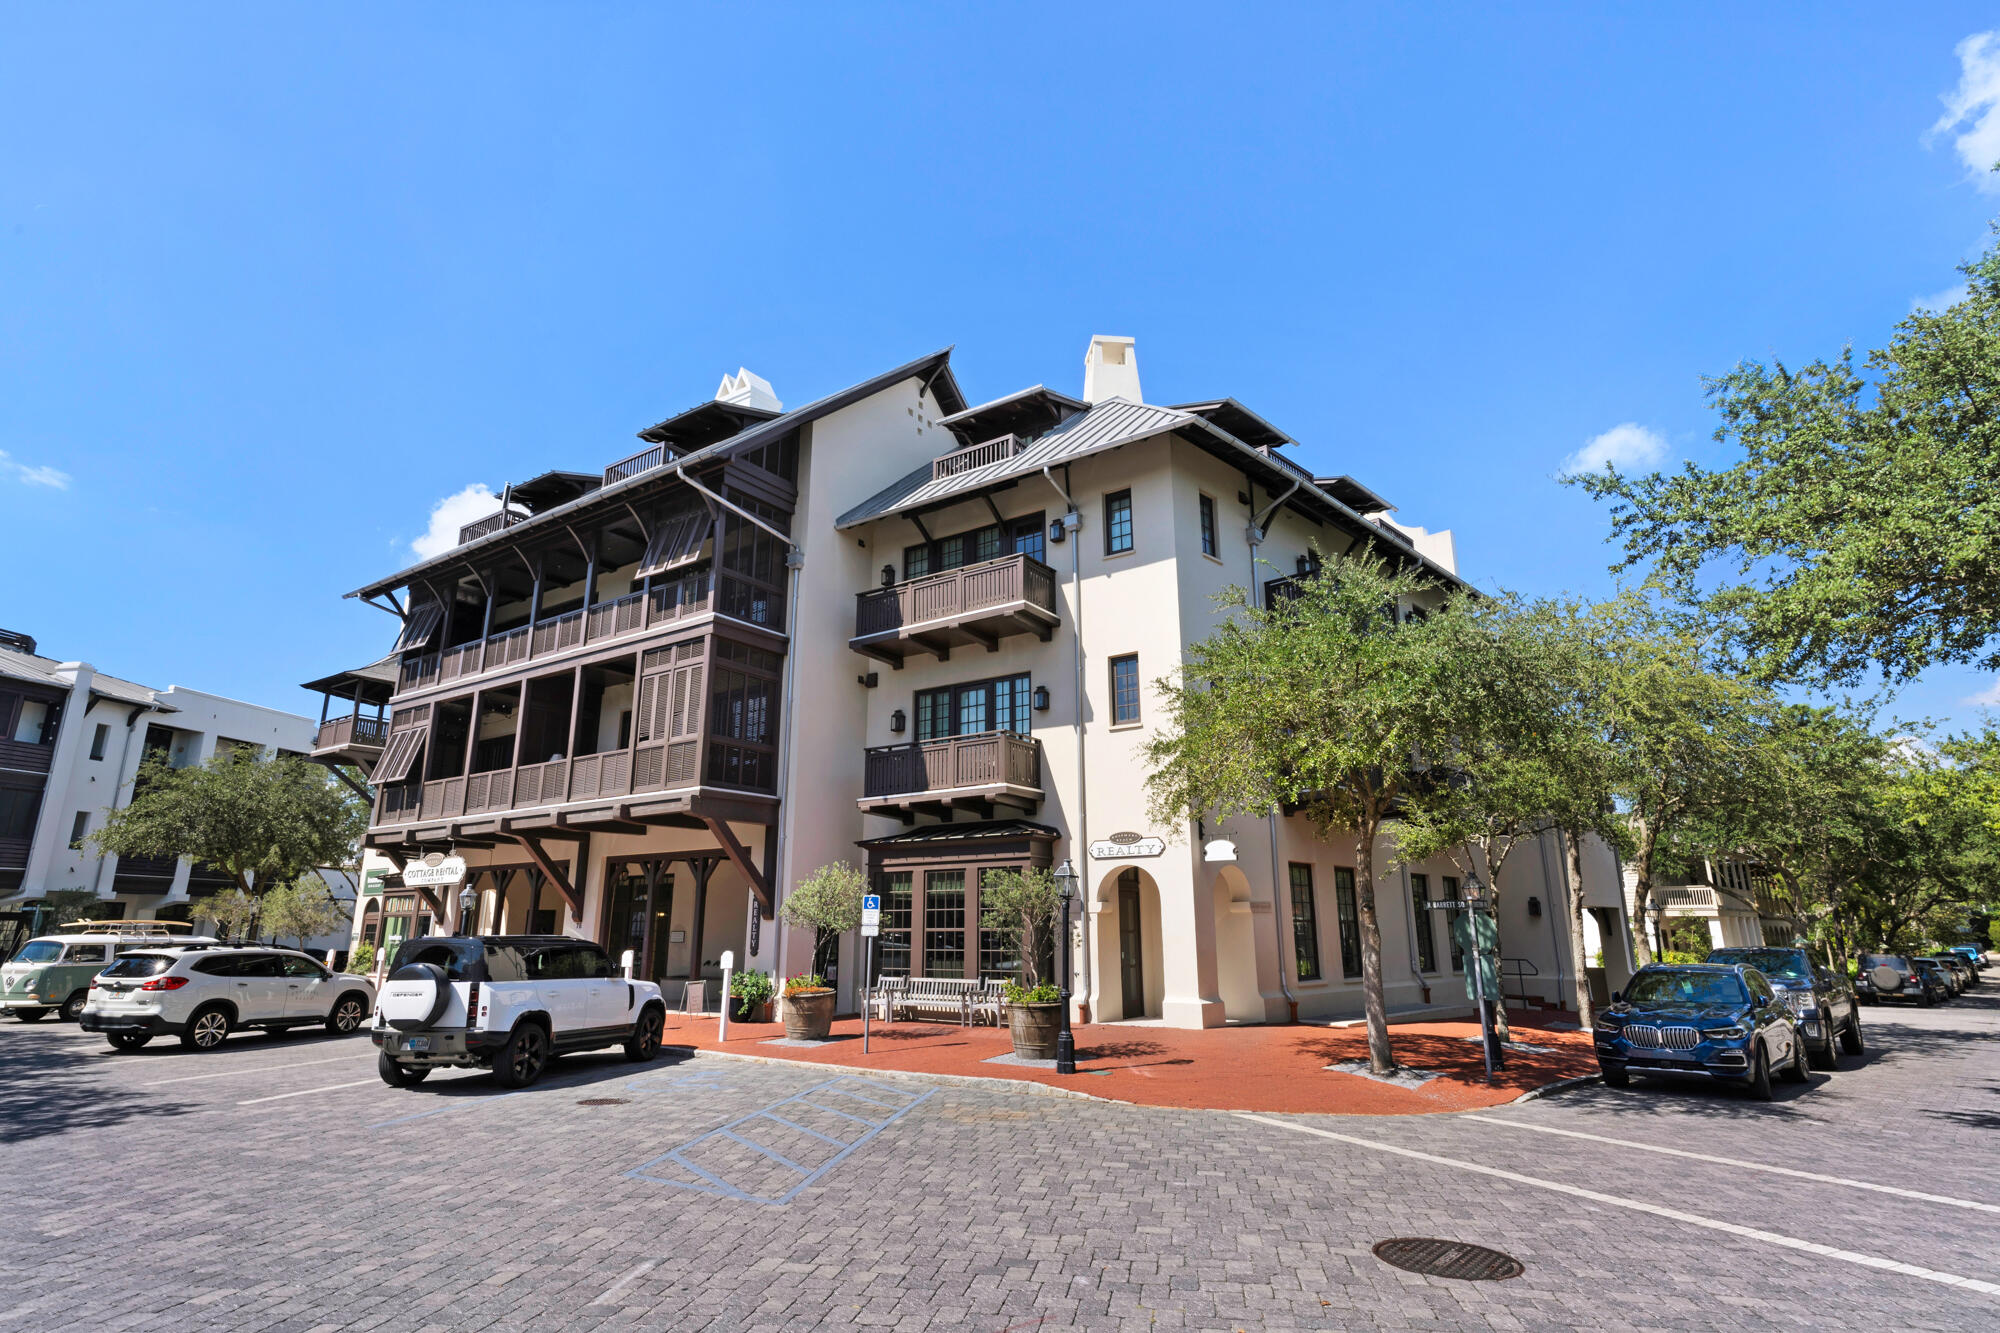
Welcome to Unit 10 at Barrett Place, a beautifully renovated 2-bedroom, 2-bath retreat that perfectly balances coastal charm with modern luxury. Fully furnished with tasteful, high-end décor, this residence offers a seamless blend of comfort and sophistication. 
Step inside to discover a bright, open-concept living, dining, and kitchen space designed for effortless entertaining and relaxation. Floor-to-ceiling French doors open to a private balcony, inviting in soft natural light and tranquil treetop views. The chef's kitchen is a standout with Viking stainless steel appliances, a gas range, sleek glass style backsplash, stone countertops, and white marble accents. The king-suite primary bedroom is a peaceful sanctuary with vibrant coastal tones, private balcony access, and ... an ensuite bath. The second bedroom features custom-built queen-size bunk beds, each with individual reading lights and a TV.
Additional features include warm-toned hardwood flooring throughout, beautifully appointed bathrooms, a designated parking space in the underground garage, and a deeded storage unit for beach gear or bikes. 

Barrett Place is perfectly situated in the heart of Rosemary Beach, where you can park your car and forget it. Enjoy deeded private beach access, 4 community pools, a private owner's pool, world-class clay tennis courts, a complete fitness center, lush parks, boutique shopping and more just outside the door!
Don't miss your chance to own this turnkey coastal haven in one of 30A's most sought-after locations.
#987146

Rosemary Beach

78 N Barrett Square # 10

2 Beds

2 Baths

1,122 Sq.Ft.

$1,870,000

MLS#: 987146
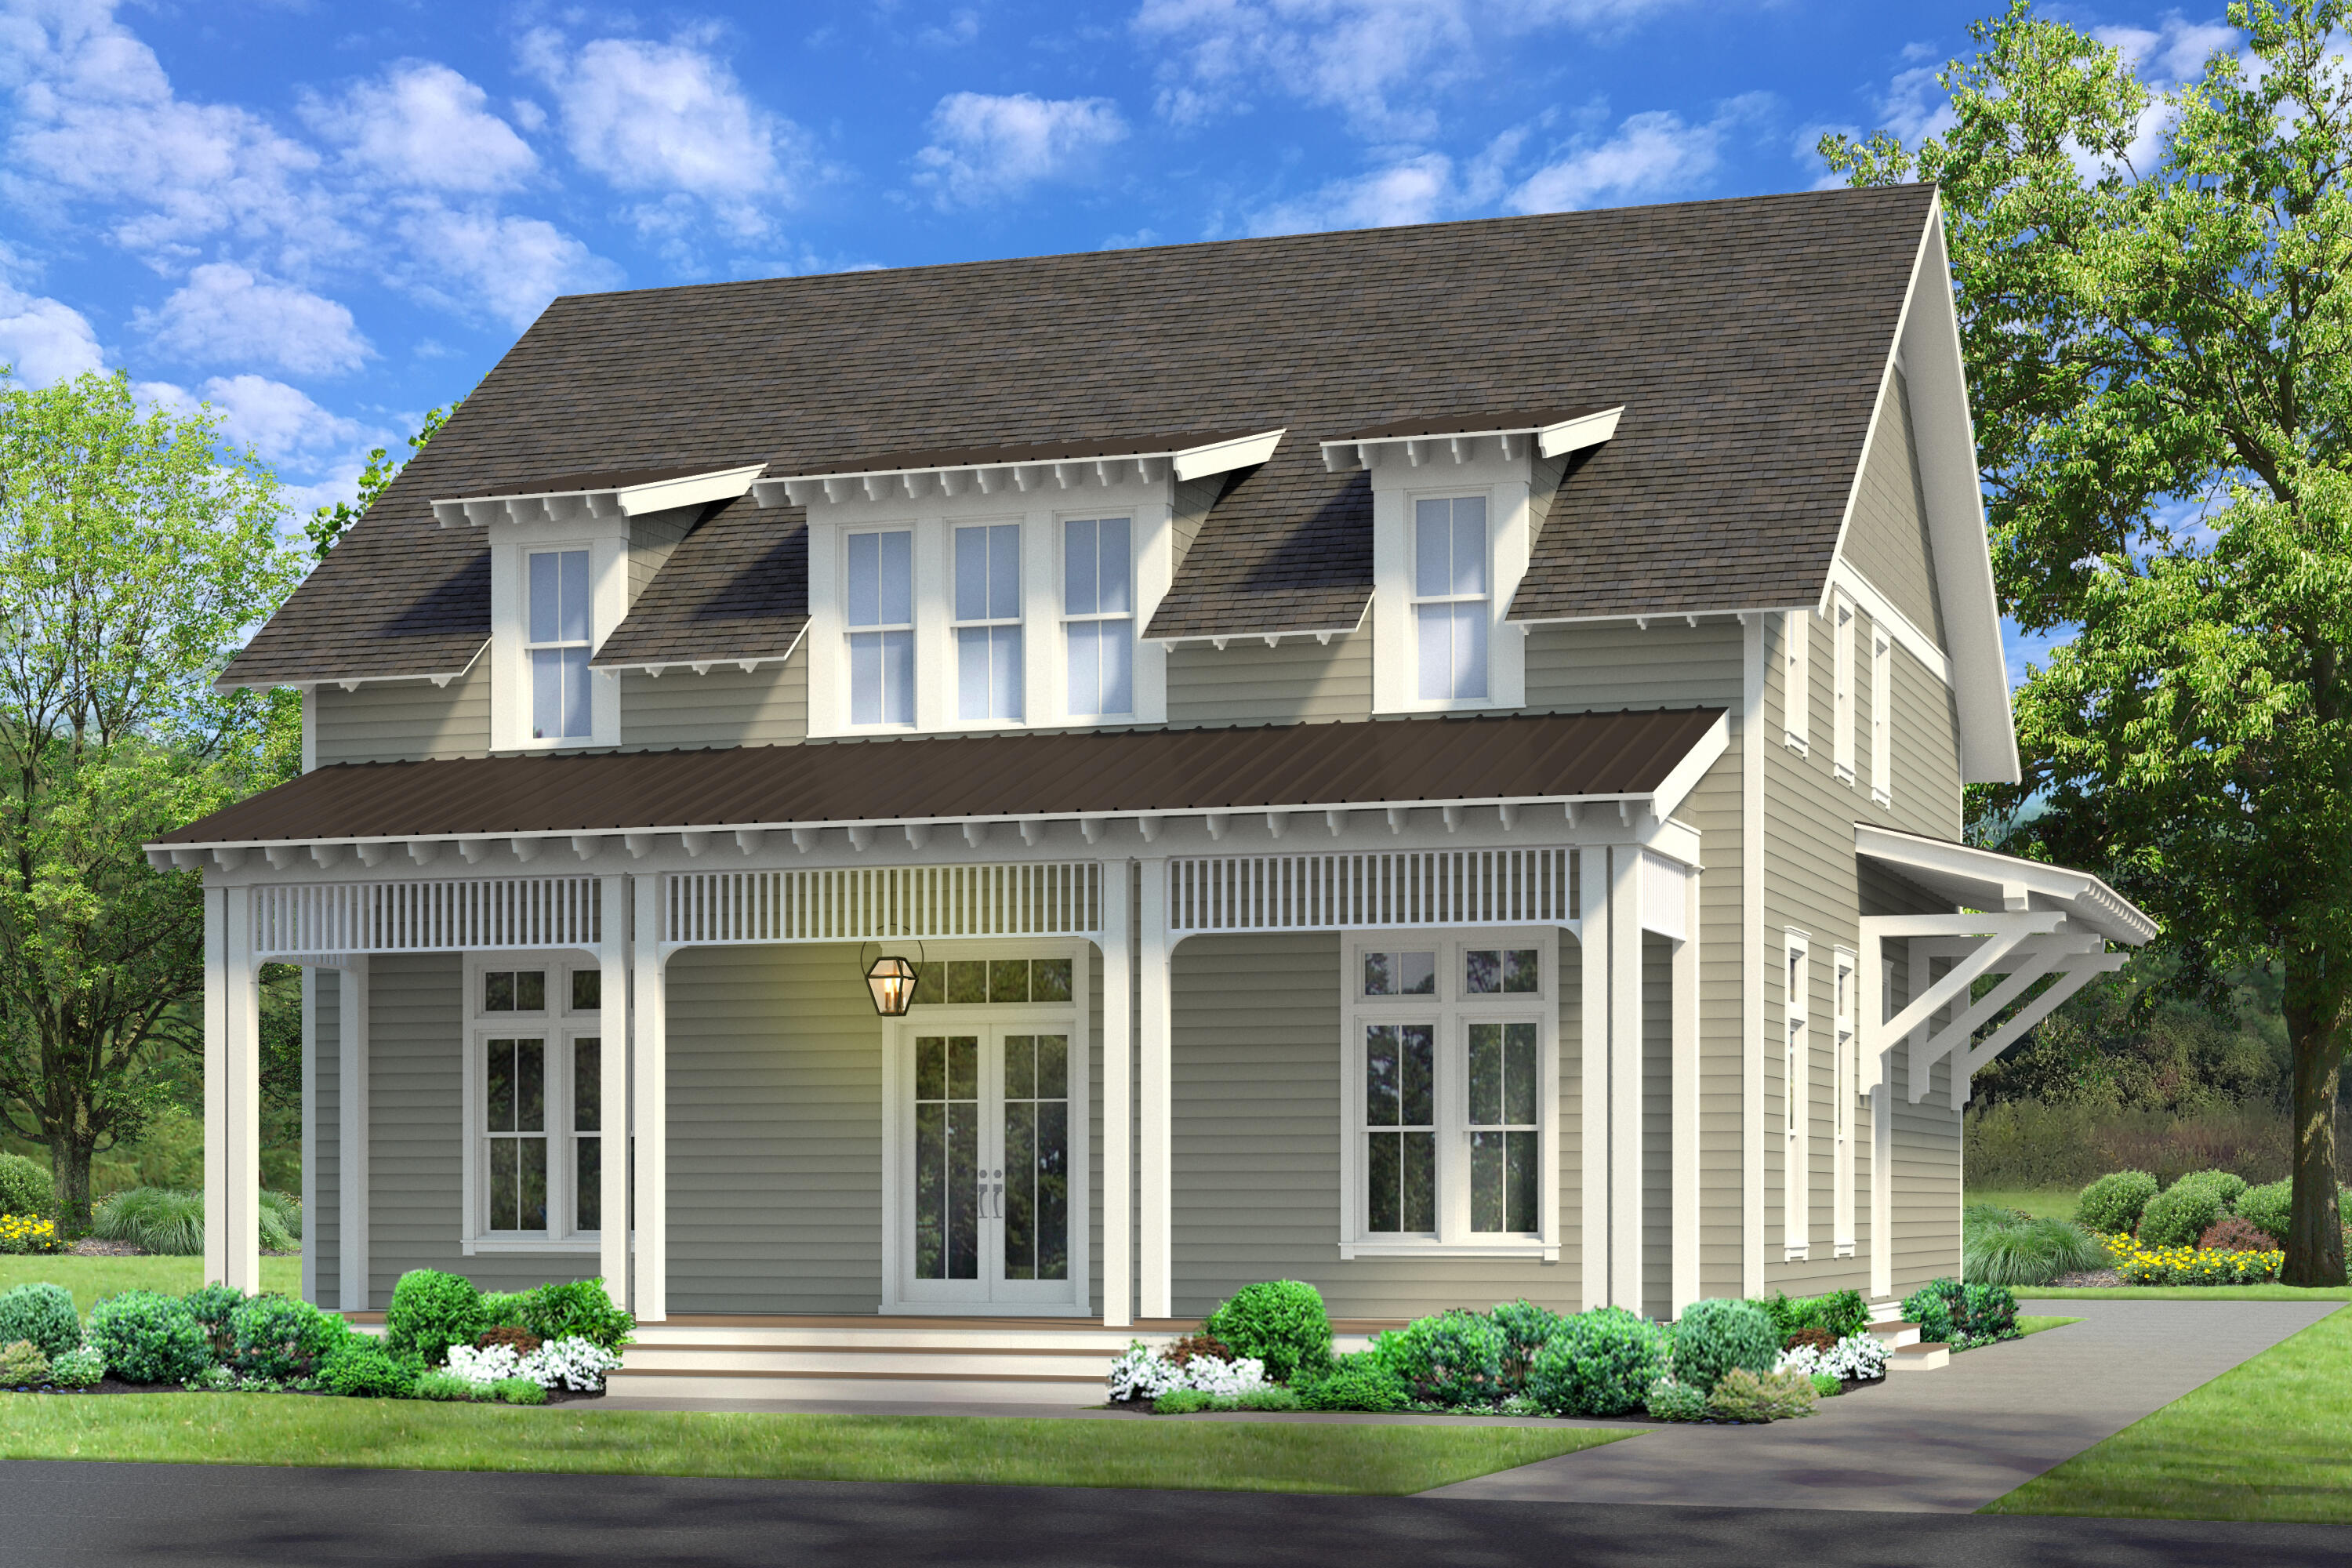
Entered for comp purposes only. This Rose Cottage plan has 5 bedrooms, 4.5 bathrooms, 2-car detached garage, and a private pool + spa, cabana with fireplace & carriage house. The Watersound Origins community is full of amenities including the Village Commons pool & fitness center, new sport courts, dock access to Lake Powell, unlimited golf and much more!
#890487

Watersound

122 Rosecourt Street Lot 31

5 Beds

4 Baths

3,972 Sq.Ft.

$1,869,950

MLS#: 890487
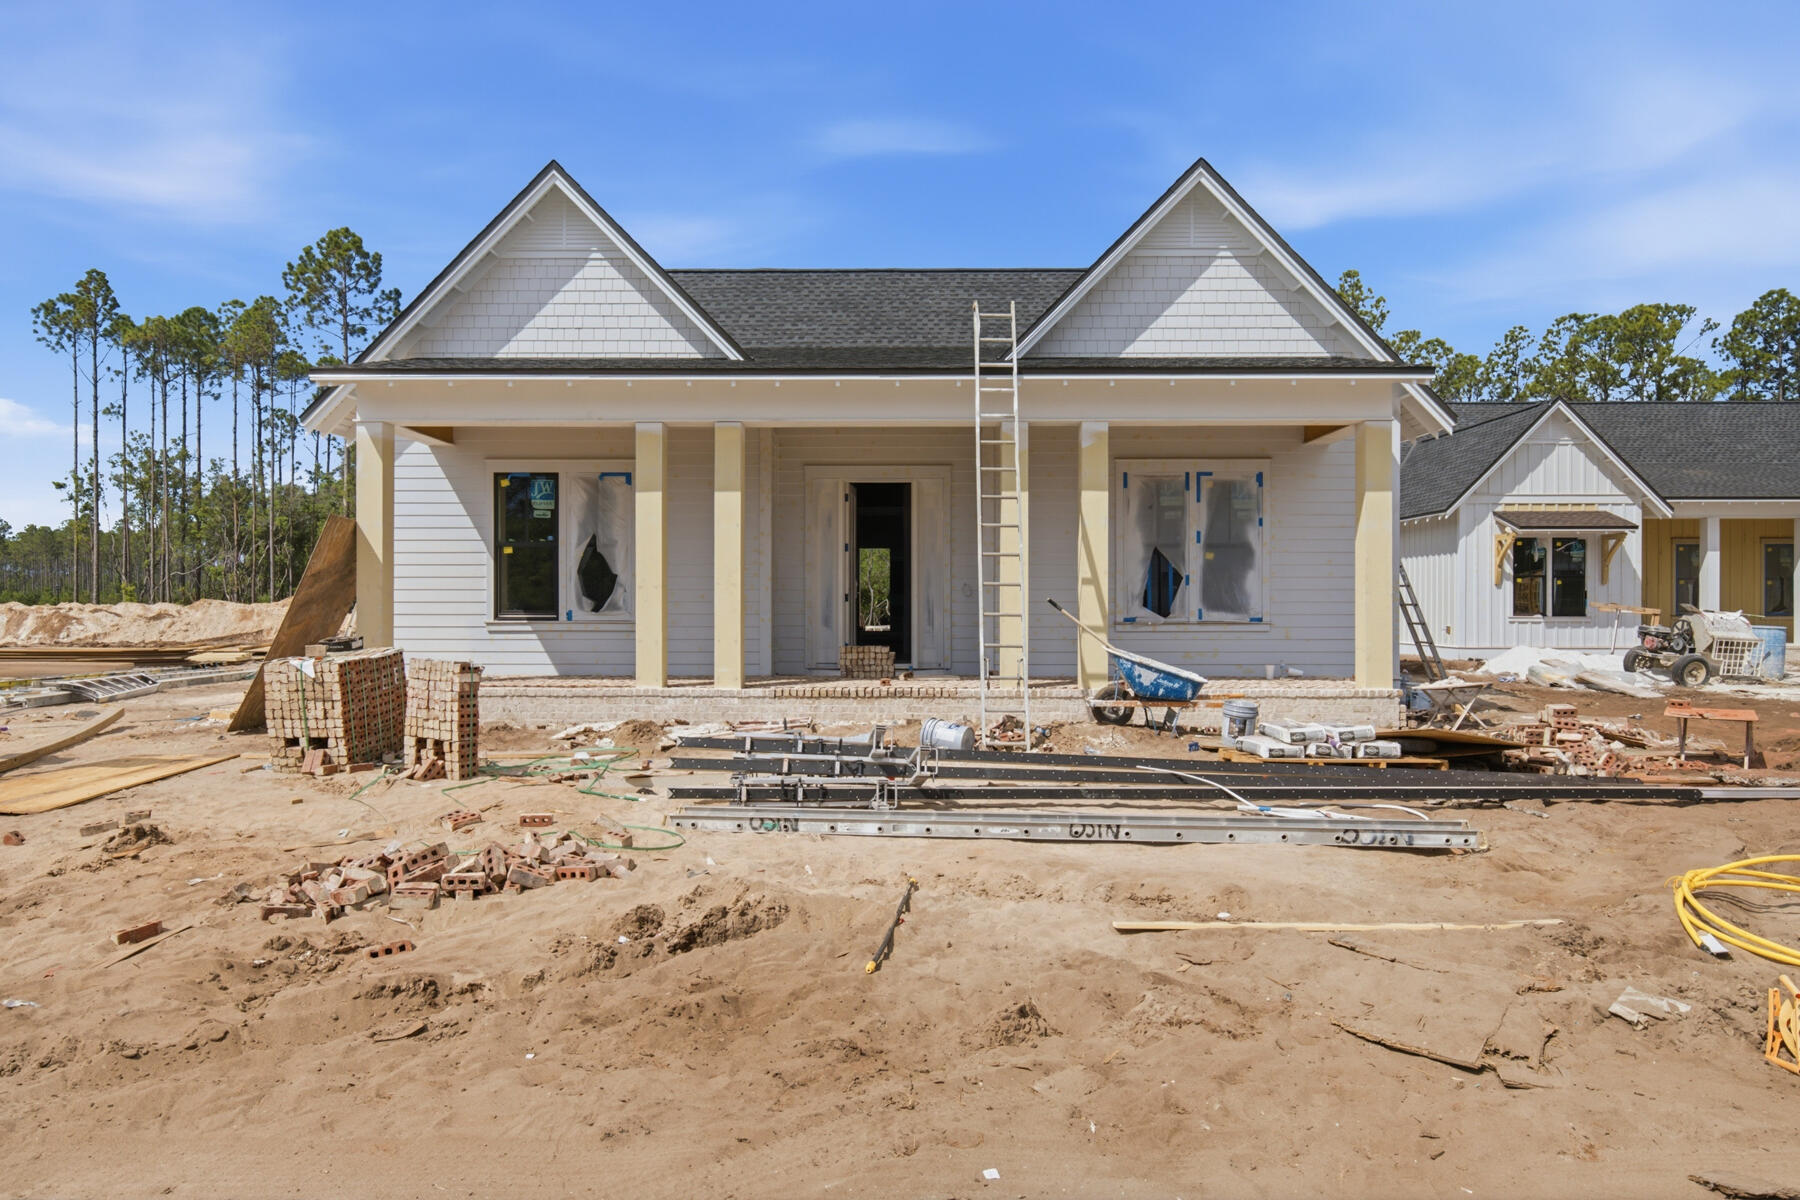
The Ficus rear-load garage plan in the Preserve Collection at Arborview Park offers 2,685 square feet, 4 bedrooms, 4.5 bathrooms, and an expanded rear-load 2.5-car garage connected to the home by a covered walkway. Located on a 65' x 159' homesite, the layout is designed to balance open gathering areas with separation between the primary suite and secondary bedrooms. Estimated completion is end of Sept. '26.

The foyer opens into the central living space where the kitchen, dining, and living areas connect beneath 11-foot ceilings with clear sightlines to the rear porch and pool area. A 12-foot bronze slider door extends the living space outdoors, creating a direct connection to the screened porch, saltwater pool and spa, expanded paver deck, and fenced backyard. The outdoor layout is designed to take advantage of the depth of the homesite while maintaining privacy and usable yard space.

The kitchen is positioned at the center of the home and includes a white oak island, quartz countertops, stacked glass cabinetry, custom wood hood vent, under-cabinet lighting, walk-in pantry, and an upgraded appliance package with a Wolf dual fuel range, microwave drawer, Sub-Zero refrigerator, vent hood, and Cove dishwasher. Wide-plank Medallion wood flooring continues throughout the home, complemented by crown molding, lap and gap detailing on all walls in living room and entry hallway, bronze windows, and upgraded shaker-style interior doors. The primary suite is privately positioned on one side of the home and includes a freestanding tub, walk-in shower with handheld fixture, custom closet built-ins, and a framed full-size mirror. Secondary bedrooms are arranged separately with direct bath access, supporting both guest accommodations and everyday functionality.

Additional features include painted wood shelving throughout closets and pantry spaces, laundry cabinetry with sink and countertop, generator prewire and gas line, pre-plumbing for water filtration, framed TV boxes, Decora switches, impact-rated windows and doors, tankless water heater, CAT6 wiring, and irrigation with landscaping package.
#1000716

Watersound

81 Hutton Cove Lot 75

4 Beds

4 Baths

2,685 Sq.Ft.

$1,869,403

MLS#: 1000716
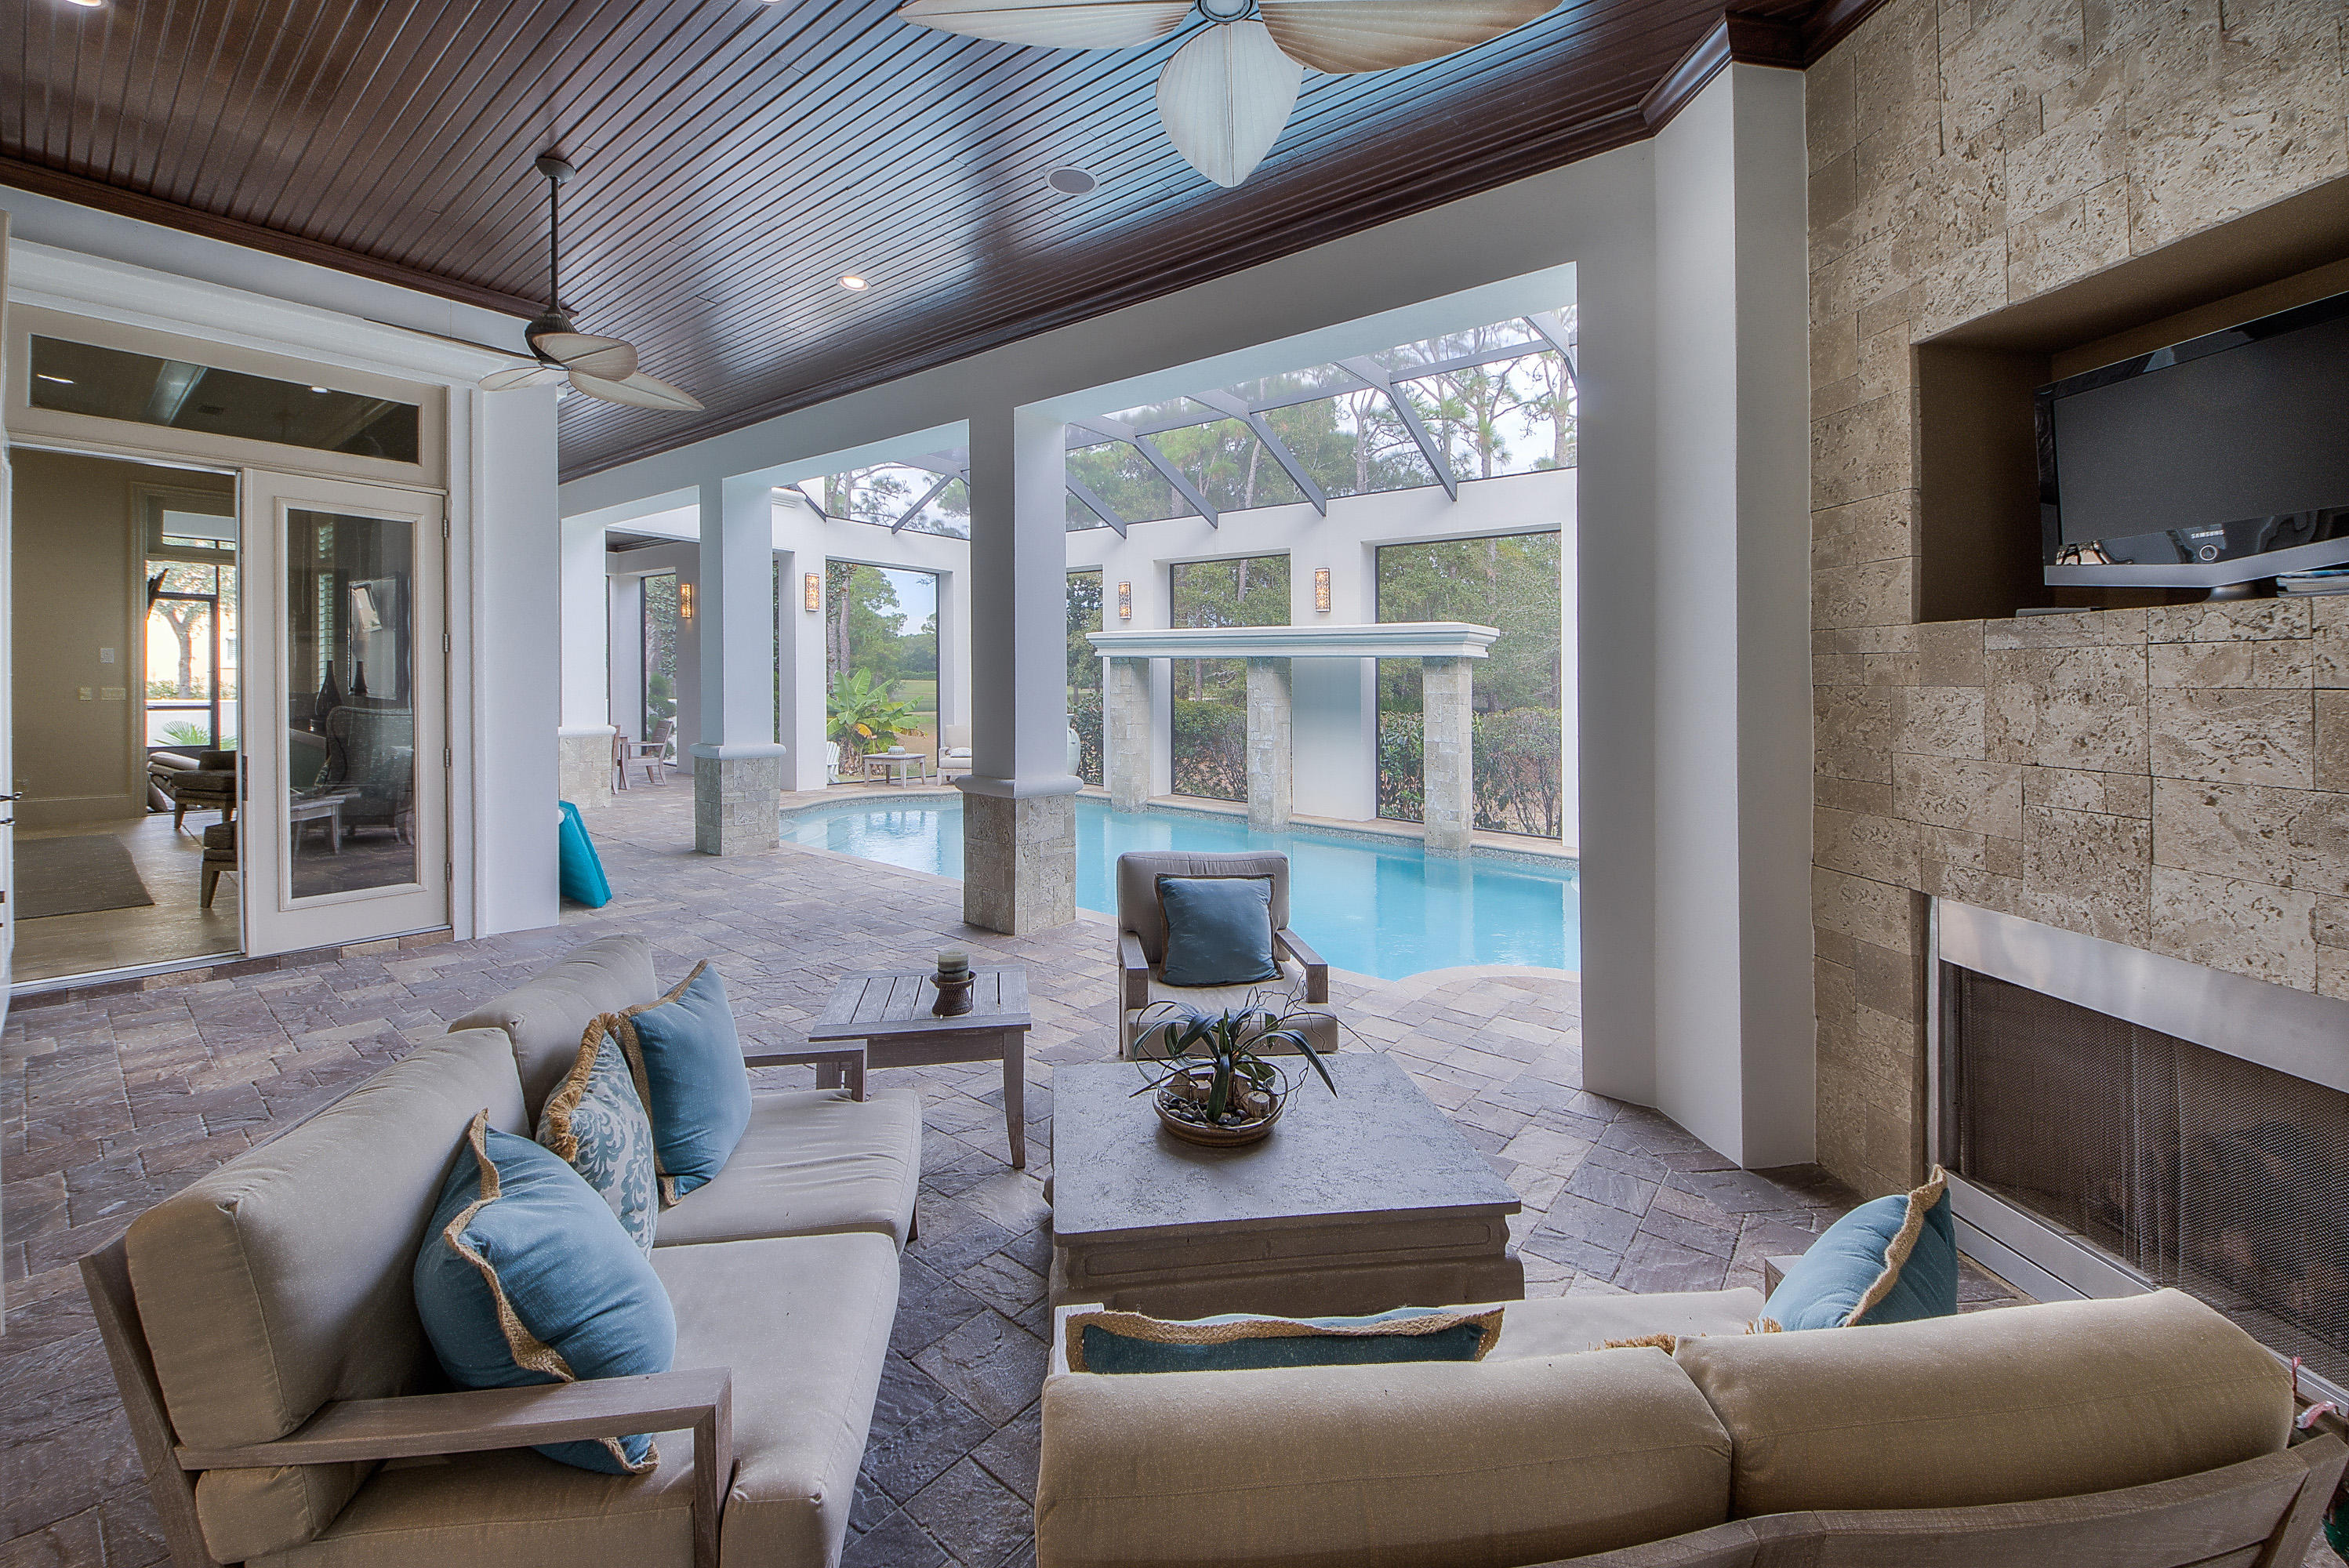
Entered for comps only.
#788735

Miramar Beach

3203 Bay Estates Circle

5 Beds

5 Baths

6,850 Sq.Ft.

$1,869,000

MLS#: 788735
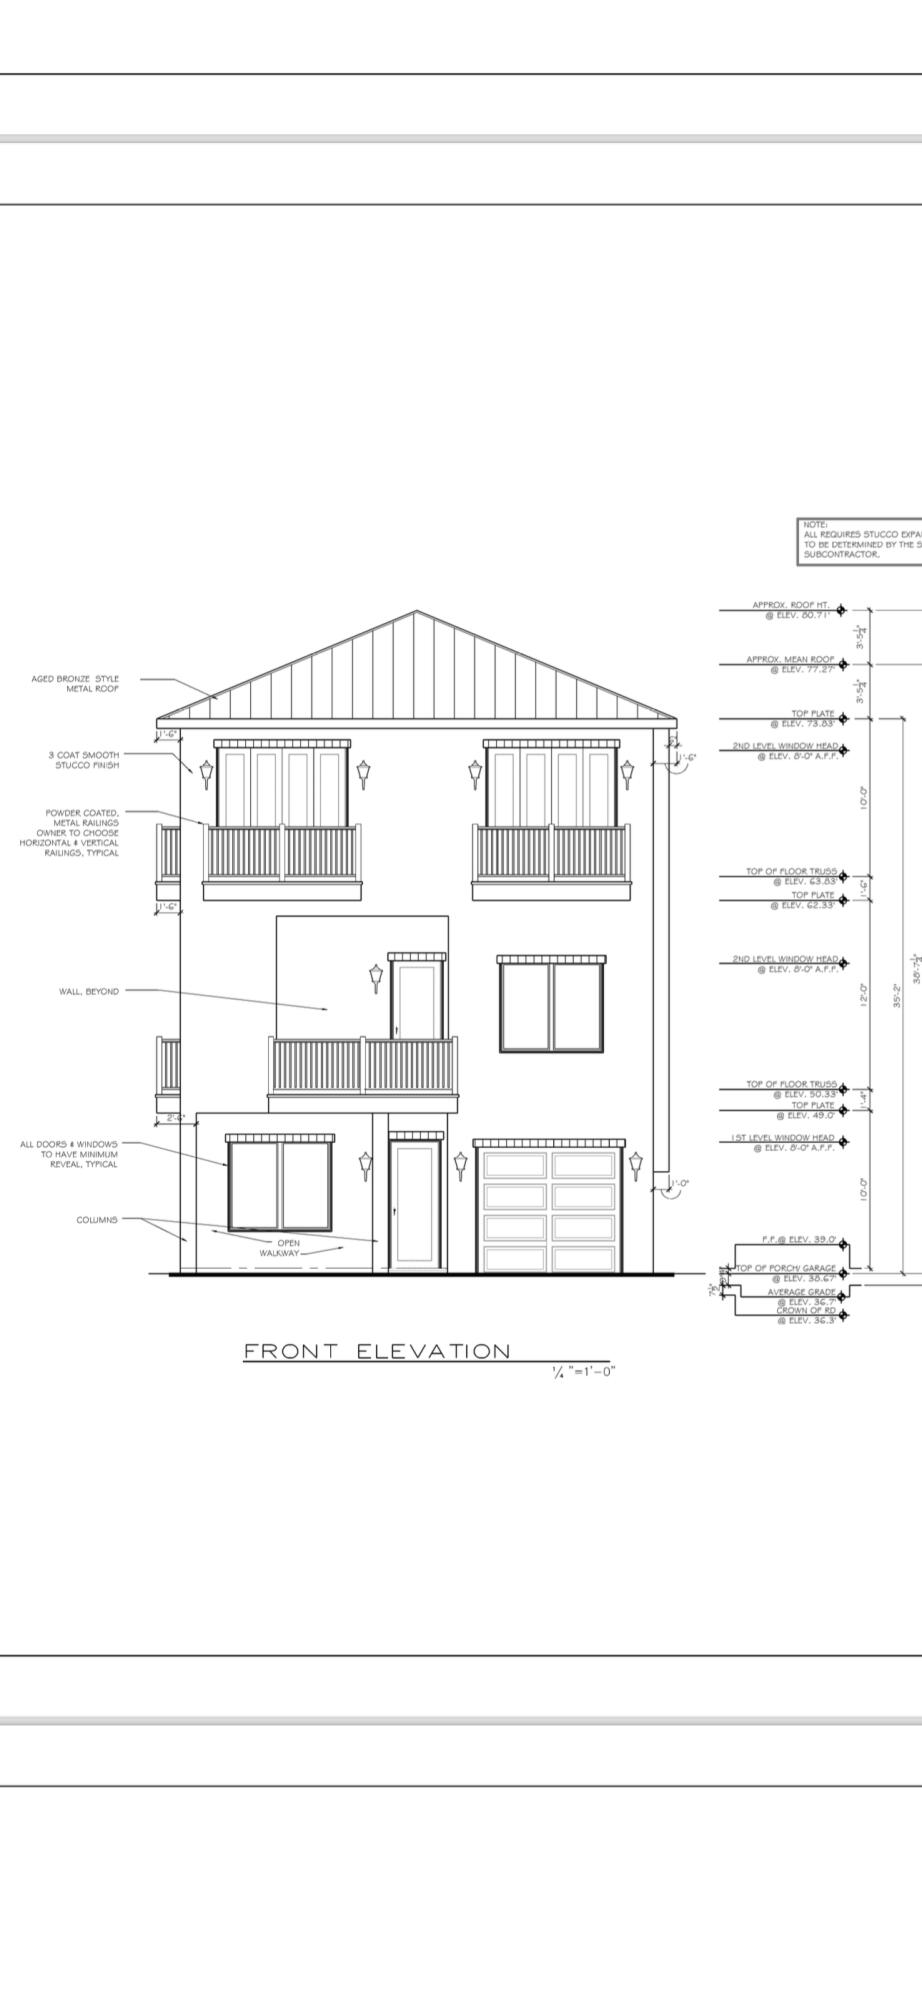
This new construction house is perfect for a vacation home. Great investment opportunity! This house is walking distance to the beach, restaurants, and shopping. This house has bedrooms on all 3 levels with en suite bathrooms, 2 Bunk rooms, owners storage area, private pool, outdoor kitchen, 1 car garage space, covered patio area with turf around pool area for less maintenance. Tankless water heaters, 66 in frig/ freezer Gas stove. Rental projections available by request.
#958150

Santa Rosa Beach

86 Sea Croft Drive

5 Beds

7 Baths

3,157 Sq.Ft.

$1,869,000

MLS#: 958150
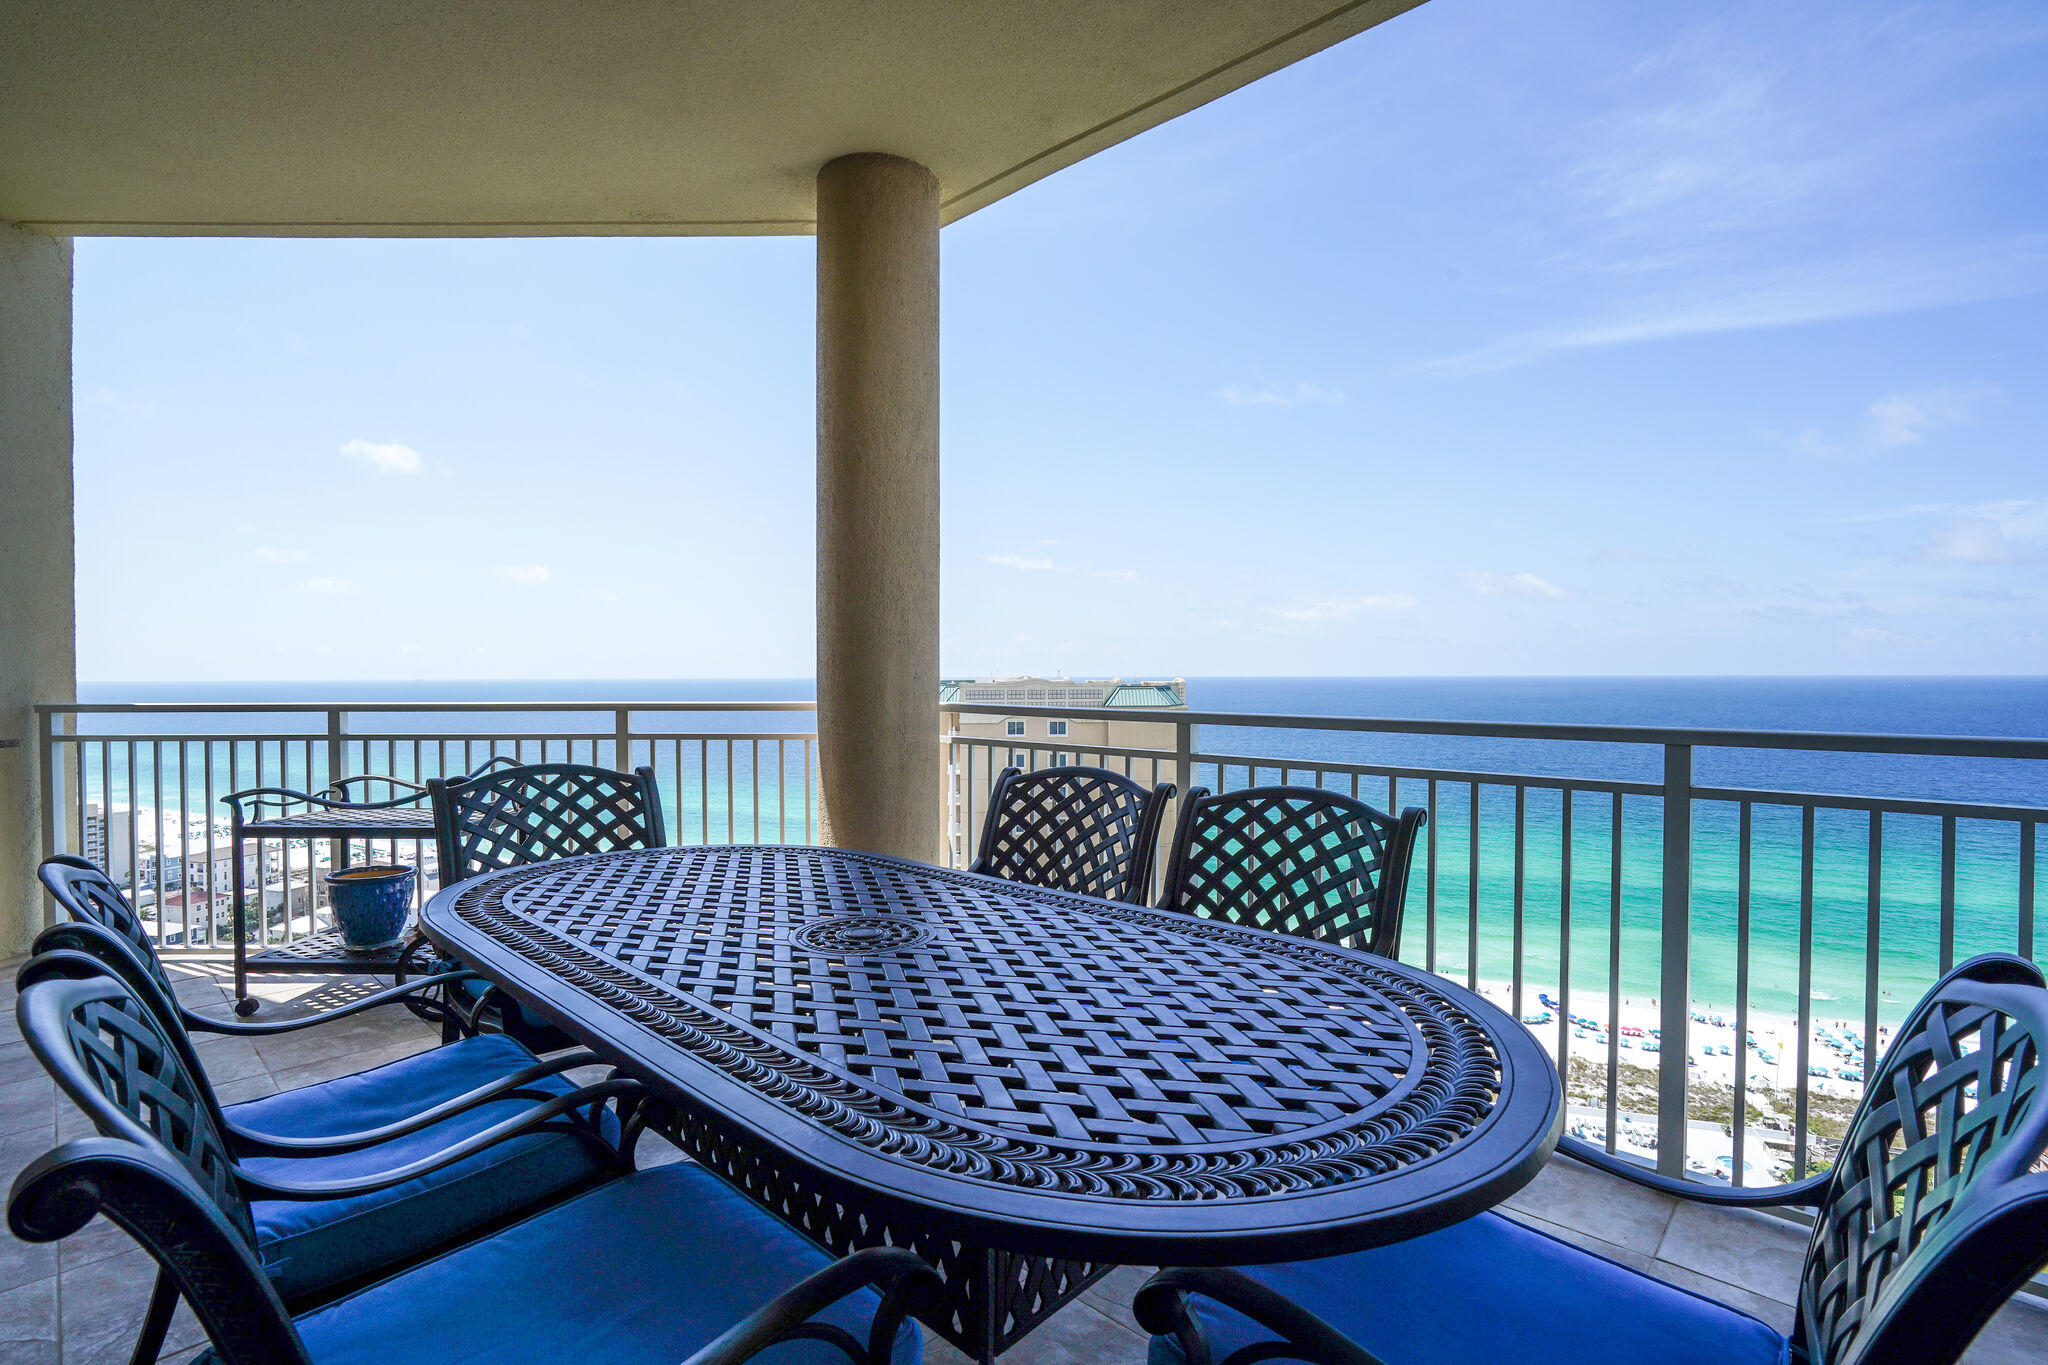
Wait no longer to experience spectacular views, a great layout, the builder's 'Model Unit' amenities and being turn - key and care - free with all furniture, artwork, balcony pieces and appliances conveying with this incredible condo! You will love this perfectly positioned unit, and the unobstructed views experienced in all directions of the sugar white sands and Emerald Green waters of the Gulf. Updated with a modern vibe and meticulously kept this condo has its own private entry foyer, plenty of pantry space, storage, private parking spaces, higher door entries to all bedrooms, and a newly refurbished under counter ice machine and Balcony Grill and Frigidaire for outdoor cooking. The Open Center Concept and glass entry doors leading from the main living area, master bedroom, and the guest suite adjacent to the living area not only take full advantage of the Gulf view, but also the natural beauty, and amenities of the gorgeous piece of property that Grand Dunes sits on. Start enjoying the Miramar Beach/Beaches of South Walton lifestyle immediately by coming to see this beautiful condo and making it yours forever!
#873040

Miramar Beach

221 Scenic Gulf Drive 2140

3 Beds

3 Baths

2,330 Sq.Ft.

$1,868,000

MLS#: 873040

1 ... 542 543 544 545 546 ... 666
* Listings identified with the FMLS IDX logo come from FMLS and are held by brokerage firms other than the owner of this website. The listing brokerage is identified in any listing details. Information is deemed reliable but is not guaranteed. If you believe any FMLS listing contains material that infringes your copyrighted work please click here to review our DMCA policy and learn how to submit a takedown request. © 2024. First Multiple Listing Service, Inc.
 - property

Send a message

Message successfully sent.

Your message

What is 3 + 4 ?

Reason for contacting?

I agree to receive email communication and understand I can unsubscribe at any time.

I agree to be contacted by Gulf Life Real Estate via call, email, and text for real estate services. To opt out, you can reply 'stop' at any time or reply 'help' for assistance. You can also click the unsubscribe link in the emails. Message and data rates may apply. Message frequency may vary. Privacy Policy

Sign Out

Virtual Assistant

Would you like to take the next step with this property? We can help you schedule a showing or virtual tour, or send you more details.

Yes, I would like more information.

Thank You for Your Reply, One of Our Agents will contact you as soon as possible

No, maybe later.

Thank you, you can always contact me via email, phone number or through the contact form.

Realhub AI

Lucy - Your AI-Powered Realtor

Update Your Temporary Password

Personalize your search

Enter your email and we'll notify you immediately when new listings match what you're looking for.

or enter email address

Already have an account ? Login here

Continue your home search

I agree to receive communications and understand I can unsubscribe at any time.

I agree to be contacted by Gulf Life Real Estate via call, email, and text for real estate services. To opt out, you can reply 'stop' at any time or reply 'help' for assistance. You can also click the unsubscribe link in the emails. Message and data rates may apply. Message frequency may vary. Privacy Policy

Already have an account ? Login here

We use cookies

We use cookies primarily for analytics to enhance your experience. By accepting, you agree to our use of these cookies. You can manage your preferences or learn more about our cookies policy.