Properties

Browse or get in touch to schedule a walkthrough.

  • Nearby me
Price range

Popular Features

Community Features

Association

Property Features

Waterfront

View

Exterior Features

Interior Features

Style

10000 properties match your criteria

Updated 1 minute ago

E-Alert name
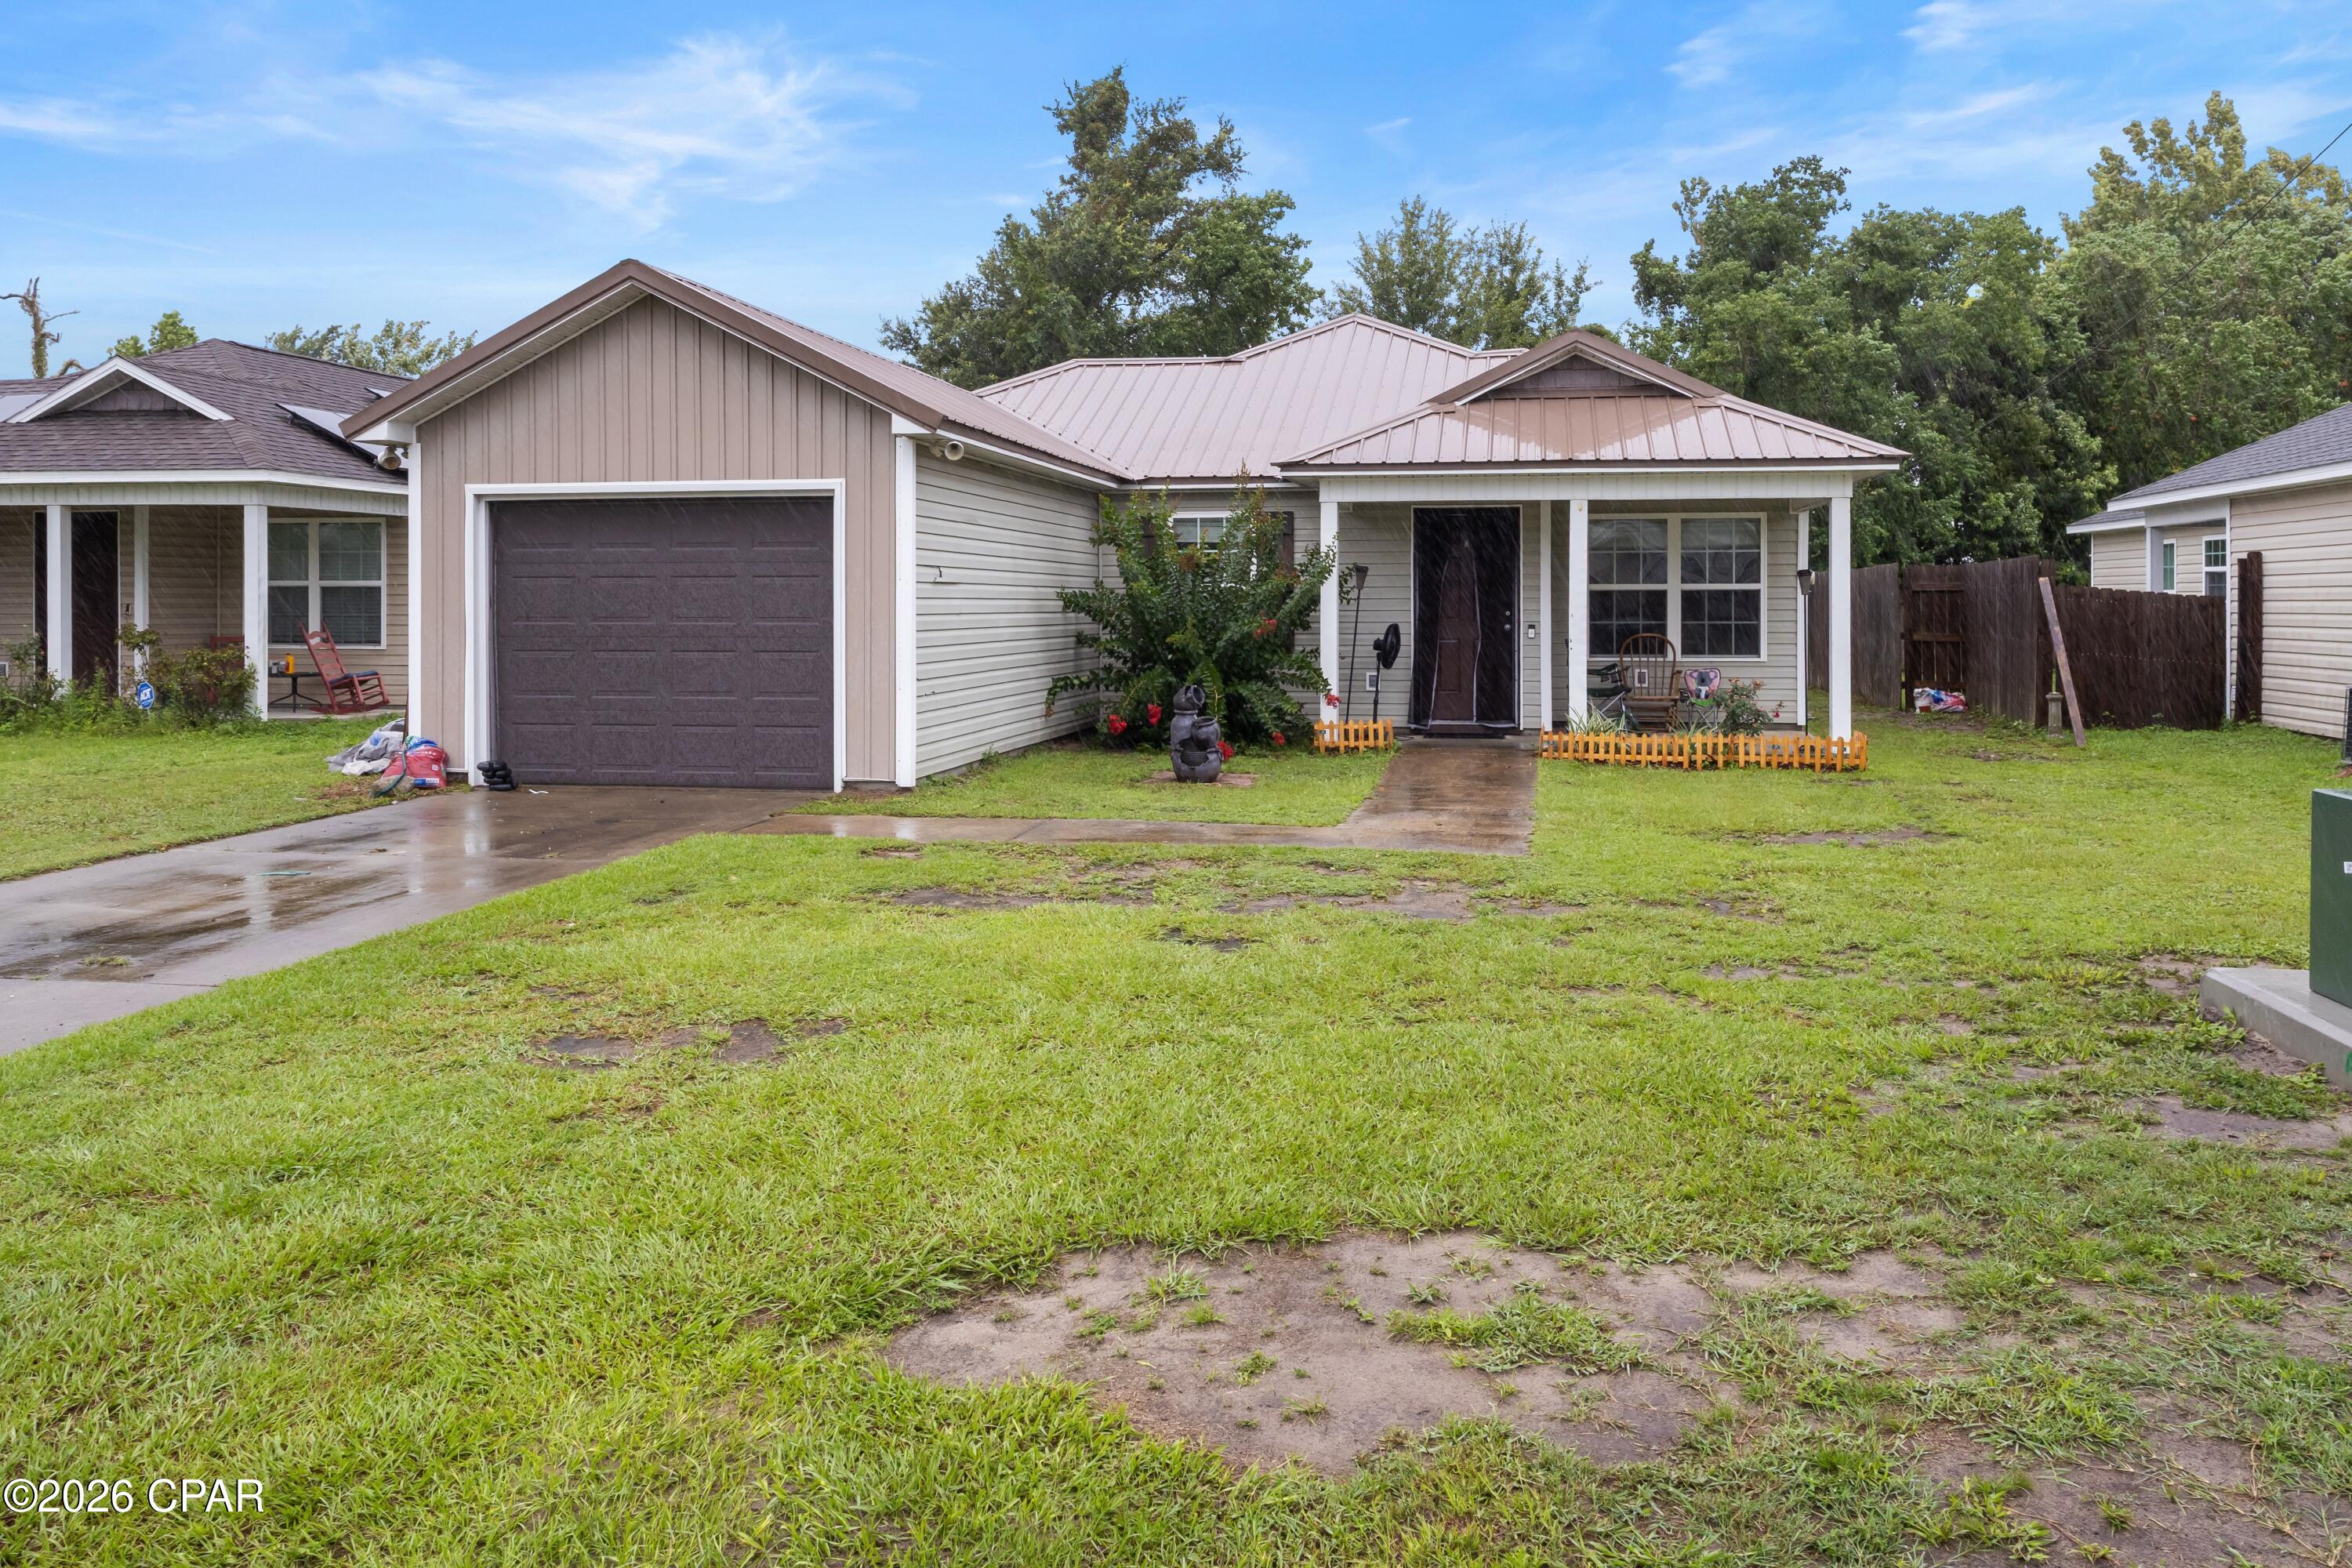
Centrally located and less than 10 miles to Tyndall Air Force Base and just 1.5 miles to Panama City Mall. This home has a great floor plan giving it a very spacious feel inside. The primary bedroom features an ensuite bathroom and ample closet space. The other bedrooms are of good size with plenty of closet space as well. The kitchen, dining, and living area are all open to each other, which is perfect if you enjoy entertaining friends and family. The garage can accommodate one car with plenty of additional room for storage. In the fully fenced backyard you will find a covered patio with plenty of green grass to enjoy!
#793010

Panama City

2837 Altha Avenue

3 Beds

2 Baths

1,273 Sq.Ft.

$209,000

MLS#: 793010
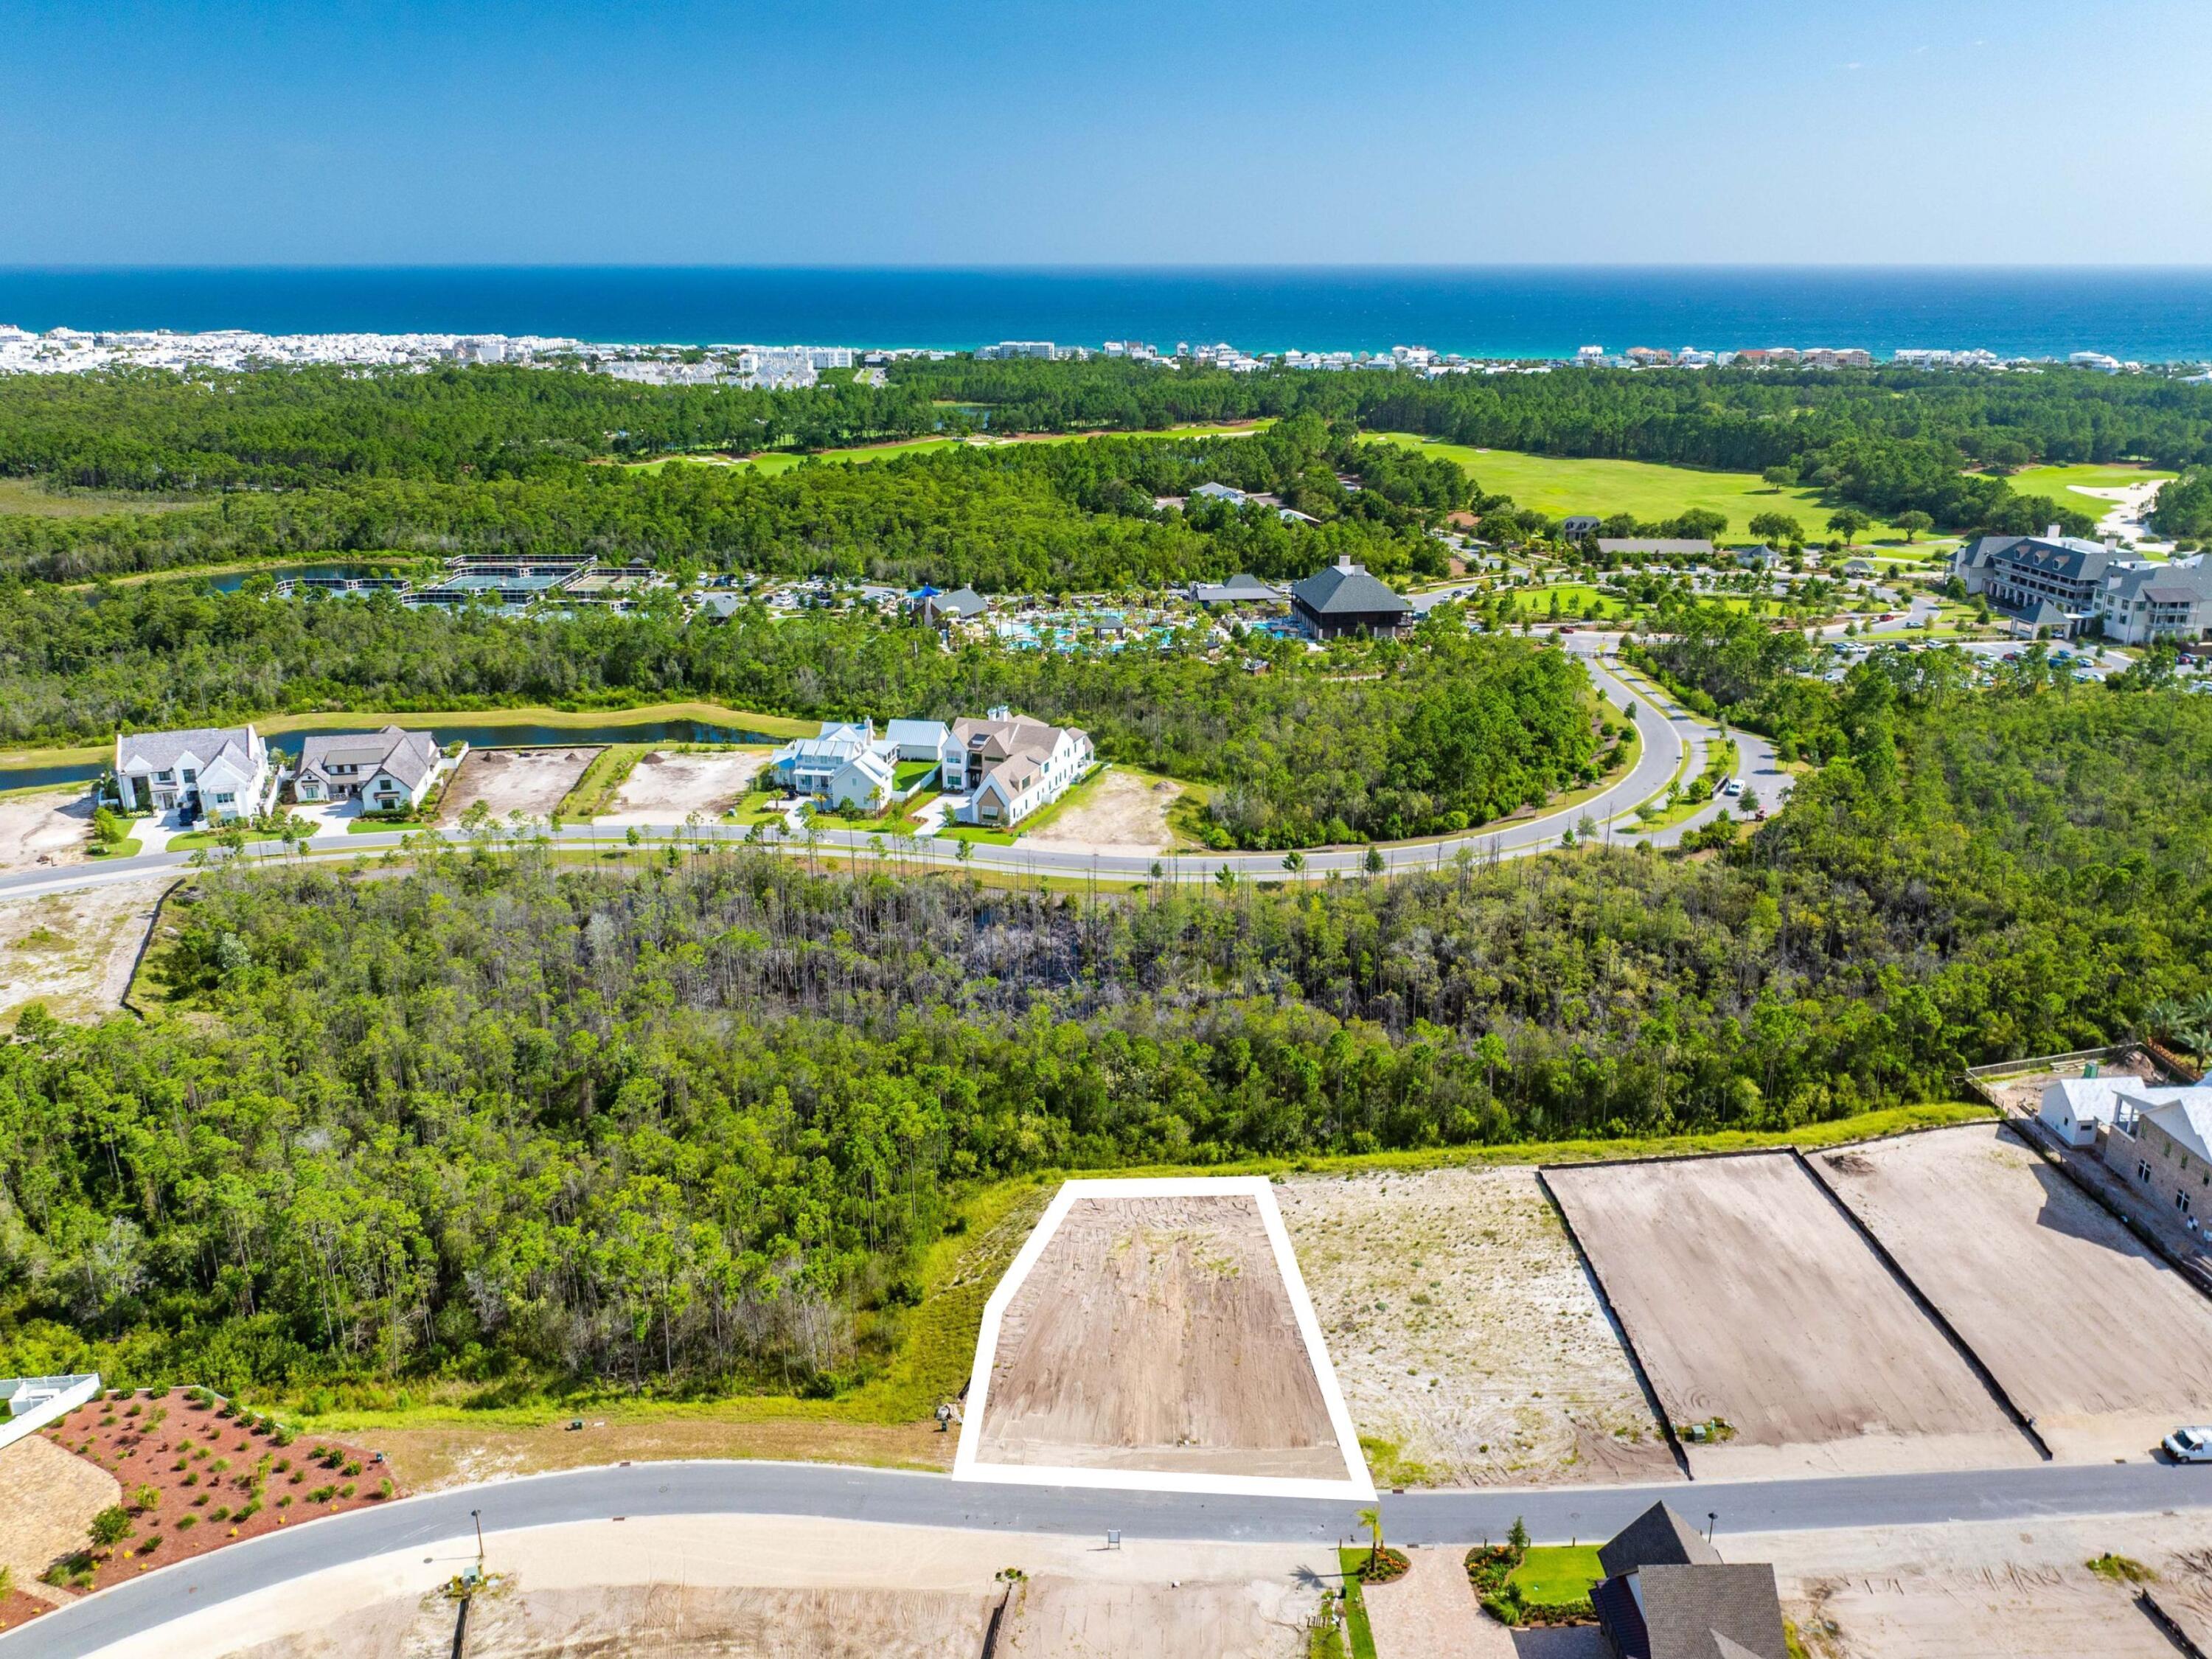
Discover a rare opportunity to build your custom dream home on an expansive nearly half-acre corner homesite in the prestigious gated community of Watersound Camp Creek. Ideally positioned on a quiet street, this exceptional homesite offers both privacy and convenience, with close proximity to the community's world-class amenities and everything needed to embrace the coveted 30A coastal lifestyle.

This premier property presents an outstanding opportunity for discerning buyers seeking luxury living just moments from the pristine white-sand beaches of the Emerald Coast. Ownership in Watersound Camp Creek includes exclusive membership opportunities to the Watersound Club, featuring three championship golf courses, including the Tom Fazio-designed Camp Creek Golf Course and the acclaimed Davis Love III-designed The Third. Members also enjoy complimentary beach chair and umbrella service at the Gulf-front Beach Club, an expansive 11,000-square-foot wellness center, resort-style pools, exceptional tennis and pickleball facilities, and an impressive collection of private dining venues and exclusive club amenities.
#1008249

Watersound

Lot 40 Sandcord Drive

None Beds

None Baths

0.41 acres

$2,197,000

MLS#: 1008249
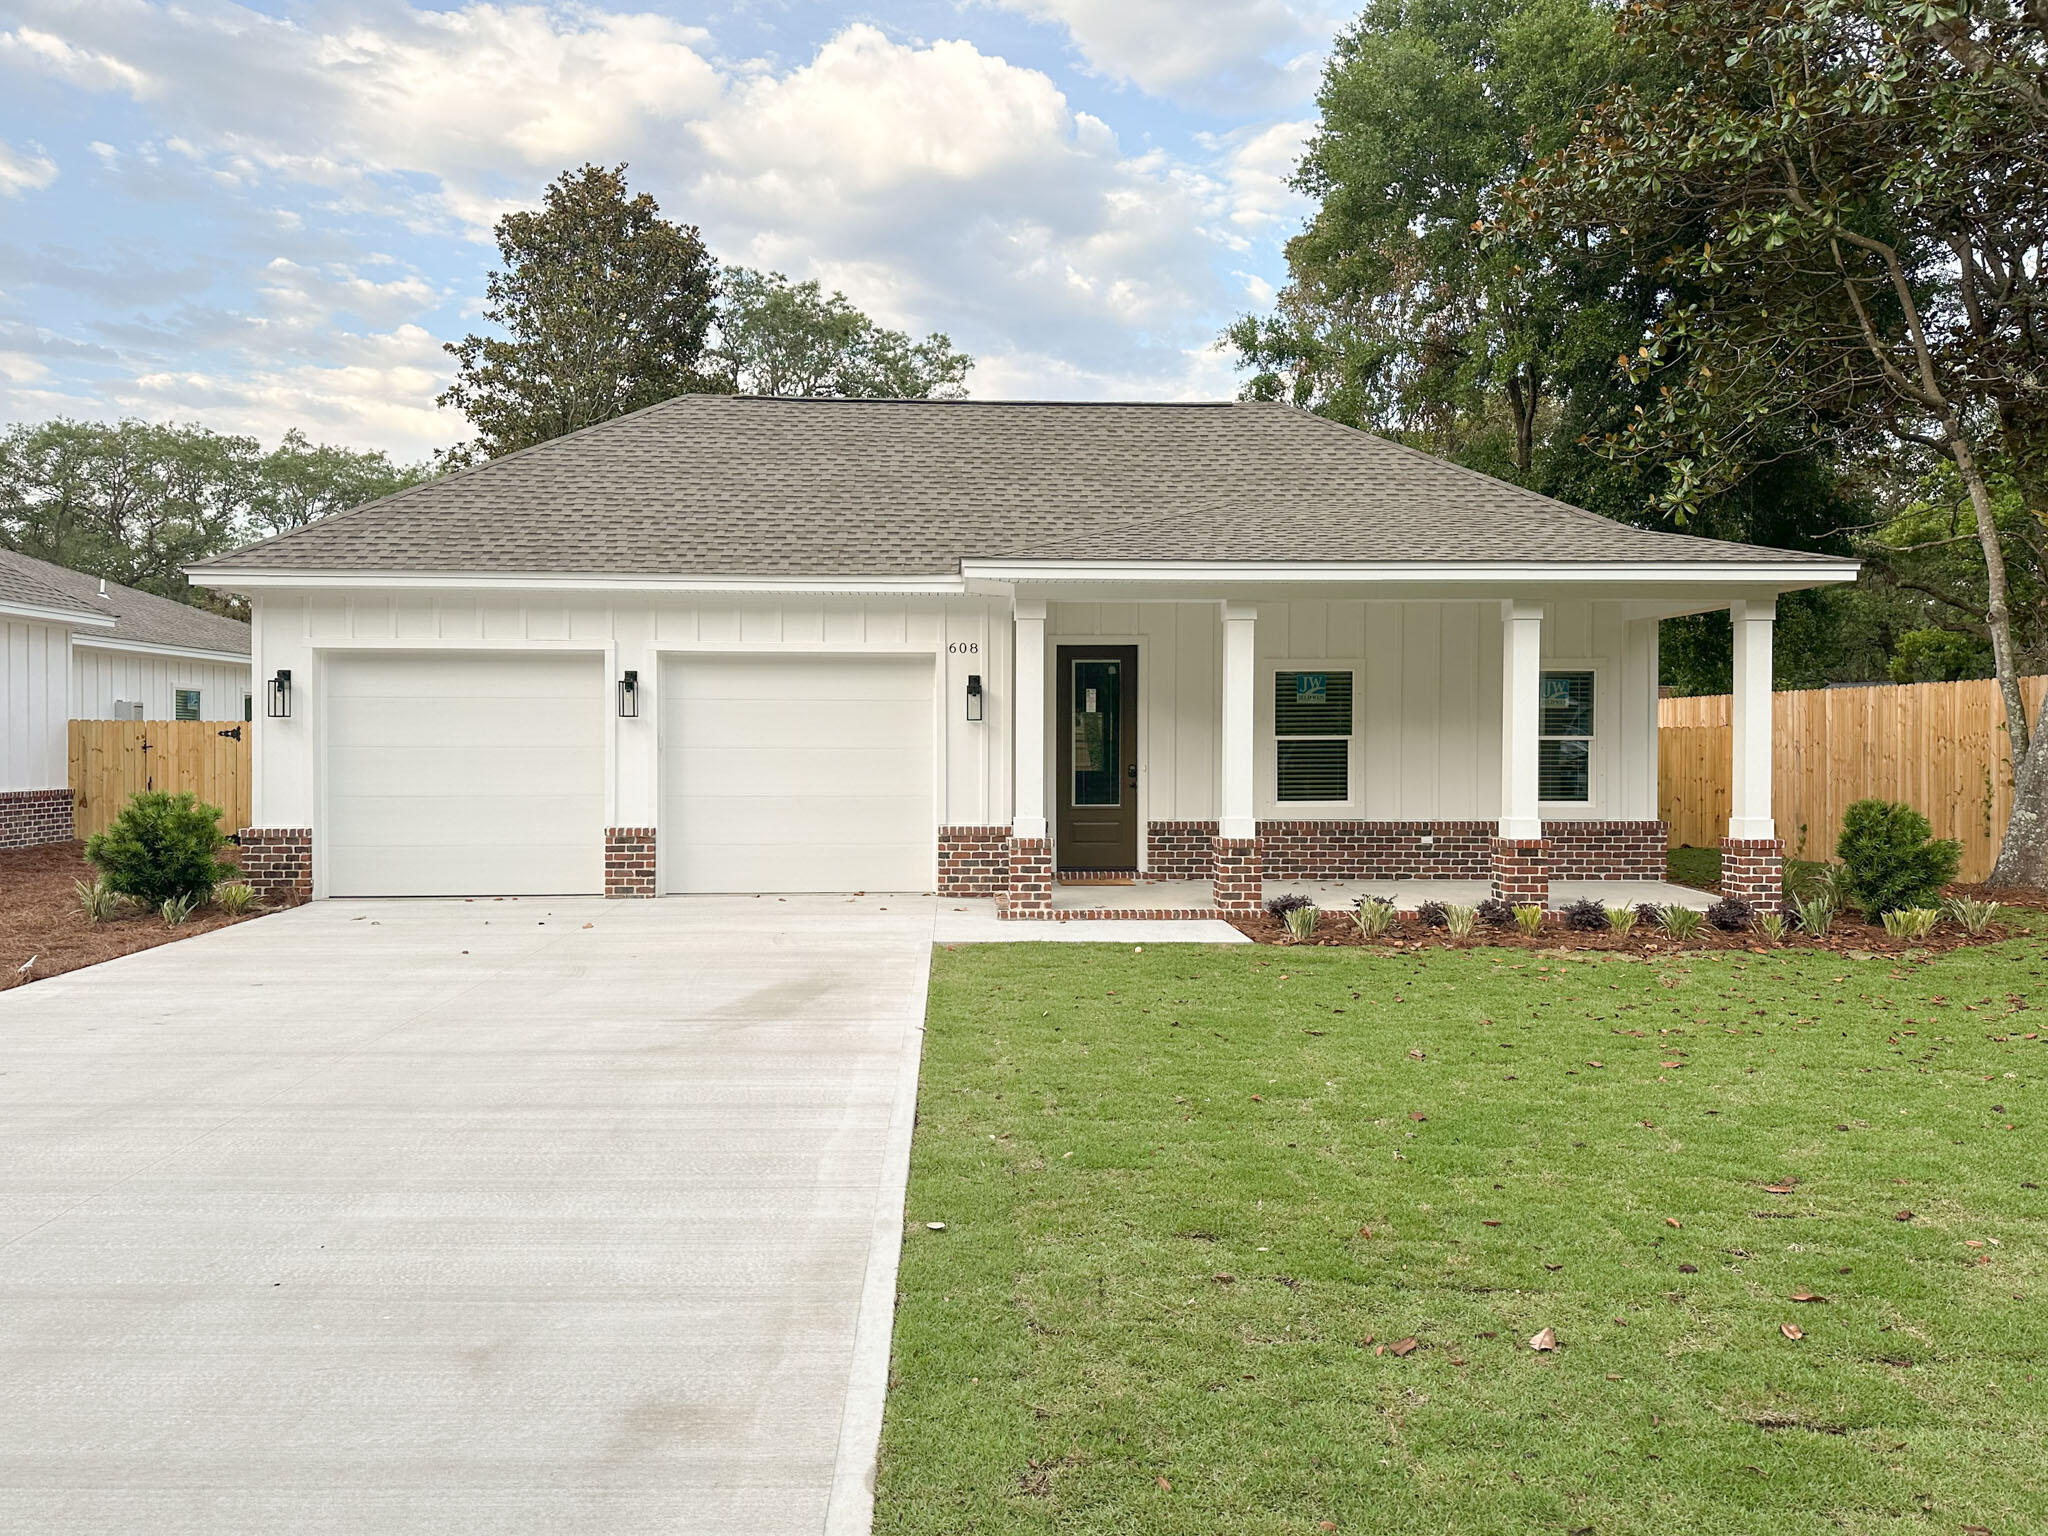
This beautiful home featuring 4BD/3BA has all the bells and whistles you could ask for. No carpet, luxury vinyl plank flooring throughout, stainless steel appliances, granite countertops and window treatments, just to name a few. The kitchen is open and airy and overlooks the living room and beautiful back yard, which makes for perfect for entertaining. The substantial master bedroom, with a large walk in closet and a master bath that features a double vanity, a garden tub, a walk-in shower and a separate water closet. The guest bedrooms and baths are spacious. A washer and dryer are included as well as a 2-car garage that features a car charger for those that have an electric vehicle. Sit on your back porch and look at the large fenced-in yard that is filled with palm and magnolia trees.

Basic lawn care included. Tenant pays all utilities. Holding fee is due within 24hrs of approval. Lease must start within 14 days of payment. Lease Prep Fee of $75 is due prior to move in. Approved pets require $400 pet fee per pet. Renters insurance is required. Property is available for a 12-month lease. Sorry, no cats.
#1008257

Destin

608 Fifth Street

4 Beds

3 Baths

2,184 Sq.Ft.

$3,850

MLS#: 1008257
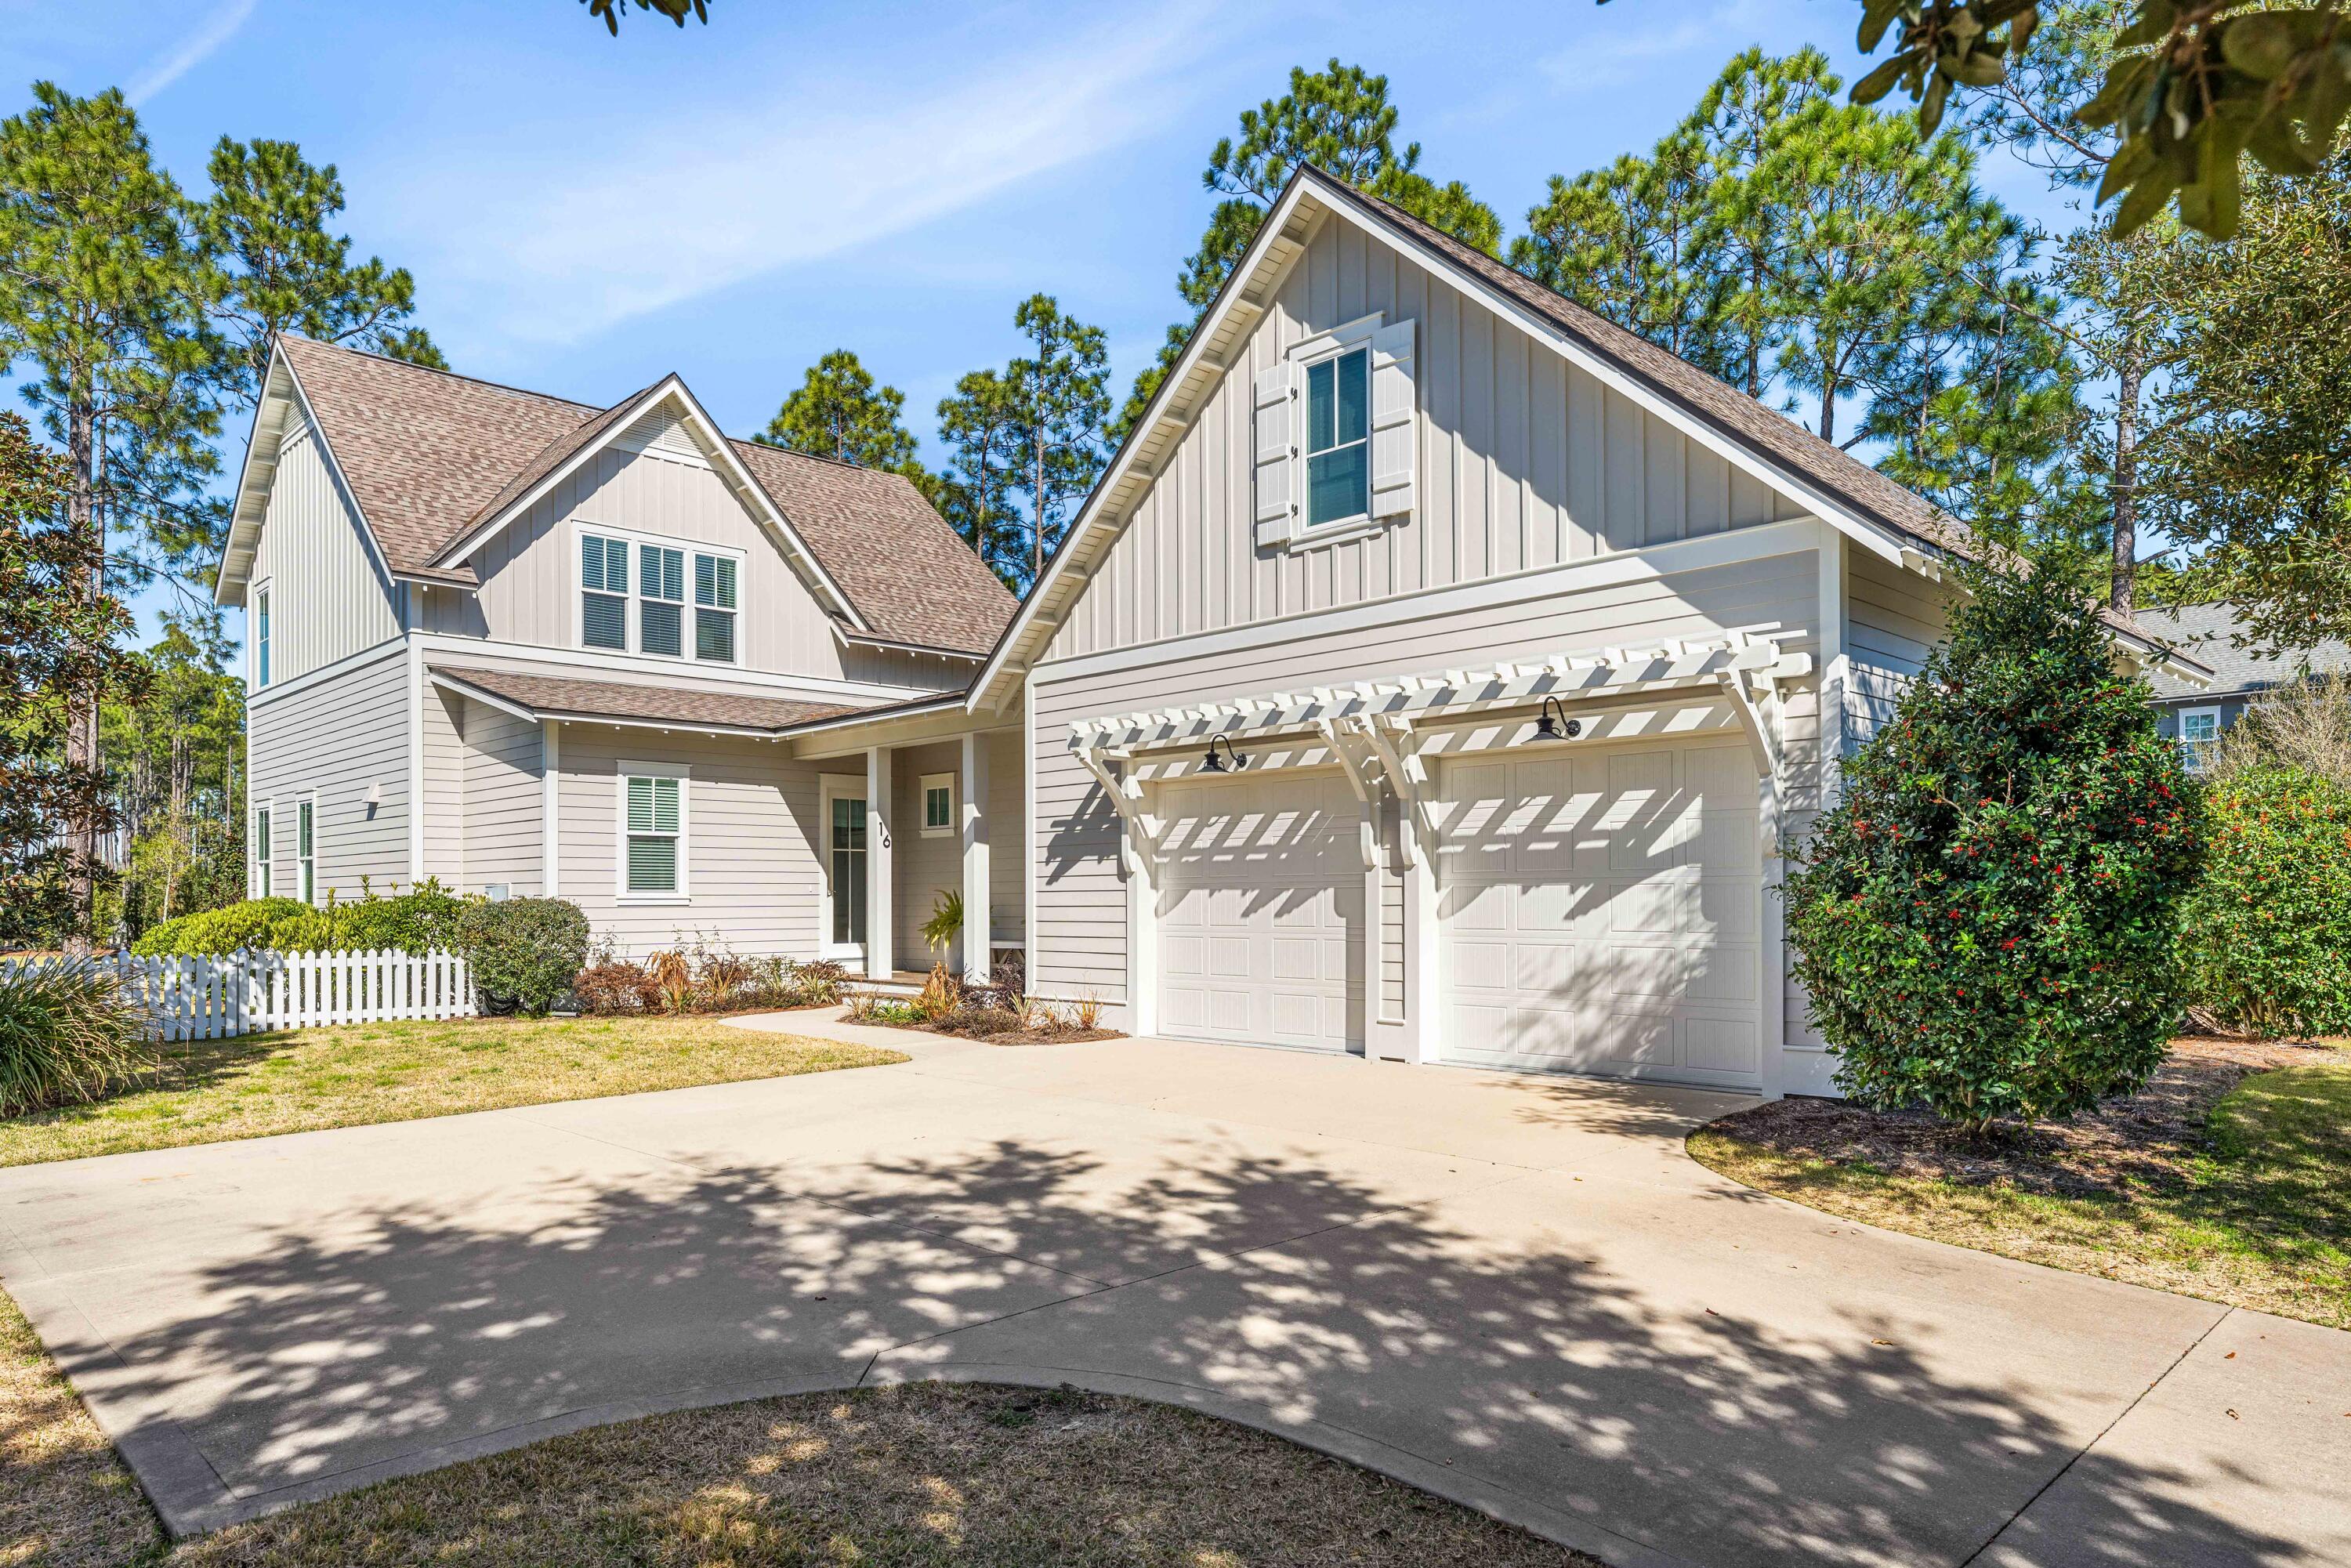
Perfectly situated on an oversized 65' x 150' corner lot in the desirable Winter Garden neighborhood of Watersound Origins, this bright and cheerful 2,748-square-foot home offers 4 bedrooms, 3.5 baths, a separate carriage house and an oversized and conditioned two-car garage with EV Tesla plug. Thoughtful interior details include custom draperies and window coverings throughout, along with designer wallpaper that adds warmth and character to several rooms. The expansive fenced yard provides exceptional outdoor space with plenty of room to add a private pool, while a screened porch with fireplace extends the living space outdoors. The separate carriage house, complete with a private entrance, small kitchenette and full bath, provides ideal accommodations for guests. Located directly across from Village Commons and convenient to the community's many amenities, this inviting home offers a rare combination of space, flexibility and an exceptional location within Watersound Origins. Home is offered unfurnished.
#1008204

Watersound

16 Cannonball Lane

4 Beds

3 Baths

2,748 Sq.Ft.

$1,365,000

MLS#: 1008204
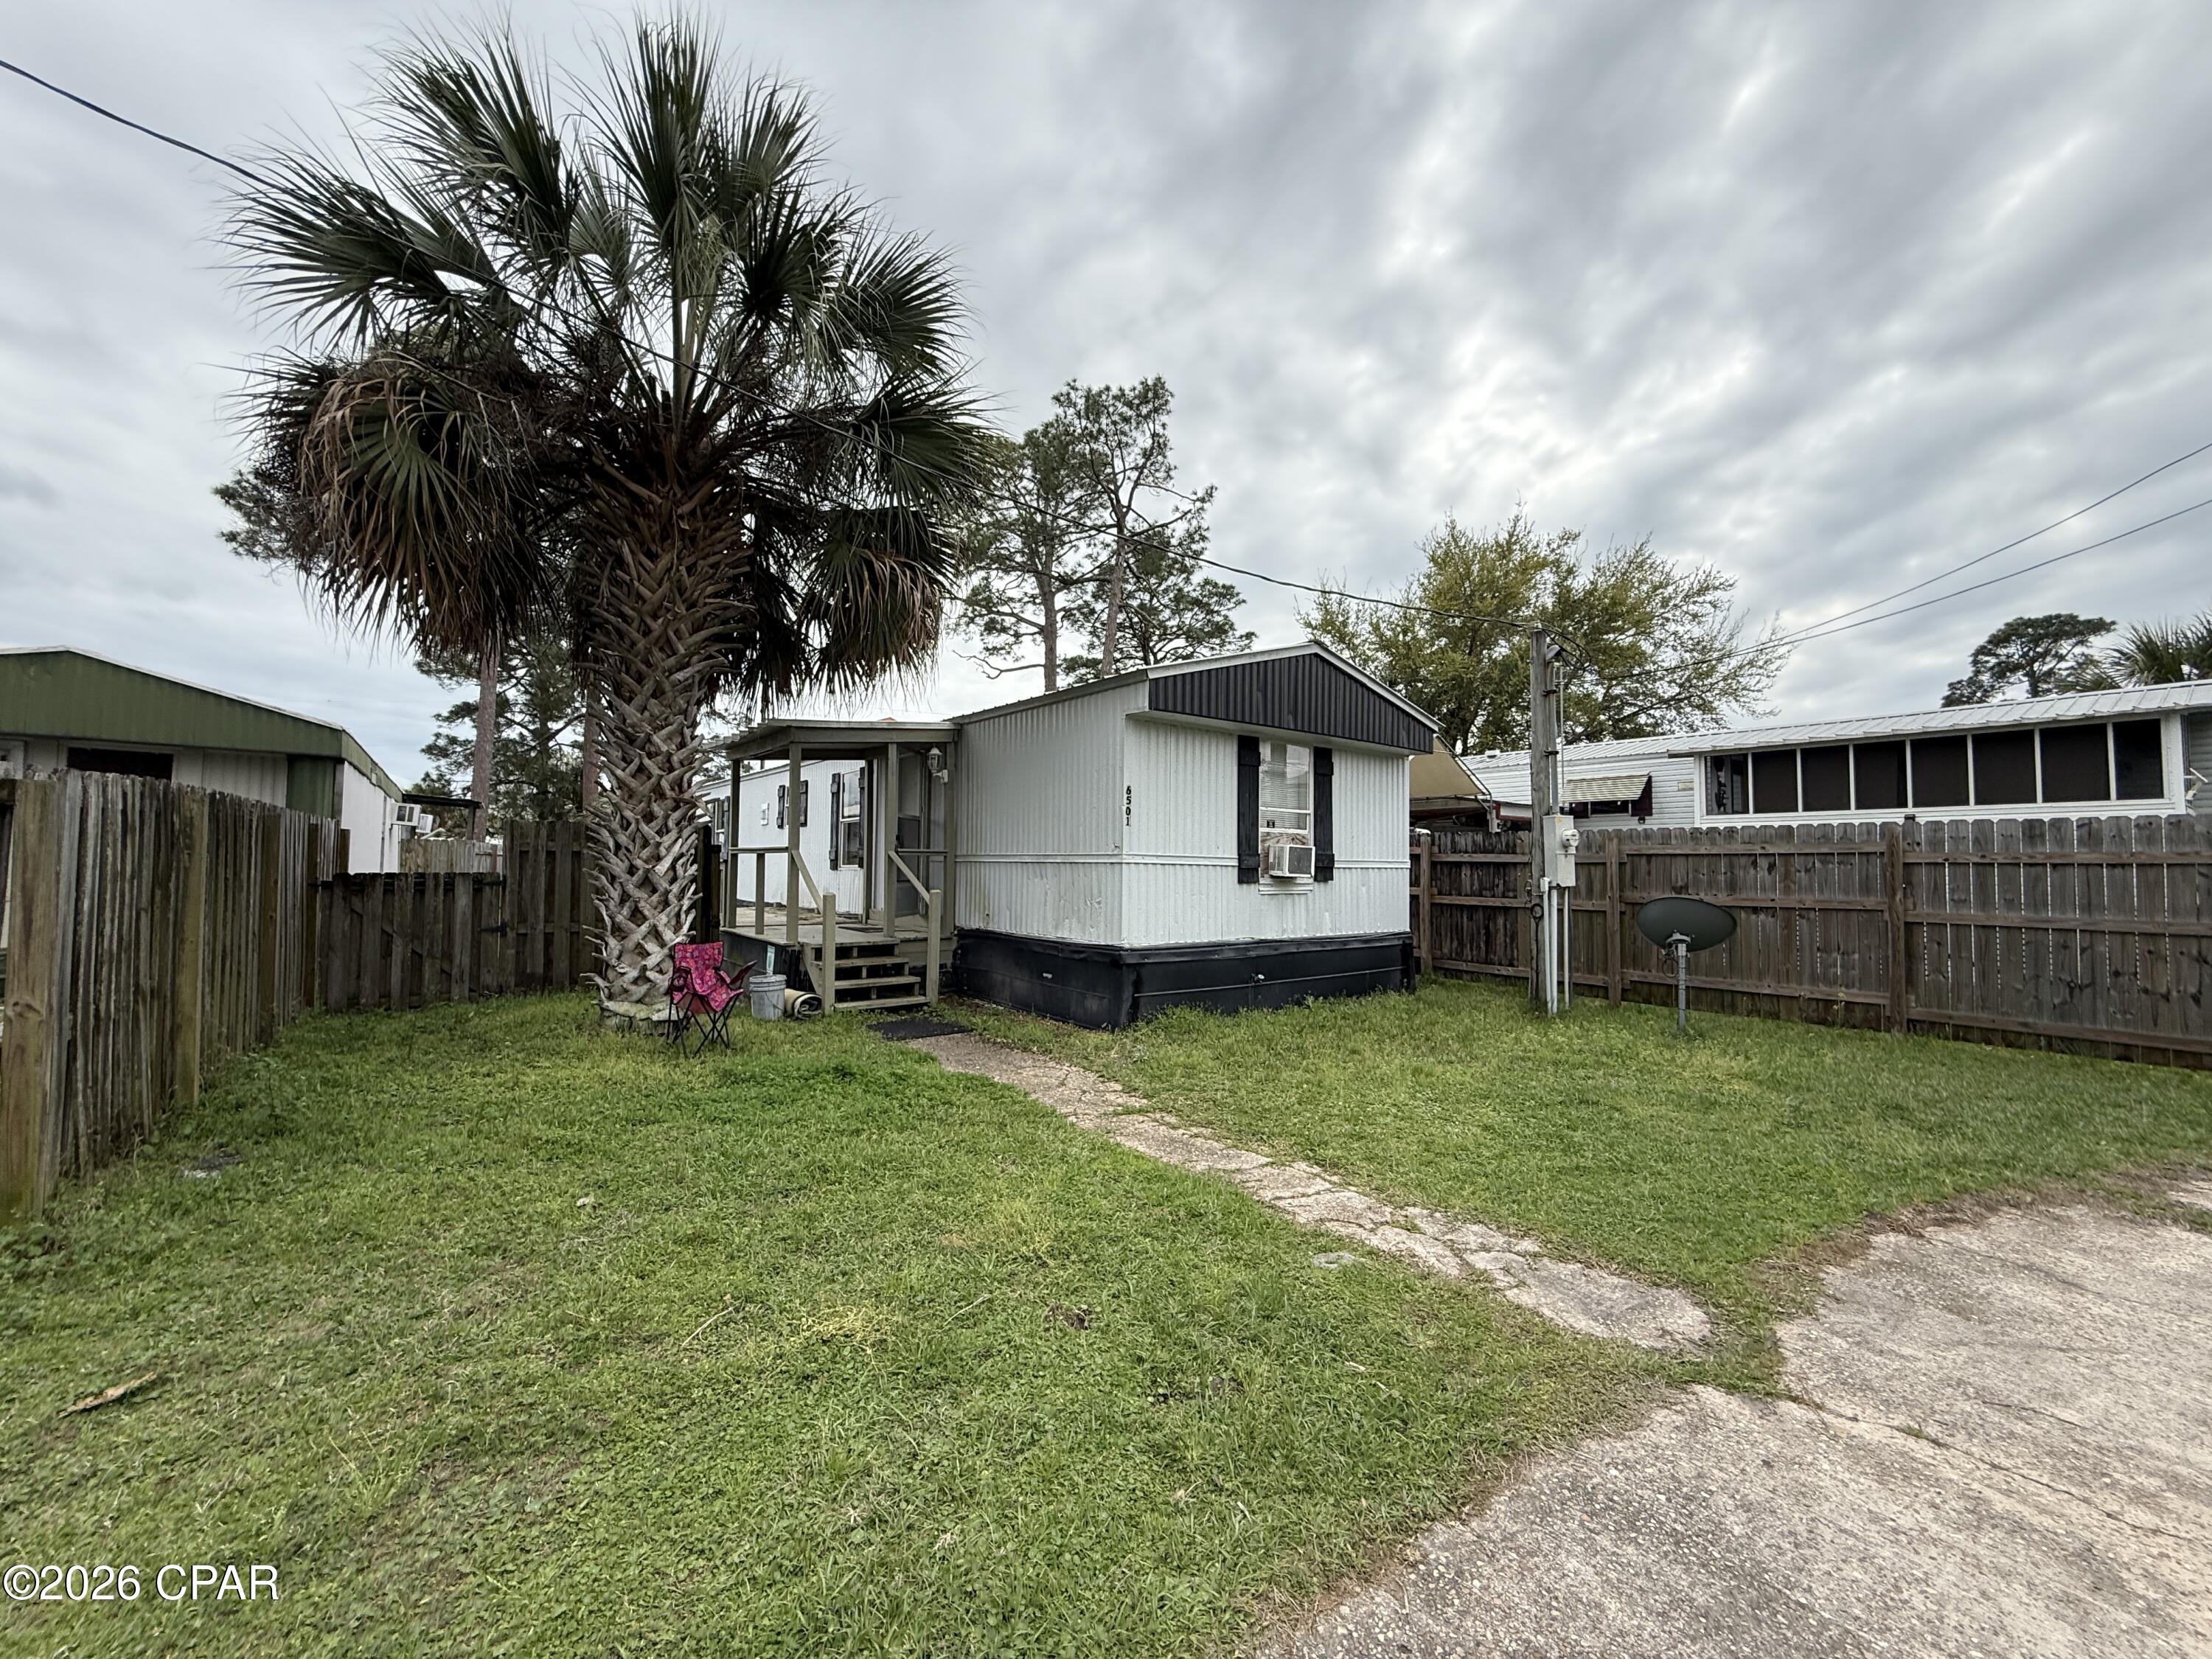
Reduced for a quick sale. Enjoy coastal living at its best in this recently updated 3 bedroom 2 bathroom mobile home located in desirable Panama City Beach. Just a short walk to a convenient boat ramp and Bayside Marina, this property offers easy access to North Bay, perfect for boating, fishing, and soaking in beautiful waterfront sunsets.
Inside, you'll find a comfortable and functional layout with a spacious living area, a bright kitchen with ample cabinet space, and a split bedroom floor plan for added privacy. Whether you're looking for a full time residence, fishing camp, vacation getaway, or investment opportunity, this home offers location, convenience, and value.
Don't miss your chance to own a slice of paradise just minutes from the bay!
#786929

Panama City Beach

6501 Big Daddy Drive

3 Beds

2 Baths

910 Sq.Ft.

$110,000

MLS#: 786929
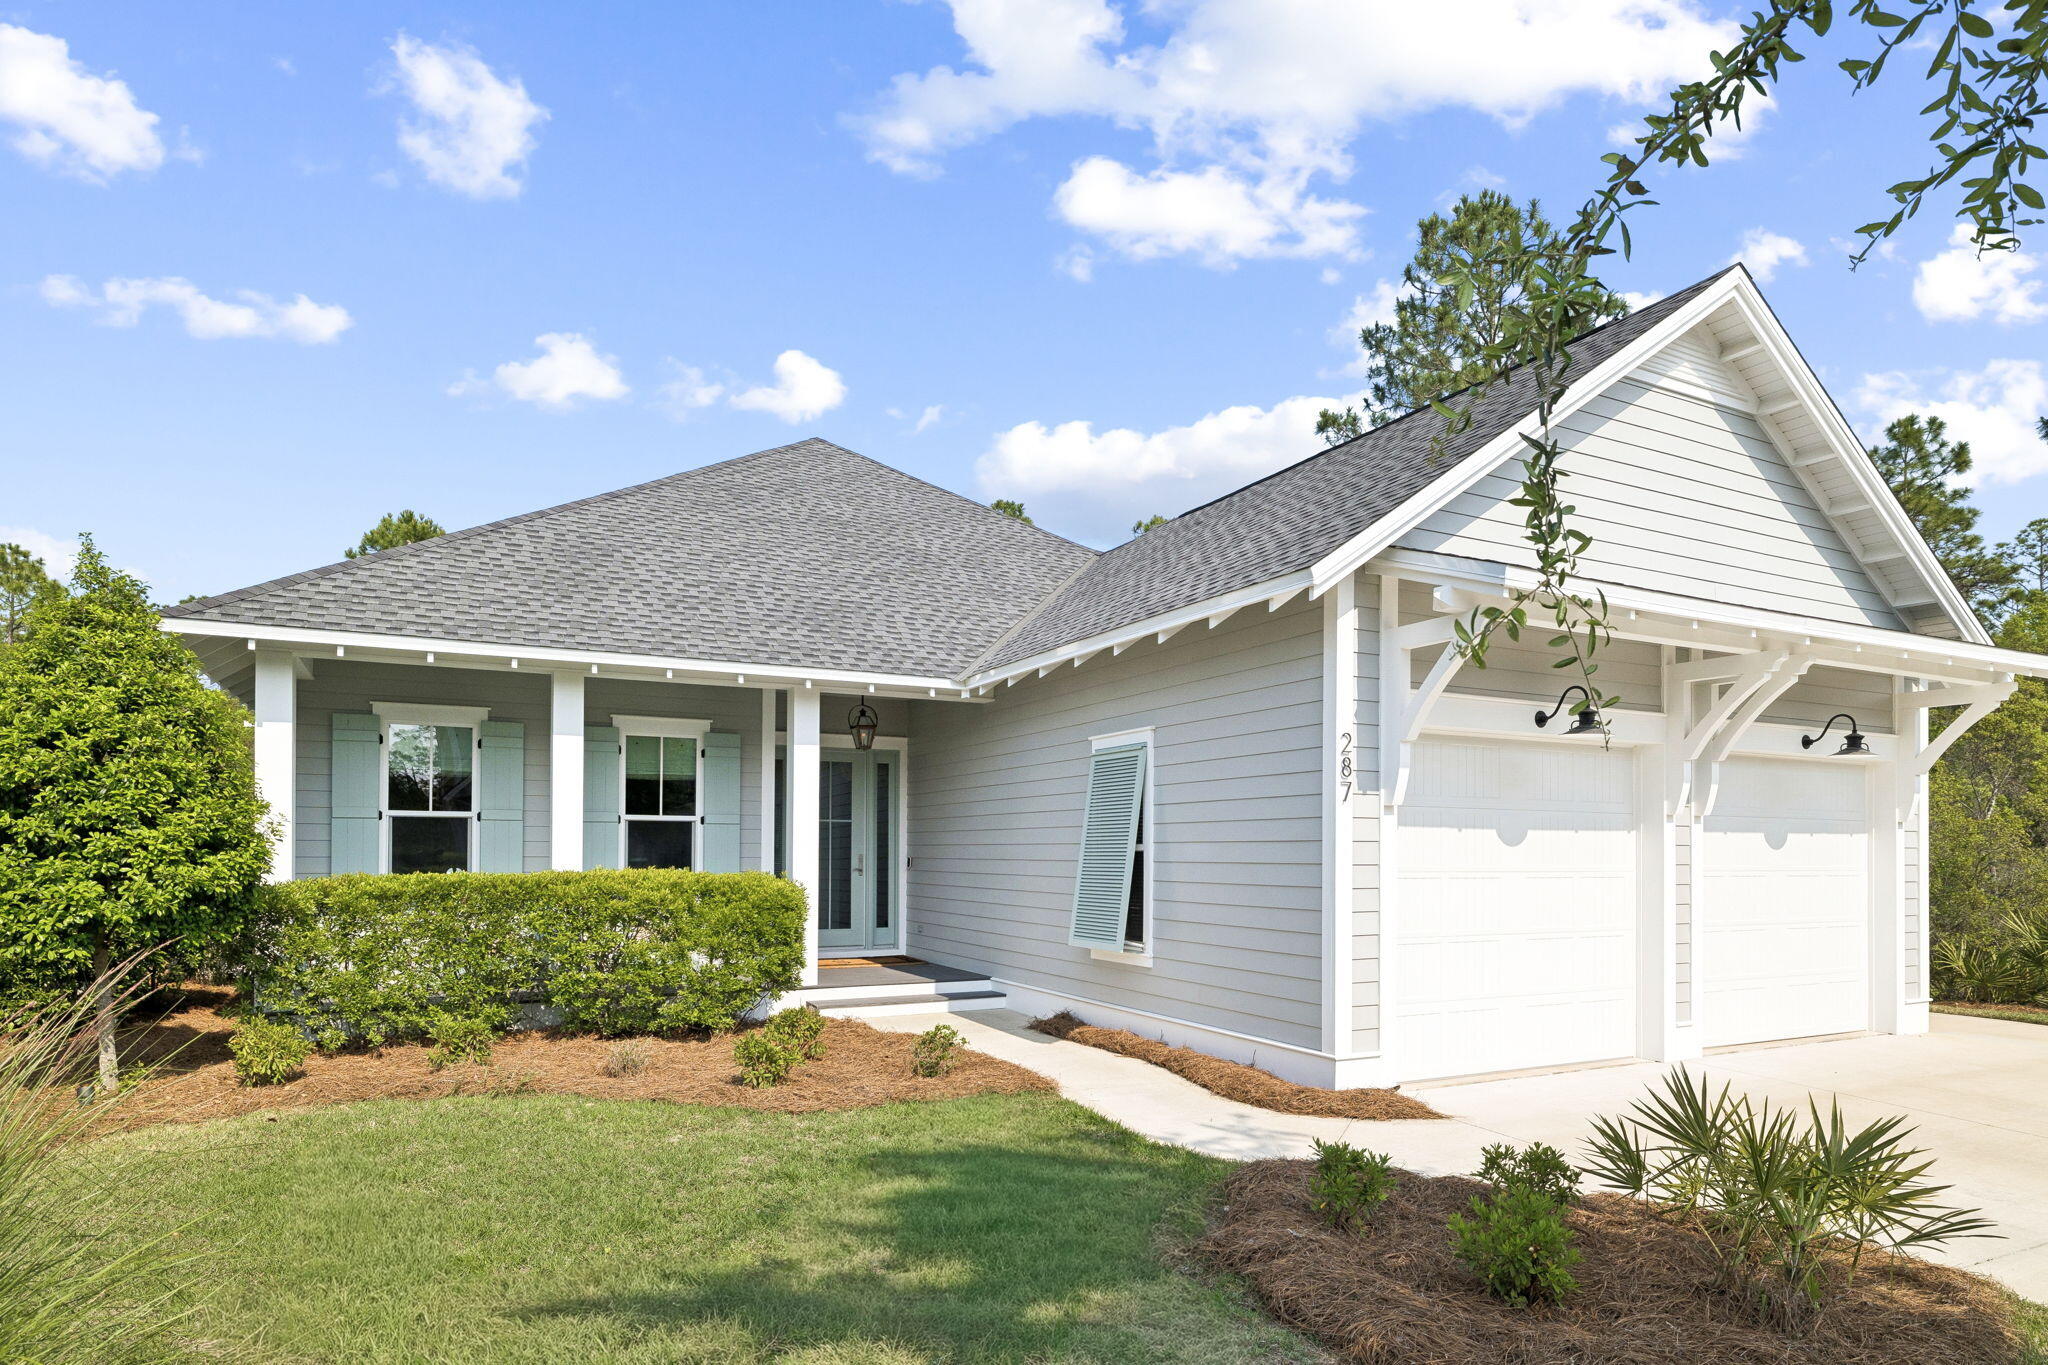
Located in WaterSound Origins, this Ficus plan built by Huff Homes, offers single-level living with over 2,500 square feet, four bedrooms, and a two-car garage, along with a series of thoughtful upgrades throughout.

The backyard is a standout feature, offering an oversized footprint with added privacy and mature, layered landscaping. Room for a pool and spa. Outdoor elements include a gas firepit, coquina shell gas fireplace, and a second set of porch doors that expand access from the main living area, creating multiple points of entry and a more connected layout.

Inside, the home features floor-to-ceiling shiplap in the living room, with additional shiplap detailing in the entry and primary bedroom. Ten-foot ceilings, crown molding, and Kingsley Medallion hardwood flooring run throughout, along with a 42-inch gas fireplace in the main living area.

The kitchen features stacked glass cabinetry with accent lighting, undercabinet lighting, a 36-inch Wolf range, and a 36-inch Sub-Zero built-in refrigerator.

Additional features include a gas lantern at the front porch, a stub for a gas grill with poured pad, security camera outlets, and an outdoor shower located adjacent to the garage, along with added exterior access at the garage for convenience.

This well-maintained home is a must-see with a smart layout, elevated finishes, and a rare backyard setting within WaterSound Origins.
#1008193

Inlet Beach

287 Log Landing Street

4 Beds

3 Baths

2,582 Sq.Ft.

$1,250,000

MLS#: 1008193
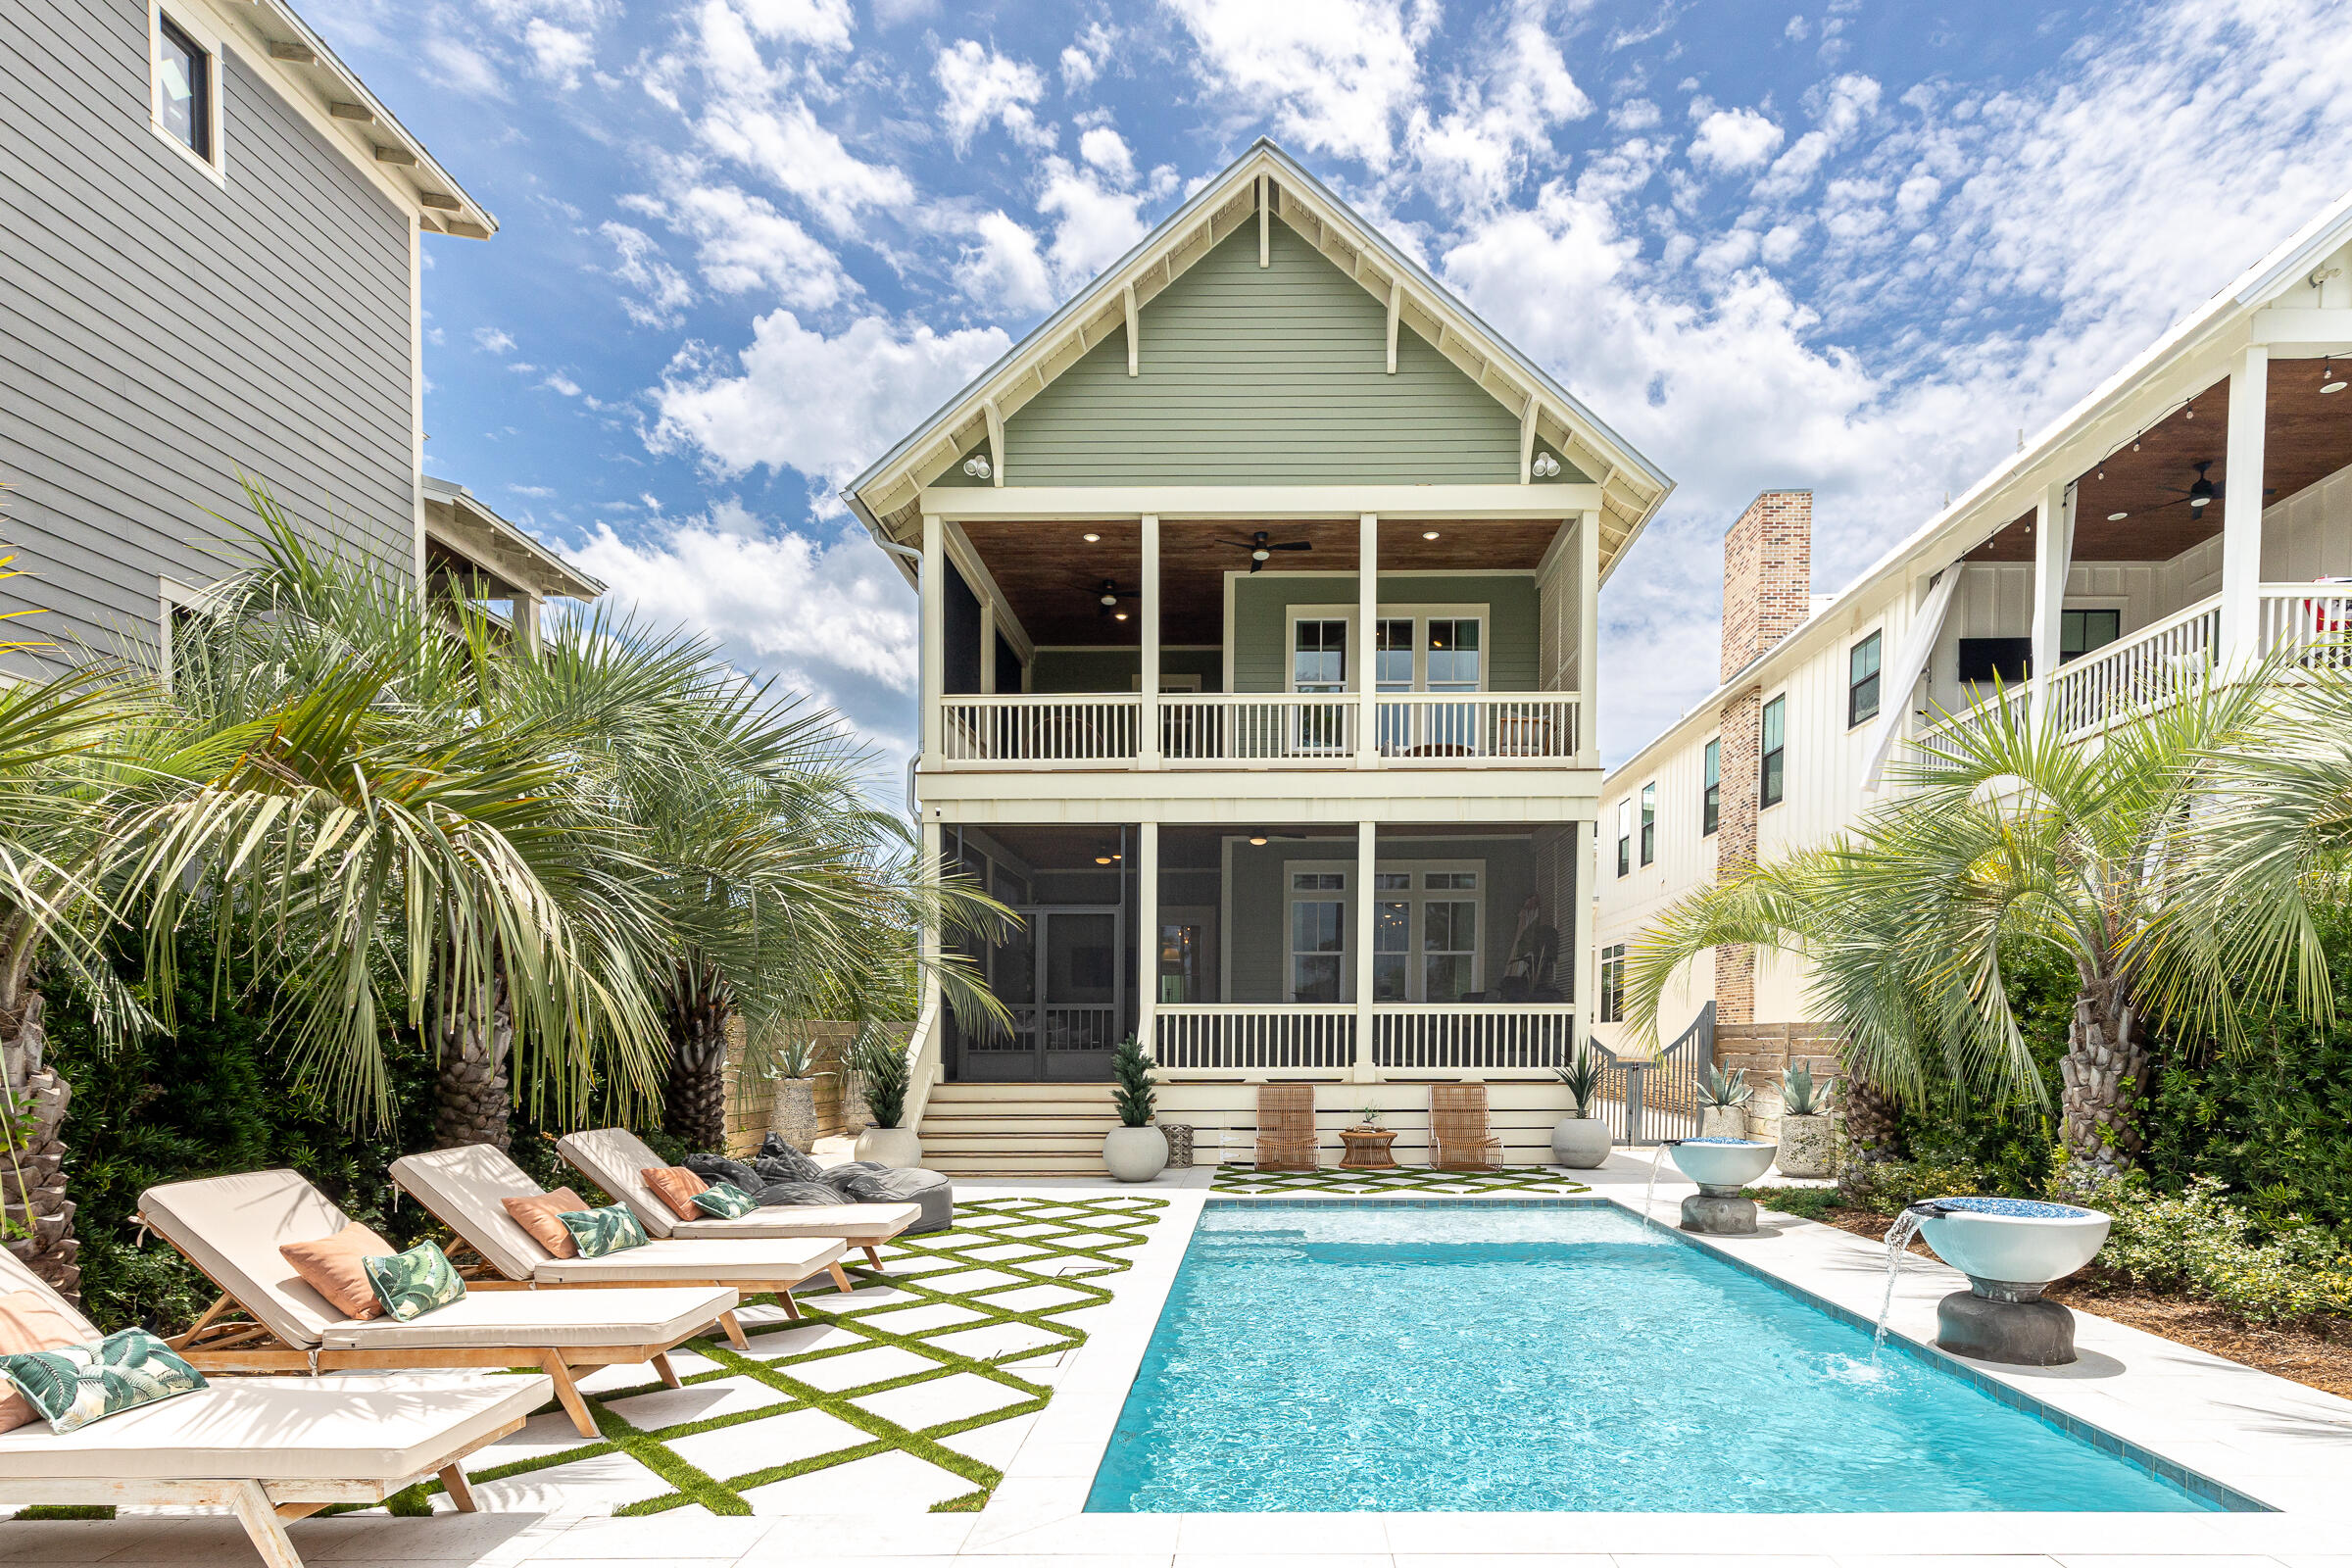
A rare waterfront retreat on the shores of Lake Powell, 17 Dulce Lane offers an exceptional coastal lifestyle with no HOA, just minutes from Rosemary Beach and Scenic Highway 30A. This beautifully updated property features a four-bedroom, four-and-a-half-bath main residence, a one-bedroom, one-bath carriage house, a private saltwater pool, and an expanded private dock with an upgraded boat lift. Offering exceptional value, the home is listed $250,000 below its November 2025 appraised value of $3,750,000. From the backyard, travel by boat, kayak, or paddleboard across Lake Powell to the beach. When the coastal dune lake's outfall naturally opens, boaters can also enjoy access to the Gulf.

Extensive custom upgrades have transformed the light-filled interiors, blending refined craftsmanship with relaxed coastal character. Shiplap walls, warm hardwood floors, and reclaimed Louisiana sinker cypress create a rich sense of warmth and authenticity throughout the home. The cypress was used to craft the fireplace mantels, ceiling beams, ceiling above the staircase, and dramatic vaulted ceiling in the primary bedroom. New designer lighting and chandeliers add another distinctive layer, including an antique French dining room chandelier dating to the late 1800s. Custom window shades have also been installed throughout.

The completely updated kitchen is a true showpiece, featuring new upper and lower cabinetry, high-end backsplash tile, updated plumbing fixtures, a waterfall-edge island and premium appliances. At its center is a handcrafted La Cornue range from France, complemented by a new Fulgor Milano refrigerator and freezer. A beautifully appointed wet bar and coffee area provides additional space for entertaining.

A custom wine cellar constructed entirely from reclaimed Louisiana sinker cypress offers an unforgettable place to display and enjoy a collection, while a built-in humidor adds another unique luxury feature.

The open living and dining areas flow seamlessly to a spacious screened porch and resort-style outdoor living area. The private saltwater pool is surrounded by Oyster White coral-stone decking, custom landscaping, mature citrus trees, Florida native seashell-stone accent boulders, and artificial turf throughout the property. Automated irrigation and landscape lighting with brass fixtures enhance the grounds while simplifying upkeep.

Designed for effortless year-round enjoyment, the pool features a smartphone-controlled Jandy automation system, a variable-speed pump, and a 400,000-BTU natural gas heater capable of heating the entire pool. Multiple automated smokeless fire features create an unforgettable evening setting, including a fire burner on the rear patio, two poolside fire-and-waterfall bowls, and a four-foot round fire bowl with a dedicated seating area overlooking the lake.

Beyond the pool, a pathway leads directly to Lake Powell and the expanded dock with its upgraded boat lift, making it easy to enjoy boating, fishing, kayaking, and paddleboarding. A custom powder-coated aluminum and stainless-steel walk-through gate provides access to the backyard. A whole-property generator offers additional comfort and peace of mind.

The first-floor guest bedroom includes a private bath with a walk-in shower and could also serve as a home office. Upstairs, the spacious primary suite features a dramatic sinker cypress ceiling, a custom-outfitted walk-in closet, and a private covered porch overlooking the backyard. The renovated primary bathroom showcases Italian marble tile, updated cabinetry, new plumbing fixtures, dual vanities, a freestanding soaking tub, and a walk-in shower. A secondary living room with a gas fireplace, two additional guest bedrooms, and two full bathrooms complete the second level.

Above the detached two-car garage, the private carriage house offers vaulted ceilings, a full kitchen, a separate bedroom, and a spacious ensuite. This flexible property is equally well suited as a primary residence, second home, or income-producing investment. Short-term rentals are allowed, providing the option to rent the entire property or occupy the main residence while renting the carriage house separately.

Additional improvements include upgraded tile in the downstairs powder room, updated lighting and plumbing fixtures, and a whole-home water-softening system.

Bordering the natural beauty of Camp Helen State Park, this extraordinary home feels peaceful and private while remaining convenient to the beaches, dining, shopping, and entertainment of Inlet Beach, Rosemary Beach, and 30A. With no HOA, flexible rental opportunities, exceptional craftsmanship, resort-style outdoor spaces, and direct access to Lake Powell, 17 Dulce Lane presents a truly distinctive waterfront opportunity.

The open living and dining areas flow seamlessly to a spacious screened porch and an extraordinary resort-style outdoor living area. The private saltwater pool is surrounded by Oyster White Coral Stone decking, all-new custom landscaping, mature citrus trees, Florida native seashell-stone accent boulders, and artificial turf throughout for a lush, low-maintenance setting. An automated irrigation system and landscape-lighting system with premium brass fixtures enhance the property's beauty and ease of ownership.

The pool is equipped with a smartphone-controlled Jandy automation system, a three-horsepower variable-speed pump, and a 400,000-BTU natural gas heater capable of heating the entire pool to 104 degrees. Smartphone-controlled smokeless fire features create a memorable setting for outdoor entertaining, including a fire burner on the rear patio, two poolside fire-and-waterfall bowls, and a large four-foot round fire bowl with a dedicated seating area near the lake.

Beyond the pool, a pathway leads directly to Lake Powell and the expanded dock with its upgraded boat lift, making it easy to enjoy boating, fishing, kayaking, and paddleboarding. A custom walk-through side gate constructed from powder-coated aluminum and stainless steel provides direct access to the backyard. A whole-property generator designed to power the main residence, carriage house, and exterior areas offers additional comfort and peace of mind. Offered fully furnished with a minor exclusions.
#1008024

Inlet Beach

17 Dulce Lane

5 Beds

5 Baths

3,361 Sq.Ft.

$3,499,900

MLS#: 1008024
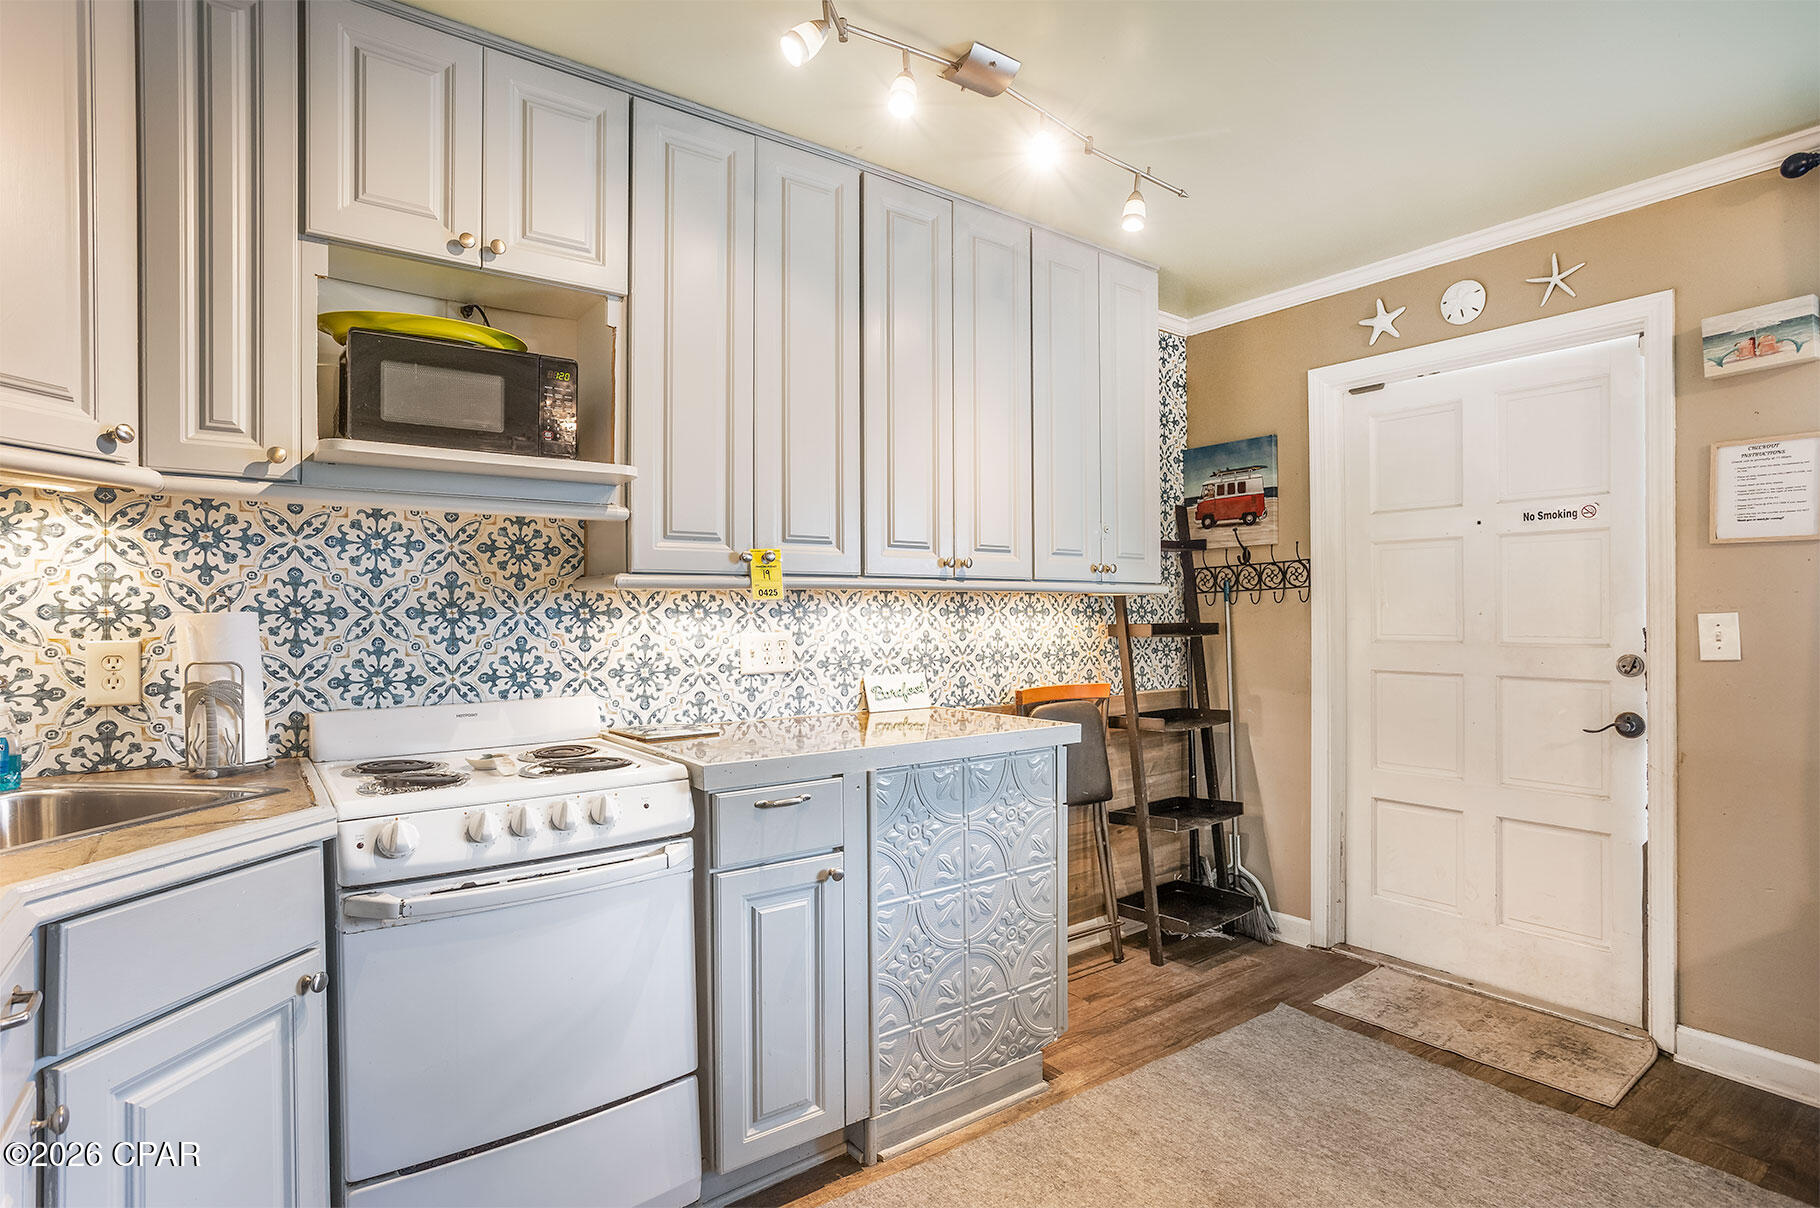
Discover your own slice of paradise at 8000 Surf Drive, Unit 19, perfectly positioned in the heart of Panama City Beach. This beautifully maintained coastal condo offers the ideal combination of comfort, convenience, and beachside living. Just steps from the sugar-white sands and emerald waters of the Gulf of America, this property is perfect as a primary residence, vacation getaway, or income-producing investment.

Inside, you'll find a bright, open-concept living space designed for relaxed coastal living, with abundant natural light and an inviting atmosphere. The functional floor plan maximizes every square foot, creating a comfortable retreat after a day at the beach. Enjoy your morning coffee or evening sunsets while embracing the laid-back lifestyle that makes Panama City Beach one of Florida's most sought-after destinations.

Located close to restaurants, shopping, entertainment, marinas, golf courses, and family attractions, this condo offers easy access to everything the area has to offer while providing a peaceful escape when it's time to unwind. Whether you're looking for a second home, a short-term rental opportunity, or a permanent beach residence, Unit 19 is an exceptional opportunity to own a piece of the Emerald Coast.

Don't miss your chance to own this coastal gem--schedule your private showing today!
#793014

Panama City

8000 Surf Drive 19

1 Beds

1 Baths

360 Sq.Ft.

$269,000

MLS#: 793014
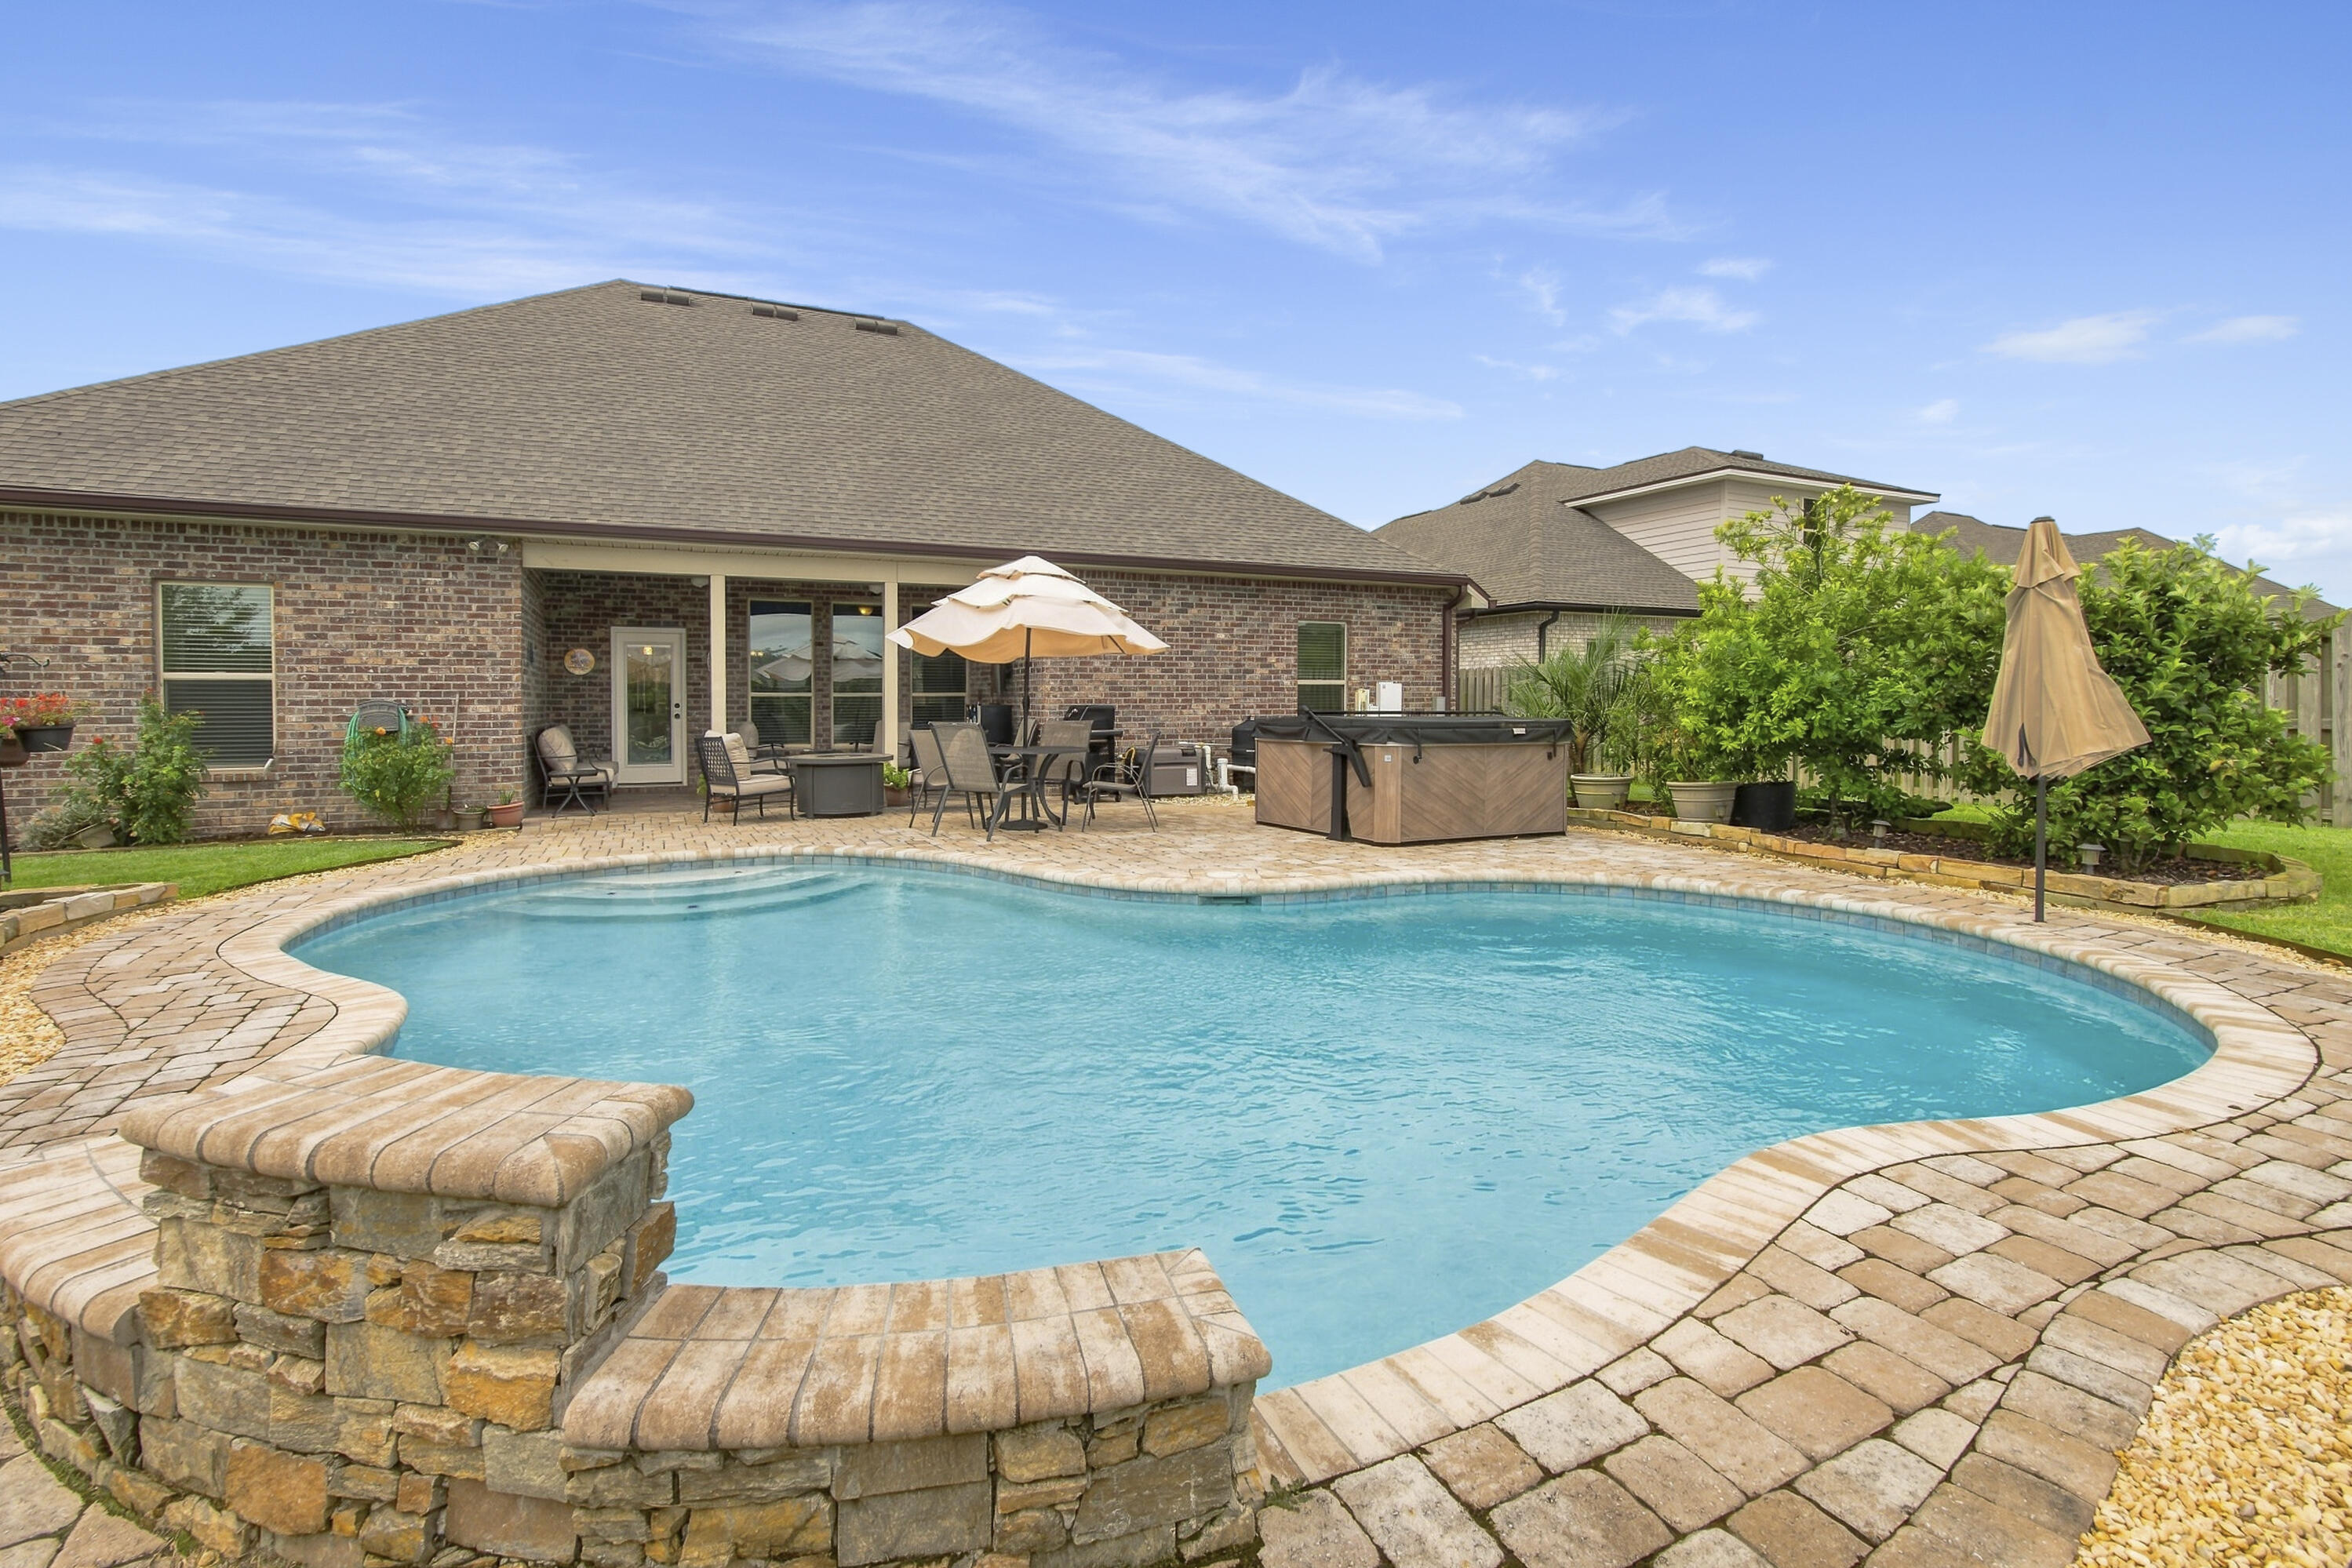
Imagine coming home to your own private backyard resort. The centerpiece of this exceptional Hammock Bay home is a spectacular heated in-ground pool with a cascading waterfall and LED Lights and automatic pool vac, s$2k in electrical upgrades to backyard. Surrounded by an expansive paver brick patio, lush professional landscaping, and a privacy-fenced backyard that creates the perfect setting for entertaining, relaxing, or enjoying Florida's beautiful weather year-round.
Inside, this beautifully appointed 4-bedroom, 3-bath home offers more than 2,700 square feet of thoughtfully designed living space. The open-concept floor plan is enhanced by elegant wood-look tile flooring, quartz countertops, Large Walk-In Pantry, a Gas Range for the home chef, 1-yr old LG dishwasher w 3 racks  and a warm Gas Fireplace that brings family and friends together. A Formal Dining invites Family and Guests to gather for Holiday Meals. Crown Molding throughout home. This home is complete w a built-in separate Office Space, a HUGE Primary Closet that conveniently connects to the Laundry Room!  The Garage Entry has extra Storage and Boot Bench  A whole-house oversized Generac generator provides added peace of mind and dependable backup power when you need it most, including Power to Pool. Security System owned and conveys as well for an extra layer of security! 
Located in the highly sought-after Hammock Bay community in Freeport, you'll enjoy outstanding neighborhood amenities including: Pickleball, tennis, bball, Exercise Room and Exercise Classes, 3 Pools, Props Brewery, General Store, Monthly Farmers Markets,and Holiday Events year-round from 4th of July  Bike/Golf Cart Parade to Santa's visit at the Town Center Pavilion. 
All while being just minutes from shopping, dining, THE top-rated schools, and the Emerald Coast's world-famous Sugar white-sand beaches.Whether you're hosting unforgettable poolside gatherings or enjoying a quiet evening by the fire, 303 Blaze Boulevard offers the perfect blend of luxury, comfort, and the Florida lifestyle you've been searching for. . 
Welcome HOME!! 
This Home is priced to sell and Sellers are offering a $8000 Credit toward Closing Costs
#1008198

Freeport

303 Blaze Boulevard

4 Beds

3 Baths

2,659 Sq.Ft.

$645,000

MLS#: 1008198
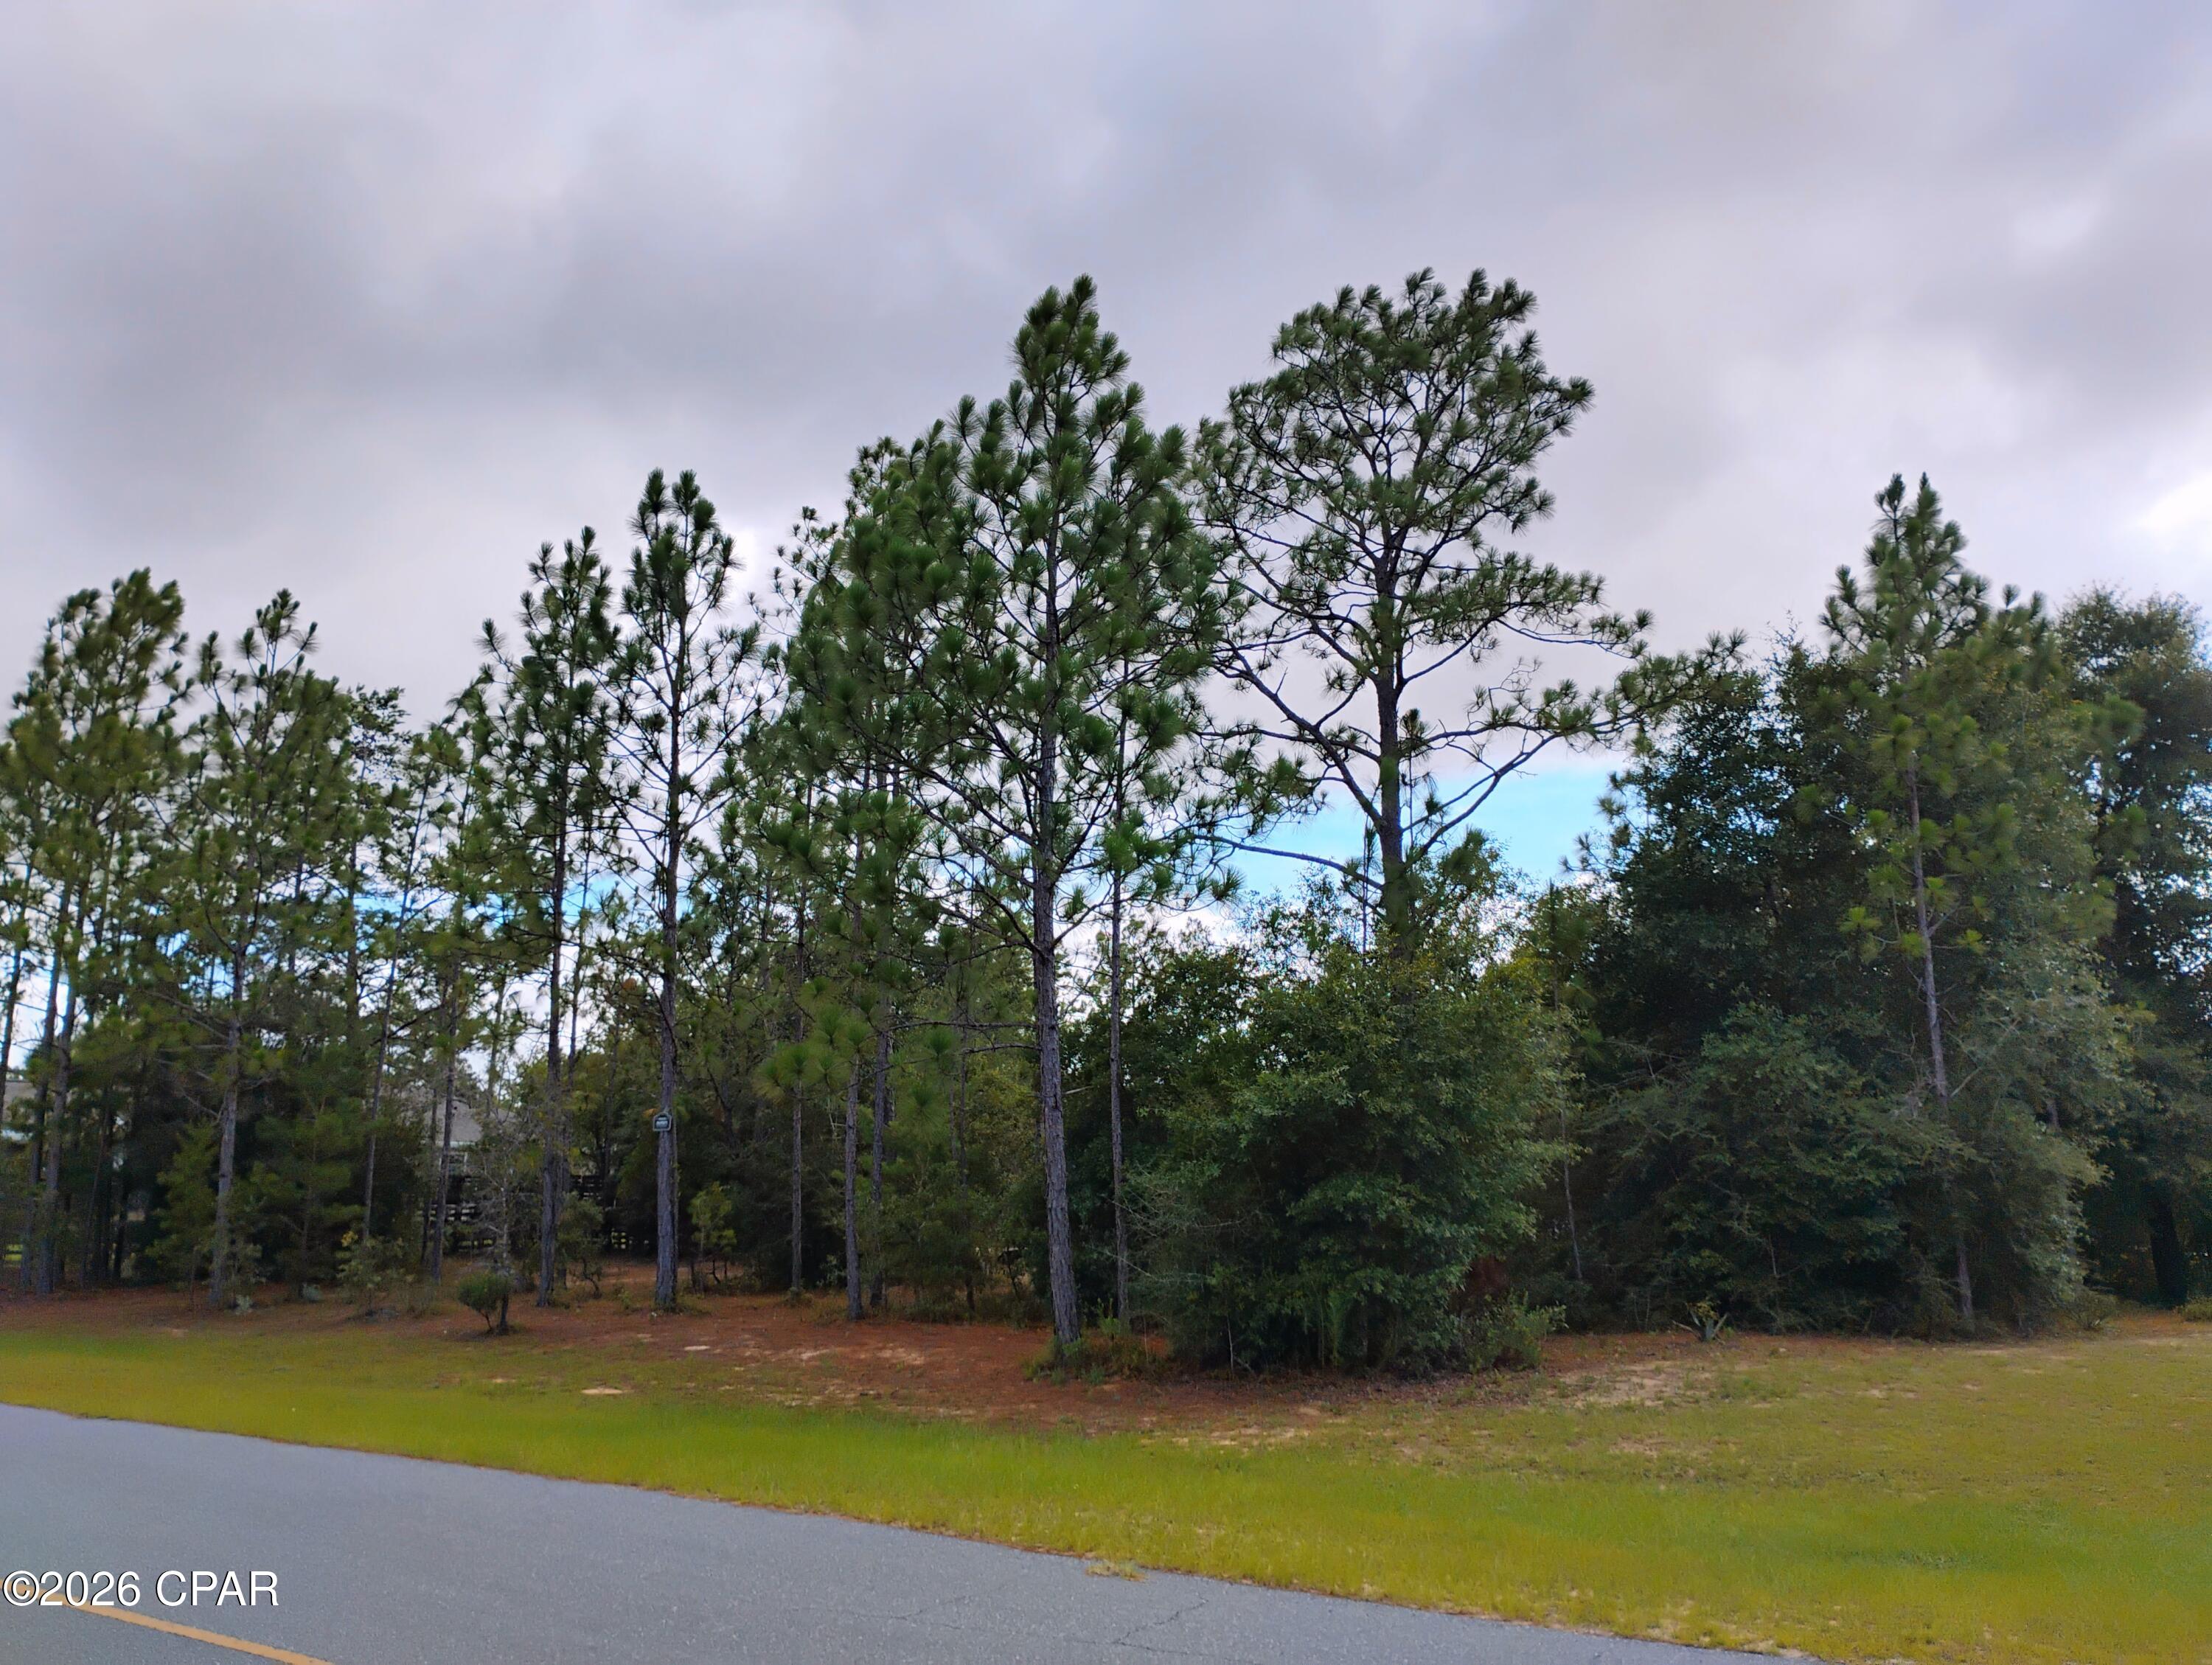
Don't miss this oversized corner lot on a paved road in the growing Sunny Hills community! Partially cleared and prepped for your dream home, this property offers incredible convenience with public community water and power already available at the street. Enjoy the ideal balance of peaceful living and accessibility--located less than a mile from Boat Lake and just minutes from Highway 77 for easy commuting and local amenities. Come build your future surrounded by miles of scenic trails, pristine lakes, and tranquil nature preserves!
#792982

Chipley

Lot 8 Shenandoah Boulevard

None Beds

None Baths

0.3 acres

$16,500

MLS#: 792982
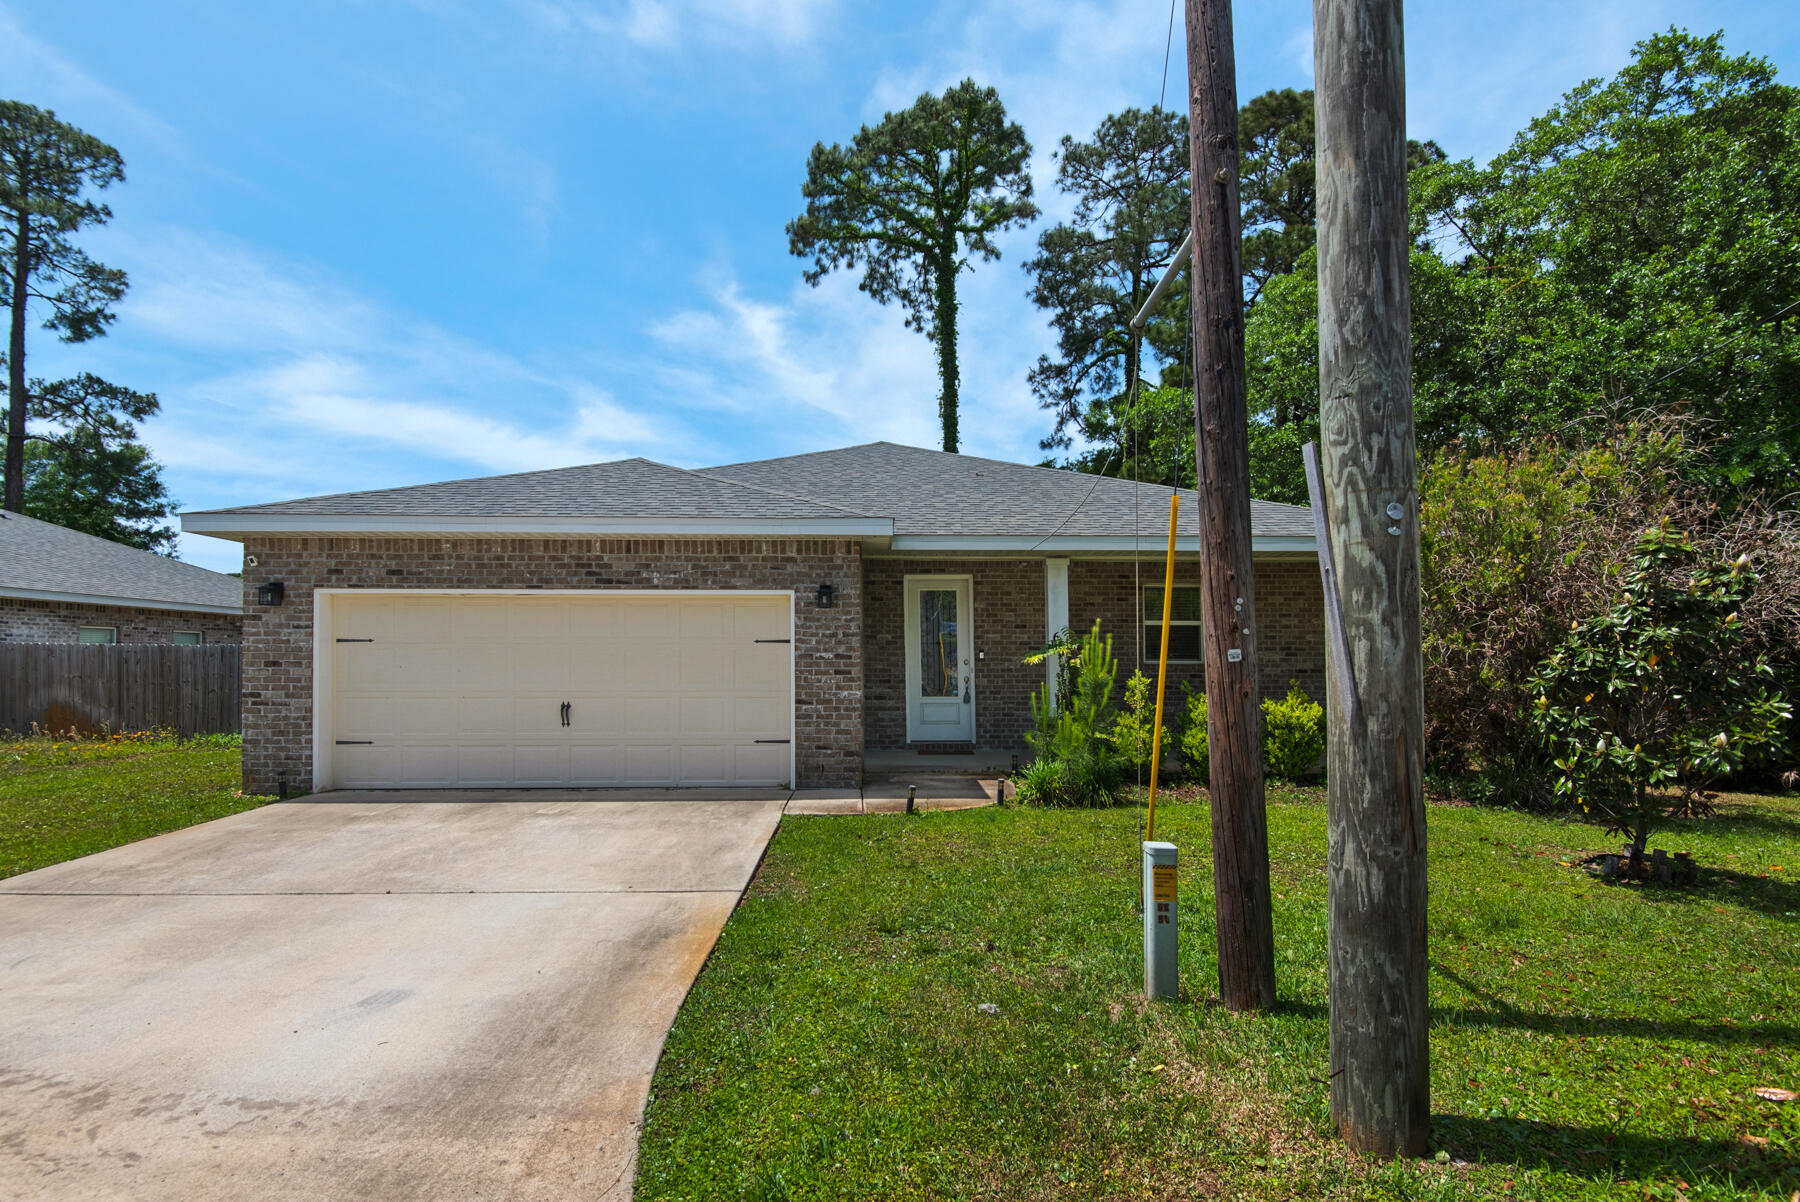
Enjoy modern living in this open-concept home featuring a spacious kitchen with stainless steel appliances and a convenient breakfast bar. The master suite offers double sinks, quartz vanity tops, a tiled walk-in shower, and a relaxing soaking tub. The fully fenced backyard and covered back porch are perfect for entertaining. Ideally located just 9 miles from Navarre Beach and 15 minutes from downtown Fort Walton Beach, with easy access to Hurlburt Field and Eglin AFB. With an approved pet application, owner will allow fully grown dogs or cats up to 75 lbs or less with a $350 non-refundable pet fee for each pet and $10 per month for each pet. Residents are enrolled in the Coastal Realty Services Resident Benefits Package (RBP), which includes renters insurance, HVAC air filter delivery, a resident rewards program, and more!
#1008215

Mary Esther

66 Brenda Lane

3 Beds

2 Baths

1,785 Sq.Ft.

$2,600

MLS#: 1008215
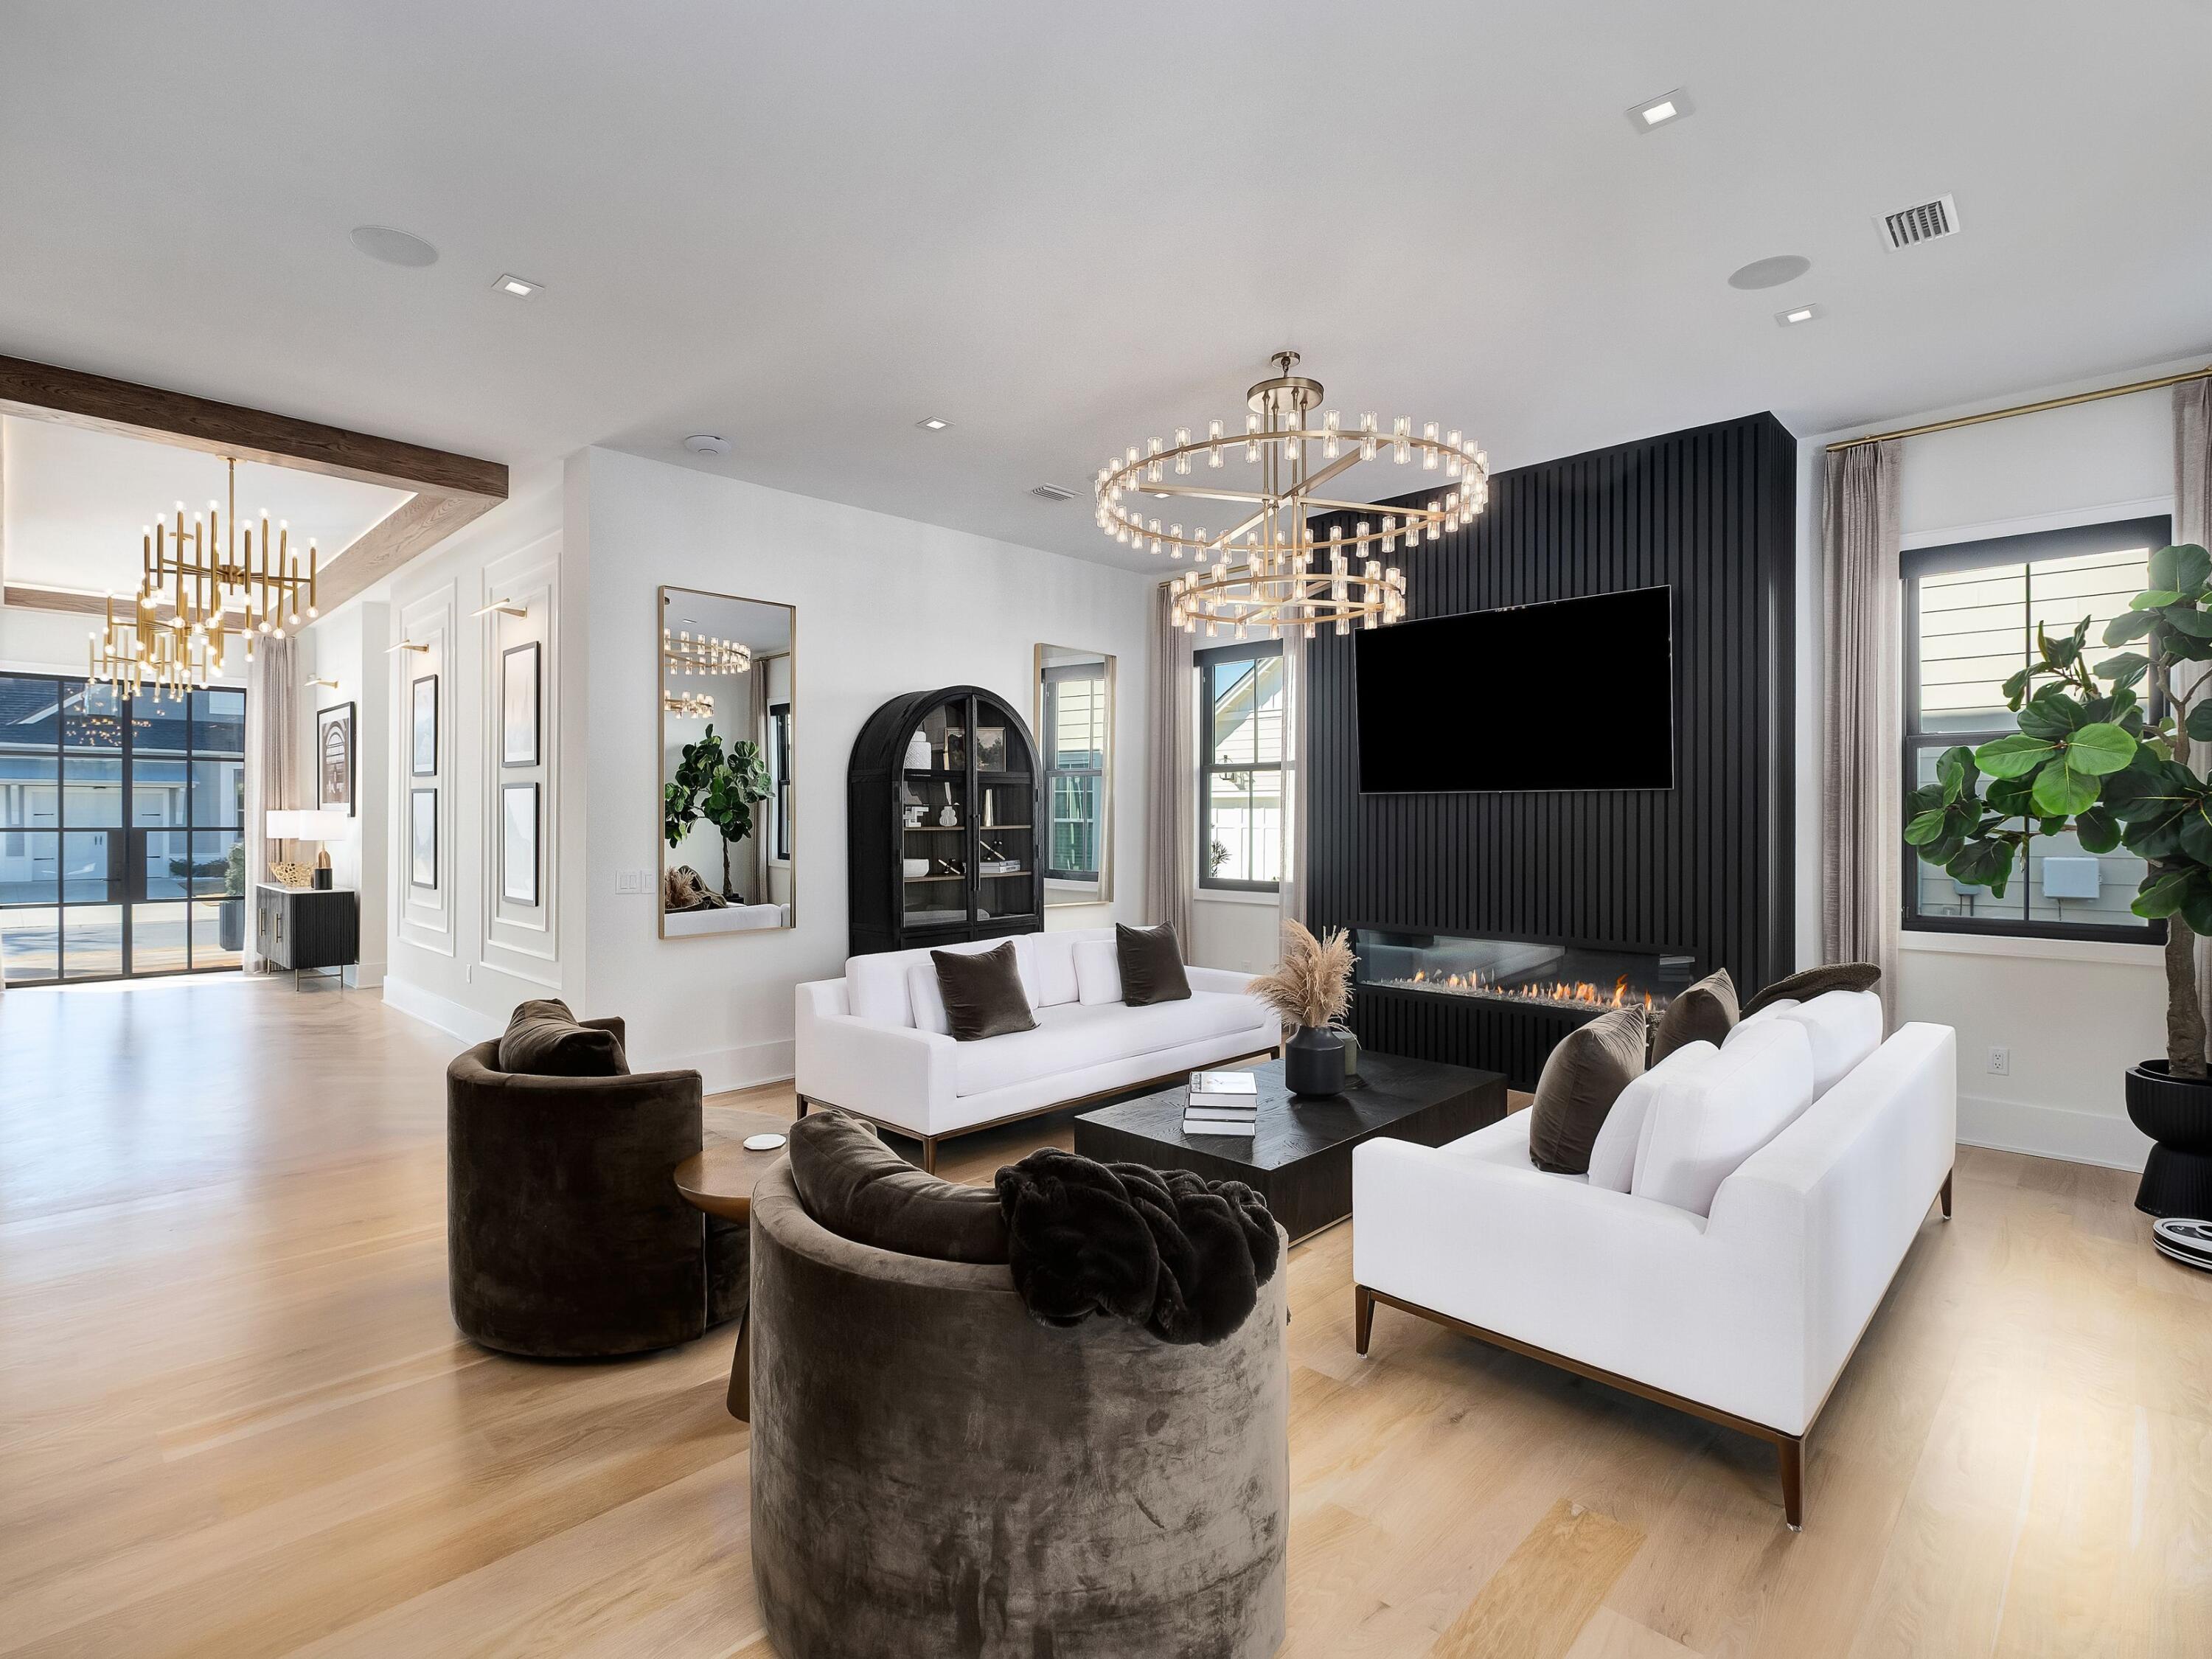
Some homes are built. This one was composed. Set on a quiet street in the coveted Stillwater enclave of WaterSound Origins, 165 Needle Cast Lane is a custom coastal estate of approximately 5,000 heated square feet that transcends convention at every turn. The two-story residence -- clad in crisp white board-and-batten with standing seam metal roof accents and gas lanterns at the entry -- is joined by a covered breezeway to a detached carriage house, creating the feel of a private compound on a preserve-backed lot with pond views and a twenty-foot landscaped easement for added privacy. Through custom Firerock French glass entry doors, a herringbone white oak foyer opens to a great room stretching over forty-four feet, anchored by a six-foot color-changing linear gas fireplace and framed by walls of floor-to-ceiling Firerock glass that dissolve the boundary between indoors and out. Eleven-foot ceilings and wide-plank white oak floors run throughout, grounding a bold design palette of matte black cabinetry, brushed gold hardware, and luminous marble surfaces. The kitchen features a fourteen-foot waterfall marble island beneath a custom woodwork ceiling with ambient LED cove lighting, Thermador professional-grade appliances including a six-burner gas range with griddle, dual convection and steam ovens, a built-in pizza oven, pot filler, and warming drawer. A fully equipped butler's pantry with Thermador coffee maker, pellet ice machine, pull-out refrigerator and freezer drawers, and its own dishwasher serves as a second prep zone. The dedicated wine room visible through floor-to-ceiling Firerock glass doors holds 336 bottles with a four-bottle dispensing system, built-in wine fridge, and illuminated white oak spirits shelving.

The second-floor owner's suite features a vaulted beamed ceiling with statement chandelier, wallpaper accent walls, and motorized blackout drapery. The master bath is appointed with a Toto zero-gravity flotation soaking tub, a fifteen-foot dual-stall digital shower with six body jets, dual rain showers, handheld wands, built-in anti-fog mirror, and marble dolomite walls with custom black marble inlay and illuminated niches. Separate his-and-hers California Closets hers with a center island and ambient lighting and an adjoining laundry room with custom marble floors complete the suite. A second-floor morning bar with built-in Bosch coffee maker and refrigerator, two additional bedrooms with a beautifully appointed Jack-and-Jill bath, and a first-floor guest master suite with digital steam shower and champagne bubble-jet soaking tub with heated backrest round out the living spaces. The dedicated mudroom includes a built-in dog crate, pet feeding drawer, and concealed stacked washer and dryer.

The rear of the home opens to a private outdoor resort: white marble pavers surround a heated pool with waterfalls, sun shelf, sunken barstools, and ambient lighting alongside a nine-person spa and a sunken gas fire pit with built-in bench seating on manicured turf. The covered patio offers a color-changing gas fireplace, built-in grill with vent hood, outdoor refrigerator, bar sink, and three motorized bug screens for seamless evening entertaining. Whole-home Sonos, Lutron motorized shades on every window, comprehensive security cameras, and custom landscape lighting are standard throughout. The carriage house features Sonos theater surround sound, a wet bar, custom wallpaper, a half bath convertible to full, generous storage, and motorized drapery.

WaterSound Origins, a 1,400-acre master-planned community where short-term rentals are prohibited offers the Village Commons resort-style pool and fitness center, Origins Golf Course, tennis and pickleball courts, miles of nature trails, dock access to Lake Powell, and Watersound Town Center with Publix, dining, and retail. The Gulf beaches and coastal communities of Rosemary Beach, Alys Beach, and Seaside along Scenic 30A are just two miles south.
#1008260

Watersound

165 Needle Cast Lane

4 Beds

3 Baths

4,997 Sq.Ft.

$3,895,000

MLS#: 1008260
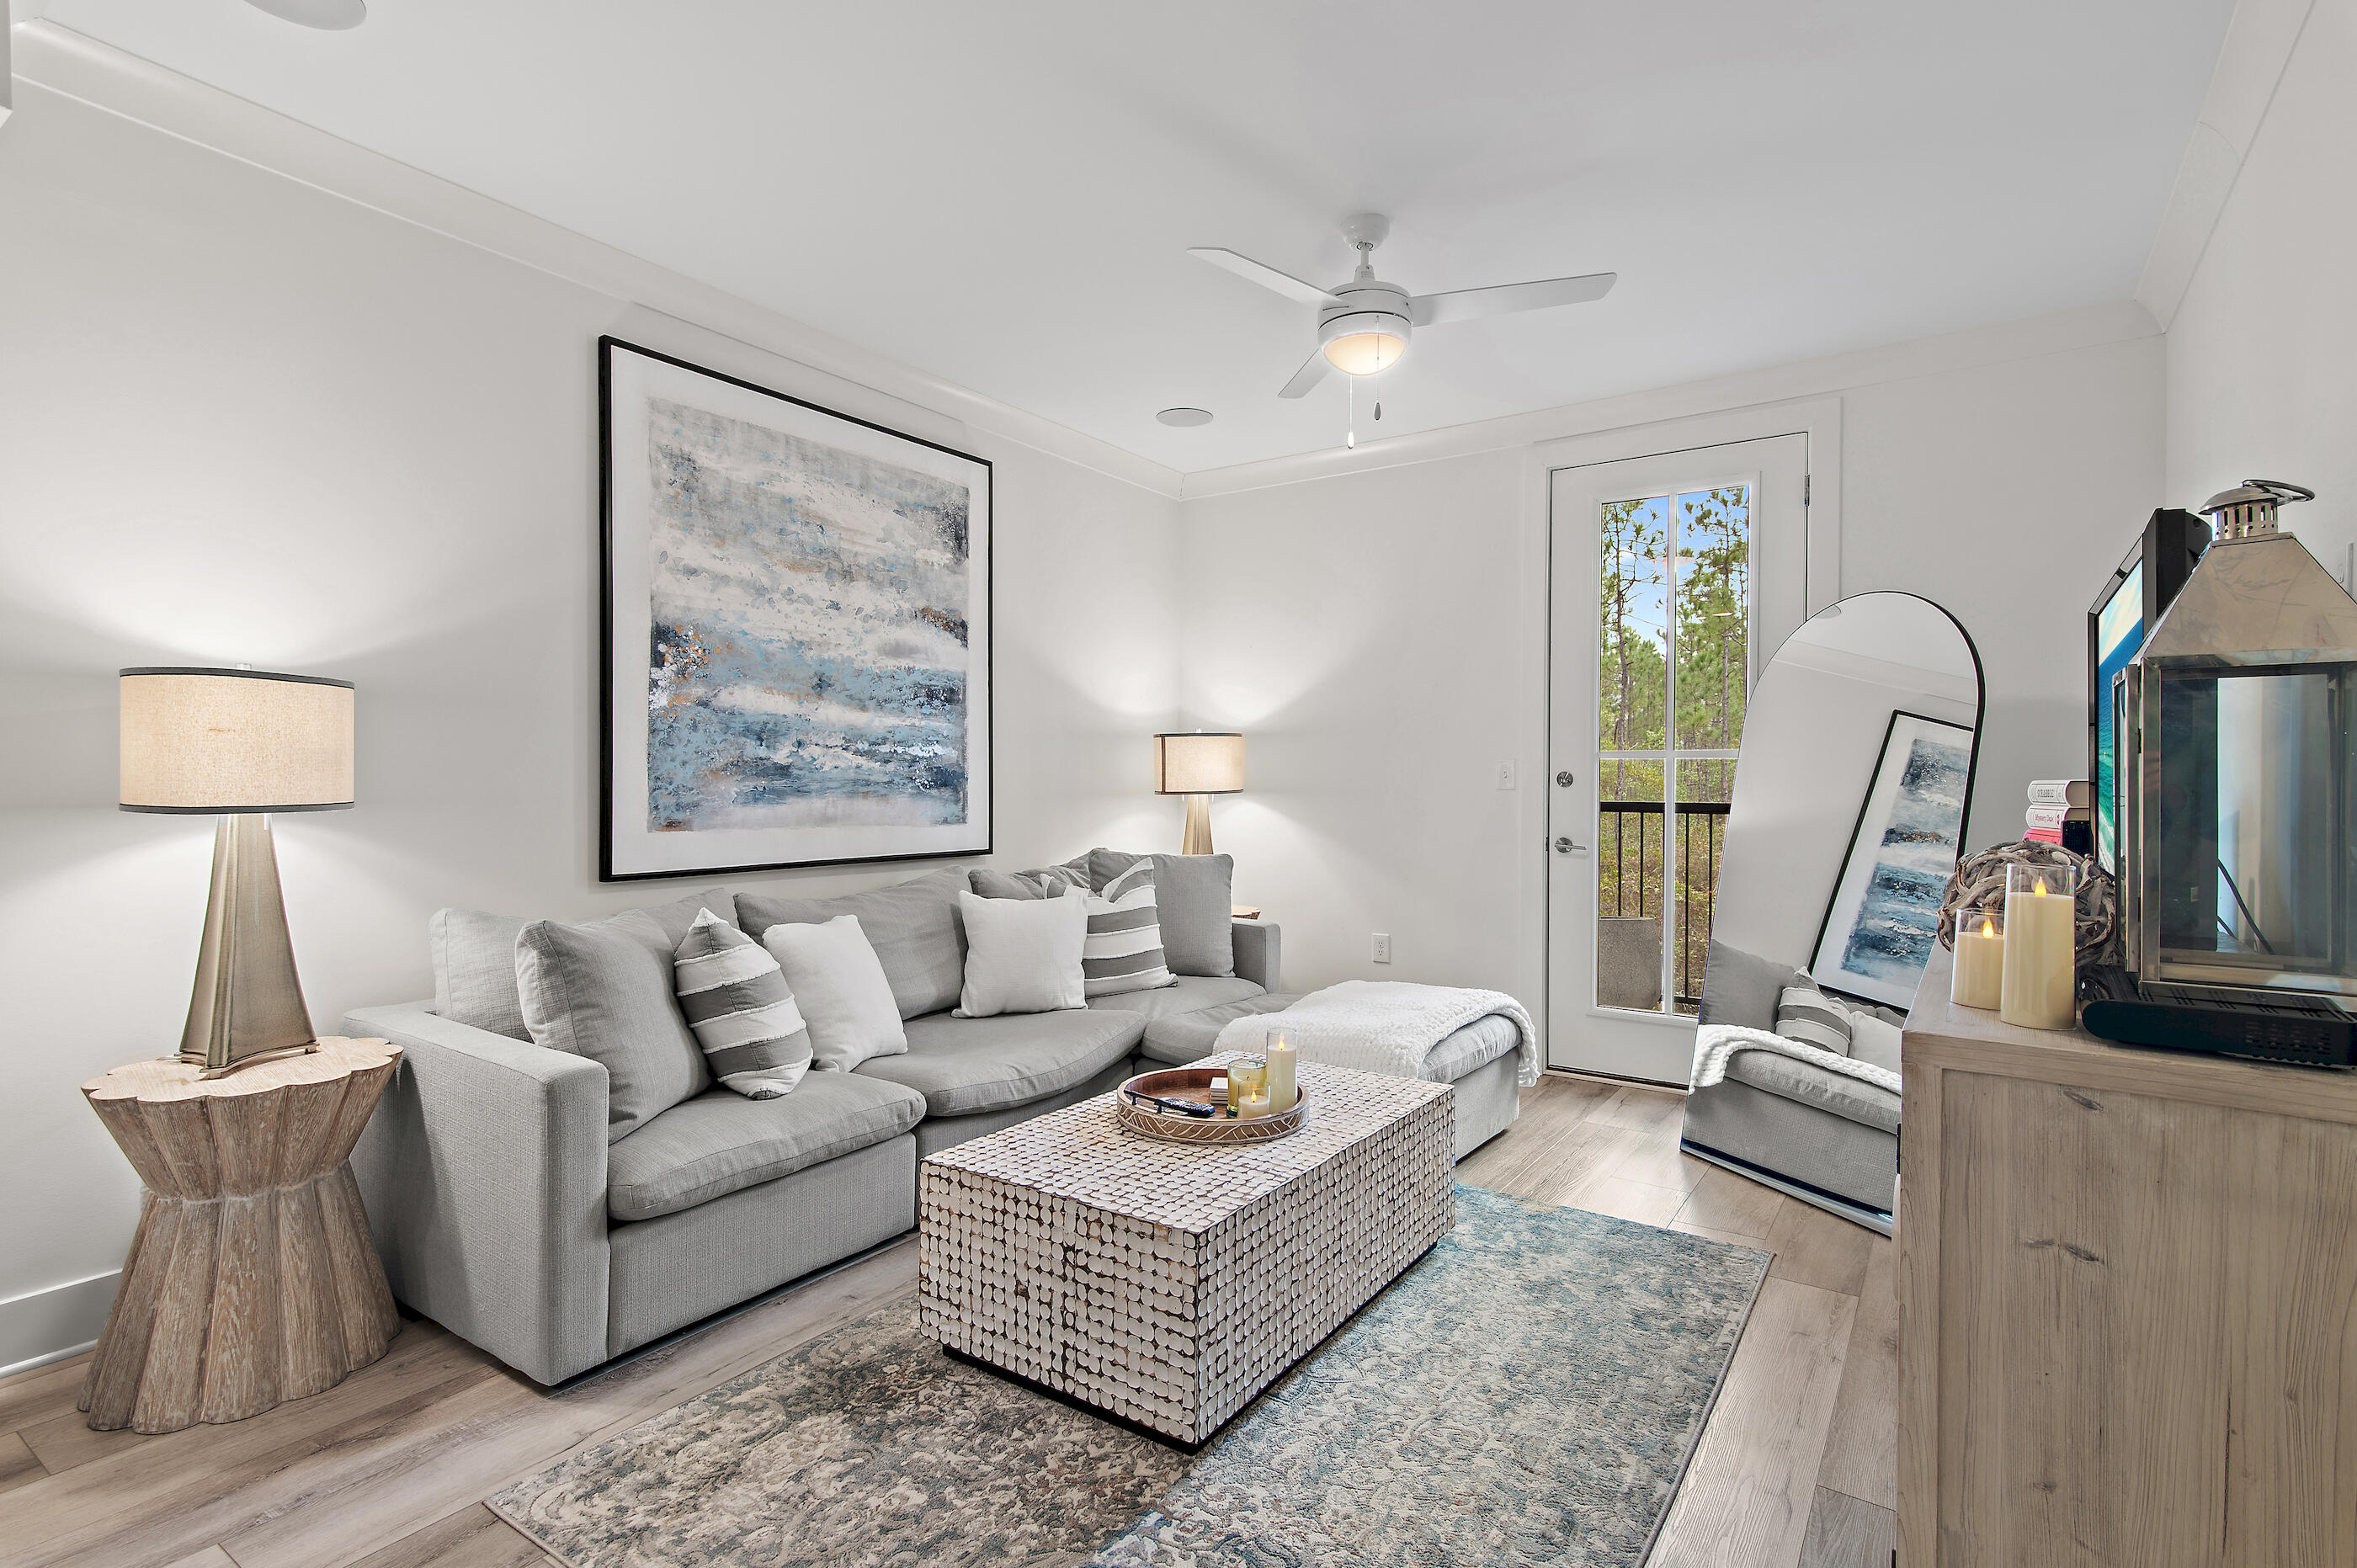
Welcome to Pinewood 30A Condos, your serene coastal retreat along Florida's Emerald Coast. Conveniently located near the sugar-white sands of 30A, boutique shops, and popular local dining.
Located close to the best that 30A has to offer, you can explore nearby beaches, local wine bars, cozy cafés, and intimate seaside restaurants, all just minutes away.
This 1-bedroom, 1-bathroom condo is full furnished and features a screened-in balcony with a serene view of the Port Washington forest, creating a peaceful atmosphere. Inside, you'll find a king-sized bed, a desk with a chair, ample counter space, and a dining table with four chairs. The condo also includes a large-screen TV, a fully equipped modern kitchen, and a comfortable living room.
#1008262

Santa Rosa Beach

179 S County Highway 393 UNIT 325

1 Beds

1 Baths

837 Sq.Ft.

$1,900

MLS#: 1008262
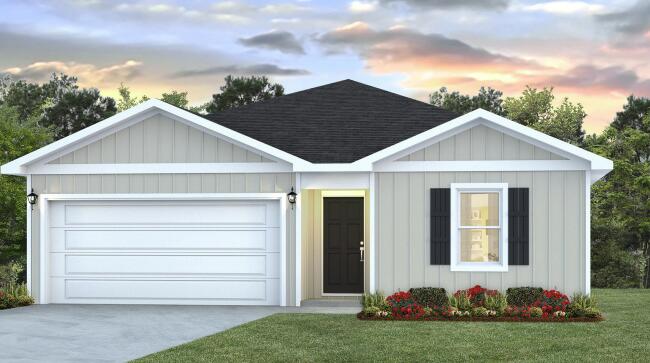
Welcome to 95 Dockside Road, a new home under construction at Magnolia at the Bluffs in Freeport Florida. This thoughtfully designed Freeport floor plan offers four bedrooms, two bathrooms, 1,458 square feet, and a two-car garage, combining modern style with everyday functionality. 

A wide foyer welcomes you inside, with two spacious secondary bedrooms and generous closets positioned near the entry. A third bedroom provides flexibility for guests, a home office, or a hobby room. Nearby, the laundry area accommodates a full-size washer and dryer and offers convenient access to the garage. Beyond the fourth bedroom, the home opens into a bright living, dining, and kitchen area designed for relaxed gatherings and easy entertaining. Step from the dining area onto the back patio to enjoy the peaceful surroundings of this growing Freeport community. 

The kitchen features a center island with bar seating and ample preparation space, quartz countertops, white cabinetry, and durable EVP flooring throughout the main living areas. Tucked just off the living area, the private primary suite includes an ensuite bathroom with a single vanity, spacious shower, and walk-in closet for organized storage.

Magnolia at the Bluffs offers residents access to a community pool plus convenient proximity to schools, parks, golf, shopping, dining, and area water recreation.
#1008205

Freeport

95 Dockside Road

4 Beds

2 Baths

1,458 Sq.Ft.

$282,846

MLS#: 1008205
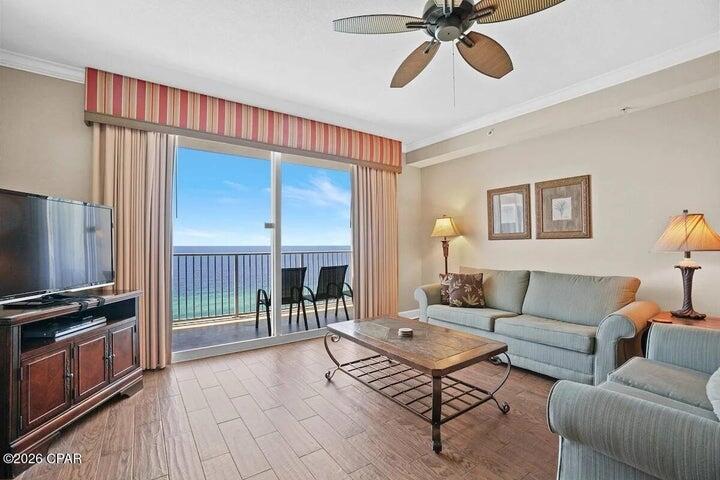
Experience beachfront living at its finest in this beautifully maintained Gulf-front residence at Tidewater Beach Resort, one of Panama City Beach's most sought-after resort destinations. Designed for both personal enjoyment and strong vacation rental appeal, this spacious floor plan features an open-concept layout that maximizes natural light and showcases breathtaking views of the Gulf. One of the residence's standout features is the Gulf-front primary suite, allowing you to wake each morning to panoramic emerald water views and direct balcony access--a highly desirable floor plan rarely found in many beachfront condominiums. Hard surface flooring throughout provides a clean, low-maintenance interior that's ideal for coastal living and rental use alike. Offered in turnkey condition, this property is ready to enjoy from day one while eliminating many of the updates buyers often face. Tidewater Beach Resort remains one of Panama City Beach's premier Gulf-front communities, offering over 600 feet of sugar-white beachfront along with an exceptional collection of amenities including multiple outdoor pools, a heated indoor pool, Gulf-view fitness center, on-site movie theater, coffee bar, and an exclusive top-floor owner's lounge. Ideally situated on the desirable west end of Panama City Beach, you're just minutes from Pier Park's shopping, dining, and entertainment, providing the perfect combination of resort-style beachfront living and everyday convenience.
#1008210

Panama City Beach

16819 Front Beach Road UNIT 1605

2 Beds

2 Baths

1,593 Sq.Ft.

$529,900

MLS#: 1008210

1 ... 88 89 90 91 92 ... 666
* Listings identified with the FMLS IDX logo come from FMLS and are held by brokerage firms other than the owner of this website. The listing brokerage is identified in any listing details. Information is deemed reliable but is not guaranteed. If you believe any FMLS listing contains material that infringes your copyrighted work please click here to review our DMCA policy and learn how to submit a takedown request. © 2024. First Multiple Listing Service, Inc.
 - property

Send a message

Message successfully sent.

Your message

What is 3 + 4 ?

Reason for contacting?

I agree to receive email communication and understand I can unsubscribe at any time.

I agree to be contacted by Gulf Life Real Estate via call, email, and text for real estate services. To opt out, you can reply 'stop' at any time or reply 'help' for assistance. You can also click the unsubscribe link in the emails. Message and data rates may apply. Message frequency may vary. Privacy Policy

Sign Out

Virtual Assistant

Would you like to take the next step with this property? We can help you schedule a showing or virtual tour, or send you more details.

Yes, I would like more information.

Thank You for Your Reply, One of Our Agents will contact you as soon as possible

No, maybe later.

Thank you, you can always contact me via email, phone number or through the contact form.

Realhub AI

Lucy - Your AI-Powered Realtor

Update Your Temporary Password

Personalize your search

Enter your email and we'll notify you immediately when new listings match what you're looking for.

or enter email address

Already have an account ? Login here

Continue your home search

I agree to receive communications and understand I can unsubscribe at any time.

I agree to be contacted by Gulf Life Real Estate via call, email, and text for real estate services. To opt out, you can reply 'stop' at any time or reply 'help' for assistance. You can also click the unsubscribe link in the emails. Message and data rates may apply. Message frequency may vary. Privacy Policy

Already have an account ? Login here

We use cookies

We use cookies primarily for analytics to enhance your experience. By accepting, you agree to our use of these cookies. You can manage your preferences or learn more about our cookies policy.