


Property
Beds
3
Full Baths
2
1/2 Baths
1
Year Built
1983
Sq.Footage
2,756
Located on the Lake golfcourse of Bluewater Bay, this home with a fairway view pool is sure to impress you with its charm and uniqueness. In the back of the home is a 2,000sf brick paver patio surrounding a sparkling pool that is kept nice and cool by retractable awnings along the full length of the Florida room. The pool is surrounded by a brick and wrought iron fence and on the other side is a good sized yard separating you from the golf course. The pavered driveway leads to a side loading garage and private courtyard entrance. Upon entering this home through the wide foyer, you will immediately notice the unique arches that define the living areas of the home and the custom hexagonal tile floors throughout. To the right is a large kitchen and breakfast area accented by a built in wall unit, desk area, book case and a hutch. There is also sliding glass door from the breakfast area that leads to the private courtyard. The kitchen features a large center island with lots of cabinets and a Jenn-Air cook top, double ovens, and a Sub-Zero refrigerator. In front of the foyer is the sunken family room with a fireplace flanked by 2 French doors that lead to the Florida Room. The dining room between the family room and kitchen features a built in corner china cabinet with leaded glass doors and a charming bay window. The Florida room along the back of the house has a variety of uses: another living area, children's play area, gym, etc. On the other side of the family room is the office accented with barn doors, built in bookcases, a wet bar and French doors leading to the Florida room. The office also has pocket doors leading to the master suite featuring lovely parquet flooring, a vaulted ceiling with exposed beam, recessed lighting and a dramatic entrance to the dressing area and master bath. The tiled master bath has 2 pedestal sinks, a private water closet with a walk-in shower and a lovely tiled alcove with a jetted tub. In addition to the master suite, there are two additional spacious bedrooms with plenty of closet space that share a Jack-n-Jill bath. In the hallway there is a large linen closet, a large storage closet that houses the central vac equipment and one of the two tankless water heaters. Just off the kitchen is a large walk-through pantry as well as a convenient half bath and the laundry room. Other notable features include a Generac 20kw Guardian Series whole house generator that comes on automatically if the power goes off; a lawn pump for the sprinkler system; vinyl windows; parquet flooring in the bedrooms and office; tile roof; 2009 HVAC system, 2011 pool pump; security system and NO POPCORN on the ceilings. Welcome to golfcourse living in Bluewater Bay!
Features & Amenities
Interior
-
Other Interior Features
Central Vacuum, Bookcases, Beamed Ceilings, Kitchen Island, Recessed Lighting, Pantry, Wet Bar, Natural Woodwork
-
Total Bedrooms
3
-
Bathrooms
2
-
1/2 Bathrooms
1
-
Cooling YN
YES
-
Cooling
Central Air, Ceiling Fan(s), Electric
-
Fireplace YN
YES
-
Heating YN
YES
-
Heating
Central, Natural Gas, Electric
-
Pet friendly
N/A
Exterior
-
Garage
Yes
-
Garage spaces
2
-
Construction Materials
Brick
-
Other Exterior Features
Private Yard
-
Parking
Garage Door Opener, Garage, Attached
-
Patio and Porch Features
Patio, Covered
-
Pool
Yes
-
Pool Features
In Ground, Vinyl, Private
Area & Lot
-
Lot Features
On Golf Course, Interior Lot, Level
-
Lot Size(acres)
0.28
-
Lot Size(square feet)
12,196
-
Property Type
Residential
-
Property Sub Type
Single Family Residence
-
Architectural Style
Spanish
Price
-
Sales Price
$398,000
-
Zoning
County, Resid Single
-
Sq. Footage
2,756
-
Price/SqFt
$144
HOA
-
Association
YES
-
Association Fee Includes
N/A
School District
-
Elementary School
Bluewater
-
Middle School
Lewis or Ruckel
-
High School
Niceville
Property Features
-
New Construction
NO
-
Foundation Details
Slab
-
Sewer
Public Sewer
-
Water Source
Public
Schedule a Showing
Showing scheduled successfully.
Mortgage calculator
Estimate your monthly mortgage payment, including the principal and interest, property taxes, and HOA. Adjust the values to generate a more accurate rate.
Your payment
Principal and Interest:
$
Property taxes:
$
HOA fees:
$
Total loan payment:
$
Total interest amount:
$
Location
County
Okaloosa
Elementary School
Bluewater
Middle School
Lewis or Ruckel
High School
Niceville
Listing Courtesy of Team Busovne, Keller Williams Realty Nville
RealHub Information is provided exclusively for consumers' personal, non-commercial use, and it may not be used for any purpose other than to identify prospective properties consumers may be interested in purchasing. All information deemed reliable but not guaranteed and should be independently verified. All properties are subject to prior sale, change or withdrawal. RealHub website owner shall not be responsible for any typographical errors, misinformation, misprints and shall be held totally harmless.

Broker
Opey Russ and Melissa Kratish
Call Opey Russ and today to schedule a private showing.

* Listings on this website come from the FMLS IDX Compilation and may be held by brokerage firms other than the owner of this website. The listing brokerage is identified in any listing details. Information is deemed reliable but is not guaranteed. If you believe any FMLS listing contains material that infringes your copyrighted work please review our DMCA policy and learn how to submit a takedown request.© 2024 FMLS.
Related Properties

Niceville
105 Oak Shores Drive
3 Beds
2 Baths
1,690 Sq.Ft.
$474,999
MLS#: 1014895
Niceville
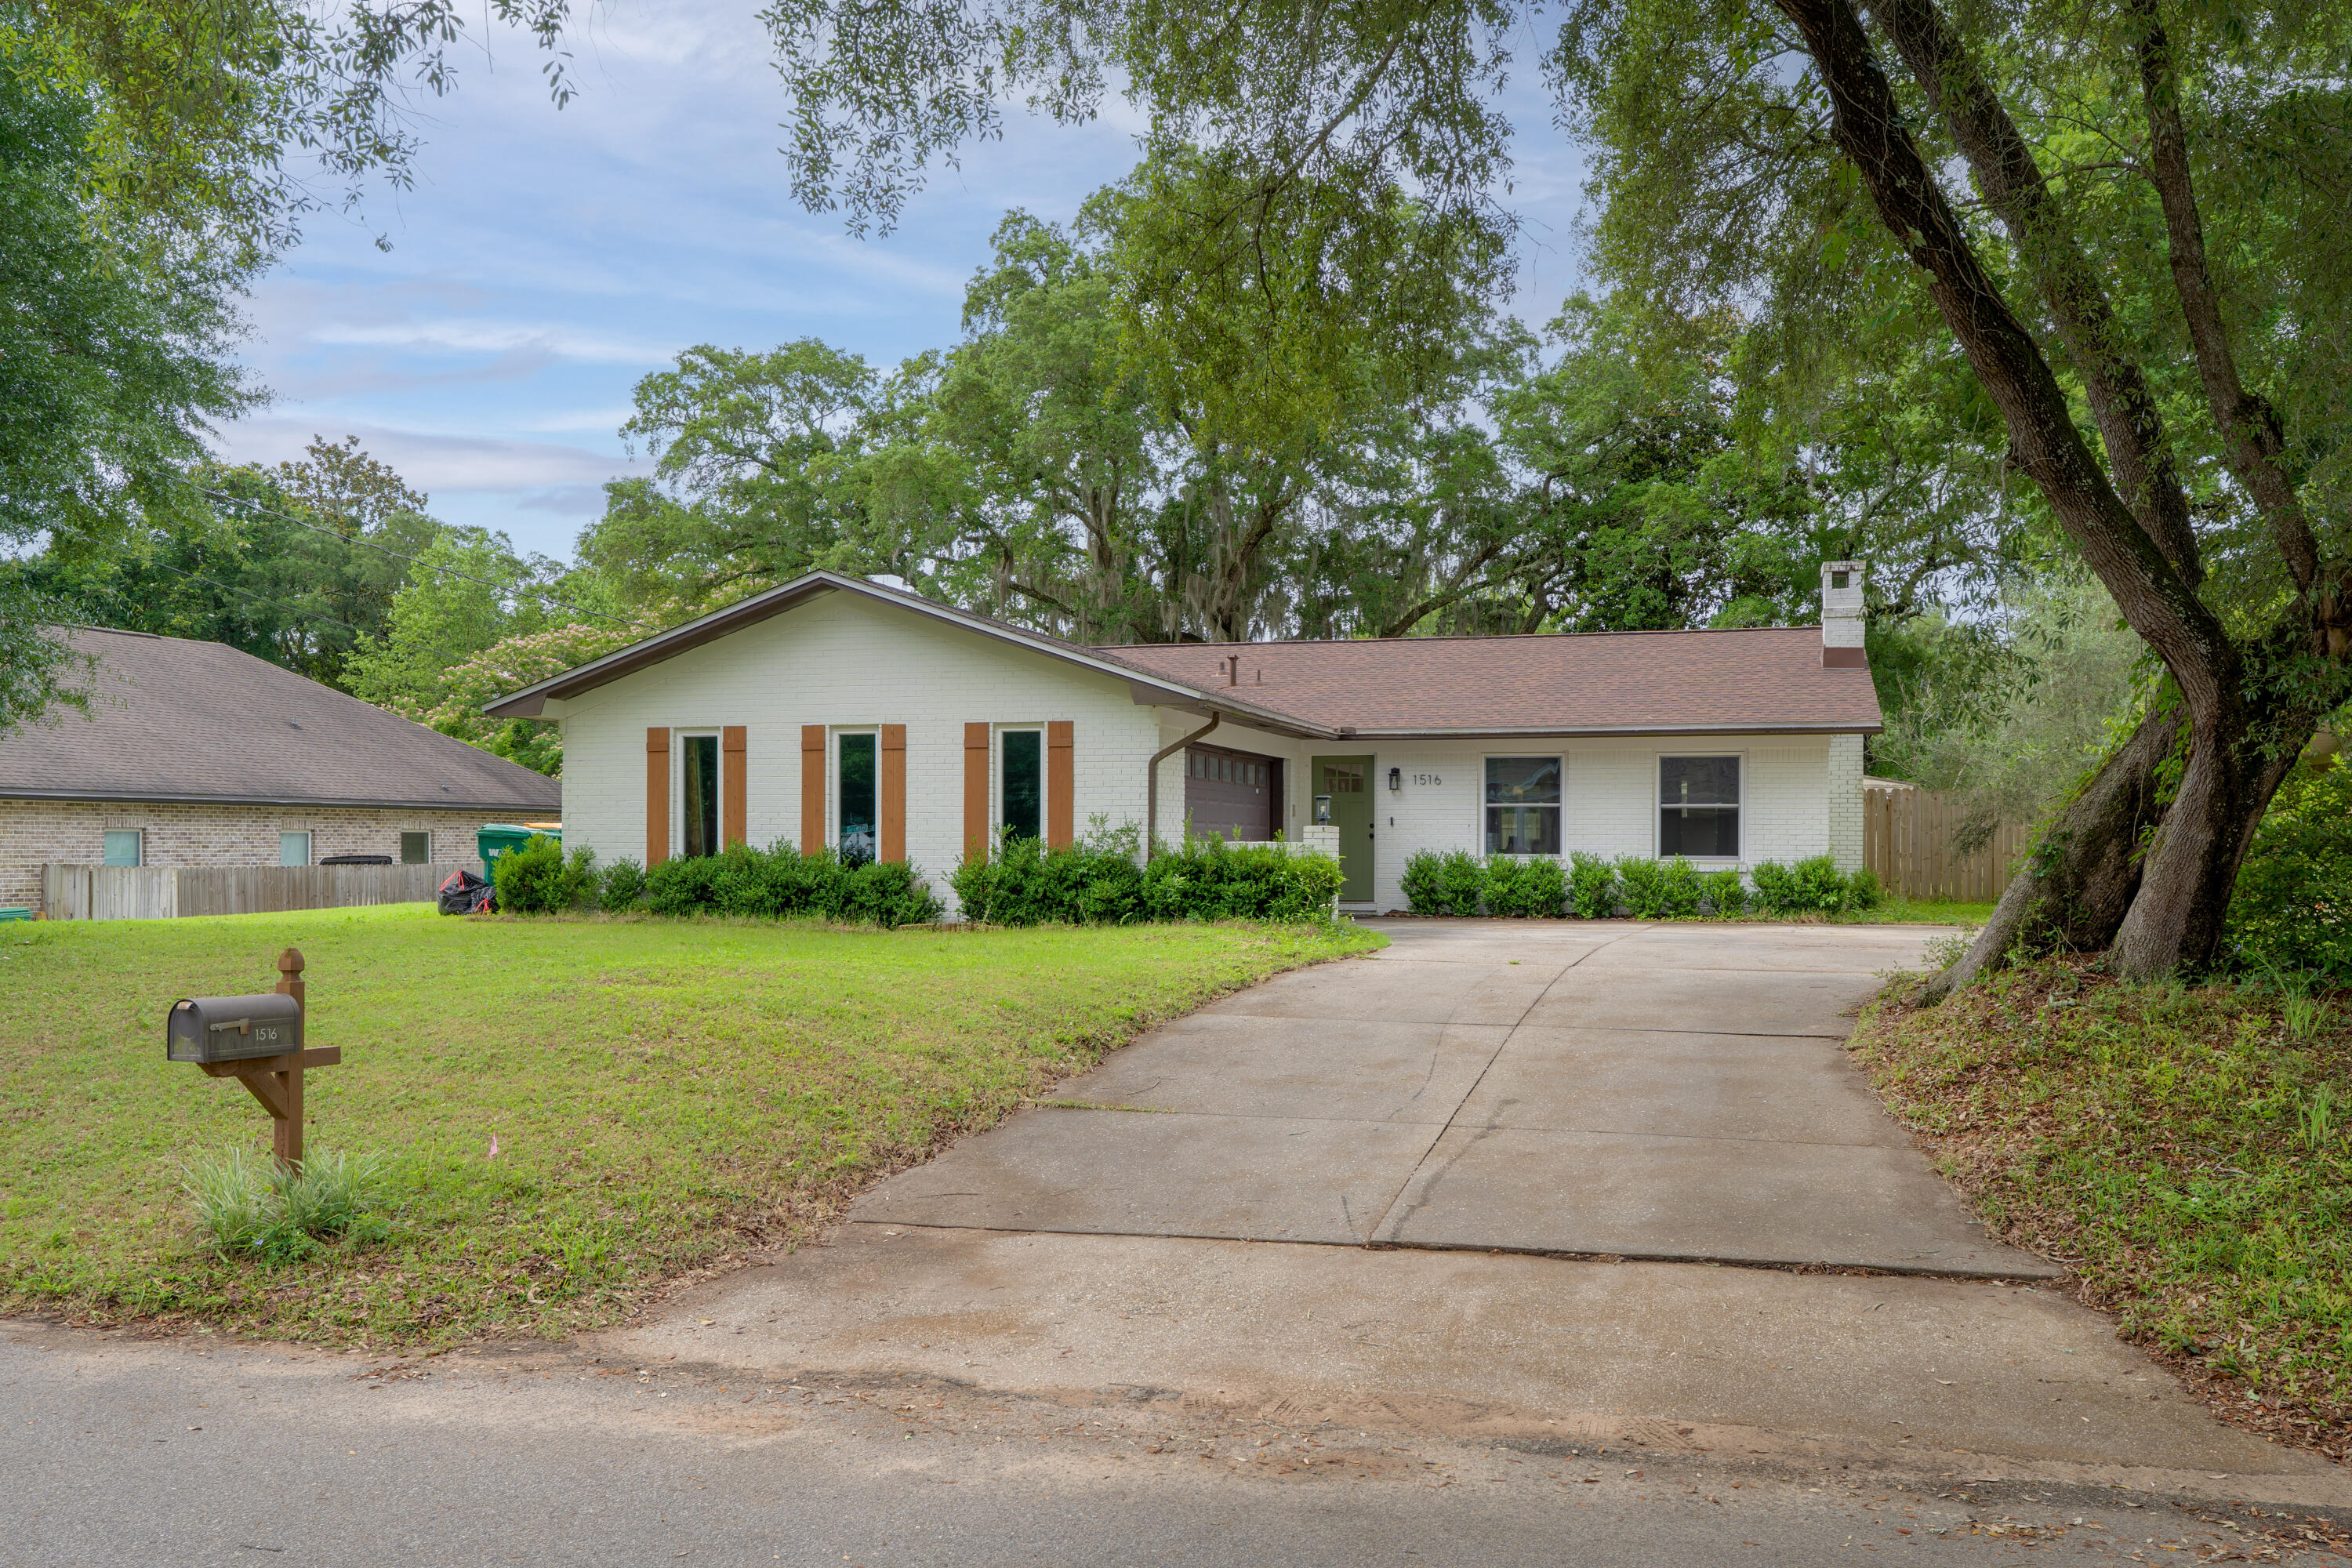
1516 18th Street
3 Beds
2 Baths
1,395 Sq.Ft.
$365,000
MLS#: 1004742

Niceville
128 Meadow Woods Lane
3 Beds
2 Baths
1,532 Sq.Ft.
$405,000
MLS#: 1008924

Niceville
1611 Ibiza Cove
3 Beds
2 Baths
1,922 Sq.Ft.
$400,000
MLS#: 1014482

Niceville
407 Green Oak Lane
3 Beds
2 Baths
1,669 Sq.Ft.
$408,000
MLS#: 1014159

Niceville
147 Big Oaks Lane
4 Beds
3 Baths
2,342 Sq.Ft.
$399,000
MLS#: 1013859

Niceville
1710 26th Street
2 Beds
2 Baths
1,376 Sq.Ft.
$325,000
MLS#: 1014044

Niceville
217 Fir Avenue
4 Beds
2 Baths
1,823 Sq.Ft.
$469,900
MLS#: 1013464

Niceville
1225 Rhonda Drive
3 Beds
3 Baths
1,700 Sq.Ft.
$335,000
MLS#: 1013857

Niceville
129 Matt Boulevard
4 Beds
2 Baths
2,127 Sq.Ft.
$465,000
MLS#: 1008709
