Features & Amenities

Interior

  • Other Interior Features

    Double Vanity, Sauna, Smart Thermostat, Walk-In Closet(s)

  • Total Bedrooms

    4

  • Bathrooms

    3

  • Cooling YN

    YES

  • Cooling

    Central Air, Ceiling Fan(s)

  • Fireplace YN

    YES

  • Heating YN

    YES

  • Heating

    Central, Fireplace(s)

  • Pet friendly

    N/A

Exterior

  • Garage

    Yes

  • Garage spaces

    2

  • Construction Materials

    Stucco

  • Other Exterior Features

    Outdoor Shower, Rain Gutters

  • Patio and Porch Features

    Porch, Covered, Screened

  • Pool

    Yes

  • Pool Features

    In Ground, Screen Enclosure, Salt Water, Private

  • Waterfront YN

    YES

  • View

    Other

Area & Lot

  • Lot Features

    Paved, Waterfront

  • Lot Size(acres)

    0.33

  • Lot Size(square feet)

    13,939

  • Property Type

    Residential

  • Property Sub Type

    SingleFamilyResidence

  • Architectural Style

    Traditional

Price

  • Sales Price

    $484,000

  • Tax Amount

    $344.2

  • Zoning

    City, Resid Single Family

  • Sq. Footage

    2,244

  • Price/SqFt

    $215

HOA

  • Association

    YES

  • Association Fee

    $395

  • Association Fee Frequency

    Annually

  • Association Fee Includes

    N/A

School District

  • Elementary School

    Deer Point

  • Middle School

    Merritt Brown

  • High School

    Mosley

Property Features

  • New Construction

    NO

  • Association Amenities

    Other

  • Foundation Details

    Slab

  • Sewer

    Public Sewer

Schedule a Showing

Showing scheduled successfully.

<
>
IN PERSON
VIA CHAT

What is 3 + 4 ?


Mortgage calculator

Estimate your monthly mortgage payment, including the principal and interest, property taxes, and HOA. Adjust the values to generate a more accurate rate.

Your payment

Principal and Interest:

$

Property taxes:

$

HOA fees:

$

Total loan payment:

$

Total interest amount:

$

Location

County

Bay

Elementary School

Deer Point

Middle School

Merritt Brown

High School

Mosley

Listing Courtesy of Michelle L Ginn, ERA Neubauer Real Estate, Inc

RealHub Information is provided exclusively for consumers' personal, non-commercial use, and it may not be used for any purpose other than to identify prospective properties consumers may be interested in purchasing. All information deemed reliable but not guaranteed and should be independently verified. All properties are subject to prior sale, change or withdrawal. RealHub website owner shall not be responsible for any typographical errors, misinformation, misprints and shall be held totally harmless.

Agent Opey Russ and Melissa Kratish

Broker

Opey Russ and Melissa Kratish

Call Opey Russ and today to schedule a private showing.


* Listings on this website come from the FMLS IDX Compilation and may be held by brokerage firms other than the owner of this website. The listing brokerage is identified in any listing details. Information is deemed reliable but is not guaranteed. If you believe any FMLS listing contains material that infringes your copyrighted work please review our DMCA policy and learn how to submit a takedown request.© 2024 FMLS.
Currently under contract - seller will consider back-up offers. Welcome to this exceptional four-bedroom, three-bathroom home PLUS an office in The Landings, offering a thoughtfully designed split/split floor plan and an incredible outdoor living experience. Combining stylish updates, thoughtful amenities, and stunning views, this home is designed for both comfortable everyday living and entertaining.

The remodeled kitchen (2022) features quartz countertops, bright white cabinetry, a spacious island, built-in microwave, refrigerator, Thor gas oven/stove, walk-in pantry, instant hot water faucet, and abundant additional storage. The primary suite offers a luxurious retreat with a steam shower and two walk-in closets.

Step outside to discover the true highlight of this property! The saltwater pool features a picture-window enclosure, creating breathtaking views across the expansive, fenced backyard and large pond toward Nature Walk Golf Course. The outdoor space also includes a retention wall and outdoor shower, providing the perfect setting for relaxation and entertaining.

This home is equipped with an impressive array of upgrades and conveniences, including a whole-house Generac generator with transferable warranty, natural gas for the oven/stove, fireplace, and water heater, plus a gas line to the rear patio for a future grill or outdoor kitchen. The roof was replaced in December 2018, and a termite bond provides additional peace of mind.

Additional features include Blink security cameras, Nest thermostat, surround sound inside and around the pool, Ninja coating in the garage and pool patio, and a sprinkler system utilizing reclaimed water, helping eliminate water costs for landscaping. The garage offers exceptional functionality with pegboard, cabinets, storage, an additional refrigerator and freezer, and pull-down attic stairs. Leaf filters on the gutters and soffit outlets for outdoor or holiday lighting add even more convenience.

Ideally located near the newest Publix shopping center, Tyndall Air Force Base, schools, and just a short drive to the world's most beautiful beaches, this home offers an exceptional combination of location, lifestyle, and thoughtful improvements. A rare opportunity to enjoy a beautifully updated home with a backyard you won't want to leave!

125 Landings Drive

Message successfully sent.

What would you like to know?

What is 3 + 4 ?

I agree to receive email communication and understand I can unsubscribe at any time.

I agree to be contacted by Gulf Life Real Estate via call, email, and text for real estate services. To opt out, you can reply 'stop' at any time or reply 'help' for assistance. You can also click the unsubscribe link in the emails. Message and data rates may apply. Message frequency may vary. Privacy Policy

Related Properties

New on site today
Rare opportunity to own almost 2 acres in the heart of Lynn Haven! This spacious all-brick home offers 4 bedrooms, 2 bathrooms, and boasts over 2,200 square feet of living space. Features include two living areas, a formal dining room, spacious eat-in kitchen, wood-burning fireplace, metal roof, two-car garage, and privacy-fenced backyard. Many upgrades including brand new flooring, paint, two mini split air conditioners, plumbing, and many more updates! Enjoy the charm of a large front porch and the convenience of nearby schools, shopping, dining, and boat ramps. With room to spread out and endless possibilities, this property is ideal for buyers looking to renovate and create their dream home or explore potential residential development. Nearly 2 acres provides room for equipment, vehicles, tools, etc... A rare combination of acreage, location, and opportunity! Schedule your private showing today.
#797372

Lynn Haven

1101 Radcliff Avenue

4 Beds

2 Baths

2,248 Sq.Ft.

$475,000

MLS#: 797372

New on site 2 days ago
Welcome to 1421 Wildridge Road in Lynn Haven! This spacious 4-bedroom, 3.5-bath home offers approximately 3,560 square feet of living space on a large lot with a beautiful, well-maintained yard and several features that truly set it apart.

One of the home's standout features is the large, unique back porch, offering an exceptional space for relaxing, entertaining, or enjoying the beautiful surroundings. The property also features several beautiful, mature crepe myrtles that add character and charm to the landscape.

The home is equipped with three completely separate HVAC systems, allowing you to heat or cool only the portions of the home that are being used rather than conditioning the entire house. All three HVAC units are new, along with a new exterior compressor. The attic has also been updated with new insulation and new ductwork, with easy access to the attic for convenience and future maintenance.

Additional improvements include a new well pump as well as a new pump for the well located inside the workshop. Updated carpet has also been installed in select bedrooms.

Another thoughtful feature is the drive-through carport, providing covered access toward the home. Whether you're unloading groceries or bringing items inside during inclement weather, you can conveniently go from your vehicle through the spacious laundry room and into the kitchen while staying protected from the rain.

The property offers additional peace and privacy with a pond directly across the street, providing an open view and preventing homes from being built immediately across from the property. A fire hydrant is also conveniently located directly across the street.

With its generous size, large lot, beautiful yard, mature crepe myrtles, distinctive back porch, three separate HVAC systems, updated attic insulation and ductwork, new well equipment, and convenient drive-through carport, this property offers a unique combination of space, functionality, and thoughtful improvements.

Buyer to verify all dimensions, square footage, features, and other information deemed important to the buyer.
#797299

Lynn Haven

1421 Wildridge Road

4 Beds

4 Baths

3,563 Sq.Ft.

$565,000

MLS#: 797299
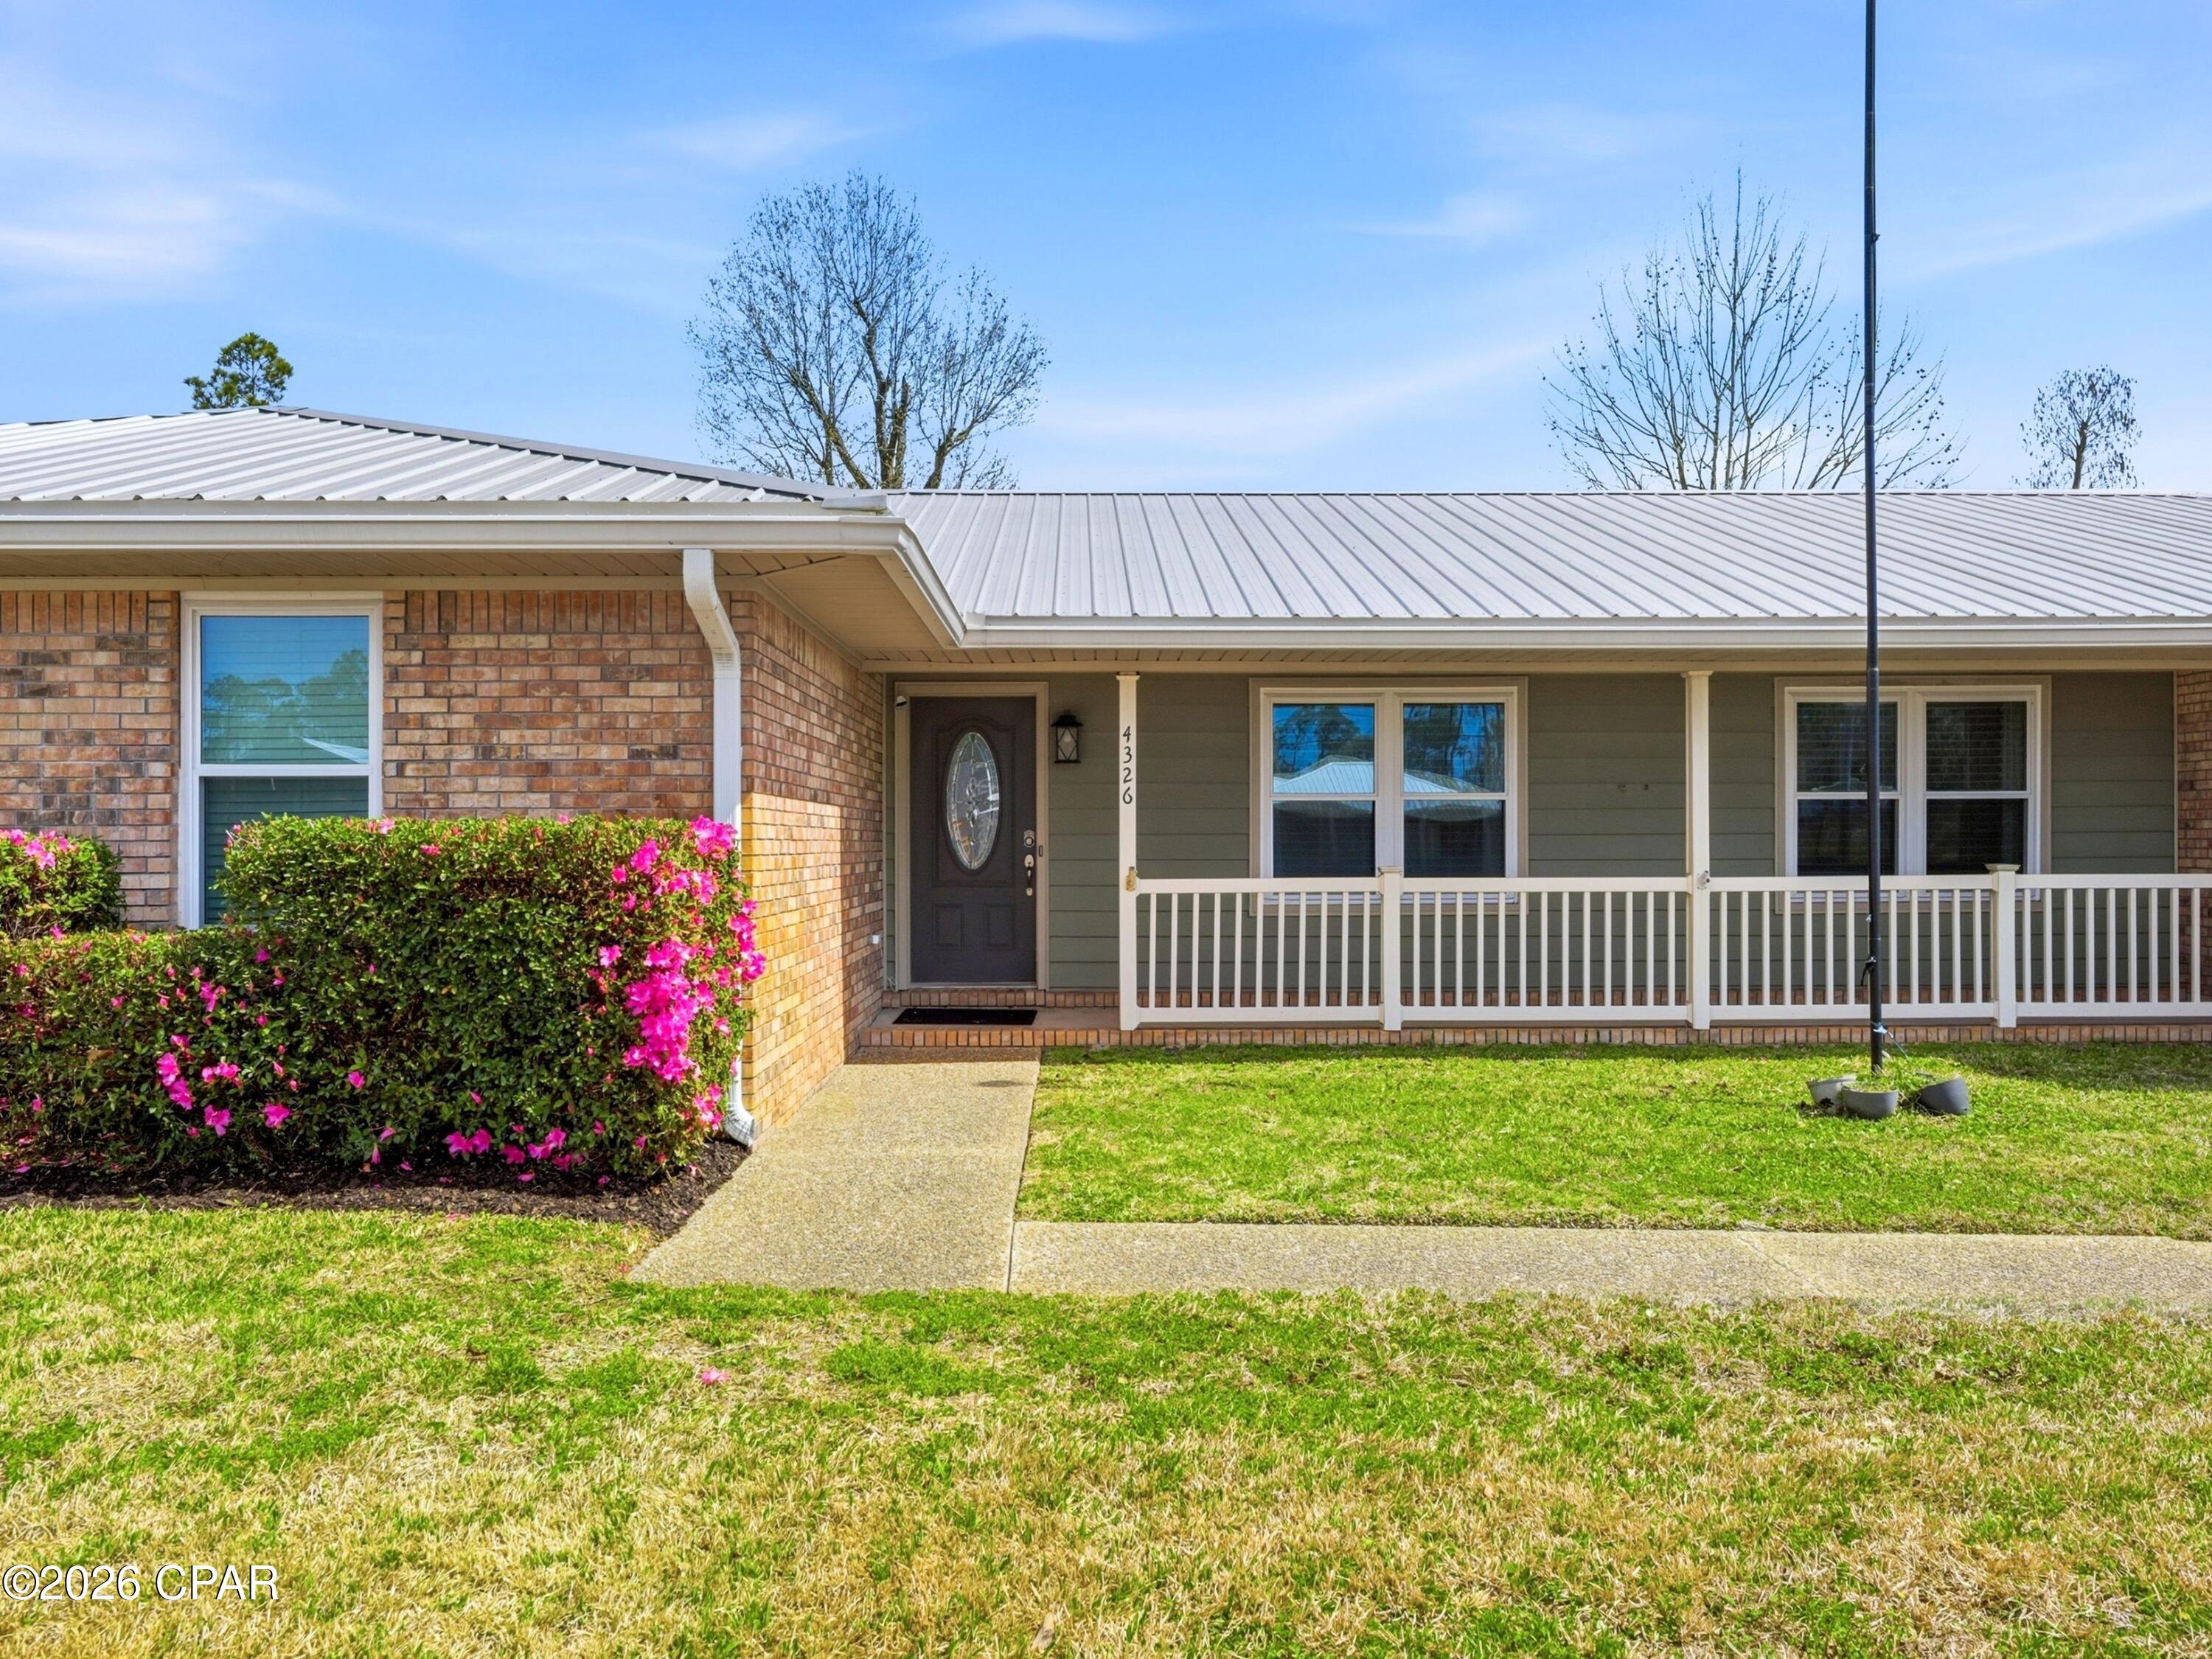
Set on an expansive half-acre homesite, this charming ranch-style residence offers space, comfort, and flexibility with four bedrooms, 2 full baths and one half bath. A wide driveway, two-car garage, and a 10-foot gated entry to the backyard provide ample room for vehicles, boats, or recreational storage, while the large yard creates an inviting setting for outdoor gatherings and everyday relaxation.

Inside, the home unfolds with a thoughtful layout designed for both entertaining and quiet retreat. The living room is filled with natural light through striking triangular windows and features vaulted ceilings accented by exposed beams, creating an airy, welcoming atmosphere anchored by a cozy fireplace. Adjacent living spaces include a formal dining room for hosting memorable dinners, a casual breakfast nook for everyday meals, and a secluded theatre or entertainment room for private movie nights or game days.

The kitchen is both functional and welcoming, featuring wood cabinetry with exterior hinges, Corian countertops, and thoughtful details such as built-in wine bottle storage for up to eighteen bottles. A breakfast bar seats three, while the built-in desk area offers a convenient spot for organizing daily tasks or managing household routines. Appliances include a GE refrigerator, microwave, and oven, along with a Frigidaire dishwasher.

Flooring throughout the home balances warmth and durability with wood floors in the bedrooms and office and tile in the main living areas. The layout provides flexibility for families, remote work, or guests while maintaining comfortable separation between shared and private spaces.

Outdoors, the property's generous backyard features mature sycamore, sweet gum, and cypress trees that provide shade and character. An irrigation system helps maintain the landscaping while the brick exterior, metal roof, and newer windows contribute to long-term durability and ease of maintenance.

Additional features include a climate-controlled workshop measuring approximately 19.5 by 35 feet, offering exceptional space for hobbies, projects, or storage.

Located in the welcoming community of Lynn Haven, this home places you close to parks, local dining, shopping, and some of the area's most loved waterfront spots. Known for its small-town charm and proximity to both Panama City and the bay, Lynn Haven offers a relaxed lifestyle with convenient access to schools, marinas, and everyday amenities.
#786684

Lynn Haven

4326 Pine Tree Lane

4 Beds

2 Baths

2,217 Sq.Ft.

$399,900

MLS#: 786684
New on site 2 days ago
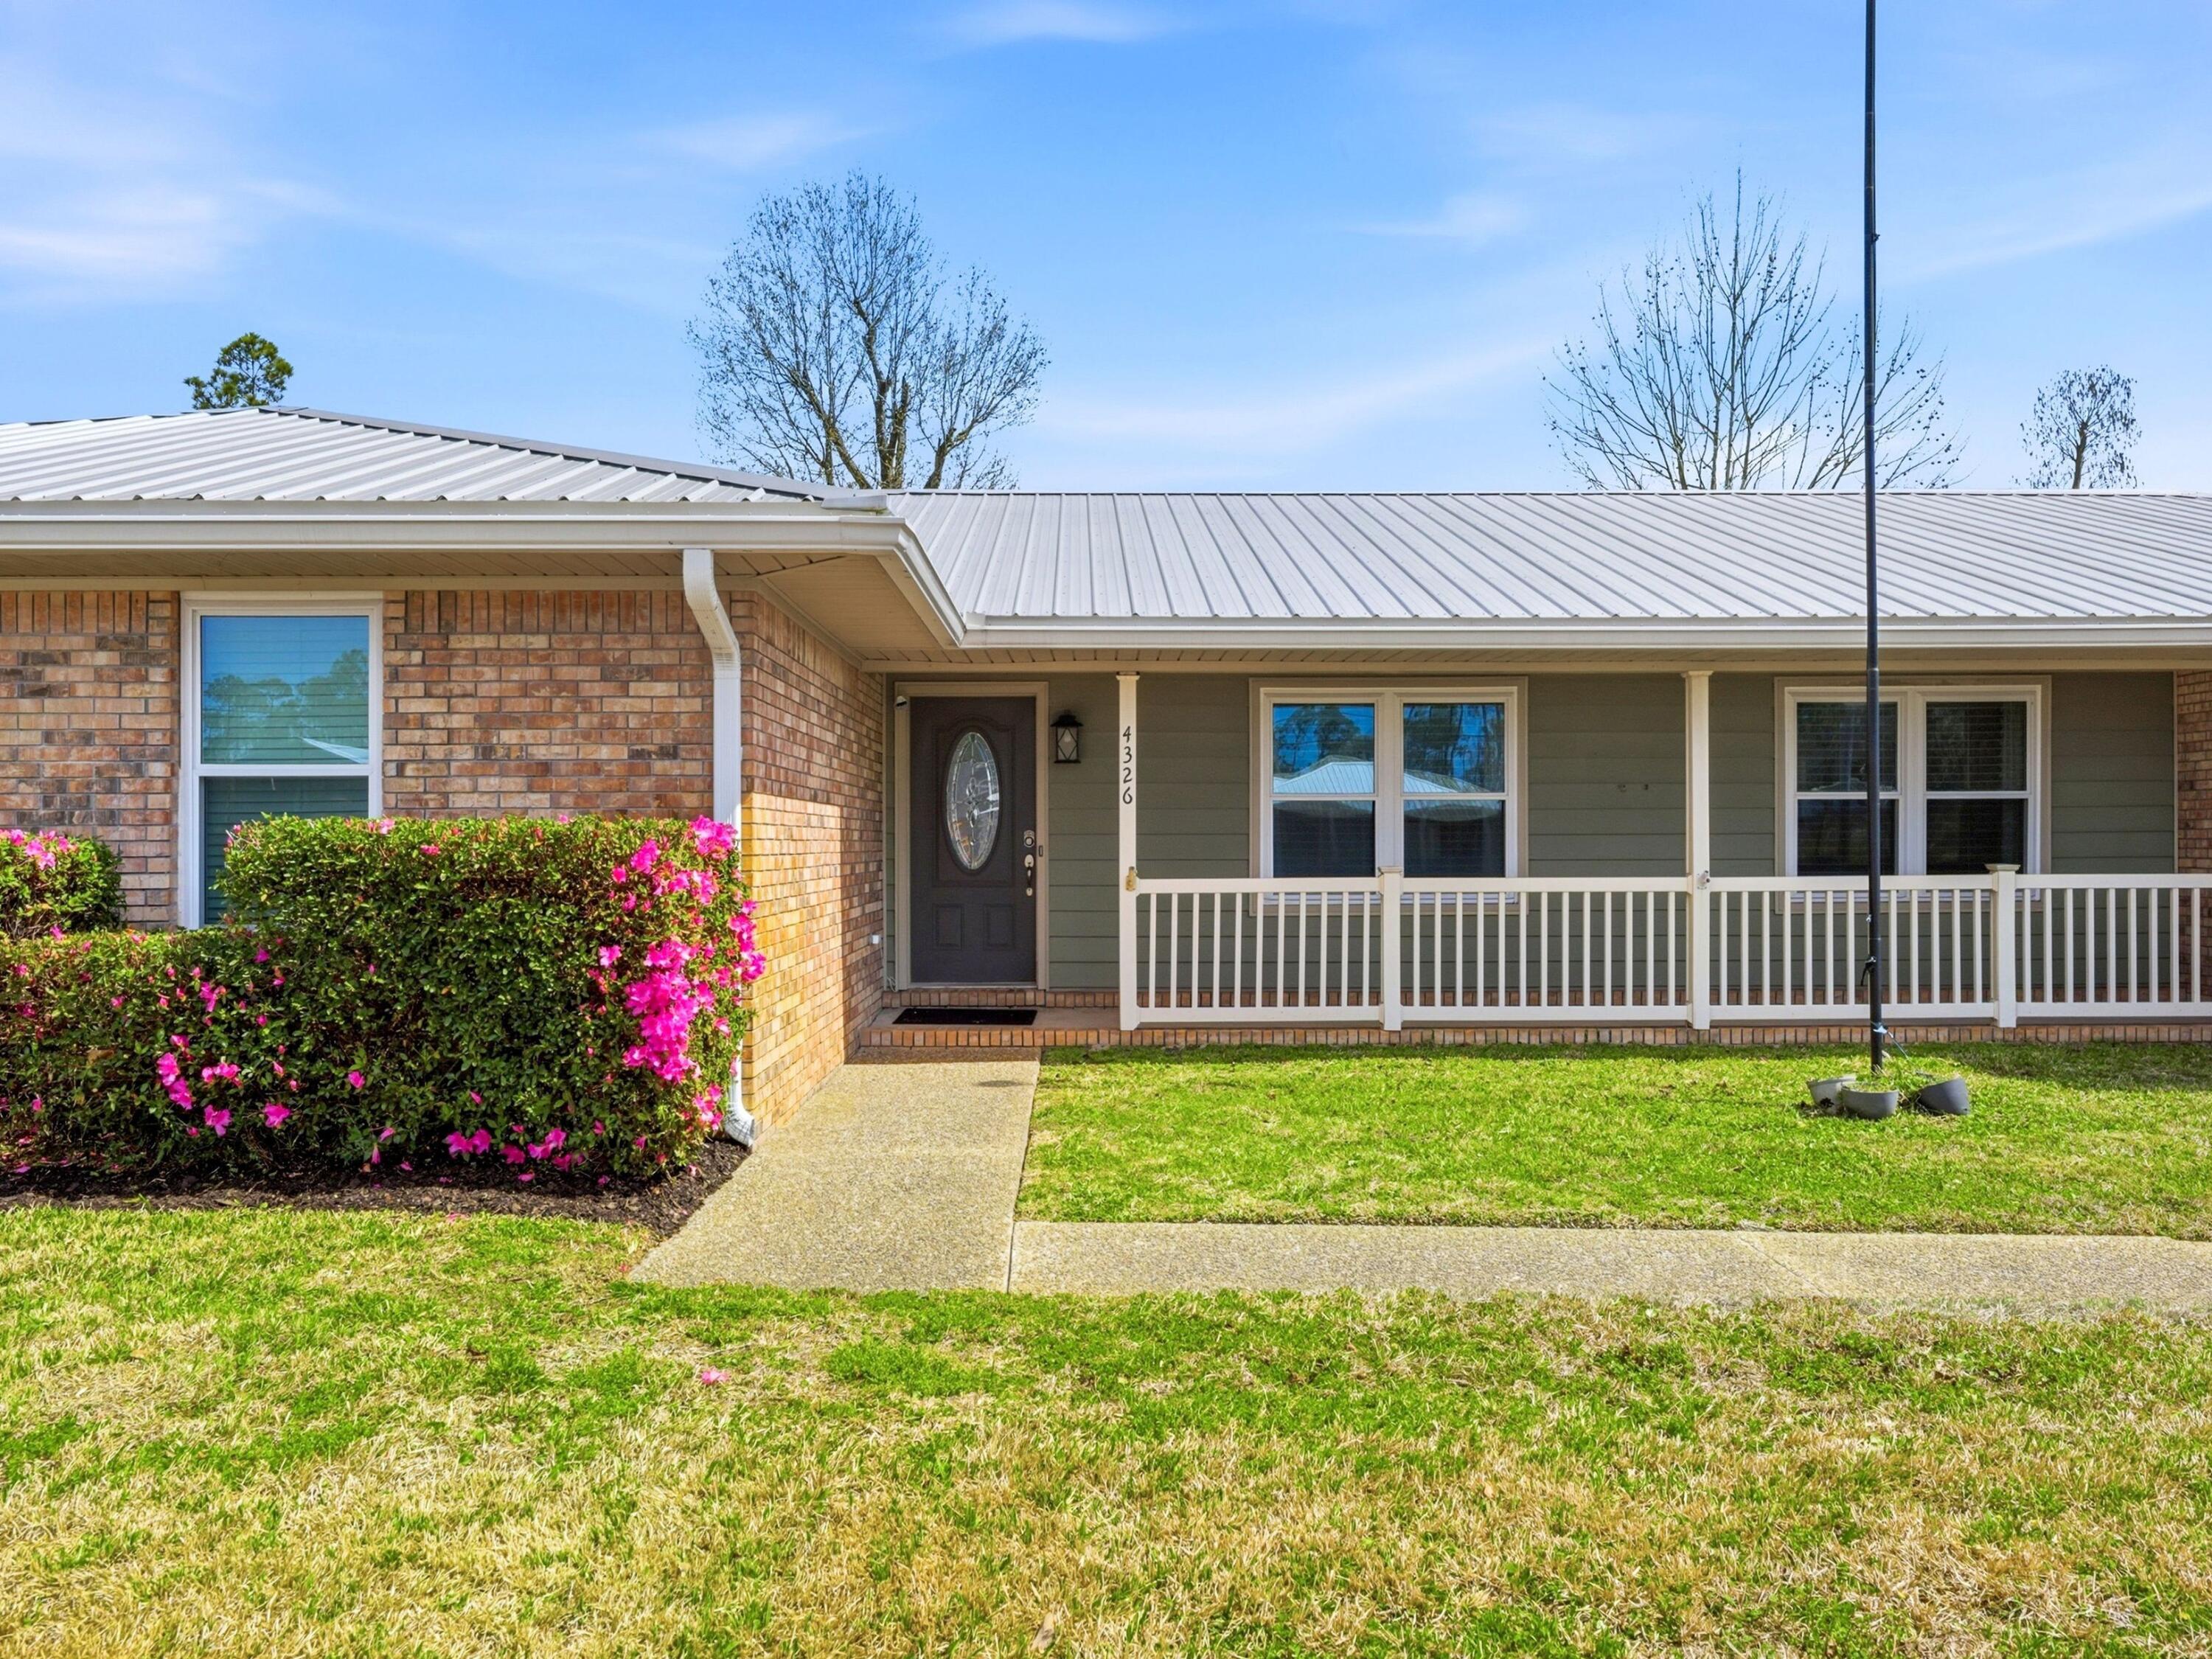
Set on an expansive half-acre homesite, this charming ranch-style residence offers space, comfort, and flexibility with four bedrooms, two full baths and one half bath. A wide driveway, two-car garage, and a 10-foot gated entry to the backyard provide ample room for vehicles, boats, or recreational storage, while the large yard creates an inviting setting for outdoor gatherings and everyday relaxation.

Inside, the home unfolds with a thoughtful layout designed for both entertaining and quiet retreat. The living room is filled with natural light through striking triangular windows and features vaulted ceilings accented by exposed beams, creating an airy, welcoming atmosphere anchored by a cozy fireplace. Adjacent living spaces include a formal dining room for hosting memorable dinners, a casual breakfast nook for everyday meals, and a secluded theatre or entertainment room for private movie nights or game days.

The kitchen is both functional and welcoming, featuring wood cabinetry with exterior hinges, Corian countertops, and thoughtful details such as built-in wine bottle storage for up to eighteen bottles. A breakfast bar seats three, while the built-in desk area offers a convenient spot for organizing daily tasks or managing household routines. Appliances include a GE refrigerator, microwave, and oven, along with a Frigidaire dishwasher.

Flooring throughout the home balances warmth and durability with wood floors in the bedrooms and office and tile in the main living areas. The layout provides flexibility for families, remote work, or guests while maintaining comfortable separation between shared and private spaces.

Outdoors, the property's generous backyard features mature sycamore, sweet gum, and cypress trees that provide shade and character. An irrigation system helps maintain the landscaping while the brick exterior, metal roof, and newer windows contribute to long-term durability and ease of maintenance.

Additional features include a climate-controlled workshop measuring approximately 19.5 by 35 feet, offering exceptional space for hobbies, projects, or storage.

Located in the welcoming community of Lynn Haven, this home places you close to parks, local dining, shopping, and some of the area's most loved waterfront spots. Known for its small-town charm and proximity to both Panama City and the bay, Lynn Haven offers a relaxed lifestyle with convenient access to schools, marinas, and everyday amenities.
#997755

Lynn Haven

4326 Pine Tree Lane

4 Beds

2 Baths

2,217 Sq.Ft.

$399,900

MLS#: 997755
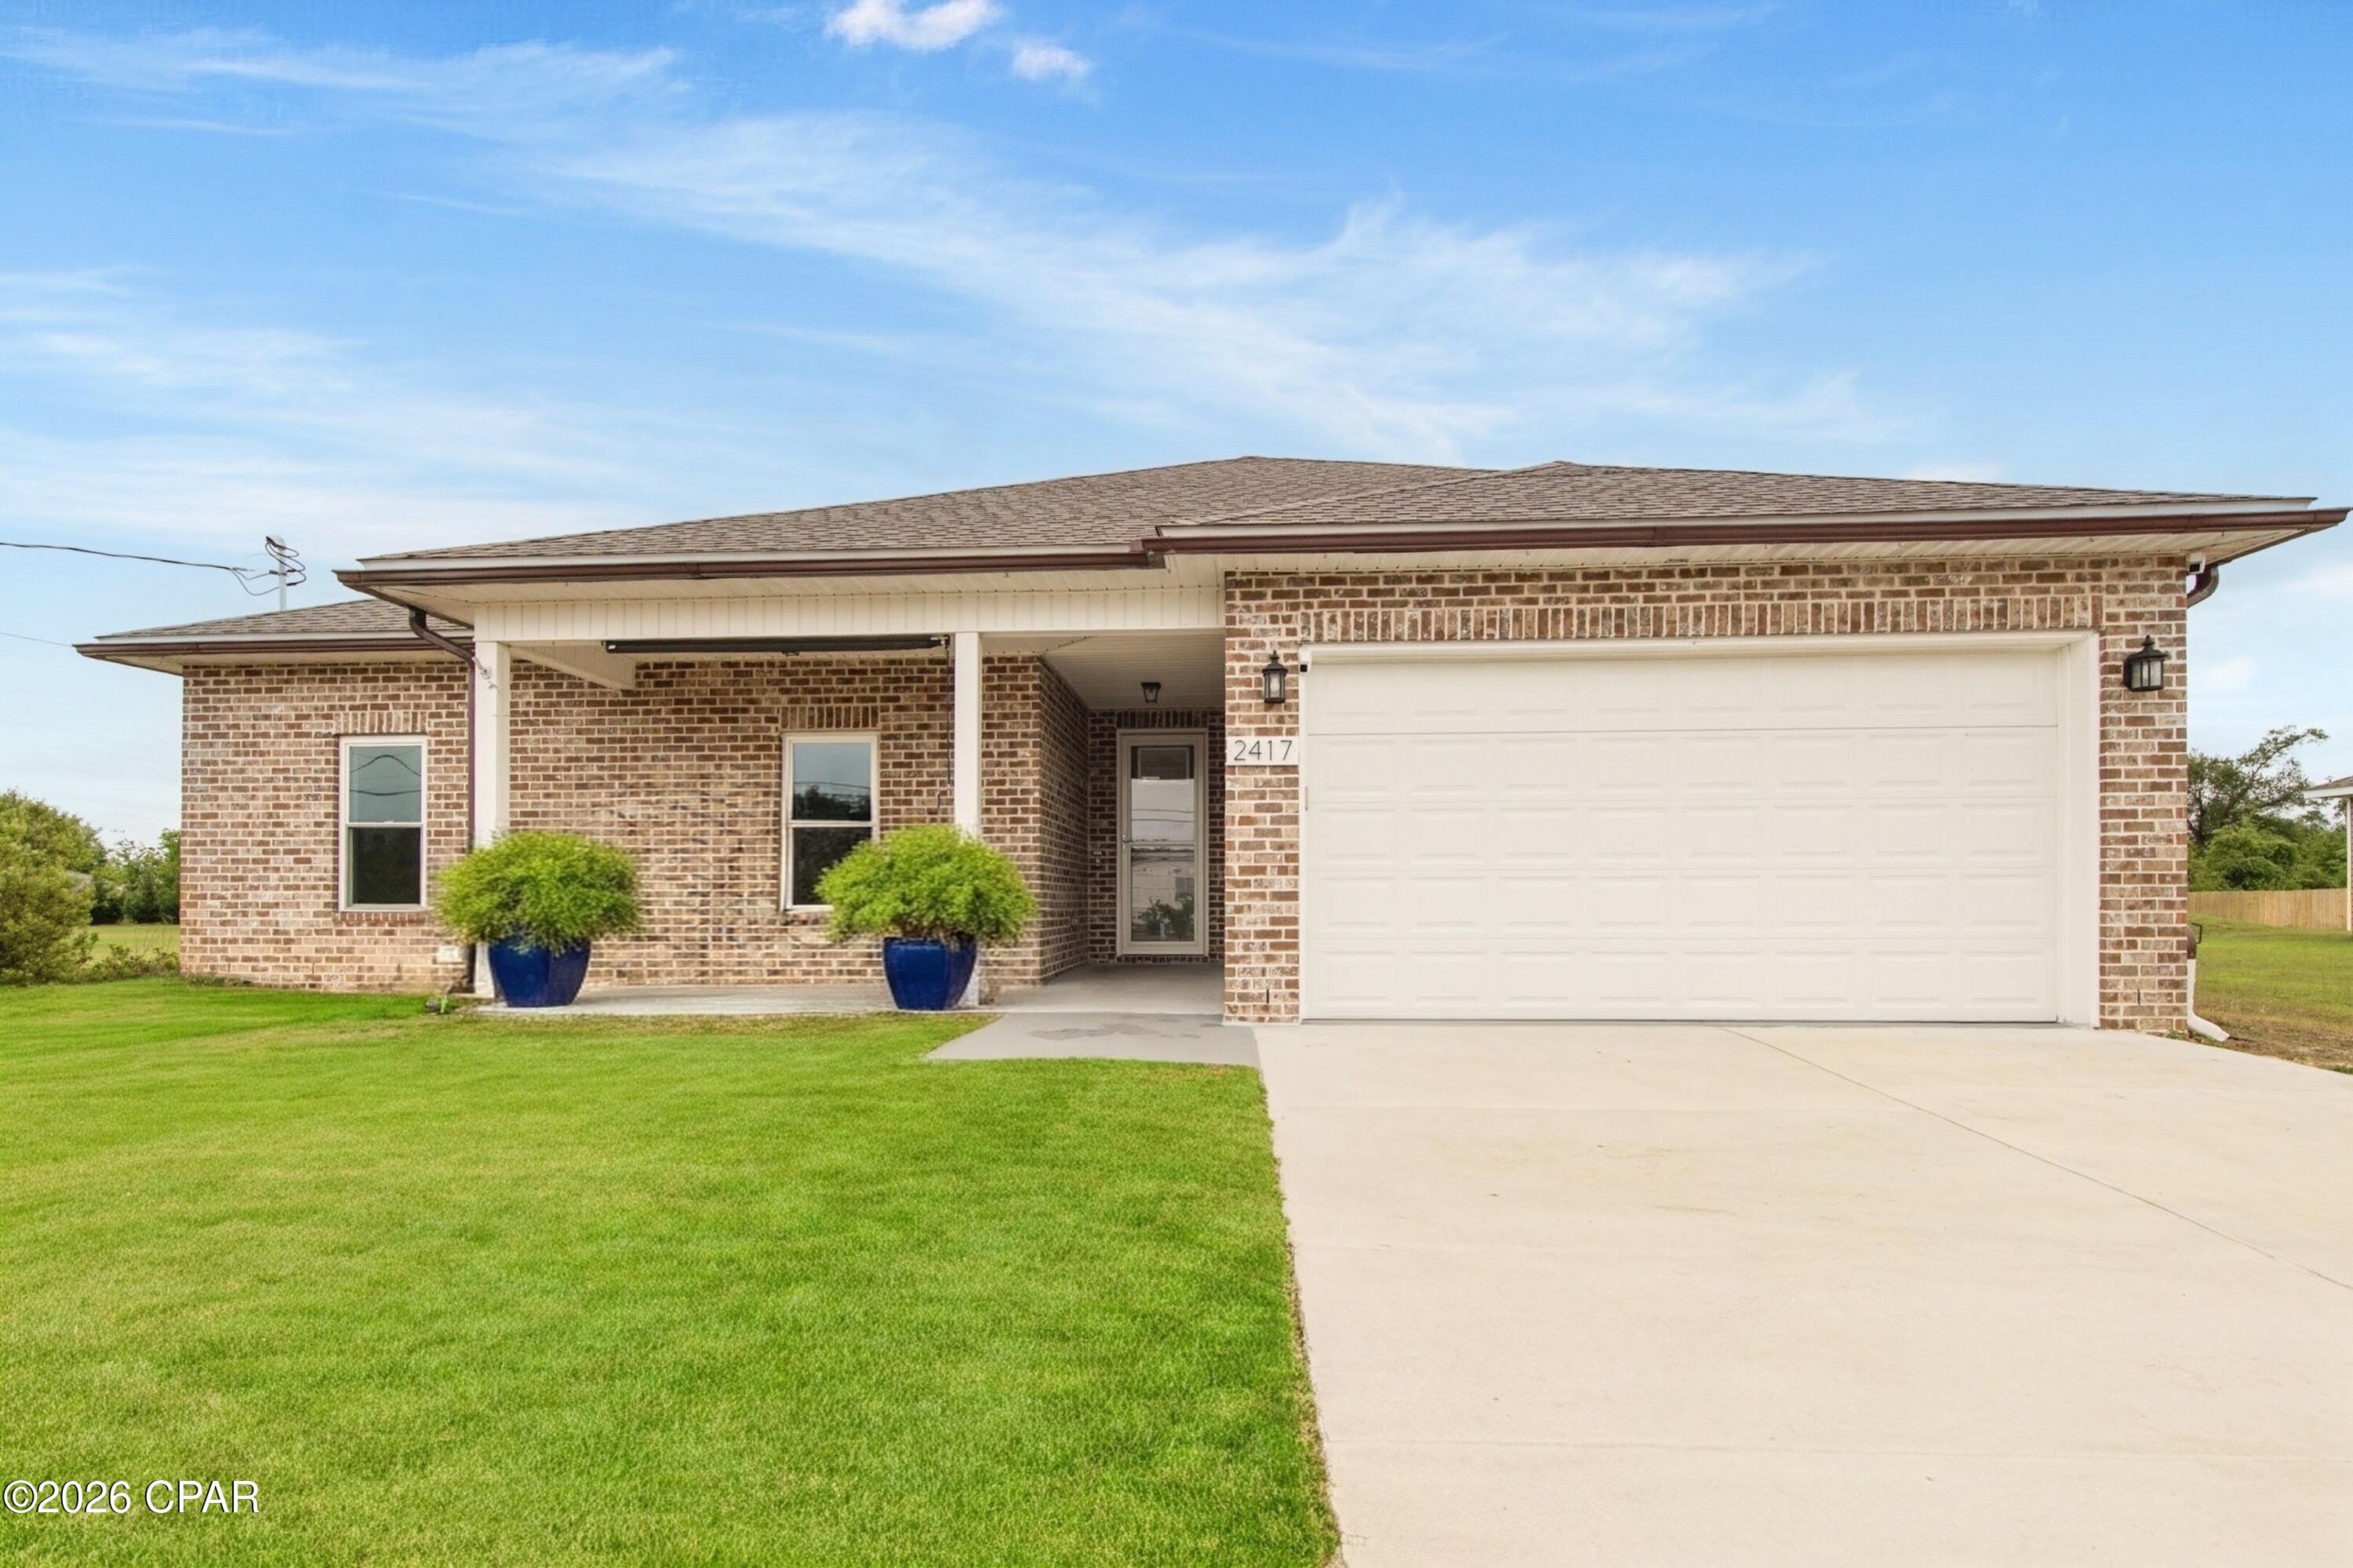
Discover the space, freedom, and thoughtful improvements waiting at 2417 Kirkwell Avenue in Lynn Haven! Built in 2023 and situated on over half an acre, this 4-bedroom, 2-bath home offers a desirable split-bedroom floor plan, a 2-car garage, and NO HOA. Located on a paved road with access to the Rails to Trails project at the end of the street, this property provides room to spread out while remaining conveniently located near shopping, dining, schools, and everyday amenities.

The seller has invested over $40,000 in improvements, including an enclosed back patio, Culligan water system, kitchen sink water filtration, gutters, sprinkler system, security cameras, and more. The enclosed patio adds versatile living space for year-round relaxation, entertaining, or enjoying the expansive backyard.

Inside, you'll find LVP flooring throughout, tray ceilings, quartz countertops, soft-close cabinetry, recessed LED lighting, and a stainless steel kitchen appliance package. The spacious primary suite features a walk-in closet and en-suite bathroom with dual vanities, while the split-bedroom layout provides additional privacy and flexibility.

Built with 2x6 exterior walls, impact-rated windows and doors, a peel-and-stick roof covering, and a full hip roof, this home incorporates construction features designed with Florida weather, durability, and potential insurance considerations in mind. The private well and septic system offer an alternative to traditional city water and sewer services.

With a generous lot, no HOA restrictions, substantial seller improvements, and a convenient Lynn Haven location, 2417 Kirkwell Avenue offers an opportunity to enjoy more space and flexibility. Schedule your showing today!

Buyer to verify all information. Information deemed reliable, but not guaranteed.
#787842

Lynn Haven

2417 Kirkwell Avenue

4 Beds

2 Baths

1,976 Sq.Ft.

$399,500

MLS#: 787842

Beautifully Designed 2023 Construction in Charming Lynn Haven - No HOA!

Welcome home to this well appointed 2023-built home, offering the perfect blend of modern style, thoughtful design, and everyday convenience! Featuring 4 bedrooms, 2.5 luxurious bathrooms, and an open-concept floor plan with a desirable split-bedroom layout, this home is designed for both comfortable living and effortless entertaining.

Step inside and enjoy an abundance of natural light, stylish light fixtures, and gorgeous light-toned luxury vinyl plank flooring throughout. The spacious kitchen is sure to impress with quartz countertops, soft-close cabinetry, stainless steel appliances, a large island perfect for gathering, and a generous pantry complete with built-in shelving.

The spacious primary suite offers a relaxing retreat, while the ensuite bathroom features a stunning freestanding soaking tub, a separate tiled walk-in shower with a convenient built-in niche, and a double vanity. Adding an extra touch of convenience, the generously sized walk-in closet features custom built-in shelving and connects directly to the laundry room, complete with a utility sink.

Additional highlights include hurricane-rated windows and doors for added peace of mind, a two-car garage, and a covered patio perfect for grilling and enjoying the outdoors. Outside, you'll find a large, fully fenced backyard with plenty of room to entertain, play, or simply relax.

Nestled on a quiet street in the charming, well-established Lynn Haven neighborhood, this home offers the added benefit of being close to public boat ramps, making it easy to enjoy the beautiful waterways of the area. And with NO HOA, you'll have the freedom and flexibility to enjoy your property your way!

Modern construction, beautiful finishes, a functional floor plan, and a fantastic location make this home one you won't want to miss. Schedule your private showing today!
#797238

Lynn Haven

904 Louisiana Avenue

4 Beds

2 Baths

2,640 Sq.Ft.

$485,000

MLS#: 797238
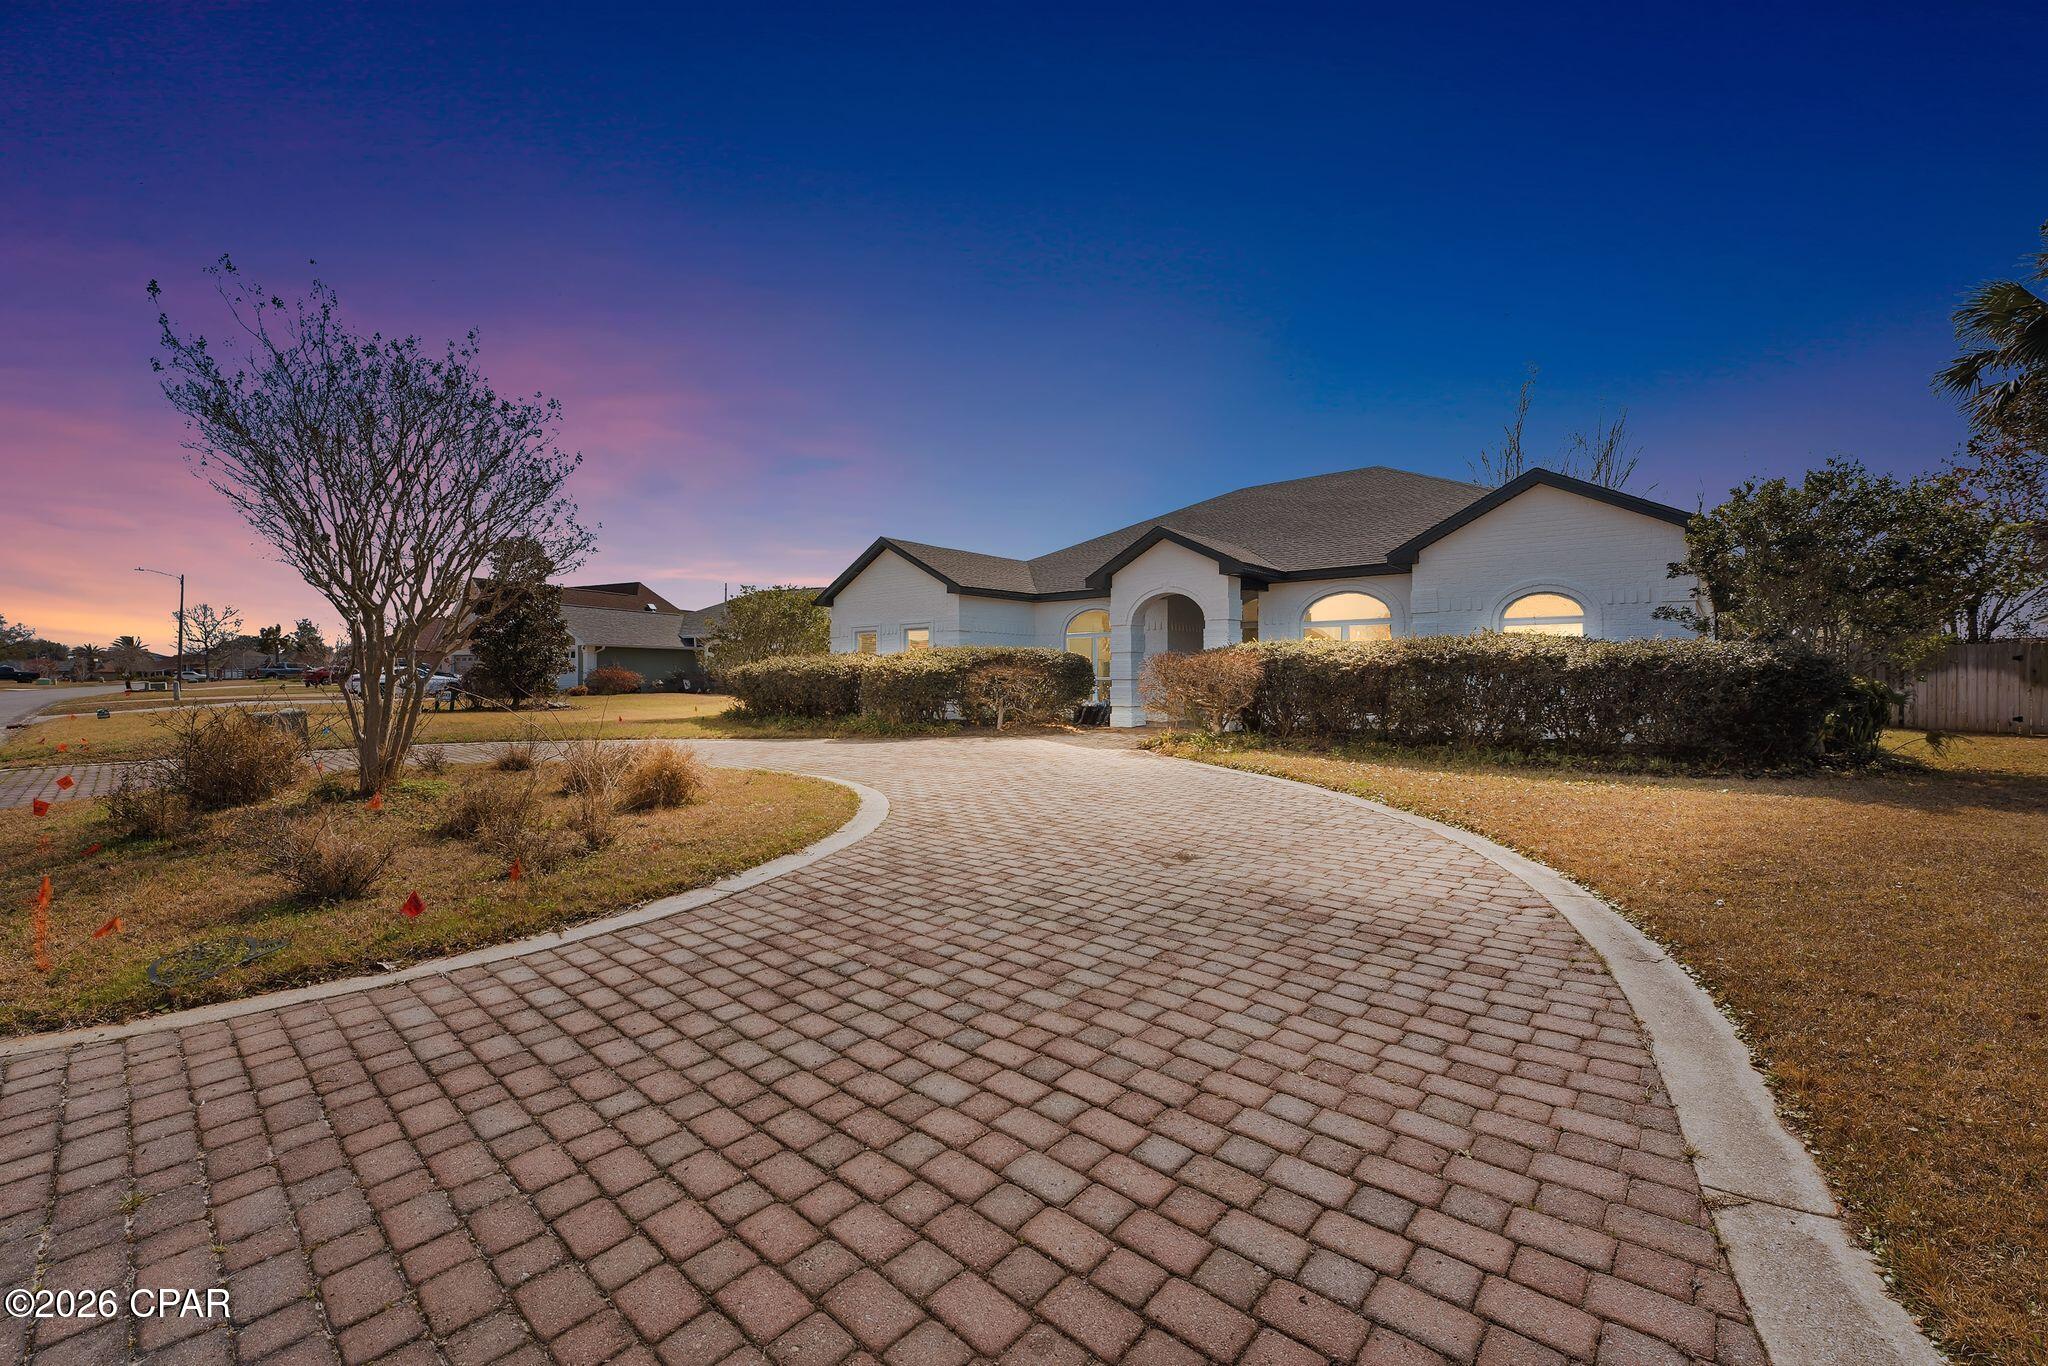
PRICE IMPROVEMENT! Now offered at $542,500 and priced well below both the VA and conventional appraised values, making this an incredible opportunity for buyers! This home is priced to move, so don't miss your chance to take advantage of the value already built into this property.You won't want to miss this incredible opportunity in the highly sought-after Panama Country Club. This fully reimagined residence offers over $300,000 in renovations after being taken down to the studs and rebuilt from the ground up. The seller's loss is truly your gain.

This turn-key home delivers the rare combination of new construction peace of mind and efficiency with the character and prestige of an established golf course community, an opportunity that is extremely hard to find in today's market.

Located high and dry in Flood Zone X, this property does NOT require flood insurance, offering significant long-term savings and added peace of mind for the future homeowner.
Every inch of this home has been completely renewed. The renovation includes all-new electrical and plumbing systems, HVAC with new ductwork, spray foam insulation, new drywall, interior doors and trim, a fully redesigned kitchen and bathrooms, a new roof and truss package, soffits, gutters, and a completely rebuilt garage. A tankless gas water heater enhances modern efficiency, while the overall rebuild delivers the feel of a brand-new home without the cost or wait of new construction.
Inside, luxury vinyl plank flooring runs throughout the home, creating a clean and cohesive modern design. The chef-inspired kitchen is a standout feature, offering quartz countertops, a premium Bespoke appliance package, and an ideal layout for both everyday living and entertaining.

The primary suite offers a private retreat with a spa-style bathroom featuring a freestanding soaking tub and elevated designer finishes. All four true bedrooms are located on the main level, providing convenience and functionality, with custom closet systems throughout to maximize storage.

Upstairs, a large bonus flex space provides endless options including a home office, media room, gym, playroom, or additional living area.
Set on a spacious and highly desirable lot with abundant outdoor potential, this home offers the ideal blend of luxury, location, and lifestyle. Just minutes from Tyndall Air Force Base, the lifestyle of 30A, and the white sand beaches of the Emerald Coast, this property delivers exceptional value in one of the area's most desirable communities.

A completely rebuilt home in Panama Country Club at this price per square foot is nearly unheard of. Opportunities like this are rare. Schedule your private showing today before it is gone
#788285

Lynn Haven

3244 Country Club Drive

4 Beds

2 Baths

3,073 Sq.Ft.

$542,500

MLS#: 788285

Pride of ownership is evident throughout this updated Northshore home, offering 3 bedrooms, 2 bathrooms, 2,213 square feet, and a 2-car garage. Set on a quiet street, the home has an attractive, low-maintenance brick and Hardie board exterior. The sellers replaced most of the windows before purchasing the home. The roof was last addressed in November 2018, and the sellers report replacing the HVAC condenser before they bought the home, with the air handler replaced around 2016-2017.

Interior improvements include remodeled bathrooms, an added half bath, an expanded laundry room, and updated flooring. The former sunken living room was raised with concrete to align with the adjoining hallway and finished with new flooring. 

The spacious, fully fenced backyard offers multiple seating areas, a vegetable garden, a chicken coop, and a storage building. Double-gated access provides convenient space for a boat, trailer, or other recreational equipment. An inground pool installed by Paradise Pools adds to the outdoor amenities. Its custom raised edge was designed for the property's septic-system layout, and the pool does not have a heater.

The home is conveniently located near schools, churches, grocery stores, and shopping, making everyday errands and activities easy to reach.
#796737

Lynn Haven

4346 Vista Lane

3 Beds

2 Baths

2,213 Sq.Ft.

$419,900

MLS#: 796737

Located in Mowat Highlands, this spacious 4-bedroom, 3-bath home offers 2,786 square feet of thoughtfully designed living space with features that provide both comfort and flexibility.

Inside, you'll find 10-foot ceilings, and a beautiful gas fireplace with marble tile surround and built-ins. The kitchen features granite countertops and flows into the connected dining area, creating an inviting space for everyday living and entertaining. A dedicated office or study adds even more versatility.

The home also includes two primary-style suites, including a mother-in-law suite with its own full bathroom. The main primary bedroom features two separate closets, while the primary bath offers granite countertops, dual sinks, a separate soaking tub, and a walk-in shower.

The spacious laundry room is equipped with granite countertops and cabinetry for added storage and functionality. Additional features include two water heaters, a 4-ton air conditioning system, and an oversized two-car garage.

Outside, enjoy the tiled covered back patio overlooking the pool, and two sheds offering the perfect space to relax and entertain.  

With generous living areas, flexible bedroom options, and desirable features throughout, this Mowat Highlands home has plenty to offer.
#796580

Lynn Haven

1509 Inverness Court

4 Beds

3 Baths

2,786 Sq.Ft.

$575,000

MLS#: 796580

1807 Maryland Avenue presents a rare opportunity in the heart of Lynn Haven for investors, renovators, or end-users looking to complete a thoughtfully redesigned home and make the final selections their own. Offering approximately 3,365 heated and cooled square feet with 5 bedrooms and 3.5 bathrooms, this spacious residence has already undergone substantial renovation work, allowing the next owner to step into a project that is well underway rather than starting from scratch. The home features new cabinetry throughout, new bathroom vanities, new windows and doors, new flooring throughout, new HVAC systems serving the upstairs and downstairs, new bathtub and shower surrounds, and completed rough-in plumbing and electrical. The floor plan was thoughtfully designed before renovation began and offers generous room sizes, soaring ceilings in key areas, multiple living spaces, a formal dining area, spacious foyer, laundry and mudroom areas, an expansive primary suite, four additional bedrooms, and a screened patio area. Much of the major renovation work has already been addressed, while the unfinished portions give the next owner the ability to select many of the fixtures, finishes, countertops, appliances, lighting, paint details, trim, and other final touches that will ultimately define the finished home. The location adds significantly to the property's appeal. Situated in established Lynn Haven, the home provides convenient access to schools, shopping, restaurants, major employment centers, medical facilities, and everyday services while remaining close to some of the area's best outdoor recreation. Boaters and outdoor enthusiasts will appreciate convenient access to Leslie Porter Wayside Park with public boat ramps, waterfront recreation, playgrounds and swimming areas, along with nearby Cain Griffin Park, A.L. Kinsaul Park, Lynn Haven Sports Complex, and Lynn Haven Bayou Park & Preserve. Downtown Panama City, area hospitals, Tyndall Air Force Base, Naval Support Activity Panama City, Panama City Beach, and the white-sand beaches of the Gulf are all within convenient driving distance. Whether the goal is to complete and resell, create a long-term investment, or finish the property as a primary residence, 1807 Maryland Avenue offers a compelling combination of substantial square footage, an established Lynn Haven location, major improvements already completed, and the increasingly hard-to-find opportunity to customize the final product. Property is offered in its current condition, and buyers and buyers' agents should independently verify measurements, improvements, permits, renovation status, and any remaining work.
#1013693

Lynn Haven

1807 Maryland Avenue

5 Beds

3 Baths

3,365 Sq.Ft.

$475,000

MLS#: 1013693

Send a message

Message successfully sent.

Your message

What is 3 + 4 ?

Reason for contacting?

I agree to receive email communication and understand I can unsubscribe at any time.

I agree to be contacted by Gulf Life Real Estate via call, email, and text for real estate services. To opt out, you can reply 'stop' at any time or reply 'help' for assistance. You can also click the unsubscribe link in the emails. Message and data rates may apply. Message frequency may vary. Privacy Policy

Sign Out

Virtual Assistant

Would you like to take the next step with this property? We can help you schedule a showing or virtual tour, or send you more details.

Yes, I would like more information.

Thank You for Your Reply, One of Our Agents will contact you as soon as possible

No, maybe later.

Thank you, you can always contact me via email, phone number or through the contact form.

Realhub AI

Lucy - Your AI-Powered Realtor

Update Your Temporary Password

Personalize your search

Enter your email and we'll notify you immediately when new listings match what you're looking for.

or enter email address

Already have an account ? Login here

Continue your home search

I agree to receive communications and understand I can unsubscribe at any time.

I agree to be contacted by Gulf Life Real Estate via call, email, and text for real estate services. To opt out, you can reply 'stop' at any time or reply 'help' for assistance. You can also click the unsubscribe link in the emails. Message and data rates may apply. Message frequency may vary. Privacy Policy

Already have an account ? Login here

We use cookies

We use cookies primarily for analytics to enhance your experience. By accepting, you agree to our use of these cookies. You can manage your preferences or learn more about our cookies policy.