Features & Amenities

Interior

  • Other Interior Features

    Kitchen Island, Recessed Lighting, Pantry

  • Total Bedrooms

    3

  • Bathrooms

    2

  • Cooling YN

    YES

  • Cooling

    Central Air, Ceiling Fan(s), Electric

  • Heating YN

    YES

  • Heating

    Central, Electric

  • Pet friendly

    N/A

Exterior

  • Garage

    No

  • Construction Materials

    Vinyl Siding

  • Other Exterior Features

    Rain Gutters

  • Parking

    Garage Door Opener, Attached, Garage

  • Patio and Porch Features

    Porch

  • Pool

    No

Area & Lot

  • Lot Features

    Interior Lot, Level

  • Lot Size(acres)

    0.33

  • Lot Size(square feet)

    14,374

  • Property Type

    Residential

  • Property Sub Type

    Single Family Residence

  • Architectural Style

    Contemporary

Price

  • Sales Price

    $289,900

  • Tax Amount

    $128.83

  • Zoning

    Resid Single Family

  • Sq. Footage

    1,490

  • Price/SqFt

    $194

HOA

  • Association

    No

School District

  • Elementary School

    Maude Saunders

  • Middle School

    Walton

  • High School

    Walton

Property Features

  • New Construction

    NO

  • Foundation Details

    Slab

  • Sewer

    Septic Tank

  • Water Source

    Public

Schedule a Showing

Showing scheduled successfully.

<
>
IN PERSON
VIA CHAT

What is 3 + 4 ?


Mortgage calculator

Estimate your monthly mortgage payment, including the principal and interest, property taxes, and HOA. Adjust the values to generate a more accurate rate.

Your payment

Principal and Interest:

$

Property taxes:

$

HOA fees:

$

Total loan payment:

$

Total interest amount:

$

Location

County

Walton

Elementary School

Maude Saunders

Middle School

Walton

High School

Walton

Listing Courtesy of Johnnie Kay Ealum, Merrifield & Pilcher Realty

RealHub Information is provided exclusively for consumers' personal, non-commercial use, and it may not be used for any purpose other than to identify prospective properties consumers may be interested in purchasing. All information deemed reliable but not guaranteed and should be independently verified. All properties are subject to prior sale, change or withdrawal. RealHub website owner shall not be responsible for any typographical errors, misinformation, misprints and shall be held totally harmless.

Agent Opey Russ and Melissa Kratish

Broker

Opey Russ and Melissa Kratish

Call Opey Russ and today to schedule a private showing.


* Listings on this website come from the FMLS IDX Compilation and may be held by brokerage firms other than the owner of this website. The listing brokerage is identified in any listing details. Information is deemed reliable but is not guaranteed. If you believe any FMLS listing contains material that infringes your copyrighted work please review our DMCA policy and learn how to submit a takedown request.© 2024 FMLS.
Beautifully crafted new construction by Darby Homes combines quality craftsmanship with modern design..  Step inside to an inviting open-concept floor plan featuring luxury vinyl plan flooring, elegant decorative lighting and gorgeous quartz countertops throughout.  The kitchen is designed to impress with all-wood shaker cabinetry, oversized island perfect for entertaining and a spacious walk-in pantry.  The private primary suite offers a relaxing retreat with custom wood shelving in closet for exceptional organization.  The luxurious ensuite bath includes double vanities and a custom tiled shower.  Built for comfort and efficiency, this home features Low-E coated vinyl windows and open-cell spray foam insulation to help maximize entry savings year-round. The oversized two-car garage includes additional storage providing plenty of space for seasonal decor and extra belongings. Outside, you'll enjoy a fully sodded front and back yard creating beautiful curb appeal and outdoor space.  From its thoughtful details to its upscale finishes, this custom build offers the perfect combination of style, functionality and lasting value.  Don't miss your opportunity to make it yours.

1255 Oakwood Lakes Blvd

Message successfully sent.

What would you like to know?

What is 3 + 4 ?

I agree to receive email communication and understand I can unsubscribe at any time.

I agree to be contacted by Gulf Life Real Estate via call, email, and text for real estate services. To opt out, you can reply 'stop' at any time or reply 'help' for assistance. You can also click the unsubscribe link in the emails. Message and data rates may apply. Message frequency may vary. Privacy Policy

Related Properties

New on site today
Waterfront Retreat with Income Potential 
No HOA!
Make this beautiful waterfront property your own private retreat or take advantage of its excellent income-producing potential. Nestled in a unique and secluded setting with no HOA fees, this charming home offers the perfect blend of privacy, comfort, and recreation.
The home features 3 bedrooms and 2 bathrooms, with new carpet in all bedrooms and tile flooring throughout the main living areas. Enjoy cozy evenings by the wood-burning fireplace, and a well-appointed kitchen complete with stainless steel appliances.
Relax year-round on the screened porch, or step onto the open porch overlooking the lake, where you can enjoy peaceful water views and direct access to outdoor activities. The lake is ideal for boating, jet skiing, fishing, or simply enjoying the beauty of waterfront living.
Additional features include a large 24' x 24' carport with ample space for two vehicles and a spacious storage shed, providing plenty of room for tools, lawn equipment, outdoor gear, or recreational toys.
Whether you're looking for a primary residence, vacation getaway, or investment opportunity, this waterfront gem offers endless possibilities in a highly desirable location. Don't miss your chance to own a slice of paradise and enjoy lakefront living with privacy, and space.
Cedar sided
#1014373

DeFuniak Springs

356 Juniper Island Drive

3 Beds

2 Baths

1,274 Sq.Ft.

$335,000

MLS#: 1014373

New on site today
Open house
Welcome to Bay Springs, Lennar's newest community offering thoughtfully designed homes in a convenient location just minutes from I-10 and the rapidly growing Highway 331 corridor, providing easy access to shopping, dining, and regional travel.

The Mays floor plan features a smart single-story design that blends comfort, functionality, and modern style. Spacious secondary bedrooms are located near the front of the home, offering privacy and flexibility for family, guests, or a home office.

The heart of the home features an inviting open-concept layout where the kitchen, dining area, and family room flow seamlessly together--perfect for entertaining and everyday living. The stylish kitchen showcases quartz countertops, stainless steel appliances, 42-inch cabinetry, and ample workspace.

Privately situated at the rear, the owner's suite provides a relaxing retreat complete with a well-appointed en-suite bath and generous walk-in closet.

This home is currently under construction. Photos and renderings are for illustrative purposes only. Actual colors, finishes, features, options, and layout may vary.

Schedule your private tour today and ask about current builder incentives.

Information is deemed reliable but not guaranteed. Buyer or buyer's agent should verify all information. Prices, features, and availability are subject to change without notice.
#1014392

DeFuniak Springs

268 Bay Springs Boulevard HS 18A

3 Beds

2 Baths

1,569 Sq.Ft.

$247,490

MLS#: 1014392

New on site today
Open house
The Wagner floor plan showcases a smart single-story design tailored for today's lifestyle. Two comfortable bedrooms are thoughtfully situated at the front of the home, offering flexibility for family, guests, or even a dedicated workspace. As you move toward the heart of the layout, an open and airy living space brings the kitchen, dining area, and family room together, creating a warm, connected environment for daily living or entertaining. The kitchen is highlighted by quartz countertops, stainless steel appliances, and 42' cabinetry, combining modern style with everyday practicality. The owner's suite is privately set at the back of the home, featuring a well-appointed bathroom and a spacious walk-in closet for a relaxing, retreat-like feel. Ideally positioned just minutes from I10.
#1014394

DeFuniak Springs

278 Bay Springs Boulevard HS 19A

3 Beds

2 Baths

1,413 Sq.Ft.

$237,490

MLS#: 1014394

New on site 3 days ago
Welcome home to 170 Mikaela Avenue, a beautifully maintained 4-bedroom, 2-bathroom home sitting pretty in one of DeFuniak Springs' most desirable neighborhoods--just a stone's throw from Walton High School (and a 30 minute drive to the beach)! Built in December 2021, this one-owner home has been kept in impeccable condition and is truly move-in ready. Featuring the highly sought-after Covington floor plan, this home offers approximately 350 additional square feet compared to many other Century-built 4-2 models, giving you extra room to spread out and enjoy. This home is built to LAST, no cardboard filler flimsy new construction here! HOA is minimal. Community is enjoying new street lights. Situated on a rear perimeter lot, this property offers a spacious backyard with added privacy--perfect for entertaining, pets, play, or simply enjoying peaceful evenings outdoors. Inside, you'll find a thoughtfully designed layout with generous living spaces, modern finishes, and room for everyone. A 2-car garage provides convenience and extra storage. If you've been searching for a newer home in a fantastic location with extra space, privacy, and pride of ownership throughout, this one checks all the boxes! Located right next door to DeFuniak's most beloved splash pad and playground, Wee Care Park! 30 Minutes from various beaches and crystal clear Springs. Come check out SOLID construction and fall in love with this neighborhood today!
#1004397

DeFuniak Springs

170 Mikaela Avenue

4 Beds

2 Baths

1,640 Sq.Ft.

$259,900

MLS#: 1004397

Open house
Welcome to Bay Springs, a desirable new home community in DeFuniak Springs, conveniently located just minutes from I-10 and the growing Highway 331 corridor, offering easy access to shopping, dining, and regional travel.

The Oxford floor plan features 4 bedrooms, 2 bathrooms, and 1,707 square feet of thoughtfully designed single-story living. Three spacious secondary bedrooms are located near the front of the home, providing flexibility for guests, hobbies, or a home office.

The open-concept kitchen, dining area, and family room flow seamlessly together, creating a bright and inviting space perfect for entertaining and everyday living. The stylish kitchen features quartz countertops, stainless steel appliances, 42-inch cabinetry, and ample workspace.

Privately situated at the rear, the owner's suite offers a relaxing retreat with a spacious walk-in closet and well-appointed en-suite bath.

This home is currently under construction. Photos and renderings are for illustrative purposes only; actual colors, finishes, features, and options may vary.

Schedule your private tour today and ask about current builder incentives!

Information is deemed reliable but not guaranteed. Buyer or buyer's agent should verify all information. Pricing, features, and availability are subject to change without notice.
#1014000

DeFuniak Springs

258 Bay Springs Boulevard HS 17A

4 Beds

2 Baths

1,707 Sq.Ft.

$254,490

MLS#: 1014000

Open house
Welcome to Bay Springs, Lennar's newest community in DeFuniak Springs, ideally located just minutes from I-10 and the growing Highway 331 corridor. Enjoy the perfect blend of peaceful community living with convenient access to shopping, dining, and regional travel.

The Newlin floor plan offers a thoughtfully designed single-story layout with an open-concept design perfect for modern living. The spacious kitchen, dining area, and family room flow seamlessly together, creating an inviting space for entertaining or everyday relaxation.

Two secondary bedrooms are located near the front of the home, providing comfortable accommodations for family members, guests, or a home office. Privately situated in the rear corner, the owner's suite serves as a peaceful retreat featuring an en-suite bathroom and a generous walk-in closet.

With a functional layout, modern design, and convenient location, the Newlin floor plan offers comfortable living in one of DeFuniak Springs' newest communities.

This home is currently under construction. Photos are for illustrative purposes only. Actual colors, finishes, features, options, and layout may vary.

Schedule your private tour today and ask about current builder incentives.

Information is deemed reliable but not guaranteed. Buyer or buyer's agent should verify all information. Prices, specifications, features, and availability are subject to change without notice.
#1014005

DeFuniak Springs

147 Mapleview Drive HS 26A

3 Beds

2 Baths

1,474 Sq.Ft.

$248,490

MLS#: 1014005

4 bedroom, 2 bath manufactured home built in 2022 on a double lot (0.458 acres) with approximately 160 ft of frontage on W Orange Blossom Ave in Mossy Head. The home has a metal roof, vinyl siding and an open floor plan with exposed ceiling beams in the living and dining areas.

The kitchen includes a large island with a stainless farmhouse sink and seating, white shaker cabinets, stainless refrigerator and dishwasher, built-in microwave, recessed lighting, open shelving and a stone accent over the range. A walk-in pantry is located off the kitchen.

Split bedroom design. The primary suite has a large walk-in closet and a bath with a double vanity, soaking tub, separate tiled shower with glass panel and built-in linen storage. The utility room has a mud sink, cabinets, counter space and an exterior door.

Vinyl flooring in the main living areas and baths, carpet in the bedrooms. Public water and septic tank.

Make an appointment with your favorite agent to view this very well kept one-owner home today!
#1013615

DeFuniak Springs

115 W Orange Blossom Avenue

4 Beds

2 Baths

2,040 Sq.Ft.

$255,000

MLS#: 1013615

Let's go FISHING! If you've been dreaming of a life where the water is your backyard, this waterfront retreat is calling your name. Perched right on the shores of state-maintained Juniper Lake, this 3-bedroom, 2-bathroom home is all about that effortless coastal-lake lifestyle. Whether you're flipping pancakes in the kitchen or waking up in the primary suite, the sparkling lake views follow you throughout the home, serving as a constant reminder that paradise is right outside your door.
Step out onto the screened back porch for your morning coffee, or head down to your private oasis. The property features its own beach area and a covered dock fully equipped with water, electricity, and a security light--perfect for reeling in trophy bass or launching the boat for a sunset cruise. After a day on the water, retreat to the fenced yard to swap stories around the fire pit or tinker in the carport. 
The bones are fantastic, and with the seller offering a flooring credit, you have the perfect head start to pick out finishes that match your personal style. You get the peace of the lake without sacrificing convenience; the charm of DeFuniak Springs' shopping and dining is just minutes away, and you're less than an hour from the white sands of the Gulf beaches and Eglin AFB. Grab your tackle box and come see why life is simply better on Juniper Lake!
#1013079

DeFuniak Springs

123 Red Eye Road

3 Beds

2 Baths

1,404 Sq.Ft.

$235,000

MLS#: 1013079
**Some homes catch your eye. Others capture your heart. This one does both.**
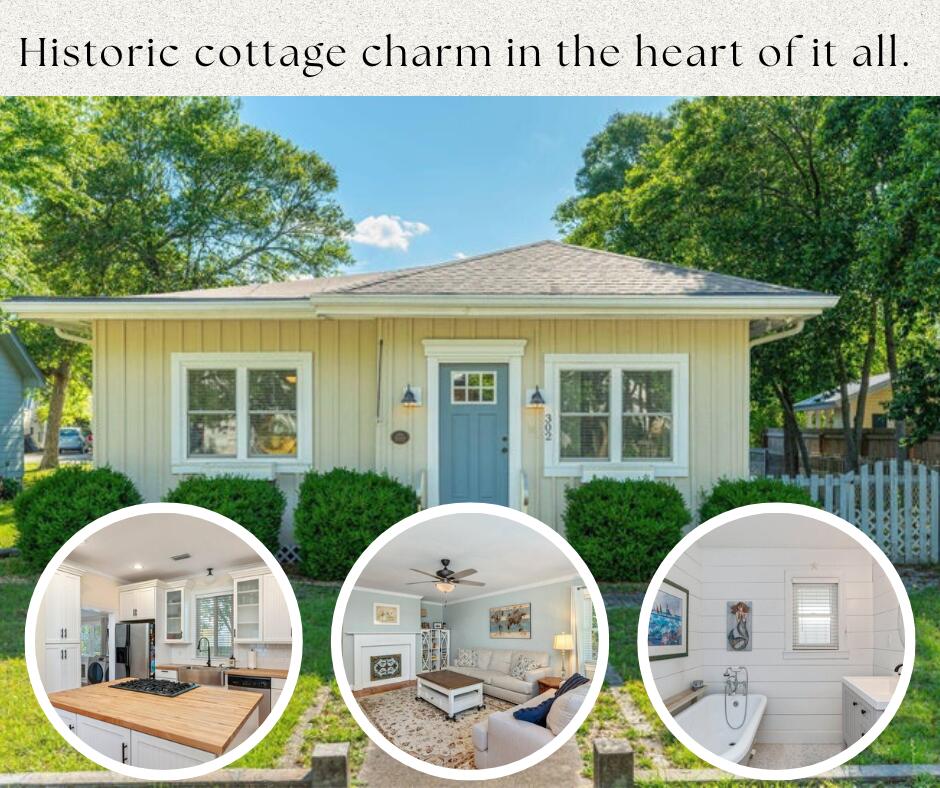
Just one block from the Lakeyard in the heart of DeFuniak Springs' Historic District, this beautifully renovated 1936 Florida cottage brings together the craftsmanship of yesterday and the comforts of today. It's the kind of home that makes you fall in love with its character before you've even unpacked a box. Original pine floors, rich Craftsman millwork, and thoughtfully preserved architectural details give this home a warmth and personality you simply can't recreate. At the heart of it all, the kitchen was made for gathering, featuring a statement island, butcher-block countertops, shaker cabinetry, stainless appliances, and a gas range. Two inviting bedrooms, two beautifully renovated bathrooms with a classic clawfoot tub and walk-in shower, and a versatile den offer comfortable living with room to make it your own. And with a BRAND-NEW ROOF, another major improvement is already checked off the list! But what makes this home truly special extends beyond its walls. Imagine slow mornings with coffee on the expansive screened porch, dinner beneath the arbor-covered patio, and evening strolls around Lake DeFuniak, just one block from your front door. The manageable, low-maintenance yard means less time keeping up with a property and more time enjoying everything that makes this historic neighborhood so special.
#995653

DeFuniak Springs

302 Crescent Drive

2 Beds

2 Baths

1,374 Sq.Ft.

$254,900

MLS#: 995653

Open house
Welcome to Bay Springs, a Lennar community in DeFuniak Springs conveniently located just minutes from I-10 and the growing Highway 331 corridor, offering easy access to shopping, dining, and regional travel.

The Wagner floor plan features 3 bedrooms and a thoughtfully designed single-story layout that blends modern style with everyday functionality. Two secondary bedrooms are located near the front of the home, providing privacy and flexibility for family, guests, or a home office.

The open-concept kitchen, dining area, and family room flow seamlessly together, creating an inviting space for entertaining and everyday living. The kitchen features quartz countertops, stainless steel appliances, 42-inch cabinetry, and ample workspace.

Privately situated at the rear, the owner's suite offers a relaxing retreat with a well-appointed en-suite bath and spacious walk-in closet.

This home is currently under construction. Photos and renderings are for illustrative purposes only; actual colors, finishes, features, and options may vary.

Schedule your tour today and ask about current builder incentives!

Information is deemed reliable but not guaranteed. Buyer or buyer's agent should verify all information. Pricing, features, and availability are subject to change without notice.
#1013557

DeFuniak Springs

137 Mapleview Drive HS 27A

3 Beds

2 Baths

1,413 Sq.Ft.

$237,490

MLS#: 1013557

Send a message

Message successfully sent.

Your message

What is 3 + 4 ?

Reason for contacting?

I agree to receive email communication and understand I can unsubscribe at any time.

I agree to be contacted by Gulf Life Real Estate via call, email, and text for real estate services. To opt out, you can reply 'stop' at any time or reply 'help' for assistance. You can also click the unsubscribe link in the emails. Message and data rates may apply. Message frequency may vary. Privacy Policy

Sign Out

Virtual Assistant

Would you like to take the next step with this property? We can help you schedule a showing or virtual tour, or send you more details.

Yes, I would like more information.

Thank You for Your Reply, One of Our Agents will contact you as soon as possible

No, maybe later.

Thank you, you can always contact me via email, phone number or through the contact form.

Realhub AI

Lucy - Your AI-Powered Realtor

Update Your Temporary Password

Personalize your search

Enter your email and we'll notify you immediately when new listings match what you're looking for.

or enter email address

Already have an account ? Login here

Continue your home search

I agree to receive communications and understand I can unsubscribe at any time.

I agree to be contacted by Gulf Life Real Estate via call, email, and text for real estate services. To opt out, you can reply 'stop' at any time or reply 'help' for assistance. You can also click the unsubscribe link in the emails. Message and data rates may apply. Message frequency may vary. Privacy Policy

Already have an account ? Login here

We use cookies

We use cookies primarily for analytics to enhance your experience. By accepting, you agree to our use of these cookies. You can manage your preferences or learn more about our cookies policy.