Features & Amenities

Interior

  • Other Interior Features

    Vaulted Ceiling(s), Kitchen Island, Recessed Lighting, Pantry

  • Total Bedrooms

    4

  • Bathrooms

    2

  • Cooling YN

    YES

  • Cooling

    Central Air, Electric

  • Fireplace YN

    YES

  • Heating YN

    YES

  • Heating

    Central, Electric

  • Pet friendly

    N/A

Exterior

  • Garage

    Yes

  • Garage spaces

    2

  • Construction Materials

    Frame, Brick

  • Other Exterior Features

    Private Yard

  • Parking

    Garage Door Opener, Attached, Garage

  • Patio and Porch Features

    Patio, Porch

  • Pool

    No

Area & Lot

  • Lot Features

    Corner Lot, Level

  • Property Type

    Residential

  • Property Sub Type

    Single Family Residence

  • Architectural Style

    Traditional

Price

  • Sales Price

    $239,900

  • Tax Amount

    $1,254.81

  • Zoning

    Resid Single Family

  • Sq. Footage

    2,299

  • Price/SqFt

    $104

HOA

  • Association

    No

School District

  • Elementary School

    Freeport

  • Middle School

    Freeport

  • High School

    Freeport

Property Features

  • New Construction

    NO

  • Foundation Details

    Slab

  • Sewer

    Public Sewer

  • Water Source

    Public

Schedule a Showing

Showing scheduled successfully.

<
>
IN PERSON
VIA CHAT

What is 3 + 4 ?


Mortgage calculator

Estimate your monthly mortgage payment, including the principal and interest, property taxes, and HOA. Adjust the values to generate a more accurate rate.

Your payment

Principal and Interest:

$

Property taxes:

$

HOA fees:

$

Total loan payment:

$

Total interest amount:

$

Location

County

Walton

Elementary School

Freeport

Middle School

Freeport

High School

Freeport

Listing Courtesy of Marsha Babe, ERA American Real Estate

RealHub Information is provided exclusively for consumers' personal, non-commercial use, and it may not be used for any purpose other than to identify prospective properties consumers may be interested in purchasing. All information deemed reliable but not guaranteed and should be independently verified. All properties are subject to prior sale, change or withdrawal. RealHub website owner shall not be responsible for any typographical errors, misinformation, misprints and shall be held totally harmless.

Agent Opey Russ and Melissa Kratish

Broker

Opey Russ and Melissa Kratish

Call Opey Russ and today to schedule a private showing.


* Listings on this website come from the FMLS IDX Compilation and may be held by brokerage firms other than the owner of this website. The listing brokerage is identified in any listing details. Information is deemed reliable but is not guaranteed. If you believe any FMLS listing contains material that infringes your copyrighted work please review our DMCA policy and learn how to submit a takedown request.© 2024 FMLS.
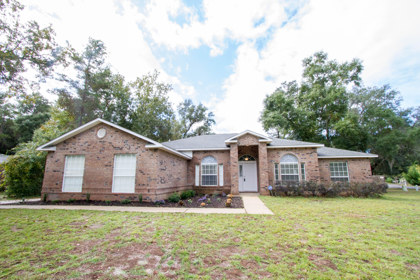
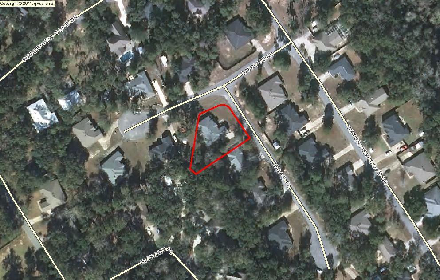
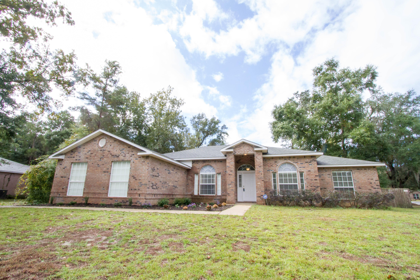
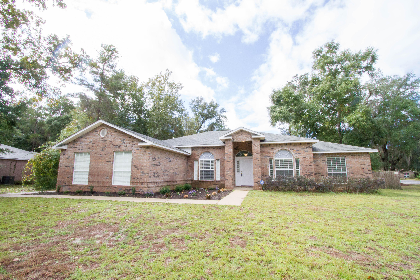
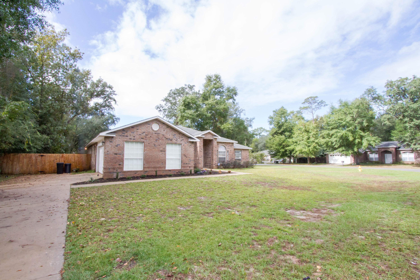
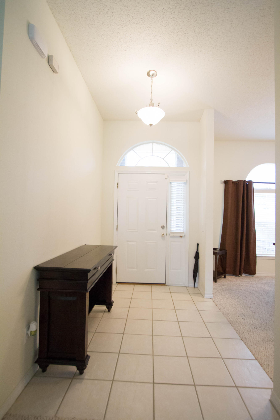
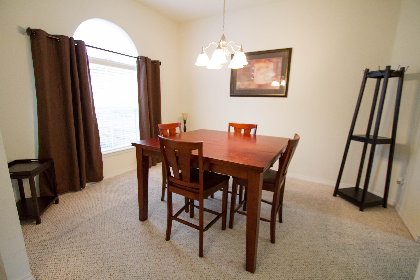
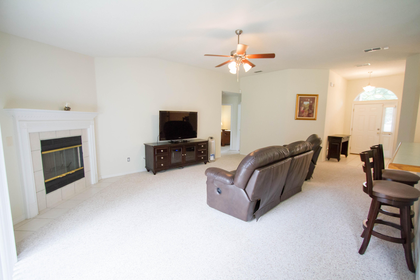
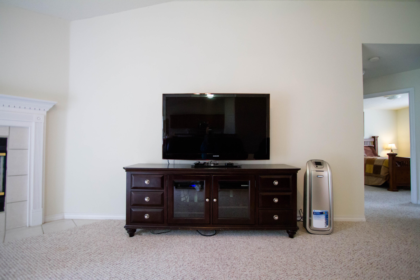
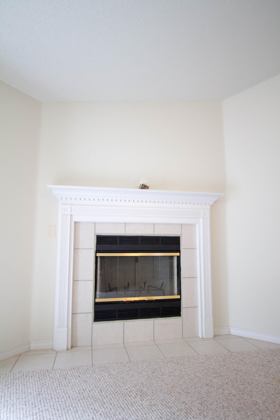
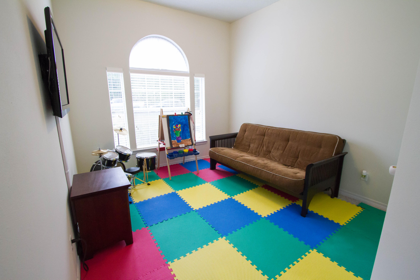
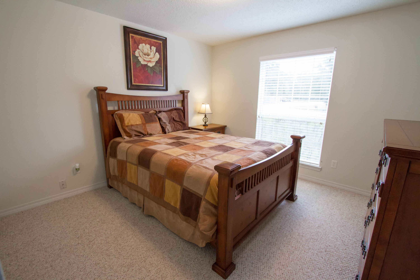
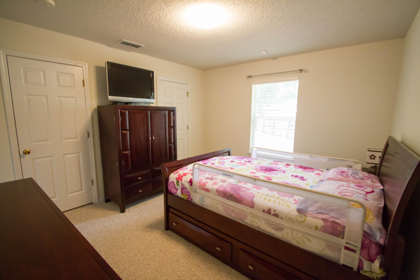
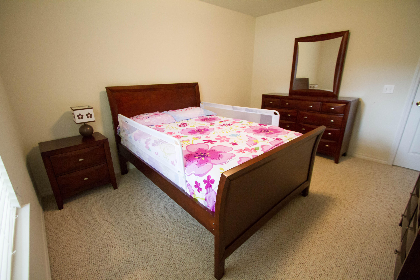
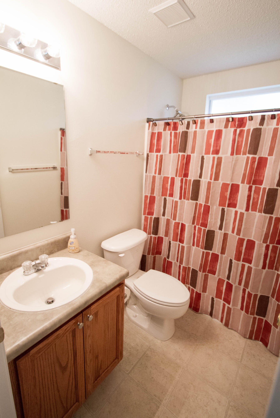
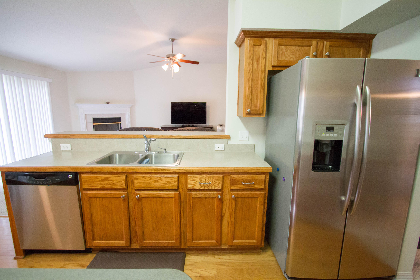
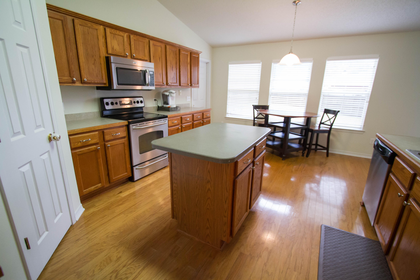
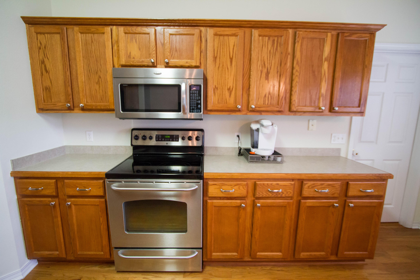
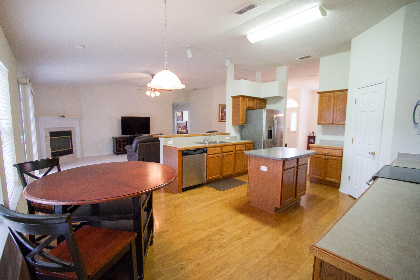
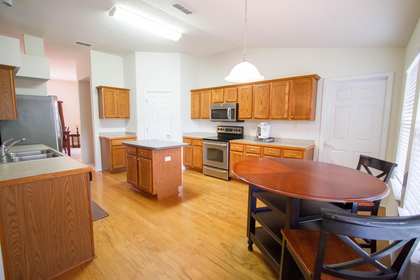
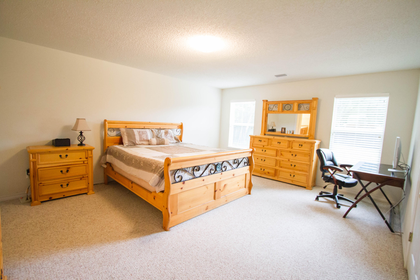
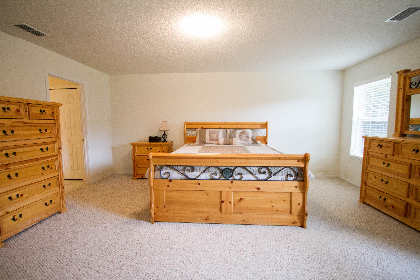
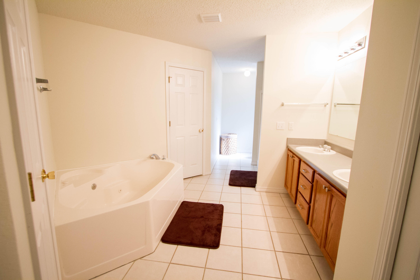
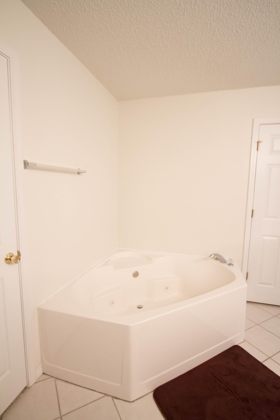
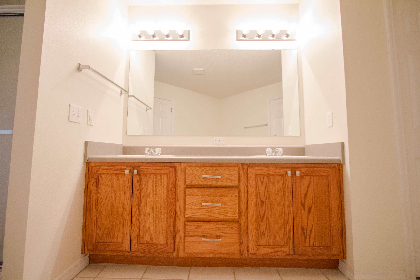
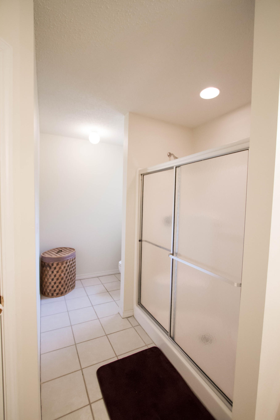
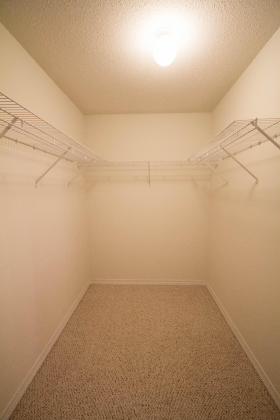
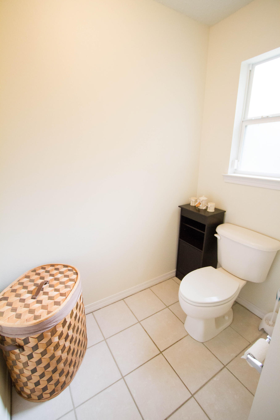
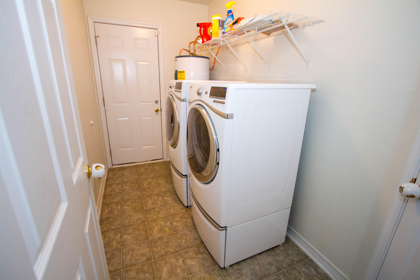
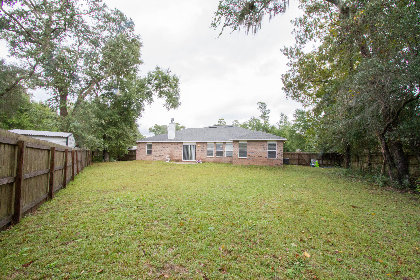
Welcome to the waterfront community of Waterview Cove. This home is tucked away allowing for privacy. The home is constructed of brick with vinyl trim for easy maintenance. The home boasts the split floor plan with a open family, dining and kitchen area. When you arrive at your new home on Cedar Place you will find the brick columns and door with side glass. Once inside the home you will see the openness so you never feel separated from others. From the dining room to the great room you will be able to carry on conversations. The great room has vaulted ceiling, a wood burning fireplace with mantel and ceiling fan. The kitchen is a delight with hardwood cabinets for plenty of storage and a pantry. Island has corian surface and electricity The stainless steel appliances with black accents include the smooth top range, dishwasher and microwave. The refrigerator with ice maker will convey.  Kitchen flooring is hardwood and there is room for a breakfast table.  The master bedroom is off the kitchen and is a fantastic size.  Plenty of wall space for you to arrange your furniture just the way you want!  The master en-suite has not one but two large walk-in closets, a whirlpool tub for relaxation, a separate shower, and a double vanity with plenty of storage.  The additional 3 bedrooms are on the other side of the home with a guest bathroom.  This bathroom has combination tub/shower and vanity with cabinets.  There is a linen closet in the hallway for storage.  The farthest back bedroom of the 3 has a double closet which is great for organization and storage.  The laundry room is inside with additional closet for storage and shelving for your organizational needs.  The garage has an auto opener.  The back yard is fenced for privacy and has a sprinkler system for maintaining the lawn. The home is also equipped with an alarm system.  The owner will provide a 1 year home warranty for the buyer at closing.  Freeport is growing and looking for a new homeowner right here in Waterview Cove.  Come check out what this fabulous neighborhood and home have to offer you.  Call and make an appointment today!

34 CEDAR Place

Message successfully sent.

What would you like to know?

What is 3 + 4 ?

I agree to receive email communication and understand I can unsubscribe at any time.

I agree to be contacted by Gulf Life Real Estate via call, email, and text for real estate services. To opt out, you can reply 'stop' at any time or reply 'help' for assistance. You can also click the unsubscribe link in the emails. Message and data rates may apply. Message frequency may vary. Privacy Policy

Related Properties

New on site 1 day ago
Welcome to this charming Florida cottage featuring a large, open deck that wraps around the front and extends along the length of the home--perfect for relaxing, entertaining, and enjoying the outdoors.
Inside, you'll find thoughtful finishes including crown molding, granite countertops, and durable LVP flooring. Built with Florida living in mind, the home is constructed to withstand 165 mph winds and features double-pane windows, a metal roof, Hardie board siding, and extra insulation for improved energy efficiency.
The property has also been part of a successful rental portfolio, generating approximately $1,700 per month, making it an attractive option for investors or those looking for a home with rental potential.
Situated on a nice size lot, even better, the adjoining lot is available for sale, with all tap fees already paid--providing an exciting opportunity to expand, build another home, or create additional investment potential.
A charming home, strong construction, generous outdoor space, and future possibilities all in one Florida property!
Easy access to Destin or 30A !!!
#1012595

Freeport

147 Caswell Branch Road

2 Beds

1 Baths

728 Sq.Ft.

$215,999

MLS#: 1012595

New on site 1 day ago
Welcome to 68 Stern Street at Genoa Landing Townhomes in Freeport, Florida. 

As you enter this townhome you will find a hall leading to an open-concept kitchen, living, and dining area, designed for entertaining and everyday living. Multiple windows illuminate the living area providing natural light, with a nature and water view of our pond in the back. The kitchen serves as the culinary center with its spacious center island and cabinetry for storage as well as a pantry. The kitchen finishes include quartz countertops, white cabinetry, chrome plumbing fixtures, and an appliance package including a smooth top stove, microwave and dishwasher.

The first floor is the heart of the home, while the privacy of the second level holds all bedrooms, ensuring a quiet retreat. The primary bedroom has a generous closet and a private bath with shower, dual sink vanity, and ample linen storage space. The additional bedrooms share a hall bath with shower tub combo, creating a comfortable space for family or guests. You will also have a laundry area on the second level with space for a full-size washer and dryer
#1014932

Freeport

68 stern Stern Street

3 Beds

2 Baths

1,459 Sq.Ft.

$239,022

MLS#: 1014932

New on site 1 day ago
Welcome to 64 Stern Street at Genoa Landing Townhomes in Freeport, Florida. 

As you enter this townhome you will find a hall leading to an open-concept kitchen, living, and dining area, designed for entertaining and everyday living. Multiple windows illuminate the living area providing natural light, with a nature and water view of our pond in the back. The kitchen serves as the culinary center with its spacious center island and cabinetry for storage as well as a pantry. The kitchen finishes include quartz countertops, white cabinetry, chrome plumbing fixtures, and an appliance package including a smooth top stove, microwave and dishwasher.

The first floor is the heart of the home, while the privacy of the second level holds all bedrooms, ensuring a quiet retreat. The primary bedroom has a generous closet and a private bath with shower, dual sink vanity, and ample linen storage space. The additional bedrooms share a hall bath with shower tub combo, creating a comfortable space for family or guests. You will also have a laundry area on the second level with space for a full-size washer and dryer
#1014931

Freeport

64 Stern Street

3 Beds

2 Baths

1,459 Sq.Ft.

$232,441

MLS#: 1014931

New on site 1 day ago
As you enter this townhome you will find a hall leading to an open-concept kitchen, living, and dining area, designed for entertaining and everyday living. Multiple windows illuminate the living area providing natural light, with a nature and water view of our pond in the back. The kitchen serves as the culinary center with its spacious center island and cabinetry for storage as well as a pantry. The kitchen finishes include quartz countertops, white cabinetry, chrome plumbing fixtures, and an appliance package including a smooth top stove, microwave and dishwasher.

The first floor is the heart of the home, while the privacy of the second level holds all bedrooms, ensuring a quiet retreat. The primary bedroom has a generous closet and a private bath with shower, dual sink vanity, and ample linen storage space. The additional bedrooms share a hall bath with shower tub combo, creating a comfortable space for family or guests. You will also have a laundry area on the second level with space for a full-size washer and dryer
#1014933

Freeport

72 Stern Street

3 Beds

2 Baths

1,470 Sq.Ft.

$253,722

MLS#: 1014933

Welcome to this charming home featuring 3 bedrooms and 2 full bathrooms, nestled on a generously sized lot 1,1 ac. Step into a spacious living room complete with a cozy fireplace- perfect for relaxing evenings. The open dining area flows into a well appointed kitchen with a breakfast nook ideal for casual meals. Enjoy outdoor living at its finest with a large, covered front porch- great for morning coffee- and a spacious open deck in the back for entertaining family and friends. Move in ready and conveniently located!
#1014645

Freeport

42 Cypress Lane

3 Beds

2 Baths

1,440 Sq.Ft.

$245,000

MLS#: 1014645
Open house
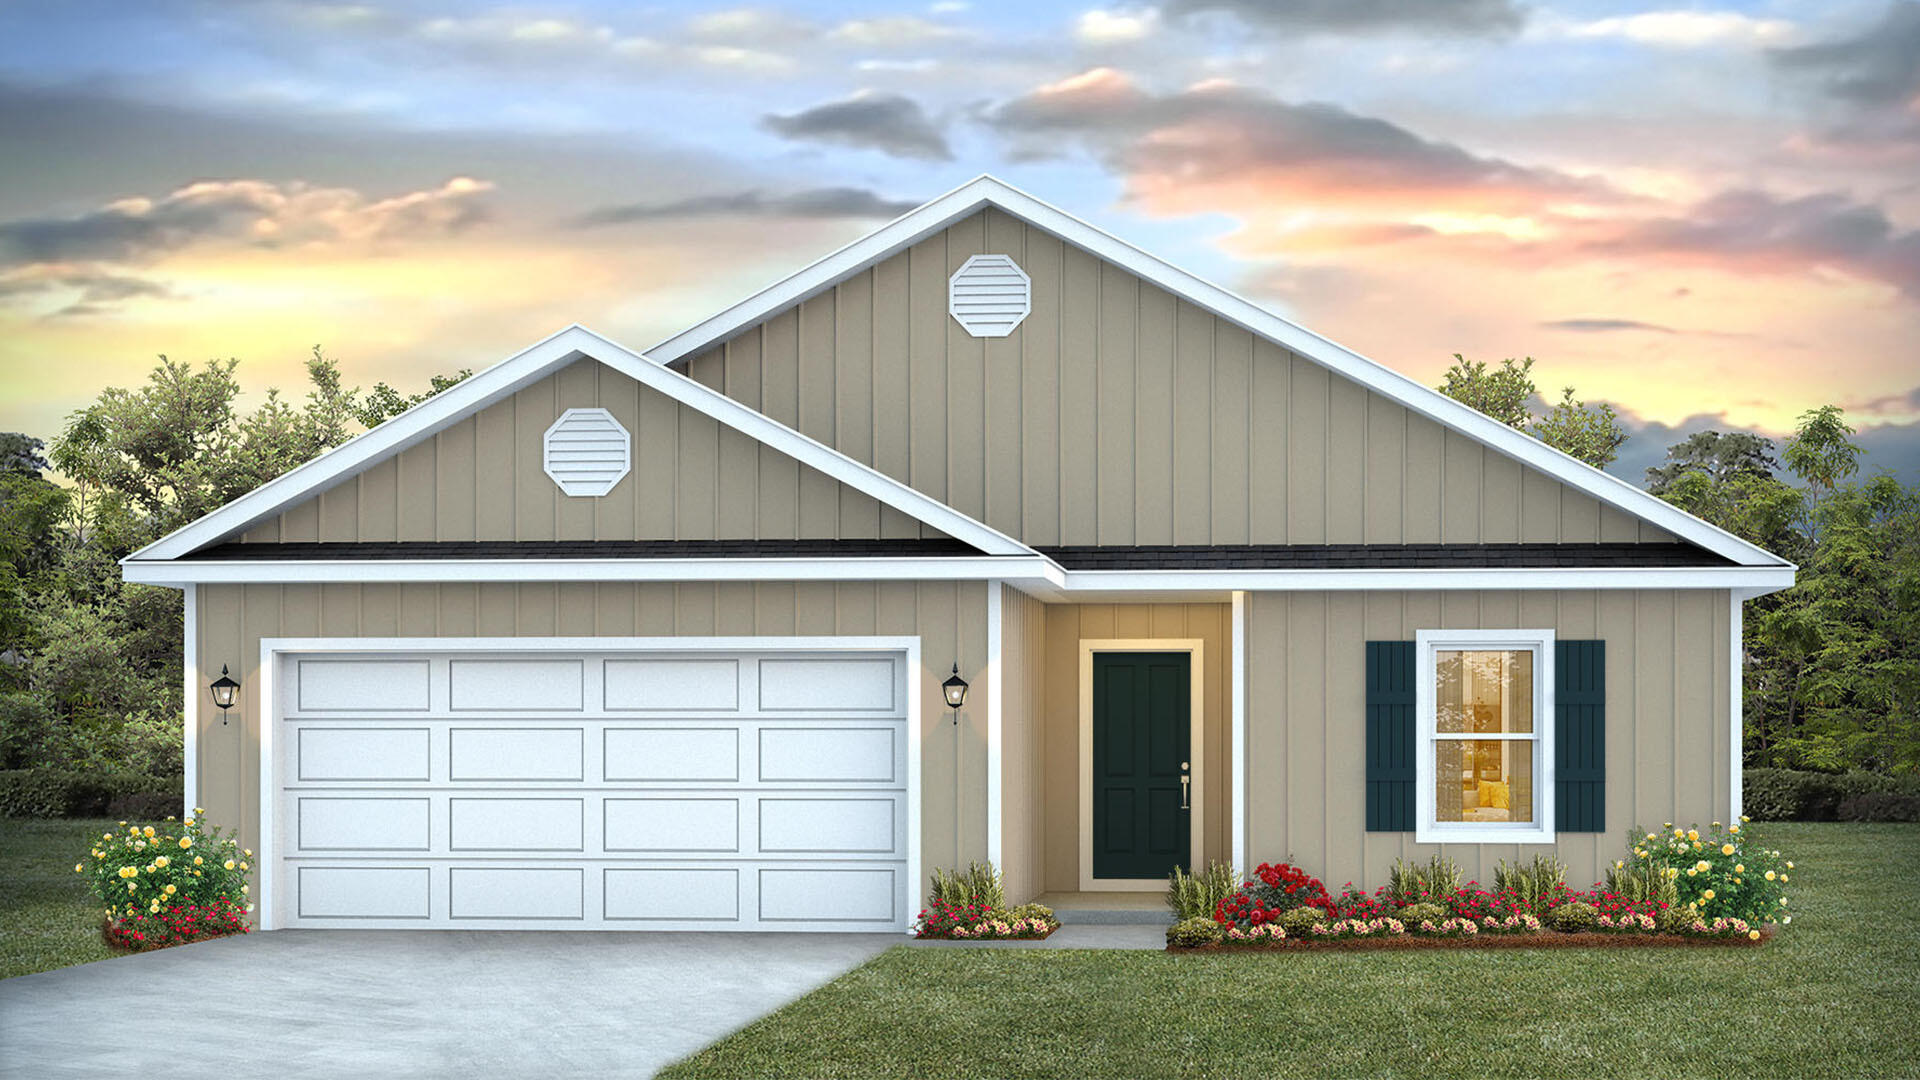
This home features the Lismore floorplan and is under construction. Entering the home, you will find a foyer with EVP flooring leading to the open concept living area.

Continuing into the heart of the home, you will find an open concept living area. Here, the kitchen is open to the living area and features quartz countertops, stainless steel appliances, and an island with a breakfast bar that creates the perfect spot for casual dining or entertaining. The adjoining dining area is well-positioned for family meals, while the living room offers a comfortable space to relax, complete with views of the backyard. Two guest bedrooms and a full bathroom are located off the entry hall. These rooms are perfectly sized with each offering plenty of closet space and easy access to the shared bath.

This home features a seamless living space with EVP flooring while carpet in each bedroom provides a feel of comfort. Privately located at the back of the home, the primary bedroom offers a peaceful retreat. The large bedroom is complemented by an ensuite bathroom, featuring a dual vanity, a large shower, and an expansive closet designed for all your wardrobe needs. The laundry room is off the kitchen and is complete with extra storage shelves. The patio at the back of the home provides the perfect place to enjoy outdoor living. For more information on the Lismore floor plan, give us a call today!
#1008308

Freeport

24 Country Side Way

3 Beds

2 Baths

1,580 Sq.Ft.

$283,559

MLS#: 1008308

Discover a rare opportunity in the heart of Freeport! Situated on approximately 1.84 acres, this property at 700 County Hwy 83A E offers a unique combination of space, location, and convenient access to the water. Zoned Rural Residential within the City of Freeport, the property provides plenty of room to create your vision while enjoying the relaxed lifestyle that makes this area so desirable.

Outdoor and boating enthusiasts will especially appreciate the location directly across from a public boat launch, offering easy access to beautiful 4 Mile Creek and the surrounding waterways of the Choctawhatchee Bay area. Launch the boat, kayak, or paddleboard and spend the day exploring some of Northwest Florida's most scenic waters--all just steps from home.

With approximately 1.84 acres, the property offers room for a residence, outdoor living areas, boats, recreational equipment, and more, subject to applicable zoning and development requirements. The spacious setting provides a hard-to-find combination of acreage and convenient access to Freeport amenities.

Whether you're looking for a homesite, recreational retreat, or an investment opportunity in one of Walton County's growing communities, this property deserves a closer look. Enjoy the laid-back Freeport lifestyle with boating and fishing practically at your doorstep!
#1011999

Freeport

700 E County Highway 83A

3 Beds

1 Baths

1,305 Sq.Ft.

$200,000

MLS#: 1011999

Welcome to this well-maintained townhome offering a bright, open layout and comfortable Florida living. The main level features LVP flooring, neutral finishes, recessed lighting, and plenty of natural light, with the living, dining, and kitchen areas flowing together in one spacious design.

The kitchen features white cabinetry, stainless steel appliances, generous counter and cabinet space, and a large center island with seating and an undermount sink. A half bath on the main level adds everyday convenience.

Upstairs, you'll find the bedrooms, additional bathrooms, and a conveniently located indoor laundry area. The bathrooms have clean, neutral finishes with tiled tub and shower surrounds.

At the back of the home, a screened-in patio provides additional space to relax and enjoy the outdoors.

The community offers plenty to enjoy right outside your door, including a resort-style swimming pool, basketball court, tennis/pickleball court, playground, and maintained green spaces.

Conveniently located near shopping, dining, recreation, and everything the Emerald Coast has to offer, this townhome brings together a functional floor plan, modern finishes, outdoor living, and a great selection of community amenities. Schedule your showing today!
#1013299

Freeport

36 Date Palm Lane

3 Beds

2 Baths

1,512 Sq.Ft.

$259,900

MLS#: 1013299

This Horizon floor plan end unit offers 3 bedrooms, 2.5 baths, and 1,396 sq.ft. of thoughtfully designed living space. Being an end unit, it features additional windows on the first floor that bring in extra natural light. The open floor plan with kitchen island includes luxury finishes such as quartz countertops throughout, stainless steel appliances, soft-closing cabinets, luxury vinyl plank flooring upstairs and downstairs. Blinds and refrigerator are included for added convenience. Off the living area, you'll find a bonus storage space that can be used as an office or adapted creatively to suit your needs. Upstairs, you'll find a laundry room with full-size hookups for your own washer/dryer. A SCREENED back patio completes this well-appointed home.

The Verandas features excellent amenities including a pool, playground, pickleball courts, and basketball courts.

Enjoy easy access to the white sand beaches of 30A, as well as Destin and Niceville. Conveniently located near Freeport schools and the Publix Shopping Center, this home offers both comfort and practicality in a desirable community.
#1012864

Freeport

356 N Sand Palm Road Horizon Unit

3 Beds

2 Baths

1,396 Sq.Ft.

$238,900

MLS#: 1012864

This Horizon floor plan end unit offers 3 bedrooms, 2.5 baths, and 1,396 sq.ft. of thoughtfully designed living space. Being an end unit, it features additional windows on the first floor that bring in extra natural light. The open floor plan with kitchen island includes luxury finishes such as quartz countertops throughout, stainless steel appliances, soft-closing cabinets, luxury vinyl plank flooring upstairs and downstairs. Blinds and refrigerator are included for added convenience. Off the living area, you'll find a bonus storage space that can be used as an office or adapted creatively to suit your needs. Upstairs, you'll find a laundry room with full-size hookups for your own washer/dryer. A SCREENED back patio completes this well-appointed home.

The Verandas features excellent amenities including a pool, playground, pickleball courts, and basketball courts.

Enjoy easy access to the white sand beaches of 30A, as well as Destin and Niceville. Conveniently located near Freeport schools and the Publix Shopping Center, this home offers both comfort and practicality in a desirable community.
#1012862

Freeport

359 N Sand Palm Road Horizon Unit

3 Beds

2 Baths

1,396 Sq.Ft.

$239,900

MLS#: 1012862

Send a message

Message successfully sent.

Your message

What is 3 + 4 ?

Reason for contacting?

I agree to receive email communication and understand I can unsubscribe at any time.

I agree to be contacted by Gulf Life Real Estate via call, email, and text for real estate services. To opt out, you can reply 'stop' at any time or reply 'help' for assistance. You can also click the unsubscribe link in the emails. Message and data rates may apply. Message frequency may vary. Privacy Policy

Sign Out

Virtual Assistant

Would you like to take the next step with this property? We can help you schedule a showing or virtual tour, or send you more details.

Yes, I would like more information.

Thank You for Your Reply, One of Our Agents will contact you as soon as possible

No, maybe later.

Thank you, you can always contact me via email, phone number or through the contact form.

Realhub AI

Lucy - Your AI-Powered Realtor

Update Your Temporary Password

Personalize your search

Enter your email and we'll notify you immediately when new listings match what you're looking for.

or enter email address

Already have an account ? Login here

Continue your home search

I agree to receive communications and understand I can unsubscribe at any time.

I agree to be contacted by Gulf Life Real Estate via call, email, and text for real estate services. To opt out, you can reply 'stop' at any time or reply 'help' for assistance. You can also click the unsubscribe link in the emails. Message and data rates may apply. Message frequency may vary. Privacy Policy

Already have an account ? Login here

We use cookies

We use cookies primarily for analytics to enhance your experience. By accepting, you agree to our use of these cookies. You can manage your preferences or learn more about our cookies policy.