Features & Amenities

Interior

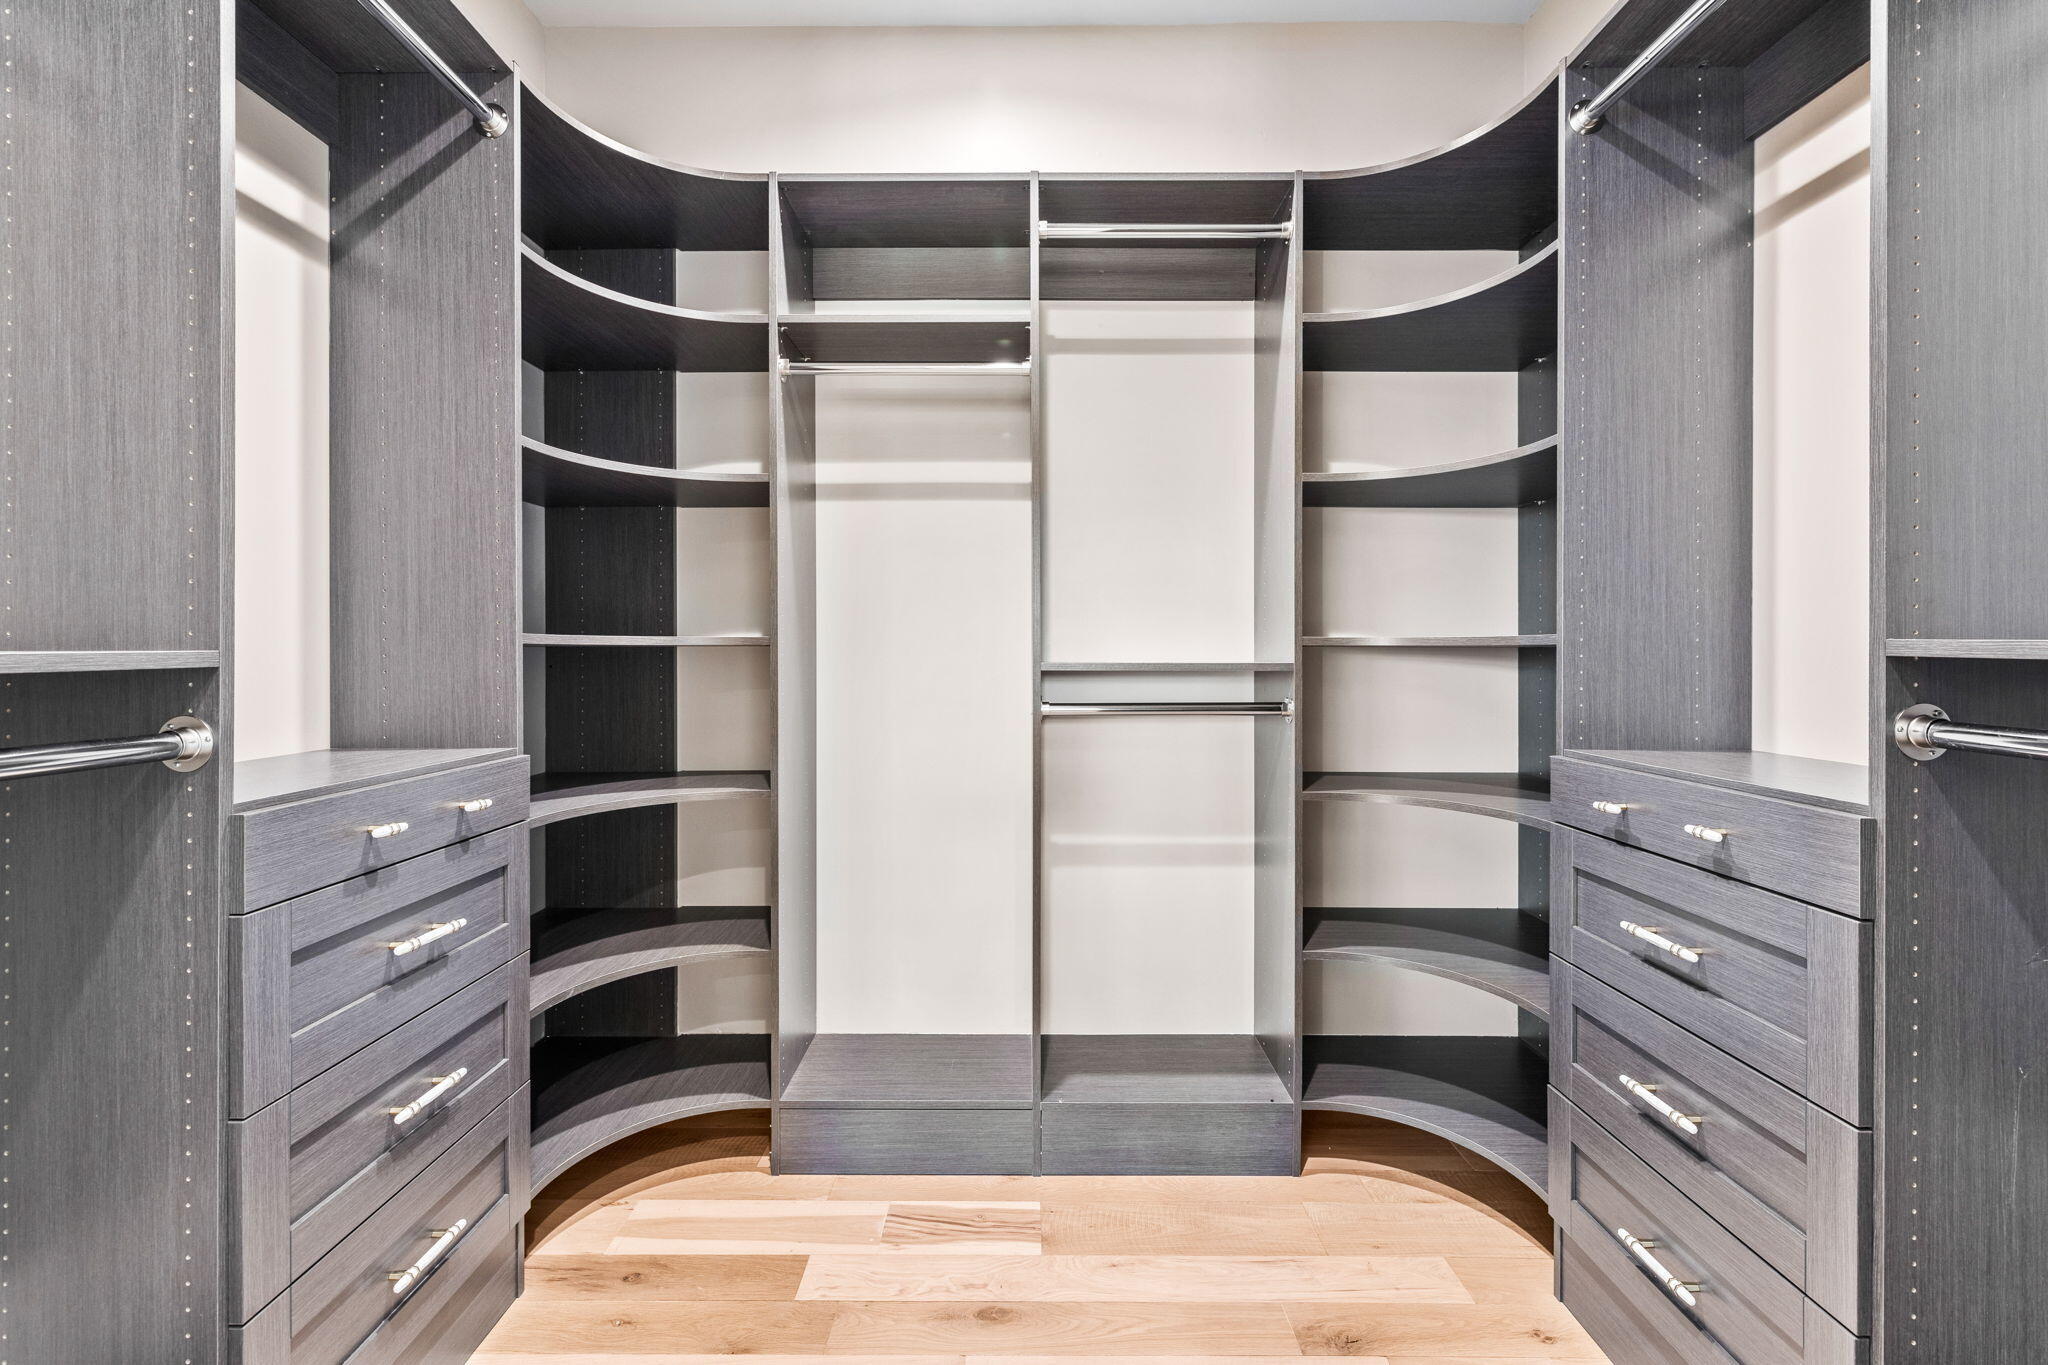
  • Other Interior Features

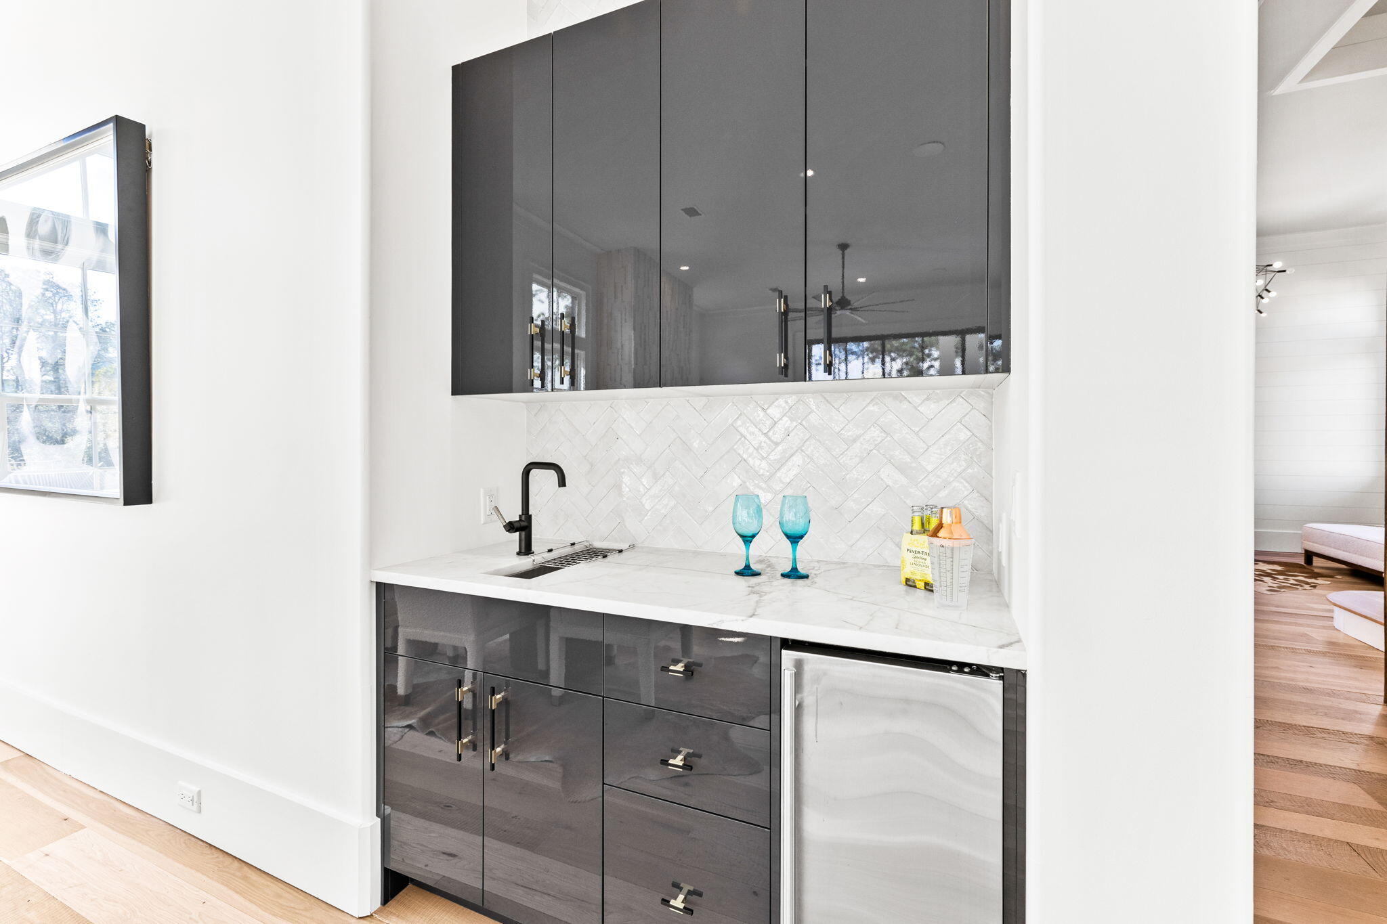
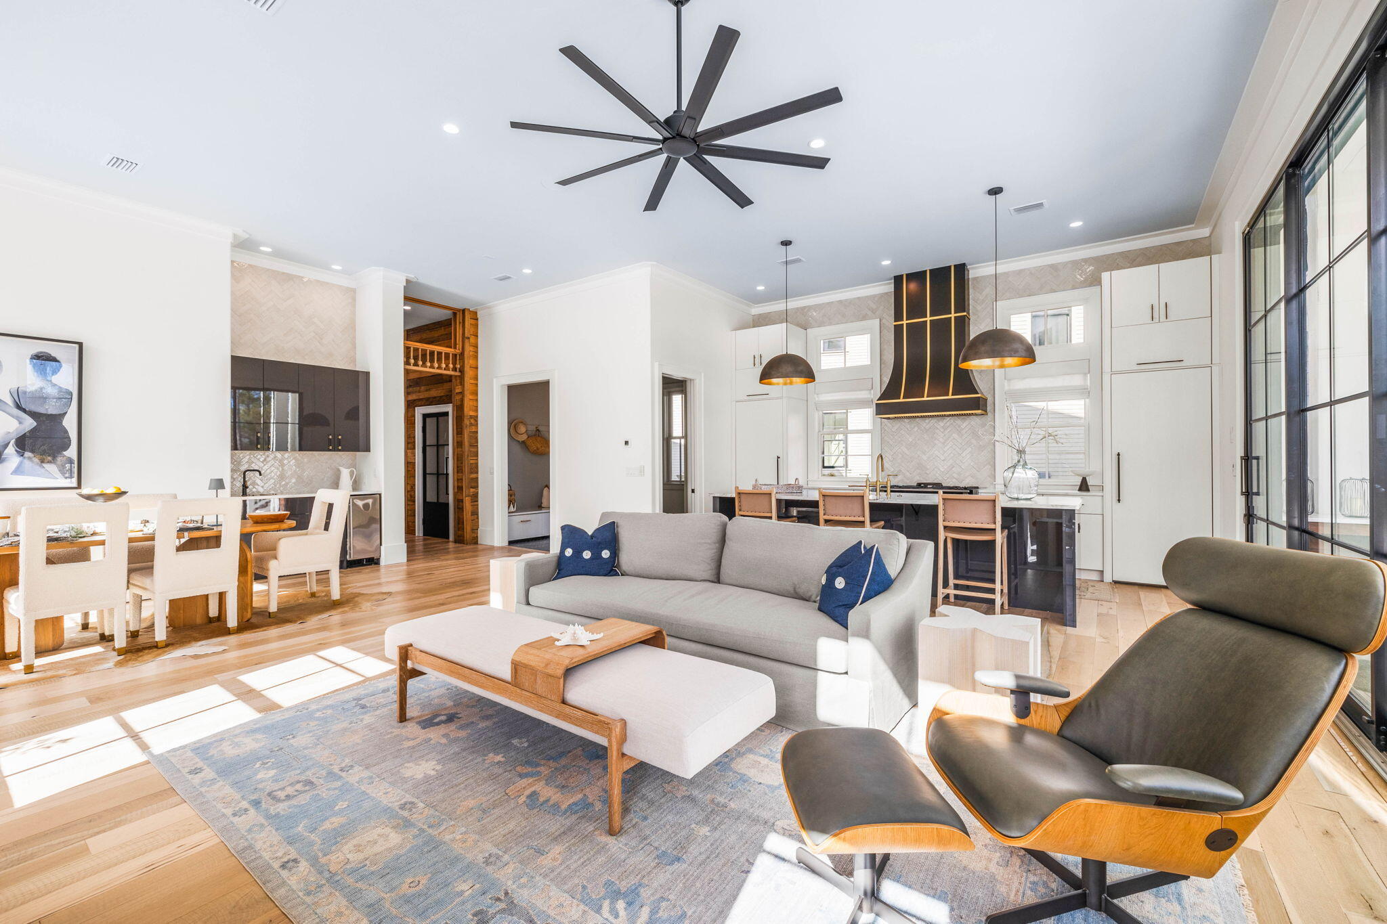
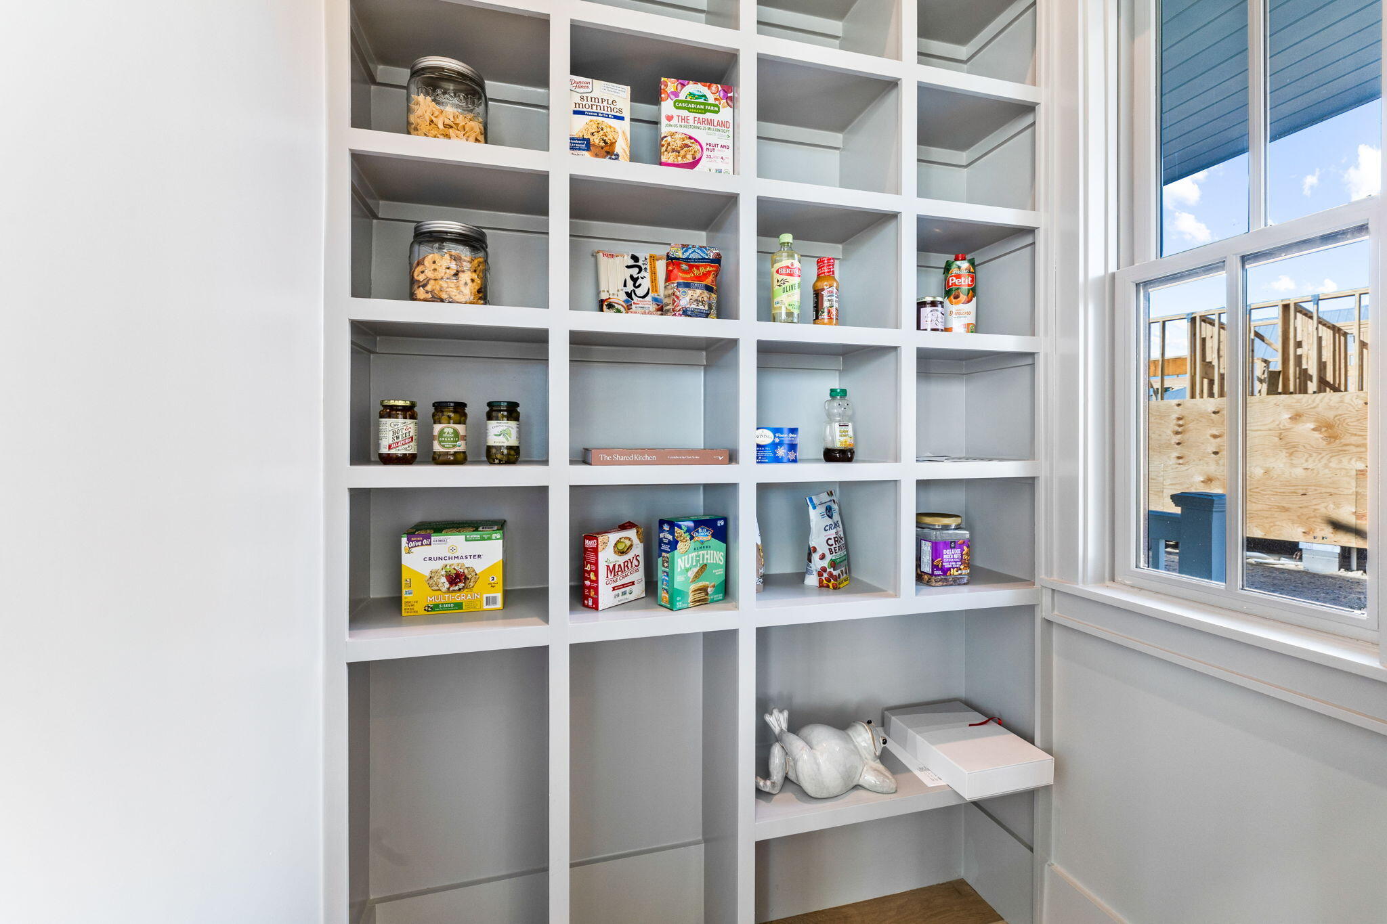
    Bookcases, Vaulted Ceiling(s), Kitchen Island, Recessed Lighting, Pantry, Wet Bar

  • Total Bedrooms

    5

  • Bathrooms

    6

  • 1/2 Bathrooms

    1

  • Cooling YN

    YES

  • Cooling

    Central Air, Ceiling Fan(s), Electric

  • Fireplace YN

    YES

  • Heating YN

    YES

  • Heating

    Central, Natural Gas, Electric

  • Pet friendly

    N/A

Exterior

  • Garage

    Yes

  • Garage spaces

    1

  • Construction Materials

    Block, Concrete

  • Other Exterior Features

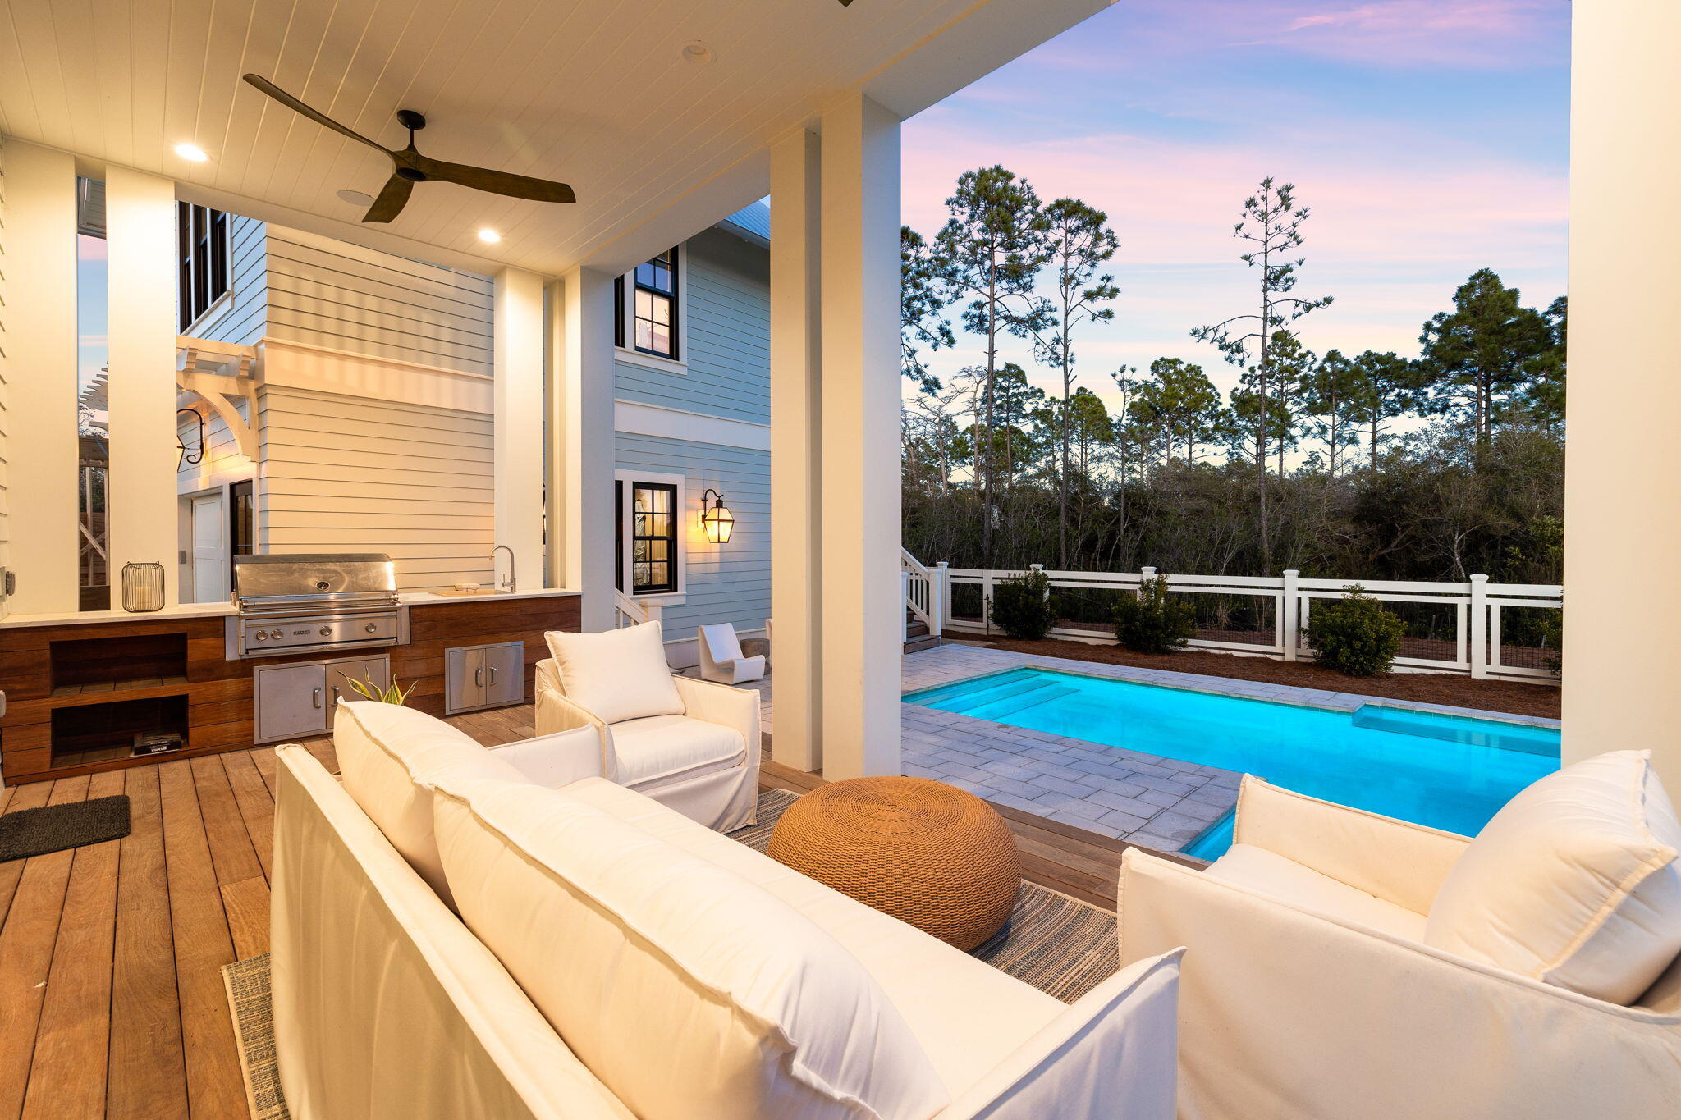
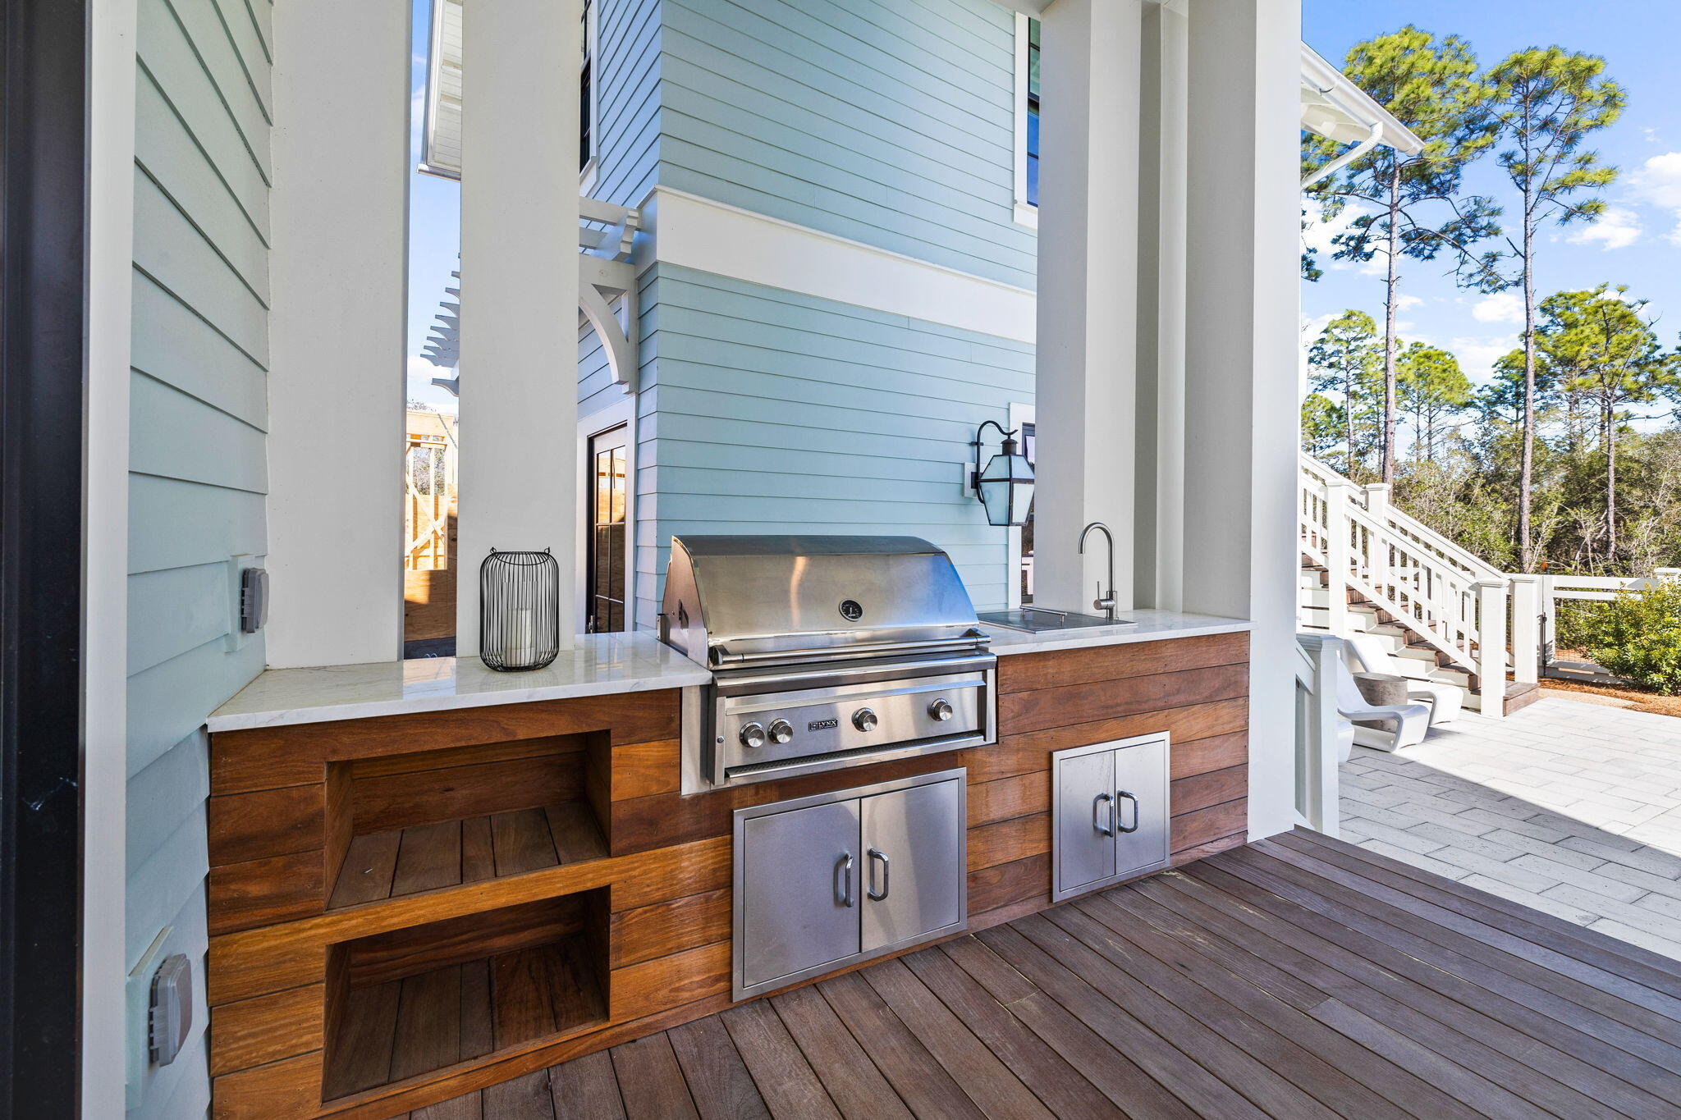
    Outdoor Grill, Balcony, Private Yard, Outdoor Shower, Outdoor Kitchen, Rain Gutters

  • Parking

    Garage Door Opener, Detached, Garage

  • Patio and Porch Features

    Porch, Deck, Patio, Covered

  • Pool

    Yes

  • Pool Features

    In Ground, Private

  • Waterfront YN

    YES

Area & Lot

  • Lot Features

    Waterfront

  • Lot Size(acres)

    0.14

  • Lot Size(square feet)

    6,098

  • Property Type

    Residential

  • Property Sub Type

    Single Family Residence

  • Architectural Style

    Beach House

Price

  • Sales Price

    $4,195,000

  • Tax Amount

    $8,229.45

  • Zoning

    Resid Single Family

  • Sq. Footage

    5,440

  • Price/SqFt

    $771

HOA

  • Association

    YES

  • Association Fee Includes

    N/A

School District

  • Elementary School

    Dune Lakes

  • Middle School

    Emerald Coast

  • High School

    South Walton

Property Features

  • New Construction

    NO

  • Sewer

    Public Sewer

  • Water Source

    Public

Schedule a Showing

Showing scheduled successfully.

<
>
IN PERSON
VIA CHAT

What is 3 + 4 ?


Mortgage calculator

Estimate your monthly mortgage payment, including the principal and interest, property taxes, and HOA. Adjust the values to generate a more accurate rate.

Your payment

Principal and Interest:

$

Property taxes:

$

HOA fees:

$

Total loan payment:

$

Total interest amount:

$

Location

County

Walton

Elementary School

Dune Lakes

Middle School

Emerald Coast

High School

South Walton

Listing Courtesy of Spears Group, Compass

RealHub Information is provided exclusively for consumers' personal, non-commercial use, and it may not be used for any purpose other than to identify prospective properties consumers may be interested in purchasing. All information deemed reliable but not guaranteed and should be independently verified. All properties are subject to prior sale, change or withdrawal. RealHub website owner shall not be responsible for any typographical errors, misinformation, misprints and shall be held totally harmless.

Agent Opey Russ and Melissa Kratish

Broker

Opey Russ and Melissa Kratish

Call Opey Russ and today to schedule a private showing.


* Listings on this website come from the FMLS IDX Compilation and may be held by brokerage firms other than the owner of this website. The listing brokerage is identified in any listing details. Information is deemed reliable but is not guaranteed. If you believe any FMLS listing contains material that infringes your copyrighted work please review our DMCA policy and learn how to submit a takedown request.© 2024 FMLS.
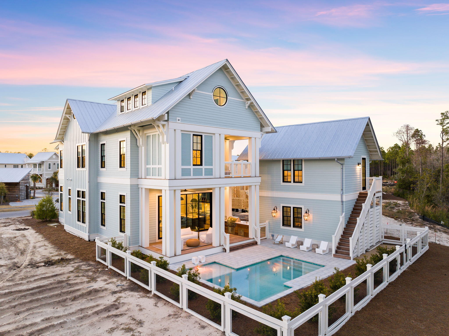
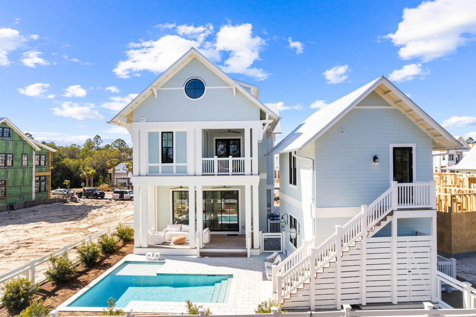
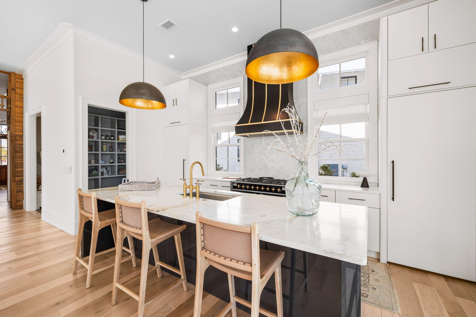
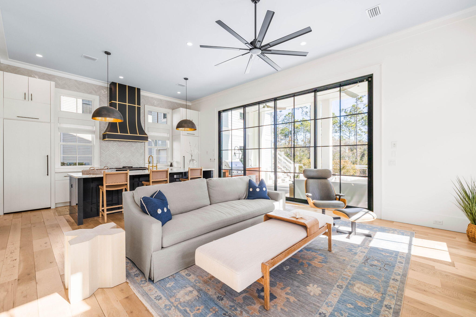
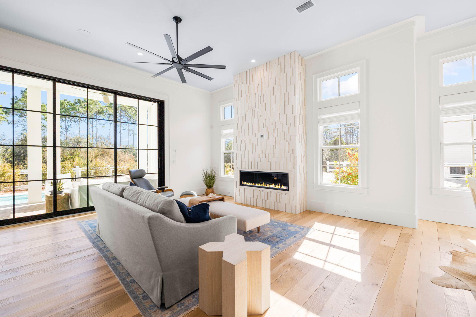
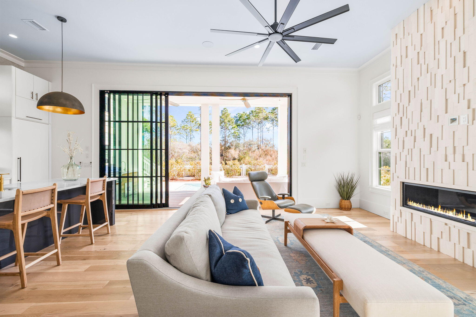
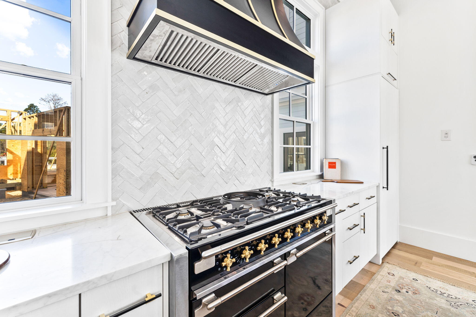
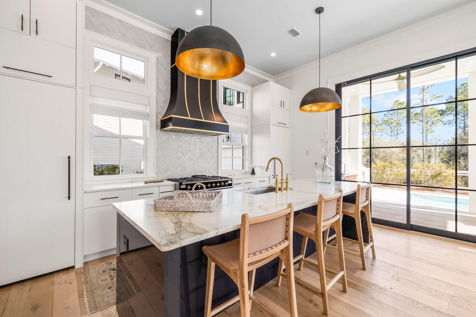
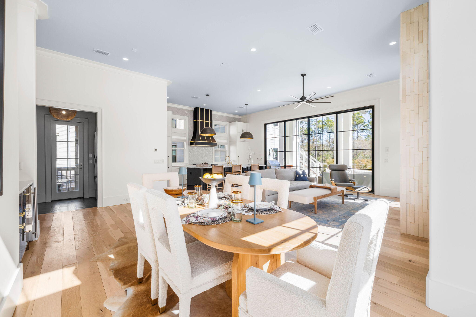
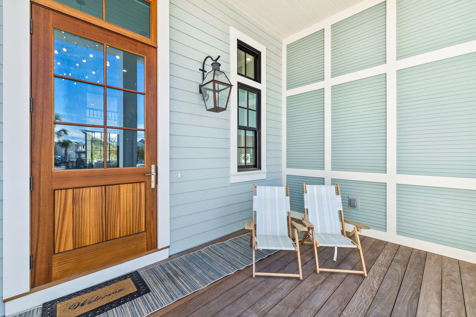
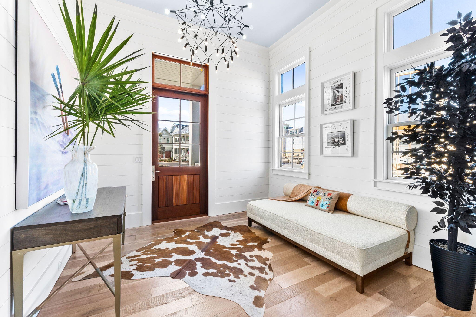
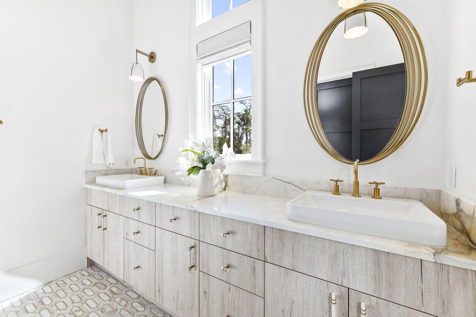
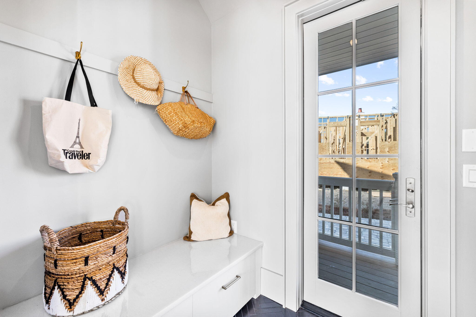
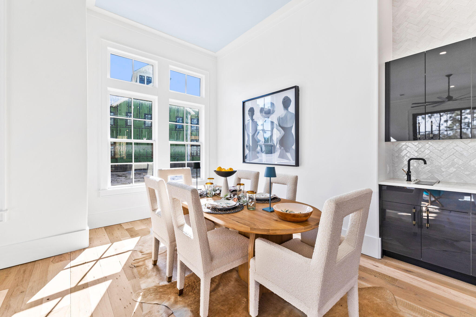
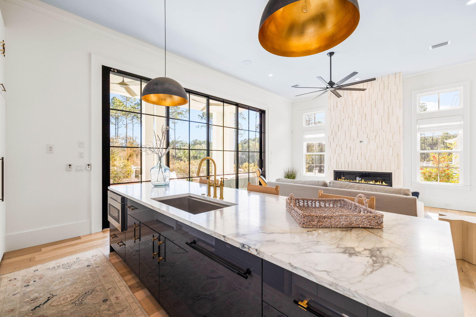
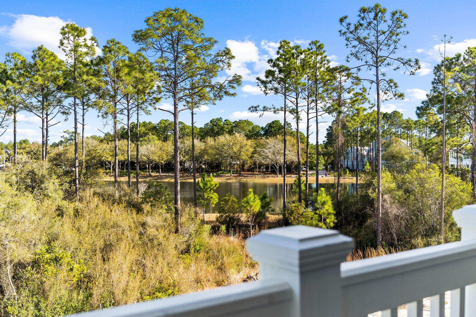
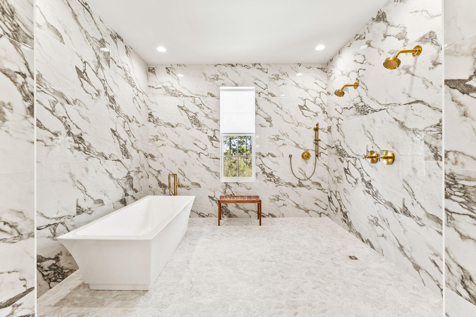
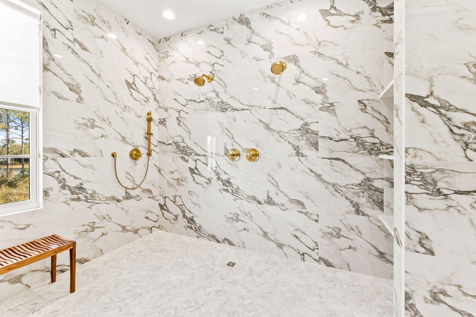
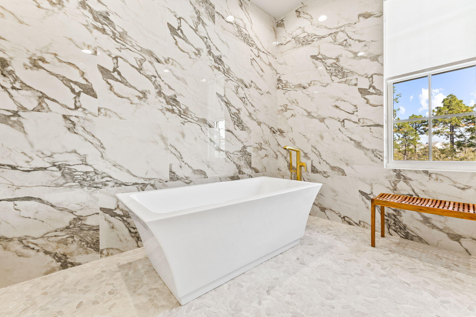
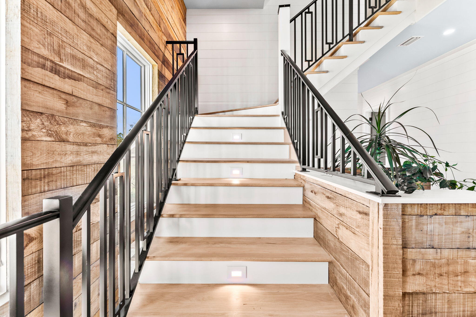
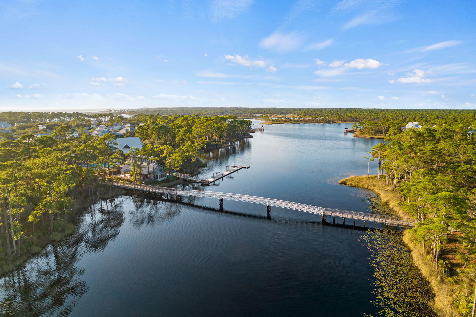
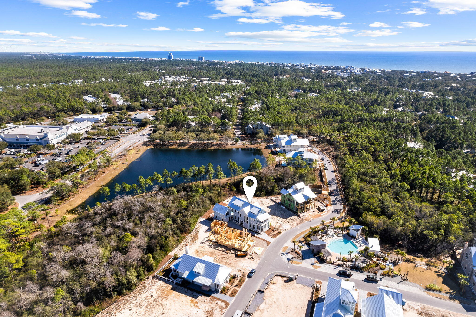
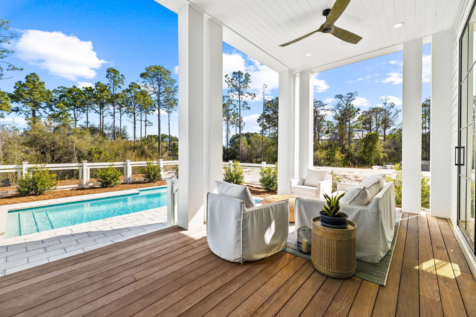
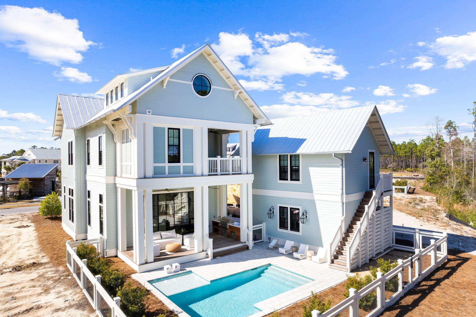
Discover unparalleled luxury in Phase V Watercolor which is a pristine new section of Watercolor that's rental restricted to 12 months, providing an enclave of privacy and exclusion while still allowing extraordinary access and positioning to enjoy all of the amenities that Watercolor is so famously known for. Crafted by Chancey Architects, this expertly designed residence stands as the epitome of architectural excellence. Spanning three meticulously planned levels and boasting over 5,400 square feet, every inch of this home exudes sophistication and charm. Nestled amidst natural beauty, with pristine preserve areas to the North and serene pond frontage to the rear, Park District offers a serene oasis. Step onto the expansive outdoor porch space, stretching over 1,000 square feet, and immerse yourself in the tranquility of its prime homesite location.

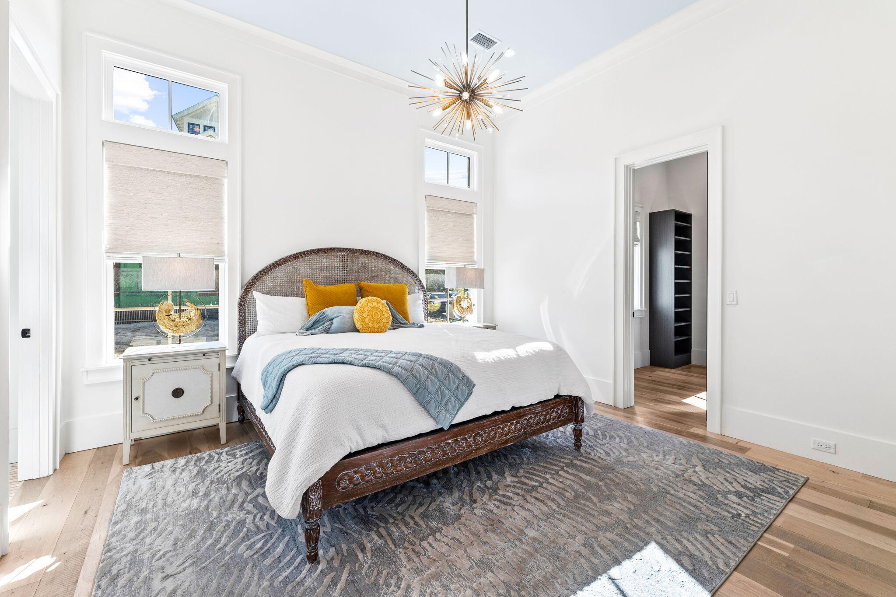
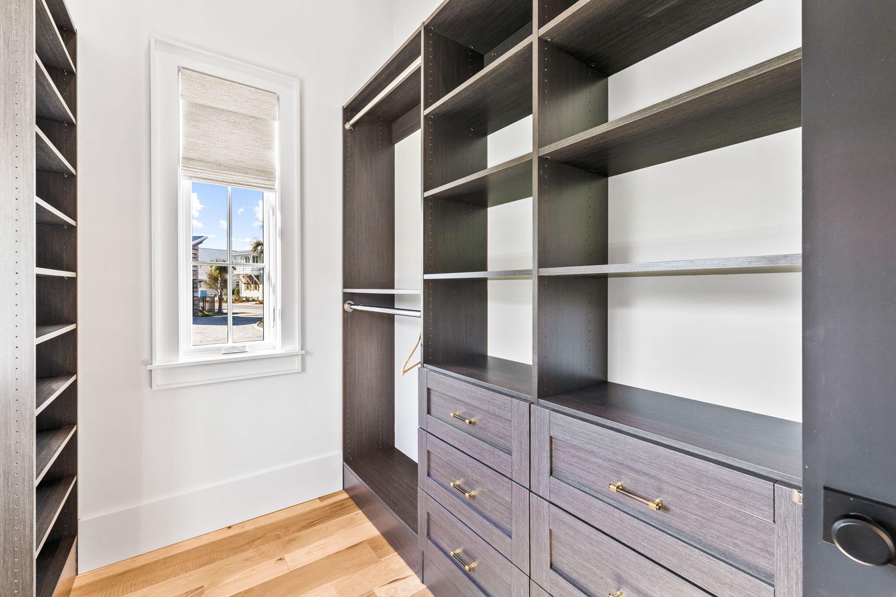
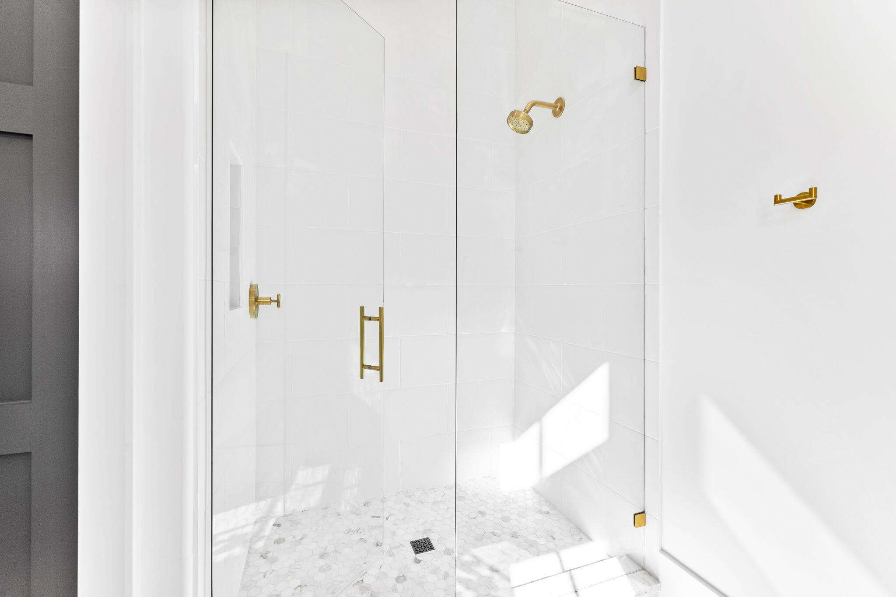
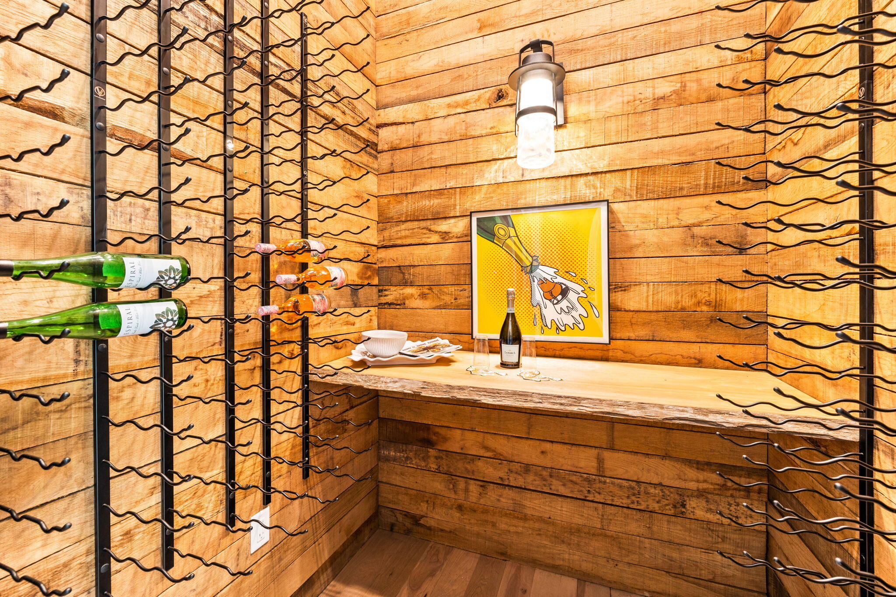
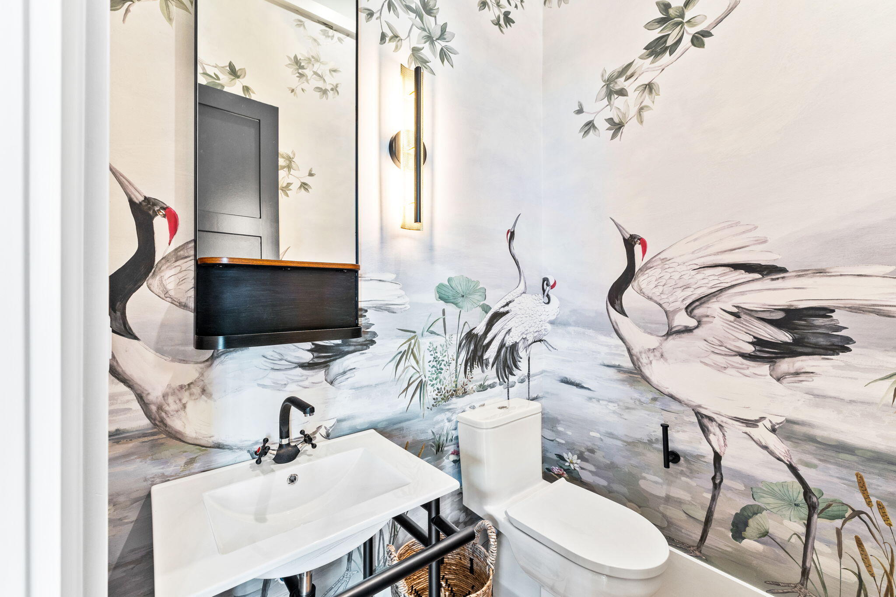
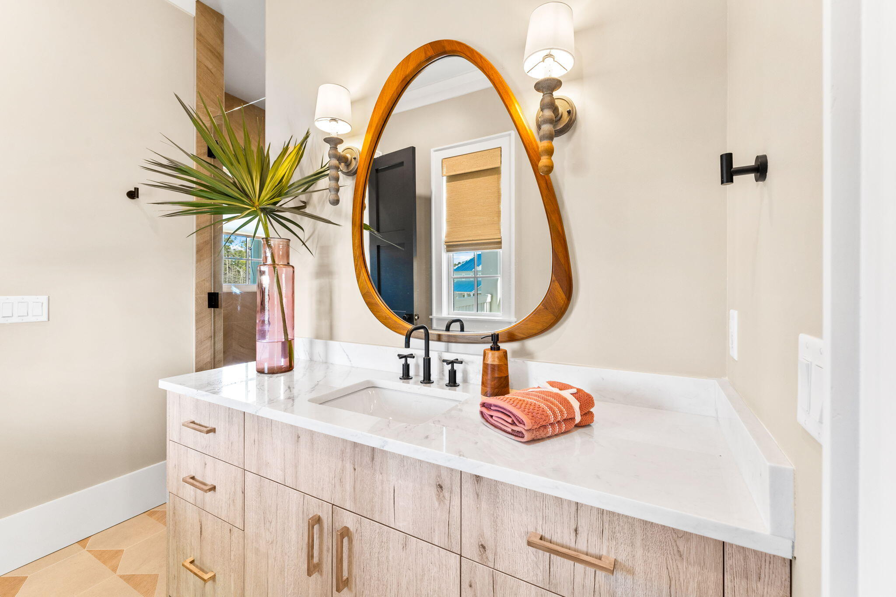
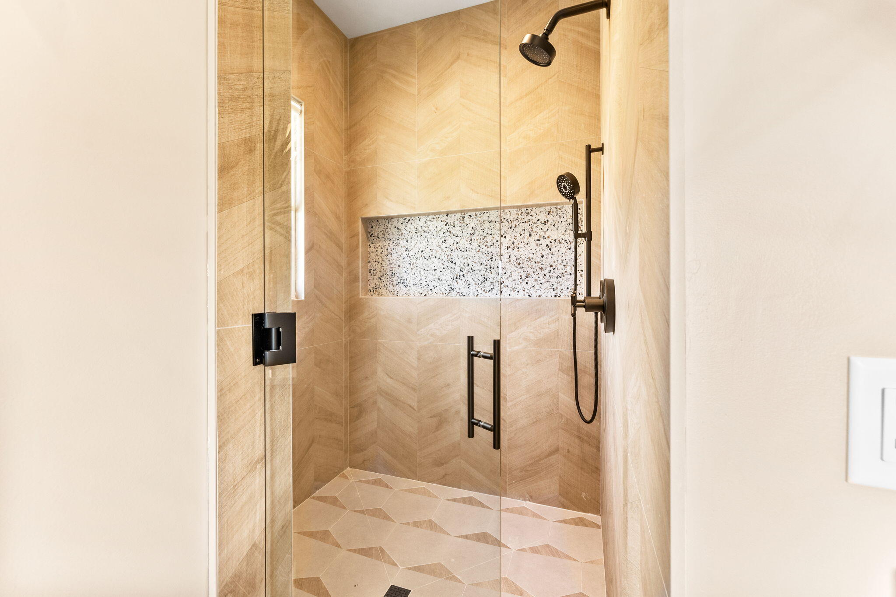
Inside, indulge in the exquisite craftsmanship and bespoke details that adorn each room. The first floor welcomes you with a primary bedroom featuring an ensuite bathroom, offering a luxurious retreat for homeowners. Additionally, delight in the presence of a wine room, perfectly situated for entertaining guests or indulging in quiet moments of relaxation.

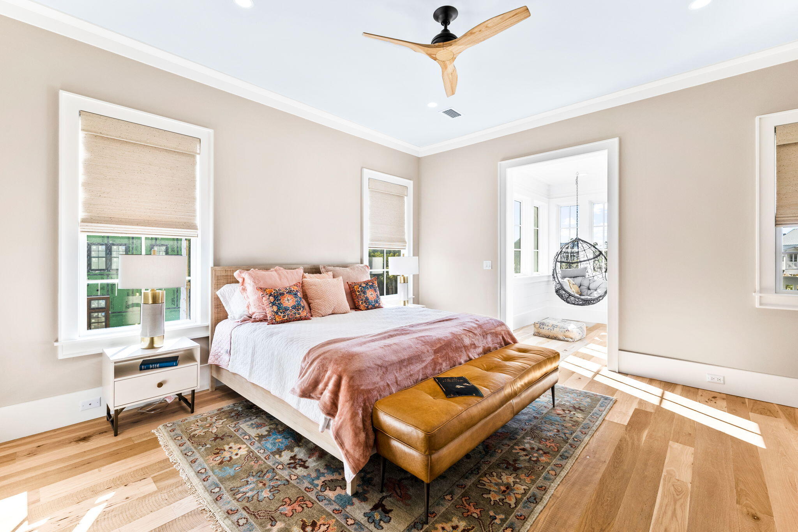
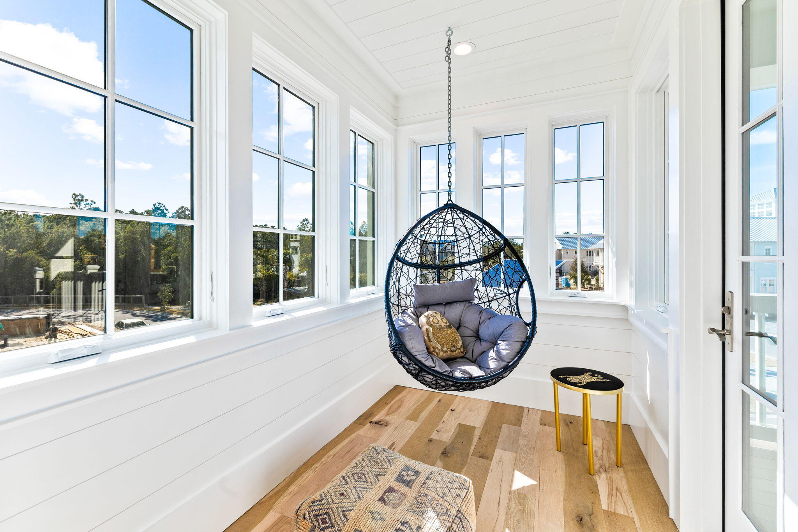
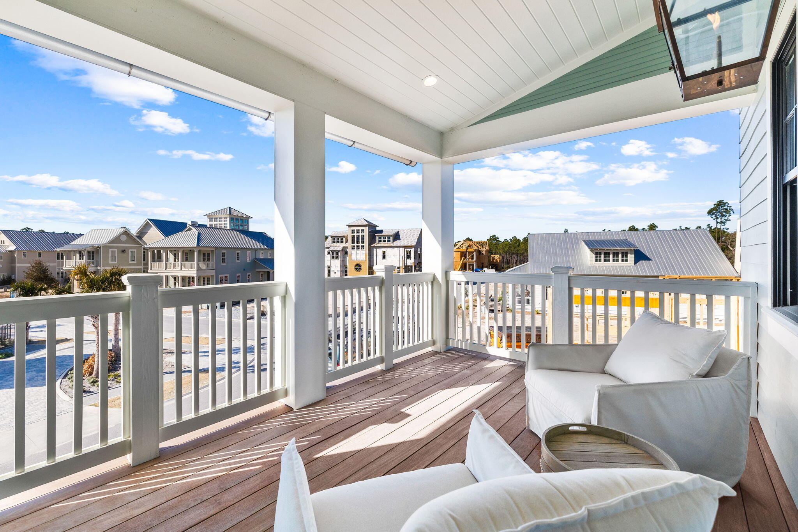
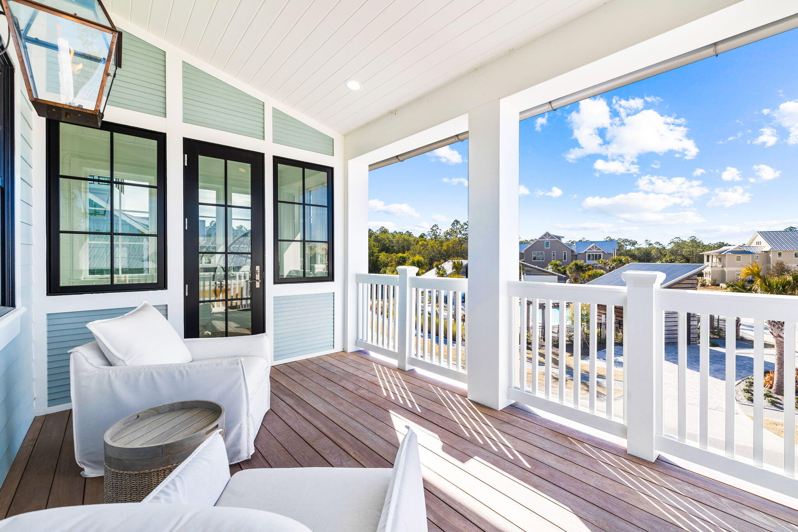
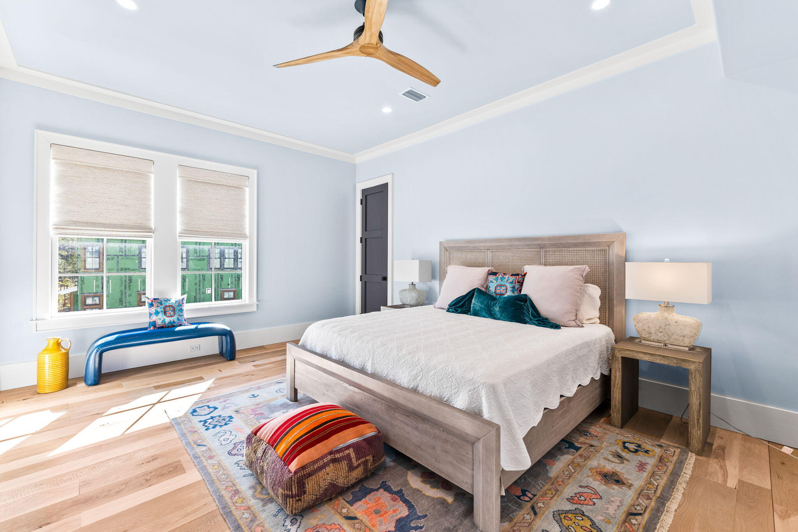
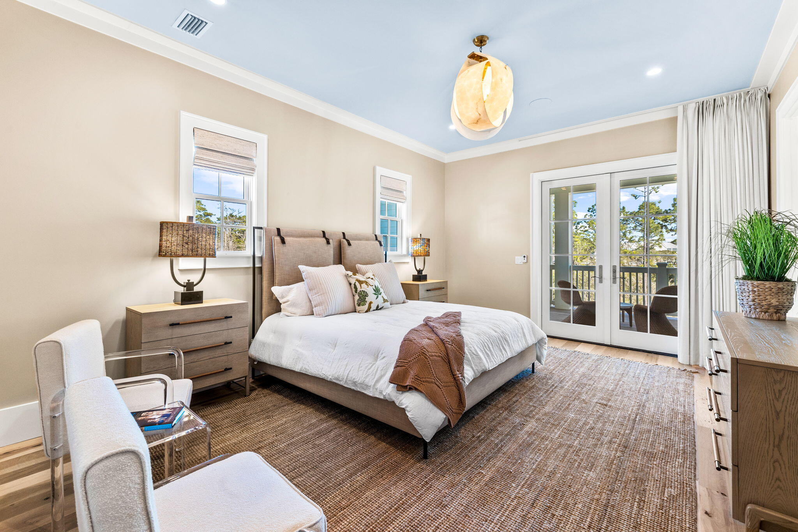
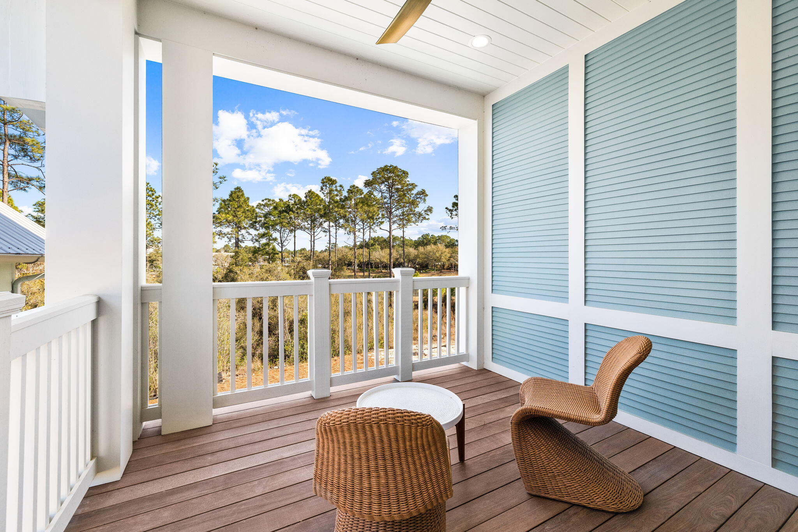
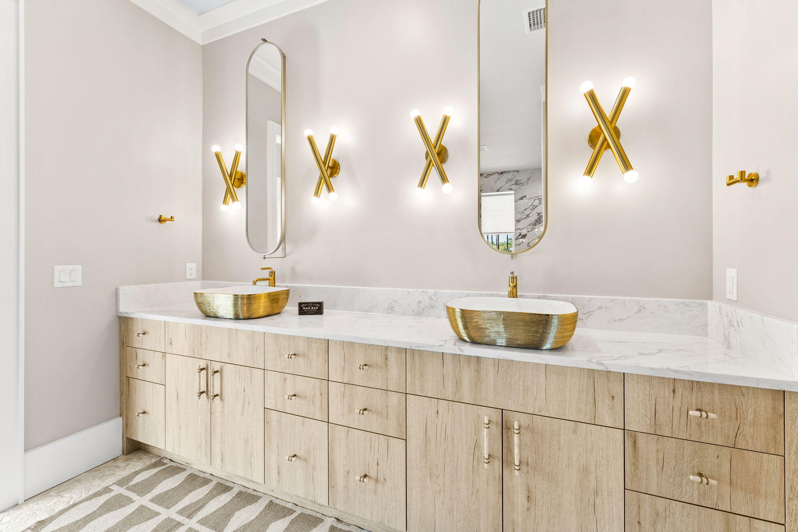
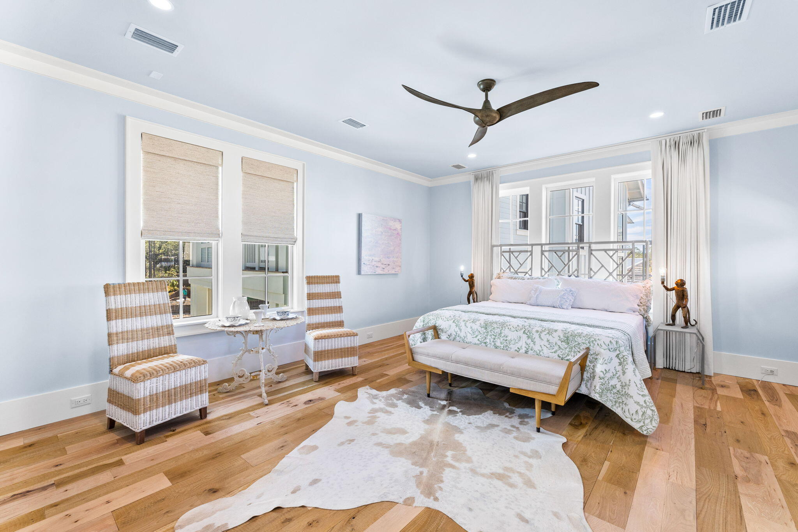
Ascend to the second floor, where another primary bedroom awaits, complete with an ensuite bathroom and a balcony overlooking the picturesque surroundings. Two additional bedrooms on this level provide ample space for family or guests, with one boasting a private balcony for added charm.

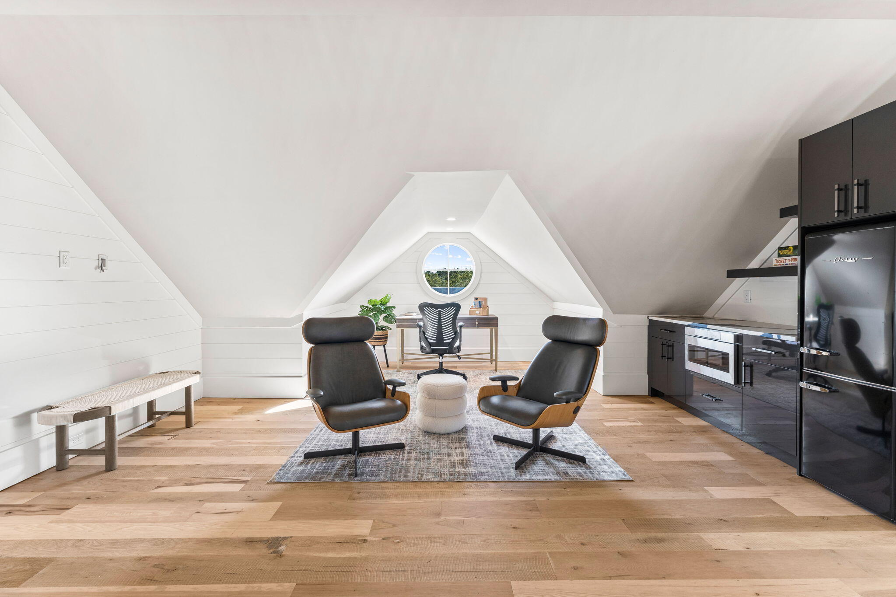
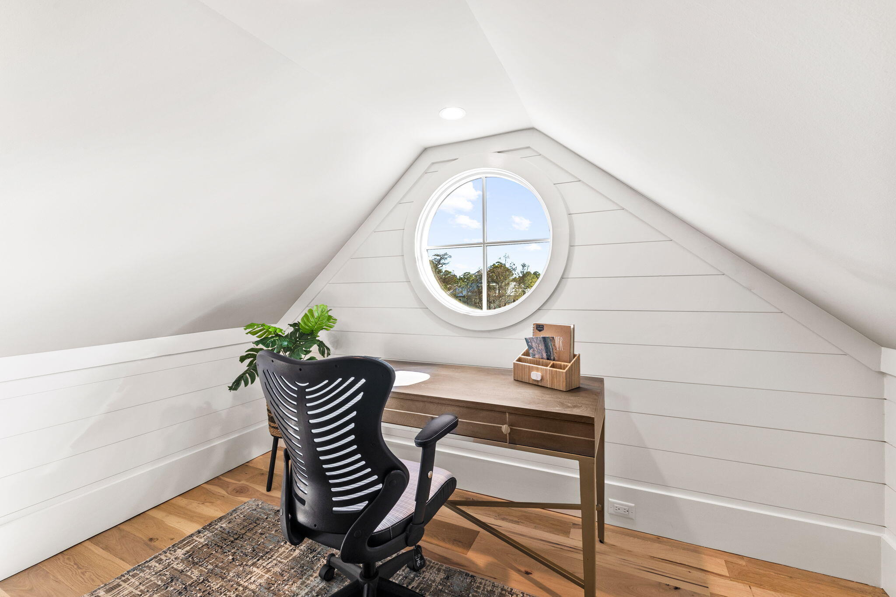
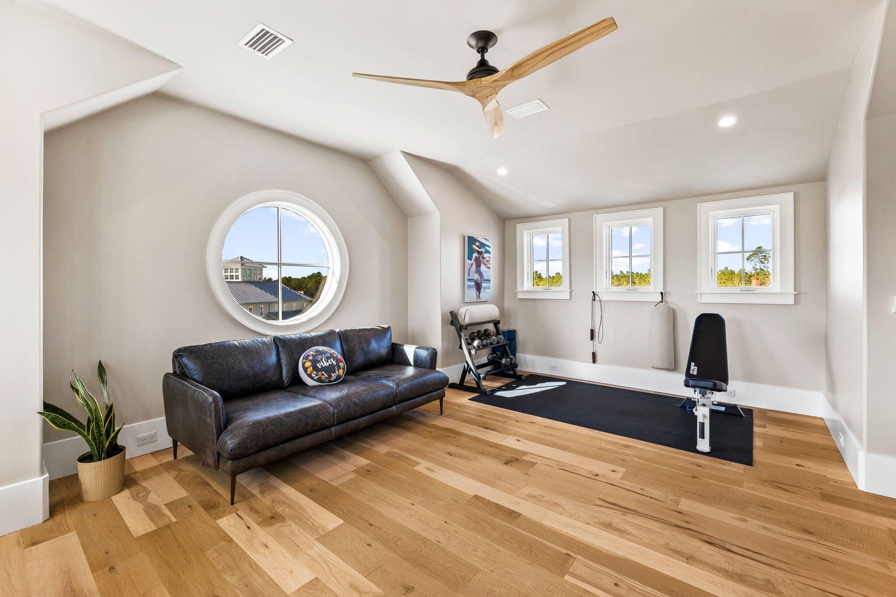
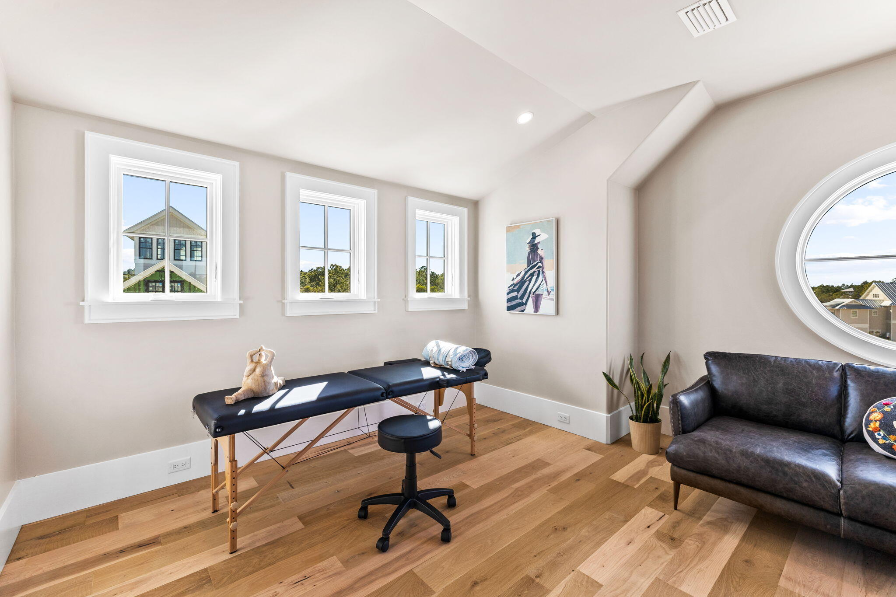
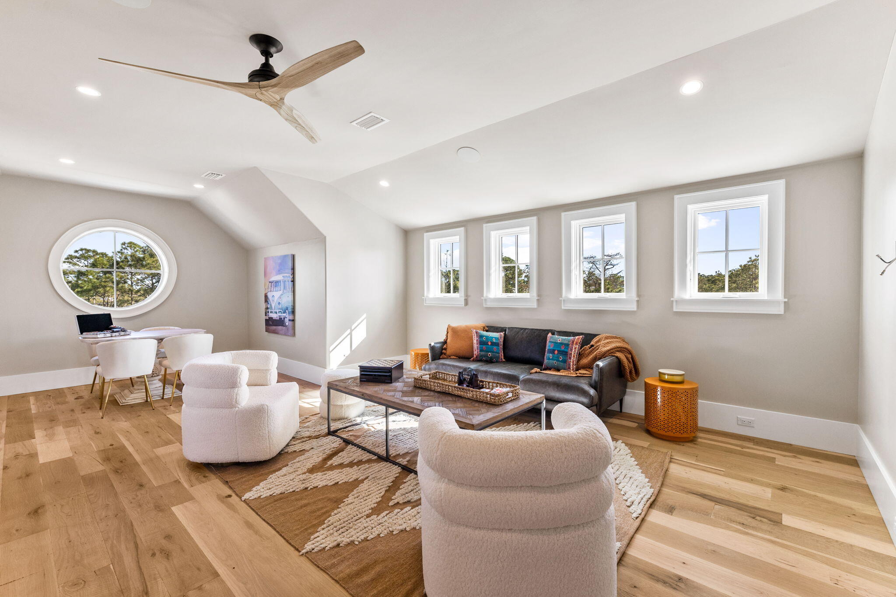
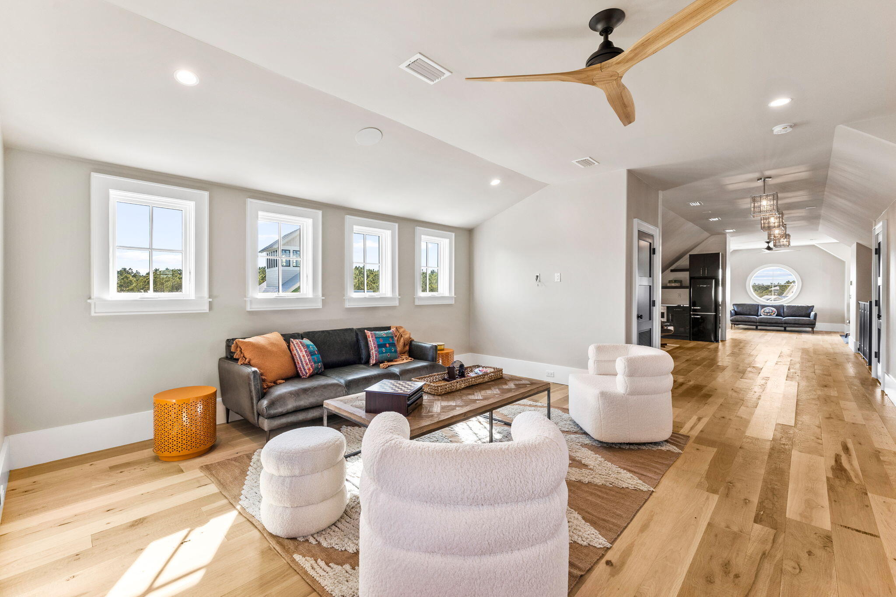
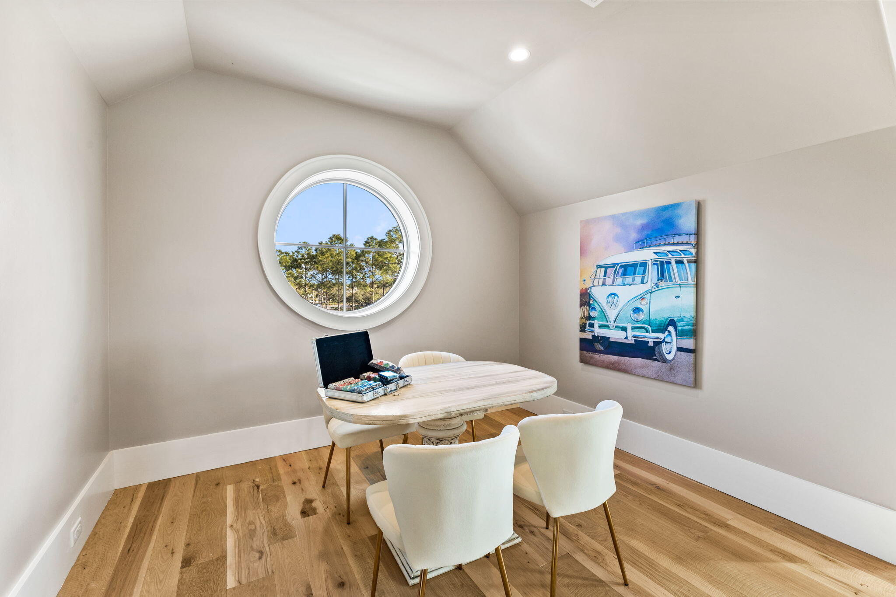
The third floor unveils a full bathroom, along with a versatile office space and recreational area, providing endless possibilities for relaxation and productivity.

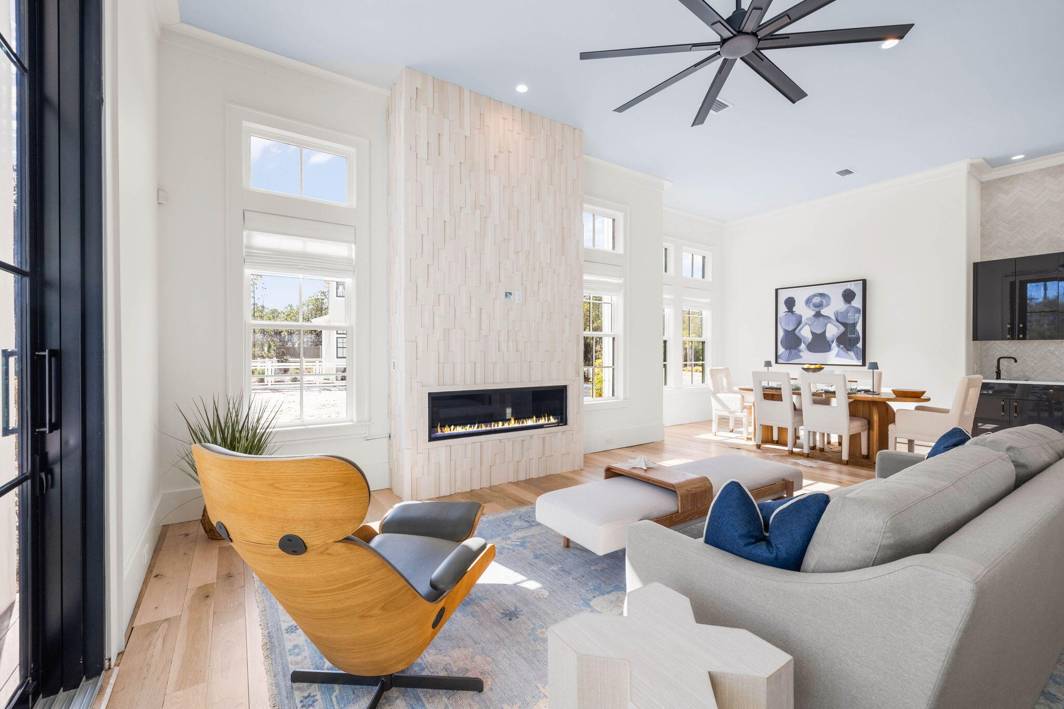
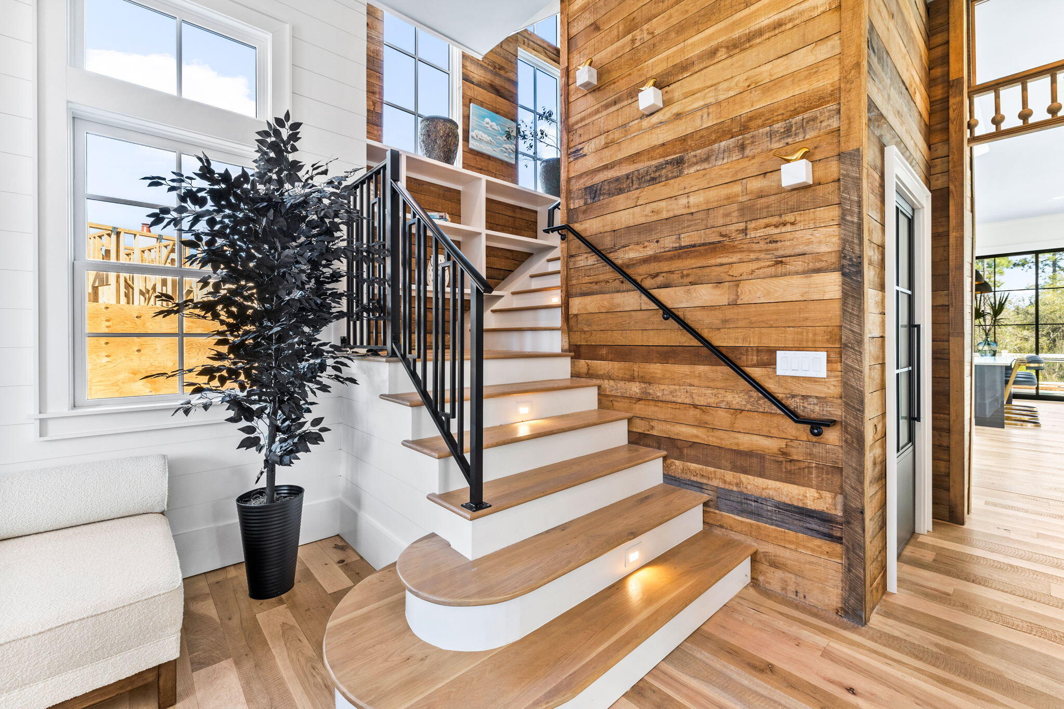
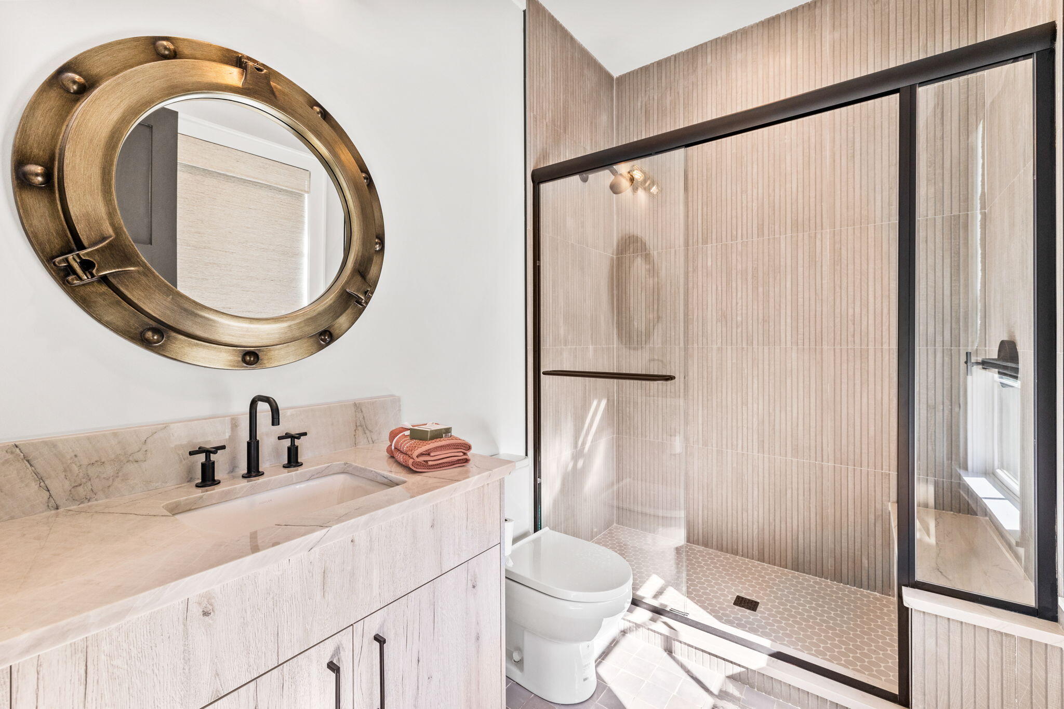
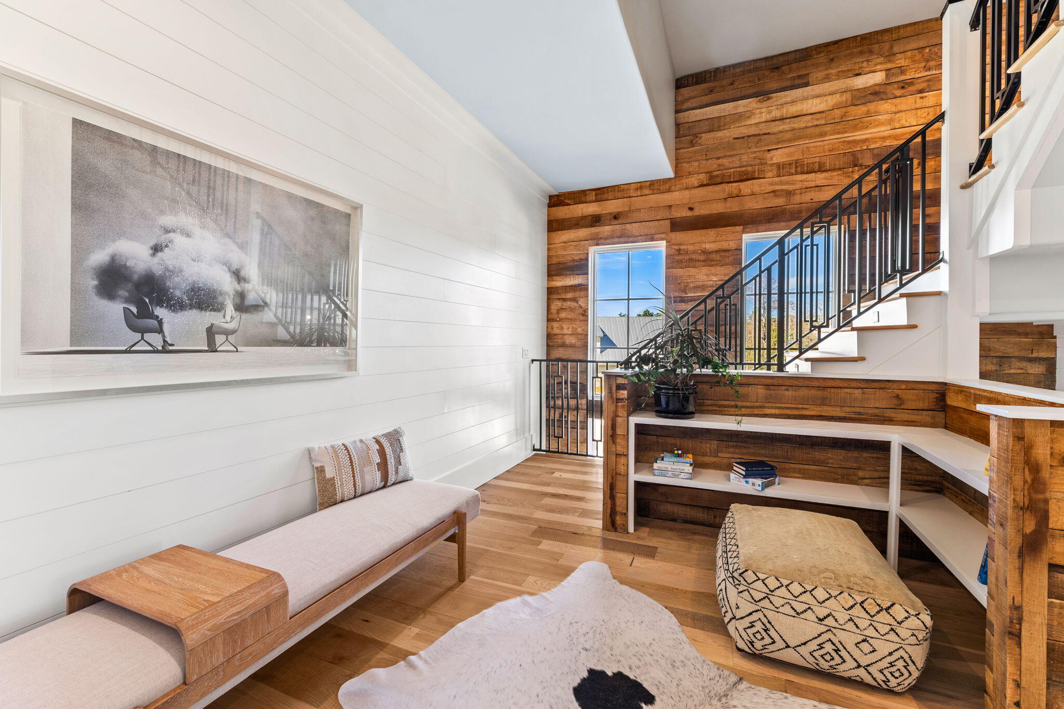
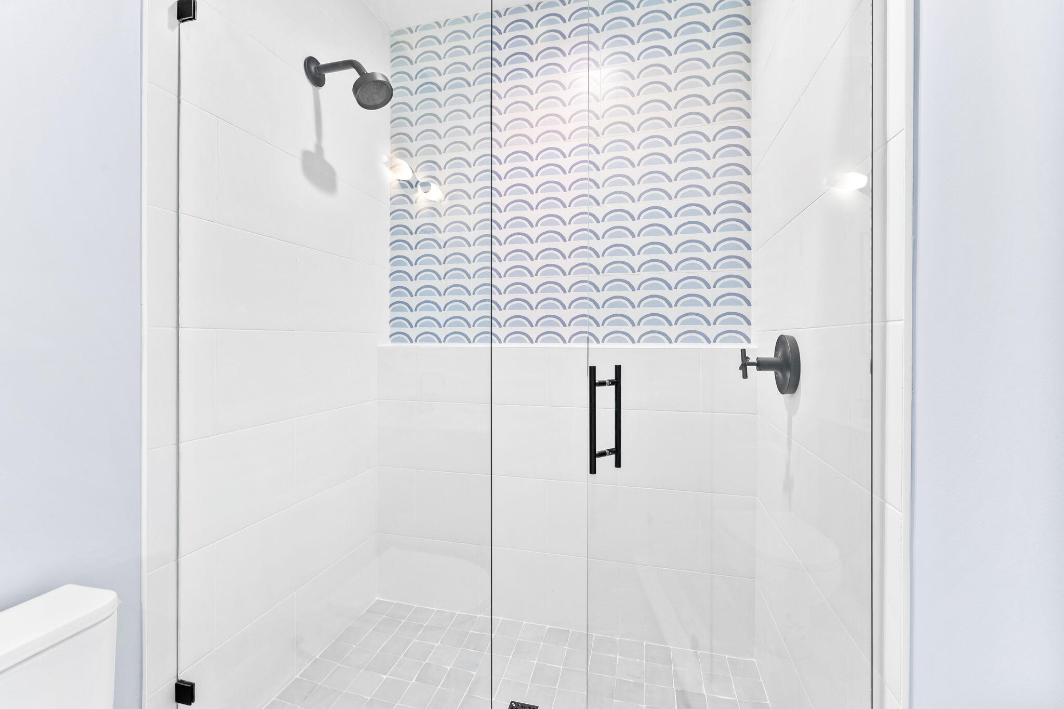
Throughout the entire house, zellige tile adds an artisanal touch, complementing the warmth of reclaimed oak floors that flow effortlessly from room to room. No detail has been spared in creating a space that radiates timeless elegance and comfort.

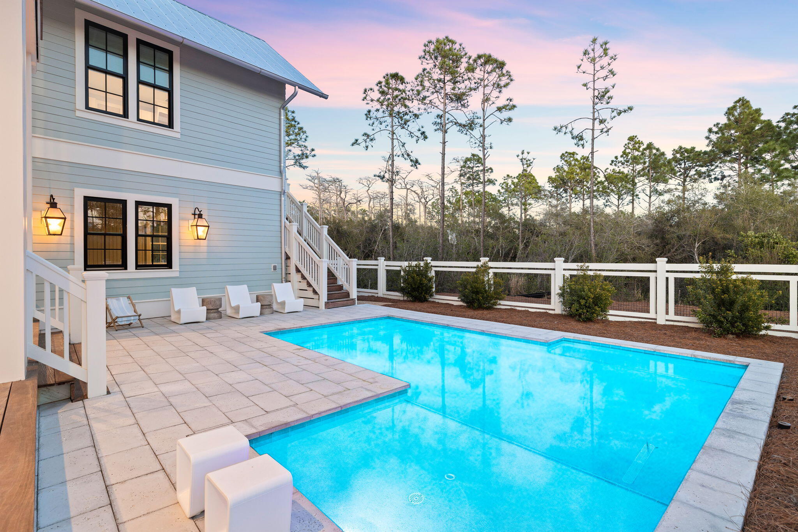
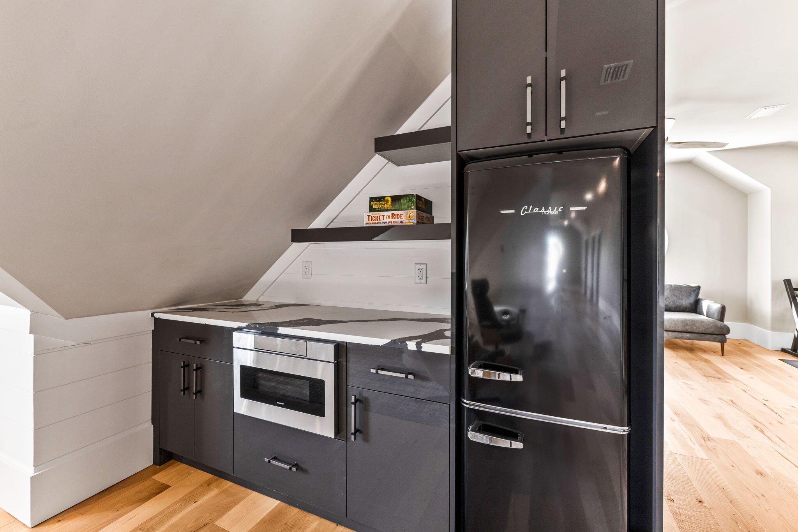
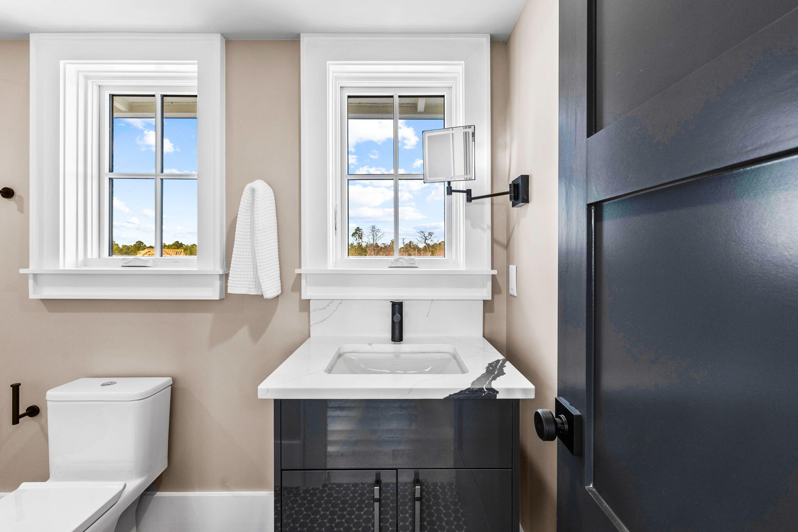
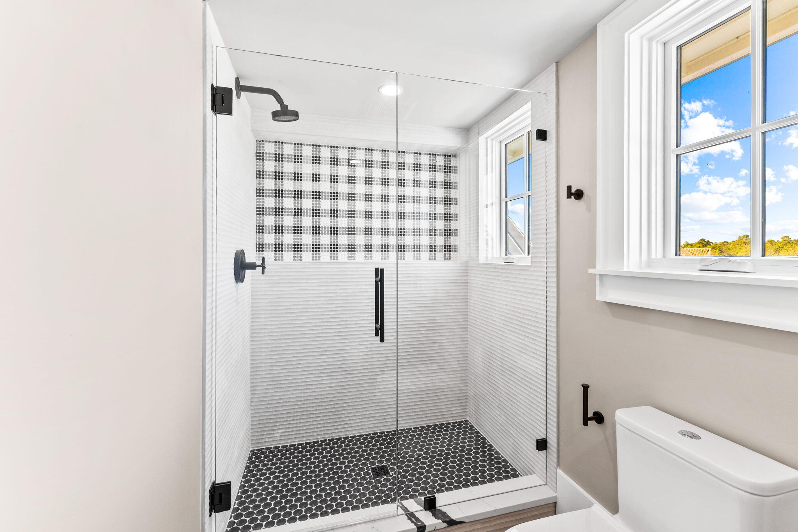
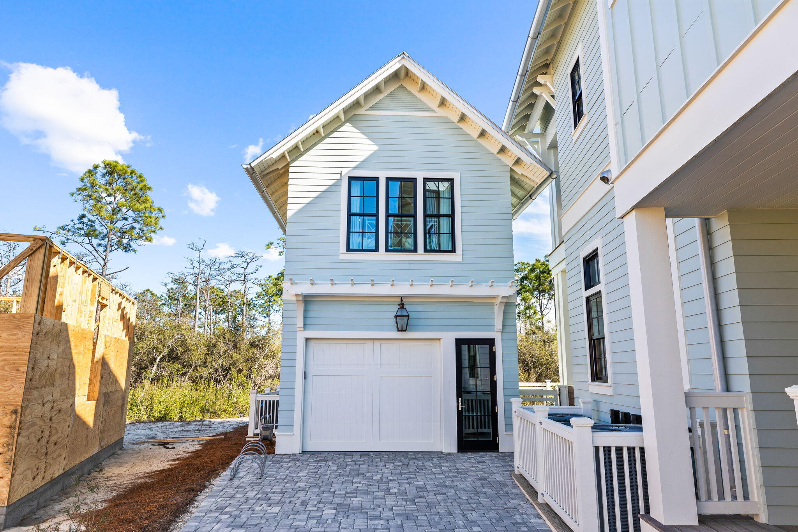
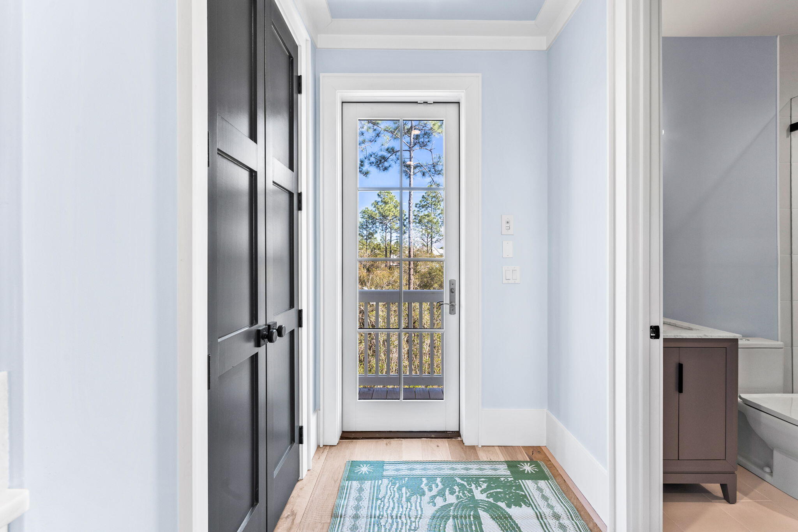
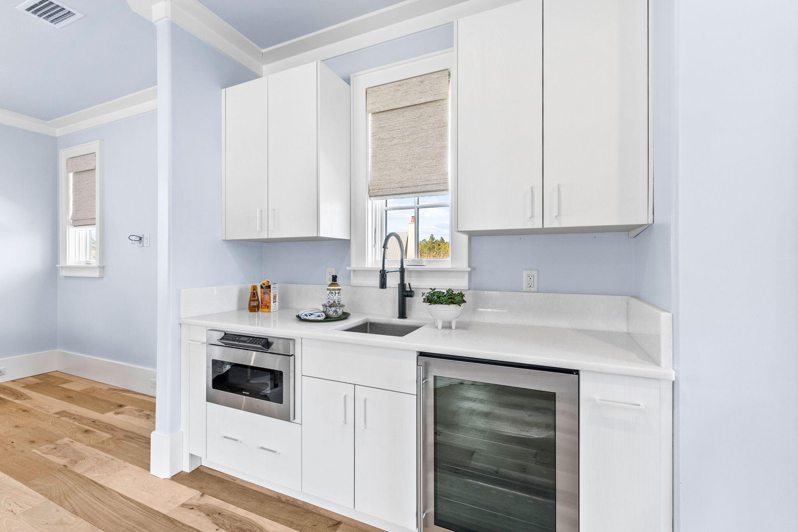
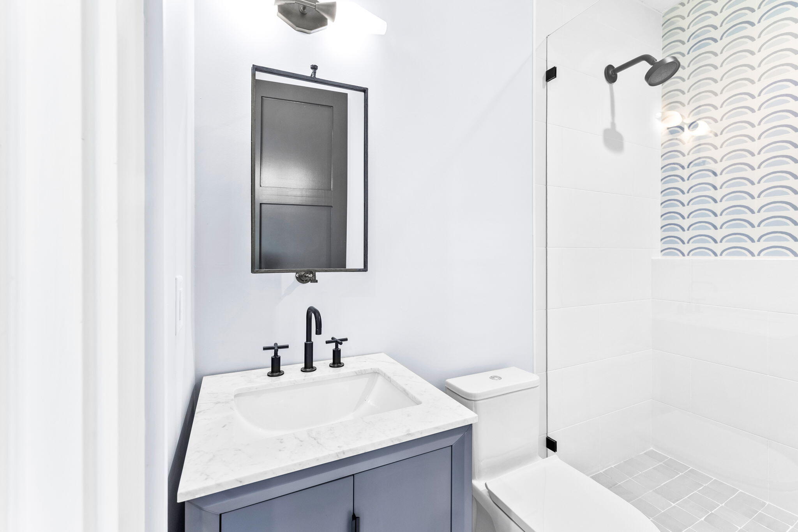
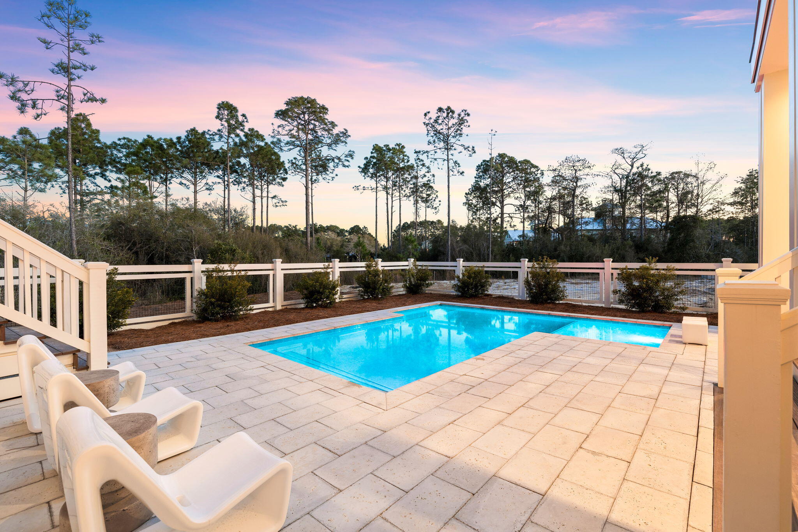
Venture outside to discover the carriage house, overlooking the massive pool area and lush greenery beyond. This charming structure offers more than just picturesque views; it features a kitchenette and a full bathroom, providing additional convenience and comfort for guests or as a private retreat.

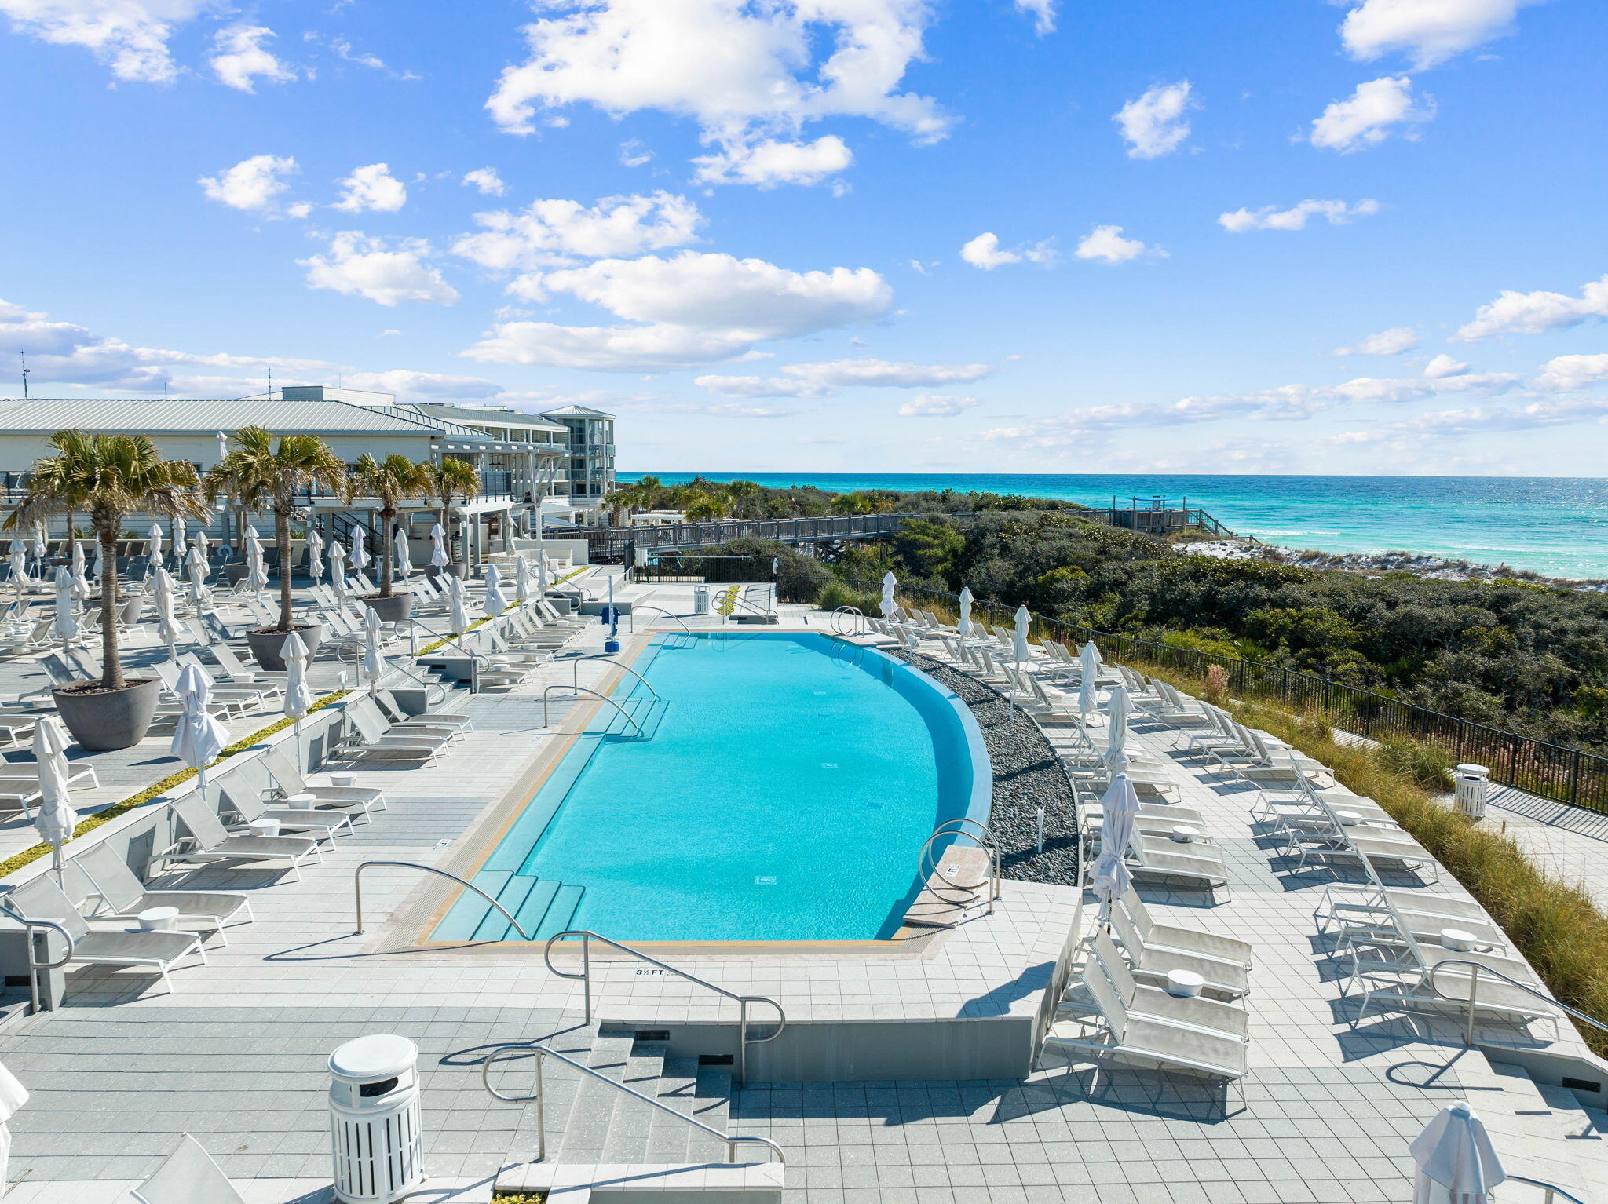
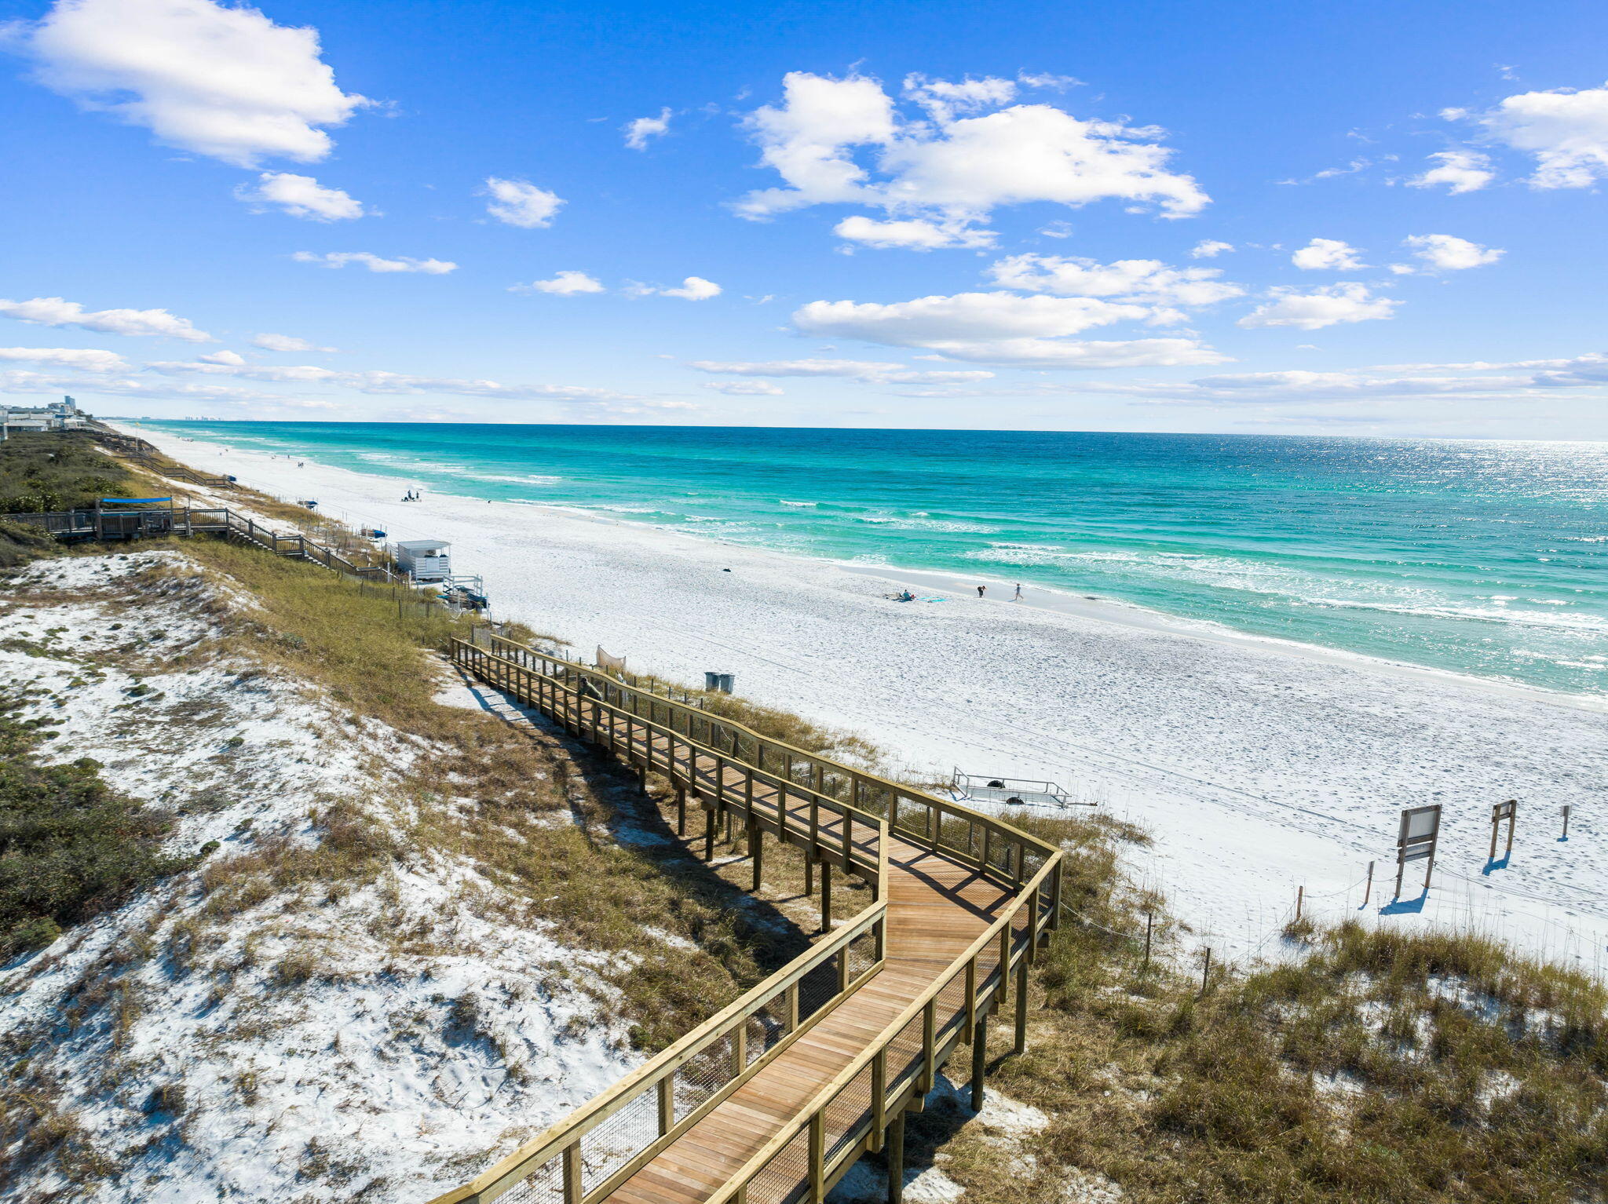
Additionally, Phase V residents enjoy exclusive access to a community pool, enhancing the sense of community and providing yet another opportunity to relax and unwind in this idyllic coastal setting. You also have access to Watercolor's world-class amenities, including a beach club, waterpark, coastal dune lakes, parks, walking and biking paths, as well as shopping and dining options.

Please reach out to us today for the cost-to-own for the property.

152 Climbing Rose Way

Message successfully sent.

What would you like to know?

What is 3 + 4 ?

I agree to receive email communication and understand I can unsubscribe at any time.

I agree to be contacted by Gulf Life Real Estate via call, email, and text for real estate services. To opt out, you can reply 'stop' at any time or reply 'help' for assistance. You can also click the unsubscribe link in the emails. Message and data rates may apply. Message frequency may vary. Privacy Policy

Related Properties

New on site today
Experience the ultimate coastal lifestyle along Florida's famed Emerald Coast. Positioned perfectly on Highway 30A in the highly coveted Gulf Shore Manor community of Seagrove Beach, 3325 E Hwy 30A is a trophy beach residence offering an extraordinary blend of architectural magnificence, unmatched scale, and proven investment performance. Rising four grand stories above the dune line and spanning over 5,800 square feet of exquisite coastal craftsmanship, this luxury estate was masterfully engineered to capture sweeping, panoramic views of the Gulf of Mexico from three expansive balcony levels. Designed as the ultimate turnkey sanctuary, this premier Seagrove Beach home for sale seamlessly balances private resort-style living with elite entertainer appeal-all just moments from the iconic square, boutique shopping, and world-class dining of Seaside, Florida.

Every level of this magnificent 30A luxury real estate offering serves a distinct purpose. The main-level open-concept floor plan creates an effortless indoor-outdoor living experience, connecting a designer chef's kitchen, custom dining space, and airy living area directly to vast covered porches overlooking turquoise Gulf waters. On the ground level, the home transforms into an incredible resort-style pool deck and outdoor entertainment haven, complete with a fully equipped indoor/outdoor summer kitchen, private heated pool, spa-like outdoor shower, and lush tropical landscaping where sun-drenched afternoons naturally drift into coastal evenings.

Designed for high-capacity hosting without sacrificing privacy, the home features seven ensuite bedrooms and nine bathrooms, including two newly reimagined custom bunk rooms. The primary master retreat serves as a true private sanctuary, featuring a cozy gas fireplace, exclusive balcony access, and a spa-inspired bath complete with a freestanding soaking tub and oversized walk-in shower. Beyond the home's gates, the residence is flanked by pristine white-sand beach accesses and 30A's rare coastal dune lakes, placing the region's top natural treasures right at your doorstep.

In addition to its exceptional design, this coastal residence represents a rare investment opportunity as a top-tier 30A rental producer. Currently managed within the prestigious 360 Blue portfolio, the property generates a projected annual rental income of approximately $400,000. Whether you are searching for an iconic family legacy home, a high-yielding Florida vacation rental asset, or a coveted dual-purpose coastal retreat, 3325 E Hwy 30A stands out as one of the most remarkable luxury properties on the Emerald Coast today. Schedule your private tour to experience luxury 30A living at its finest.
#1013430

Santa Rosa Beach

3325 E County Highway 30A

7 Beds

7 Baths

5,879 Sq.Ft.

$4,295,000

MLS#: 1013430

New on site today
A rare coastal find not easily replicated on 30A, this beautifully updated condo is in pristine condition. Located in the heart of Seagrove, Dunes of Seagrove A-310 is a third-floor, Gulf-front corner unit with 3 beds, 3 baths, a custom bunk room, and an expansive wraparound balcony. All three bedrooms have unobstructed Gulf views and direct balcony access. The Gulf views continue from the living area and kitchen, and the unit also overlooks both pools. The balcony is set up for every part of the day, with lounge chairs, al fresco dining for six, and chairs tucked away for enjoying the sound of the waves and endless views of the water, overlooking the private beach below.Custom shiplap and wood-tile floors create a natural coastal feel, complemented by custom artwork and tasteful decor. In the living room, floor-to-ceiling windows frame the Gulf, with custom remote-controlled blackout shades for shade and privacy. Sliding barn doors make smart use of the space, including an eye-catching pecky cypress door that conceals the laundry room. The generously sized kitchen has modern custom cabinetry, quartz countertops, roomy island and porcelain farmhouse sink with a window overlooking the turquoise water below. The primary suite is a true coastal retreat with king bed, its own tasteful decor, and ensuite bath is finished with double vanities, soaking tub and marble-tiled walk-in shower. An oversized closet tucked behind a mirrored barn door is perfect for storing belongings. The second bedroom sleeps three, with a twin bunk above a custom-built queen bed and its own full ensuite bath. The third bedroom is tucked away in the far west corner of the condo offering stunning Gulf views and a full bath just around the corner, off the living room, that also serves as a guest bath. Just off the kitchen, a custom twin bunk room provides valuable extra sleeping space for friends and family. Custom drapery throughout and a custom bar area in the main living area truly elevates this space. Not only is the interior and views of this unit breathtaking, all the hard work bringing the building to meet all new codes has been done. Dunes of Seagrove recently completed an $8 million restoration across all three buildings, with all new hurricane-proof patio doors, porch railings, windows and balconies, plus a total exterior renovation updating the complex with white exterior makeover. The Structural Integrity Reserve Study (SIRS) and milestone inspection are complete, and the building's reserves are healthy.

Dunes of Seagrove has its own security-controlled private beach walkover for owners, guests, and renters, reached by a mainly flat boardwalk, a rare find along this coastline. Amenities include two gulf-front pools, one seasonally heated, plus a hot tub, private tennis/pickleball courts, a full gym and weight room, sauna and three EV charging stations exclusive to this complex - a rare find  on 30A. This gulf front unit also conveys with one deeded parking space in the underground garage. Storage lockers are available on a limited basis. 

Offered fully-furnished and a true turnkey coastal retreat, A-310 is already an active vacation rental, making it ideal as a second home or income-producing investment property. Located south of 30A in the heart of Seagrove, you are close to shopping, top restaurants, and just a short distance from Seaside, WaterColor, Alys and Rosemary Beach. If you've been waiting and watching for a true waterfront legacy property with private, deeded beach access and unobstructed views of water, unit A-310 at Dunes of Seagrove is ready to welcome you home to 30A. This one truly checks off all the boxes. Opportunities like this don't come along often. Reach out today for a preview or showing appointment to see this true coastal gem before it's gone. Buyer to verify all dimensions.
#1014923

Santa Rosa Beach

51 Chivas Lane A310

3 Beds

3 Baths

1,874 Sq.Ft.

$3,595,000

MLS#: 1014923

New on site 4 days ago
Welcome to your dream beach getaway! This stunning three-story coastal home, built in 2023, epitomizes the essence of upscale coastal living. Situated on the coveted west end of 30A, this spacious retreat is 1/4 mile from the public beach access, offering unparalleled convenience for beach lovers. Boasting an impressive  5,521 square feet of living space, this rental powerhouse features 12 bedrooms, 10 full baths, and 1 half bath, making it an ideal investment property or a spacious home away from home. The expansive two-car garage provides ample space for vehicles and even a golf cart, while the private pool offers a refreshing oasis for relaxation. Step inside to discover upscale finishes throughout, including hardwood floors that exude timeless elegance, and stunning custom lighting. As-is. Golf cart not included, but negotiable. More...
#1014657

Santa Rosa Beach

258 Hilltop Drive

12 Beds

10 Baths

5,521 Sq.Ft.

$4,700,000

MLS#: 1014657

Introducing a remarkable new chapter in WaterColor's Phase 5, this custom Romair residence brings together refined coastal design, preserve-backed privacy, and more than 5,000 square feet of exceptional living space. Marking Romair Construction's first home in the community in over six years, following a legacy of building hundreds of homes throughout WaterColor's original phases, this new-construction offering presents a distinctive opportunity in one of 30A's most sought-after coastal communities. The residence features five bedrooms, five full baths, and one half bath, with a serene preserve setting that enhances its sense of privacy. Designed for elegant everyday living and effortless entertaining, the open-concept kitchen and living areas flow seamlessly to the outdoor living space, where a private pool and inviting gathering areas create a natural extension of the home. Twelve-foot ceilings define the main level, which includes a guest suite and a primary retreat overlooking the preserve, complete with a private porch. Upstairs, a spacious bonus and media room offers a versatile setting for relaxed evenings and gatherings with family and friends.

Virtual staging illustrates the home's design potential, showcasing thoughtfully furnished living spaces, an inviting dining area, and serene bedroom retreats.

Blending Romair Construction's craftsmanship with thoughtful design and a coveted WaterColor address, this residence offers an exceptional expression of coastal living, with inviting indoor-outdoor spaces and a peaceful natural backdrop.
#1014471

Santa Rosa Beach

202 Climbing Rose Way

5 Beds

5 Baths

5,020 Sq.Ft.

$3,790,000

MLS#: 1014471

Positioned just seconds from the turquoise waters of the Gulf, this like-new Dawn Thurber design--masterfully executed by the renowned Grand Bay Construction Group--seamlessly blends organic aesthetics with breathtaking views of the Gulf and surrounding coastal landscape.

Upon approach, a stately paver driveway framed by lush tropical vegetation and a central courtyard sets the tone for this impressive Bermudan and West Indies inspired residence.

Step inside to the first-floor library and living area, where soaring ceilings and honed travertine floors establish an effortless sense of coastal sophistication while opening to views of the beautifully sun-drenched courtyard. Designed for seamless indoor-outdoor living, wraparound porches extend into a private outdoor oasis with ample room for a pool. A custom tabby shell-plastered wall lends privacy and distinctive coastal character, while the fire pit invites evenings beneath the stars with the distant sound of waves drifting in from the shore.  The versatile pool house doubles as a flex space, offering a relaxed retreat for watching the game indoors while the kids enjoy the courtyard just beyond.

A bright and airy first-floor king suite features a gorgeous, spa-inspired bath with dual vanities, a soaking tub, a separate wet room, and enclosed water closet. The adjacent guest suite offers a beautiful sitting area overlooking the oak canopies, along with convenient access to a full bath.

Ascend to the second level, where warm wood tones, Gulf views, and chic coastal décor deepen the connection to the sugar-white sand just 300 feet away. At the heart of this level, the gourmet kitchen is a culinary enthusiast's dream, showcasing stunning quartz countertops, an extended island with integrated searing, and a  six-burner gas range.

Two covered patios further extend the living space, effortlessly blurring the line between indoors and out. Perched above it all, the rooftop viewing deck offers an extraordinary vantage point for taking in the ever-changing palette of color that defines the Emerald Coast's legendary sunsets.

The primary suite is anchored by a wall of windows framing sweeping treetop views. Soaring ceilings, shiplap accents,  a dedicated sitting area, and access to the wraparound balcony create a serene private retreat, while the sumptuous ensuite delivers a true spa experience with a tiled shower, jetted tub and dual marble vanities.

Professionally curated and thoughtfully designed for both comfort and entertaining, Casa Manana embodies relaxed coastal living at its finest. This is a rare opportunity to own within an intimate, non-rental Gulf-front community where exclusivity and privacy take center stage. 

Residents and guests enjoy paver streets, lush and mature vegetation, private beach access, with public lake access just down the street--all while remaining ideally positioned near the acclaimed dining, shopping, and entertainment of 30A, including Seagrove's town center "Greenway Park."
#1013643

Santa Rosa Beach

23 Seawatch Drive

3 Beds

3 Baths

3,206 Sq.Ft.

$3,400,000

MLS#: 1013643

Defined by thoughtful architecture and a sophisticated coastal aesthetic, this residence designed by Tammy Massey occupies a picturesque setting along Eastern Lake. Situated on a quiet cul-de-sac along Scenic Highway 30A, the home encompasses more than 3,700 square feet, with four bedroom suites and four and a half baths. An open-concept layout, vaulted ceilings, floor-to-ceiling windows, and expansive water views create a natural connection between the interiors and the surrounding landscape. Two primary suites, one on the first floor and a junior primary suite on the second, offer privacy and flexibility, each complemented by an ensuite bath and spacious walk-in closet. The interiors balance timeless materials with relaxed coastal character. At the heart of the home, the kitchen features an oversized island, professional-series Thermador appliances, and quartz countertops. A gas fireplace anchors the living area, adding warmth to the open gathering space.


Outdoor living unfolds across two levels overlooking Eastern Lake. A generous porch with fully retractable automatic screens extends the living space, while the spacious pool deck offers room to relax and entertain. An outdoor shower, private dock, and fire pit further enhance the property's connection to its waterfront setting.


Along Scenic Highway 30A, the residence offers a peaceful retreat within convenient reach of the area's dining, boutique shopping, and local attractions. With its distinctive architecture, dual primary suites, and inviting outdoor spaces, the home presents a compelling opportunity to enjoy the natural beauty and distinctive character of Eastern Lake.
#1014313

Santa Rosa Beach

95 Shannon Drive

4 Beds

4 Baths

3,723 Sq.Ft.

$3,395,000

MLS#: 1014313

Set across 1.5 private acres in Woodland Bayou, 266 Woodland Bayou Drive offers an exceptional blend of architectural sophistication, thoughtful craftsmanship, and waterfront living. This custom residence features approximately 5,808 square feet of heated and cooled living space, expansive entertaining areas, and direct access to the bay.

Inside, engineered white oak hardwood floors flow throughout the home, leading into a dramatic two-story living room anchored by a soaring fireplace and custom built-ins. The gourmet kitchen is appointed with Thermador appliances, a 48-inch gas range, under-cabinet lighting, an oversized island, and both a butler's pantry and generous walk-in pantry. A formal dining room, glass-enclosed wine room, and spacious bar with seating for five create an inviting atmosphere for entertaining, while a separate wet bar with a beverage refrigerator and ice maker adds convenience.

The thoughtfully designed floor plan features four bedrooms, each with a private ensuite bath, including the primary suite and an additional guest suite on the main level. The primary retreat showcases elegant marble finishes, a soaking tub, walk-in shower, and an expansive custom closet with a center island and built-ins, along with private access to the rear porch. Upstairs, two additional ensuite bedrooms are joined by a versatile flex room with a closet, ideal for a home office or fifth bedroom. A secondary sitting area opens to an outdoor balcony overlooking the surrounding property.

Above the three-car garage, a spacious bonus retreat offers a private escape complete with a kitchenette and half bath, with plumbing already in place for a potential conversion to a full bathroom. The garage features a utility sink, additional storage bay, and dedicated storage closet, while three attic spaces, an oversized laundry room, and a whole-house Generac generator further enhance the home's functionality.

Designed for seamless indoor-outdoor living, the screened rear porch features a fully equipped summer kitchen with a grill, smoker, and beverage refrigerator. Beyond, the fenced backyard offers a resort-inspired retreat with a heated and cooled saltwater pool, hot tub, expansive lounging areas, and a covered pool pavilion complete with a fireplace and bar. An outdoor shower, dedicated pool half bath, and multiple gated access points to the side yard and dock add to the property's thoughtful design.

Along the bayou, a two-level private dock with a boat lift and floating jet ski dock provides effortless access to boating, fishing, and waterfront recreation. Surrounded by lush grounds and offering exceptional privacy, this remarkable property combines custom architectural details, generous living spaces, and an unparalleled outdoor lifestyle.

With approximately 8,209 square feet under roof, 266 Woodland Bayou Drive presents a rare opportunity to enjoy refined waterfront living in the heart of Santa Rosa Beach.
#1014311

Santa Rosa Beach

266 Woodland Bayou Drive

5 Beds

4 Baths

5,808 Sq.Ft.

$3,950,000

MLS#: 1014311

Welcome to 21 Clove Hitch Lane, a 2024 custom-built coastal residence within the gated, highly sought-after community of Watersound West Beach. Newer construction of this caliber rarely comes available in this established enclave, and this home delivers on every level, from its exceptional craftsmanship and finishes to its coveted proximity to the community's private beach access. Offering five bedrooms and five and a half baths, the residence was designed to balance refined personal living with strong rental performance. A private heated and chilled pool, a detached carriage house, and a lookout tower with sweeping views distinguish this property from anything else on the market. The screened porch, warmed by a gas fireplace, offers an inviting setting for morning coffee, a leisurely afternoon with a good book, or evenings entertaining friends. Just beyond, the private pool features a sun shelf and is complemented by an outdoor shower. Inside, timeless coastal architecture is elevated by natural wood beams, shiplap detailing, designer lighting, and thoughtfully curated finishes, creating an ambiance that is both warm and sophisticated. Designed with entertaining in mind, the open living, dining, and kitchen spaces flow effortlessly together. The gourmet kitchen serves as the heart of the home, appointed with premium appliances including an induction range, luxury finishes, generous workspace, and an expansive island. This thoughtfully designed floor plan offers flexible living arrangements for owners and guests alike. The main-level primary suite is a true private sanctuary, featuring a serene ensuite bath surrounded by a marble soaking tub, separate shower, a spacious walk-in closet, and direct access to the private screened porch. An additional bedroom suite on the main level accommodates guests who prefer first-floor convenience. The second level hosts a second primary suite along with a spacious guest bedroom with private ensuite bath. Among the home's most distinctive features is the third-floor lookout tower, reached by a spiral staircase, where elevated views create a peaceful retreat for reading, relaxing, or simply soaking in the coastal surroundings.

The detached carriage house adds remarkable value and versatility, complete with its own elevated kitchenette, living area, bedroom, and private bath. Whether hosting guests or offering additional accommodations, it enhances both the home's livability and its rental income potential. Currently participating in a successful rental program with Oversee, the property presents a compelling opportunity for buyers seeking a primary residence, second home, or investment property along Scenic Highway 30A.

Watersound West Beach is among the most sought-after gated communities on 30A, celebrated for its low-density design, resort-style amenities, expansive green spaces, community pool, fitness center, and perpetual private access to the Gulf's white-sand beaches through neighboring Deer Lake State Park. Residents enjoy a rare blend of privacy and natural beauty, just moments from the dining, shopping, and entertainment of Grayton Beach, Seaside, Alys Beach, and Rosemary Beach.With its private pool, carriage house, lookout tower, and private beach access, 21 Clove Hitch Lane offers an extraordinary opportunity to own in one of 30A's premier coastal communities. Offered furnished - with a list of exclusions available upon request - and golf cart. Buyer to verify all dimensions.
#1014182

Santa Rosa Beach

21 Clove Hitch Lane

5 Beds

5 Baths

3,580 Sq.Ft.

$3,500,000

MLS#: 1014182

Welcome to the heart of Old Seagrove, where lush greenery, towering trees, and southern-style porches give the neighborhood its unmistakable charm. Biking along scenic 30A, a wide variety of dining options, and the beach close by make this one of the most sought-after addresses on the Emerald Coast. Just minutes from Black Bear Bread Co and all of the fun in Seaside! Steps away from the Dogwood-Thyme beach access.

This coastal contemporary home layers in playful retro touches and, best of all, comes with no HOA restrictions. The first floor offers a primary suite, two additional king suites, and a game room with a cozy sitting area. A kitchenette opens directly to a private outdoor space and yard. Upstairs, you'll find a second primary suite, another king suite, and a main living area anchored by a fireplace. The professional kitchen is outfitted with Thermador appliances.

Outside, the pool completes the retreat, and the beach is an easy trip away. Screened porches and balconies invite you to take in the coastal breeze from nearly every level. Meticulously maintained and full of character, this is a true coastal haven.

All information and dimensions should be verified by the buyer.
#1014127

Santa Rosa Beach

135 Dogwood Street

7 Beds

8 Baths

4,575 Sq.Ft.

$3,900,000

MLS#: 1014127

It doesn't get much better than this! Welcome home to one of the most beautifully appointed cottages Watercolor has to offer. A prime location for all generations to enjoy overlooking Camp Watercolor, walking paths, a playground, green spaces, sports courts and shopping and dining... there is something for everyone. Once you're here, you do not need a vehicle. Hop on the bikes or the golf cart and cruise through one of the most charming communities along 30A. Be sure to click the video link in the photos section to watch a day in the life. In addition to the setting, this property is uniquely being sold turn key. Bring your toothbrush and bathing suit and you're ready to enjoy all the fun our sweet town has to offer. Offered fully furnished, completely updated and professionally designed by Greene Co Interiors. This floor plan is ideal offering a living space on each floor, en-suite baths for each private bedroom and an open concept first floor living. Some improvements include new flooring, interior paint, trim, lighting, and window treatments create a cohesive interior, while the kitchen pairs custom cabinetry from Lafayette with quartzite countertops, a new island, a gas stove and beautiful coffee bar ideally located just inside off the screened porch. Updated bathrooms feature new cabinetry, mirrors, toilets, and plumbing fixtures. A new audio system throughout the home and newly painted exterior complete the transformation. A new audio system throughout the home and newly painted exterior complete the transformation. The outdoor living space provides just as much value, enjoyment and relaxation as the interior space. Oversized porches on both floors offer additional dining, lounge and play spaces. Need another bedroom? This property has the rare opportunity to add a carriage house above the existing garage. An enhancement allowing for a secondary owner's suite. Plans were previously approved by the ARB. Buyer will need to request renewed approval and we are happy to help navigate the process. 

204 Spartina... an inviting coastal retreat ready for its next family to enjoy! For the investor, proven rental history available upon request. Buyer to verify all information.
#1013799

Santa Rosa Beach

204 Spartina Circle

3 Beds

4 Baths

2,650 Sq.Ft.

$3,400,000

MLS#: 1013799

Send a message

Message successfully sent.

Your message

What is 3 + 4 ?

Reason for contacting?

I agree to receive email communication and understand I can unsubscribe at any time.

I agree to be contacted by Gulf Life Real Estate via call, email, and text for real estate services. To opt out, you can reply 'stop' at any time or reply 'help' for assistance. You can also click the unsubscribe link in the emails. Message and data rates may apply. Message frequency may vary. Privacy Policy

Sign Out

Virtual Assistant

Would you like to take the next step with this property? We can help you schedule a showing or virtual tour, or send you more details.

Yes, I would like more information.

Thank You for Your Reply, One of Our Agents will contact you as soon as possible

No, maybe later.

Thank you, you can always contact me via email, phone number or through the contact form.

Realhub AI

Lucy - Your AI-Powered Realtor

Update Your Temporary Password

Personalize your search

Enter your email and we'll notify you immediately when new listings match what you're looking for.

or enter email address

Already have an account ? Login here

Continue your home search

I agree to receive communications and understand I can unsubscribe at any time.

I agree to be contacted by Gulf Life Real Estate via call, email, and text for real estate services. To opt out, you can reply 'stop' at any time or reply 'help' for assistance. You can also click the unsubscribe link in the emails. Message and data rates may apply. Message frequency may vary. Privacy Policy

Already have an account ? Login here

We use cookies

We use cookies primarily for analytics to enhance your experience. By accepting, you agree to our use of these cookies. You can manage your preferences or learn more about our cookies policy.