Features & Amenities

Interior

  • Other Interior Features

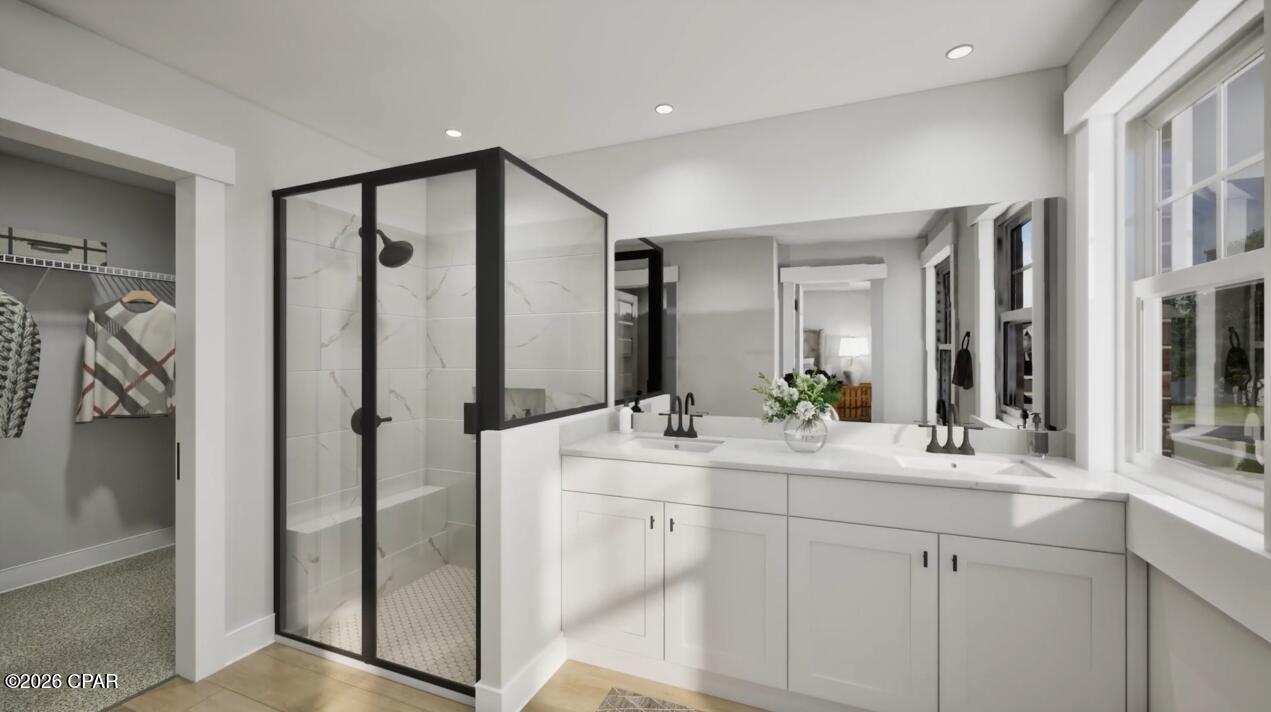
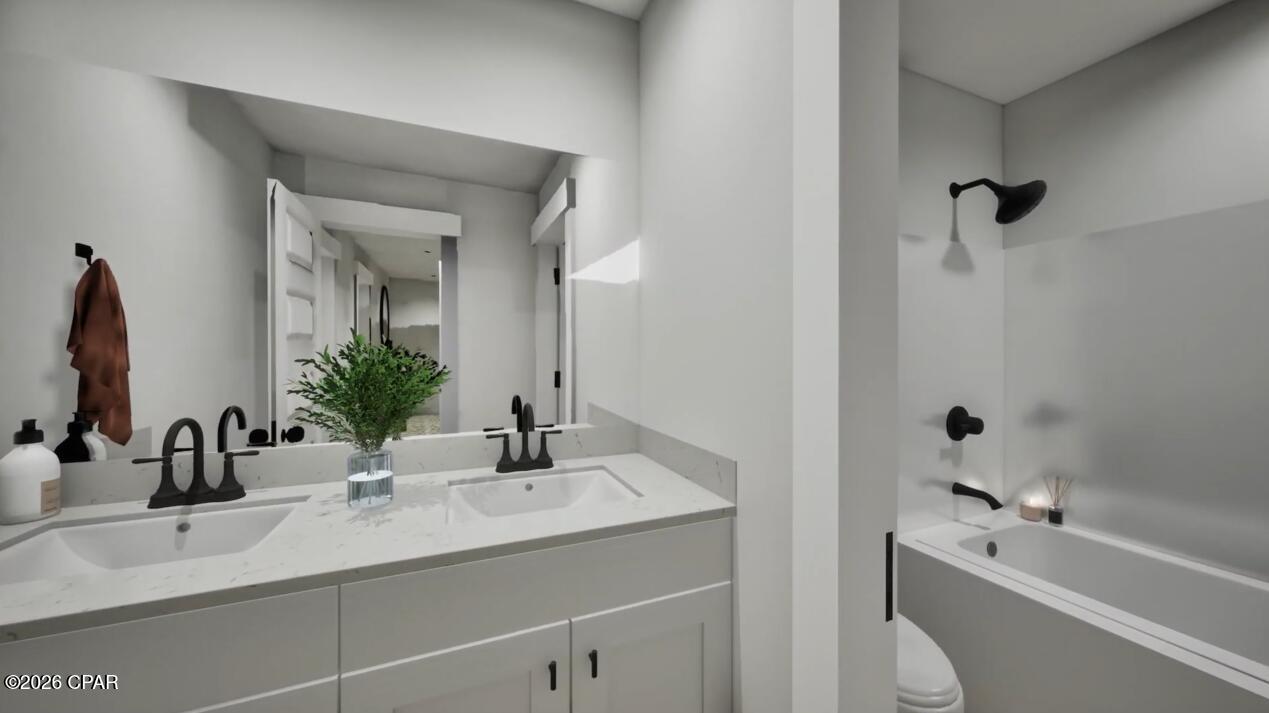
    Double Vanity, Walk-In Closet(s)

  • Total Bedrooms

    4

  • Bathrooms

    3

  • Cooling YN

    YES

  • Cooling

    Central Air, Ceiling Fan(s), Zoned

  • Heating YN

    YES

  • Heating

    Central, Electric, Zoned

  • Pet friendly

    N/A

Exterior

  • Garage

    Yes

  • Garage spaces

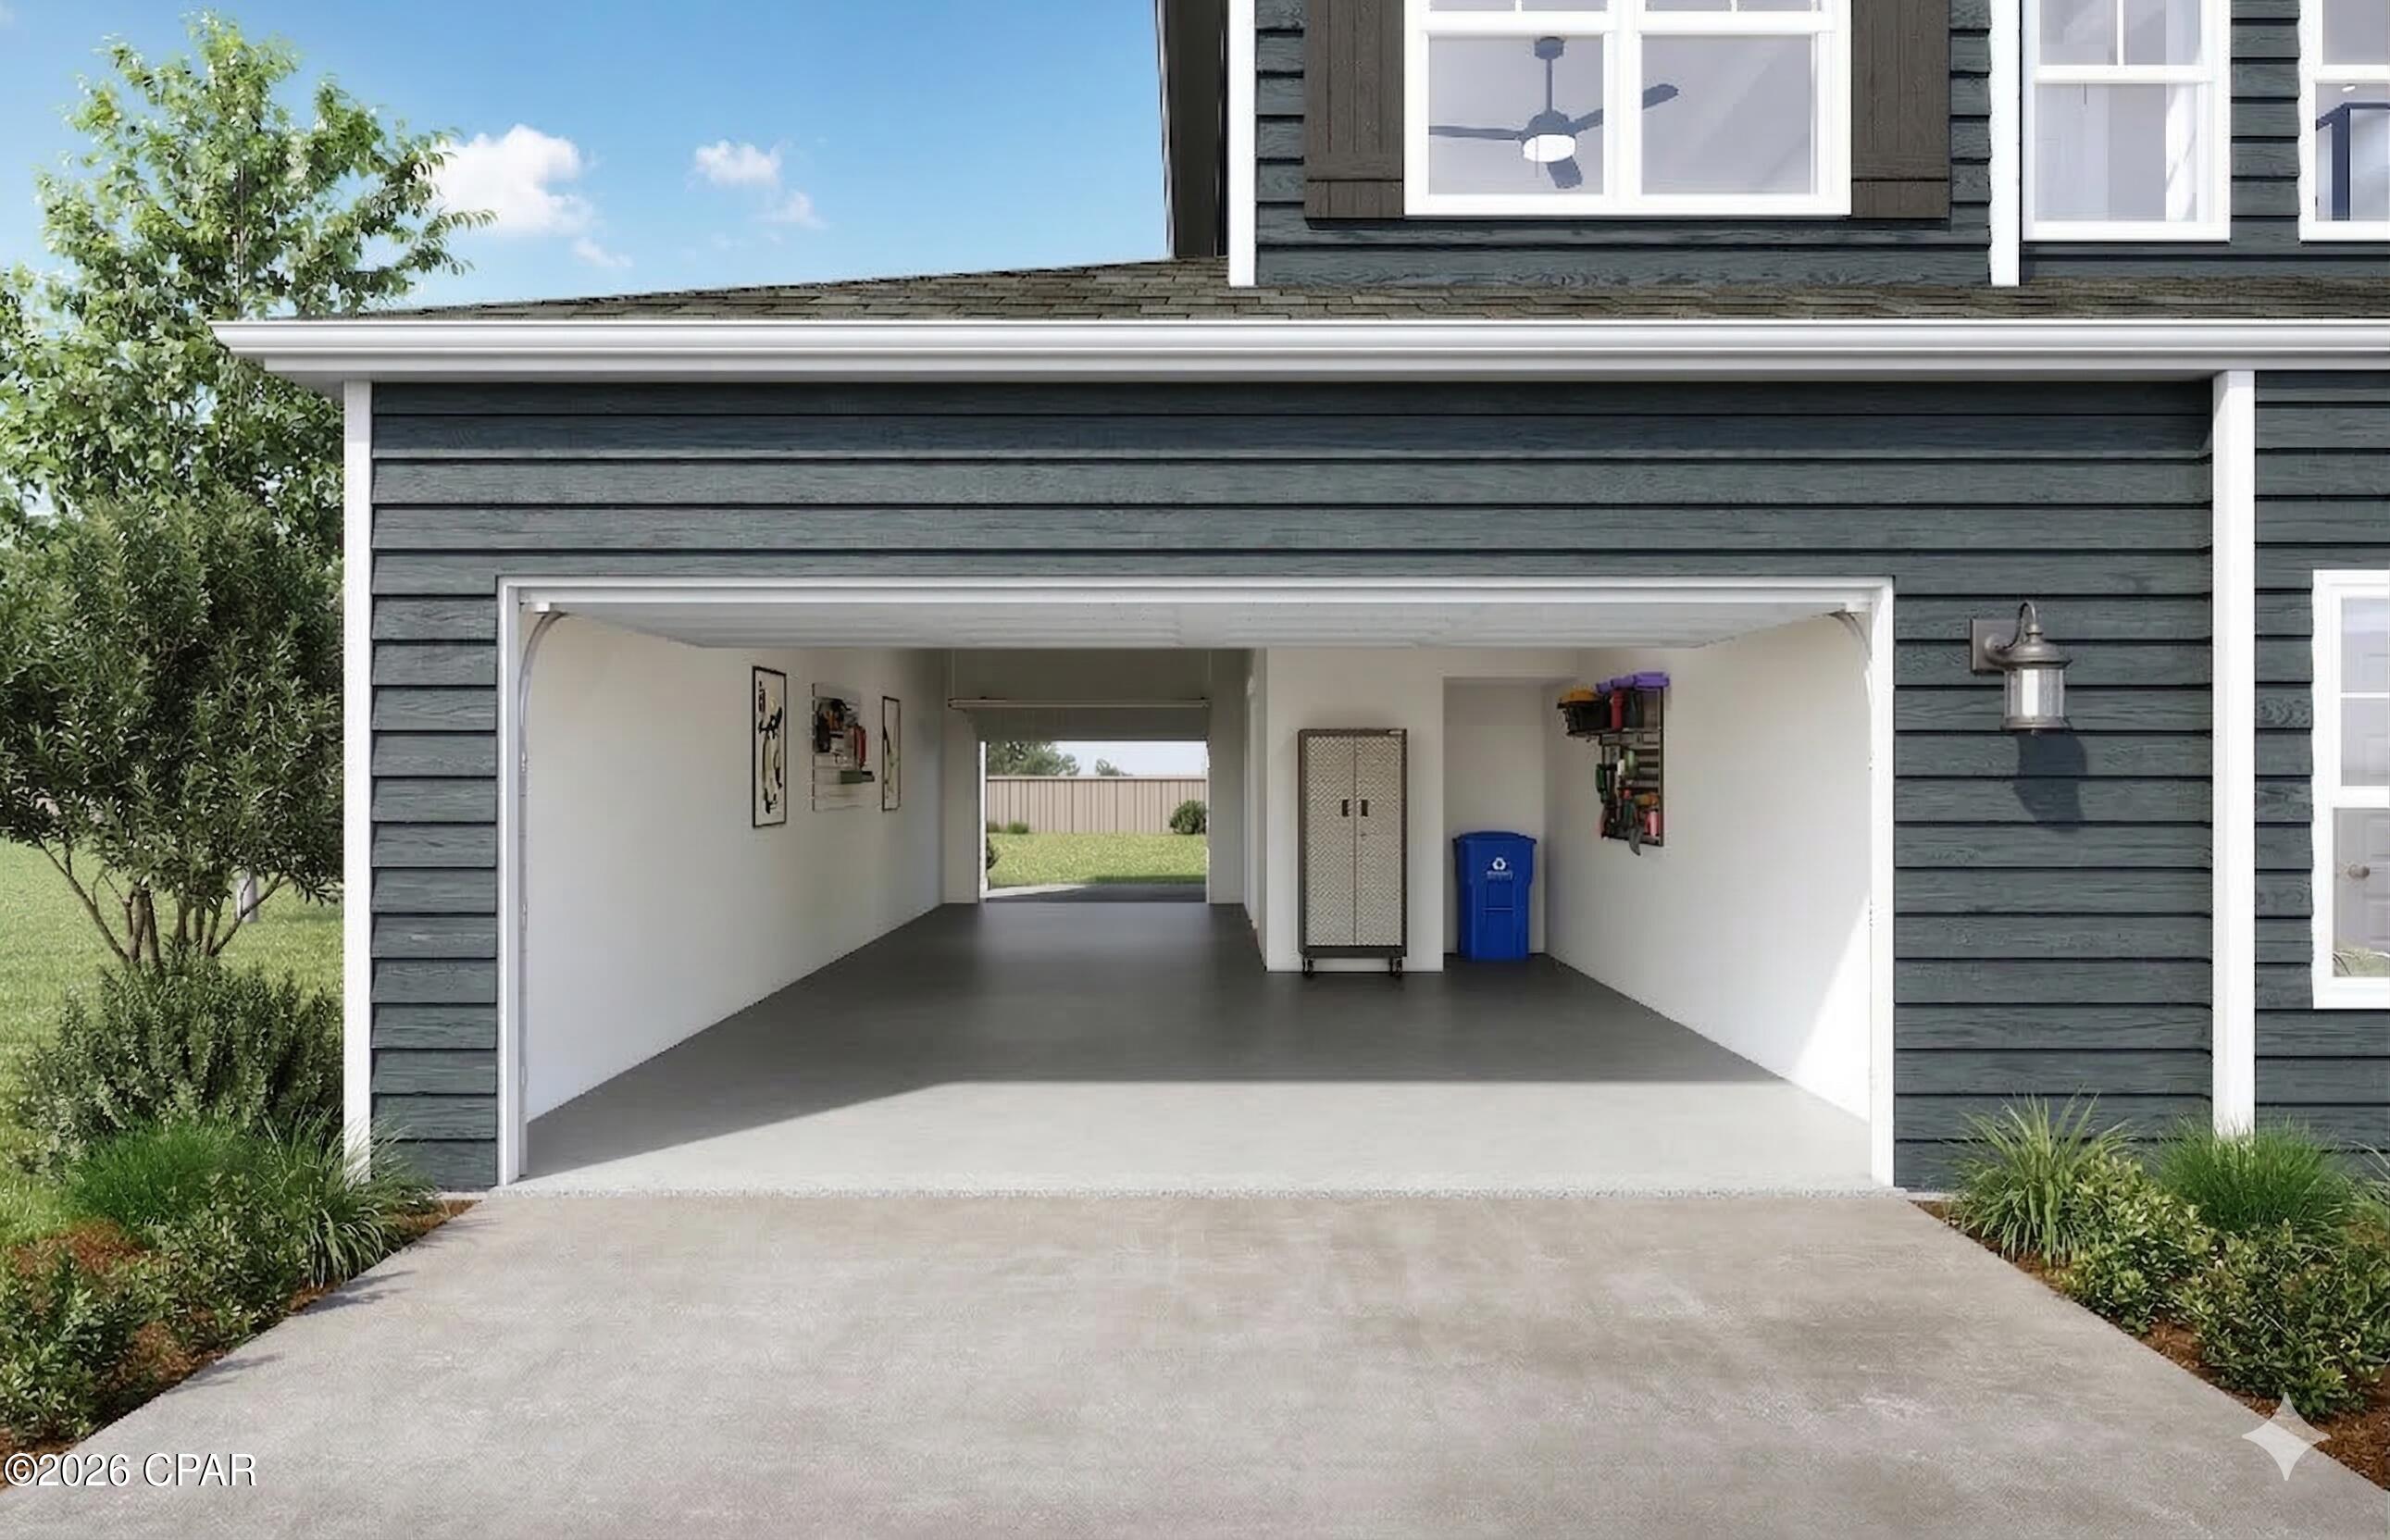
    3

  • Construction Materials

    Brick, HardiPlank Type

  • Parking

    Paved

  • Patio and Porch Features

    Covered, Patio, Porch

  • Pool

    Yes

  • Pool Features

    Community

  • Waterfront YN

    NO

Area & Lot

  • Lot Features

    Paved

  • Lot Size(acres)

    0.13

  • Lot Size(square feet)

    5,663

  • Property Type

    Residential

  • Property Sub Type

    SingleFamilyResidence

  • Architectural Style

    Craftsman

Price

  • Sales Price

    $388,850

  • Sq. Footage

    2,025

  • Price/SqFt

    $192

HOA

  • Association

    YES

  • Association Fee Includes

    N/A

School District

  • Elementary School

    Freeport

  • Middle School

    Freeport

  • High School

    Freeport

Property Features

  • Stories

    2

  • New Construction

    YES

  • Foundation Details

    Slab

Schedule a Showing

Showing scheduled successfully.

<
>
IN PERSON
VIA CHAT

What is 3 + 4 ?


Mortgage calculator

Estimate your monthly mortgage payment, including the principal and interest, property taxes, and HOA. Adjust the values to generate a more accurate rate.

Your payment

Principal and Interest:

$

Property taxes:

$

HOA fees:

$

Total loan payment:

$

Total interest amount:

$

Location

County

Walton

Elementary School

Freeport

Middle School

Freeport

High School

Freeport

Listing Courtesy of Lori W Logue, VCFL Realty LLC

RealHub Information is provided exclusively for consumers' personal, non-commercial use, and it may not be used for any purpose other than to identify prospective properties consumers may be interested in purchasing. All information deemed reliable but not guaranteed and should be independently verified. All properties are subject to prior sale, change or withdrawal. RealHub website owner shall not be responsible for any typographical errors, misinformation, misprints and shall be held totally harmless.

Agent Opey Russ and Melissa Kratish

Broker

Opey Russ and Melissa Kratish

Call Opey Russ and today to schedule a private showing.


* Listings on this website come from the FMLS IDX Compilation and may be held by brokerage firms other than the owner of this website. The listing brokerage is identified in any listing details. Information is deemed reliable but is not guaranteed. If you believe any FMLS listing contains material that infringes your copyrighted work please review our DMCA policy and learn how to submit a takedown request.© 2024 FMLS.
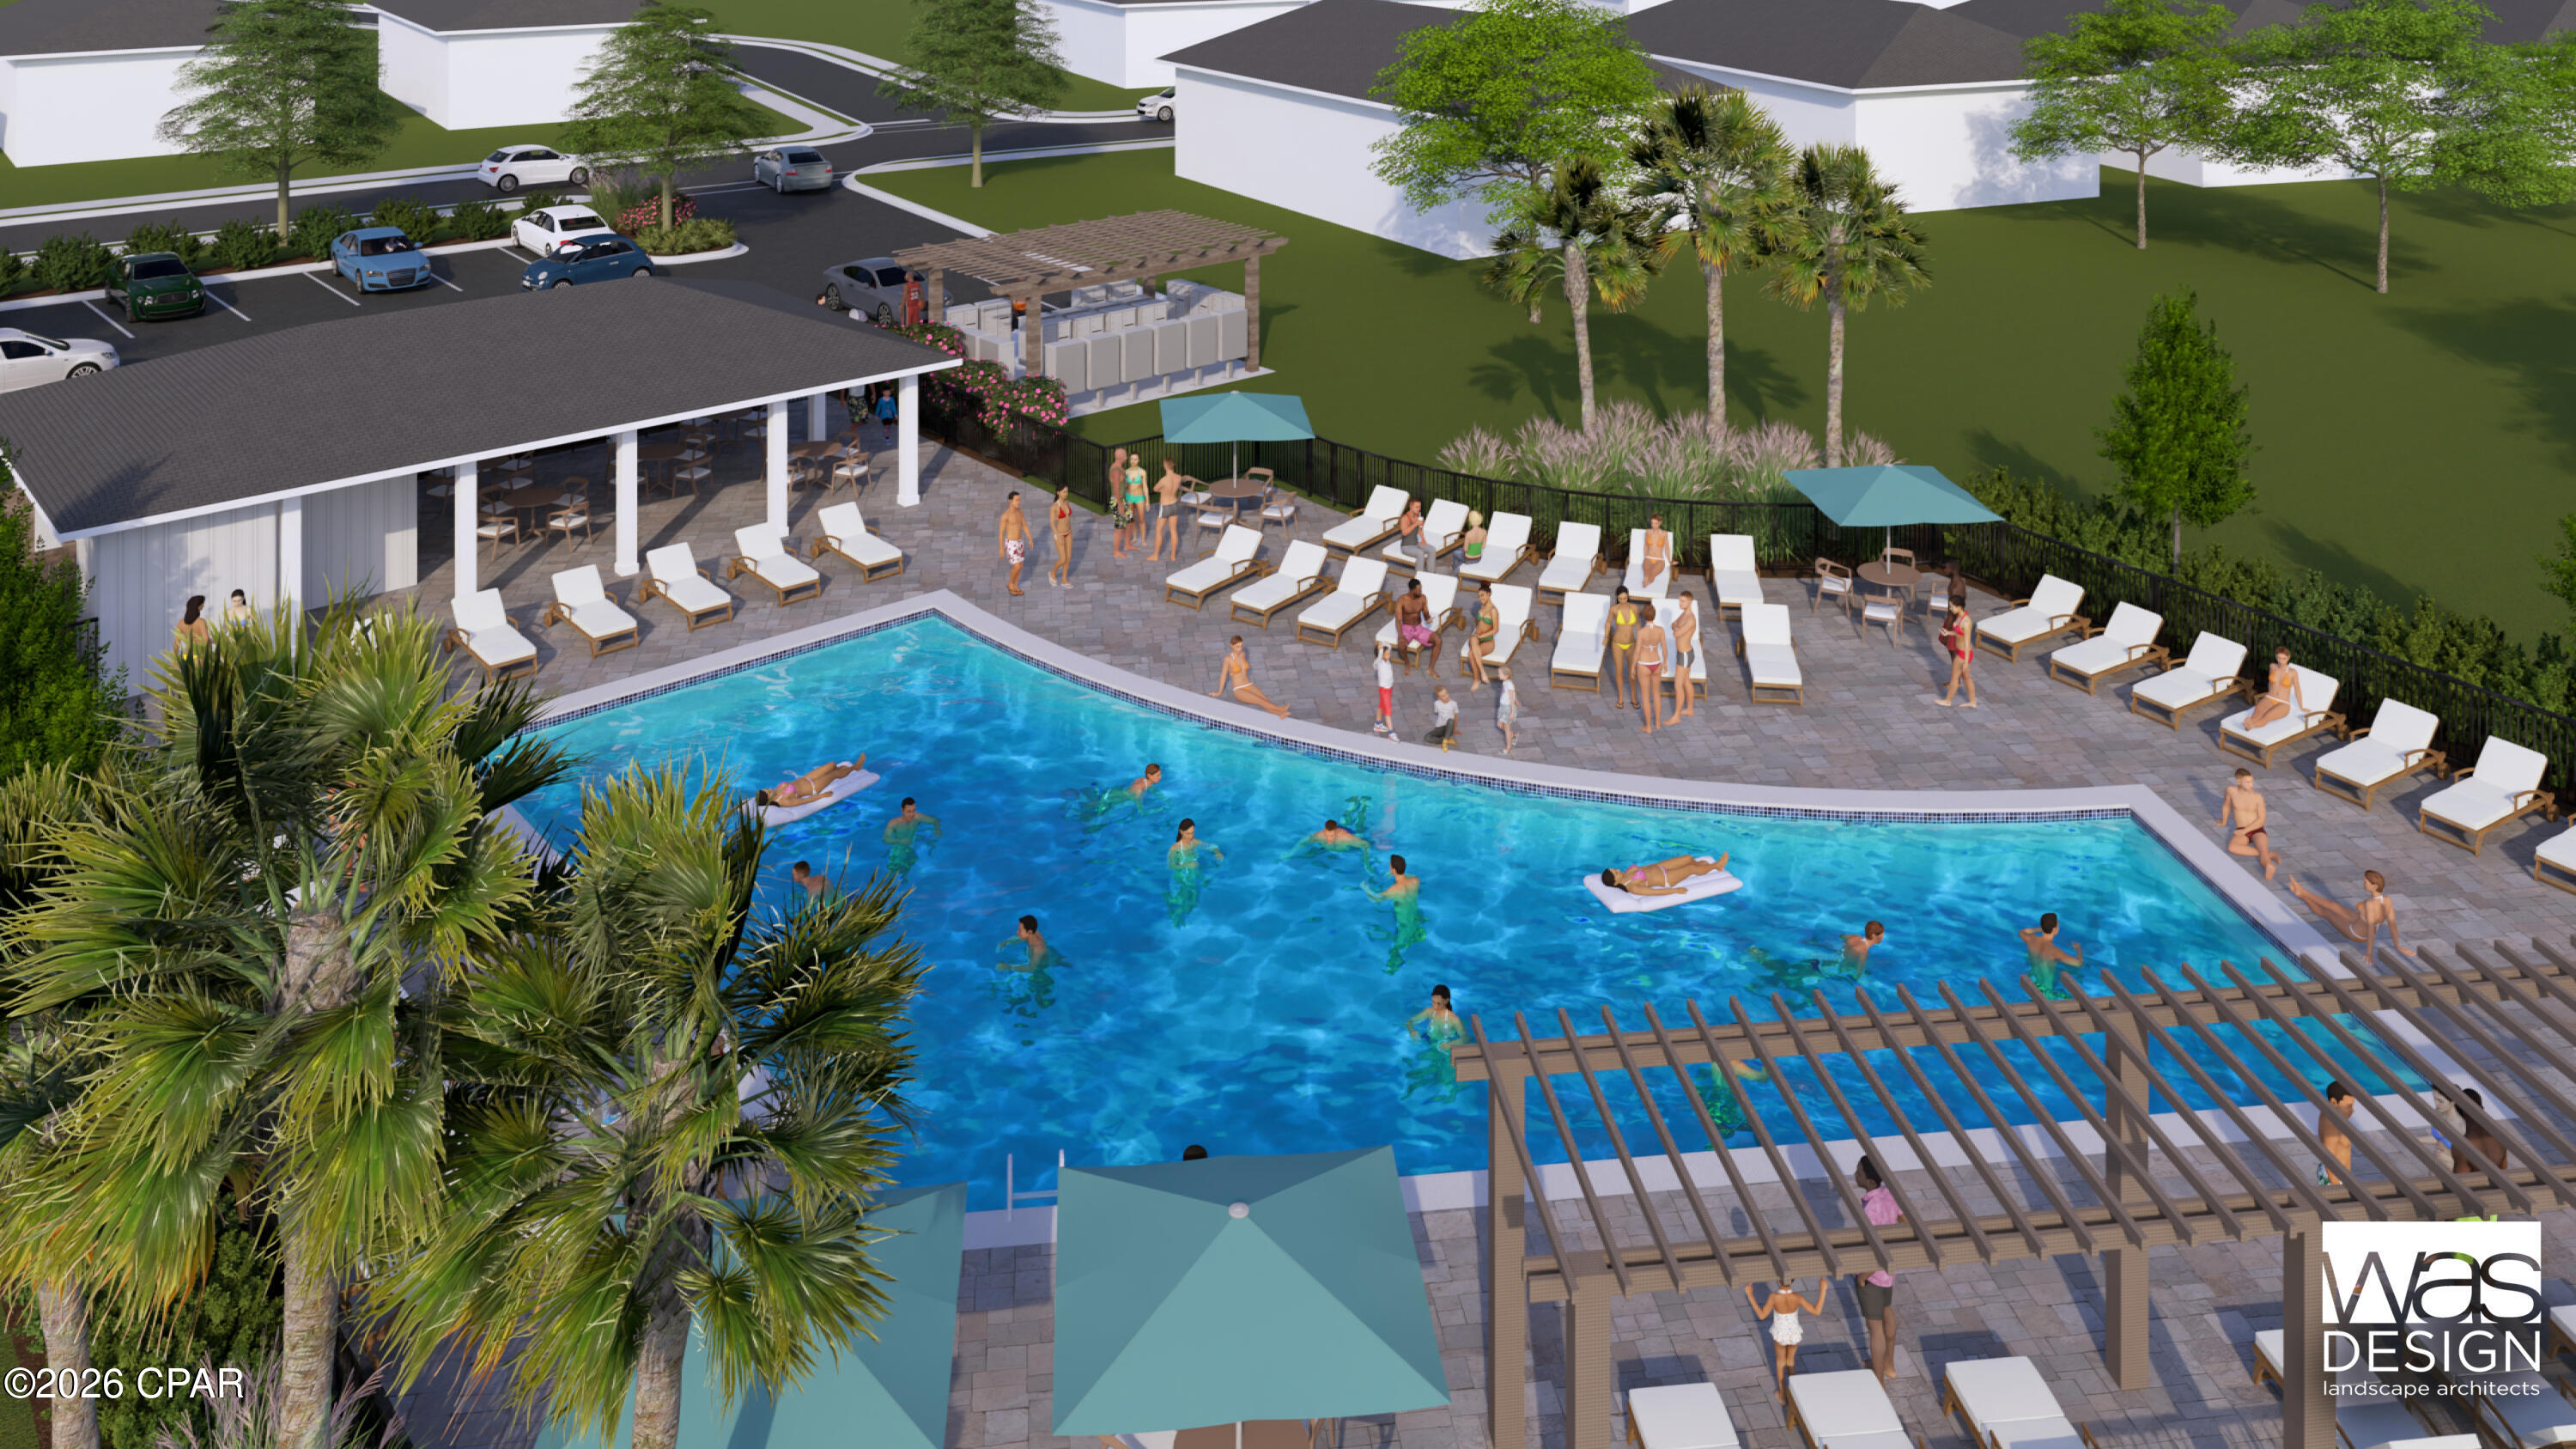
Community has LAKE views and resort-style community pool! 
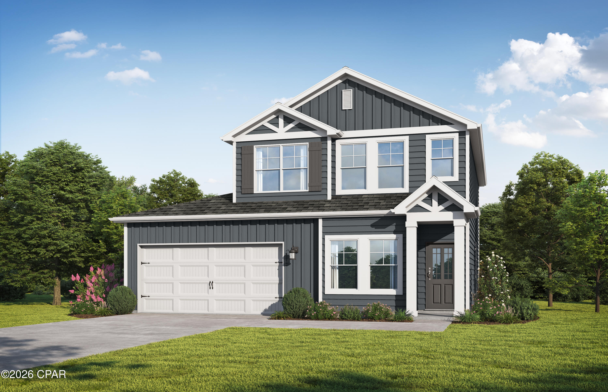
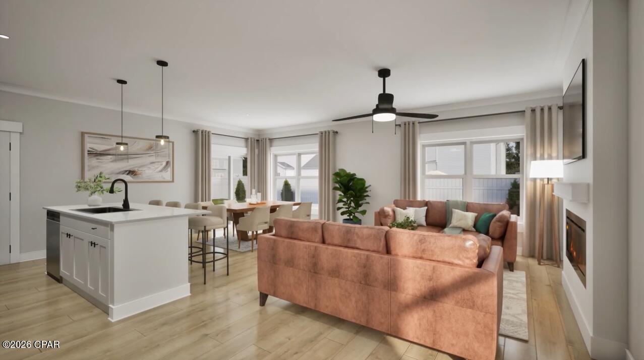
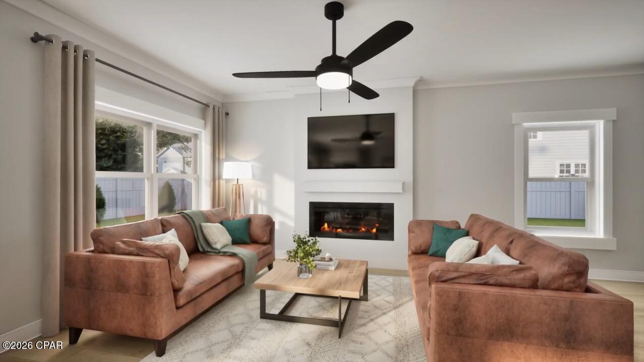
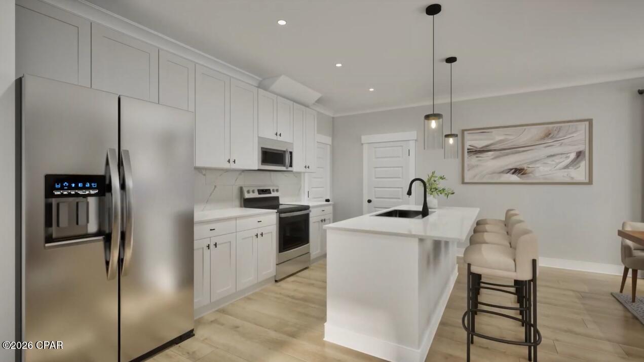
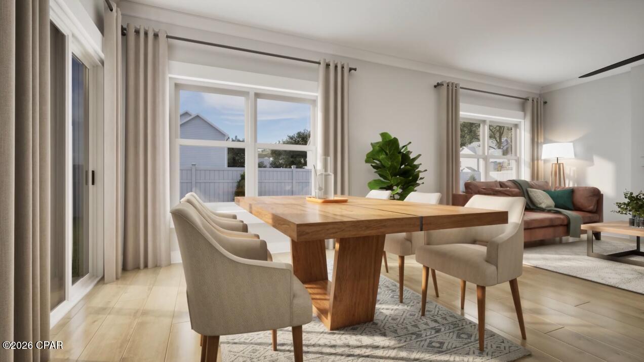
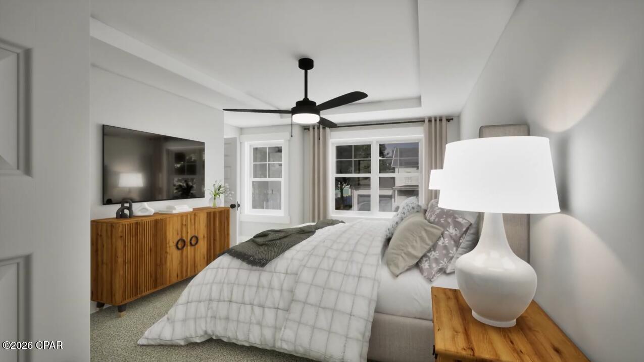
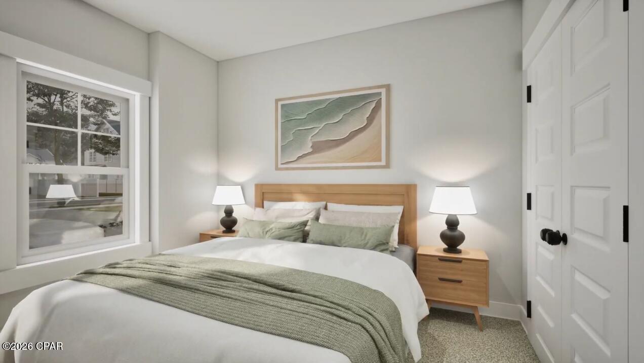
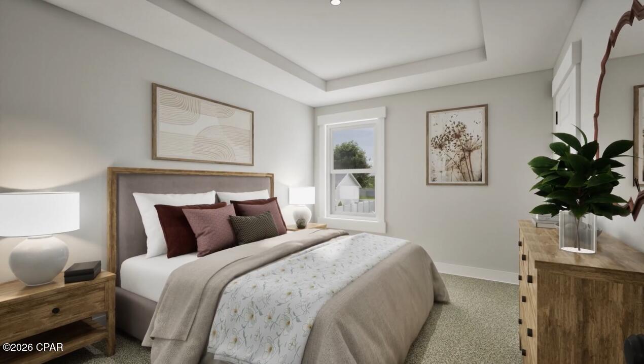
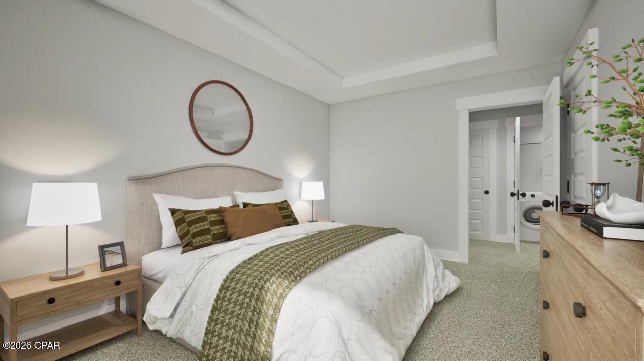
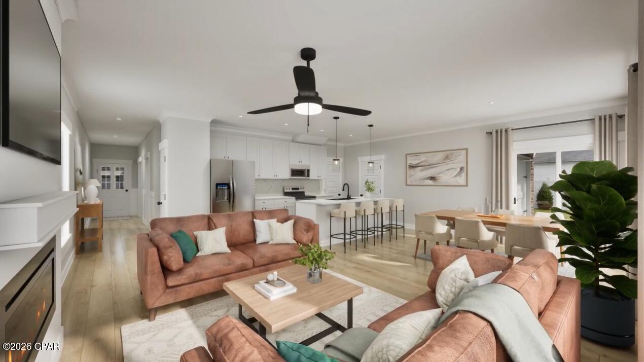
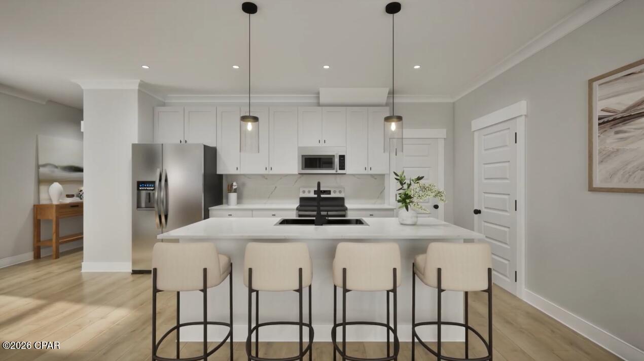
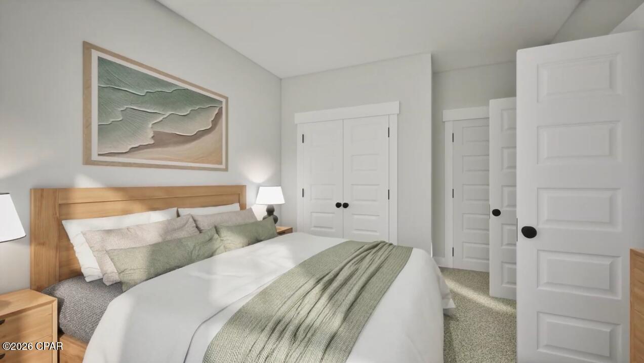
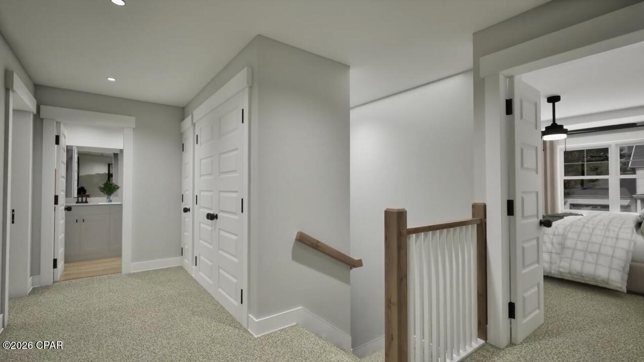
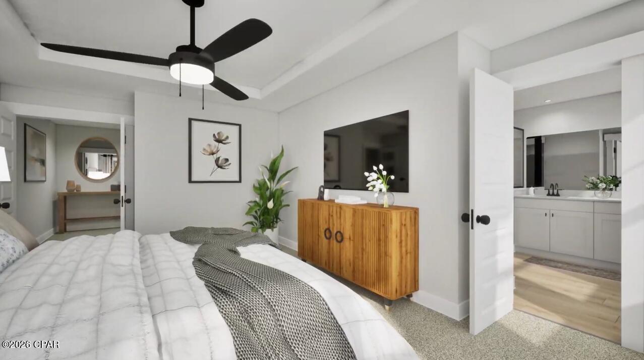
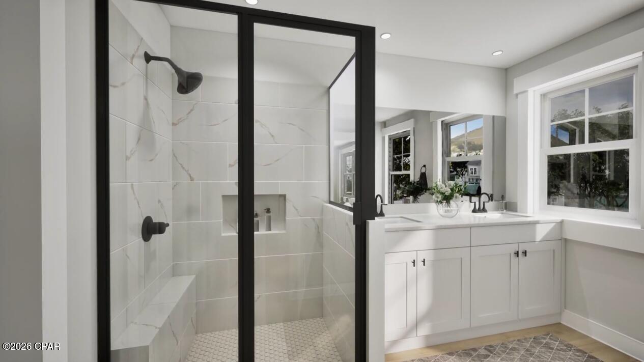
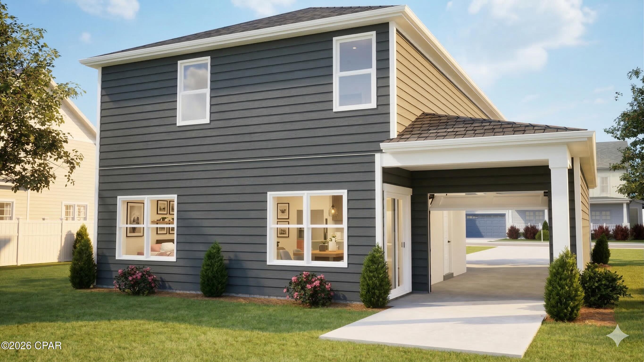
Welcome home to the Stackhouse by Valor Communities, a sanctuary designed for lasting memories. This inviting floor plan centers around a cozy, open-concept layout where the family room, kitchen, and dining area flow together effortlessly. From the versatile loft, enter the expansive primary retreat, complete with an oversized closet.
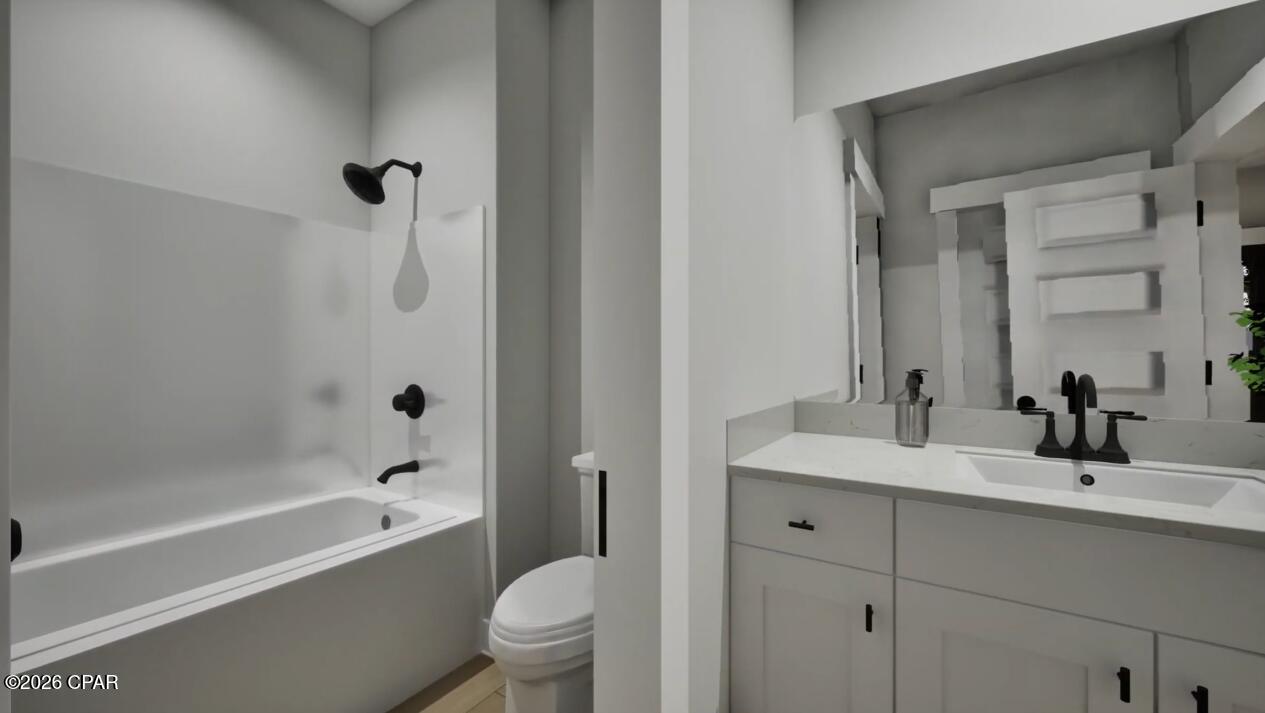
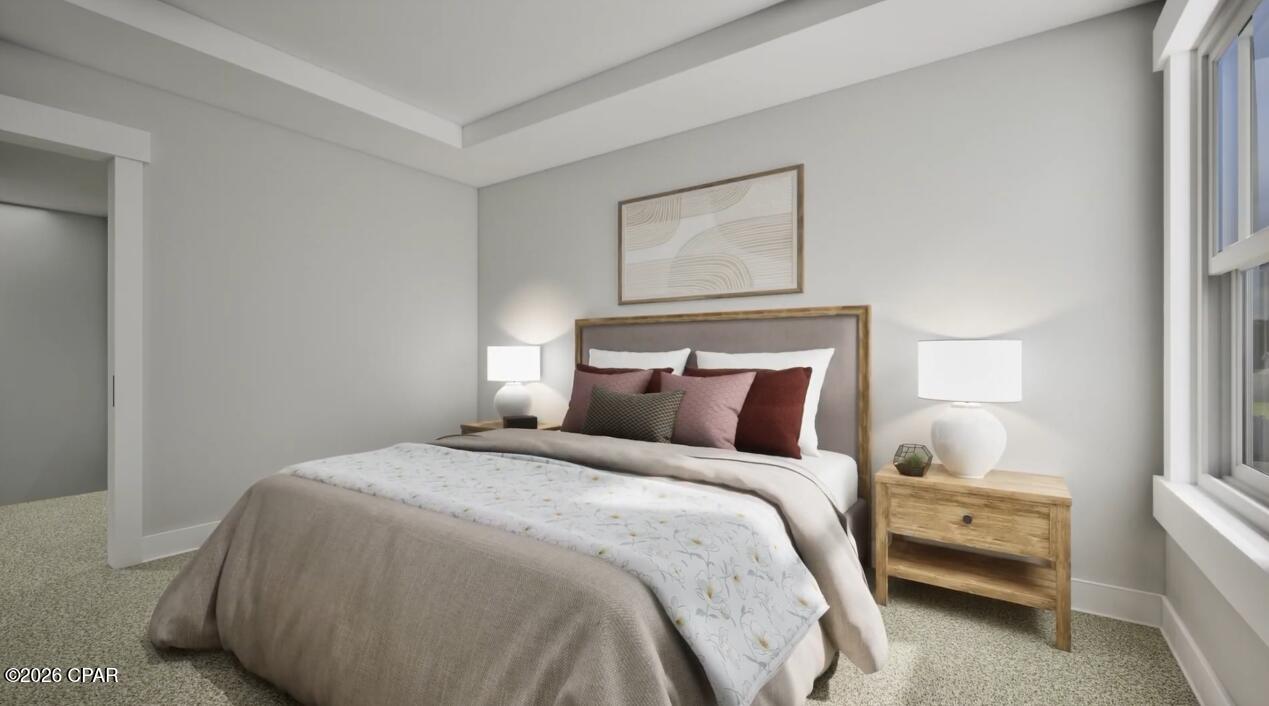
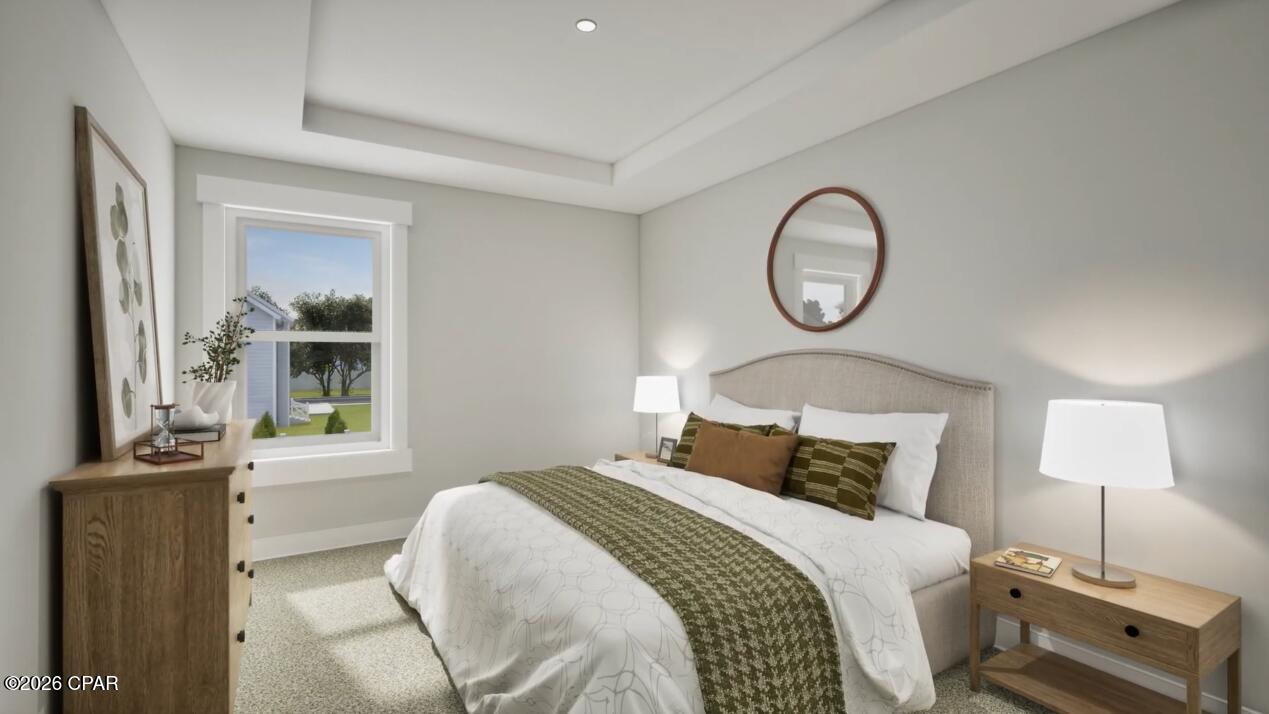
With four inviting bedrooms and three full baths, there is plenty of room for everyone to feel right at home. A standout feature of this residence is the three-car garage, which includes a clever pass-through design that provides seamless access and utility for your backyard. Whether you are hosting a summer barbecue on the covered back porch or relaxing inside, the Stackhouse offers a perfect blend of comfort and convenience. Visuals feature a similar home for inspiration. Pricing is the base starting point; final price based on features selected.

2000 Sagebrush Drive

Message successfully sent.

What would you like to know?

What is 3 + 4 ?

I agree to receive email communication and understand I can unsubscribe at any time.

I agree to be contacted by Gulf Life Real Estate via call, email, and text for real estate services. To opt out, you can reply 'stop' at any time or reply 'help' for assistance. You can also click the unsubscribe link in the emails. Message and data rates may apply. Message frequency may vary. Privacy Policy

Related Properties

New on site today
The FALKNER III H in Natureview community offers a 4BR/3BA, open design. Upgrades added (list attached). Special Features: double vanity, garden tub, separate custom tiled shower, and walk-in closet in master bathroom, double vanity in 2nd bathroom, ensuite bathroom in bedroom 4, kitchen island, walk-in pantry, covered porches, undermount sinks, custom kitchen backsplash, cabinet hardware, LED lighting, crown molding, ceiling fan in living room and master bedroom, smart connect WIFI thermostat, framed mirrors in all bathrooms, landscaping, architectural 30-year shingles, flood lights, and more! Energy Efficient Features: water heater, kitchen appliance package, vinyl low E windows, and more! Energy Star Partner.
#1014847

Freeport

280 Splendor Run

4 Beds

3 Baths

2,097 Sq.Ft.

$421,074

MLS#: 1014847

New on site today
Welcome to 152 Eagle Owl Lane, a new home under constructionat Owl's Head Farms in Freeport, Florida. As you enter this home the entry hall leads to a light-filled open-concept living area with nine-foot ceilings. EVP flooring is throughout the shared areas of this home creating a seamless transition between the spaces.  

The kitchen features modern finishes including quartz countertops with white cabinetry to complement and brushed nickel plumbing fixtures. A standard appliance package includes a smooth top stove, dishwasher, and microwave. Adjacent to the kitchen is the dining area perfectly positioned for meals and gatherings, while the living room's wide layout invites relaxation and socializing.  

The primary bedroom is at the back of the home just off the living area, which offers a serene retreat. Enjoy the comfort of a luxurious bathroom that has dual sink vanity with quartz countertops, a shower and two generously sized closets. There are three additional bedrooms that are located off the entry hall. Bedroom four has a large closet and is located on a separate hall with the laundry room and garage access. Bedrooms two and three are separated by the shared bathroom. Each bedroom has carpet creating a cozy feel at the end of the day. 

Rounding out the home is a large covered back patio, ideal for enjoying Florida's sunny days, and a convenient laundry room.
#1014883

Freeport

152 Eagle Owl Lane

4 Beds

2 Baths

2,108 Sq.Ft.

$406,544

MLS#: 1014883

New on site today
This home features a welcoming and elegant foyer that leads into a spacious open concept living area with 9' ceilings. The kitchen features quartz countertops, Whirlpool stainless steel appliances, and an oversized island, making it the centerpiece of the home. The single basin undermount sink and the dedicated water filter faucet add to the ease in the kitchen. The dining area and great room are flooded with natural light, offering a warm and inviting atmosphere.

The primary bedroom, located at the rear, includes a luxurious bathroom with dual vanities, a walk-in shower, separate soaking tub, and a spacious closet. Images are of a similar Riverside floor plan at completion.
#1014885

Freeport

134 Eagle Owl Lane

5 Beds

3 Baths

2,107 Sq.Ft.

$395,900

MLS#: 1014885

New on site 1 day ago
Two furnished homes. No HOA. So many opportunities for living and investment. Short term rental compound, live in one, rent the other, family compound. Offered together on 0.36-acre parcel, 60 & 64 Formby Street combine distinctive interiors with flexible living 175 yards from Choctawhatchee Bay. Make one your home and rent the other, create a coastal retreat with separate guest accommodations, or rent both.
Built in 2023 and 2024, these stick-built, single-story homes each offer 1 bedroom, 1 bathroom, and 600 square feet of heated and cooled living space. The owners' creativity shines through individual finishes, shiplap details, and thoughtful touches throughout both homes. Open kitchen and living areas, rainfall showers, stacked washer/dryers, and front and rear decks add comfort and function. At 60, a kitchen island, decorative countertops, and a corrugated metal ceiling create character. At 64, vaulted ceilings, upper windows, wood-look counters, and a glass-enclosed tiled shower distinguish the interior.
A separate building combines a workshop  for projects,  with a studio on the other side ready for a bathroom.  An additional shed stores tools and outdoor gear. Gravel parking, sewer service, and lawn irrigation add practicality.
Bring your kayak: nearby Pitts Bayshore Public Park offers public access to Black Creek near its connection with Choctawhatchee Bay. Newer construction, furnished interiors, and two separate homes come together in one sale
#1014776

Freeport

64 Formby Street

2 Beds

2 Baths

1,200 Sq.Ft.

$460,000

MLS#: 1014776

New on site 4 days ago
Open house
Discover the space, flexibility, and exceptional lifestyle offered by this 4-bedroom, 2-bath home 277 Dickens Dr in Hammock Bay, one of Freeport, Florida's amenity-rich master-planned communities! This single-story home offers approximately 1,919 square feet of living space, a versatile floor plan, and a peaceful wooded backdrop. The heart of the home is the open kitchen and living area, featuring granite countertops, stainless steel appliances, abundant cabinetry, and an island with breakfast bar seating. Tray ceiling, crown molding, and attractive built-in cabinetry add character, while a dining area provides additional space for entertaining. Four bedrooms, including one currently used as a home office, plus additional flex space off the living area, offer wonderful versatility for guests, hobbies, working from home, or simply spreading out. Step outside to the covered patio overlooking a natural wooded setting, an inviting place for morning coffee, outdoor dining, or relaxing evenings. Living in Hammock Bay means enjoying an amenity-rich lifestyle with community pools, fitness facilities, walking and biking trails, tennis, pickleball, and neighborhood gathering spaces. An additional benefit is access to the Bay Club at Steamboat Landing, featuring 480 feet of Choctawhatchee Bay shoreline. Just a short drive from home, this peaceful waterfront retreat offers opportunities for water activities, gatherings, relaxing on the screened porch, and taking in spectacular Florida sunsets over the bay. Conveniently located near Freeport schools, shopping, dining, and Highway 331, with access to the beautiful white-sand beaches of South Walton and Scenic Highway 30A. Whether you're looking for a primary residence, a Florida getaway, or a home with flexible spaces and outstanding community amenities, this offers the opportunity to enjoy the best of Hammock Bay living!
#1014648

Freeport

277 Dickens Drive

4 Beds

2 Baths

1,919 Sq.Ft.

$372,500

MLS#: 1014648

The DOGWOOD IV J in Natureview community offers a 3BR/2BA, open design. Upgrades added (list attached). Special Features: double vanity, garden tub, separate custom tiled shower, and 2 walk-in closets in master bath, kitchen island, walk-in pantry, covered porches, undermount sinks, custom kitchen backsplash, LED lighting, crown molding, ceiling fan in living and master, framed mirrors in all baths, smart connect WIFI thermostat, framed mirrors in baths, landscaping, architectural 30-year shingles, flood lights, and more! Energy Efficient Features: water heater, electric kitchen appliance package, vinyl low E windows, and more! Energy Star Partner.
#1014526

Freeport

310 Splendor Run

3 Beds

2 Baths

1,660 Sq.Ft.

$363,168

MLS#: 1014526

Backing to protected jurisdictional wetlands and a recorded conservation easement, this 2022 two-story home in Hammock Oaks Estates offers three bedrooms, two and a half baths and a quiet, wooded setting. A covered front porch opens to a bright entry with a coat closet, powder room and storage beneath the stairs, and the one-car garage connects just inside. The main level flows from a 15x15 living room to a 9x9 dining area and an open kitchen with stainless appliances, white shaker cabinets, a pantry and a breakfast bar. A door from the living room leads to the covered rear porch and deck, with stairs down to a yard that drops away toward the woods. Upstairs, the 14x15 primary suite opens to a private balcony and offers two walk-in closets, dual vanities, a garden tub and a separate shower. Two bedrooms of about 12x12, each with a closet and egress window, share a full bath, and the laundry closet sits in the hall. Wood-look luxury vinyl plank, recessed lighting, ceiling fans and crown molding add polish throughout. Hammock Oaks Estates is a newer Freeport community near the Hammock Bay town center, where a general store, brewery and community events are open to the public. A qualified buyer may assume the seller's 4.75% VA loan, subject to VA and lender approval. Interior photos were taken while the home was previously occupied; the home is now vacant.
#1014481

Freeport

183 Hammock Oaks Boulevard

3 Beds

2 Baths

1,892 Sq.Ft.

$399,999

MLS#: 1014481

Move-in READY! Welcome to your brand new home in the highly desirable Owl's Head community in Freeport! This 2-story, 4-bedroom, 2.5-bath home offers 2,117 sq ft of comfortable living space, thoughtfully designed with an open-concept layout and modern finishes throughout. Enjoy luxury  vinyl plank flooring in the main living areas, a spacious kitchen with quartz countertops, a large island with pendant lighting, and plenty of cabinet space--ideal for cooking and entertaining. The upstairs primary suite features a walk-in closet and a well-appointed en-suite bath with dual vanities and tile shower. Whole house blinds and refrugerator included! You'll love this Craftsman style home and the community of Owl's Head with walking trails and a beautiful spring-fed lake.
#794870

Freeport

196 Huckleberry Street

4 Beds

2 Baths

2,117 Sq.Ft.

$329,850

MLS#: 794870

Welcome to 324 Craftsman way in Magnolia at Bluffs in Freeport, Florida. This pre-construction homesite offers the opportunity to secure new construction prior to groundbreaking. This property will be developed with the Penwell floorplan and built to current design standards and specifications.

The main level features a study or flex space off the entry hall that could be used as a formal dining room. The entry hall leads to a grand living space that is open to the kitchen with center island and upper and lower cabinetry and a pantry for storage. Interior features include EVP flooring throughout the common areas of the home, with carpet in each bedroom, stairs and upstairs hallway, per plan. The kitchen features white cabinetry, a center island and granite countertops. An appliance package comes standard and includes a stove, microwave and dishwasher.

From the living area you will have access to the stairs leading to all bedrooms on the second level. The primary bedroom is located on the second level and features a spacious ensuite bathroom. The primary bathroom has a large closet as well as a dual sink vanity, shower and separate soak tub.

The three additional bedrooms are spacious and two have walk in closets. Each share a full bathroom with a dual sink vanity and a shower tub combination. The laundry area and a linen storage closet are located on the second level hall.
#1014344

Freeport

324 Craftsman Way

4 Beds

2 Baths

2,200 Sq.Ft.

$348,900

MLS#: 1014344

This spectacular floor plan is a 4-bedroom, 2-bathroom home with a two-car garage. The Cali floor plan features a large covered front porch with space for a sitting area. As you enter this home you will find a long hallway leading to the living area. Two bedrooms are off the entry with a full bathroom in between. Across the hall is a fourth bedroom and large laundry room. The fourth bedroom is a perfect space for a den or even a home office. Continuing down the hall, you will find yourself at an open kitchen with center island, a large dining space and comfortable living area. The primary bedroom is found at the back of the home and features a large bathroom with dual sink vanity, separate shower, large soak tub and a large closet.
#1014345

Freeport

329 Craftsman Way

4 Beds

2 Baths

1,856 Sq.Ft.

$325,900

MLS#: 1014345

Send a message

Message successfully sent.

Your message

What is 3 + 4 ?

Reason for contacting?

I agree to receive email communication and understand I can unsubscribe at any time.

I agree to be contacted by Gulf Life Real Estate via call, email, and text for real estate services. To opt out, you can reply 'stop' at any time or reply 'help' for assistance. You can also click the unsubscribe link in the emails. Message and data rates may apply. Message frequency may vary. Privacy Policy

Sign Out

Virtual Assistant

Would you like to take the next step with this property? We can help you schedule a showing or virtual tour, or send you more details.

Yes, I would like more information.

Thank You for Your Reply, One of Our Agents will contact you as soon as possible

No, maybe later.

Thank you, you can always contact me via email, phone number or through the contact form.

Realhub AI

Lucy - Your AI-Powered Realtor

Update Your Temporary Password

Personalize your search

Enter your email and we'll notify you immediately when new listings match what you're looking for.

or enter email address

Already have an account ? Login here

Continue your home search

I agree to receive communications and understand I can unsubscribe at any time.

I agree to be contacted by Gulf Life Real Estate via call, email, and text for real estate services. To opt out, you can reply 'stop' at any time or reply 'help' for assistance. You can also click the unsubscribe link in the emails. Message and data rates may apply. Message frequency may vary. Privacy Policy

Already have an account ? Login here

We use cookies

We use cookies primarily for analytics to enhance your experience. By accepting, you agree to our use of these cookies. You can manage your preferences or learn more about our cookies policy.