


Property
Beds
4
Full Baths
2
1/2 Baths
None
Year Built
1989
Sq.Footage
1,488
Four bedrooms, a bonus room, a large backyard, and NO HOA! Welcome to 2207 E. 8th Street in Panama City, where generous living spaces and a versatile layout give you room to make yourself at home. A welcoming front deck opens into a spacious living room featuring a floor-to-ceiling stone fireplace, wood-look flooring, and neutral colors that complement a variety of styles. The large kitchen offers blue-gray cabinetry, a white subway tile backsplash, and ample counter and cabinet space. A wide arched opening connects the kitchen to the separate dining room, creating an inviting setting for everyday meals and gathering with guests. Along with four bedrooms and two bathrooms, the bonus room provides additional space for a home office, hobbies, or a second sitting area. Outside, the covered back patio is ready for morning coffee and relaxed evenings overlooking a large backyard with plenty of space for gardening, outdoor dining, and yard games. Per the seller, the A/C is approximately 1 year old, the metal roof approximately 6 years old, and the water heater approximately 4 years old. The refrigerator is approximately 1 year old, while the range, dishwasher, and microwave are approximately 3 years old. City water and sewer, no HOA fees, and an existing survey add to the practical benefits. Schedule your showing and explore the possibilities!
Features & Amenities
Interior
-
Total Bedrooms
4
-
Bathrooms
2
-
Cooling YN
YES
-
Cooling
Ceiling Fan(s)
-
Fireplace YN
YES
-
Heating YN
YES
-
Heating
Electric, Fireplace(s)
-
Pet friendly
N/A
Exterior
-
Garage
No
-
Construction Materials
Brick, Stucco, Frame
-
Patio and Porch Features
Patio, Deck, Covered
-
Pool
No
-
Waterfront YN
NO
Area & Lot
-
Lot Features
Paved
-
Lot Size(acres)
0.25
-
Lot Size(square feet)
10,890
-
Property Type
Residential
-
Property Sub Type
SingleFamilyResidence
-
Architectural Style
Traditional
Price
-
Sales Price
$145,000
-
Tax Amount
$1,055.13
-
Zoning
Resid Single Family
-
Sq. Footage
1,488
-
Price/SqFt
$97
HOA
-
Association
No
School District
-
Elementary School
Cherry Street
-
Middle School
Rutherford Middle
-
High School
Rutherford
Property Features
-
New Construction
NO
-
Sewer
Public Sewer
Schedule a Showing
Showing scheduled successfully.
Mortgage calculator
Estimate your monthly mortgage payment, including the principal and interest, property taxes, and HOA. Adjust the values to generate a more accurate rate.
Your payment
Principal and Interest:
$
Property taxes:
$
HOA fees:
$
Total loan payment:
$
Total interest amount:
$
Location
County
Bay
Elementary School
Cherry Street
Middle School
Rutherford Middle
High School
Rutherford
Listing Courtesy of Beth Mulvey, Beach House Sales and Development
RealHub Information is provided exclusively for consumers' personal, non-commercial use, and it may not be used for any purpose other than to identify prospective properties consumers may be interested in purchasing. All information deemed reliable but not guaranteed and should be independently verified. All properties are subject to prior sale, change or withdrawal. RealHub website owner shall not be responsible for any typographical errors, misinformation, misprints and shall be held totally harmless.

Broker
Opey Russ and Melissa Kratish
Call Opey Russ and today to schedule a private showing.

* Listings on this website come from the FMLS IDX Compilation and may be held by brokerage firms other than the owner of this website. The listing brokerage is identified in any listing details. Information is deemed reliable but is not guaranteed. If you believe any FMLS listing contains material that infringes your copyrighted work please click here to review our DMCA policy and learn how to submit a takedown request.© 2024 FMLS.
Related Properties

Panama City
3702 Haley Lane
3 Beds
2 Baths
1,274 Sq.Ft.
$135,000
MLS#: 795257

Panama City
1025 W 19th Street 3A
3 Beds
2 Baths
1,671 Sq.Ft.
$165,000
MLS#: 782039
Panama City
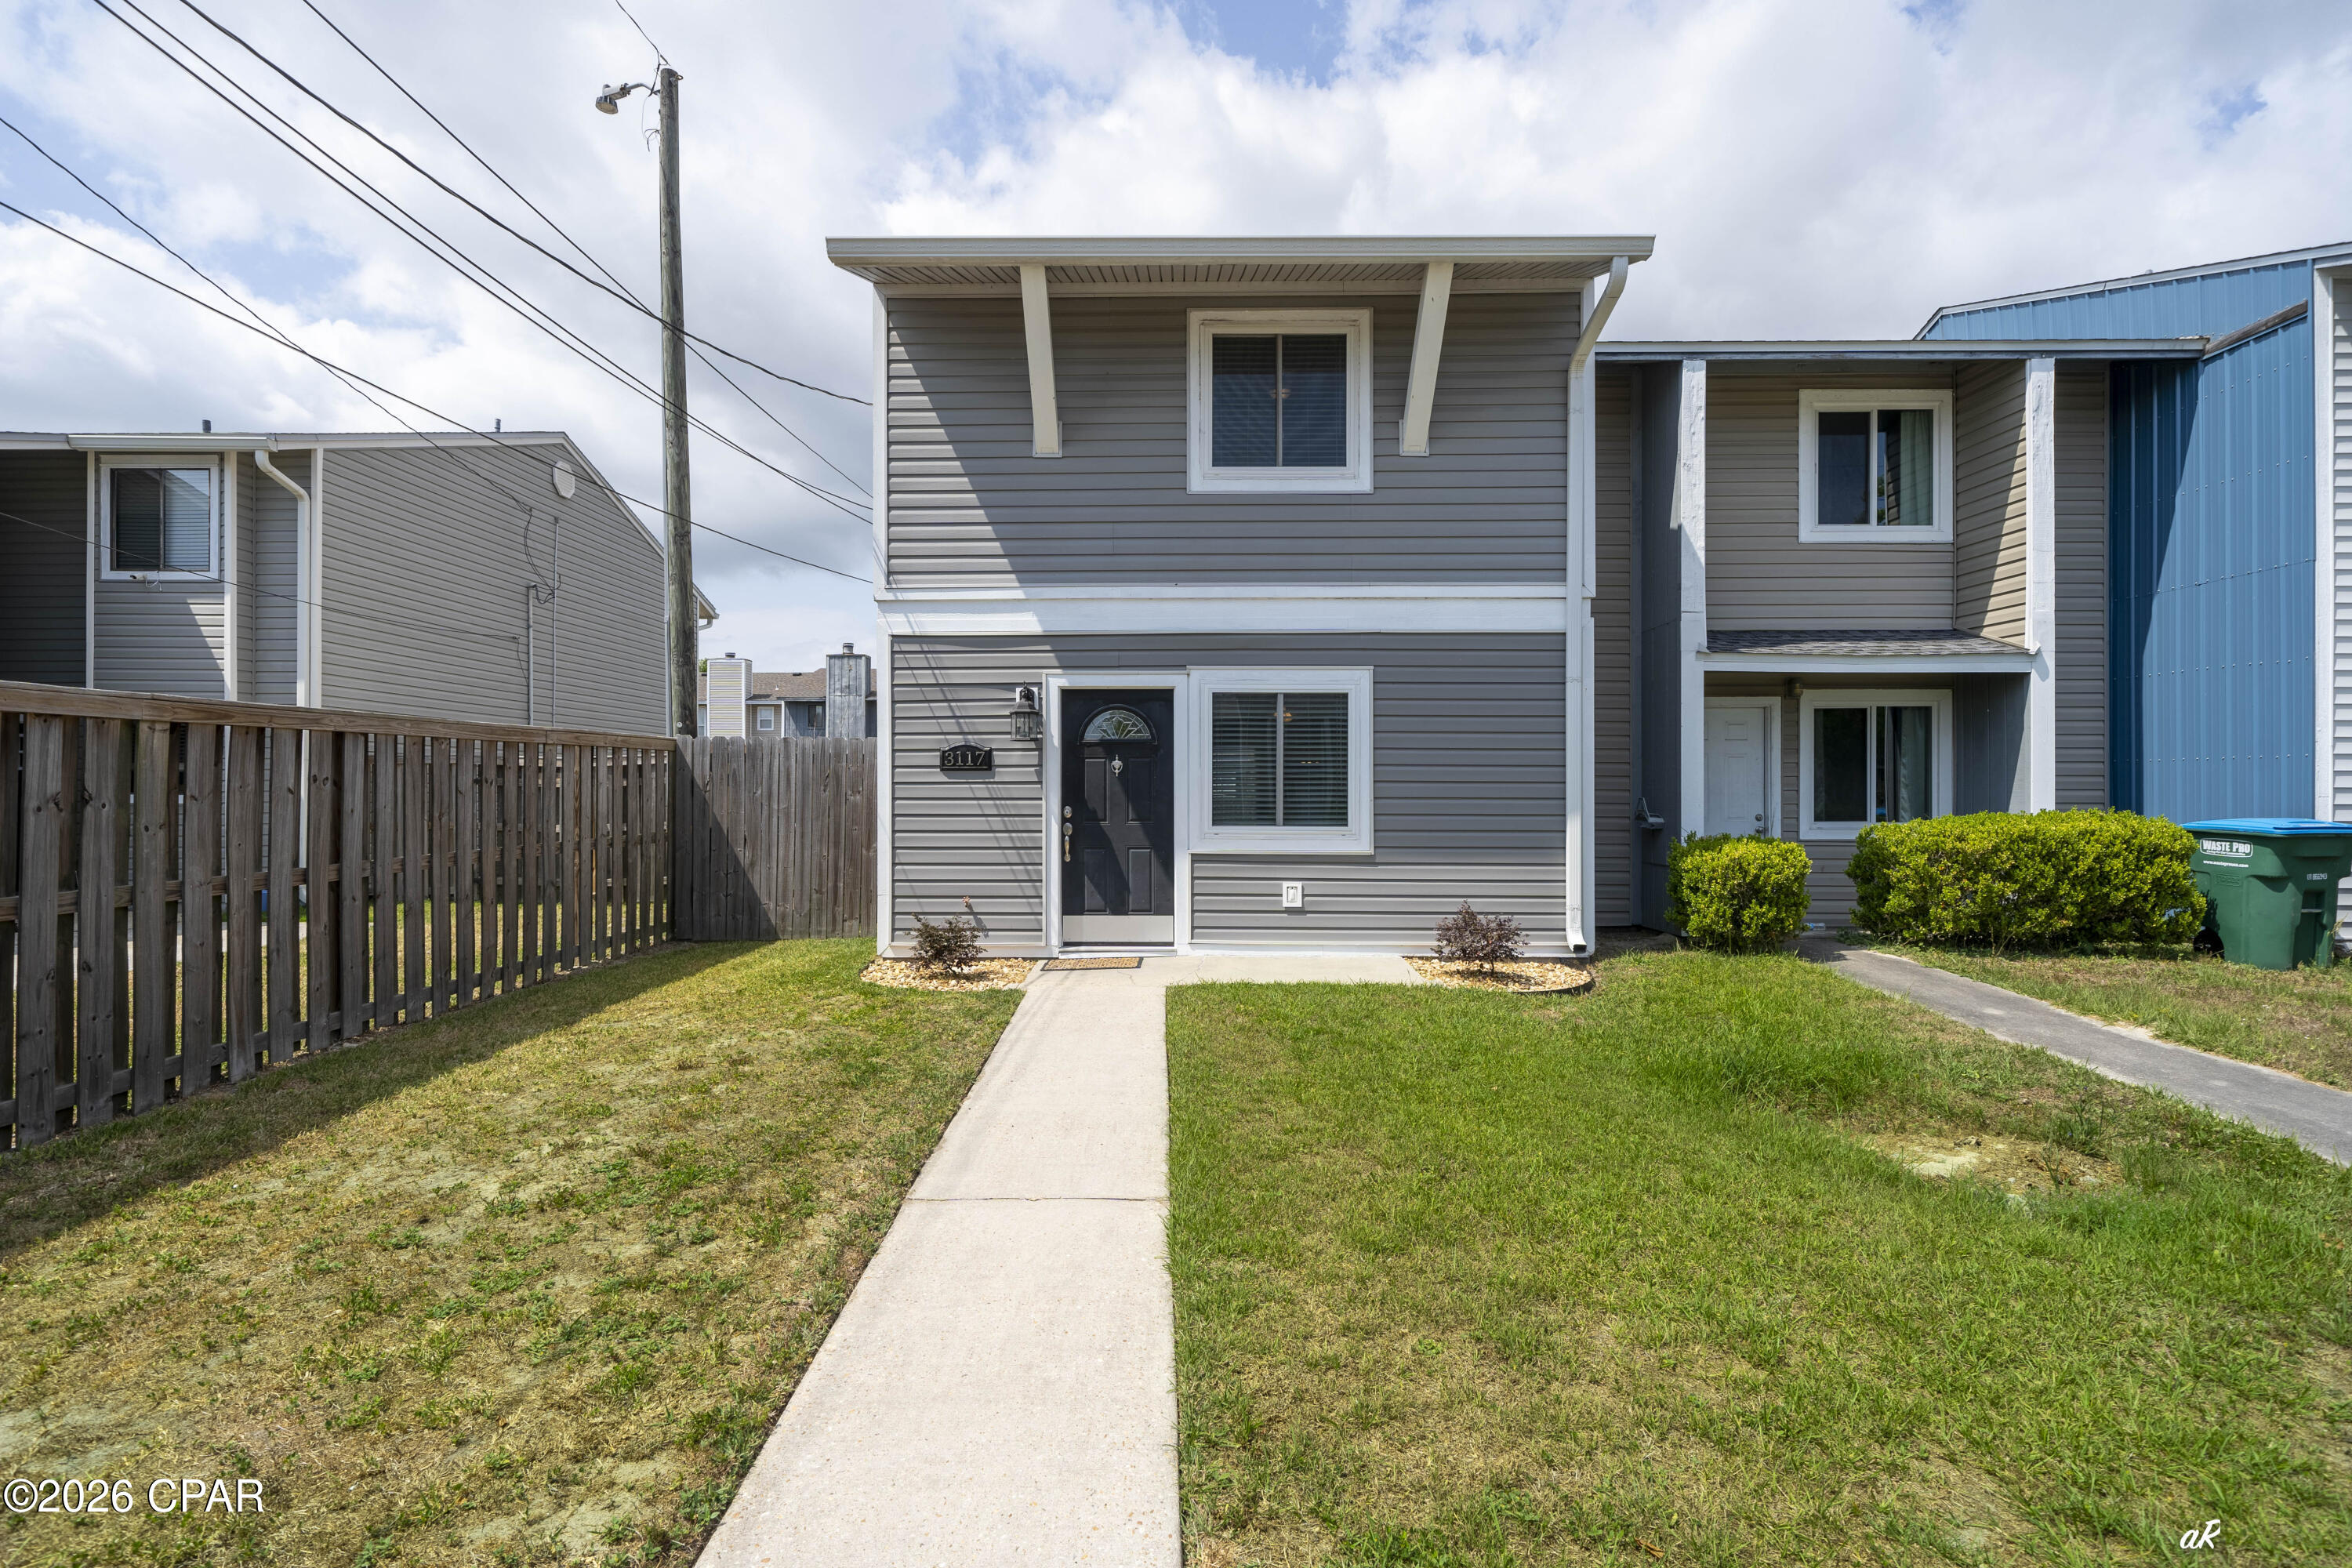
3117 Debra Boulevard
2 Beds
1 Baths
972 Sq.Ft.
$150,000
MLS#: 789109

Panama City
3119 Debra Boulevard
2 Beds
1 Baths
972 Sq.Ft.
$164,900
MLS#: 795157

Panama City
4114 Holiday Drive 18
None Beds
1 Baths
400 Sq.Ft.
$147,000
MLS#: 795039
Panama City
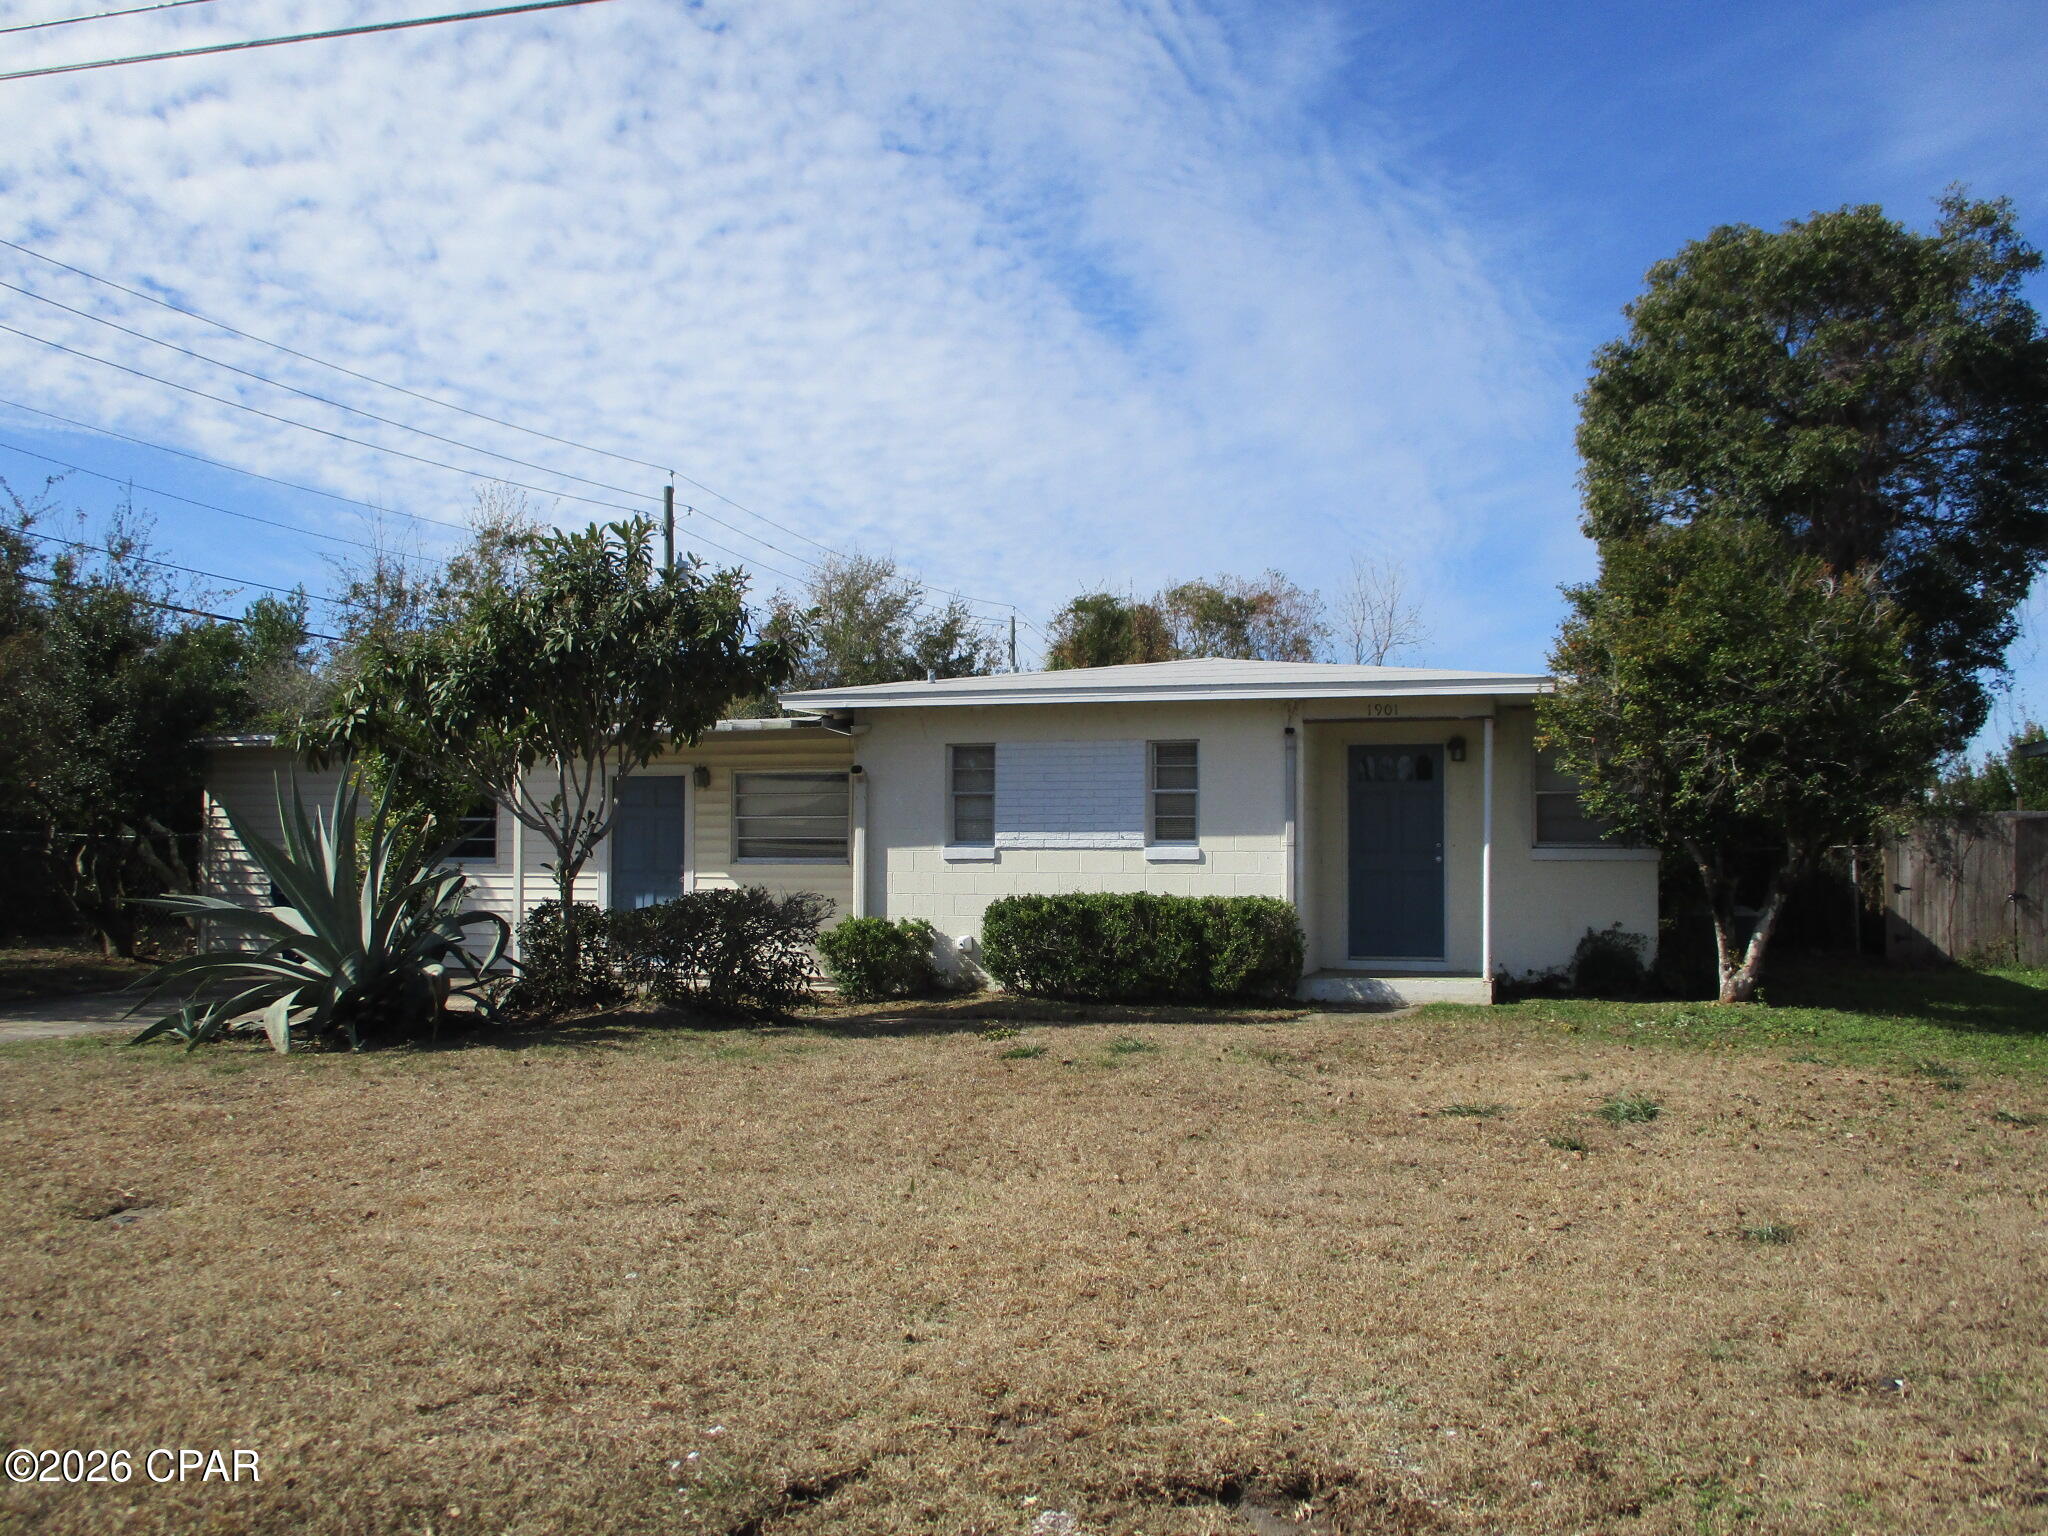
1901 Hickory Avenue
3 Beds
1 Baths
1,408 Sq.Ft.
$169,000
MLS#: 784340
Panama City
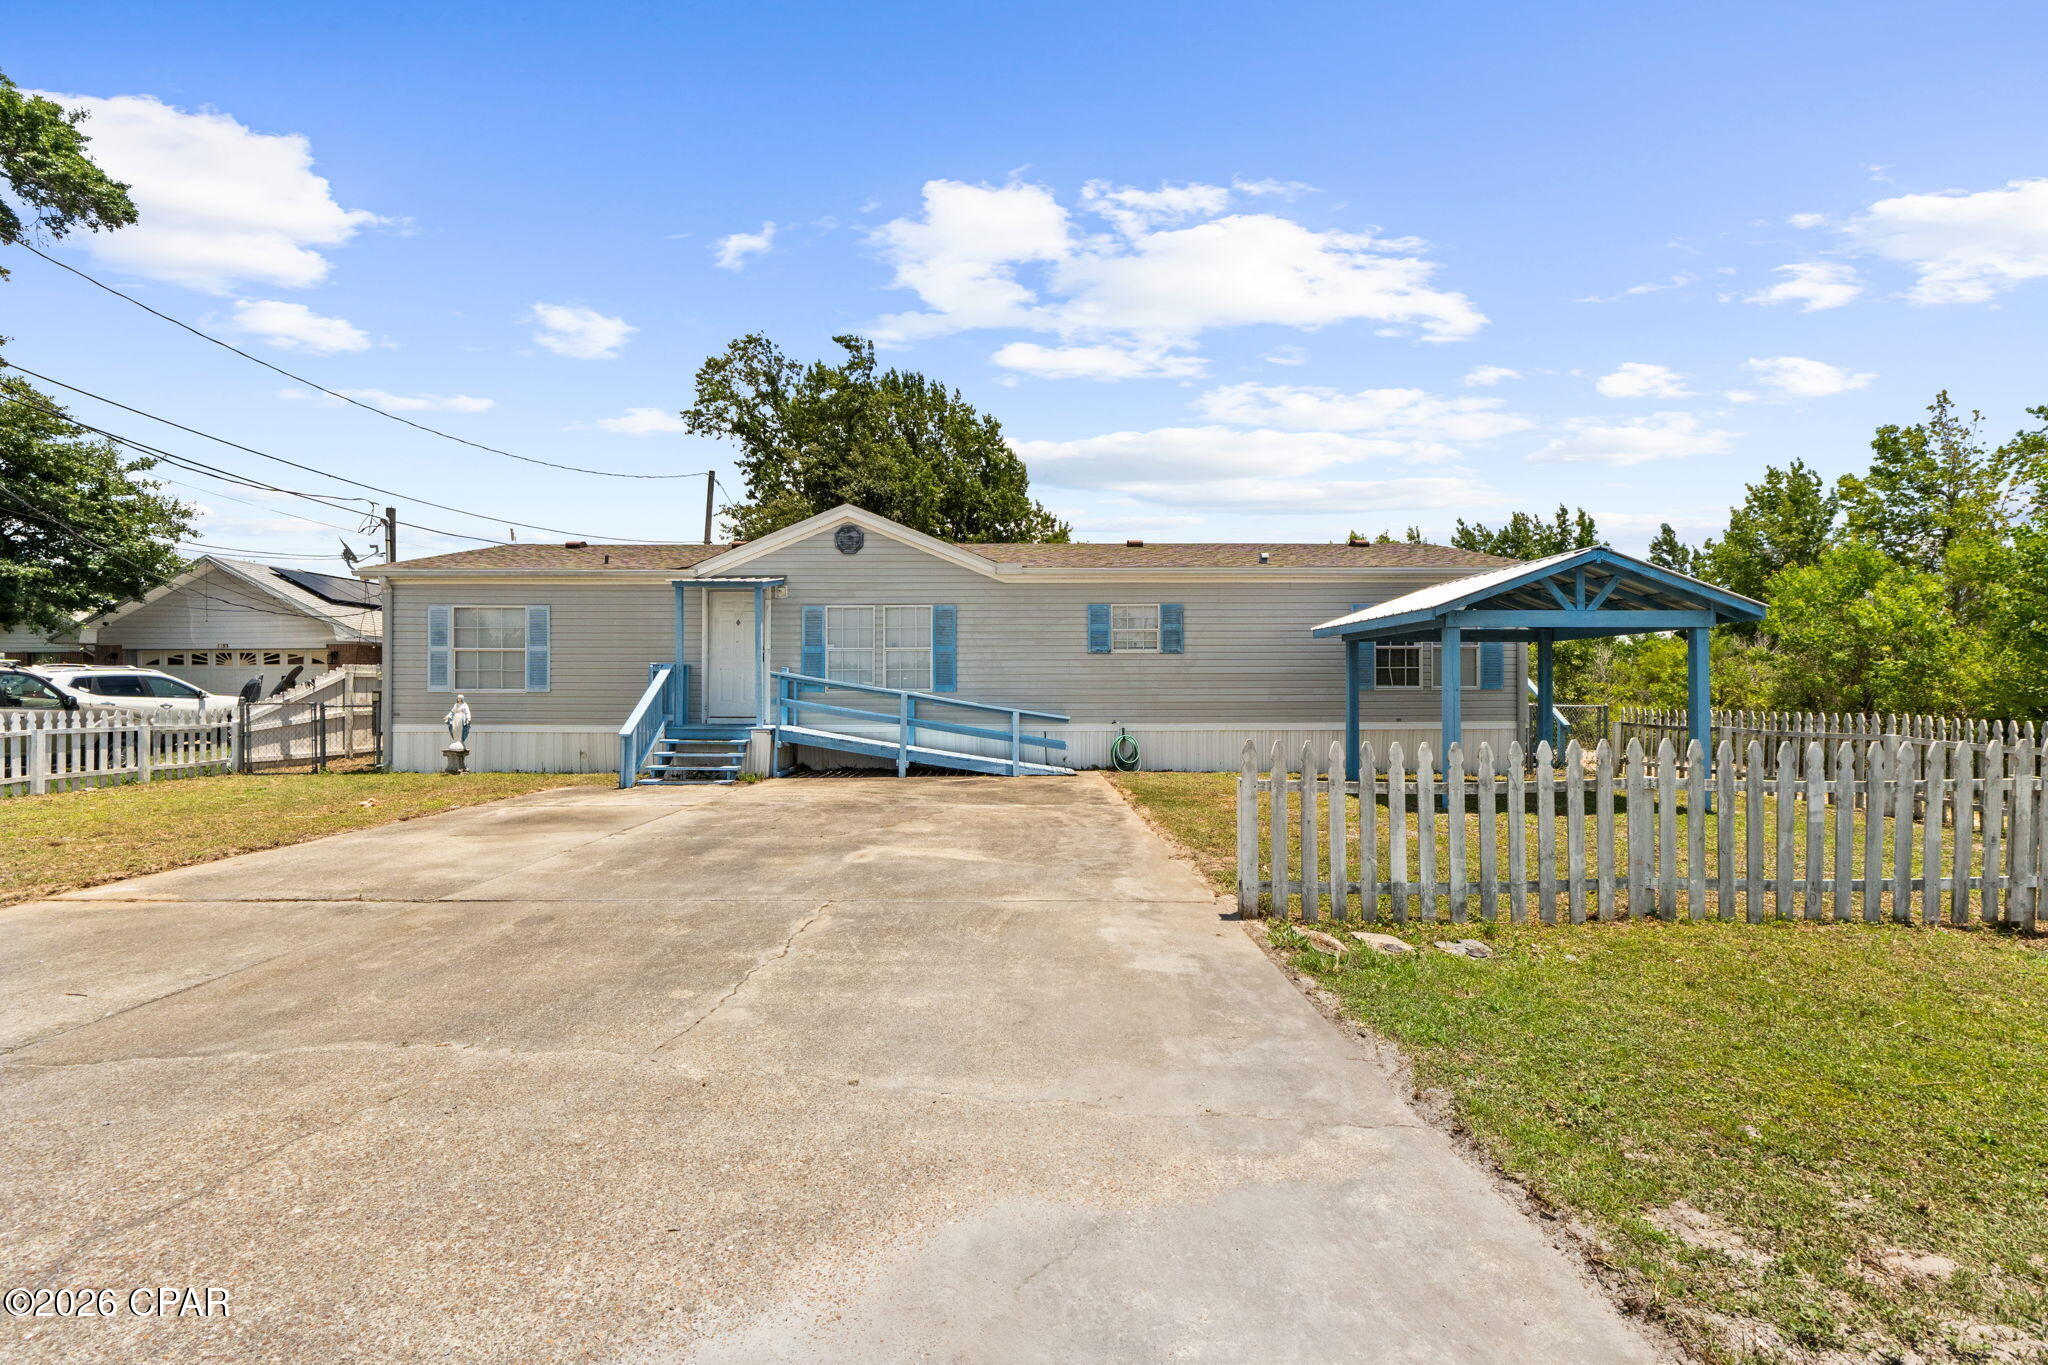
1227 S Katherine Avenue
3 Beds
2 Baths
1,620 Sq.Ft.
$129,900
MLS#: 792575
Panama City
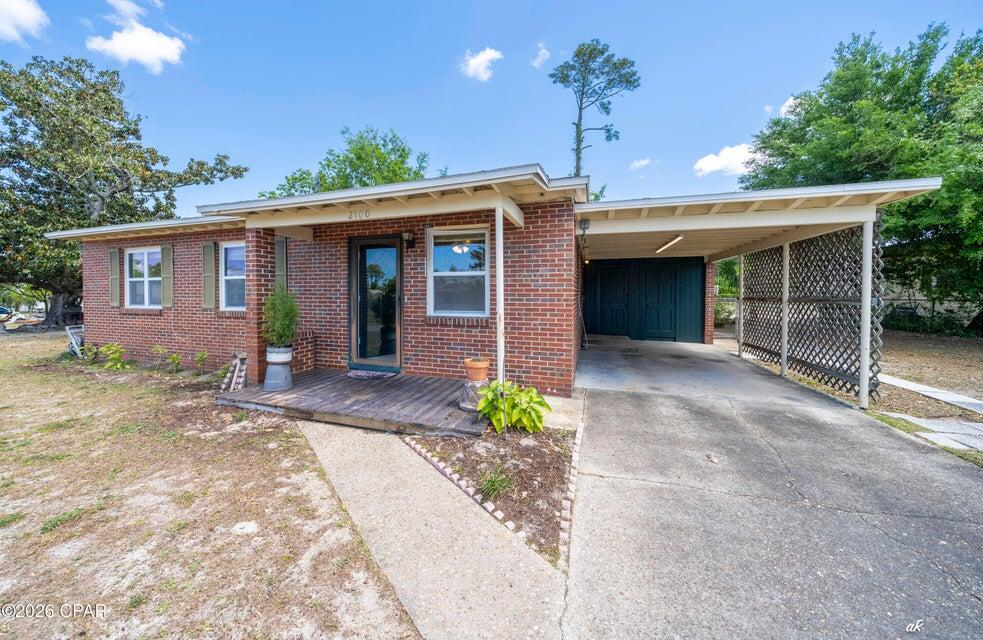
2100 W Norwood Drive
3 Beds
1 Baths
1,008 Sq.Ft.
$169,900
MLS#: 1002871

Panama City
2100 W Norwood Drive
3 Beds
1 Baths
1,008 Sq.Ft.
$169,900
MLS#: 788591
