Features & Amenities

Interior

  • Other Interior Features

    Breakfast Bar, Cathedral Ceiling(s), Crown Molding, Recessed Lighting, Pantry

  • Total Bedrooms

    4

  • Bathrooms

    3

  • Cooling YN

    YES

  • Cooling

    Ceiling Fan(s)

  • Heating YN

    YES

  • Heating

    Heat Pump

  • Pet friendly

    N/A

Exterior

  • Garage

    Yes

  • Garage spaces

    2

  • Construction Materials

    Stone, Stucco

  • Parking

    Garage Door Opener, Other, Oversized, RV Access/Parking, Garage, See Remarks

  • Patio and Porch Features

    Porch, Patio

  • Pool

    No

Area & Lot

  • Lot Features

    Interior Lot

  • Lot Size(acres)

    1.55

  • Lot Size(square feet)

    67,518

  • Property Type

    Residential

  • Property Sub Type

    Single Family Residence

  • Architectural Style

    Contemporary

Price

  • Sales Price

    $425,000

  • Tax Amount

    $1,731.15

  • Zoning

    County, Resid Single

  • Sq. Footage

    2,510

  • Price/SqFt

    $169

HOA

  • Association

    No

School District

  • Elementary School

    Freeport

  • Middle School

    Freeport

  • High School

    Freeport

Property Features

  • New Construction

    NO

  • Sewer

    Septic Tank

  • Water Source

    Public

Schedule a Showing

Showing scheduled successfully.

<
>
IN PERSON
VIA CHAT

What is 3 + 4 ?


Change time

Mortgage calculator

Estimate your monthly mortgage payment, including the principal and interest, property taxes, and HOA. Adjust the values to generate a more accurate rate.

Your payment

Principal and Interest:

$

Property taxes:

$

HOA fees:

$

Total loan payment:

$

Total interest amount:

$

Location

County

Walton

Elementary School

Freeport

Middle School

Freeport

High School

Freeport

Listing Courtesy of Linda M Zickler, Keller Williams Realty Nville

RealHub Information is provided exclusively for consumers' personal, non-commercial use, and it may not be used for any purpose other than to identify prospective properties consumers may be interested in purchasing. All information deemed reliable but not guaranteed and should be independently verified. All properties are subject to prior sale, change or withdrawal. RealHub website owner shall not be responsible for any typographical errors, misinformation, misprints and shall be held totally harmless.

Agent Opey Russ and Melissa Kratish

Broker

Opey Russ and Melissa Kratish

Call Opey Russ and today to schedule a private showing.


* Listings on this website come from the FMLS IDX Compilation and may be held by brokerage firms other than the owner of this website. The listing brokerage is identified in any listing details. Information is deemed reliable but is not guaranteed. If you believe any FMLS listing contains material that infringes your copyrighted work please click here to review our DMCA policy and learn how to submit a takedown request.© 2024 FMLS.
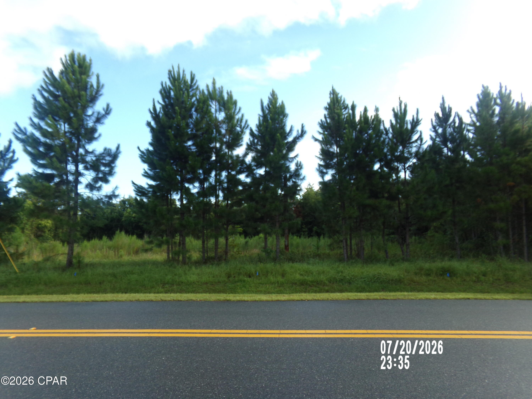
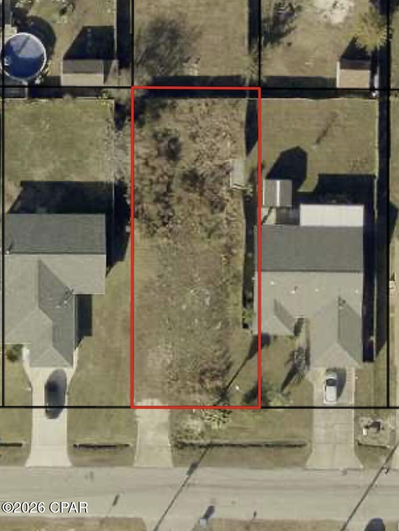
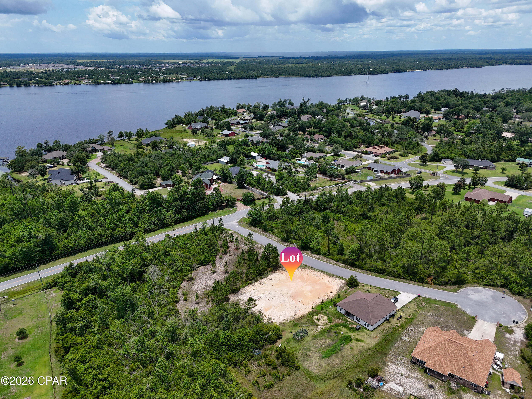
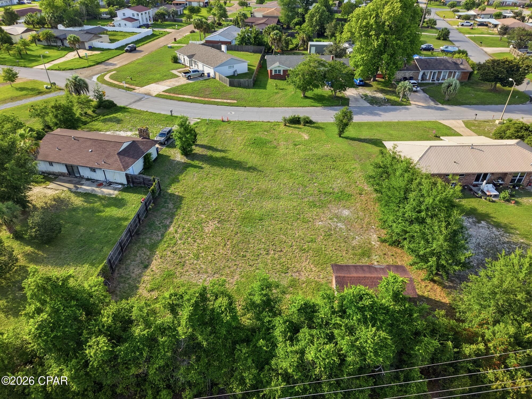
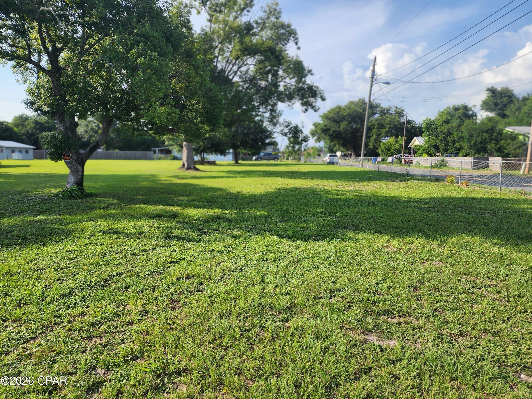
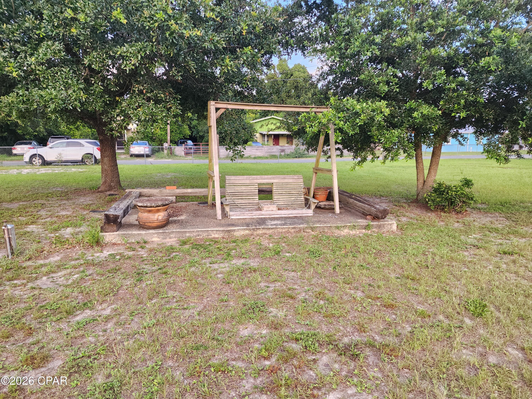
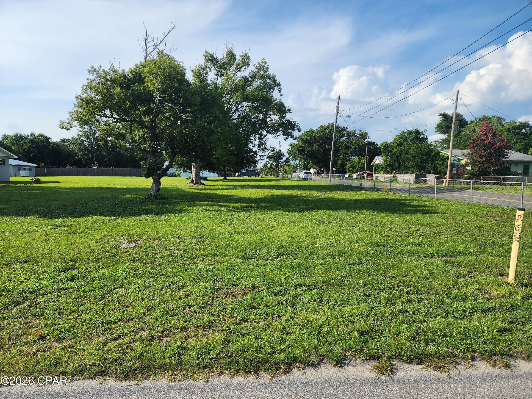
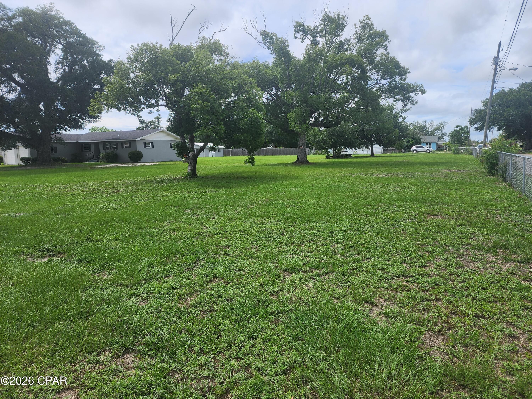
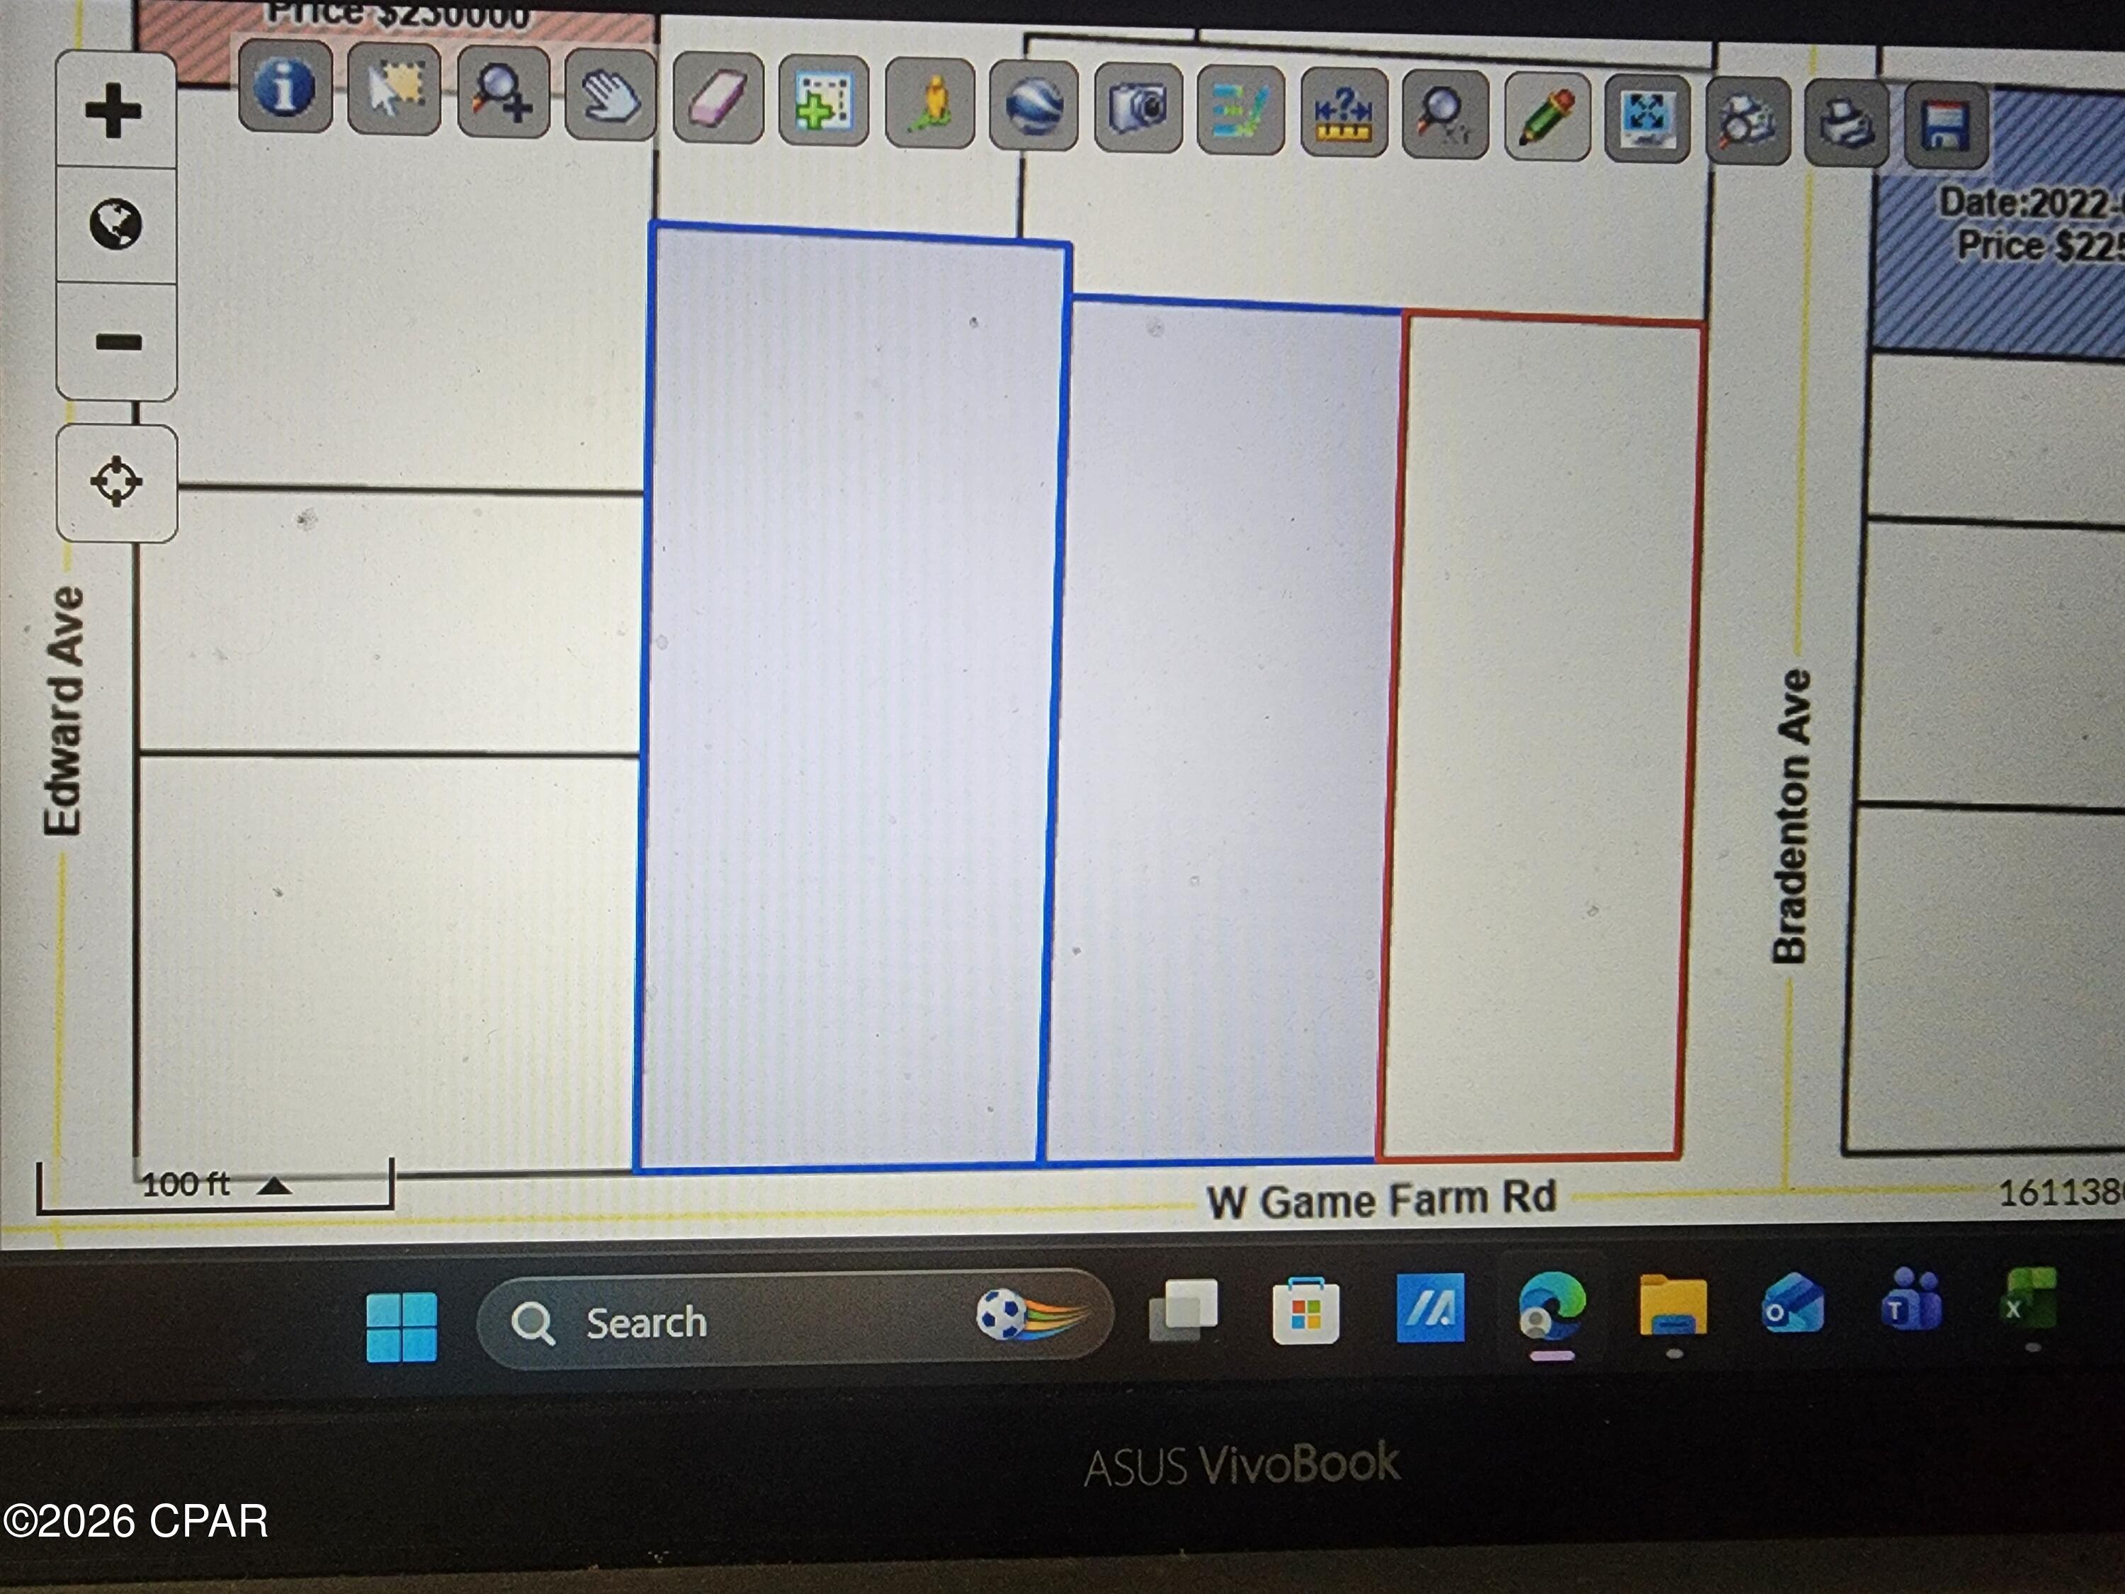
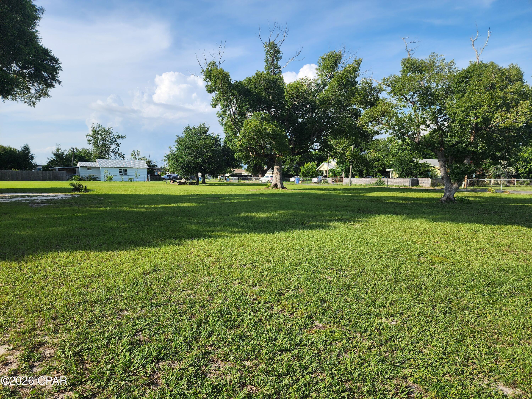
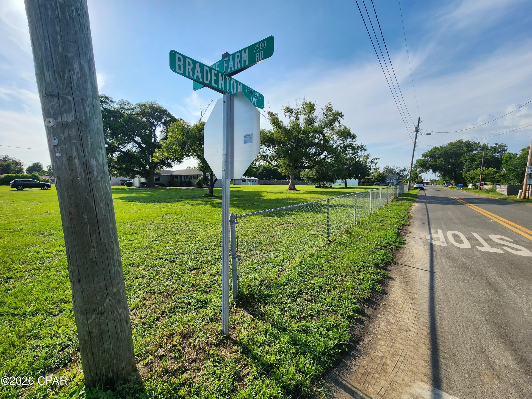
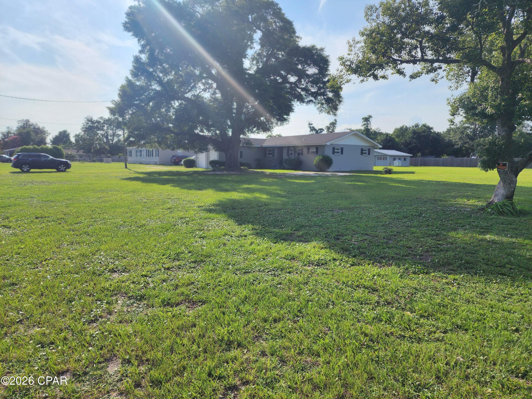
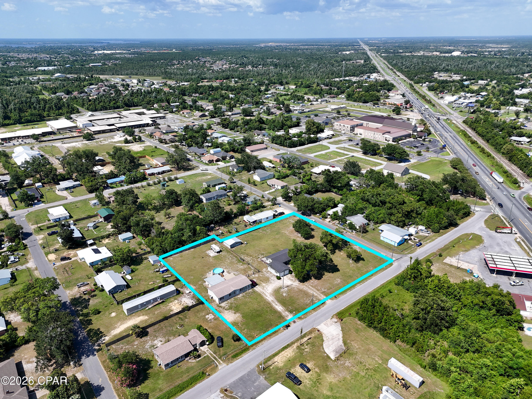
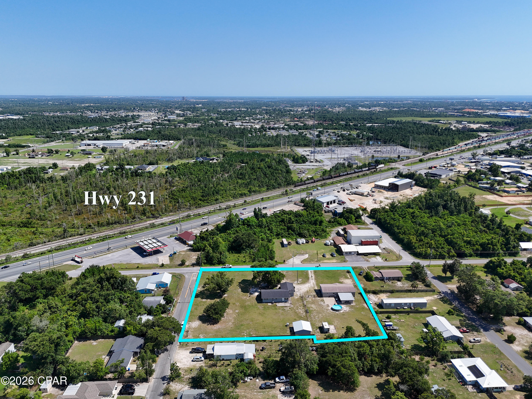
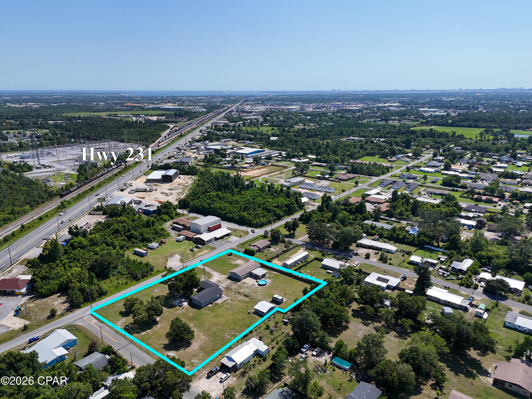
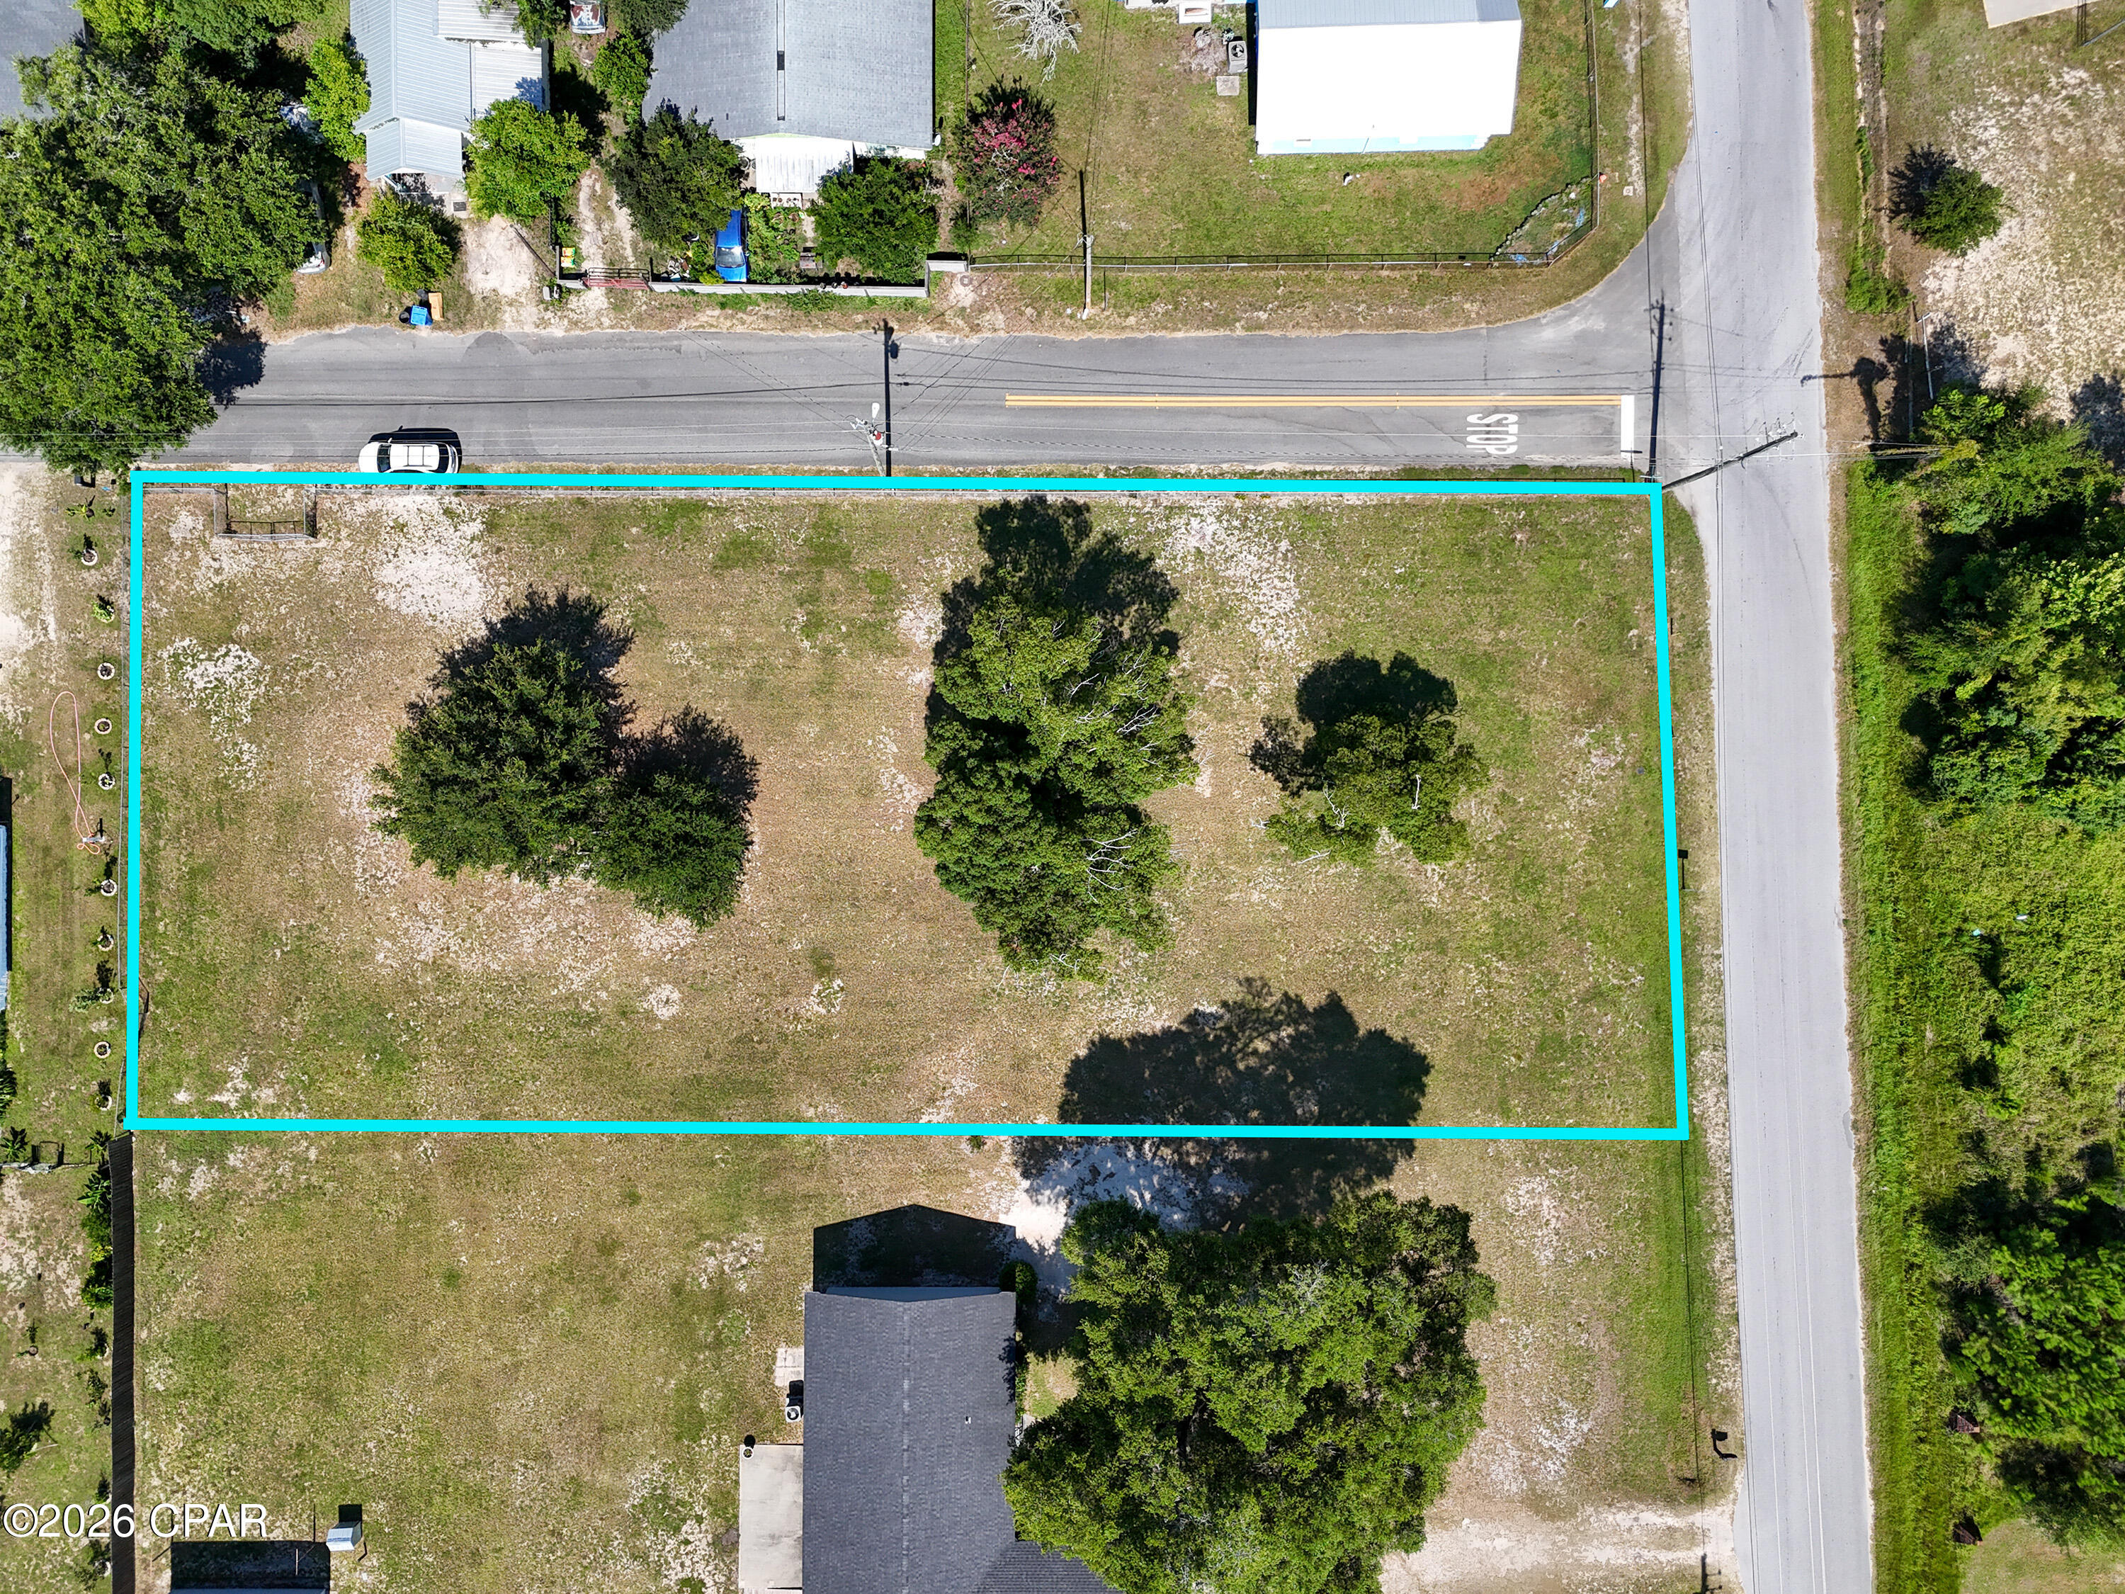
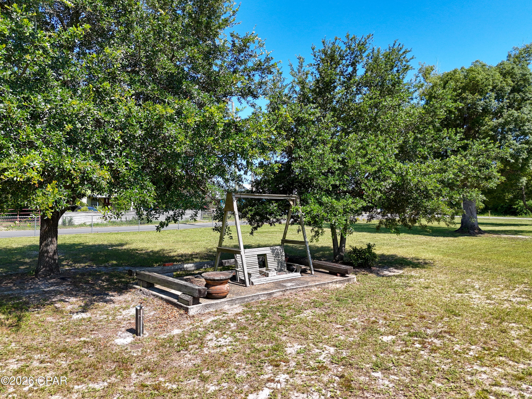
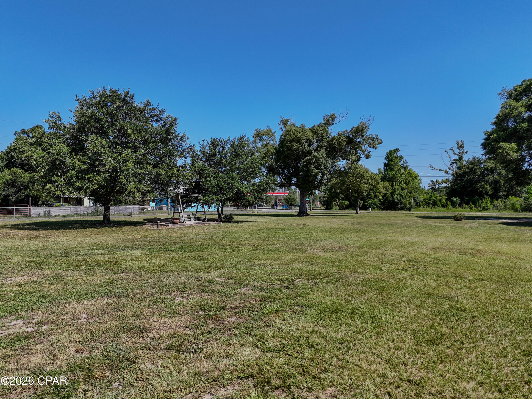
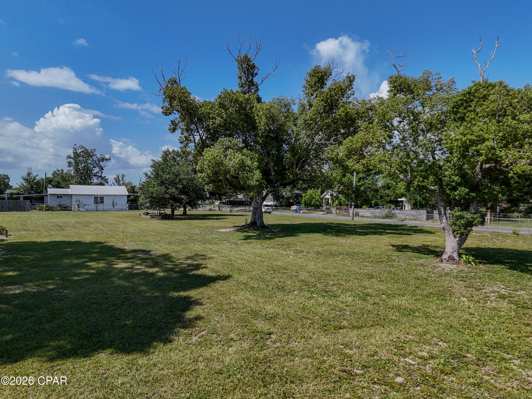
Country living within minutes of world-class beaches! A combination much desired and seldom found...until NOW! This 1.55 acre homesite is just one block from Choctawhatchee Bay and offers not only a gorgeous home but a 1747 SF workshop (so you can work on cars, have a wood shop or other hobby space) and a pole barn for RV parking and other storage. This 4/3 open-plan home was renovated in 2006, so the effective age is much newer than what is listed by the property appraiser. Features you'll like: Sophisticated masonry stucco exterior with attractive detailing around the doors and windows; standing seam metal roof; welcoming front porch; and huge side-entry garage. Elegant metal fencing across the front of the property with both vehicle and pedestrian gates(Call me for vehicle gate opening instructions). Most of the remaining property is privacy fenced. The house is set back from the road and landscaped for privacy. The 120' driveway almost looks like a country road as it brings you "home."  

The interior features fresh open spaces which will accommodate oversized comfy furniture and possible handicapped accessibility.  Living, eating, and kitchen spaces are combined into the wide open, high ceilinged keeping room which is where you'll probably LIVE!   The kitchen will exceed your expectations with the number of custom cabinets and drawers, polished granite prep space, and up to date appliances.  

Have you ever seen a 23 x 11 laundry room?  You will here. It's right off the kitchen and it's lined with the same kind of cabinetry!  There is also a sink and a freezer.

Off the other end of the kitchen is the 22x14 room listed above as bedroom # 4 because of the full bath and the closet.  The current owners used it as their favorite place to entertain and watch TV.  But it would also make a great inlaw suite.

The master bedroom features wood floors and  a unique ceiling that looks like hammered tin.  Cultured marble whirlpool tub, and double vanity flank the frameless glass shower.  There is room for a chest of drawers in the master closet and plenty of hanging space, too.

The additional two bedrooms are tucked in the opposite corner of the house.  They both feature wood floors, stylish ceiling fans, and large closets.  The hall bath with the vintage sideboard turned vanity is conveniently across the hall.

You can park your longest truck in the 28' long garage with the epoxy-finished floor.  At 24' wide, you can easily unload groceries , car seats, etc. without banging your car doors.

And how about the 42' x 41.6' workshop is such a bonus!  Great for car restoration, wood working, or just storage.  An RV will fit in the pole barn.  And there is also the 480' well which is used for the sprinkler system.  

This special home has been beautifully renovated and lovingly cared for.  READY FOR YOUR FAMILY NOW! 

Practical facts: 

1.  Gorilla Guard, a secondary water barrier, covers the entire roof of the main house under the standing seam metal roof.
2.  Deep baseboards and crown molding flow throughout the house.
3. Rheem heatpump with air purifier filter - 2006;  hot water heater - 2006
4. The dishwasher, microwave, and range/oven  - 2014
5.  The kitchen refrigerator -  July 2017
6.  Paver patio and sidewalks are laid over concrete
7.  Items which work now but which convey "as is": both TVs, laundry room freezer, workshop fridge, generator, and gate motor.
8.  Survey which should be suitable for closing is attached in the documents section.  Please note where the property boundary is about 24' - 32' behind the workshop depending on where you are standing.
9.  Drinking water is from Freeport Water.  
10. The septic tank is located on the right side of the driveway where the top turnaround is located.  The drainfield is between the turnaround and the fence.
11.  220 V in the workshop by the fridge.  Also a 50 amp plug for charging an RV.

**  Appraiser measured home at 2510 SF so I have changed the MLS.

108 Birch Street

Message successfully sent.

What would you like to know?

What is 3 + 4 ?

I agree to receive email communication and understand I can unsubscribe at any time.

I agree to be contacted by Gulf Life Real Estate via call, email, and text for real estate services. To opt out, you can reply 'stop' at any time or reply 'help' for assistance. You can also click the unsubscribe link in the emails. Message and data rates may apply. Message frequency may vary. Privacy Policy

Related Properties

New on site today
Welcome to The Laurel. From the beautiful exterior with bay windows, enter the 2 story foyer. The dining room w/coffered ceiling opens conveniently to the eat in kitchen & flows seamlessly into the dramatic 2 story family room w/ fireplace. Enjoy all the natural light cascading inside from the multitude of windows across the back of your home. As you make your way upstairs you experience the spaciousness of the home design. The primary suite has a separate sitting area featuring bay windows & the perfect bathroom to relax & rejuvenate. The 2nd floor has 3 additional bedrooms, 2 full baths & a loft. One more bedroom & bath downstairs. Covered porch, 3 car garage.Residents enjoy the Spring-fed lake and resort-style pool coming to the Nest.
#1009188

Freeport

85 Sweethorn Street

5 Beds

4 Baths

2,794 Sq.Ft.

$453,951

MLS#: 1009188

New on site today
Up to $3,500 towards your closing cost when using the preferred lender. This home stands out because of the thought that went into every detail. 
This 3-bedroom, 2.5-bath residence offers an open floor plan where the kitchen, dining, and family spaces naturally come together. The kitchen is designed to be the center of the home, featuring stainless steel appliances, a gas stove/oven, 42-inch cabinetry, granite countertops, a large island, and a butler's pantry. A custom built-in dining bench adds both character and clever storage.
The attention to detail continues throughout the home. Custom cabinetry and built-ins with shelving and fireplaces add an exceptional level of finish to both the family room and primary bedroom. The primary suite is designed as a retreat, with a soaking tub, walk-in shower, double vanity, and two walk-in closets.
A versatile flex/office room includes its own custom bookcase, shelving, and credenza--giving you a dedicated workspace without sacrificing style.
Throughout the home, you'll find plantation shutters, 9-foot ceilings, 8-foot doors, crown molding, encased windows and doors, and high-end porcelain tile in the wet areas. These aren't simply decorative touches; together they create the elevated feel of a home that was thoughtfully finished from the beginning.
Behind the scenes, the upgrades are just as impressive. A Rinnai tankless water heater provides on-demand hot water, while the upgraded HVAC system incorporates infrared and mold-killing.. technology. The oversized two-car garage features a new garage door opener, and the large fenced backyard is equipped with programmable irrigation and a new irrigation pump.
And for additional peace of mind, a home warranty is included.
#1011770

Freeport

129 Leap Year Lane

3 Beds

2 Baths

2,362 Sq.Ft.

$495,000

MLS#: 1011770

New on site 1 day ago
The Milton II, brand new floor plan! From your covered front porch step into your foyer with a trey ceiling and shadow box trim. Get ready to entertain friends & family in the open layout in the social hub of the home. Gather around the quartz countertop island in the kitchen to share appetizers & stories about your day. Step outside the dining room to the covered back porch and put some food on the grill. Utilize the cozy nook off of the kitchen for a home office or place to study. Your secluded primary suite comes complete with a trey ceiling, dual vanity in the bathroom & a walk-in closet that connects conveniently to your laundry room. The other 3 bedrooms also have trey ceilings. 2 of the bedrooms share a full bath while the 4th bedroom has its own private full bathroom. Residents enjoy use of the spring-fed lake and the resort-style coming soon in the Nest.  
Visuals feature a similar home for inspiration. Pricing is the base starting point; final price varies based on upgrades and features selected.
#1005063

Freeport

538 Arrowwood Boulevard

5 Beds

4 Baths

2,444 Sq.Ft.

$394,850

MLS#: 1005063

New on site 1 day ago
The Redland. Inside, you find the social hub of the home at the quartz countertop island in the kitchen. While everyone gathers around the eat-in kitchen you don't miss a beat with the openness of the living space. Upstairs is the generously sized (& secluded!) primary suite with trey ceiling,massive walk-in closet, and double vanity. The other 2 bedrooms upstairs also feature trey ceilings. One additional bedroom downstairs with a full bathroom is great for guests or flex room. Loft & laundry on 2nd level. Covered porch & patio. Resiedents enjoy use of the Spring-fed lake and resort-style poolinng under construction in the Nest.Photos/videos are of similar homes. Price listed is base price, options & upgrades added may increase the price of the home.
#1005066

Freeport

530 Arrowwood Boulevard

4 Beds

3 Baths

1,975 Sq.Ft.

$367,850

MLS#: 1005066

New on site 3 days ago
This popular Craftsman-style 3BR/2BA home (currently under construction: (Est. August / Sept. N ext to the entrance of the community (across from model). Designed with both comfort and style in mind, the home features HardieBoard® siding with a brick skirt, vaulted ceilings,  and CoreTec Pro Plus luxury vinyl plank flooring throughout--no carpet. The spacious primary suite boasts elegant tray ceilings, a generous walk-in closet, and a spa-inspired bath. Quartz countertops in the kitchen and baths, soft-close cabinetry, spacious covered patio complete this inviting home, perfect for relaxed everyday living and entertaining. Bluffs residents enjoy a community pool, and bathhouse, near the Florida Trail offering plenty of opportunities to get outside and enjoy the Florida life style.  *Pics are of a similar home.*
#1011560

Freeport

150 Riverwalk Circle Lot 35

3 Beds

2 Baths

1,711 Sq.Ft.

$352,602

MLS#: 1011560

EXCEPTIONAL VALUE! In the gated community of Lafayette Creek Landing, Freeport, Florida! Take a look at this 6 year old, one owner home! An immaculate 3-bedroom, 2-bathroom single story home featuring NO CARPET, a versatile bonus room and a light-filled, open-concept living space awaits your personal touch. This home is ideal for an owner-occupant or an investor seeking a high-performing long-term rental. 
This home features a private backyard, spacious bedrooms, durable flooring, neural colors, loads of storage and quartz countertops. Meticulously maintained with a low cost of ownership, this turnkey, move in ready property is ideally situated in the heart of Freeport's fastest-growing corridor. Walk or bike to local dining, coffee shops, grocery stores, and entertainment! Enjoy the community pool and clubhouse just steps from your front door. Schedule your private tour today!
#1011472

Freeport

590 Marquis Way

3 Beds

2 Baths

1,769 Sq.Ft.

$369,000

MLS#: 1011472

Welcome to your new Seaside home, a haven of comfort and style. As you step inside, you'll be greeted by a versatile space to your side, which can be transformed into a formal living room or an optional fourth bedroom, tailored to your personal needs. Continuing further, you'll encounter an open and inviting formal dining area that offers endless possibilities for customization. It's a blank canvas, ready for you to create the perfect dining experience. On the other side of the dining area, you'll find your expansive and oversized kitchen, seamlessly connected to the great room. This well-appointed kitchen is a culinary enthusiast's dream, providing an abundance of counter space and cabinet storage for all your kitchen gadgets and desires. To ensure ultimate privacy, your new home cleverly separates the bedrooms into two distinct retreats. The first retreat is the owner's suite, nestled in a cozy nook at the back of the home. This spacious sanctuary features an ensuite bathroom and a generous owner's walk-in closet, offering ample room for all your clothing and accessories
#1011368

Freeport

23 Splendor Run

4 Beds

2 Baths

2,145 Sq.Ft.

$376,990

MLS#: 1011368

Welcome to the Glendale! Sip some afternoon tea on your covered front porch and welcome guests into your spacious home with natural lighting and an open plan perfect for entertaining. With a large bedroom on the main level & a full bath, you have all the space you need for a home office or multi-generational living. Head upstairs to your private oasis in the primary bedroom with 2 walk-in closets, dual vanities, and a sitting room. You'll enjoy extra living space or a game room in the loft area next to another full bath and 2 more bedrooms. Need storage? We have you covered w/a 3 car garage on an oversized lot! Features include quartz countertops, , trey ceilings, hardi-board siding, & more! Owl's Head has a beautiful spring-fed lake and open park area with paved walking path. 
Home depicted may have different options and features. Choose your interior colors and add your upgrades now!
#1000779

Freeport

325 Bluebeech Street

4 Beds

3 Baths

2,532 Sq.Ft.

$429,850

MLS#: 1000779

Waterfront lake lot. This home has a fenced yard with a swim spa off the covered patio. 3-bedroom 2 bath home on a quiet street. New blinds and a sound systemm. Seller is offering $5,000. Flex money for Buyers discretion.  Home has new blinds and an additional space for an office inside the master suite.  Washer and dryer convey.  Along Highway 20, just 12 Miles North of the crystal clear beaches of the Emerald Coast.  Hammock Bay is a 3,000-acre residential community with over 1/3 of the community is has greenbelts and nature preserves, Embarq fiber optic communications, pools, playgrounds, workout areas, hiking and biking trails with the feel of country living.. 
 Activities, events, exercise areas, beautiful scenery, a spectacular bayfront Clubhouse with a screened-in back porch which as the most amazing views over the 'Choctawhatchee Bay'  
 
Two Resort-style, Zero-entry pools
10,000 sq. ft. Clubhouse
Rentable Event Center
Lap/play pool
Tennis, Pickleball, and Basketball Courts
Movie theatre
Hike, Bike, Walk sidewalks, and trails
Massive playground
Freeport Sports Complex
#1011371

Freeport

105 Amadeus Avenue

3 Beds

2 Baths

1,706 Sq.Ft.

$389,000

MLS#: 1011371

Welcome to LaGrange Landing! This charming neighborhood is home to this like-new 4 bed, 3.5 bath home, offering a spacious and functional floor plan.

Outside, enjoy a cul-de-sac lot with a private, wooded backyard filled with mature trees. The covered patio is the perfect spot for grilling and relaxing. The durable Hardie board exterior adds lasting appeal, while the home was built in 2023, providing the benefit of newer major systems and features.

Inside, the open kitchen offers generous cabinetry, a pantry and center island, flowing seamlessly into the large family room. The first level also features a private bedroom with a large walk in closet and its own bathroom. The laundry is conveniently located downstairs, and the washer and dryer convey. Upstairs, you'll find three additional bedrooms and two additional bathrooms, along with a flex room offering space for a media room, playroom, office or second living area.

LaGrange Landing is a charming neighborhood with sidewalks, a community pool and a private dock with fishing and kayak/paddle access to the Choctawhatchee Bay. Conveniently located near 331 and Highway 20, you're just a short drive from the beaches of 30A, local shopping, restaurants and the amenities you need for everyday life. Don't miss the opportunity to make this spacious home your own - schedule your showing today!
#1011330

Freeport

30 Sandywoods Court

4 Beds

3 Baths

2,318 Sq.Ft.

$415,000

MLS#: 1011330

 - property

Send a message

Message successfully sent.

Your message

What is 3 + 4 ?

Reason for contacting?

I agree to receive email communication and understand I can unsubscribe at any time.

I agree to be contacted by Gulf Life Real Estate via call, email, and text for real estate services. To opt out, you can reply 'stop' at any time or reply 'help' for assistance. You can also click the unsubscribe link in the emails. Message and data rates may apply. Message frequency may vary. Privacy Policy

Sign Out

Virtual Assistant

Would you like to take the next step with this property? We can help you schedule a showing or virtual tour, or send you more details.

Yes, I would like more information.

Thank You for Your Reply, One of Our Agents will contact you as soon as possible

No, maybe later.

Thank you, you can always contact me via email, phone number or through the contact form.

Realhub AI

Lucy - Your AI-Powered Realtor

Update Your Temporary Password

Personalize your search

Enter your email and we'll notify you immediately when new listings match what you're looking for.

or enter email address

Already have an account ? Login here

Continue your home search

I agree to receive communications and understand I can unsubscribe at any time.

I agree to be contacted by Gulf Life Real Estate via call, email, and text for real estate services. To opt out, you can reply 'stop' at any time or reply 'help' for assistance. You can also click the unsubscribe link in the emails. Message and data rates may apply. Message frequency may vary. Privacy Policy

Already have an account ? Login here

We use cookies

We use cookies primarily for analytics to enhance your experience. By accepting, you agree to our use of these cookies. You can manage your preferences or learn more about our cookies policy.