


Property
Beds
4
Full Baths
2
1/2 Baths
1
Year Built
2011
Sq.Footage
1,750
100% USDA FINANCING AVAILABLE! NO HOA! FOUR BEDROOMS IN LYNN HAVEN! Located at 2614 Paige Circle, this 4-bedroom, 2.5-bath home offers a spacious two-car garage and a convenient location just four blocks from Bay Haven Charter Academy. The open-concept floor plan features LVP flooring throughout the main living areas and carpet in the bedrooms. The modern kitchen includes stainless steel appliances, quartz countertops, a subway tile backsplash, deep undermount sink, industrial-style faucet, pantry, open shelving, and concealed double trash bins. The split-bedroom floor plan places three bedrooms and a full bathroom on one side of the home. On the opposite side, the spacious primary suite features two closets and a private bathroom with a walk-in shower, double vanity, garden tub, and separate water closet. A convenient half bathroom is located just off the living area beside the laundry room, where the washer and dryer are included. Outside, the fully privacy-fenced backyard offers a covered porch and an extended paver patio with plenty of room to enjoy the outdoor space. With NO HOA, generous interior space, and a convenient Lynn Haven location, this home is ready for its next owner. All information is deemed reliable but not guaranteed; buyer to verify if important.
Features & Amenities
Interior
-
Other Interior Features
Double Vanity, Soaking Tub, Smart Thermostat, Entrance Foyer
-
Total Bedrooms
4
-
Bathrooms
2
-
1/2 Bathrooms
1
-
Cooling YN
YES
-
Cooling
Central Air
-
Heating YN
YES
-
Heating
Central, Electric
-
Pet friendly
N/A
Exterior
-
Garage
Yes
-
Garage spaces
2
-
Construction Materials
Vinyl Siding, Frame
-
Other Exterior Features
Outdoor Shower
-
Patio and Porch Features
Covered, Porch
-
Pool
No
-
Waterfront YN
NO
Area & Lot
-
Lot Size(acres)
0.15
-
Lot Size(square feet)
6,534
-
Property Type
Residential
-
Property Sub Type
SingleFamilyResidence
-
Architectural Style
Craftsman
Price
-
Sales Price
$355,000
-
Tax Amount
$5,169.01
-
Zoning
Resid Single Family
-
Sq. Footage
1,750
-
Price/SqFt
$202
HOA
-
Association
No
School District
-
Elementary School
Hiland Park
-
Middle School
Mowat
-
High School
Mosley
Property Features
-
Stories
1
-
New Construction
NO
-
Foundation Details
Slab
-
Sewer
Public Sewer
Schedule a Showing
Showing scheduled successfully.
Mortgage calculator
Estimate your monthly mortgage payment, including the principal and interest, property taxes, and HOA. Adjust the values to generate a more accurate rate.
Your payment
Principal and Interest:
$
Property taxes:
$
HOA fees:
$
Total loan payment:
$
Total interest amount:
$
Location
County
Bay
Elementary School
Hiland Park
Middle School
Mowat
High School
Mosley
Listing Courtesy of Alice de La Penha, Coldwell Banker Realty
RealHub Information is provided exclusively for consumers' personal, non-commercial use, and it may not be used for any purpose other than to identify prospective properties consumers may be interested in purchasing. All information deemed reliable but not guaranteed and should be independently verified. All properties are subject to prior sale, change or withdrawal. RealHub website owner shall not be responsible for any typographical errors, misinformation, misprints and shall be held totally harmless.

Broker
Opey Russ and Melissa Kratish
Call Opey Russ and today to schedule a private showing.

* Listings on this website come from the FMLS IDX Compilation and may be held by brokerage firms other than the owner of this website. The listing brokerage is identified in any listing details. Information is deemed reliable but is not guaranteed. If you believe any FMLS listing contains material that infringes your copyrighted work please click here to review our DMCA policy and learn how to submit a takedown request.© 2024 FMLS.
Related Properties

Panama City
9850 S Thomas Drive 202E
1 Beds
1 Baths
609 Sq.Ft.
$284,999
MLS#: 789093
Panama City
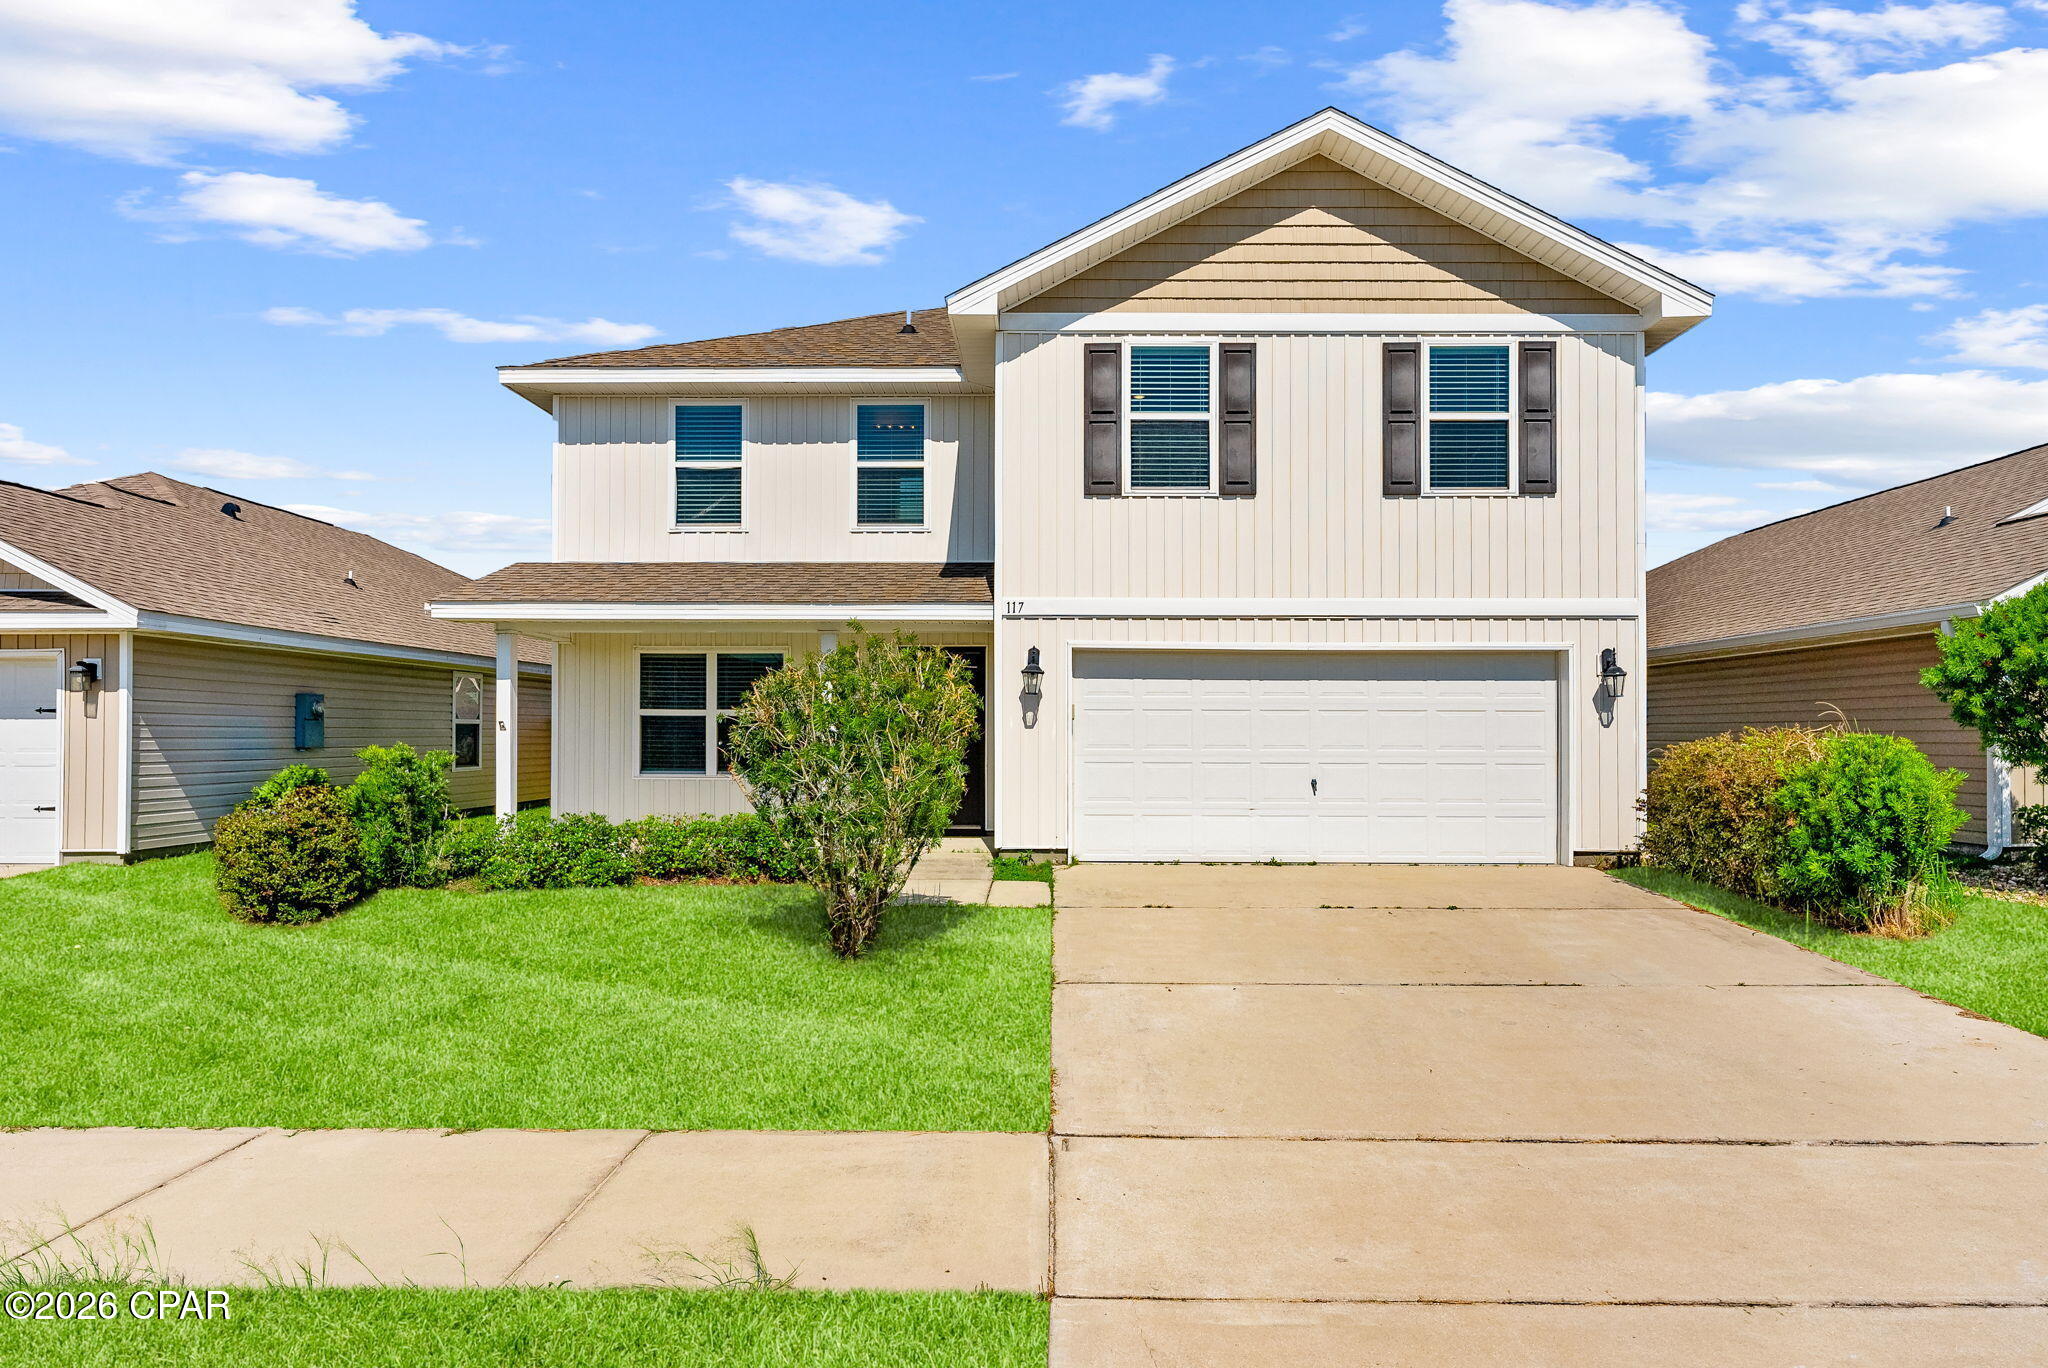
117 Red Bay Road
4 Beds
2 Baths
2,388 Sq.Ft.
$305,000
MLS#: 793231

Panama City
165 Grande Island Boulevard
2 Beds
2 Baths
1,496 Sq.Ft.
$419,000
MLS#: 795234

Panama City
200 Jase Circle
3 Beds
2 Baths
1,728 Sq.Ft.
$376,000
MLS#: 795236

Panama City
4026 Kirkpatrick Road
2 Beds
2 Baths
1,192 Sq.Ft.
$335,000
MLS#: 1011650
Panama City
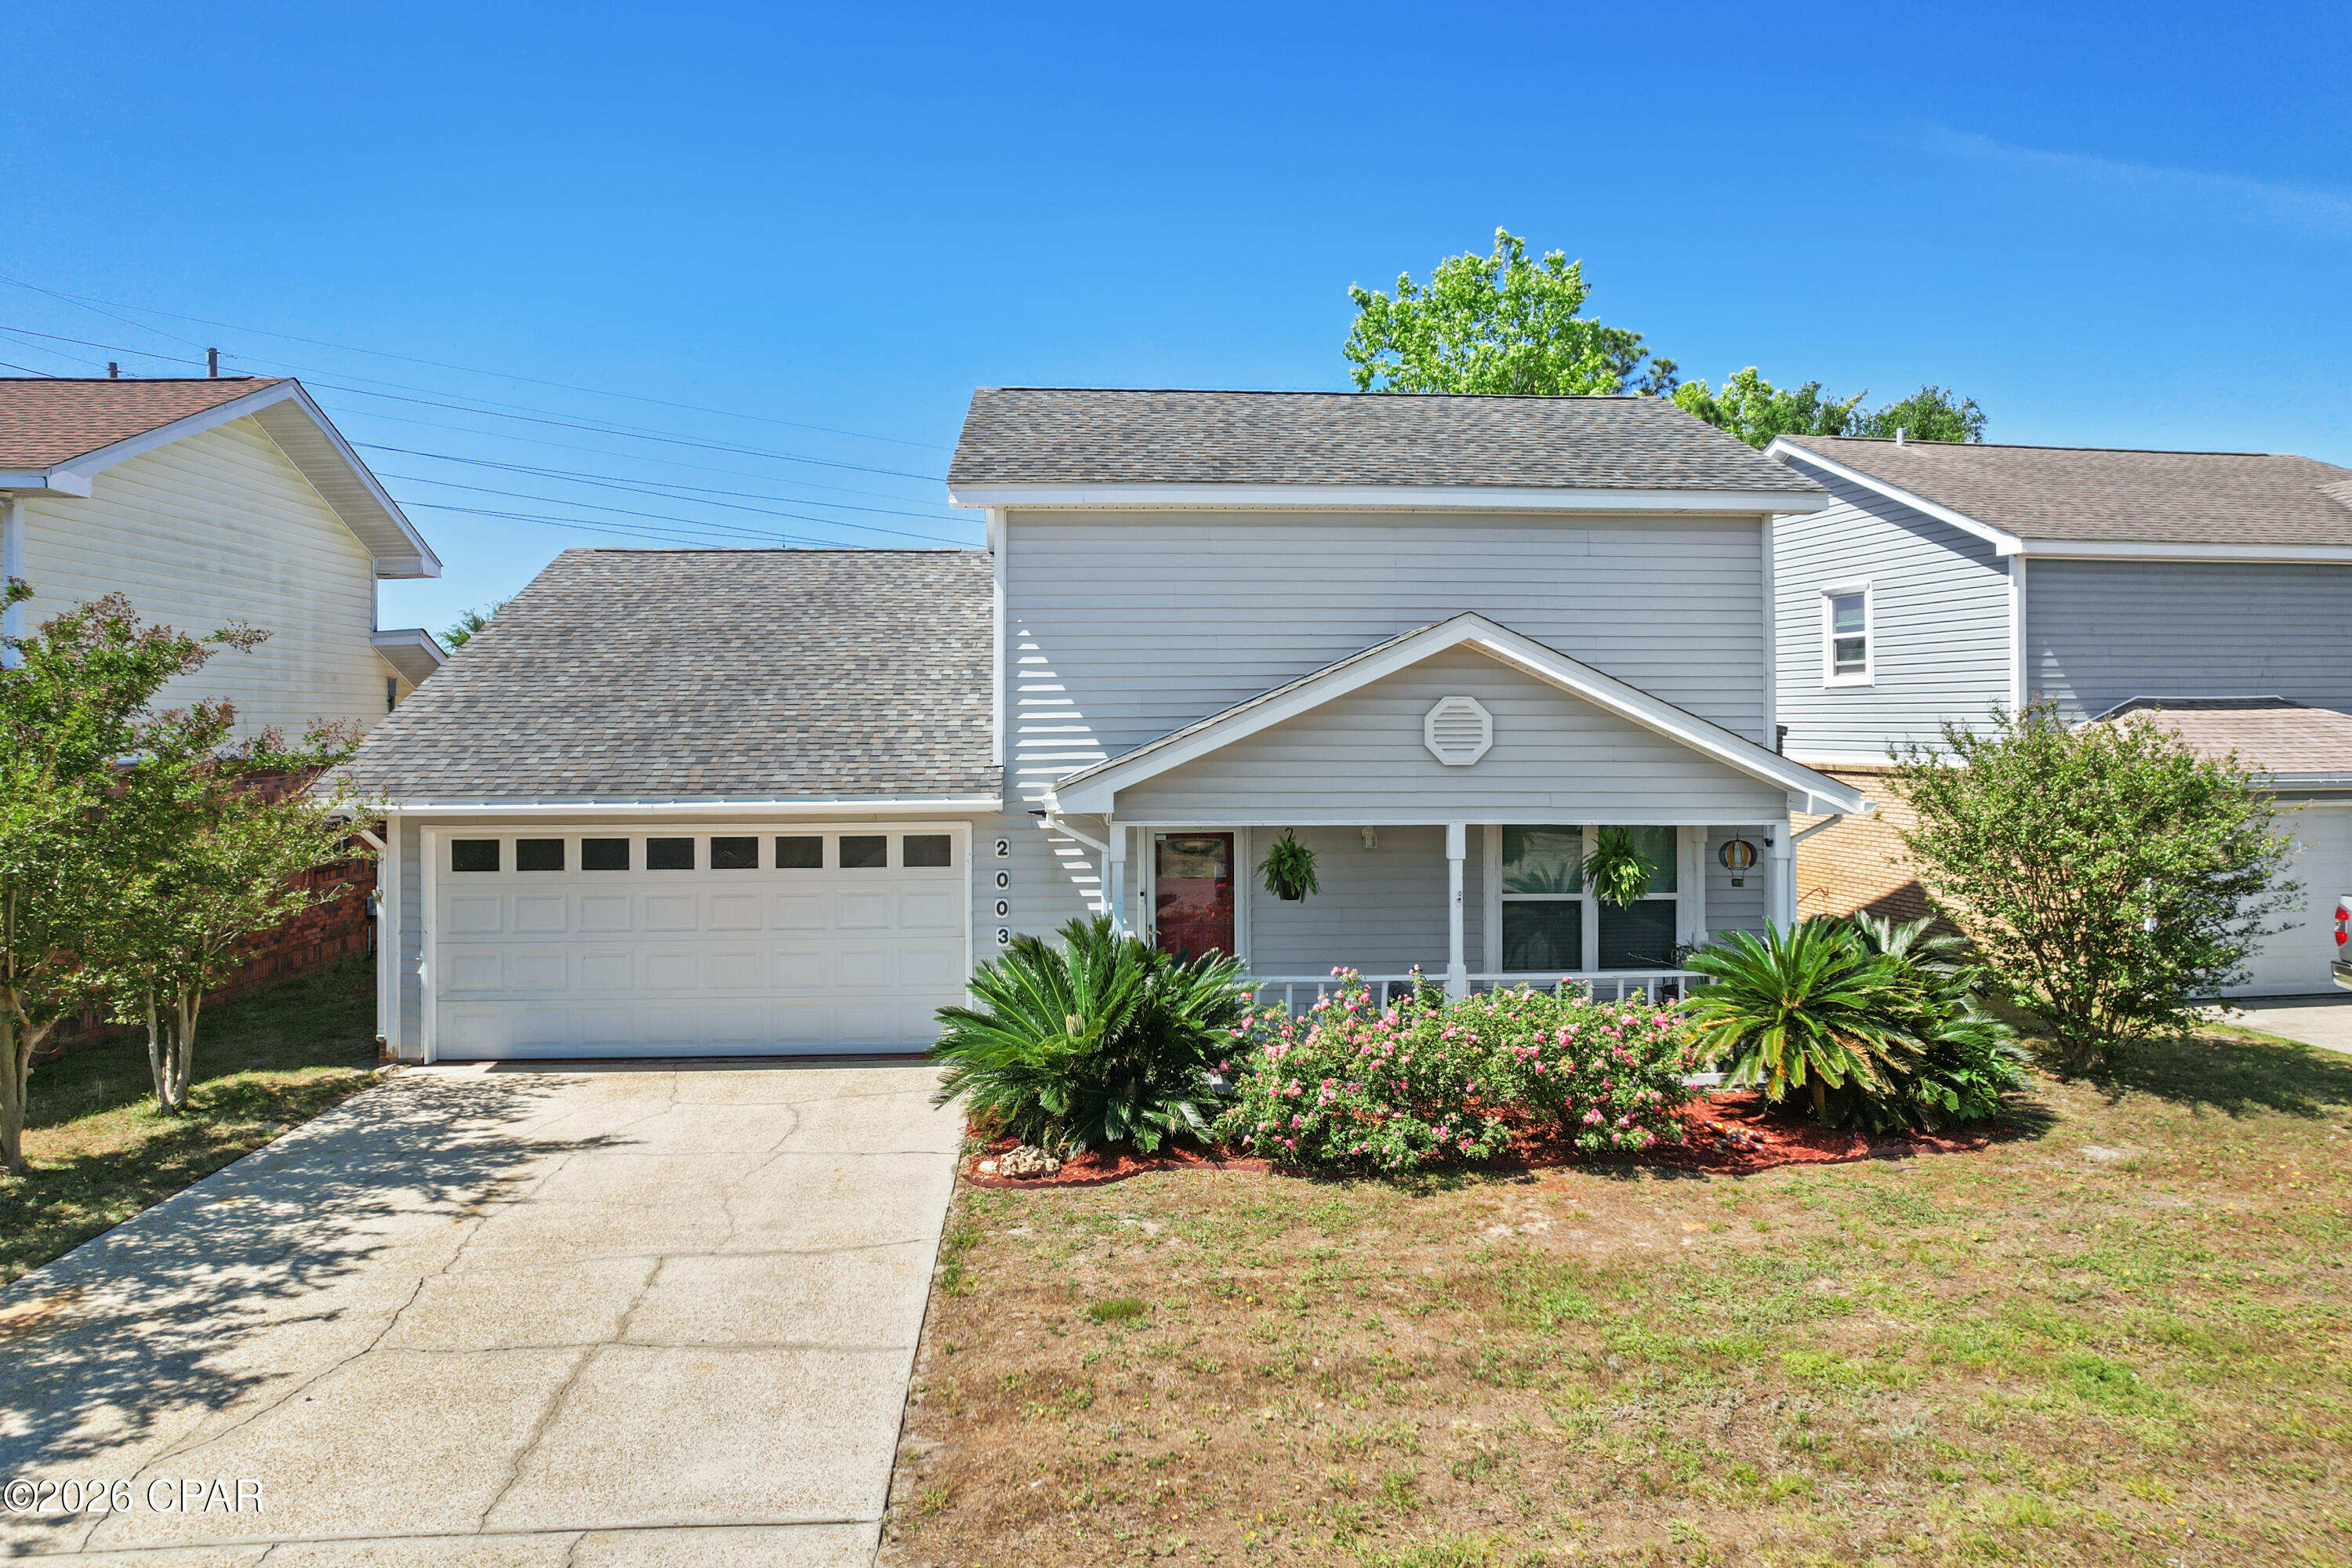
2003 Natalie Street
3 Beds
2 Baths
1,622 Sq.Ft.
$299,500
MLS#: 788838

Panama City
7208 Shady Oak Way
4 Beds
3 Baths
2,560 Sq.Ft.
$414,900
MLS#: 795198

Panama City
1718 Palmetto Avenue
3 Beds
2 Baths
1,240 Sq.Ft.
$285,000
MLS#: 795173

Panama City
917 Grace Avenue
3 Beds
2 Baths
1,530 Sq.Ft.
$287,000
MLS#: 786786
