


Property
Beds
6
Full Baths
7
1/2 Baths
1
Year Built
1997
Sq.Footage
6,480
Grand architecture, golf course views, and exceptional space come together at 3510 Dragons Ridge Road. This impressive residence offers 6 bedrooms, 7.5 bathrooms, and approximately 6,480 square feet, with a versatile layout designed to accommodate both gathering and privacy. Two kitchens and a divided living arrangement with separate living areas provide flexibility for multigenerational living, hosting extended guests, or creating dedicated spaces for different daily routines. A stately columned entrance creates a memorable first impression, opening into a grand central foyer that serves as the heart of the home, seamlessly connecting the two residences. From here, the home branches into two distinct living quarters, welcoming you into light-filled interiors with generous windows, rich wood flooring, and distinctive architectural details. Multiple fireplaces bring warmth and character to the living spaces, creating inviting settings for quiet evenings and conversation. Formal dining areas accommodate memorable dinner parties and holiday meals, while white cabinetry, expansive counter space, stainless steel appliances, and breakfast bar seating offer an appealing kitchen setting with an effortless connection to the adjoining living area. Entertainment extends throughout the home, with an in-home theater room for movie nights and a game room offering space for recreation and friendly competition. The outdoor space functions like a private courtyard where everyone can gather, featuring a fully fenced pool deck, open-air entertaining space, and uninterrupted golf course views. With spacious gathering areas, separate living options, and six bedrooms, this home offers room to host while maintaining a sense of personal space. Offering ultimate convenience and independence, each wing is equipped with its own private two-car garage. This remarkable home brings together everyday luxury, comfort, and a once-in-a-lifetime design in a premier golf course setting. Offered fully furnished and located just minutes from the emerald waters and sugar-white beaches of Florida's Gulf Coast, this distinctive, one-of-a-kind estate stands as an exceptional, move-in-ready opportunity ready to enjoy from day one.
Features & Amenities
Interior
-
Other Interior Features
Crown Molding, Kitchen Island, Recessed Lighting, Wet Bar
-
Total Bedrooms
6
-
Bathrooms
7
-
1/2 Bathrooms
1
-
Fireplace YN
YES
-
Heating YN
YES
-
Heating
Natural Gas
-
Pet friendly
N/A
Exterior
-
Garage
Yes
-
Garage spaces
4
-
Construction Materials
Stucco
-
Other Exterior Features
Private Yard
-
Parking
Garage Door Opener, Converted Garage, Attached, Garage
-
Patio and Porch Features
Patio, Covered
-
Pool
Yes
-
Pool Features
In Ground, Gunite
-
View
Pond
Area & Lot
-
Lot Features
On Golf Course, Level
-
Lot Size(acres)
0.66
-
Lot Size(square feet)
28,749
-
Property Type
Residential
-
Property Sub Type
Single Family Residence
-
Architectural Style
Traditional
Price
-
Sales Price
$1,999,000
-
Tax Amount
$16,834.9
-
Zoning
Resid Single Family
-
Sq. Footage
6,480
-
Price/SqFt
$308
HOA
-
Association
YES
-
Association Fee
$1,725
-
Association Fee Frequency
Annually
-
Association Fee Includes
N/A
School District
-
Elementary School
Patronis
-
Middle School
Surfside
-
High School
Arnold
Property Features
-
New Construction
NO
-
Sewer
Public Sewer
-
Water Source
Public
Schedule a Showing
Showing scheduled successfully.
Mortgage calculator
Estimate your monthly mortgage payment, including the principal and interest, property taxes, and HOA. Adjust the values to generate a more accurate rate.
Your payment
Principal and Interest:
$
Property taxes:
$
HOA fees:
$
Total loan payment:
$
Total interest amount:
$
Location
County
Bay
Elementary School
Patronis
Middle School
Surfside
High School
Arnold
Listing Courtesy of Lori E Roland, Golden Coast Real Estate LLC
RealHub Information is provided exclusively for consumers' personal, non-commercial use, and it may not be used for any purpose other than to identify prospective properties consumers may be interested in purchasing. All information deemed reliable but not guaranteed and should be independently verified. All properties are subject to prior sale, change or withdrawal. RealHub website owner shall not be responsible for any typographical errors, misinformation, misprints and shall be held totally harmless.

Broker
Opey Russ and Melissa Kratish
Call Opey Russ and today to schedule a private showing.

* Listings on this website come from the FMLS IDX Compilation and may be held by brokerage firms other than the owner of this website. The listing brokerage is identified in any listing details. Information is deemed reliable but is not guaranteed. If you believe any FMLS listing contains material that infringes your copyrighted work please review our DMCA policy and learn how to submit a takedown request.© 2024 FMLS.
Related Properties

Panama City Beach
217 13th Street
5 Beds
4 Baths
3,904 Sq.Ft.
$1,600,000
MLS#: 797373

Panama City Beach
9707 Beach Boulevard
5 Beds
4 Baths
2,498 Sq.Ft.
$1,700,000
MLS#: 795835

Panama City Beach
9705 Beach Boulevard
5 Beds
4 Baths
2,498 Sq.Ft.
$1,700,000
MLS#: 795792

Panama City Beach
17203 Front Beach Road # 2
5 Beds
4 Baths
1,792 Sq.Ft.
$1,749,000
MLS#: 1014880
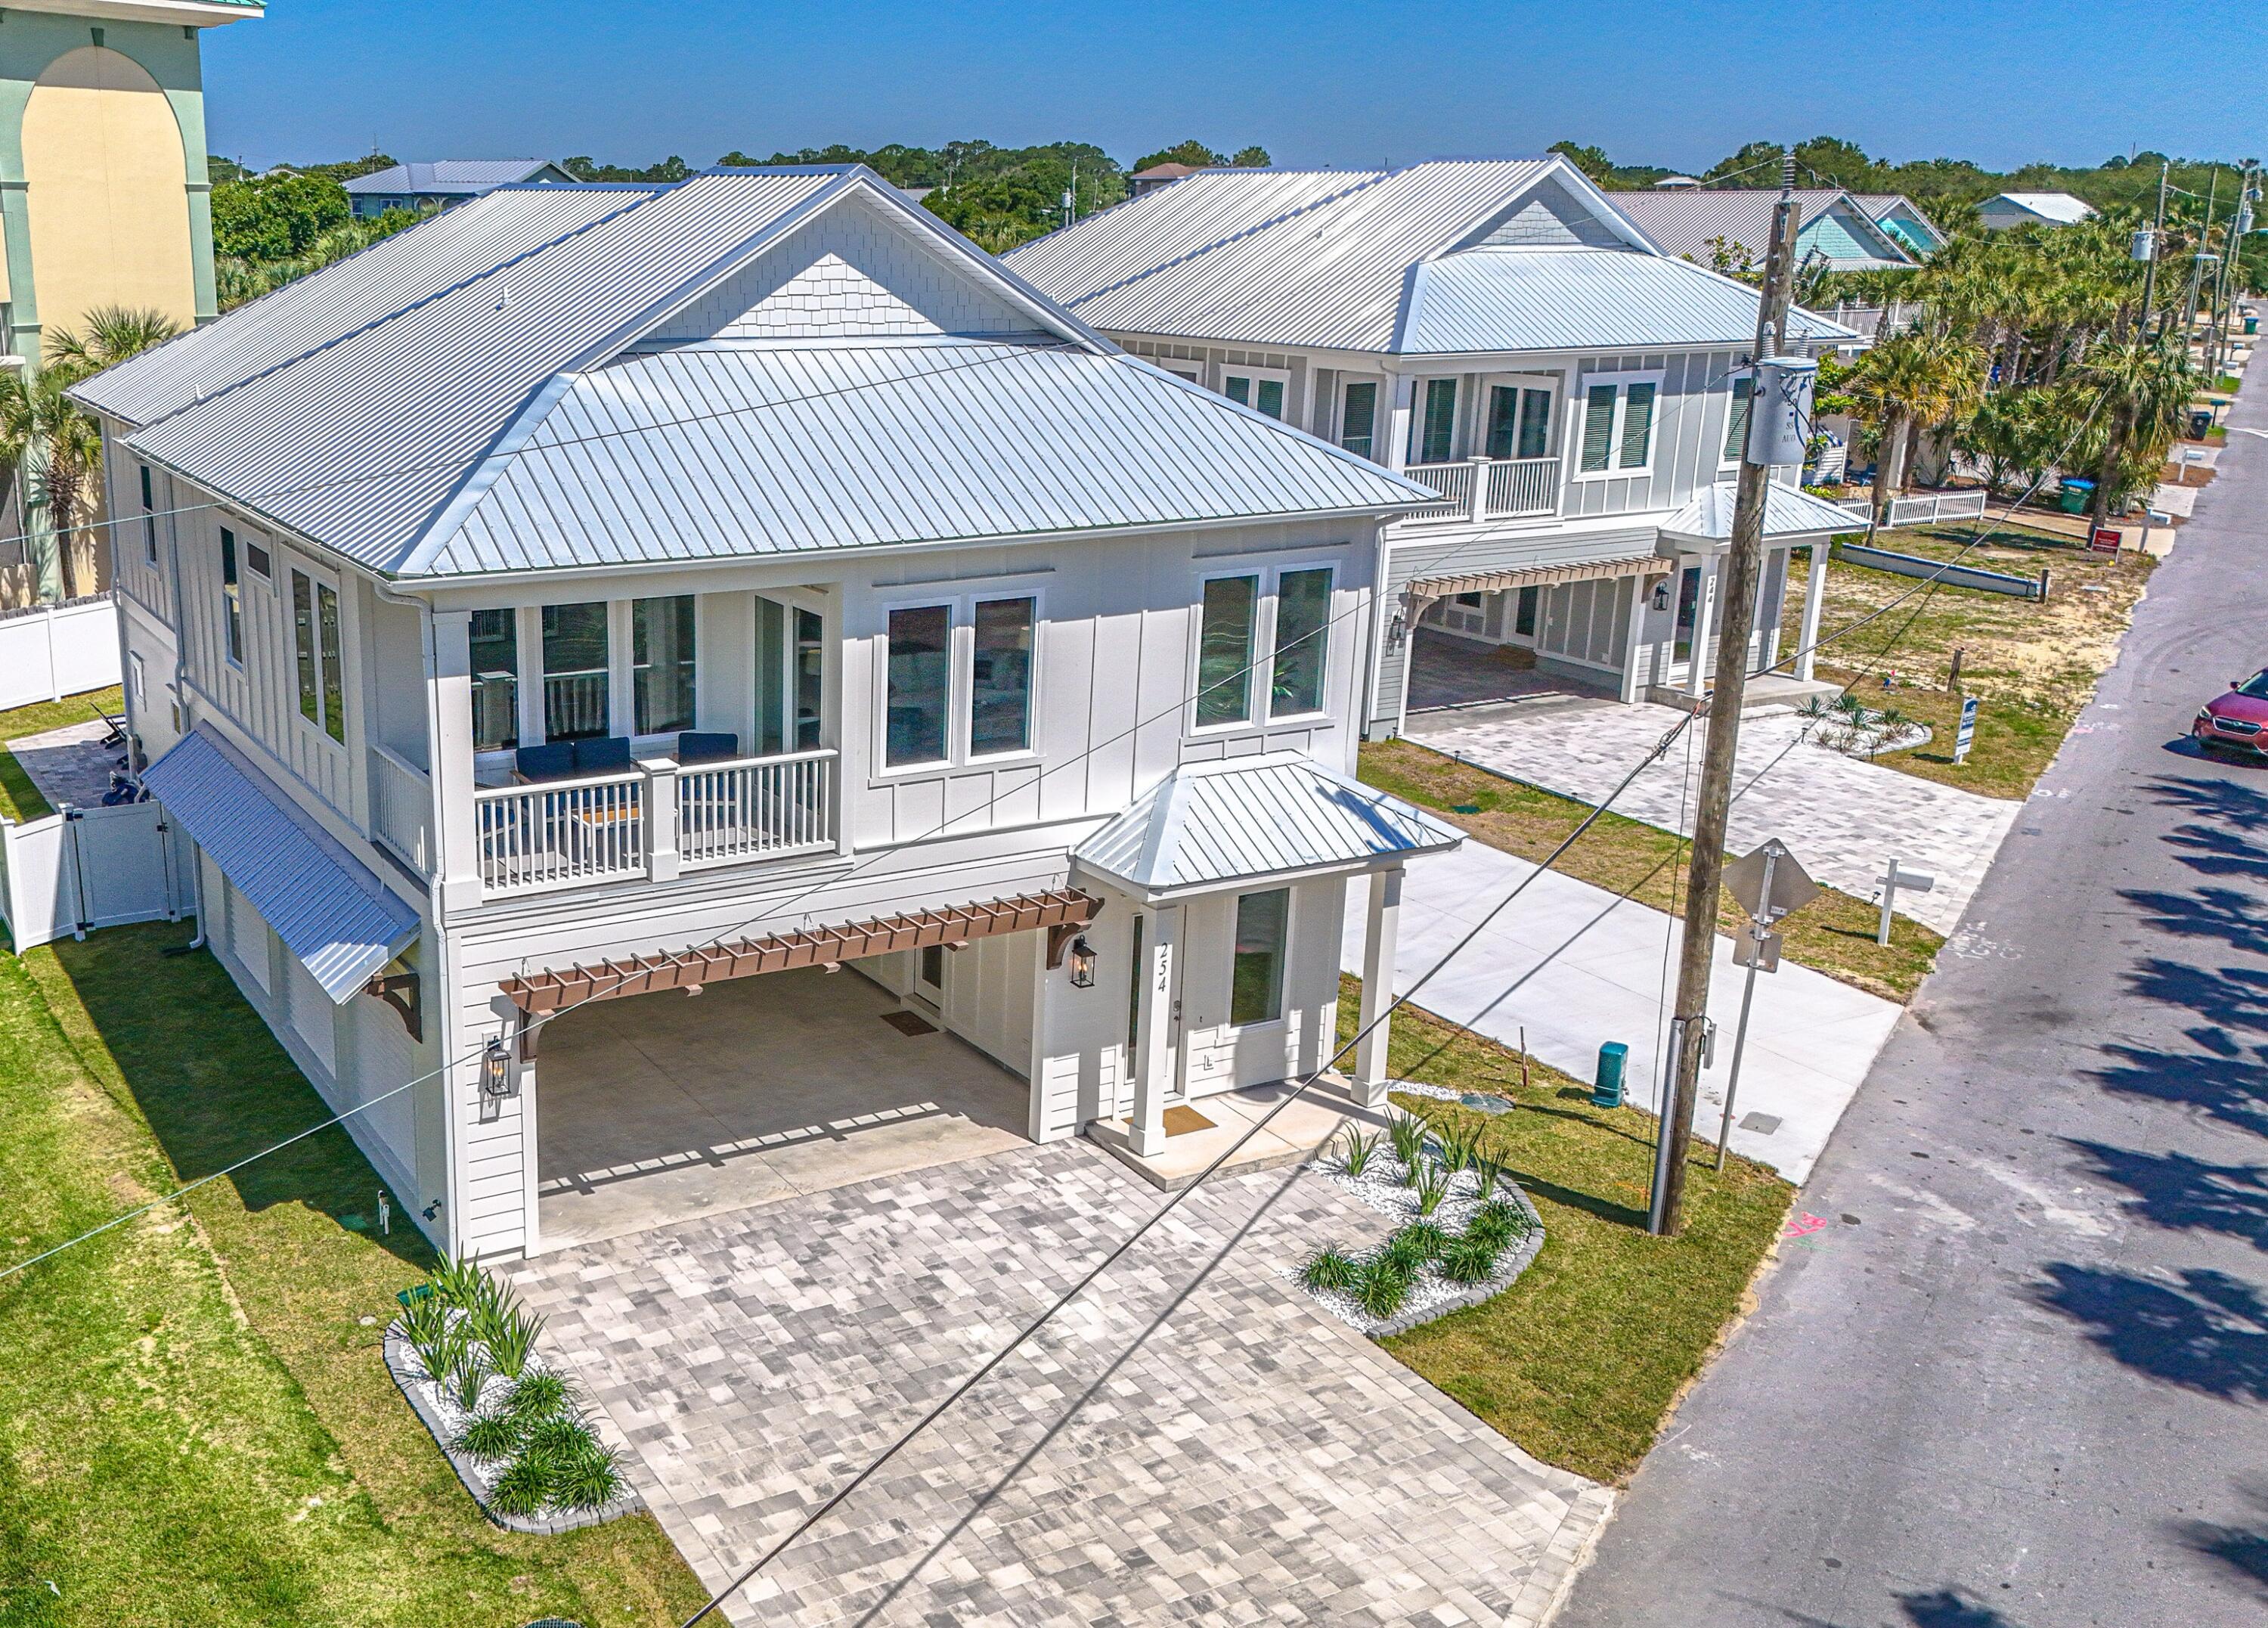
Panama City Beach
254 Sands Street
5 Beds
4 Baths
3,159 Sq.Ft.
$1,629,000
MLS#: 989358
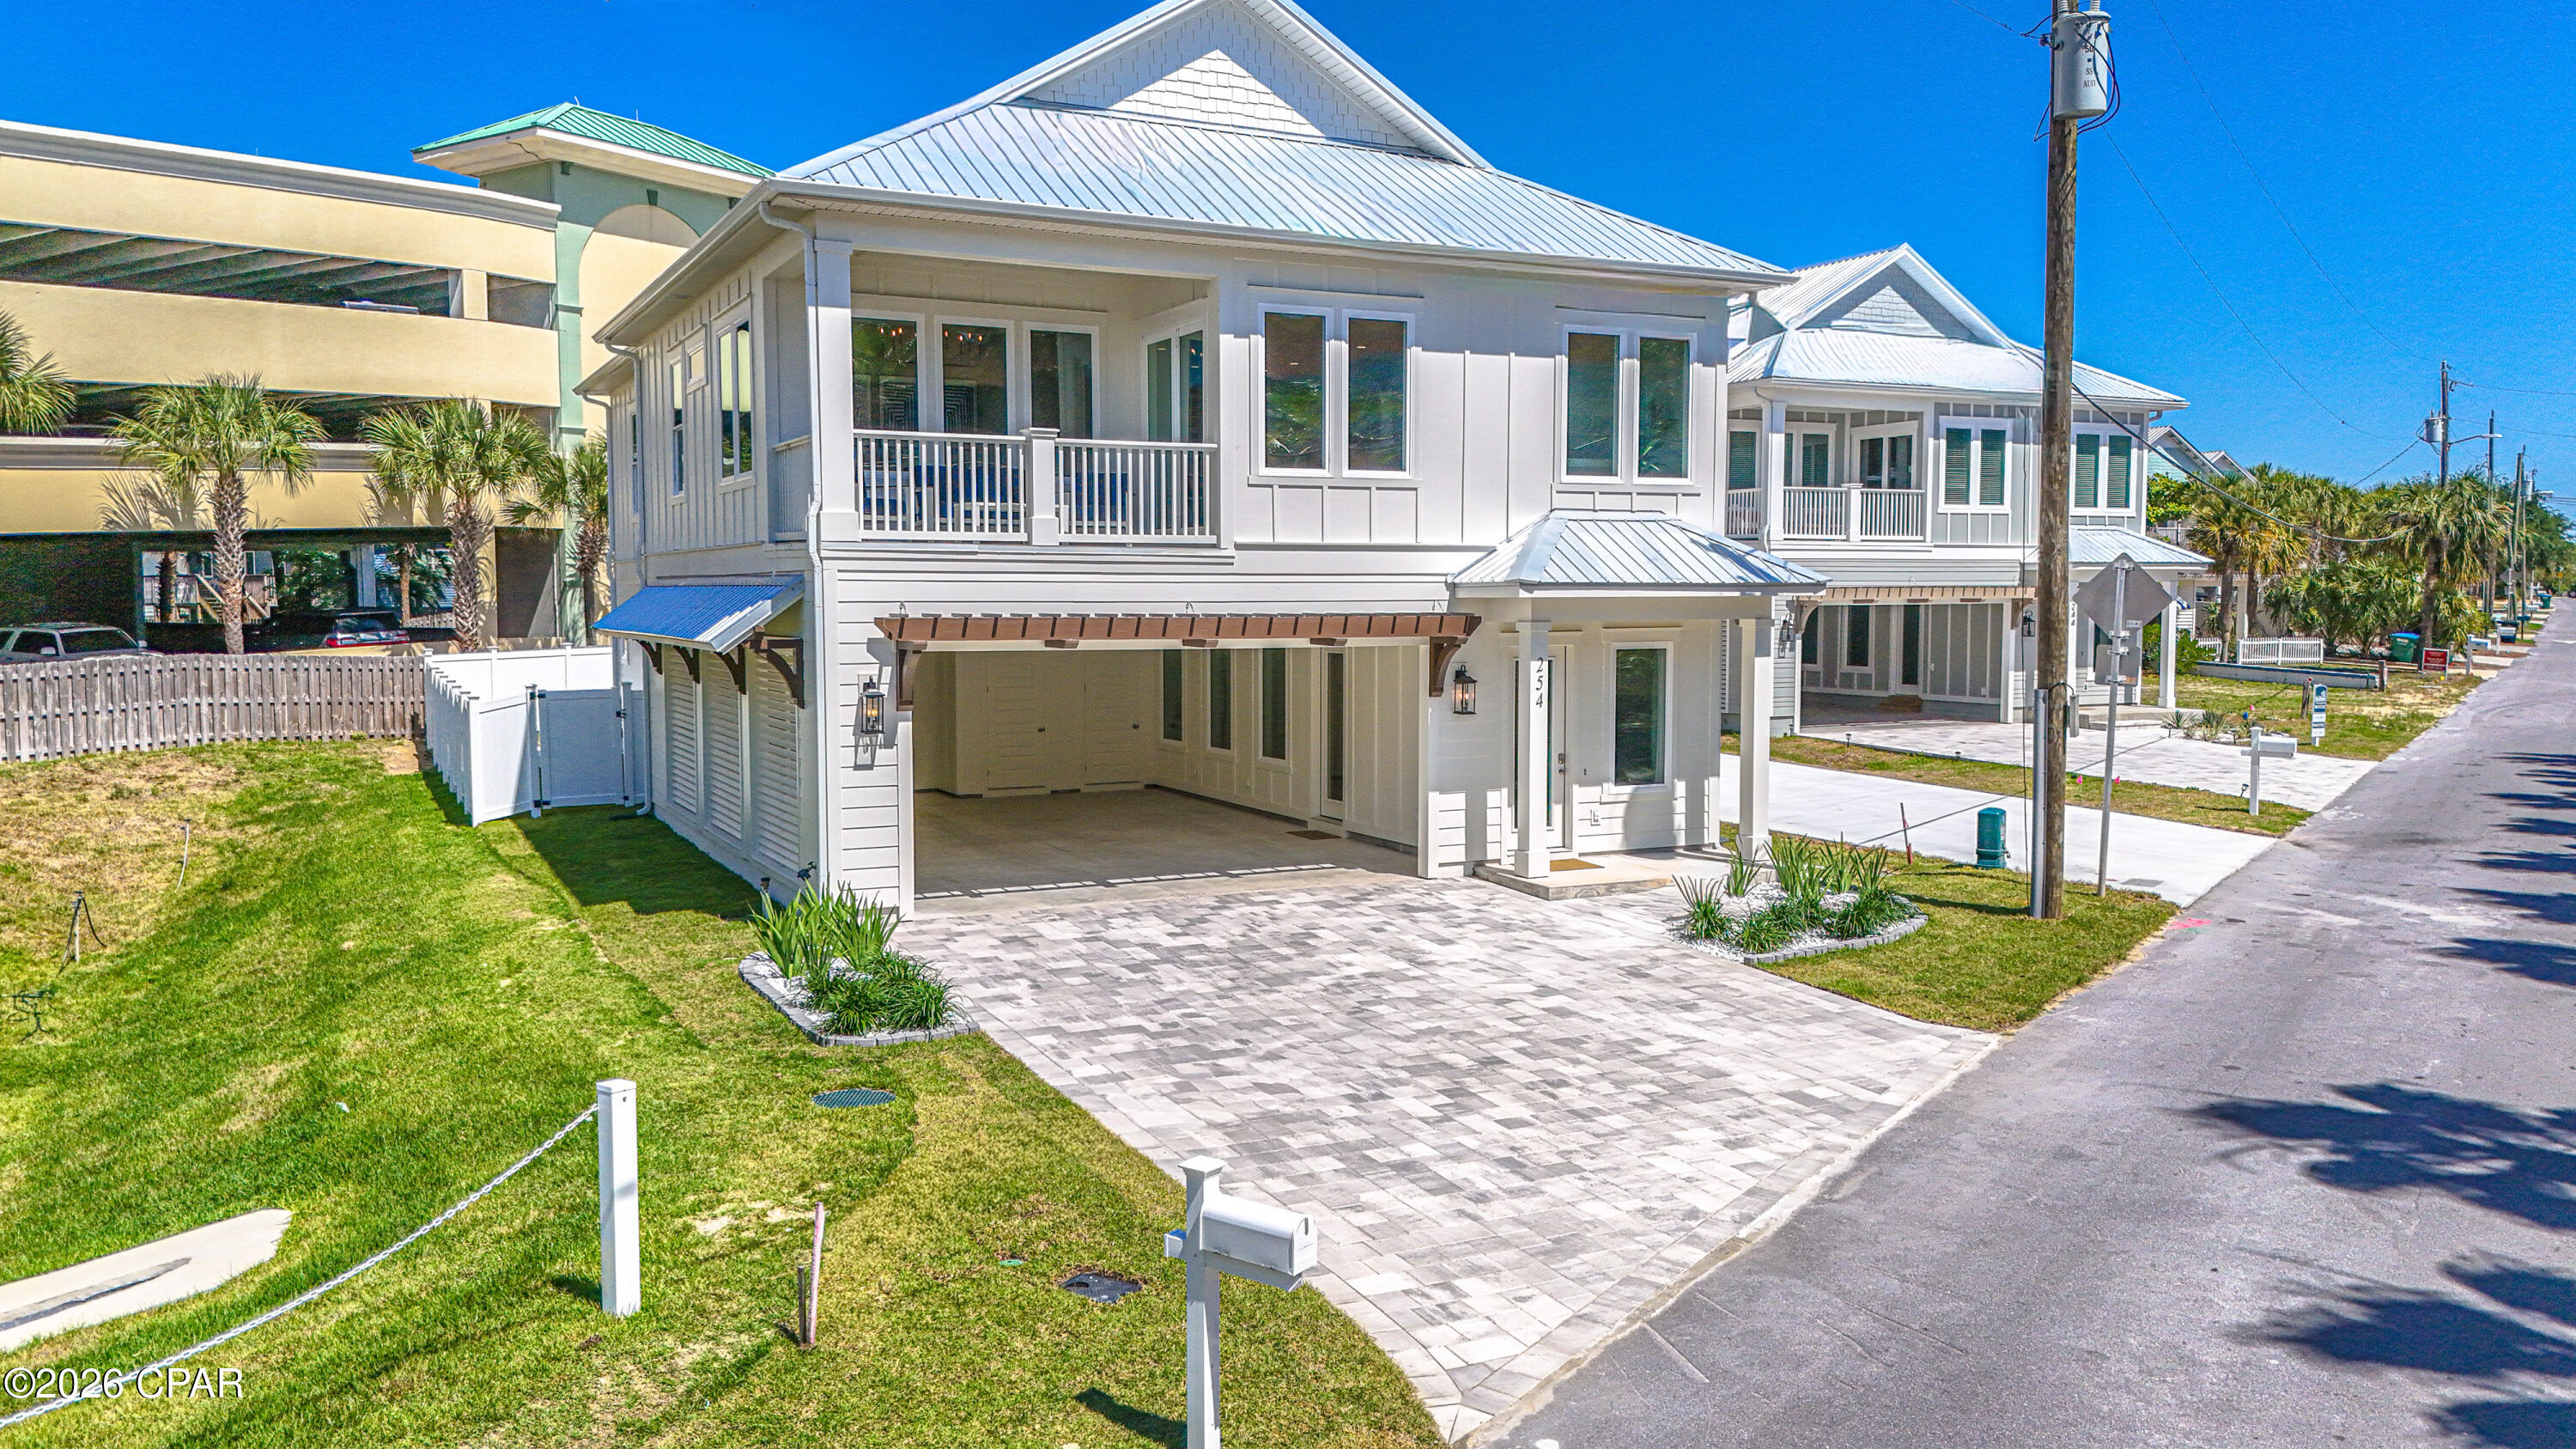
Panama City Beach
254 Sands Street
5 Beds
4 Baths
3,159 Sq.Ft.
$1,629,000
MLS#: 781490

Panama City Beach
8013 Surf Drive B
5 Beds
5 Baths
3,076 Sq.Ft.
$1,895,000
MLS#: 796914

Panama City Beach
204 Golf Circle
4 Beds
2 Baths
3,760 Sq.Ft.
$1,850,000
MLS#: 796692

Panama City Beach
21522 Dolphin Avenue
5 Beds
5 Baths
3,200 Sq.Ft.
$1,895,000
MLS#: 1013801
