


Property
Beds
4
Full Baths
2
1/2 Baths
1
Year Built
1993
Sq.Footage
2,683
This spacious all-brick custom home is set on a hill in the well-established neighborhood of Rocky Bayou Country Club Estates. Home has numerous upgrades that set it apart from the rest. New roof in 2017 and new high-efficiency HVAC in 2016. All windows are 200 mph rated Reynolds double-pane locking windows. Hypoallergenic home with main living areas featuring 20 inch porcelain tile and gorgeous and also durable Brazilian Walnut hardwood floors present in the den and all bedroom areas. The 2016 kitchen remodel included granite counter tops and stainless steel appliances as well as a commercial-grade, extra-deep sink and touch faucet. Large family room/den with built-in shelves, gas fireplace and vaulted ceiling. Inviting master suite with tray ceiling, walk in closet. Double-car garage with extra-high ceilings and plenty of storage space. Large, fenced-in backyard. Home also has its own deep-well jet pump with 8-zone sprinkler system with automatic timers. Convenient to shopping, schools, interstate, parks, and medical facilities.
Features & Amenities
Interior
-
Other Interior Features
Breakfast Bar, Bookcases, Tray Ceiling(s), Vaulted Ceiling(s), Recessed Lighting, Pantry
-
Total Bedrooms
4
-
Bathrooms
2
-
1/2 Bathrooms
1
-
Cooling YN
YES
-
Cooling
Central Air, Ceiling Fan(s), Electric
-
Fireplace YN
YES
-
Heating YN
YES
-
Heating
Natural Gas
-
Pet friendly
N/A
Exterior
-
Garage
Yes
-
Garage spaces
2
-
Construction Materials
Frame, Brick
-
Other Exterior Features
Private Yard
-
Parking
Garage Door Opener, Oversized, Attached, Garage
-
Patio and Porch Features
Patio
-
Pool
No
Area & Lot
-
Lot Size(acres)
0.38
-
Lot Size(square feet)
16,552
-
Property Type
Residential
-
Property Sub Type
Single Family Residence
-
Architectural Style
Traditional
Price
-
Sales Price
$419,900
-
Tax Amount
$2,922.26
-
Zoning
Resid Single Family
-
Sq. Footage
2,683
-
Price/SqFt
$156
HOA
-
Association
YES
-
Association Fee Includes
N/A
School District
-
Elementary School
Plew
-
Middle School
Ruckel
-
High School
Niceville
Property Features
-
New Construction
NO
-
Foundation Details
Slab
-
Sewer
Septic Tank
-
Water Source
Public
Schedule a Showing
Showing scheduled successfully.
Mortgage calculator
Estimate your monthly mortgage payment, including the principal and interest, property taxes, and HOA. Adjust the values to generate a more accurate rate.
Your payment
Principal and Interest:
$
Property taxes:
$
HOA fees:
$
Total loan payment:
$
Total interest amount:
$
Location
County
Okaloosa
Elementary School
Plew
Middle School
Ruckel
High School
Niceville
Listing Courtesy of Virginia Ballard, Mainsail Realty Company
RealHub Information is provided exclusively for consumers' personal, non-commercial use, and it may not be used for any purpose other than to identify prospective properties consumers may be interested in purchasing. All information deemed reliable but not guaranteed and should be independently verified. All properties are subject to prior sale, change or withdrawal. RealHub website owner shall not be responsible for any typographical errors, misinformation, misprints and shall be held totally harmless.

Broker
Opey Russ and Melissa Kratish
Call Opey Russ and today to schedule a private showing.

* Listings on this website come from the FMLS IDX Compilation and may be held by brokerage firms other than the owner of this website. The listing brokerage is identified in any listing details. Information is deemed reliable but is not guaranteed. If you believe any FMLS listing contains material that infringes your copyrighted work please review our DMCA policy and learn how to submit a takedown request.© 2024 FMLS.
Related Properties

Niceville
504 23rd Street
4 Beds
2 Baths
1,825 Sq.Ft.
$385,000
MLS#: 1015028

Niceville
200 Edrehi Drive
3 Beds
2 Baths
1,431 Sq.Ft.
$399,000
MLS#: 1015035

Niceville
105 Oak Shores Drive
3 Beds
2 Baths
1,690 Sq.Ft.
$474,999
MLS#: 1014895
Niceville
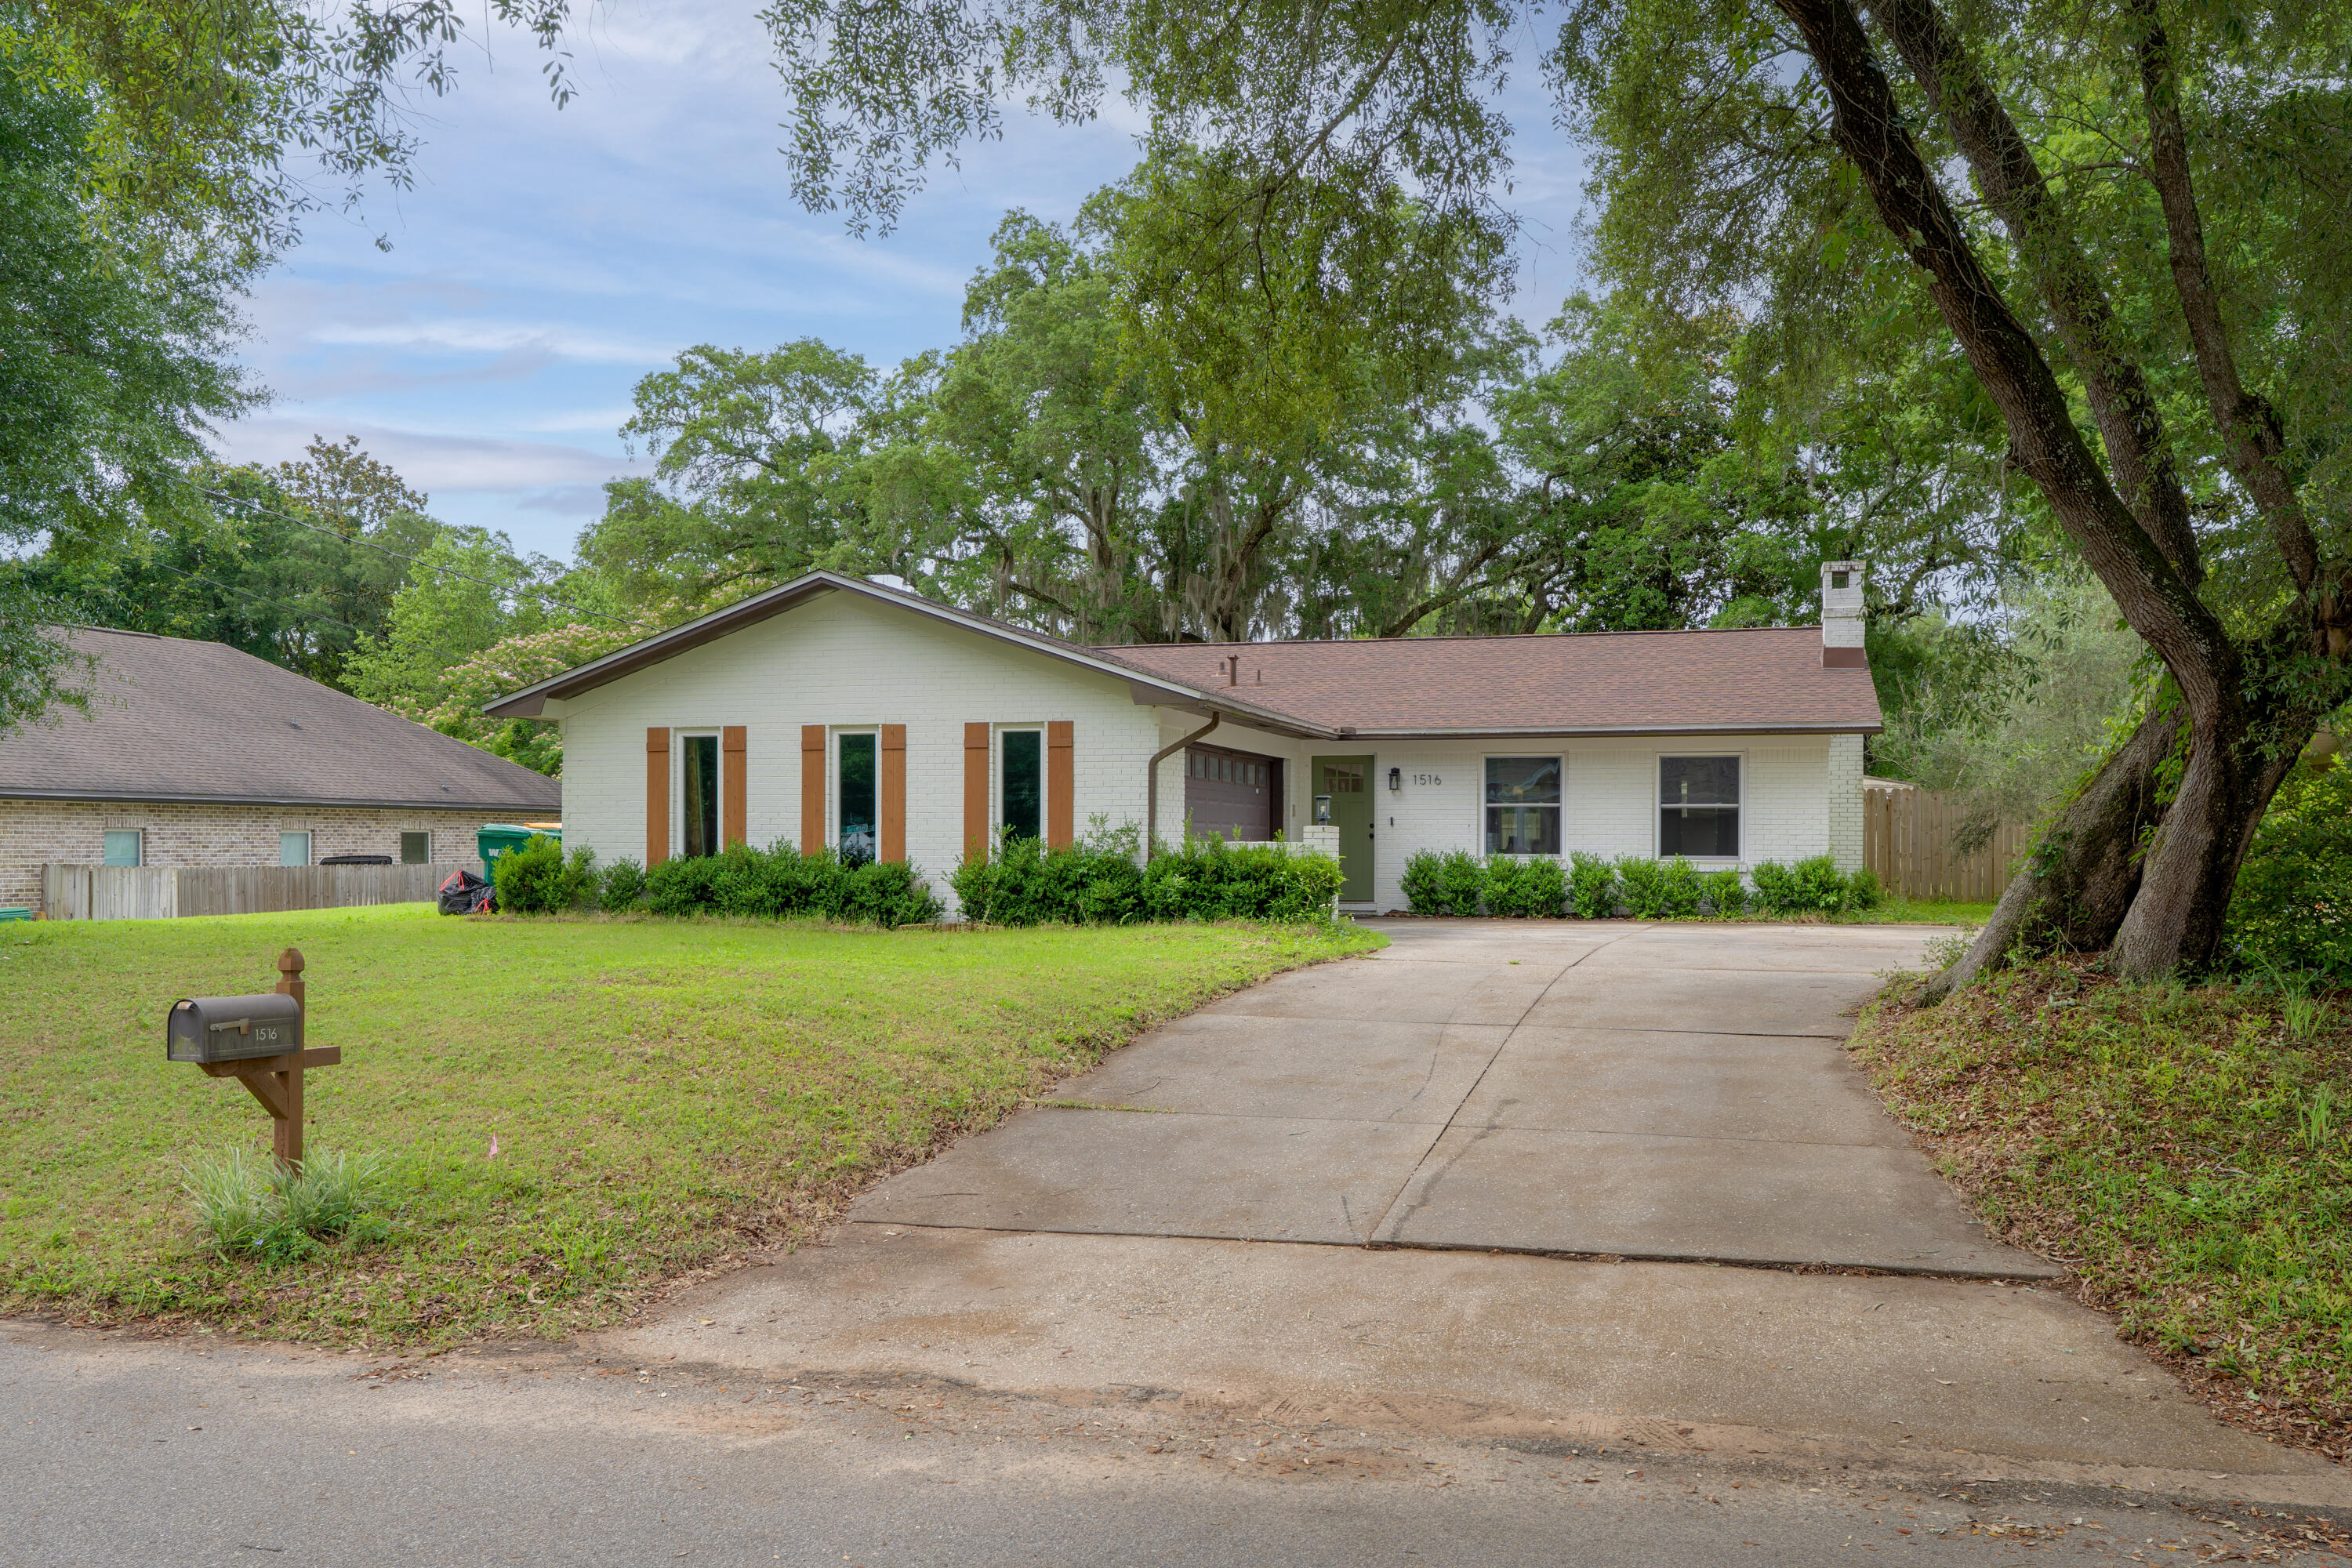
1516 18th Street
3 Beds
2 Baths
1,395 Sq.Ft.
$365,000
MLS#: 1004742

Niceville
128 Meadow Woods Lane
3 Beds
2 Baths
1,532 Sq.Ft.
$405,000
MLS#: 1008924

Niceville
1611 Ibiza Cove
3 Beds
2 Baths
1,922 Sq.Ft.
$400,000
MLS#: 1014482

Niceville
1610 Ibiza Cove
3 Beds
2 Baths
2,049 Sq.Ft.
$489,000
MLS#: 1014181

Niceville
407 Green Oak Lane
3 Beds
2 Baths
1,669 Sq.Ft.
$408,000
MLS#: 1014159

Niceville
147 Big Oaks Lane
4 Beds
3 Baths
2,342 Sq.Ft.
$399,000
MLS#: 1013859

Niceville
301 17th Street
4 Beds
2 Baths
2,164 Sq.Ft.
$479,900
MLS#: 1014096
