Features & Amenities

Interior

  • Other Interior Features

    Breakfast Bar, Bookcases, Crown Molding, Vaulted Ceiling(s)

  • Total Bedrooms

    4

  • Bathrooms

    2

  • 1/2 Bathrooms

    1

  • Cooling YN

    YES

  • Cooling

    Central Air, Electric

  • Fireplace YN

    YES

  • Heating YN

    YES

  • Heating

    Central, Natural Gas, Electric

  • Pet friendly

    Yes

Exterior

  • Garage

    Yes

  • Garage spaces

    2

  • Construction Materials

    Brick

  • Parking

    Garage Door Opener, Attached, Garage

  • Patio and Porch Features

    Porch, Patio, Covered

  • Pool

    Yes

  • Pool Features

    Community

Area & Lot

  • Lot Features

    Level, Wooded

  • Lot Size(acres)

    0.28

  • Lot Size(square feet)

    12,196

  • Property Type

    Residential

  • Property Sub Type

    Single Family Residence

  • Architectural Style

    Traditional

Price

  • Sales Price

    $279,000

  • Tax Amount

    $1,932.46

  • Zoning

    Resid Single Family

  • Sq. Footage

    2,345

  • Price/SqFt

    $118

HOA

  • Association

    YES

  • Association Fee Includes

    N/A

School District

  • Elementary School

    Freeport

  • Middle School

    Freeport

  • High School

    Freeport

Property Features

  • New Construction

    NO

  • Foundation Details

    Slab

  • Sewer

    Public Sewer

  • Water Source

    Public

Schedule a Showing

Showing scheduled successfully.

<
>
IN PERSON
VIA CHAT

What is 3 + 4 ?


Mortgage calculator

Estimate your monthly mortgage payment, including the principal and interest, property taxes, and HOA. Adjust the values to generate a more accurate rate.

Your payment

Principal and Interest:

$

Property taxes:

$

HOA fees:

$

Total loan payment:

$

Total interest amount:

$

Location

County

Walton

Elementary School

Freeport

Middle School

Freeport

High School

Freeport

Listing Courtesy of Jennifer P Anthony Mims, Mims Real Estate Advisors Llc

RealHub Information is provided exclusively for consumers' personal, non-commercial use, and it may not be used for any purpose other than to identify prospective properties consumers may be interested in purchasing. All information deemed reliable but not guaranteed and should be independently verified. All properties are subject to prior sale, change or withdrawal. RealHub website owner shall not be responsible for any typographical errors, misinformation, misprints and shall be held totally harmless.

Agent Opey Russ and Melissa Kratish

Broker

Opey Russ and Melissa Kratish

Call Opey Russ and today to schedule a private showing.


* Listings on this website come from the FMLS IDX Compilation and may be held by brokerage firms other than the owner of this website. The listing brokerage is identified in any listing details. Information is deemed reliable but is not guaranteed. If you believe any FMLS listing contains material that infringes your copyrighted work please review our DMCA policy and learn how to submit a takedown request.© 2024 FMLS.
Immaculate Custom Built in Whispers at Hammock Bay. Constructed by distinguished luxury homebuilder, Boswell Builders. The level of finish is exceptional, and not what you will find in the production built homes within Hammock Bay. This well designed, 2,345sf, floor plan offers four bedrooms, two and one-half baths in an open and functional floor plan. Gas fireplace featured in the great room, with newly upgraded tile wood floor. Built-ins with glass shelving border the fireplace, adding a touch of class. The open kitchen features granite countertops, stainless steel appliances and plenty of cabinets and counter space. Dining room displays beautiful, box trim wainscoting. The master bath, a signature design feature of Boswell Builders. Features his and hers split vanities with a large soaking tub as the focal point. Large walk-in tile shower, makes this master bath a luxurious oasis. The master walk-in closet is a woman's dream! Recent updates include a large paver patio for outdoor entertaining, or just enjoy the natural beauty of the wooded preserve. The large site has plenty of room for your own private pool. Freshly painted and meticulously maintained, makes this home move-in ready. All it needs is you! 
 
Hammock Bay is a pedestrian friendly development. There are network of sidewalks, nature trails, and bike paths. The Hammock Bay Town Square lawn style amphitheater is designed for entertainment. There is also a $12+ million, 60 acre Sports Park featuring a multitude of ball field/park amenities nearby. Recently the developer donated land for two schools to be built in Hammock Bay.

The Lake Club at Hammock Bay includes a 25 meter lap pool and a resort style pool, lighted tennis courts, putting green, $250,000 playground, lighted basketball courts, meeting/functions facility, caterer's kitchen, and 6000 sq. ft. clubhouse with movie theatre. Adjacent to the Lake Club is the Fitness Club at Hammock Bay, a 4000 sq. ft. state of the art fitness facility featuring Body Master Weight equipment and Life Fitness cardiovascular equipment w/flat screen TV's.

There is also the Bay Pavilion at Hammock Bay, located on 480 ft. of shoreline alongside the Choctawhatchee Bay. Hammock Bay offers a pet park entitled Canine Commons at Hammock Bay. This pet park provides an outdoor doggy washing station and drinking bubblers.

Hammock Bay is currently one of 600+ communities in the United States that features the most advanced fiber optics technology direct to homes through Centurylink's FTTP (Fiber To The Premise) program, providing capacity for the latest advances in phone, internet, and cable technology. Hammock Bay is located in a Community District Development to ensure the highest quality of infrastructure for years to come. We invite you to come take a tour of this exceptional home and experience first hand the Hammock Bay "way of life!" Hammock Bay is a Community Development District. Information deemed accurate. Buyer to verify all matters of importance!

456 Windchime Way

Message successfully sent.

What would you like to know?

What is 3 + 4 ?

I agree to receive email communication and understand I can unsubscribe at any time.

I agree to be contacted by Gulf Life Real Estate via call, email, and text for real estate services. To opt out, you can reply 'stop' at any time or reply 'help' for assistance. You can also click the unsubscribe link in the emails. Message and data rates may apply. Message frequency may vary. Privacy Policy

Related Properties

New on site today
Welcome to 68 Stern Street at Genoa Landing Townhomes in Freeport, Florida. 

As you enter this townhome you will find a hall leading to an open-concept kitchen, living, and dining area, designed for entertaining and everyday living. Multiple windows illuminate the living area providing natural light, with a nature and water view of our pond in the back. The kitchen serves as the culinary center with its spacious center island and cabinetry for storage as well as a pantry. The kitchen finishes include quartz countertops, white cabinetry, chrome plumbing fixtures, and an appliance package including a smooth top stove, microwave and dishwasher.

The first floor is the heart of the home, while the privacy of the second level holds all bedrooms, ensuring a quiet retreat. The primary bedroom has a generous closet and a private bath with shower, dual sink vanity, and ample linen storage space. The additional bedrooms share a hall bath with shower tub combo, creating a comfortable space for family or guests. You will also have a laundry area on the second level with space for a full-size washer and dryer
#1014932

Freeport

68 stern Stern Street

3 Beds

2 Baths

1,459 Sq.Ft.

$241,461

MLS#: 1014932

New on site today
Welcome to 64 Stern Street at Genoa Landing Townhomes in Freeport, Florida. 

As you enter this townhome you will find a hall leading to an open-concept kitchen, living, and dining area, designed for entertaining and everyday living. Multiple windows illuminate the living area providing natural light, with a nature and water view of our pond in the back. The kitchen serves as the culinary center with its spacious center island and cabinetry for storage as well as a pantry. The kitchen finishes include quartz countertops, white cabinetry, chrome plumbing fixtures, and an appliance package including a smooth top stove, microwave and dishwasher.

The first floor is the heart of the home, while the privacy of the second level holds all bedrooms, ensuring a quiet retreat. The primary bedroom has a generous closet and a private bath with shower, dual sink vanity, and ample linen storage space. The additional bedrooms share a hall bath with shower tub combo, creating a comfortable space for family or guests. You will also have a laundry area on the second level with space for a full-size washer and dryer
#1014931

Freeport

64 Stern Street

3 Beds

2 Baths

1,459 Sq.Ft.

$232,441

MLS#: 1014931

New on site today
As you enter this townhome you will find a hall leading to an open-concept kitchen, living, and dining area, designed for entertaining and everyday living. Multiple windows illuminate the living area providing natural light, with a nature and water view of our pond in the back. The kitchen serves as the culinary center with its spacious center island and cabinetry for storage as well as a pantry. The kitchen finishes include quartz countertops, white cabinetry, chrome plumbing fixtures, and an appliance package including a smooth top stove, microwave and dishwasher.

The first floor is the heart of the home, while the privacy of the second level holds all bedrooms, ensuring a quiet retreat. The primary bedroom has a generous closet and a private bath with shower, dual sink vanity, and ample linen storage space. The additional bedrooms share a hall bath with shower tub combo, creating a comfortable space for family or guests. You will also have a laundry area on the second level with space for a full-size washer and dryer
#1014933

Freeport

72 Stern Street

3 Beds

2 Baths

1,470 Sq.Ft.

$256,311

MLS#: 1014933

Welcome to this charming home featuring 3 bedrooms and 2 full bathrooms, nestled on a generously sized lot 1,1 ac. Step into a spacious living room complete with a cozy fireplace- perfect for relaxing evenings. The open dining area flows into a well appointed kitchen with a breakfast nook ideal for casual meals. Enjoy outdoor living at its finest with a large, covered front porch- great for morning coffee- and a spacious open deck in the back for entertaining family and friends. Move in ready and conveniently located!
#1014645

Freeport

42 Cypress Lane

3 Beds

2 Baths

1,440 Sq.Ft.

$245,000

MLS#: 1014645

Move-in READY! Welcome to your brand new home in the highly desirable Owl's Head community in Freeport! This 2-story, 4-bedroom, 2.5-bath home offers 2,117 sq ft of comfortable living space, thoughtfully designed with an open-concept layout and modern finishes throughout. Enjoy luxury  vinyl plank flooring in the main living areas, a spacious kitchen with quartz countertops, a large island with pendant lighting, and plenty of cabinet space--ideal for cooking and entertaining. The upstairs primary suite features a walk-in closet and a well-appointed en-suite bath with dual vanities and tile shower. Whole house blinds and refrugerator included! You'll love this Craftsman style home and the community of Owl's Head with walking trails and a beautiful spring-fed lake.
#794870

Freeport

196 Huckleberry Street

4 Beds

2 Baths

2,117 Sq.Ft.

$329,850

MLS#: 794870

Welcome to 317 Craftsman Way, a new home under construction at Magnolia at The Bluffs in Freeport Florida. This home located in a cul-de-sac and has 4-bedrooms and 2-bathrooms. As you enter this home you find a wide foyer with EVP flooring.

There are two bedrooms off the front hall and a third bedroom, ideal for a home office or flex space, is located on the adjacent hall where you will also find the laundry area and access to the two-car garage. Passing the fourth bedroom you will enter the open concept living area that serves as the heart of the home. From the dining area, step out to the back patio, where you can enjoy the serene surroundings of this growing community.

The kitchen stands out with white cabinetry, a center island, granite countertops and an appliance package that includes a stove, microwave and dishwasher. The adjoining dining area is perfectly positioned for casual meals or entertaining, while the living room is bright and inviting with views of the backyard. Just off the living area is the spacious primary bedroom with an ensuite bathroom that has dual sink vanity, large shower, and closet designed for optimal storage as well as a linen storage area.

The exterior of this home will feature vinyl siding and a landscaped front flower bed at the entry of the home. An added feature of this home is the Home is Connected® Smart Home package.
#1014346

Freeport

317 Craftsman Way

4 Beds

2 Baths

1,458 Sq.Ft.

$305,900

MLS#: 1014346

This spectacular floor plan is a 4-bedroom, 2-bathroom home with a two-car garage. The Cali floor plan features a large covered front porch with space for a sitting area. As you enter this home you will find a long hallway leading to the living area. Two bedrooms are off the entry with a full bathroom in between. Across the hall is a fourth bedroom and large laundry room. The fourth bedroom is a perfect space for a den or even a home office. Continuing down the hall, you will find yourself at an open kitchen with center island, a large dining space and comfortable living area. The primary bedroom is found at the back of the home and features a large bathroom with dual sink vanity, separate shower, large soak tub and a large closet.
#1014345

Freeport

329 Craftsman Way

4 Beds

2 Baths

1,856 Sq.Ft.

$325,900

MLS#: 1014345

Welcome to the Lismore, a new home floor plan in Magnolia the Bluffs located in Freeport, Florida. As you enter this home you are immediately struck by its clean lines and thoughtful design. The foyer opens to a bright and airy space, and two guest bedrooms are located off the entry hall. These rooms are perfectly sized with each offering plenty of closet space and easy access to the shared bath.

This home features a seamless living space with EVP and carpet in the bedrooms. Continuing into the heart of the home, you will find an open concept living area. Here, the kitchen is open to the living area and features quartz countertops, stainless steel appliances, and an island with a breakfast bar that creates the perfect spot for casual dining or entertaining. The adjoining dining area is well-positioned for family meals, while the living room offers a comfortable space to relax, complete with views of the backyard.

The laundry room is off the kitchen and is complete with extra storage shelves. Privately located at the back of the home, the primary bedroom offers a peaceful retreat. The large bedroom is complemented by an ensuite bathroom, featuring a dual vanity, a large shower, and an expansive closet designed for all your wardrobe needs. The patio at the back of the home provides the perfect place to enjoy outdoor living.
#1014343

Freeport

318 Craftsman Way

3 Beds

2 Baths

1,580 Sq.Ft.

$306,900

MLS#: 1014343

Open house
Welcome to The Crossings at Freeport, Lennar's newest community offering beautifully designed homes in a convenient location near shopping, dining, recreation, and the Emerald Coast's stunning beaches.

The DiMaggio floor plan features a thoughtfully designed single-story layout that combines comfort, functionality, and low-maintenance living. Three spacious secondary bedrooms are located near the front of the home, providing privacy and flexibility for family, guests, or a home office.

The open-concept living area creates an inviting space where the kitchen, dining area, and family room connect seamlessly, making it perfect for entertaining or relaxing with family. The well-appointed kitchen features quartz countertops, stainless steel appliances, 42-inch cabinetry, and modern finishes designed for everyday convenience.

Privately tucked away in the rear corner of the home, the owner's suite offers a peaceful retreat with a spacious walk-in closet and a large en-suite shower.

Experience the comfort and quality of Lennar living at The Crossings at Freeport. Schedule your private tour today and learn about available homes and current builder incentives.

Information is deemed reliable but not guaranteed. Buyer or buyer's agent should verify all information. Prices, specifications, features, and availability are subject to change without notice.
#1011803

Freeport

331 Lago Lane HS 46

4 Beds

2 Baths

1,810 Sq.Ft.

$312,490

MLS#: 1011803
Open house
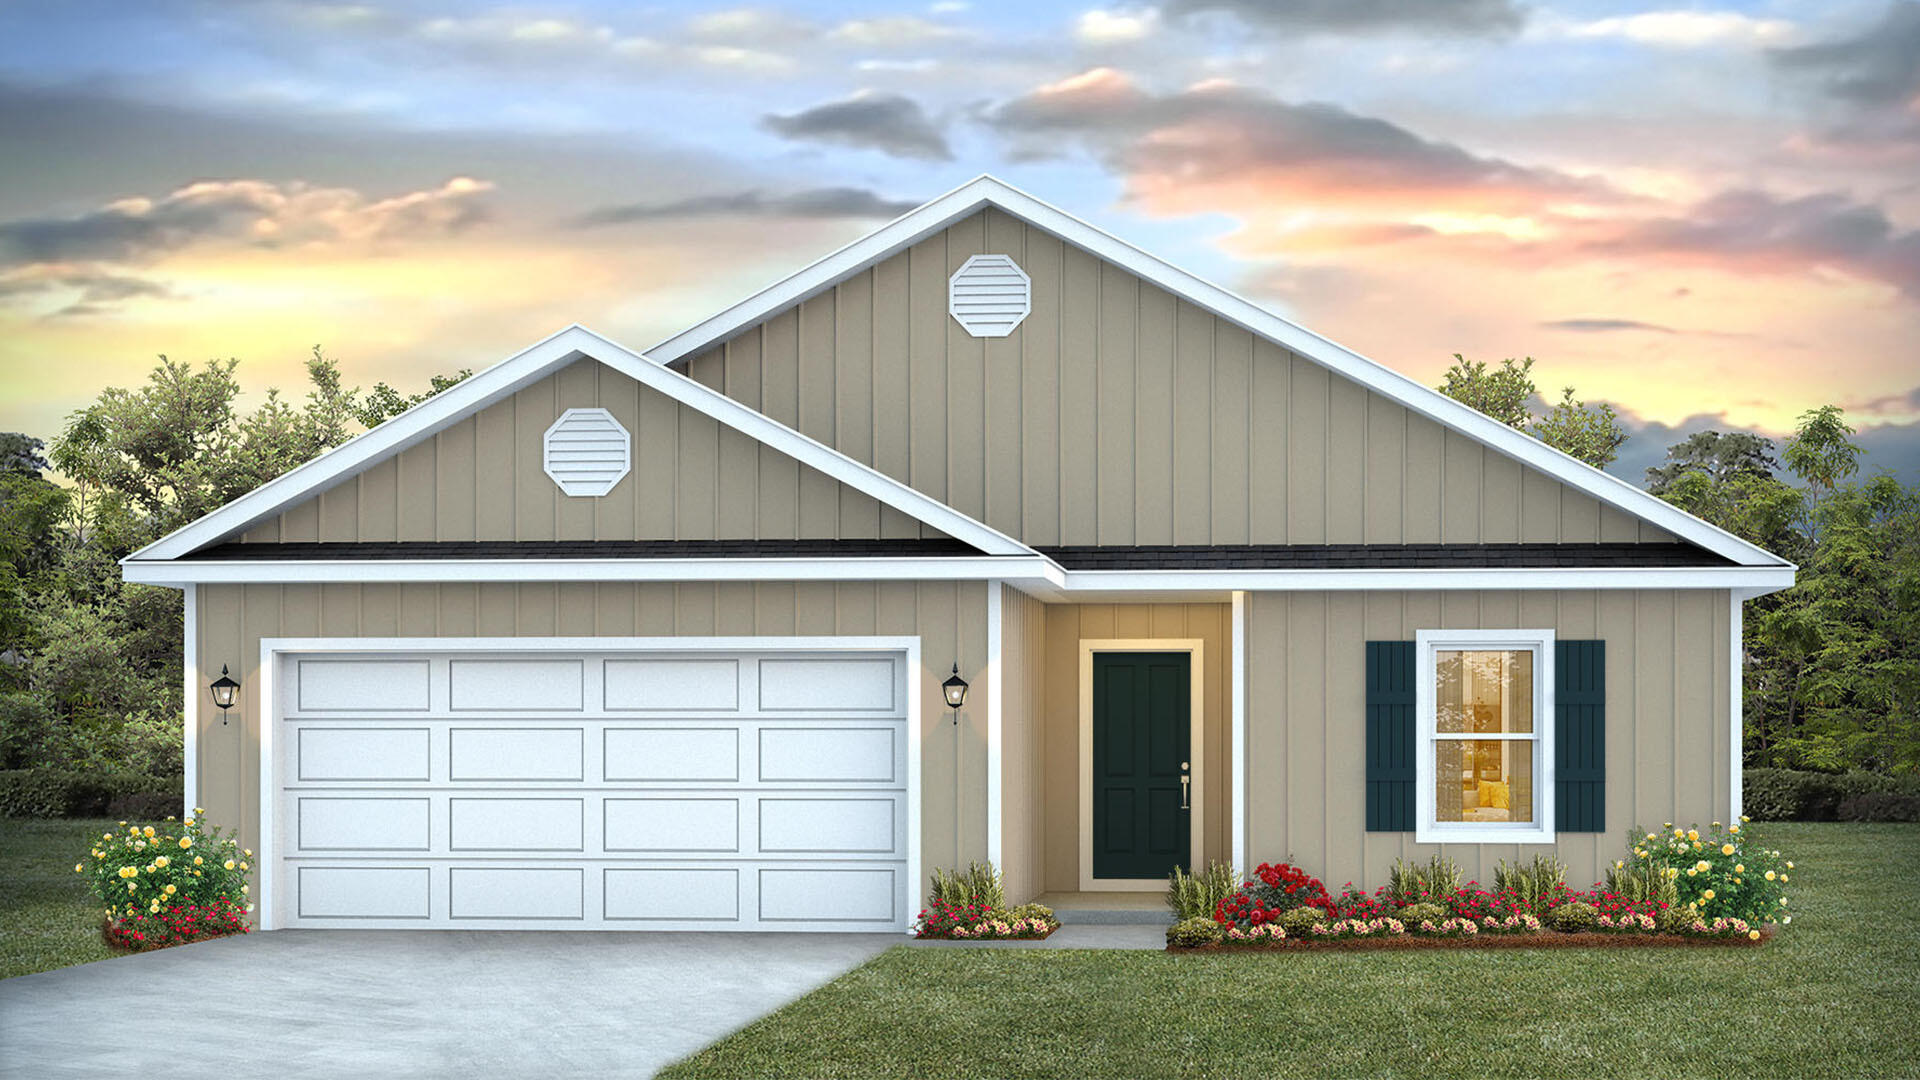
This home features the Lismore floorplan and is under construction. Entering the home, you will find a foyer with EVP flooring leading to the open concept living area.

Continuing into the heart of the home, you will find an open concept living area. Here, the kitchen is open to the living area and features quartz countertops, stainless steel appliances, and an island with a breakfast bar that creates the perfect spot for casual dining or entertaining. The adjoining dining area is well-positioned for family meals, while the living room offers a comfortable space to relax, complete with views of the backyard. Two guest bedrooms and a full bathroom are located off the entry hall. These rooms are perfectly sized with each offering plenty of closet space and easy access to the shared bath.

This home features a seamless living space with EVP flooring while carpet in each bedroom provides a feel of comfort. Privately located at the back of the home, the primary bedroom offers a peaceful retreat. The large bedroom is complemented by an ensuite bathroom, featuring a dual vanity, a large shower, and an expansive closet designed for all your wardrobe needs. The laundry room is off the kitchen and is complete with extra storage shelves. The patio at the back of the home provides the perfect place to enjoy outdoor living. For more information on the Lismore floor plan, give us a call today!
#1008308

Freeport

24 Country Side Way

3 Beds

2 Baths

1,580 Sq.Ft.

$283,559

MLS#: 1008308

Send a message

Message successfully sent.

Your message

What is 3 + 4 ?

Reason for contacting?

I agree to receive email communication and understand I can unsubscribe at any time.

I agree to be contacted by Gulf Life Real Estate via call, email, and text for real estate services. To opt out, you can reply 'stop' at any time or reply 'help' for assistance. You can also click the unsubscribe link in the emails. Message and data rates may apply. Message frequency may vary. Privacy Policy

Sign Out

Virtual Assistant

Would you like to take the next step with this property? We can help you schedule a showing or virtual tour, or send you more details.

Yes, I would like more information.

Thank You for Your Reply, One of Our Agents will contact you as soon as possible

No, maybe later.

Thank you, you can always contact me via email, phone number or through the contact form.

Realhub AI

Lucy - Your AI-Powered Realtor

Update Your Temporary Password

Personalize your search

Enter your email and we'll notify you immediately when new listings match what you're looking for.

or enter email address

Already have an account ? Login here

Continue your home search

I agree to receive communications and understand I can unsubscribe at any time.

I agree to be contacted by Gulf Life Real Estate via call, email, and text for real estate services. To opt out, you can reply 'stop' at any time or reply 'help' for assistance. You can also click the unsubscribe link in the emails. Message and data rates may apply. Message frequency may vary. Privacy Policy

Already have an account ? Login here

We use cookies

We use cookies primarily for analytics to enhance your experience. By accepting, you agree to our use of these cookies. You can manage your preferences or learn more about our cookies policy.