Features & Amenities

Interior

  • Other Interior Features

    Double Vanity, Smart Home, Soaking Tub, Smart Thermostat, Walk-In Closet(s)

  • Total Bedrooms

    5

  • Bathrooms

    3

  • 1/2 Bathrooms

    1

  • Cooling YN

    YES

  • Cooling

    Central Air, Ceiling Fan(s)

  • Heating YN

    YES

  • Heating

    Central, Electric, Forced Air

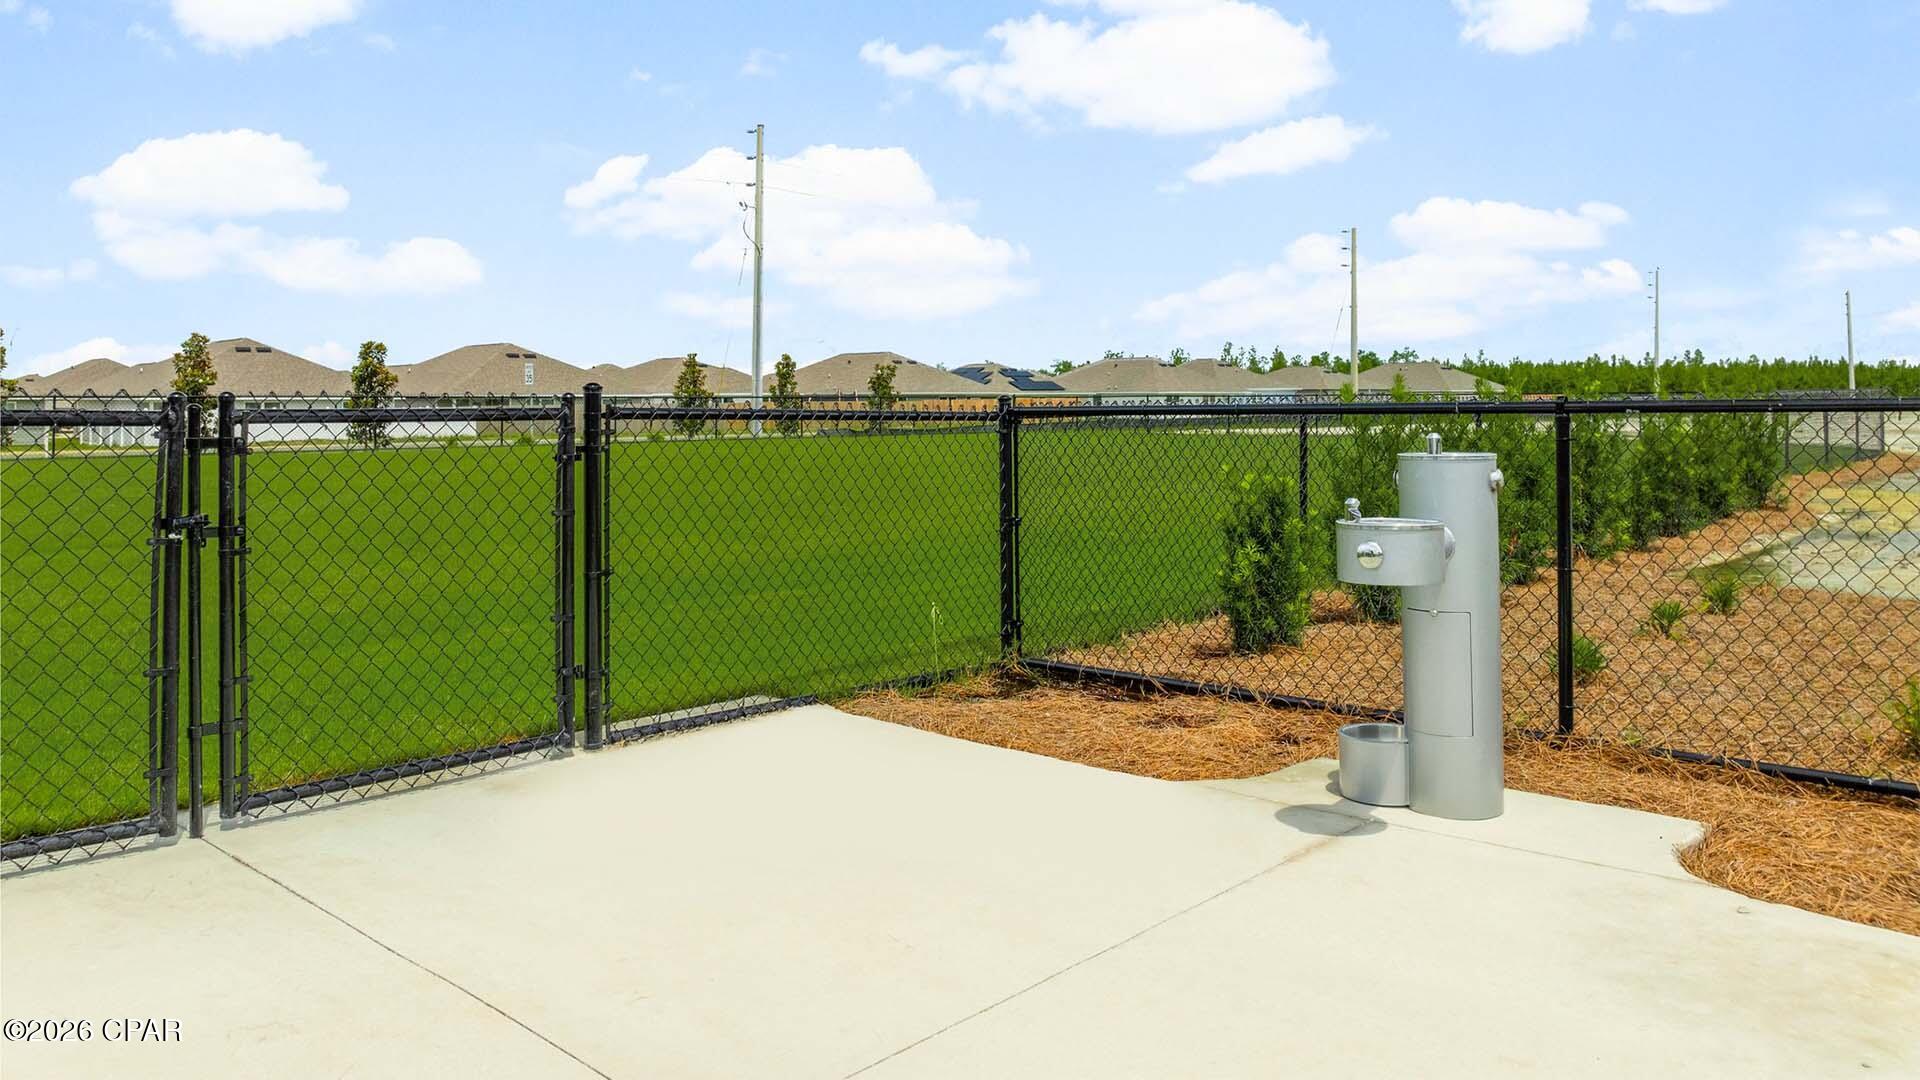
  • Pet friendly

    N/A

Exterior

  • Garage

    Yes

  • Garage spaces

    2

  • Construction Materials

    Vinyl Siding

  • Parking

    Additional Parking, Garage, Garage Door Opener, Paved, Community Structure

  • Patio and Porch Features

    Patio, Covered, Porch

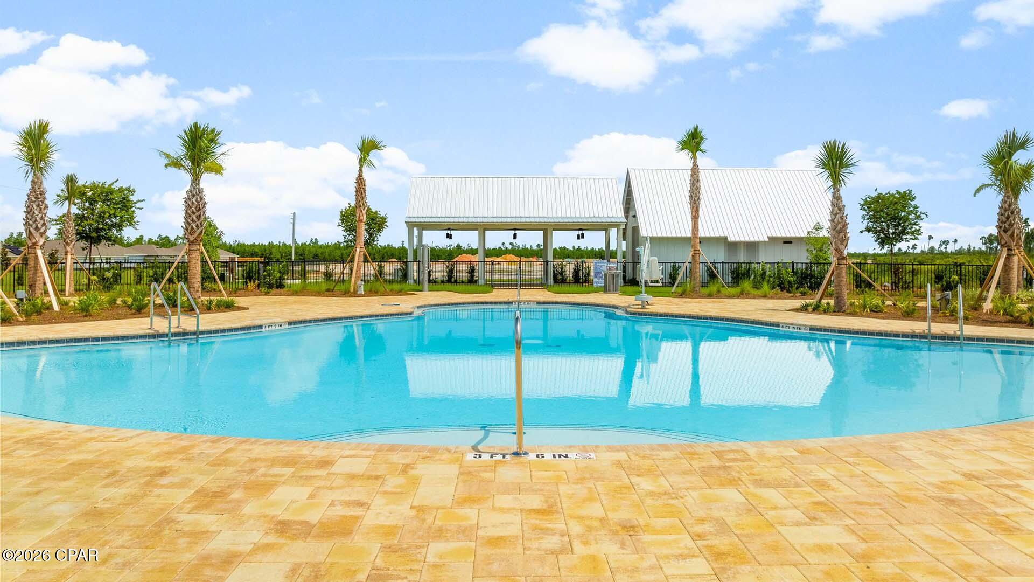
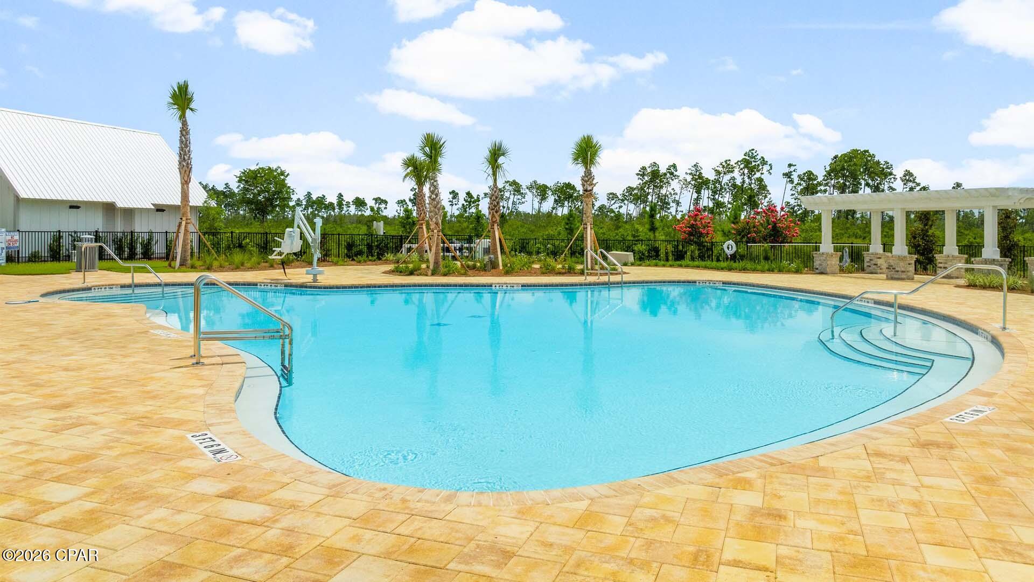
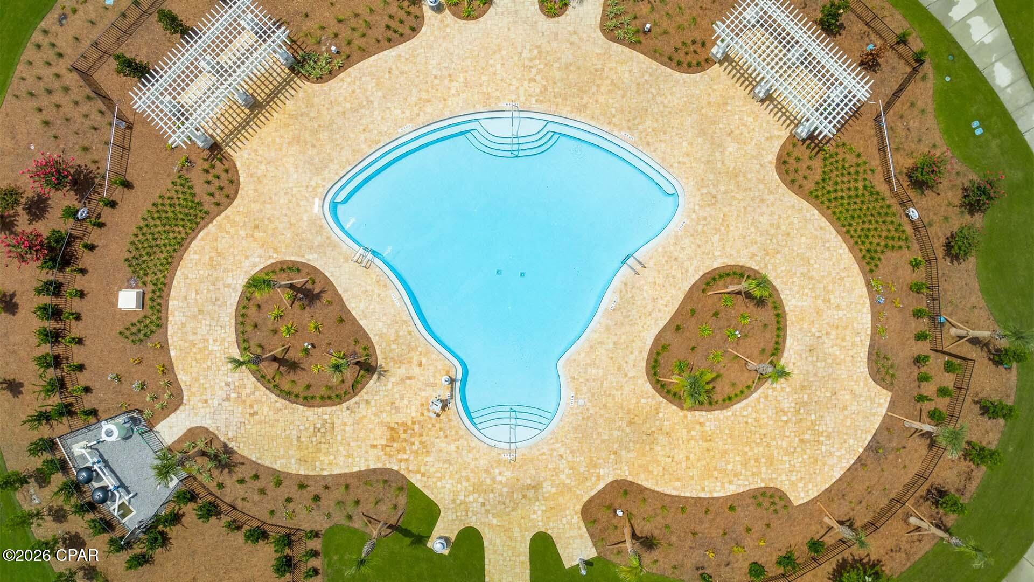
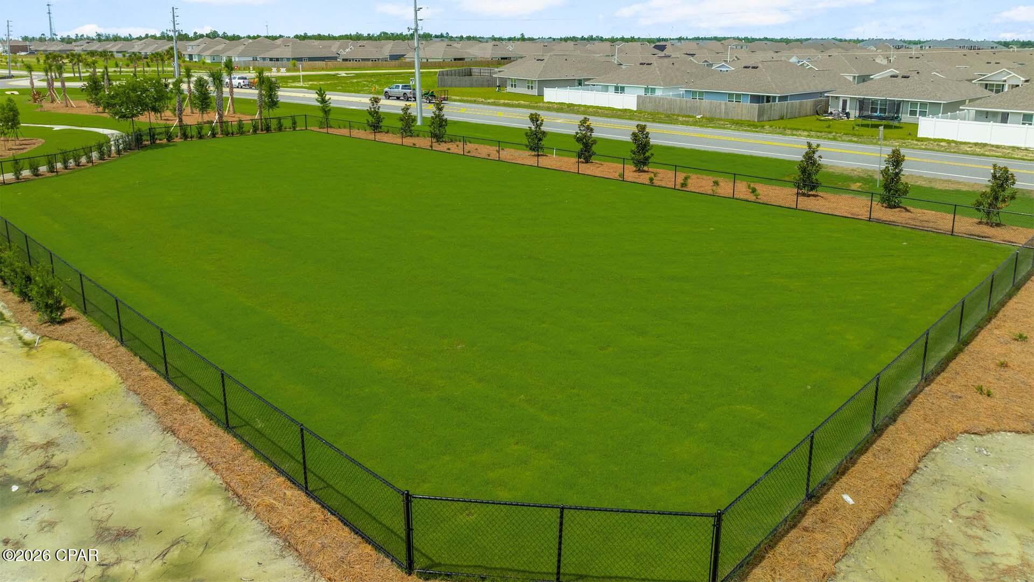
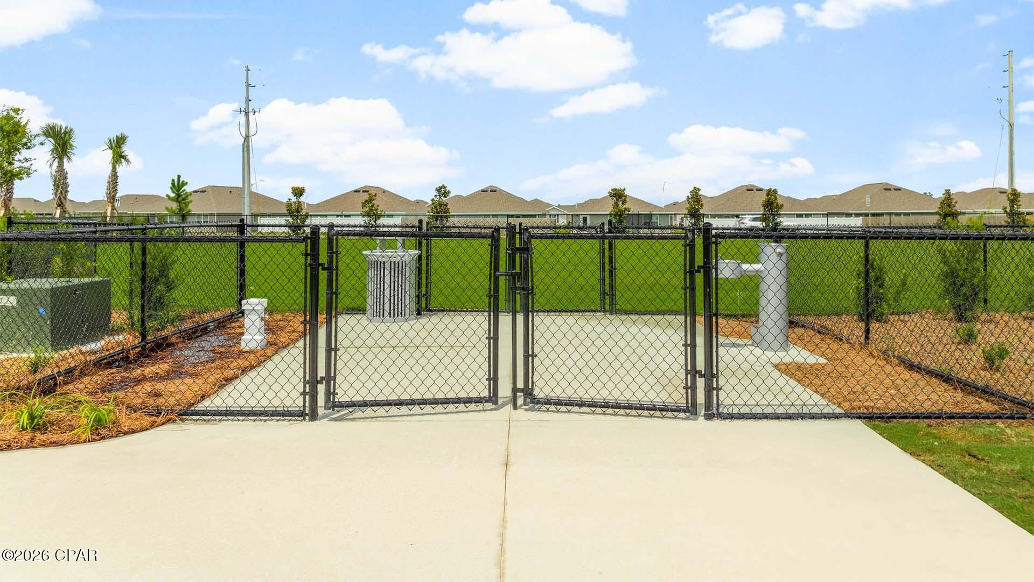
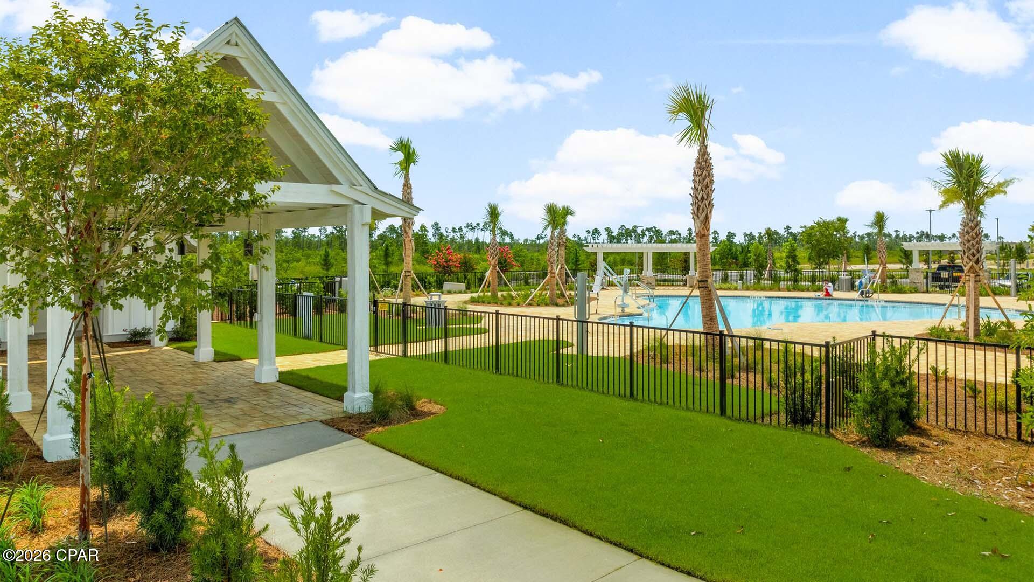
  • Pool

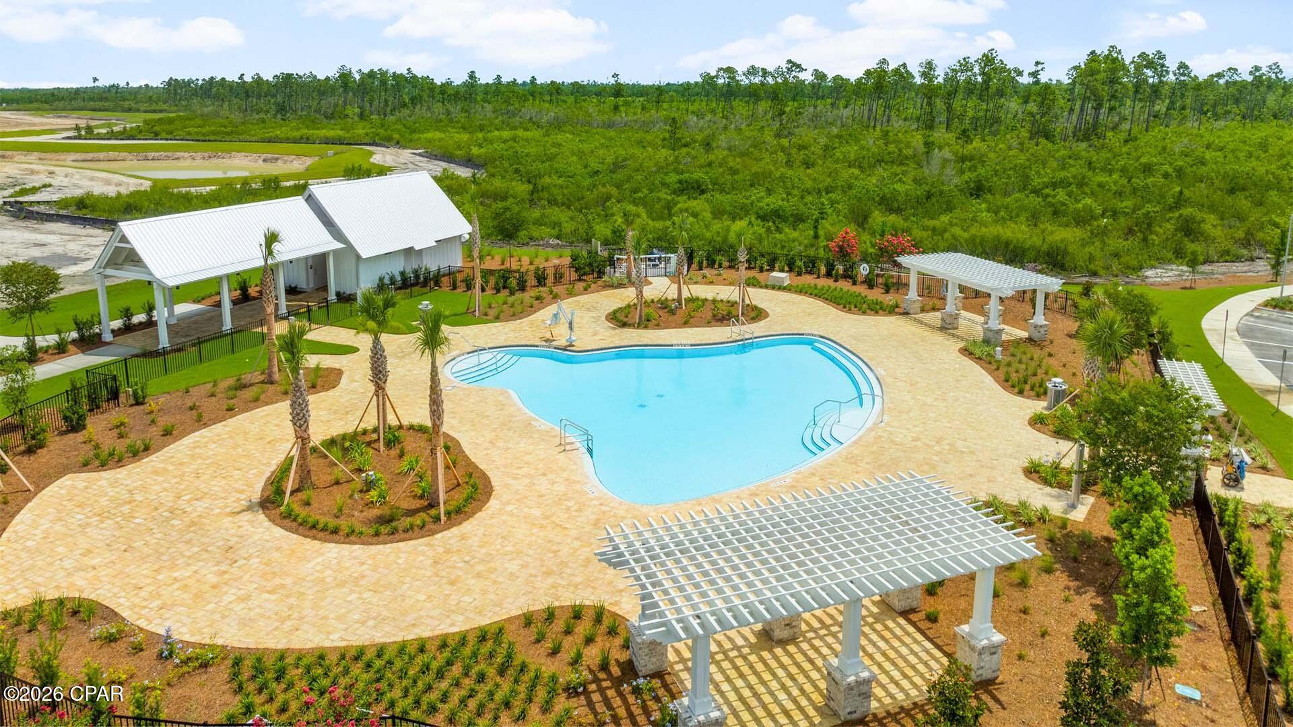
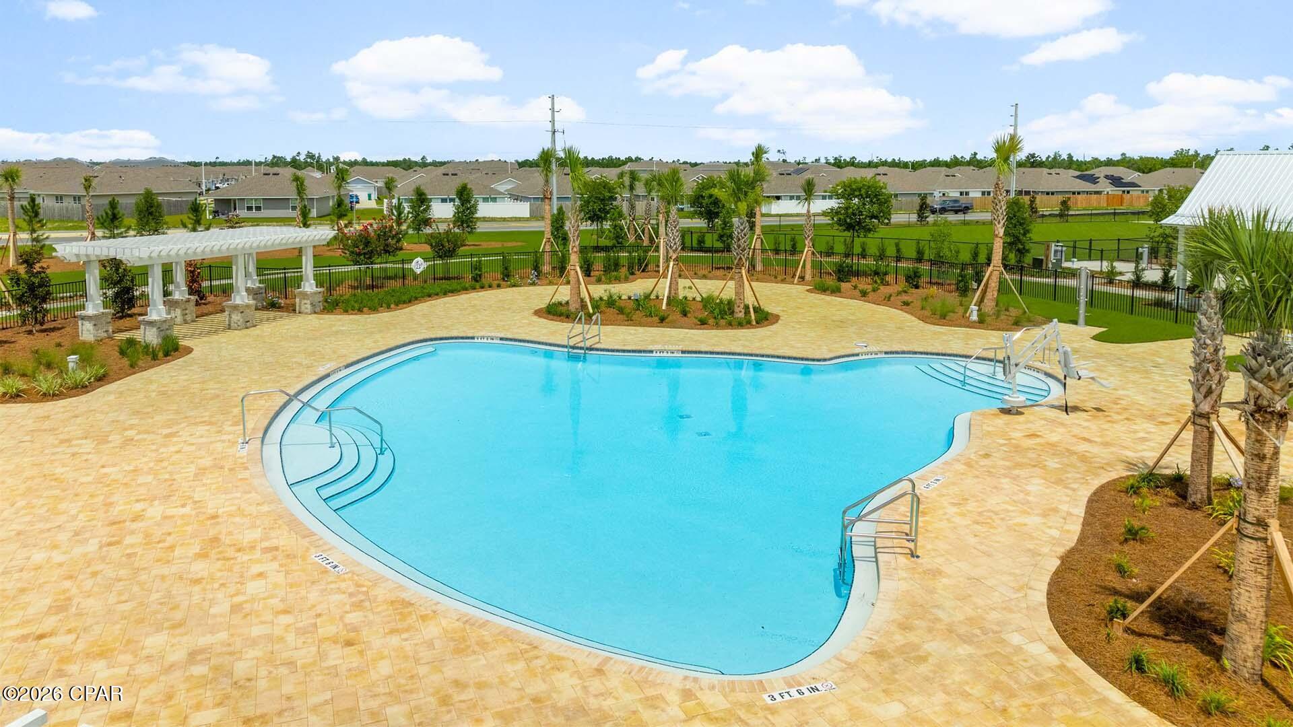
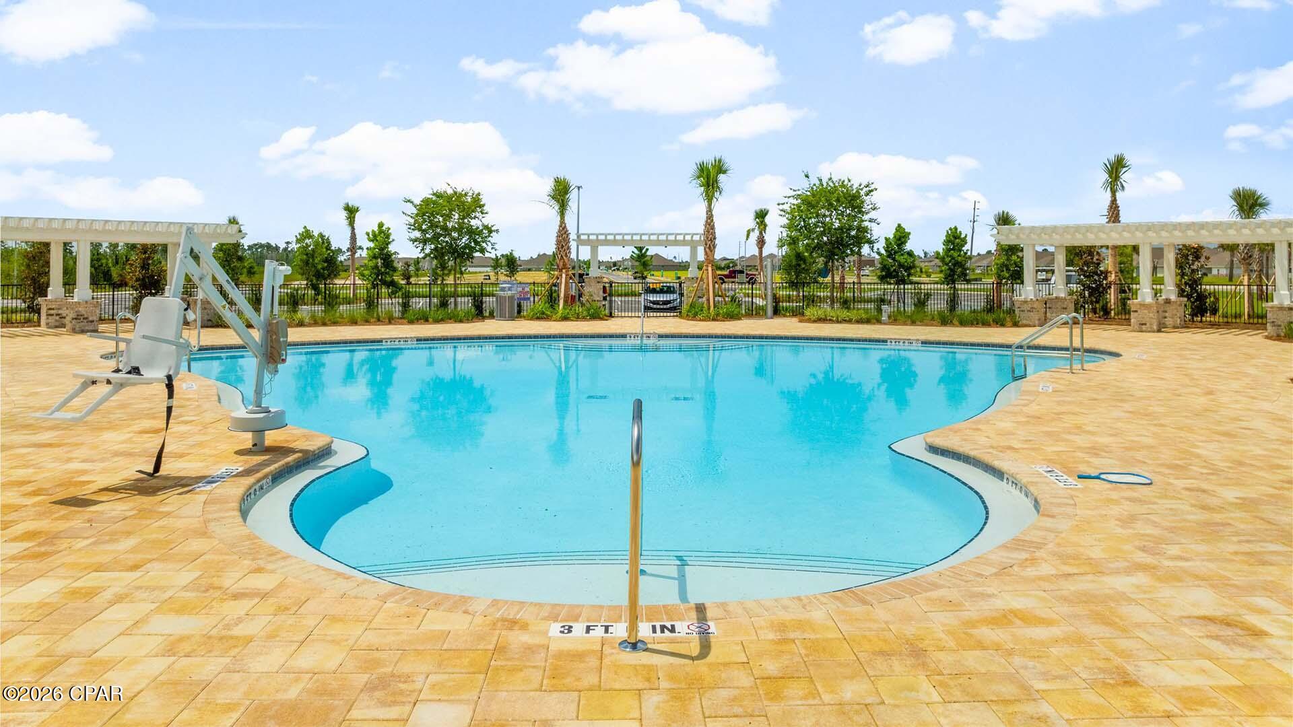
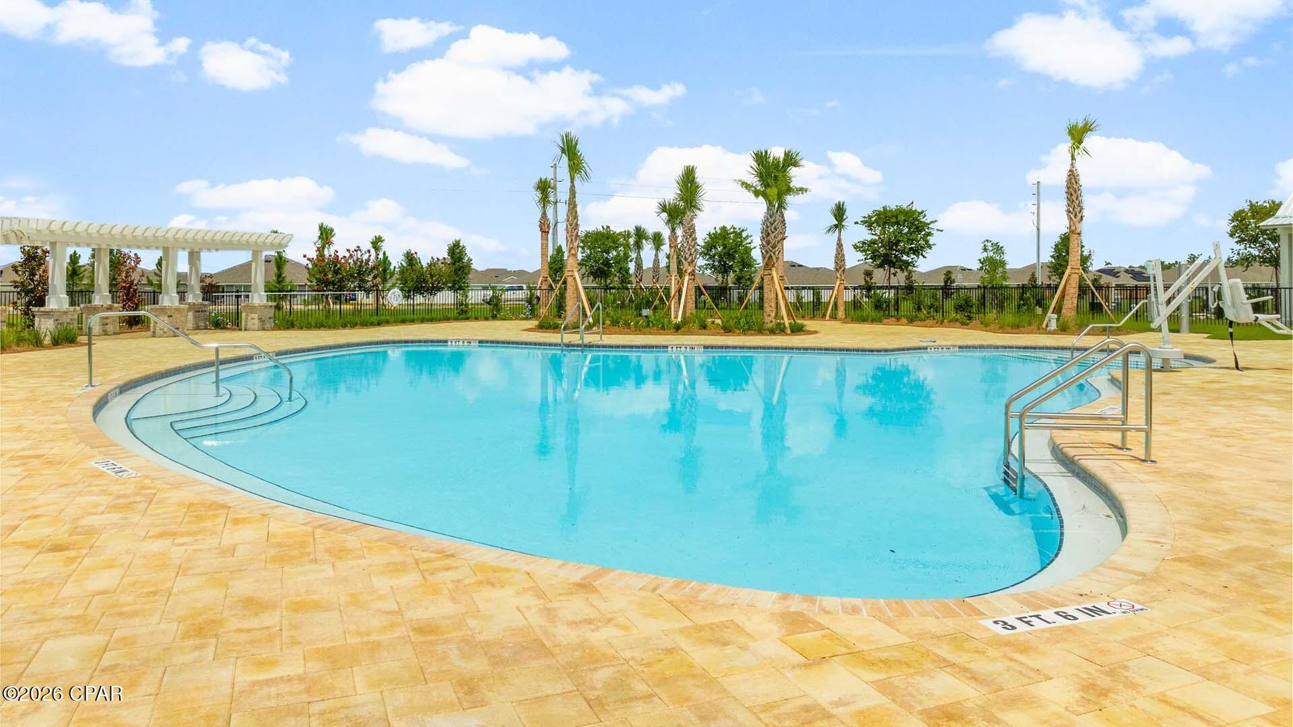
    Yes

  • Pool Features

    Community

  • Waterfront YN

    NO

Area & Lot

  • Lot Features

    Paved

  • Lot Size(acres)

    0.16

  • Lot Size(square feet)

    7,057

  • Property Type

    Residential

  • Property Sub Type

    SingleFamilyResidence

  • Architectural Style

    Craftsman

Price

  • Sales Price

    $474,900

  • Sq. Footage

    2,890

  • Price/SqFt

    $164

HOA

  • Association

    YES

  • Association Fee Includes

    N/A

School District

  • Elementary School

    Deer Point

  • Middle School

    Merritt Brown

  • High School

    Mosley

Property Features

  • Stories

    2

  • New Construction

    YES

  • Accessibility Features

    Smart Technology

  • Association Amenities

    Barbecue, Picnic Area

  • Foundation Details

    Slab

  • Sewer

    Public Sewer

Schedule a Showing

Showing scheduled successfully.

<
>
IN PERSON
VIA CHAT

What is 3 + 4 ?


Change time

Mortgage calculator

Estimate your monthly mortgage payment, including the principal and interest, property taxes, and HOA. Adjust the values to generate a more accurate rate.

Your payment

Principal and Interest:

$

Property taxes:

$

HOA fees:

$

Total loan payment:

$

Total interest amount:

$

Location

County

Bay

Elementary School

Deer Point

Middle School

Merritt Brown

High School

Mosley

Listing Courtesy of Mark A Miles , DR Horton Realty of Emerald Coast, LLC

RealHub Information is provided exclusively for consumers' personal, non-commercial use, and it may not be used for any purpose other than to identify prospective properties consumers may be interested in purchasing. All information deemed reliable but not guaranteed and should be independently verified. All properties are subject to prior sale, change or withdrawal. RealHub website owner shall not be responsible for any typographical errors, misinformation, misprints and shall be held totally harmless.

Agent Opey Russ and Melissa Kratish

Broker

Opey Russ and Melissa Kratish

Call Opey Russ and today to schedule a private showing.


* Listings on this website come from the FMLS IDX Compilation and may be held by brokerage firms other than the owner of this website. The listing brokerage is identified in any listing details. Information is deemed reliable but is not guaranteed. If you believe any FMLS listing contains material that infringes your copyrighted work please click here to review our DMCA policy and learn how to submit a takedown request.© 2024 FMLS.
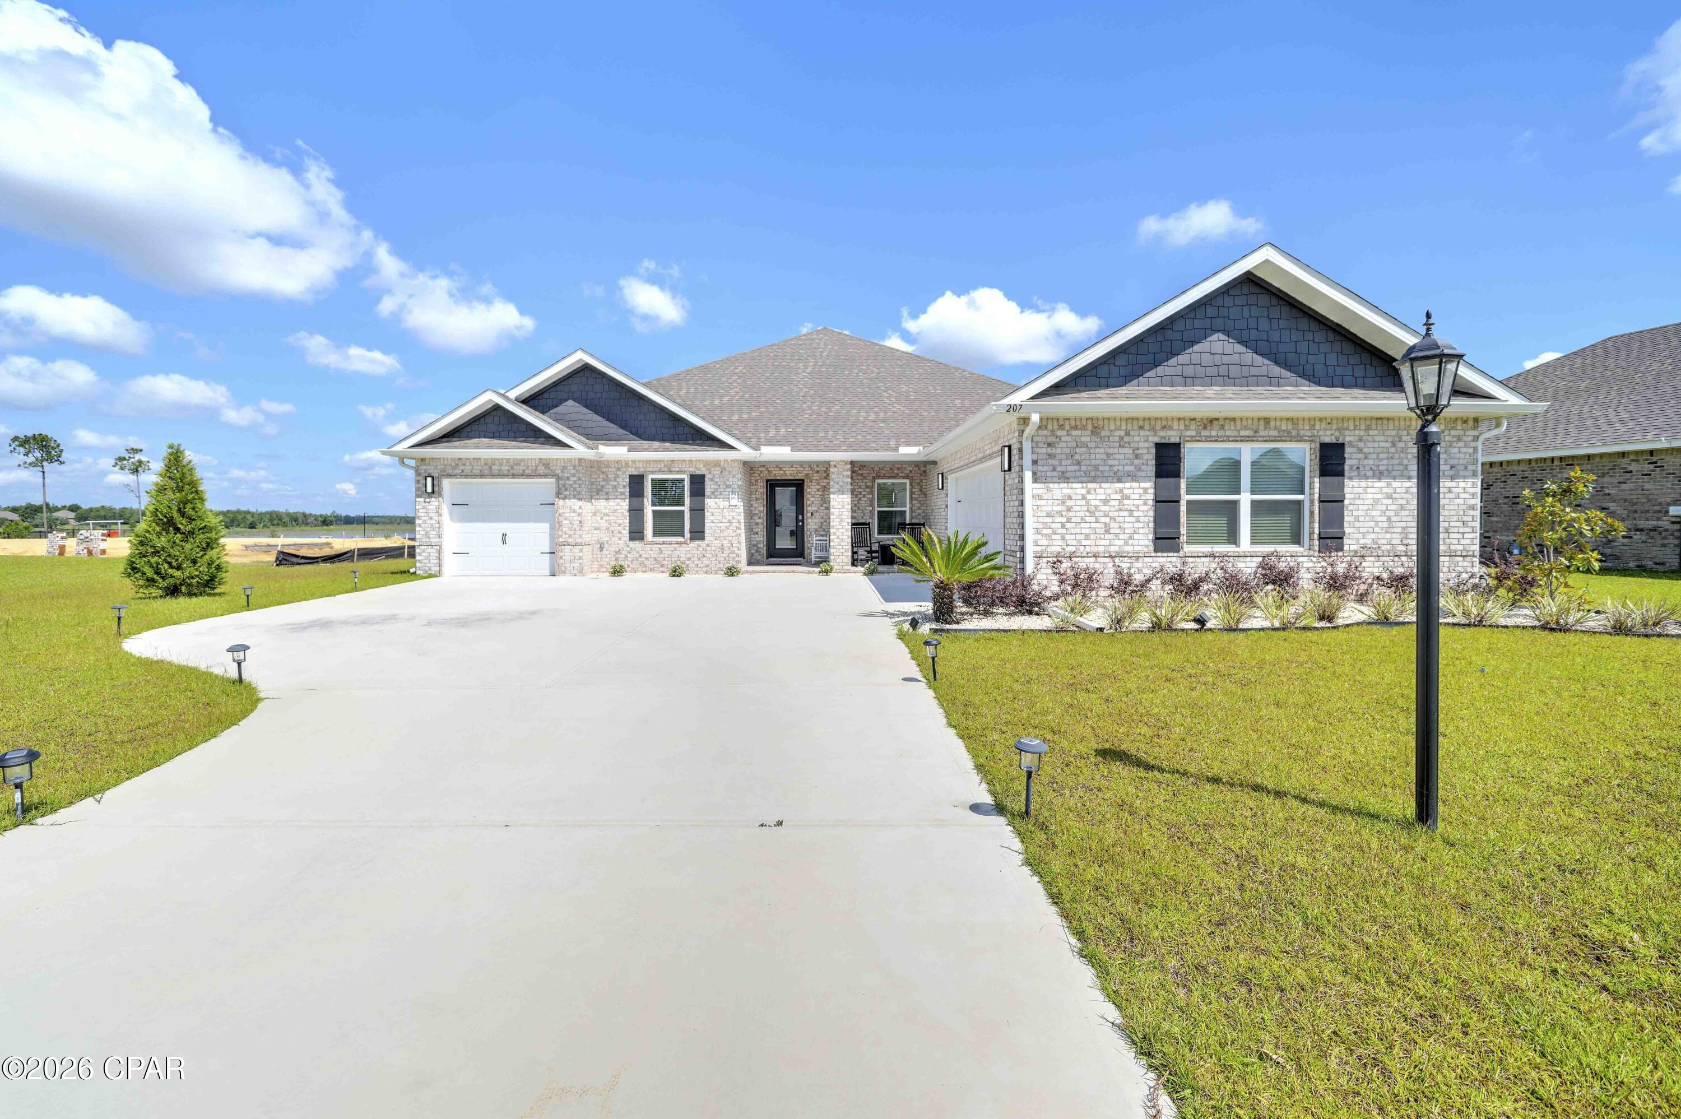
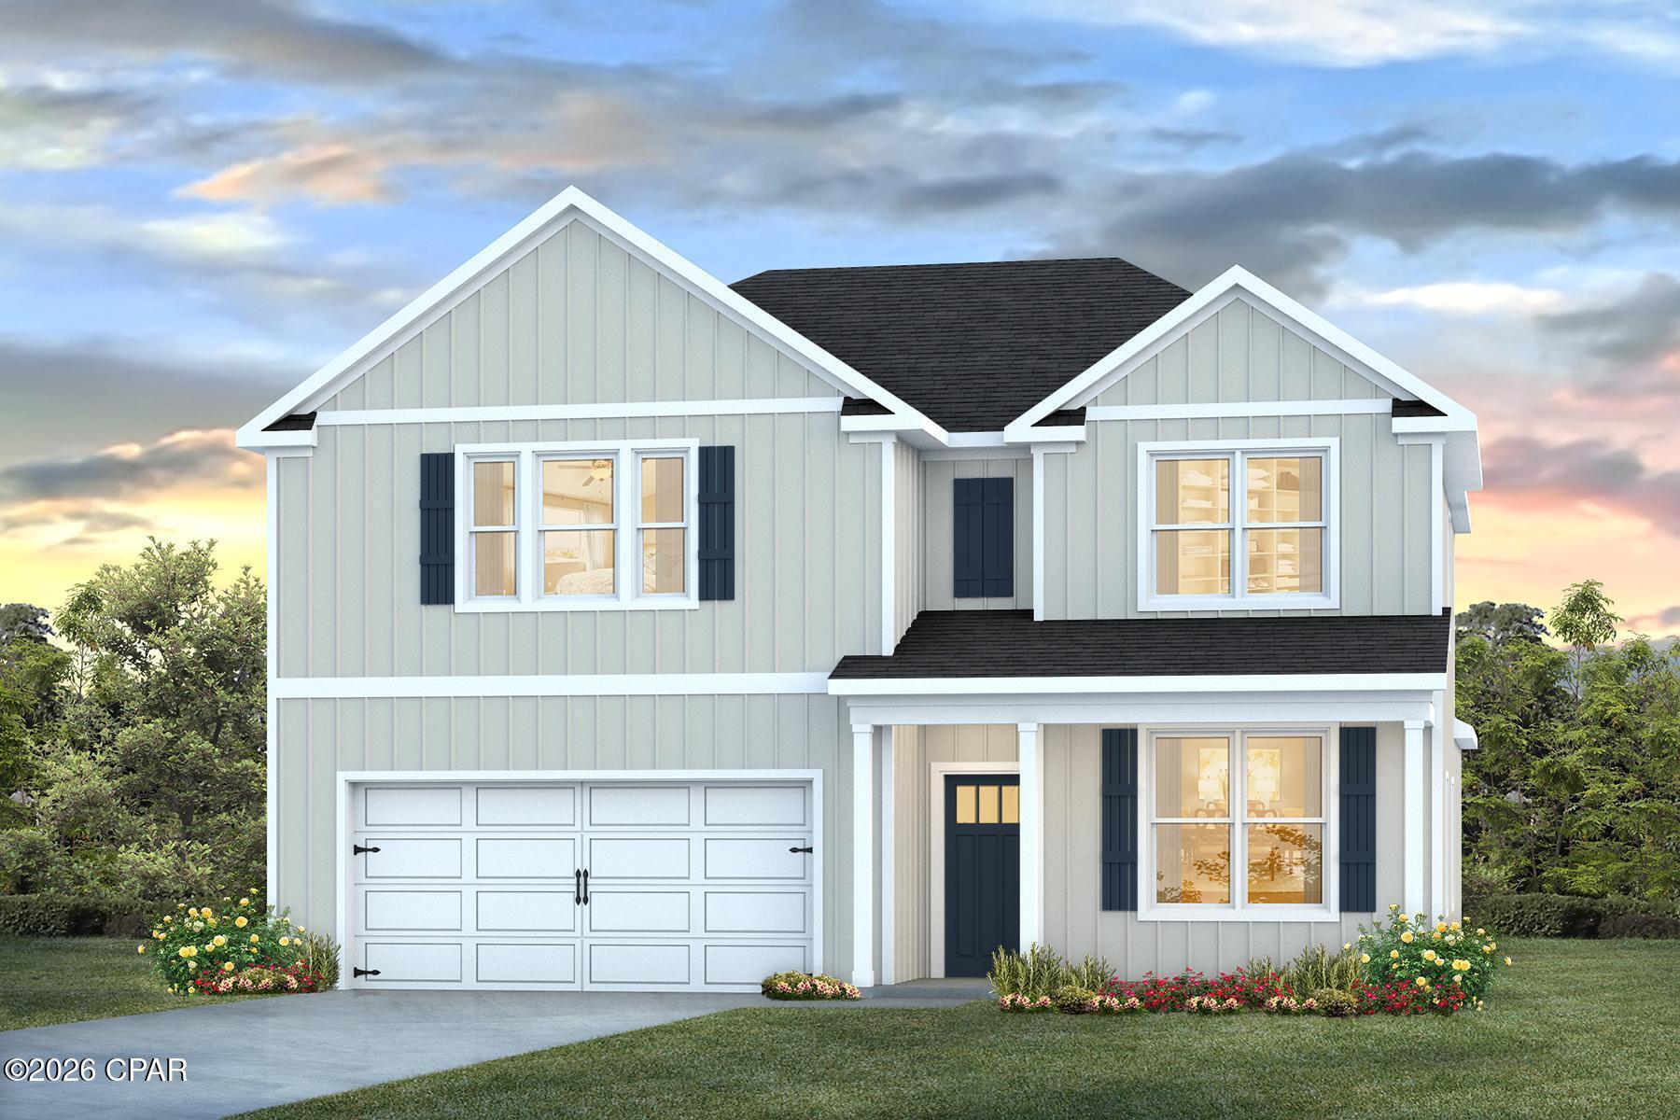
Welcome to the Embry, a new home floor plan at Titus Park in Panama City, Florida. The Embry plan is a 5-bedroom, 3.5-bathroom two-story home with over 2800 Sq. Ft. and a two-car garage.

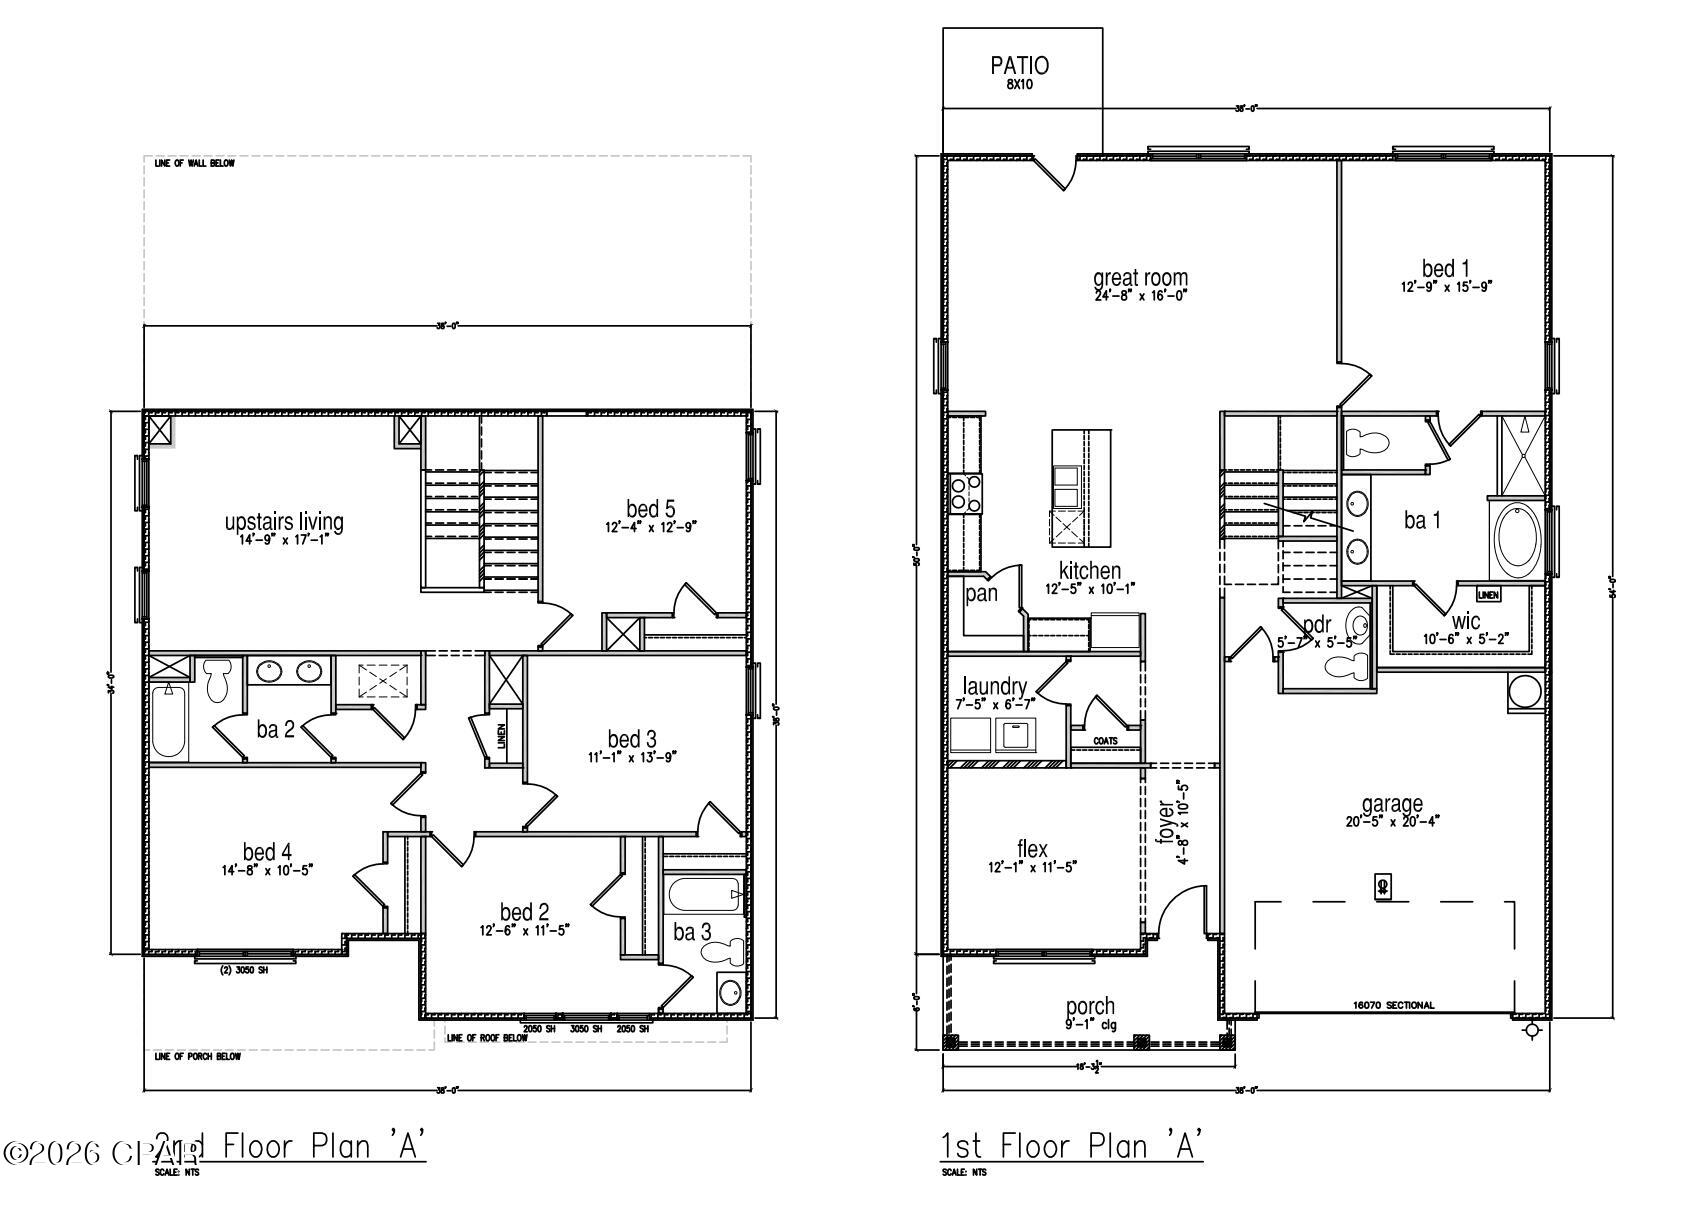
As you step inside, you're greeted by a versatile flex space right off the foyer--perfect for a bright home office, a formal dining room, or a cozy reading nook. The open-concept design flows seamlessly into the heart of the home: a stylish kitchen featuring sleek stainless-steel appliances, crisp white cabinetry, and a massive center island. This space connects directly to an expansive great room, creating the ultimate hub for daily life and entertaining guests.

The main-level primary suite is designed as a peaceful retreat, offering a private escape from the hustle and bustle. The en-suite bathroom combines function and luxury, boasting a double vanity, private water closet, spacious shower, a relaxing garden soaking tub, and an oversized walk-in closet. Upstairs, you'll find a large, flexible living area ideal for a game room, media center, or family hangout. Four generously sized secondary bedrooms share two full bathrooms, providing ample room for everyone. One bedroom even includes a private, attached bathroom--perfect for guests or a teen suite.

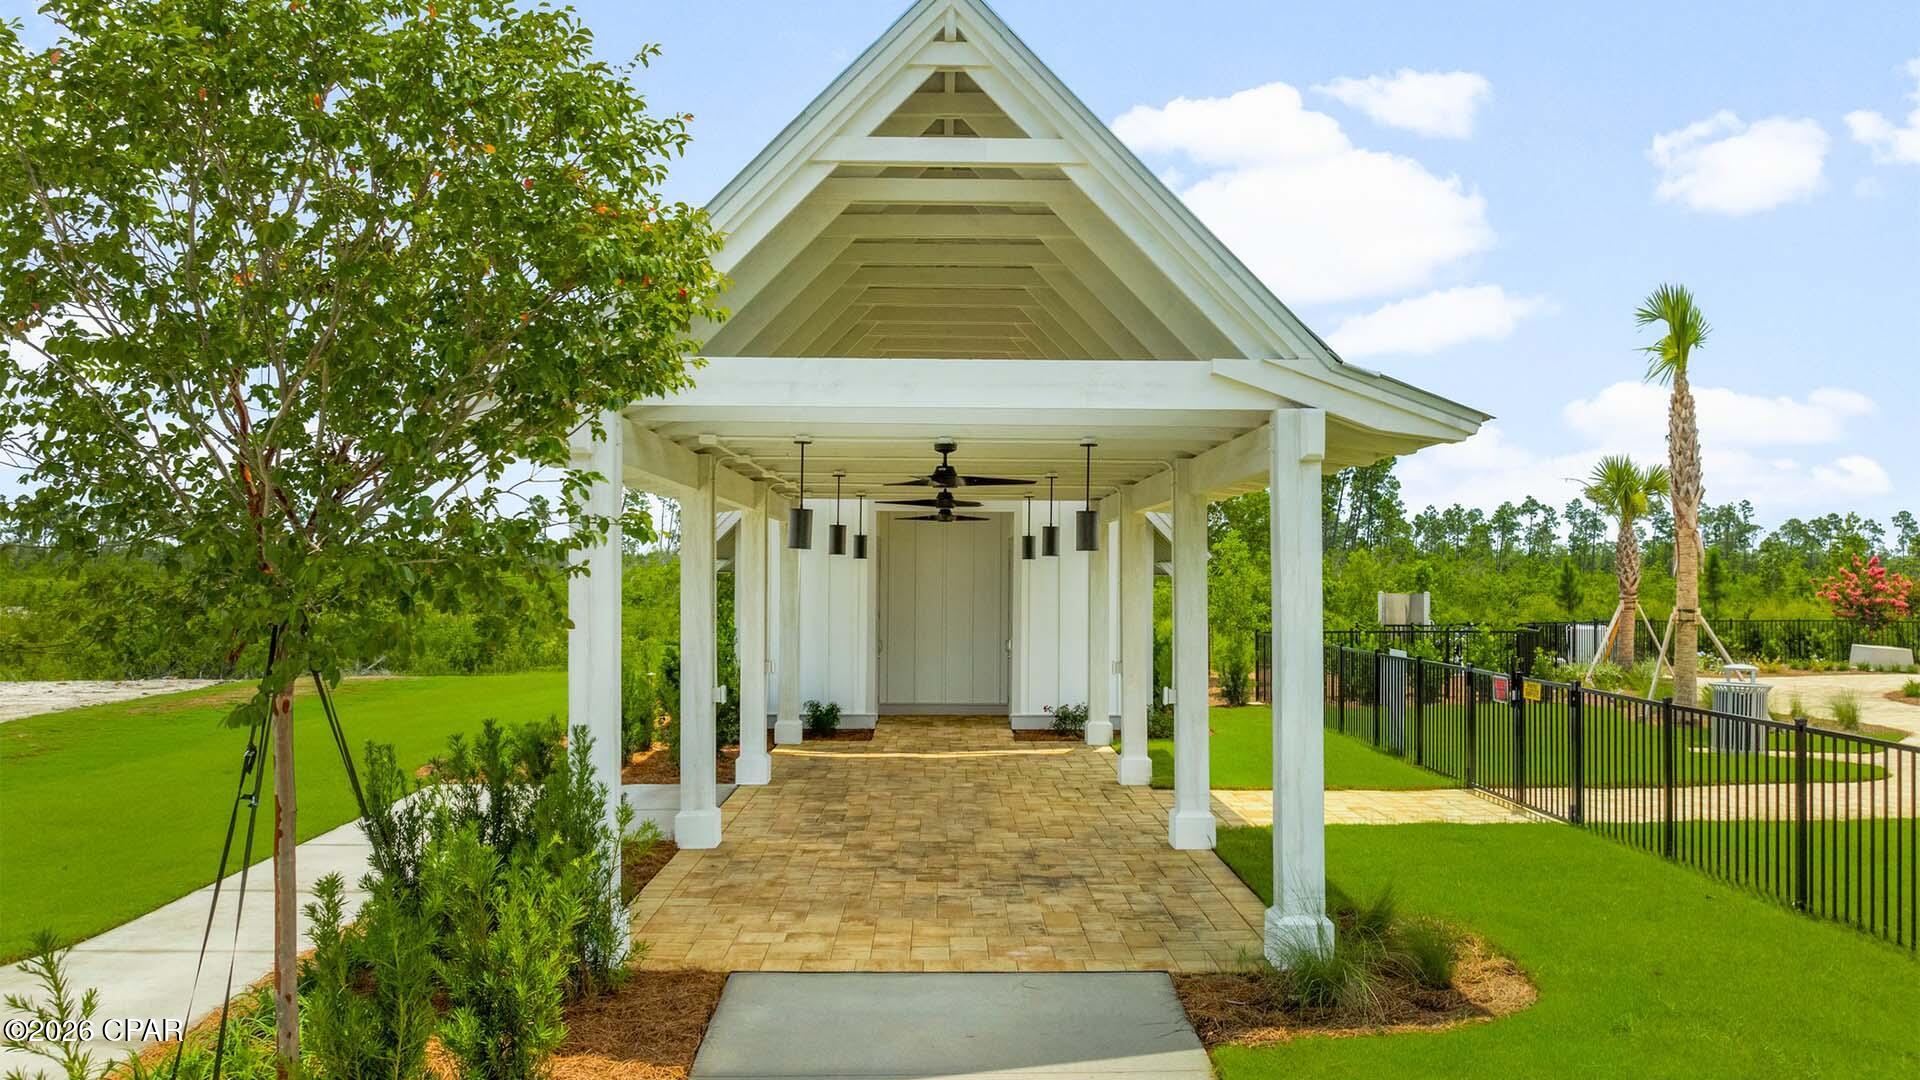
On the outside of this home, you'll see durable Hardie board siding on all sides of the home. There is also a covered front patio area for you to sit and enjoy the beautiful Florida weather.

Located in the fast-growing Panama City area, this new construction home in Titus Park is equipped with modern Smart Home Technology to simplify your life. Don't miss your chance to own in this premier community--contact us to tour the Embry plan today!

Don't forget to ask us about the available upgrades and options for this home!

4792 Windrow Way

Message successfully sent.

What would you like to know?

What is 3 + 4 ?

I agree to receive email communication and understand I can unsubscribe at any time.

I agree to be contacted by Gulf Life Real Estate via call, email, and text for real estate services. To opt out, you can reply 'stop' at any time or reply 'help' for assistance. You can also click the unsubscribe link in the emails. Message and data rates may apply. Message frequency may vary. Privacy Policy

Related Properties

MOTIVATED SELLERS!! BRING ALL OFFERS. HUGE PRICE REDUCTION!!! UPGRDES! UPGRADES! UPGRADES! Welcome to this STUNNING, thoughtfully designed, BETTER THAN NEW home in one of Panama City's most sought-after communities.

This beautifully UPGRADED residence combines modern luxury with everyday functionality. It has FABULOUS tile flooring, enhanced lighting fixtures, designer ceiling fans throughout, upgraded front porch lighting, custom blinds, and a spacious screened-in porch perfect for enjoying Florida's year-round outdoor living.

The kitchen and living areas are designed for both entertaining and daily comfort. Upgrades add tremendous value, including; farmhouse sink, a whole-home water softener and filtration system, FULL GUTTERS surrounding the home, and storage racks in the garage. AND with and acceptable offer........THE FURNITURE CAN COME WITH IT.....A 14K COUCH!!!!!!!!!!!!!!!!!!

Lake Merial is known for its breathtaking 300-acre spring-fed lake, ideal for kayaking, paddleboarding, and fishing, along with scenic walking trails, green spaces, and a vibrant calendar of community events. From festive holiday celebrations to food truck nights and golf cart-friendly streets, this neighborhood offers a lifestyle that is both relaxed and engaging!! Call your favorite Realtor to see this one, it is PERFECT!! All measurements to be verified by the buyer.
#791301

Panama City

207 Lake Merial Boulevard

4 Beds

3 Baths

3,064 Sq.Ft.

$565,000

MLS#: 791301

New on site today
*The Mashburn Building | Historic Downtown Panama City*

Experience a new chapter in Historic Downtown Panama City with The Mashburn Building--a signature four-story development designed to elevate urban living while honoring the character of downtown. This landmark project brings together modern luxury, industrial design, and the energy of a walkable city lifestyle.

The third and fourth floors will feature distinctive industrial-style residential lofts, thoughtfully designed for both investors and those seeking upscale downtown living. Each residence showcases nearly 12-foot ceilings, polished concrete floors, and open, contemporary layouts that highlight the authentic character of loft-style spaces.

Adding to the unparalleled lifestyle, the first and second floors will be home to an upscale New Orleans-inspired café and bar, creating a vibrant destination for residents and visitors alike. Enjoy handcrafted cocktails, exceptional cuisine, and an inviting atmosphere just an elevator ride from your front door.

Step outside and enjoy immediate access to the vibrant atmosphere of Harrison Avenue, where boutique shops, art galleries, coffee houses, breweries, and entertainment venues create a dynamic downtown experience just steps from your door.

Blending timeless architecture with modern design, exceptional dining, and community-centered living, The Mashburn Building is poised to become one of Downtown Panama City's most sought-after addresses.

Secure your dream loft at Mashburn today and experience downtown living at its finest.
#793431

Panama City

436 Harrison Avenue 7

None Beds

1 Baths

656 Sq.Ft.

$393,000

MLS#: 793431

New on site today
*The Mashburn Building | Historic Downtown Panama City*

Experience a new chapter in Historic Downtown Panama City with The Mashburn Building--a signature four-story development designed to elevate urban living while honoring the character of downtown. This landmark project brings together modern luxury, industrial design, and the energy of a walkable city lifestyle.

The third and fourth floors will feature distinctive industrial-style residential lofts, thoughtfully designed for both investors and those seeking upscale downtown living. Each residence showcases nearly 12-foot ceilings, polished concrete floors, and open, contemporary layouts that highlight the authentic character of loft-style spaces.

Adding to the unparalleled lifestyle, the first and second floors will be home to an upscale New Orleans-inspired café and bar, creating a vibrant destination for residents and visitors alike. Enjoy handcrafted cocktails, exceptional cuisine, and an inviting atmosphere just an elevator ride from your front door.

Step outside and enjoy immediate access to the vibrant atmosphere of Harrison Avenue, where boutique shops, art galleries, coffee houses, breweries, and entertainment venues create a dynamic downtown experience just steps from your door.

Blending timeless architecture with modern design, exceptional dining, and community-centered living, The Mashburn Building is poised to become one of Downtown Panama City's most sought-after addresses.

Secure your dream loft at Mashburn today and experience downtown living at its finest.
#793426

Panama City

436 Harrison Avenue 13

None Beds

1 Baths

656 Sq.Ft.

$385,000

MLS#: 793426

New on site today
Introducing a brand new home nestled in the exquisite gated community of Sanctuary Beach! This stunning 4 bedroom, 3 bath residence boasts an inviting open-concept layout, seamlessly connecting indoor and outdoor living spaces. Revel in the elegance of Quartz countertops adorning soft-closing cabinets, complemented by a master bath featuring double vanities and an expansive custom floor-to-ceiling tiled shower. The spacious walk-in closet conveniently leads to the laundry room. Delight in modern conveniences including stainless steel appliances, a pot filler above the range, a 7-foot kitchen island, and a Butler pantry. Luxury vinyl plank flooring and lofty 10-foot ceilings accentuate the main living area's allure. Additional features include a 2-car garage with a brick paver driveway, a mudroom, irrigation system, and a covered back patio complete with a ceiling fan.
Experience the epitome of luxury living in one of the beaches most sought-after communities!
#793427

Panama City

3515 Cottage Cove Lane

4 Beds

3 Baths

2,400 Sq.Ft.

$568,999

MLS#: 793427

Spacious 5-bedroom, 3 full bath, 2 car garage home located on a cul-de-sac street. This spacious home backs up to a pond with plenty of outdoor space to stretch out. The 1st floor of this home offers a flex space perfect for a study, spacious family room, kitchen, breakfast area, 1 bedroom and a full bath. Upstairs is a large master bedroom with adjoining master bath. Master includes TWO walk in closets. 3 additional bedrooms, large hall bath & BONUS room. ALL bedrooms and family room have ceiling fans with light kits. Covered back porch with a large FENCED in 80-foot-long yard & Sprinkler System. SPRINKLER SYSTEM ON A SEPERATE METER to save on the homes water bill. Home comes with refrigerator, washer & dryer and blinds. Whole home REME Air purification system, SMART Home features keyless entry & ability to manage AC & Garage Door Opener. Located approximately 5 minutes to Tyndall Air Force Base and close to numerous shopping and dining establishments. Community Pool & additional amenities.
#792802

Panama City

120 Ryder Lane

5 Beds

3 Baths

2,556 Sq.Ft.

$395,000

MLS#: 792802

Gulf-Front Living at Its Finest - On the Beach! Experience coastal paradise from this rarely available gulf-front, low-rise condominium located on the 2nd floor (top floor), just steps from the sugar-white sands and surf of the Gulf of Mexico. Wake up to the soothing sound of waves and water views from your private balcony — the perfect place for morning coffee or evening sunsets. Inside, enjoy an open, light-filled layout with thoughtful updates throughout. The kitchen and living areas flow seamlessly, ideal for both relaxed living and entertaining guests. Amazing wood-like tile through the entire home. The kitchen boasts beautiful cabinetry, a copper apron sink, and stunning quartz countertops. Also matching copper backsplash and a high-end Whirlpool appliance package.  A spacious en-suite with walk-in-closet. Currently a permanent residence and pride of ownership shows throughout. Previously a 2 bath and owners coverted to 1 bath, could easily be changed back and owners have the matching flooring.on the second story offers elevated views while still providing easy access. The current owners have the living space set up as the master bedroom to wake up to the view! This well-maintained condo is part of a low-density community that enhances privacy and charm while placing you in close proximity to local dining, shopping, and entertainment options. It may have the lowest association fees that you will find anywhere. Hvac and water heater are less than 4 years old. Whether you're seeking a permanent residence, vacation escape, or investment property, this Gulf-front gem delivers unparalleled beach lifestyle living. Don't miss your chance to own a piece of coastal bliss!
#784524

Panama City

8517 Surf Drive 203

1 Beds

1 Baths

1,060 Sq.Ft.

$469,000

MLS#: 784524

New on site 1 day ago
Welcome to 192 Allie Way, a Craftsman-style home in the desirable Bridge Harbor community, conveniently located just minutes from Tyndall Air Force Base, shopping, dining, and everyday conveniences.

Designed with flexibility in mind, this popular two-story floor plan offers 5 bedrooms and 3 full baths, along with a versatile flex space just off the entry and a spacious second-floor loft, providing plenty of room for a home office, playroom, media room, or additional living area. The bright, open-concept layout creates the perfect setting for everything from busy weekday mornings to weekend gatherings, seamlessly connecting the living, dining, and kitchen spaces.

Thoughtfully designed for everyday living, the home features durable luxury vinyl plank flooring throughout the main living areas, granite countertops in the kitchen and bathrooms, comfortable carpet in the bedrooms, neutral finishes that complement any style, 8-foot ceilings, and an abundance of natural light that makes every room feel warm and inviting.

Step outside to a fully fenced backyard overlooking the neighborhood pond, where western exposure creates beautiful sunset views to enjoy each evening. With plenty of room for a future pool, outdoor entertaining, or simply relaxing with your morning coffee, this backyard offers the perfect combination of space, privacy, and scenery.

Whether you're searching for room to grow, dedicated spaces for work and play, or simply a well-designed home in an ideal location, 192 Allie Way is ready to welcome its next owners.
#793370

Panama City

192 Allie Way

5 Beds

3 Baths

2,556 Sq.Ft.

$410,000

MLS#: 793370

New on site 1 day ago
Welcome to 192 Allie Way, a Craftsman-style home in the desirable Bridge Harbor community, conveniently located just minutes from Tyndall Air Force Base, shopping, dining, and everyday conveniences.

Designed with flexibility in mind, this popular two-story floor plan offers 5 bedrooms and 3 full baths, along with a versatile flex space just off the entry and a spacious second-floor loft, providing plenty of room for a home office, playroom, media room, or additional living area. The bright, open-concept layout creates the perfect setting for everything from busy weekday mornings to weekend gatherings, seamlessly connecting the living, dining, and kitchen spaces.

Thoughtfully designed for everyday living, the home features durable luxury vinyl plank flooring throughout the main living areas, granite countertops in the kitchen and bathrooms, comfortable carpet in the bedrooms, neutral finishes that complement any style, 8-foot ceilings, and an abundance of natural light that makes every room feel warm and inviting.

Step outside to a fully fenced backyard overlooking the neighborhood pond, where western exposure creates beautiful sunset views to enjoy each evening. With plenty of room for a future pool, outdoor entertaining, or simply relaxing with your morning coffee, this backyard offers the perfect combination of space, privacy, and scenery. Whether you're searching for room to grow, dedicated spaces for work and play, or simply a well-designed home in an ideal location, 192 Allie Way is ready to welcome its next owners.
#1008961

Panama City

192 Allie Way

5 Beds

3 Baths

2,556 Sq.Ft.

$410,000

MLS#: 1008961
Back on market through no fault of seller.

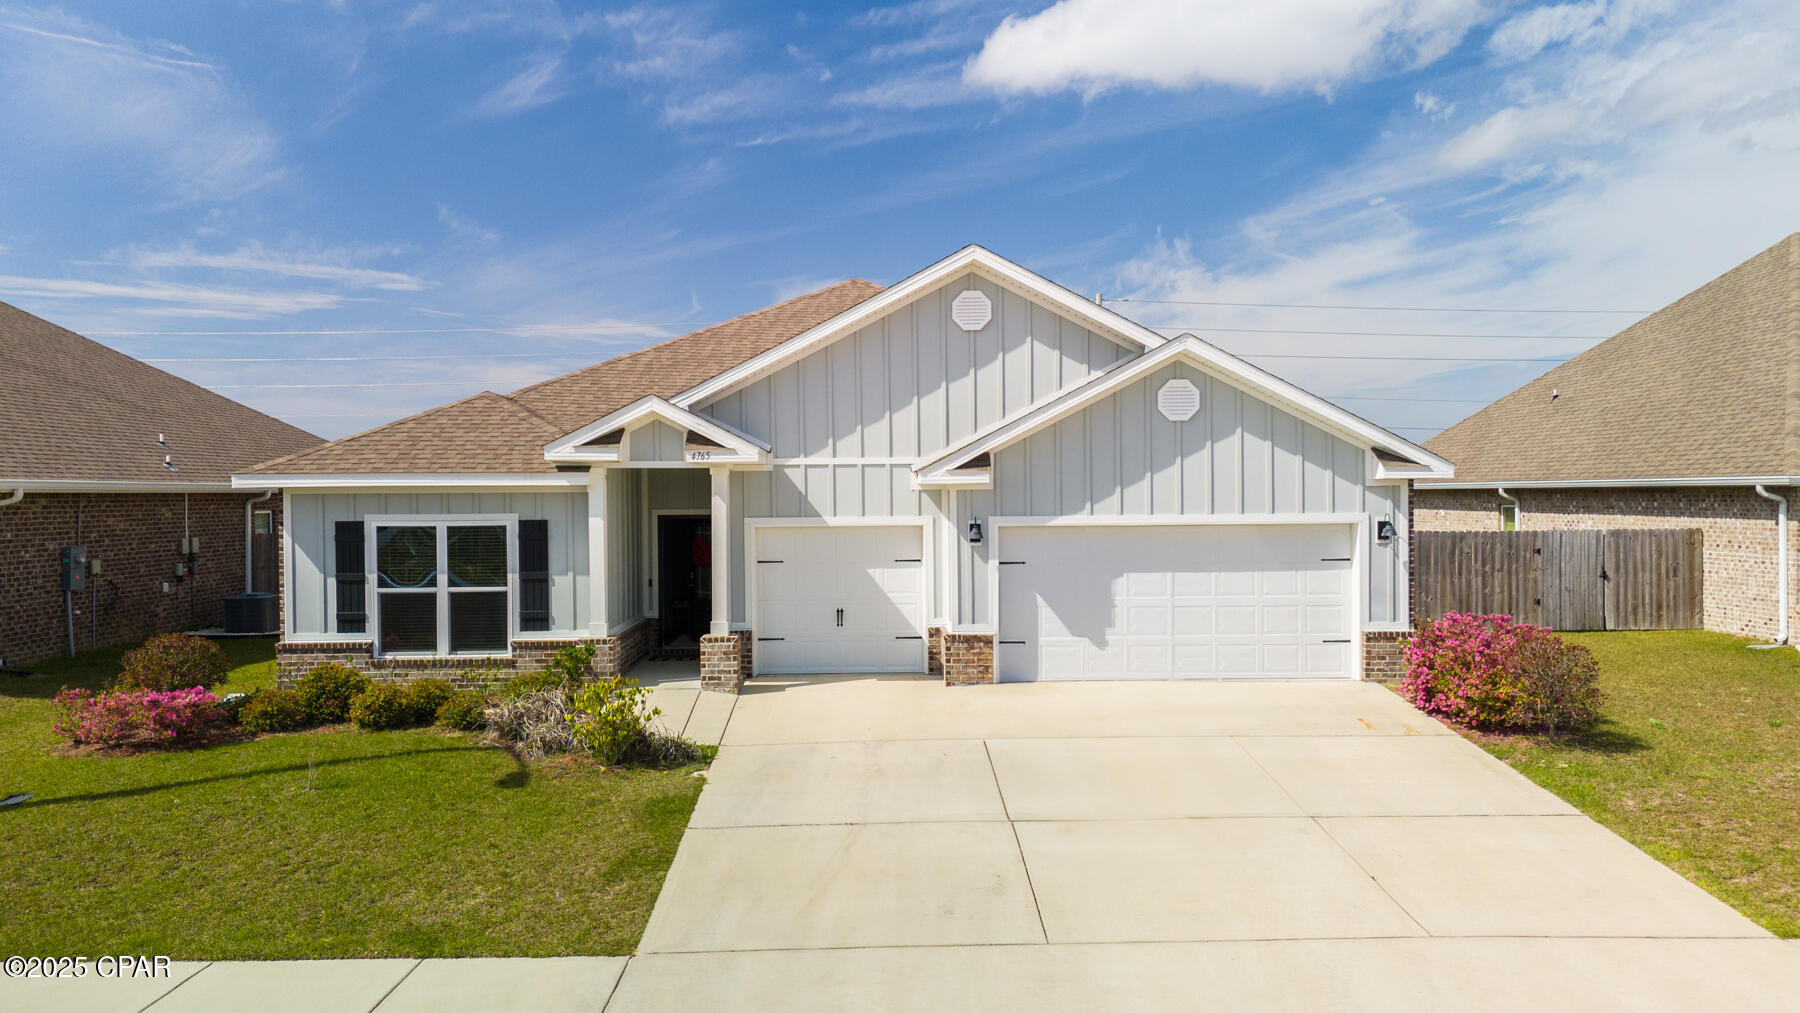
Welcome to Titus Park, one of Panama City's most desirable communities! This home showcases an exclusive floorplan you won't find often,  complete with a versatile bonus suite perfect for a mother-in-law setup, home office, or private guest retreat.

Inside, you'll find spacious open-concept living, a modern kitchen with sleek finishes, and abundant natural light throughout. The bonus suite provides flexibility for multigenerational living or extended stays, offering privacy while keeping everyone connected under one roof.

The oversized 3-car garage is a dream for car enthusiasts, those needing extra storage, or anyone envisioning their own garage gym or hobby space.

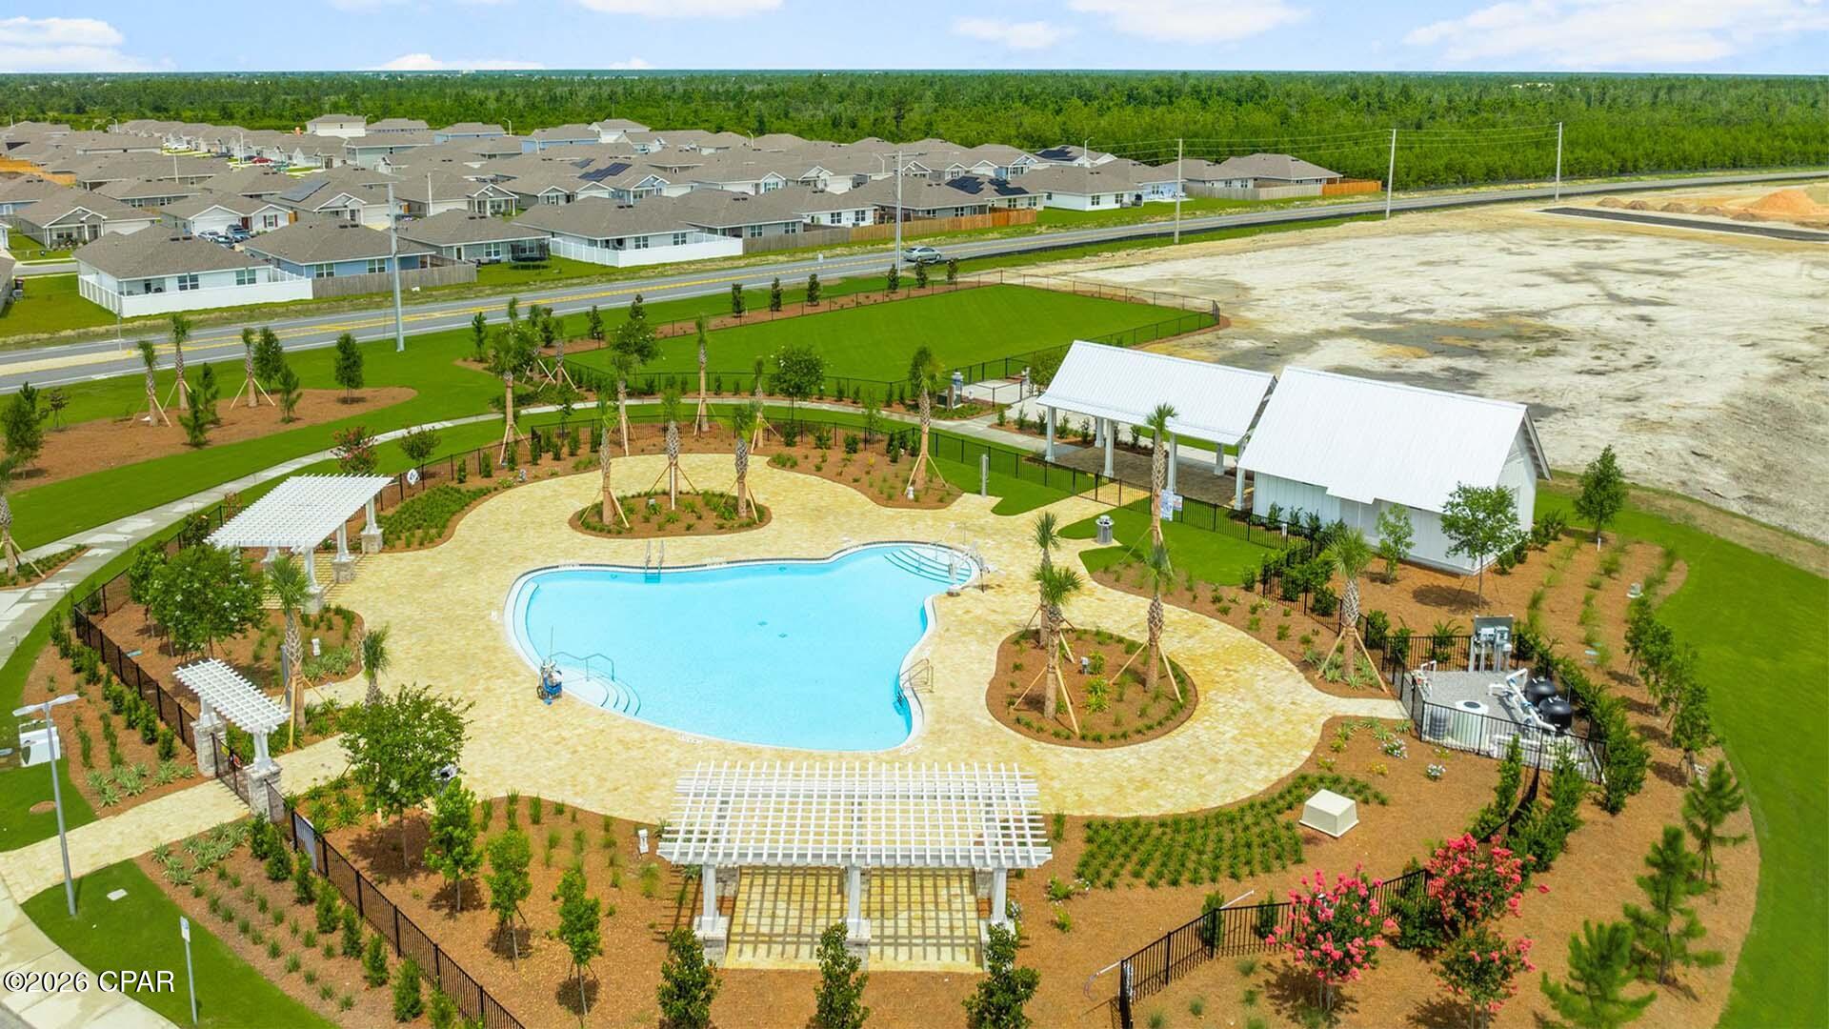
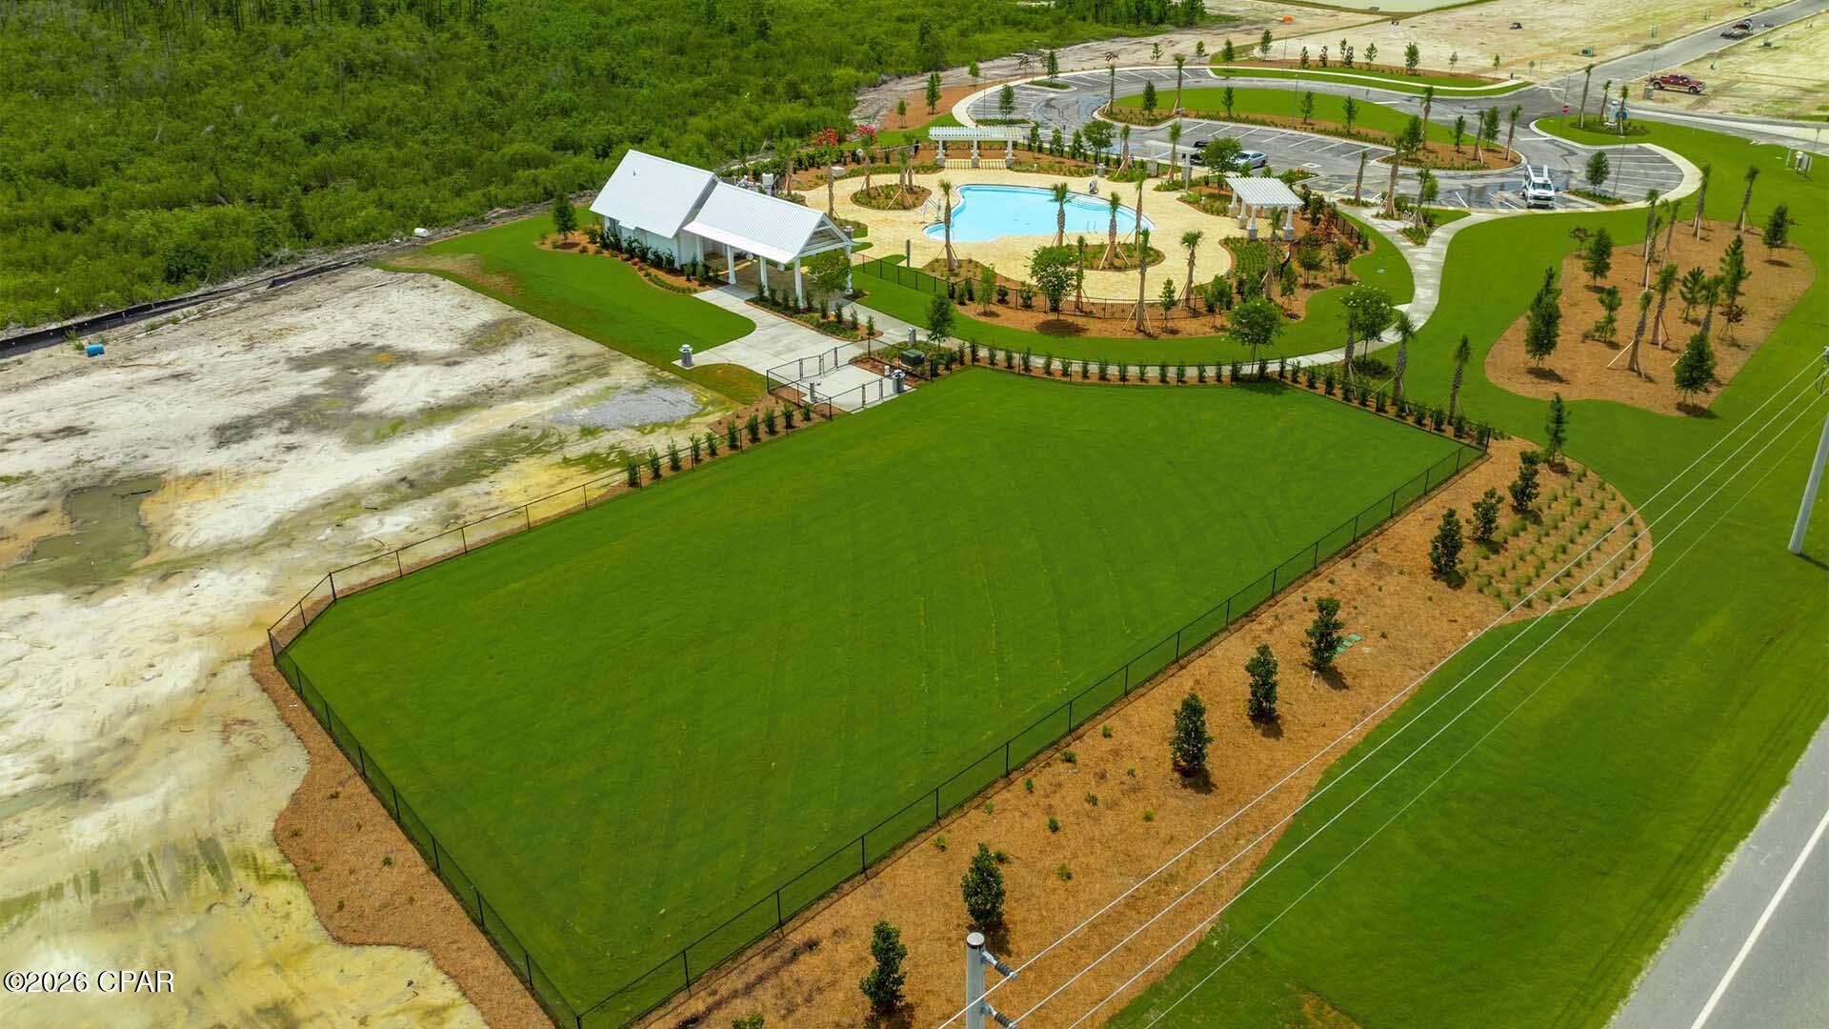
Enjoy access to the community pool, ideal for relaxing weekends or after-work swims. Just down the road, convenience abounds with a Publix shopping center featuring Starbucks, and exciting new additions, a McDonald's under construction and a Mexican restaurant coming soon, plus more local favorites nearby.

Families love Titus Park for its proximity to North Bay Haven Charter School, while commuters and military personnel appreciate being only 14 miles to Tyndall Air Force Base and 6.9 miles to Gulf Coast Hospital.

Experience the perfect blend of comfort, convenience, and community, all in the heart of Panama City's growing north side. Homes with this layout rarely come available, so schedule your private showing today!
#792443

Panama City

4765 Rosemary Street

4 Beds

3 Baths

2,797 Sq.Ft.

$450,000

MLS#: 792443

New on site 2 days ago
Welcome to the Anna Maria Floor Plan in the SweetBay offering a spacious open layout, natural light with coastal inspired feel. It is a great floor plan for everyday living and entertaining where the living and dining and kitchen flow seamlessly. With three bedrooms, two baths, the  split-bedroom floor plan provides privacy, with a generous primary suite tucked away for relaxation. Enjoy outdoor living with a charming, covered porch and a covered lanai overlooking a fully fenced in backyard. SweetBay offers a walkable community with two community pools, sports court, playground, access to the bay for kayaking and paddle boarding, and multiple green spaces/park. Town Center has a Publix, Starbucks and additional shopping and restaurants Schedule your showing today! 
Please confirm measurement if deemed important.
#793318

Panama City

3109 E Heartleaf Avenue

3 Beds

2 Baths

1,848 Sq.Ft.

$470,000

MLS#: 793318

 - property

Send a message

Message successfully sent.

Your message

What is 3 + 4 ?

Reason for contacting?

I agree to receive email communication and understand I can unsubscribe at any time.

I agree to be contacted by Gulf Life Real Estate via call, email, and text for real estate services. To opt out, you can reply 'stop' at any time or reply 'help' for assistance. You can also click the unsubscribe link in the emails. Message and data rates may apply. Message frequency may vary. Privacy Policy

Sign Out

Virtual Assistant

Would you like to take the next step with this property? We can help you schedule a showing or virtual tour, or send you more details.

Yes, I would like more information.

Thank You for Your Reply, One of Our Agents will contact you as soon as possible

No, maybe later.

Thank you, you can always contact me via email, phone number or through the contact form.

Realhub AI

Lucy - Your AI-Powered Realtor

Update Your Temporary Password

Personalize your search

Enter your email and we'll notify you immediately when new listings match what you're looking for.

or enter email address

Already have an account ? Login here

Continue your home search

I agree to receive communications and understand I can unsubscribe at any time.

I agree to be contacted by Gulf Life Real Estate via call, email, and text for real estate services. To opt out, you can reply 'stop' at any time or reply 'help' for assistance. You can also click the unsubscribe link in the emails. Message and data rates may apply. Message frequency may vary. Privacy Policy

Already have an account ? Login here

We use cookies

We use cookies primarily for analytics to enhance your experience. By accepting, you agree to our use of these cookies. You can manage your preferences or learn more about our cookies policy.