


Property
Beds
4
Full Baths
3
1/2 Baths
None
Year Built
2016
Sq.Footage
2,803
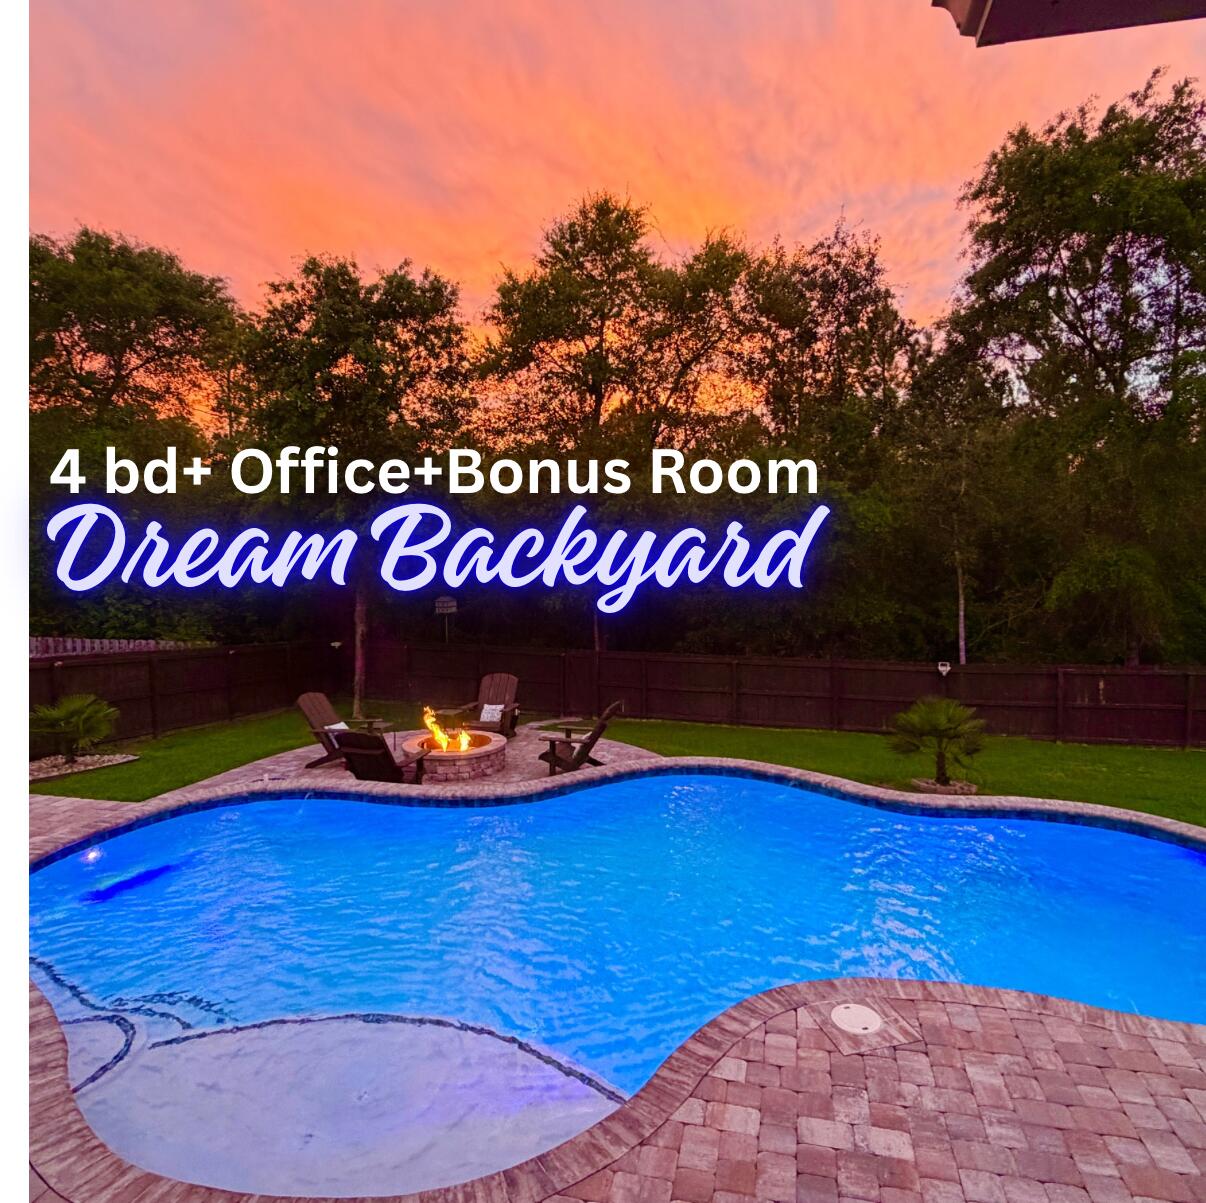
Welcome to this exceptional 4-bedroom, 3-bath home in Homewood Estates, offering 2,803 square feet of beautifully upgraded living space. Designed for both comfort and entertaining, this custom home features upgraded flooring, designer paint, elegant moldings, a dedicated office with built-in bookcases, and a spacious open-concept layout. The gourmet kitchen is a showstopper with a Hallman gas range and hood, farmhouse sink, custom cabinetry, antique-inspired accents, and a large walk-in pantry. Retreat to the private primary suite overlooking the backyard oasis. Outside, discover resort-style living with a screened in-ground pool, covered patio, koi pond, lush landscaping, and winding garden pathways. The fully restored two-story outbuilding includes electricity and running water, making it ideal as a workshop, studio, hobby space, or home office. Additional features include a fenced backyard, sprinkler system, outdoor grilling area with gas hookup, and a 2-car garage. A rare opportunity to own a one-of-a-kind property that combines luxury, charm, functionality, and unforgettable outdoor living in one of Crestview's most desirable neighborhoods. Schedule your private showing today.
Features & Amenities
Interior
-
Other Interior Features
Breakfast Bar, Bookcases, Vaulted Ceiling(s), Tray Ceiling(s), Recessed Lighting, Pantry, Natural Woodwork
-
Total Bedrooms
4
-
Bathrooms
3
-
Cooling YN
YES
-
Cooling
Central Air, Electric
-
Fireplace YN
YES
-
Heating YN
YES
-
Heating
Central, Electric
-
Pet friendly
N/A
Exterior
-
Garage
Yes
-
Garage spaces
2
-
Construction Materials
Brick
-
Other Exterior Features
Private Yard, Rain Gutters
-
Parking
Garage Door Opener, Attached, Garage
-
Patio and Porch Features
Patio, Covered
-
Pool
Yes
-
Pool Features
In Ground
Area & Lot
-
Property Type
Residential
-
Property Sub Type
Single Family Residence
-
Architectural Style
Craftsman
Price
-
Sales Price
$630,000
-
Tax Amount
$2,439.21
-
Zoning
County, Resid Single Family
-
Sq. Footage
2,803
-
Price/SqFt
$224
HOA
-
Association
No
School District
-
Elementary School
Walker
-
Middle School
Davidson
-
High School
Crestview
Property Features
-
New Construction
NO
-
Foundation Details
Slab
-
Sewer
Septic Tank
Schedule a Showing
Showing scheduled successfully.
Mortgage calculator
Estimate your monthly mortgage payment, including the principal and interest, property taxes, and HOA. Adjust the values to generate a more accurate rate.
Your payment
Principal and Interest:
$
Property taxes:
$
HOA fees:
$
Total loan payment:
$
Total interest amount:
$
Location
County
Okaloosa
Elementary School
Walker
Middle School
Davidson
High School
Crestview
Listing Courtesy of Mwewa Liswaniso, LoKation
RealHub Information is provided exclusively for consumers' personal, non-commercial use, and it may not be used for any purpose other than to identify prospective properties consumers may be interested in purchasing. All information deemed reliable but not guaranteed and should be independently verified. All properties are subject to prior sale, change or withdrawal. RealHub website owner shall not be responsible for any typographical errors, misinformation, misprints and shall be held totally harmless.

Broker
Opey Russ and Melissa Kratish
Call Opey Russ and today to schedule a private showing.

* Listings on this website come from the FMLS IDX Compilation and may be held by brokerage firms other than the owner of this website. The listing brokerage is identified in any listing details. Information is deemed reliable but is not guaranteed. If you believe any FMLS listing contains material that infringes your copyrighted work please review our DMCA policy and learn how to submit a takedown request.© 2024 FMLS.
Related Properties

Crestview
2415 Dakota Way
5 Beds
3 Baths
2,971 Sq.Ft.
$558,000
MLS#: 1013317

Crestview
3161 Haylee Lane
4 Beds
3 Baths
2,903 Sq.Ft.
$625,000
MLS#: 1013296

Crestview
5833 Hunting Meadows Drive
4 Beds
3 Baths
3,741 Sq.Ft.
$549,900
MLS#: 1012540
Crestview
611 Terrier Trail
4 Beds
3 Baths
2,954 Sq.Ft.
$575,000
MLS#: 1000037

Crestview
212 Kirkwood Run
5 Beds
3 Baths
2,580 Sq.Ft.
$574,977
MLS#: 1011191

Crestview
4640 Chanteuse Parkway
5 Beds
3 Baths
2,638 Sq.Ft.
$529,926
MLS#: 1010586

Crestview
930 Sioux Circle
3 Beds
3 Baths
3,155 Sq.Ft.
$672,500
MLS#: 1010173

Crestview
5570 Mount Olive Road
3 Beds
2 Baths
1,792 Sq.Ft.
$595,000
MLS#: 1010179

Crestview
4812 N Mosley Lane
4 Beds
3 Baths
2,608 Sq.Ft.
$509,900
MLS#: 1009773
