Features & Amenities

Interior

  • Other Interior Features

    Breakfast Bar

  • Total Bedrooms

    3

  • Bathrooms

    2

  • Cooling YN

    YES

  • Cooling

    Ceiling Fan(s)

  • Fireplace YN

    YES

  • Pet friendly

    N/A

Exterior

  • Garage

    No

  • Construction Materials

    Frame, Brick

  • Parking

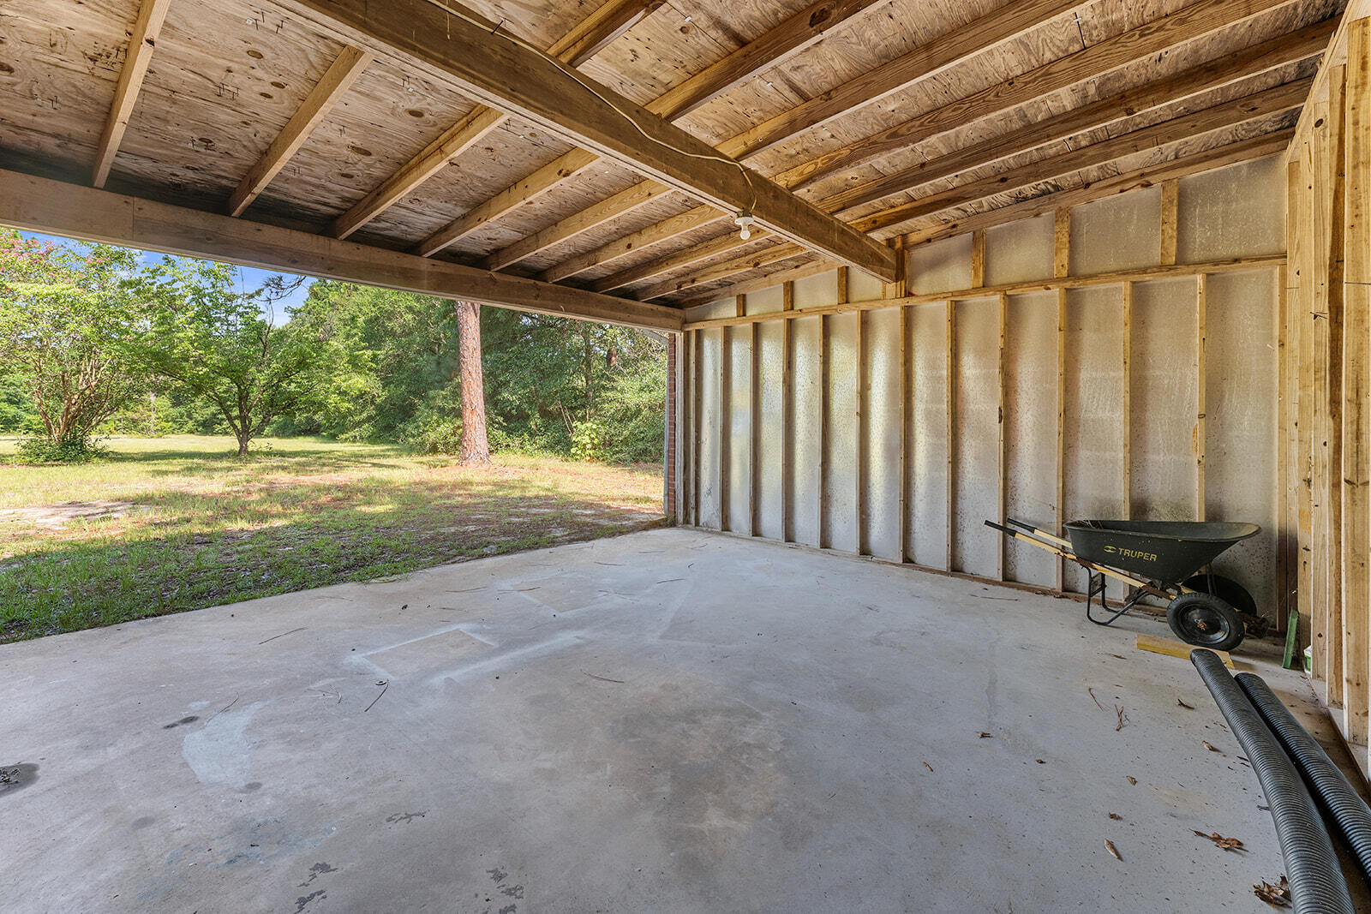
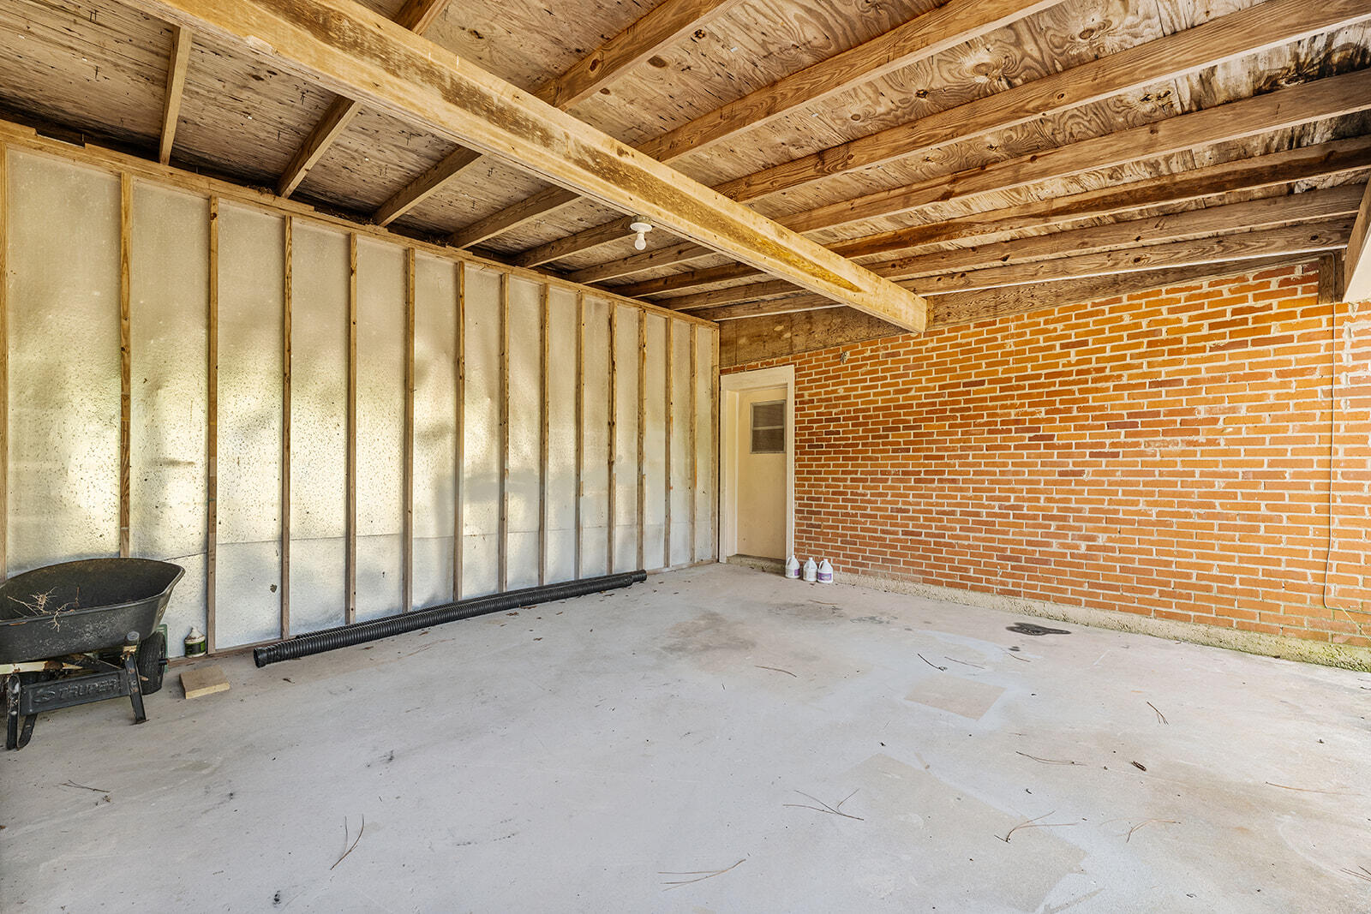
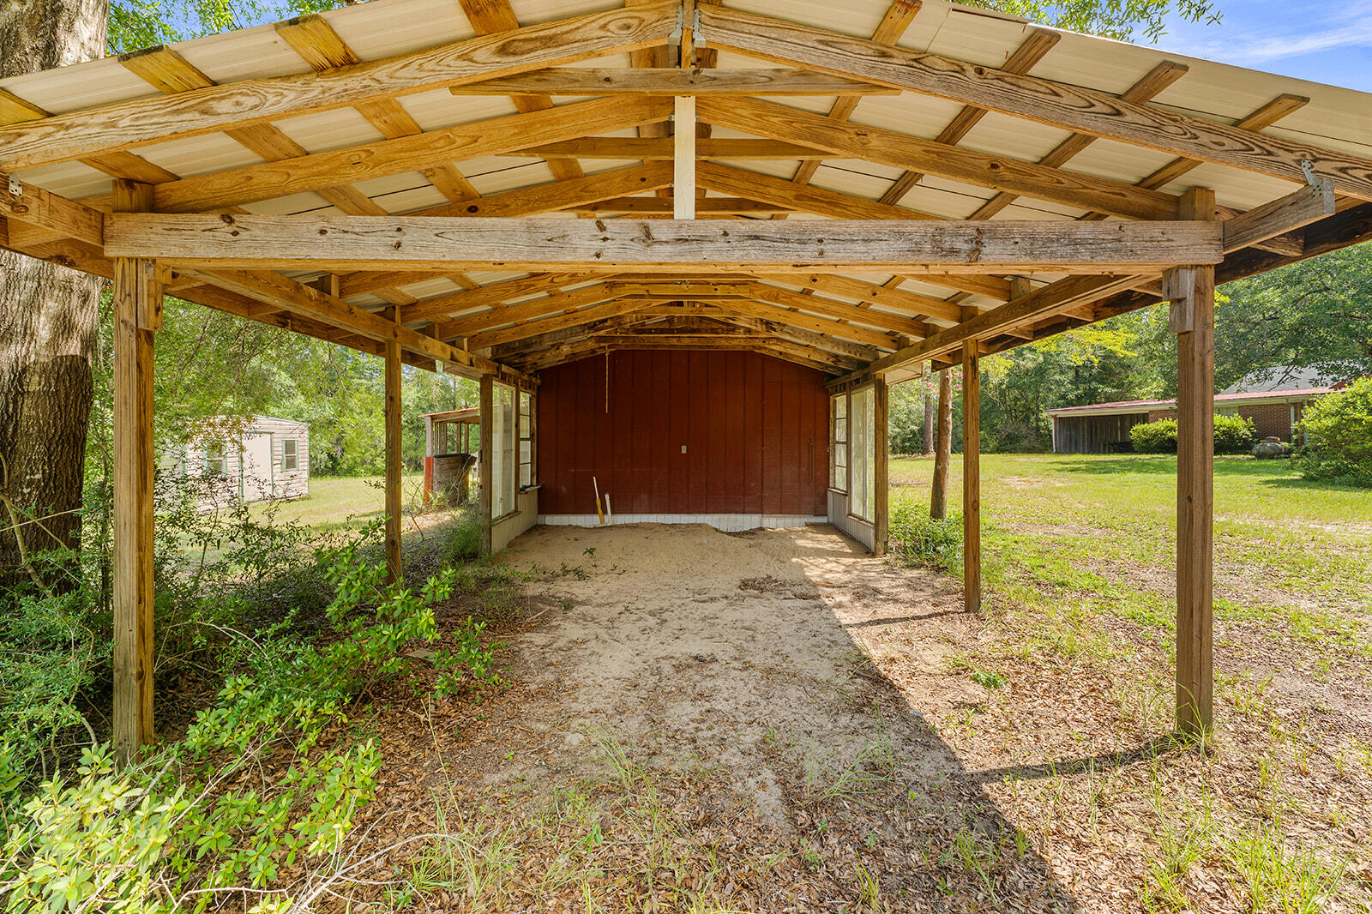
    Carport, Covered

  • Pool

    No

  • Waterfront YN

    YES

  • View

    Pond

Area & Lot

  • Lot Features

    Interior Lot, Level, Wooded, Waterfront

  • Lot Size(acres)

    1.0

  • Lot Size(square feet)

    43,560

  • Property Type

    Residential

  • Property Sub Type

    Single Family Residence

  • Architectural Style

    Country

Price

  • Sales Price

    $447,400

  • Tax Amount

    $2,200

  • Zoning

    County, Horses Allowed, Mobile Home, Resid Single Family

  • Sq. Footage

    2,064

  • Price/SqFt

    $216

HOA

  • Association

    No

School District

  • Elementary School

    Bob Sikes

  • Middle School

    Davidson

  • High School

    Crestview

Property Features

  • New Construction

    NO

  • Sewer

    Septic Tank

  • Water Source

    Public

Schedule a Showing

Showing scheduled successfully.

<
>
IN PERSON
VIA CHAT

What is 3 + 4 ?


Change time

Mortgage calculator

Estimate your monthly mortgage payment, including the principal and interest, property taxes, and HOA. Adjust the values to generate a more accurate rate.

Your payment

Principal and Interest:

$

Property taxes:

$

HOA fees:

$

Total loan payment:

$

Total interest amount:

$

Location

County

Okaloosa

Elementary School

Bob Sikes

Middle School

Davidson

High School

Crestview

Listing Courtesy of Wanda G Roberts , Wanda G Roberts Realty LLC

RealHub Information is provided exclusively for consumers' personal, non-commercial use, and it may not be used for any purpose other than to identify prospective properties consumers may be interested in purchasing. All information deemed reliable but not guaranteed and should be independently verified. All properties are subject to prior sale, change or withdrawal. RealHub website owner shall not be responsible for any typographical errors, misinformation, misprints and shall be held totally harmless.

Agent Opey Russ and Melissa Kratish

Broker

Opey Russ and Melissa Kratish

Call Opey Russ and today to schedule a private showing.


* Listings on this website come from the FMLS IDX Compilation and may be held by brokerage firms other than the owner of this website. The listing brokerage is identified in any listing details. Information is deemed reliable but is not guaranteed. If you believe any FMLS listing contains material that infringes your copyrighted work please click here to review our DMCA policy and learn how to submit a takedown request.© 2024 FMLS.
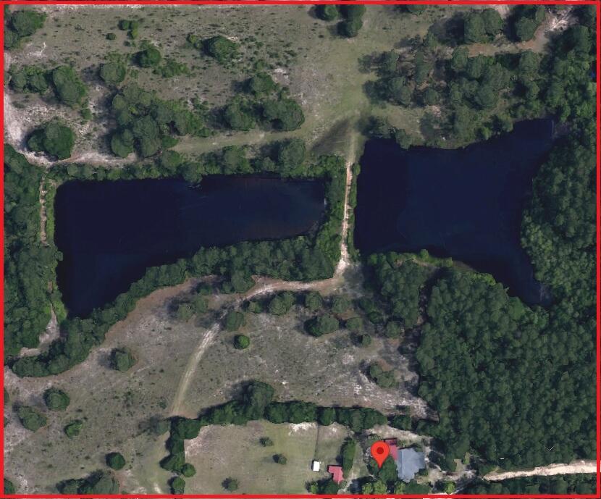
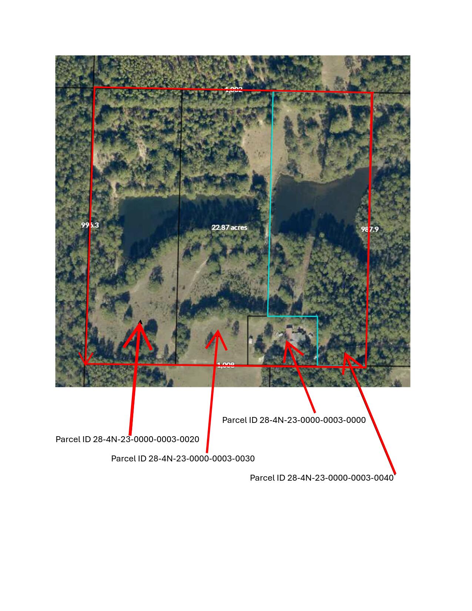
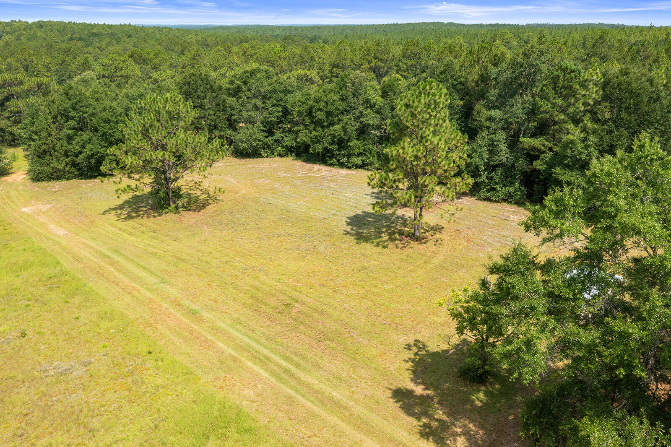
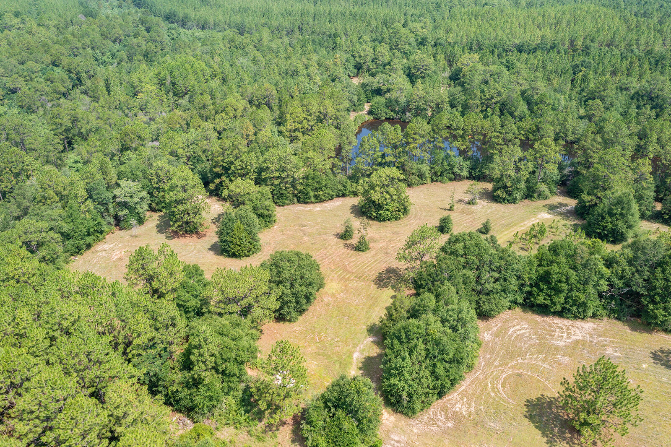
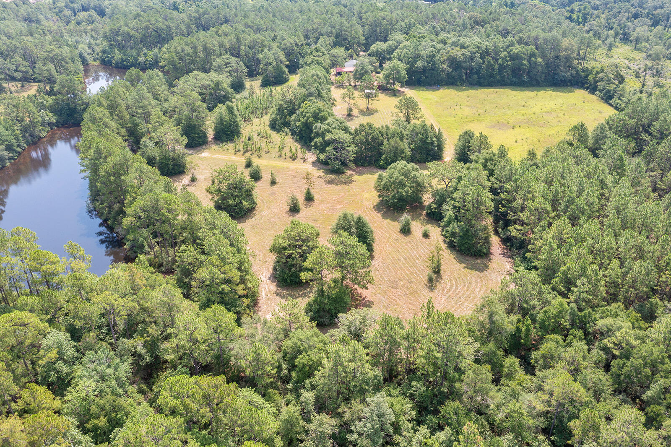
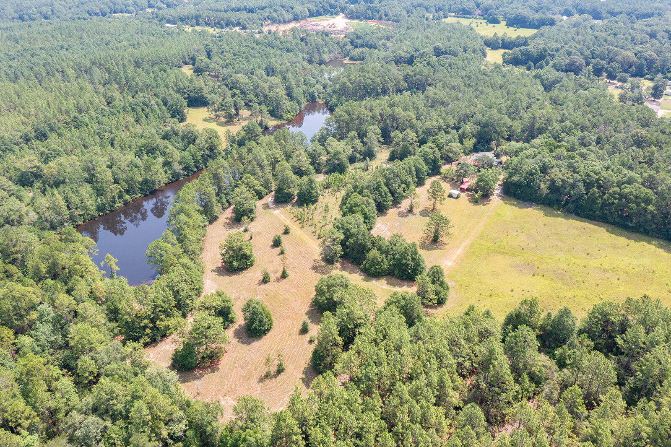
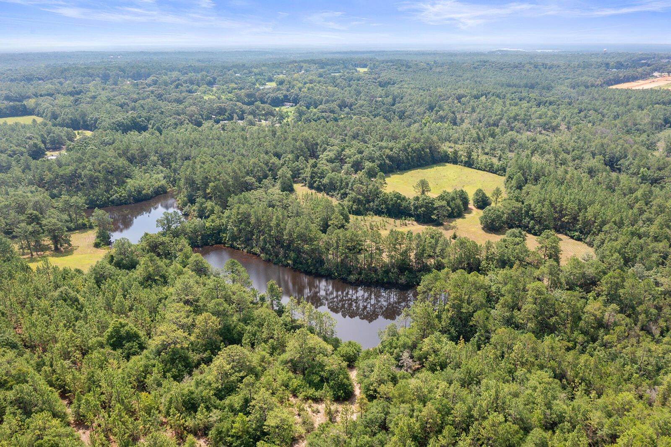
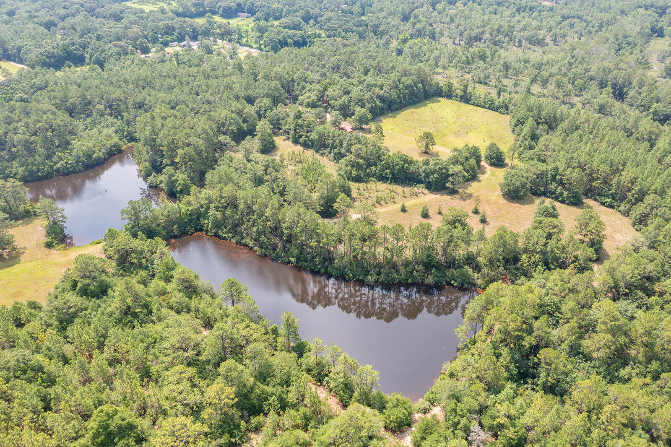
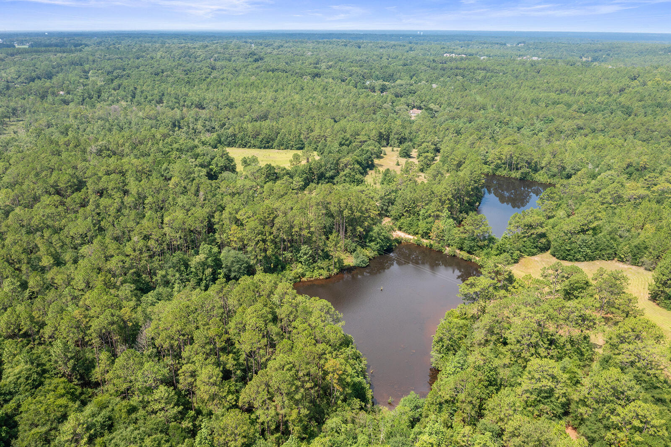
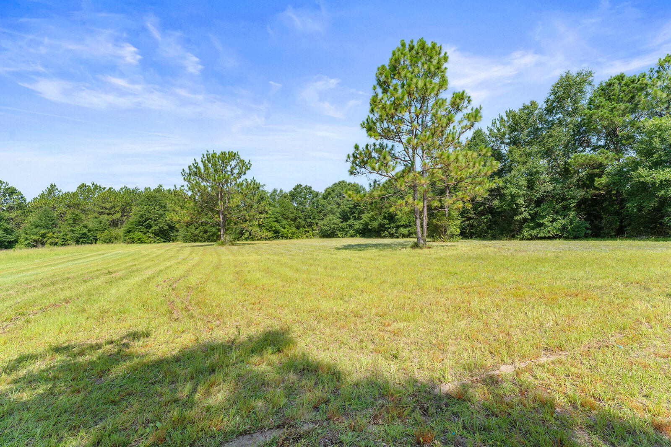
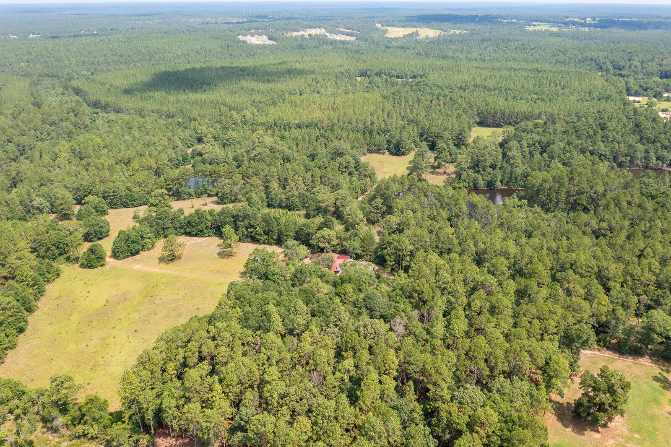
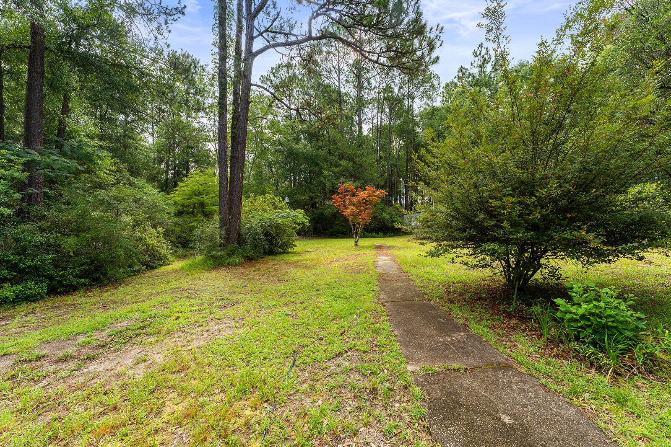
Just five miles north of town lies a breathtaking 22-acre sanctuary where the land and water take center stage. Spread across four contiguous parcels, this expansive estate offers the ultimate canvas for country living, defined by its rolling views, absolute privacy, and unmatched natural beauty. Tucked away off a quiet paved road, the property immediately envelops you in peace and quiet, making it feel like a world of your own.

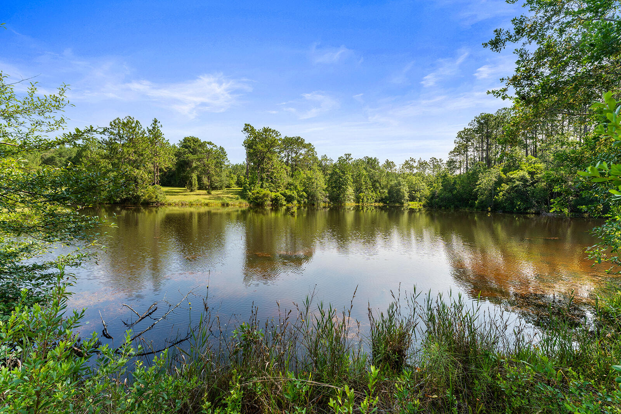
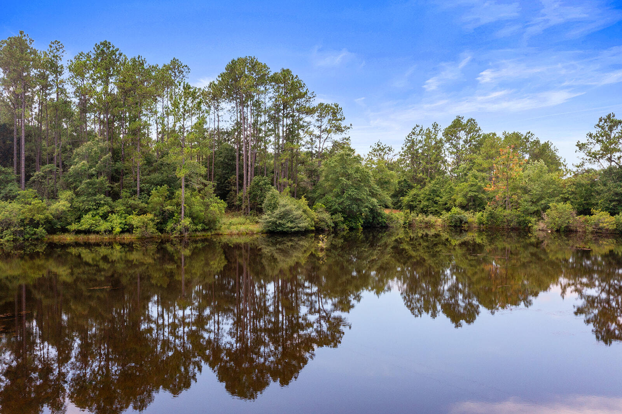
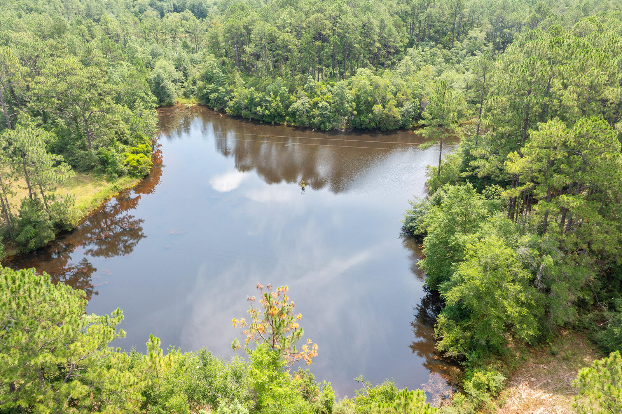
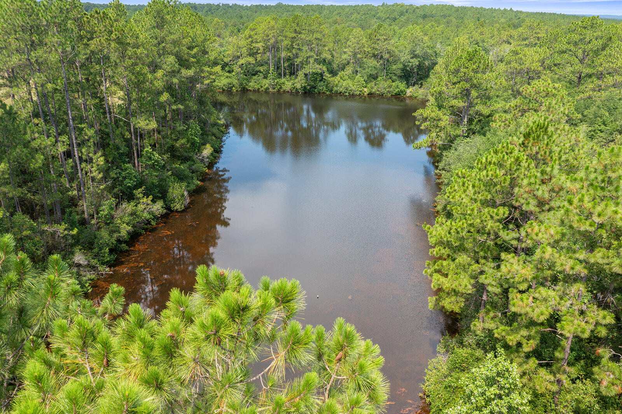
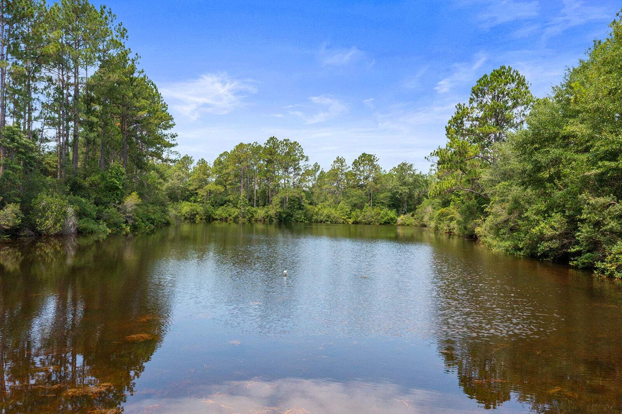
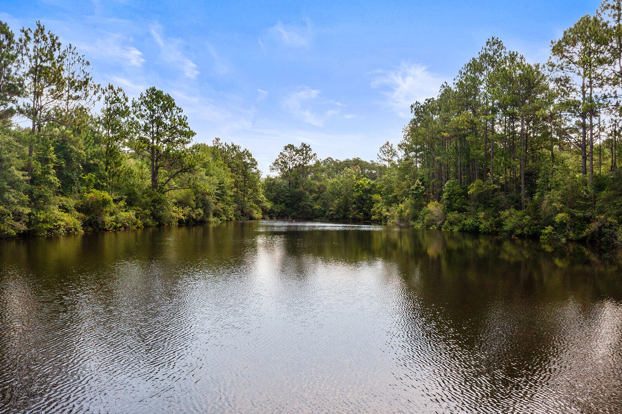
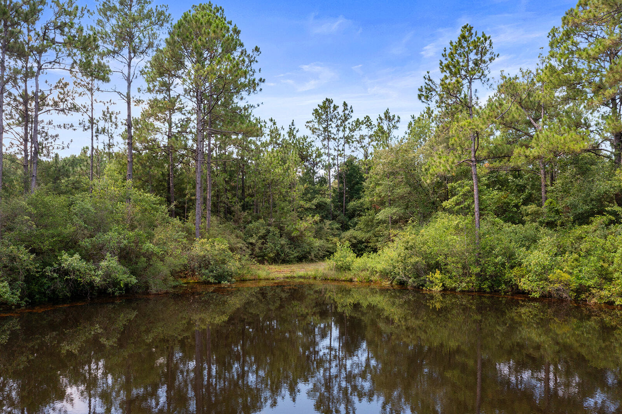
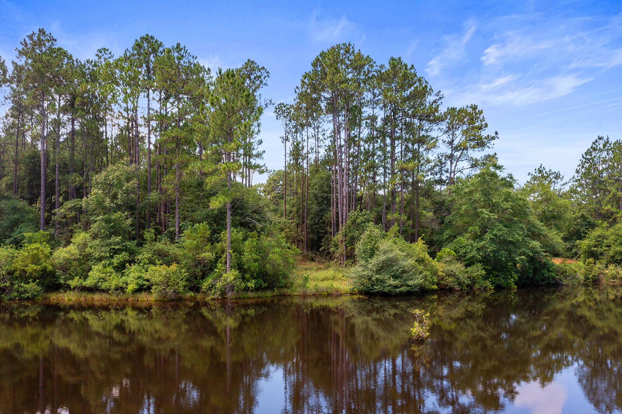
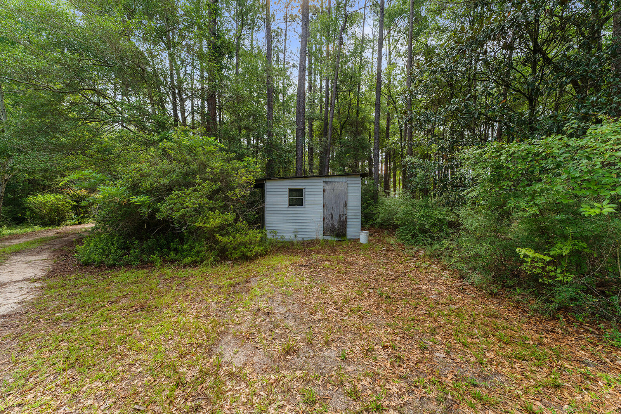
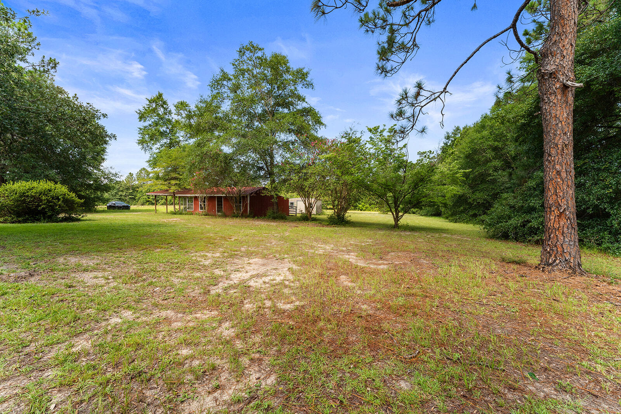
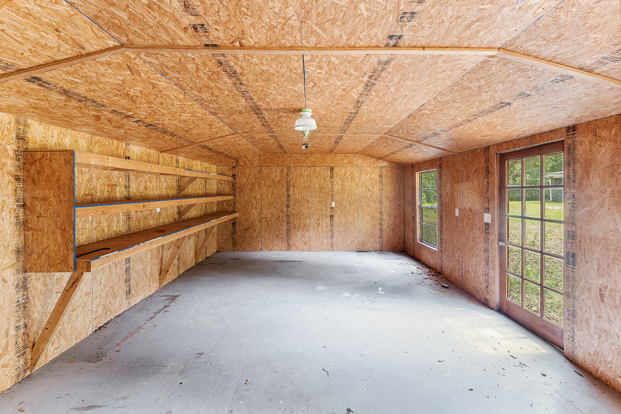
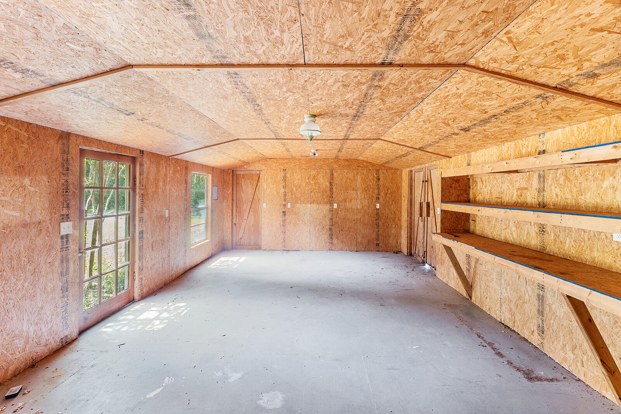
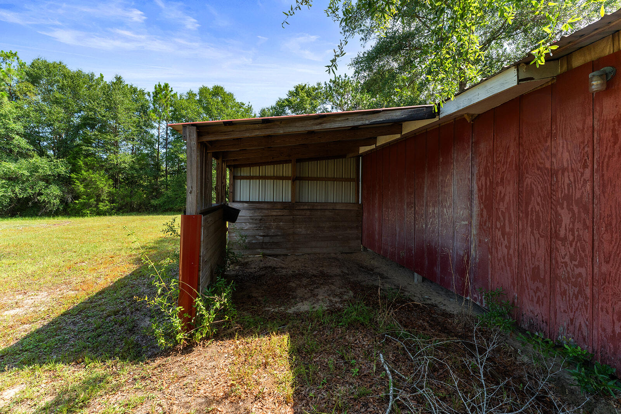
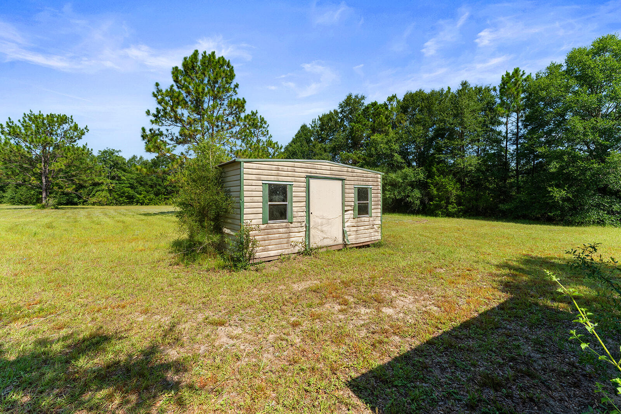
The crown jewels of this acreage are two stunning, fully stocked ponds that glisten in the sunlight. Teeming with Bream, Catfish, and Bass, they offer a private paradise for an avid angler or anyone who simply appreciates the serene beauty of a waterfront view. Beyond the water, the expansive acreage opens up a world of possibilities. It is the perfect terrain for establishing a grand, multi-generational family estate, planting sprawling gardens, or enjoying private hunting right in your own backyard. A large workshop sits on the property, ready to house your tractor, ATVs, and all the tools you need to manage and enjoy your land.

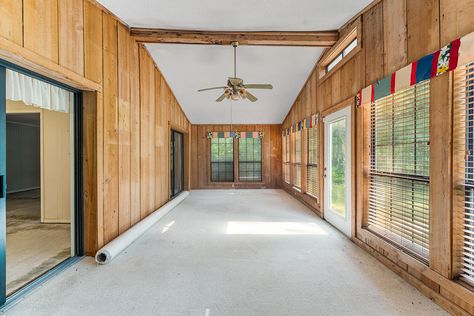
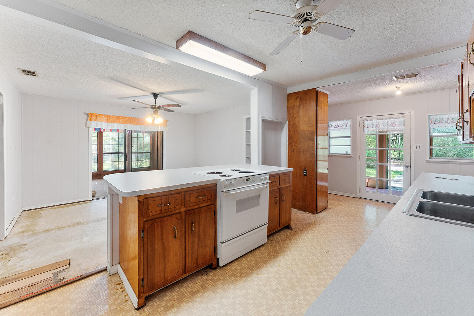
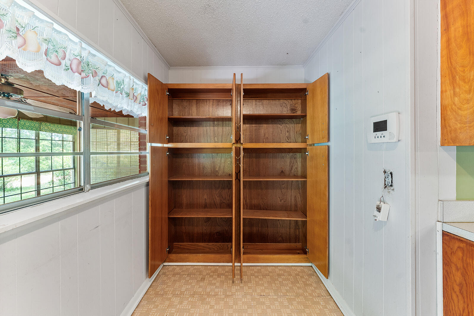
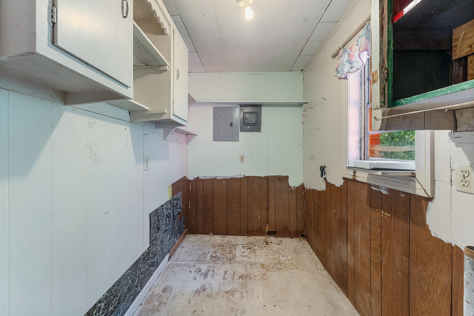
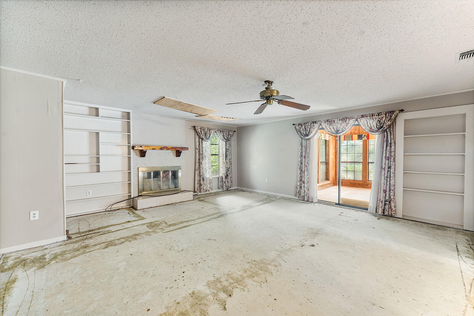
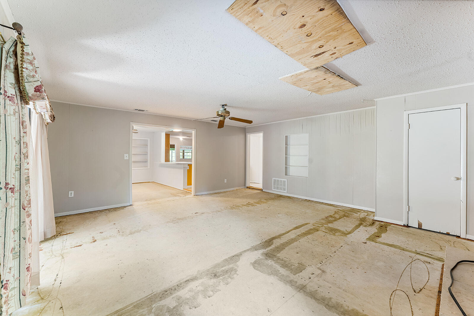
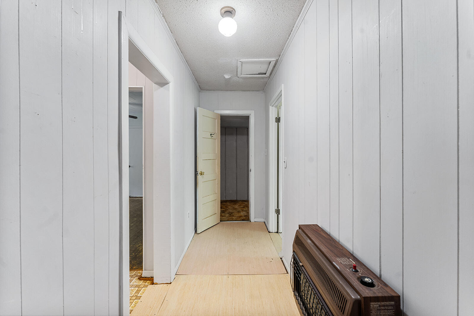
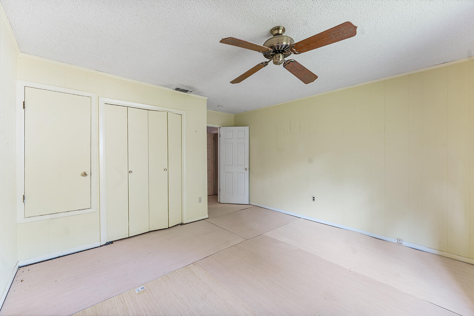
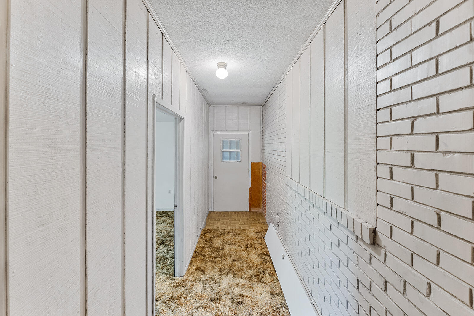
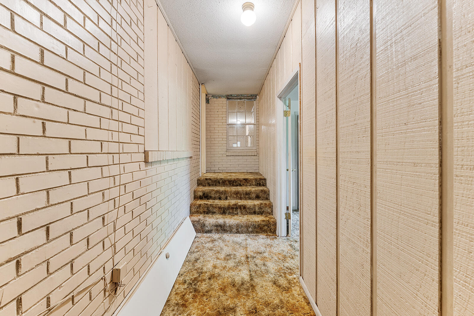
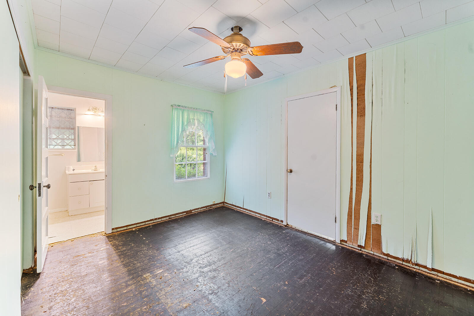
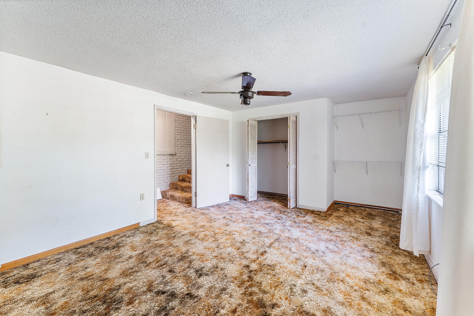
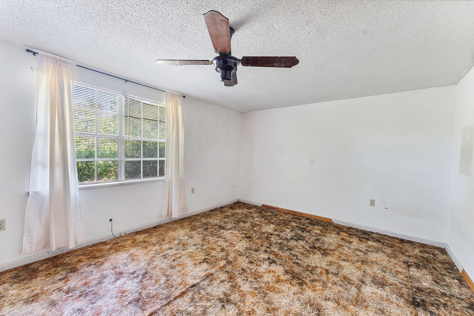
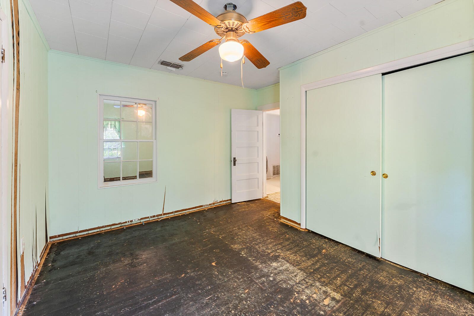
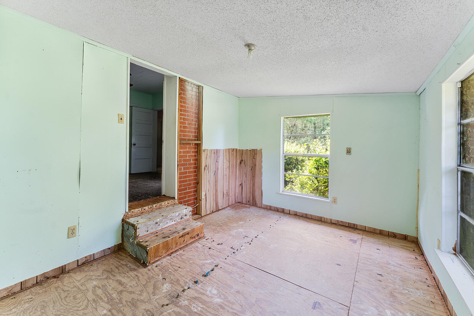
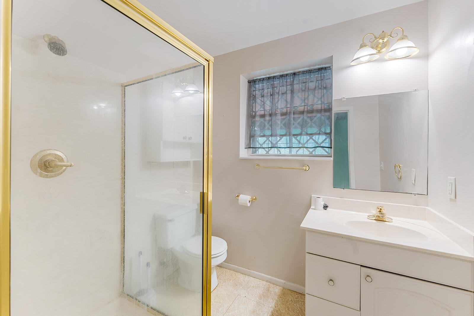
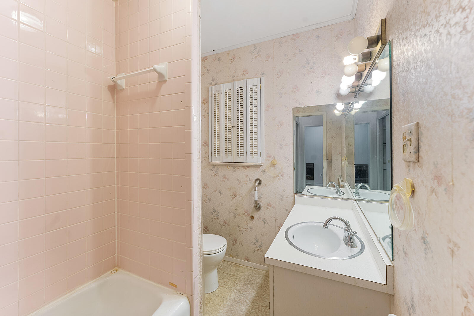
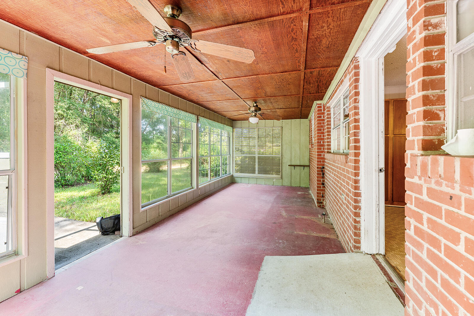
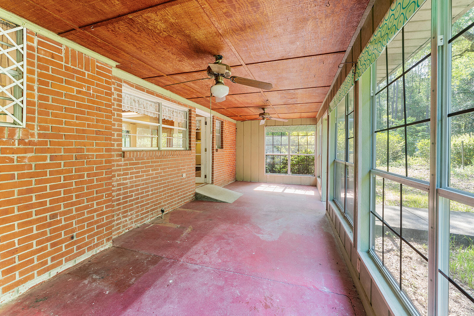
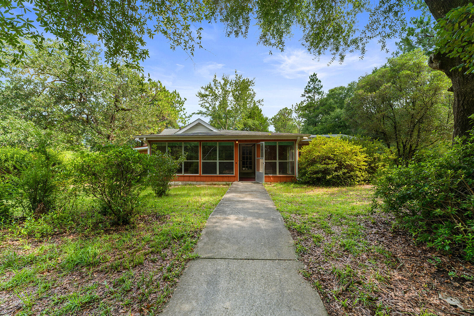
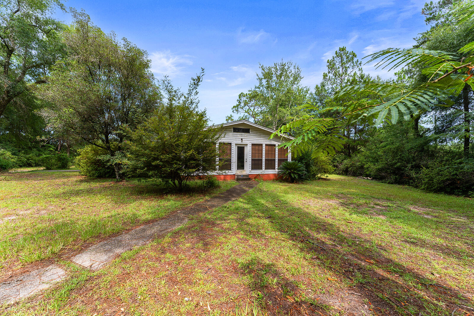
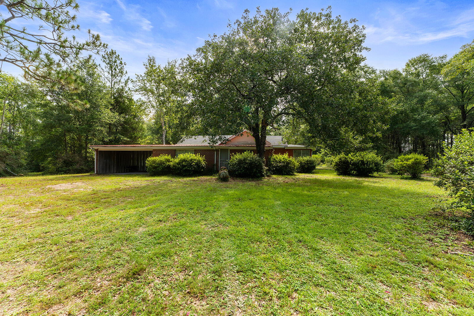
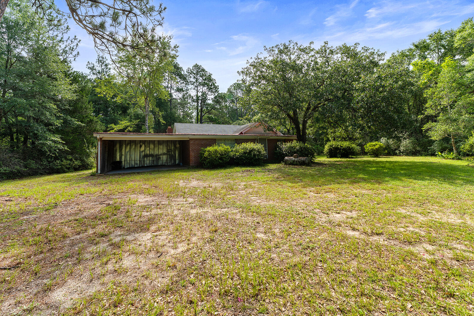
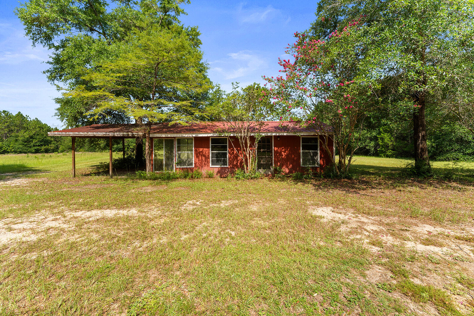
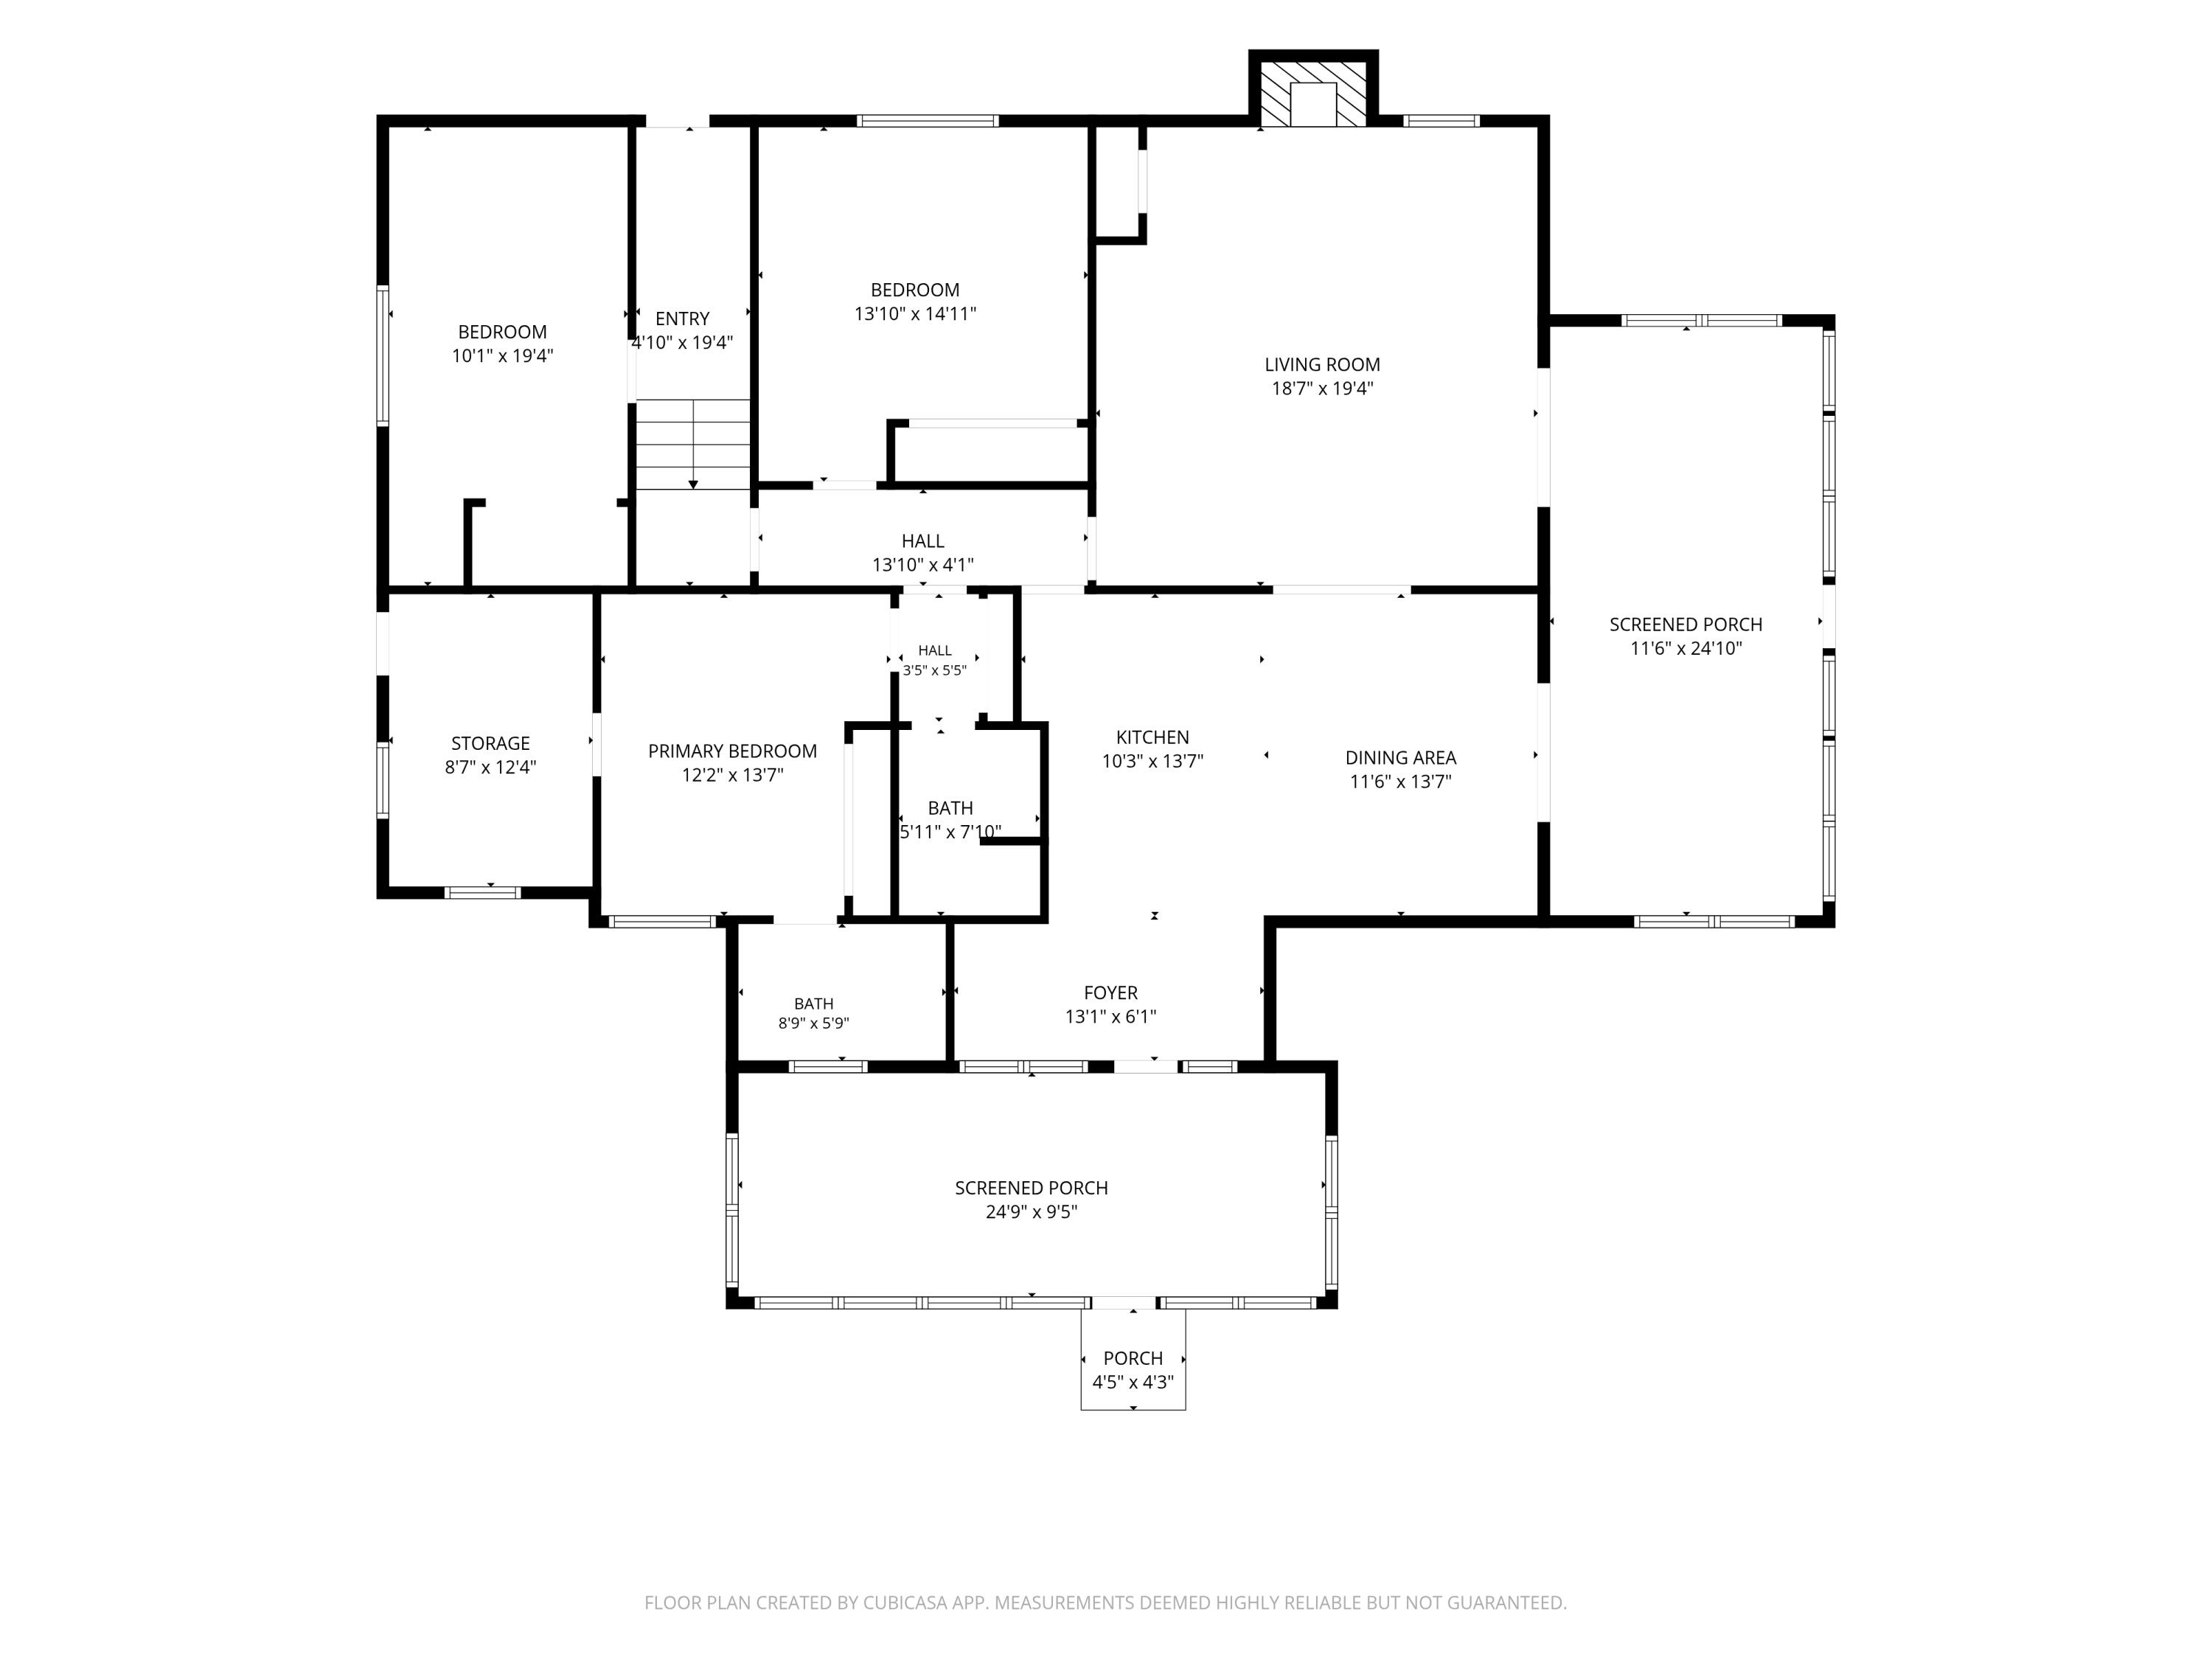
While the majestic landscape steals the show, the property also features a 1960s homestead just waiting to be reimagined. This 'investor special' is a blank canvas for your creative touch. Whether you choose to restore it as a charming family estate or transform it into a lakeside clubhouse, the possibilities are endless for you.

6178 Barnes Road

Message successfully sent.

What would you like to know?

What is 3 + 4 ?

I agree to receive email communication and understand I can unsubscribe at any time.

I agree to be contacted by Gulf Life Real Estate via call, email, and text for real estate services. To opt out, you can reply 'stop' at any time or reply 'help' for assistance. You can also click the unsubscribe link in the emails. Message and data rates may apply. Message frequency may vary. Privacy Policy

Related Properties

New on site today
NEW CONSTRUCTION on 2.64 PRIVATE ACRES in Crestview with an Estimated October / November 2026 Completion!

Don't miss this incredible opportunity to own a brand-new home situated on a beautiful 2.64-acre homesite offering the perfect blend of privacy, space, and modern finishes. This thoughtfully designed 4-bedroom, 2-bathroom home features 2,316 square feet of living space with a desirable open-concept split floor plan that today's buyers love.

Quality finishes throughout include luxury vinyl plank flooring throughout the entire home (no carpet), granite countertops in the kitchen and both bathrooms, all-wood cabinetry, ceiling fans throughout, and a complete stainless steel appliance package, including the refrigerator, smooth-top range, microwave, and dishwasher.

The spacious living room boasts 10-foot ceilings and flows seamlessly into the impressive kitchen, complete with a massive 4' x 8' island, breakfast bar, corner pantry, and abundant cabinet and countertop space. Just off the kitchen, the elegant formal dining room features an 11-foot tray ceiling, creating the perfect setting for family gatherings and entertaining.

The private owner's suite offers a 10-foot tray ceiling and a spacious ensuite bath featuring double vanities, a large walk-in closet, separate water closet, linen closet, and walk-in shower.

On the opposite side of the home, you'll find three generously sized guest bedrooms and a full bathroom, providing privacy and comfort for family or visitors. Each bedroom is equipped with USB charging outlets for added convenience.

Additional features include an oversized two-car garage leading into a functional mudroom with built-in bench and a dedicated laundry room, creating an ideal everyday entry.

Outside, you'll enjoy covered front and rear porches, dimensional shingle roofing, and nearly three acres of land with a combination of cleared space and mature trees that provide a peaceful, private setting. There is ample room to build a workshop, pole barn, detached garage, RV or boat storage, additional outbuildings, or simply enjoy the wide-open space.

Estimated completion is October/November 2026. Depending on the stage of construction at the time of contract, buyers may have the opportunity to select certain colors and finishes.

Photos are of a similar home recently completed and are for illustration purposes only.

This is your chance to own a beautiful new construction home on acreage while enjoying the privacy of country living with the convenience of nearby shopping, schools, military bases, and the Emerald Coast. Schedule your showing today!
#1009483

Crestview

5498 Goodwin Road

4 Beds

2 Baths

2,316 Sq.Ft.

$484,900

MLS#: 1009483

New on site 1 day ago
Welcome to this beautifully crafted Randy Wise home in one of the area's most sought-after neighborhoods. Offering 4 bedrooms, flexible living spaces, and thoughtfully designed finishes throughout, this home blends style, comfort, and functionality.

The open-concept main living area is perfect for entertaining, while the versatile flex room on the first floor can easily serve as a home office, guest bedroom, playroom, or additional living space. The spacious primary suite provides a relaxing retreat with a spa-inspired bath featuring a large tiled walk-in shower, double vanity, and generous closet space.

Upstairs, you'll find three additional bedrooms, a full bath, and a spacious loft that's ideal for a media room, game room, or homework area.

The well-appointed kitchen showcases granite countertops, a large center island, soft-close cabinetry, stainless steel appliances, and durable hardwood-look laminate flooring. Eight-foot interior doors add an elegant touch, while features like the indoor laundry room and stylish barn doors enhance both convenience and character.

Don't miss this opportunity to own a beautifully designed home with the rare advantage of a 2.25% VA assumable loan.
#1009376

Crestview

116 Creve Core Drive

4 Beds

2 Baths

2,082 Sq.Ft.

$374,999

MLS#: 1009376

New on site 1 day ago
A one-of-a kind Crestview home, built for a lifetime of memories.
Some homes are simply houses. Others feel like the place where life is supposed to happen. Welcome to 213 Hunter Dr in North Crestview, FL - a truly unique opportunity to purchase a custom-built  home that has never before been offered for sale. 
Tucked away on a low-traffic Cul-de-sac, this special property offers the space, character, and timeless design that are becoming increasingly difficult to find in Crestview. And while many homes today come with renovations that leave buyers wondering what might be hiding behind the walls, this home offers something refreshingly different: the original craftsmanship and character remain intact, with a brand-new roof already in place. No unexpected DIY surprises. No mystery renovations. Just an opportunity to make a well-bult, one-of-a-kind home your own. From the moment you step through the large entry foyer, you'll notice the classic design and generous proportions. The split-bedroom floor plan provides privacy while creating an inviting flow throughout the home.  
The heart of this home is designed for gathering. The huge dining room provides plenty of room for long dinners, holiday celebrations, birthday cakes, and a table surrounded by people you love. The separate breakfast area is perfect for slow mornings and everyday meals, while the kitchen offers tons of counter space, new appliances and  solid wood custom cabinetry. Large windows fill the home with beautiful natural light, creating a warn and welcoming atmosphere throughout the day. And when the evenings come, imagine gathering around the fireplace for cozy movie nights knowing that the fireplace has never been used and is ready for its first chapter to be with you.
The spacious primary suite is a retreat of its own, featuring a large master bathroom with an oversized double vanity and TWO walk in closets. You will also enjoy the oversized shower, custom cabinetry and six foot whirlpool tub. There is room here for real life- not just staging.
Outside, you'll find the kind of space that makes everyday living easier. The oversized garage offers room for vehicles, shortage, hobbies, or all the things life accumulates along the way. The driveway is large enough to accommodate family, friends, guests, and everyone coming for holidays. A yard building adds even more flexible storage space.
And perhaps one of the best features? NO HOA dues.
This is a home for people who want more than a house.  It is for those who want to gather around a big table. Folks who want quiet evenings. People who need room for generational growth. Those who love cooking recipes handed down. People who will love neighborhood evening walks, holiday traditions, birthday celebrations, Sunday dinners, and years of ordinary moments that become memories you treasure most.
Located in Crestview, FL this property offers the opportunity to own something truly special- a custom, one-of-a-kind home with timeless character, a new roof, generous living spaces, over-sized garage, large driveway, yard building, split floor plan and no HOA.
Homes like this don't come along every day.
213 Hunter Dr isn't just waiting for its next owner. It is waiting for the next chapter of its story, someone who will continue to love it like it has been since it was built.
#1009471

Crestview

213 Hunter Drive

3 Beds

2 Baths

2,134 Sq.Ft.

$360,000

MLS#: 1009471
New on site 2 days ago
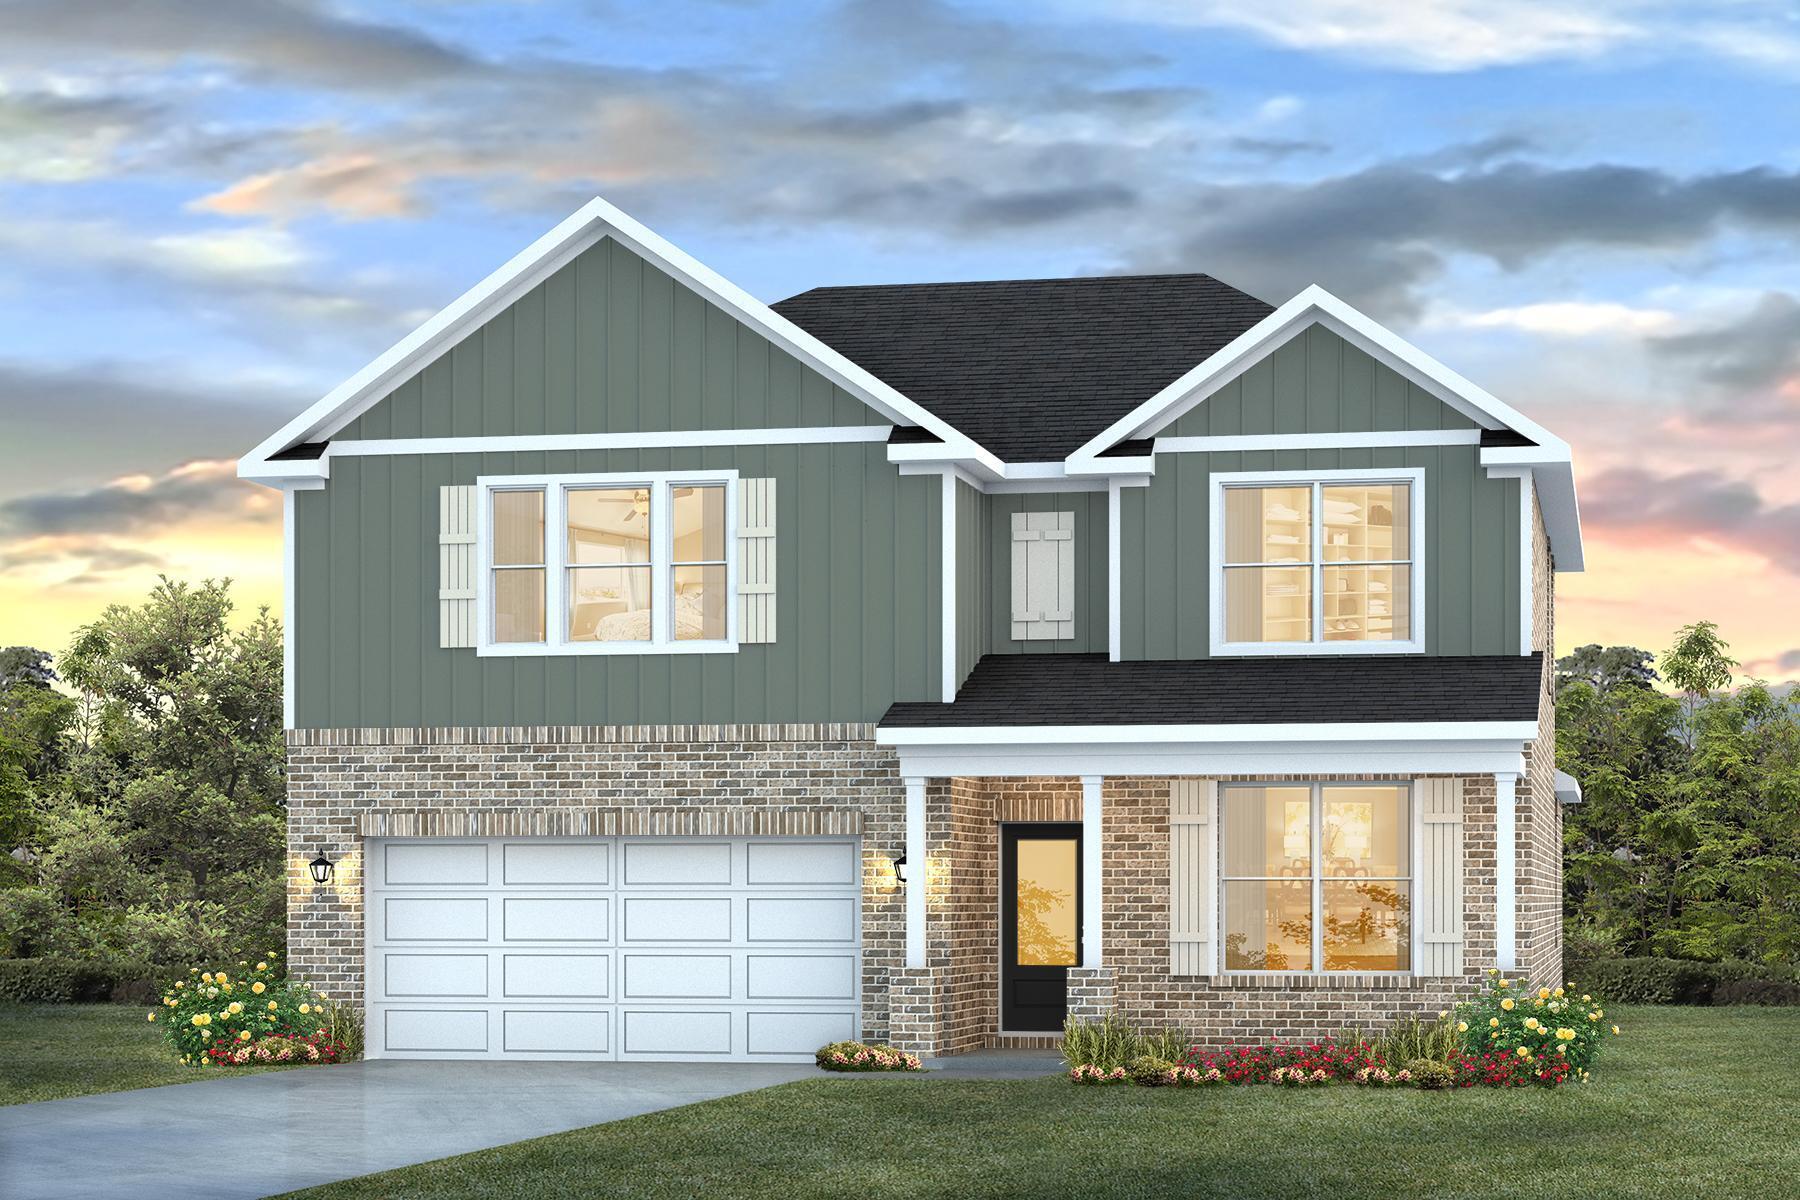
The Embry is a spacious 5 bed, 3.5 bath two-story home offering almost 3,000 sq ft with a 2-car garage. The first floor features a private primary suite with a large walk-in closet, double vanity, garden tub, and shower. A flex space off the foyer is perfect for a home office or dining area. The open-concept kitchen includes stainless steel appliances, and a center island that flows into the great room. Upstairs offers four additional bedrooms, two full baths (including one ensuite), and a versatile bonus living area. This highly desirable home comes standard with a Smart Home Technology package with several Smart devices for your convenience. Home also includes hurricane fabric window & door protection and a beautiful classic curb appeal. Easy drive to the airport, military base, beaches at Ft. Walton, Destin area & just minutes to golfing. ALL LISTING pictures, colors, features, and size may vary. Square footages are approximate.
#1006600

Crestview

4720 Marine Loop

5 Beds

3 Baths

2,995 Sq.Ft.

$431,900

MLS#: 1006600

New on site 3 days ago
Awesome builder rate plus FREE refrigerator! Restrictions apply. 

The CAMELLIA V H in Houston Place community offers a 4BR/2BA, open and split design. Upgrades added (list attached). Features: double vanity, garden tub, separate shower, and walk-in closet in master bathroom, kitchen island, walk-in pantry, boot bench in mudroom, covered porches, undermount sinks, cabinet hardware, LED lighting, crown molding, framed mirrors in all bathrooms, landscaping, architectural 30-year shingles, flood lights, and more! Energy Efficient Features: water heater, electric kitchen appliance package, vinyl low E MI windows, and more! Energy Star Partner.
#1009251

Crestview

2956 Houston Place Drive

4 Beds

2 Baths

2,204 Sq.Ft.

$415,062

MLS#: 1009251

New on site 4 days ago
This 4 bedroom, 2 bathroom home offers 1,787 square feet of comfortable living space with a thoughtful blend of modern convenience and Florida charm. The open layout flows easily into the kitchen, dining, and living areas, creating an inviting space for everyday living. A covered back patio provides a shaded spot for relaxing or entertaining, while the community pool and cabana offer the perfect place to enjoy sunny days. Additional features include a 2-car garage and a Smart Home Connect System equipped with a variety of devices to simplify daily routines. Located less than 10 miles to Blackstone Golf Course, this home combines convenience, comfort, and lifestyle in one setting. And only 500 yards to the community pool.
#1009196

Crestview

924 Sandbar Loop

4 Beds

2 Baths

1,790 Sq.Ft.

$359,900

MLS#: 1009196
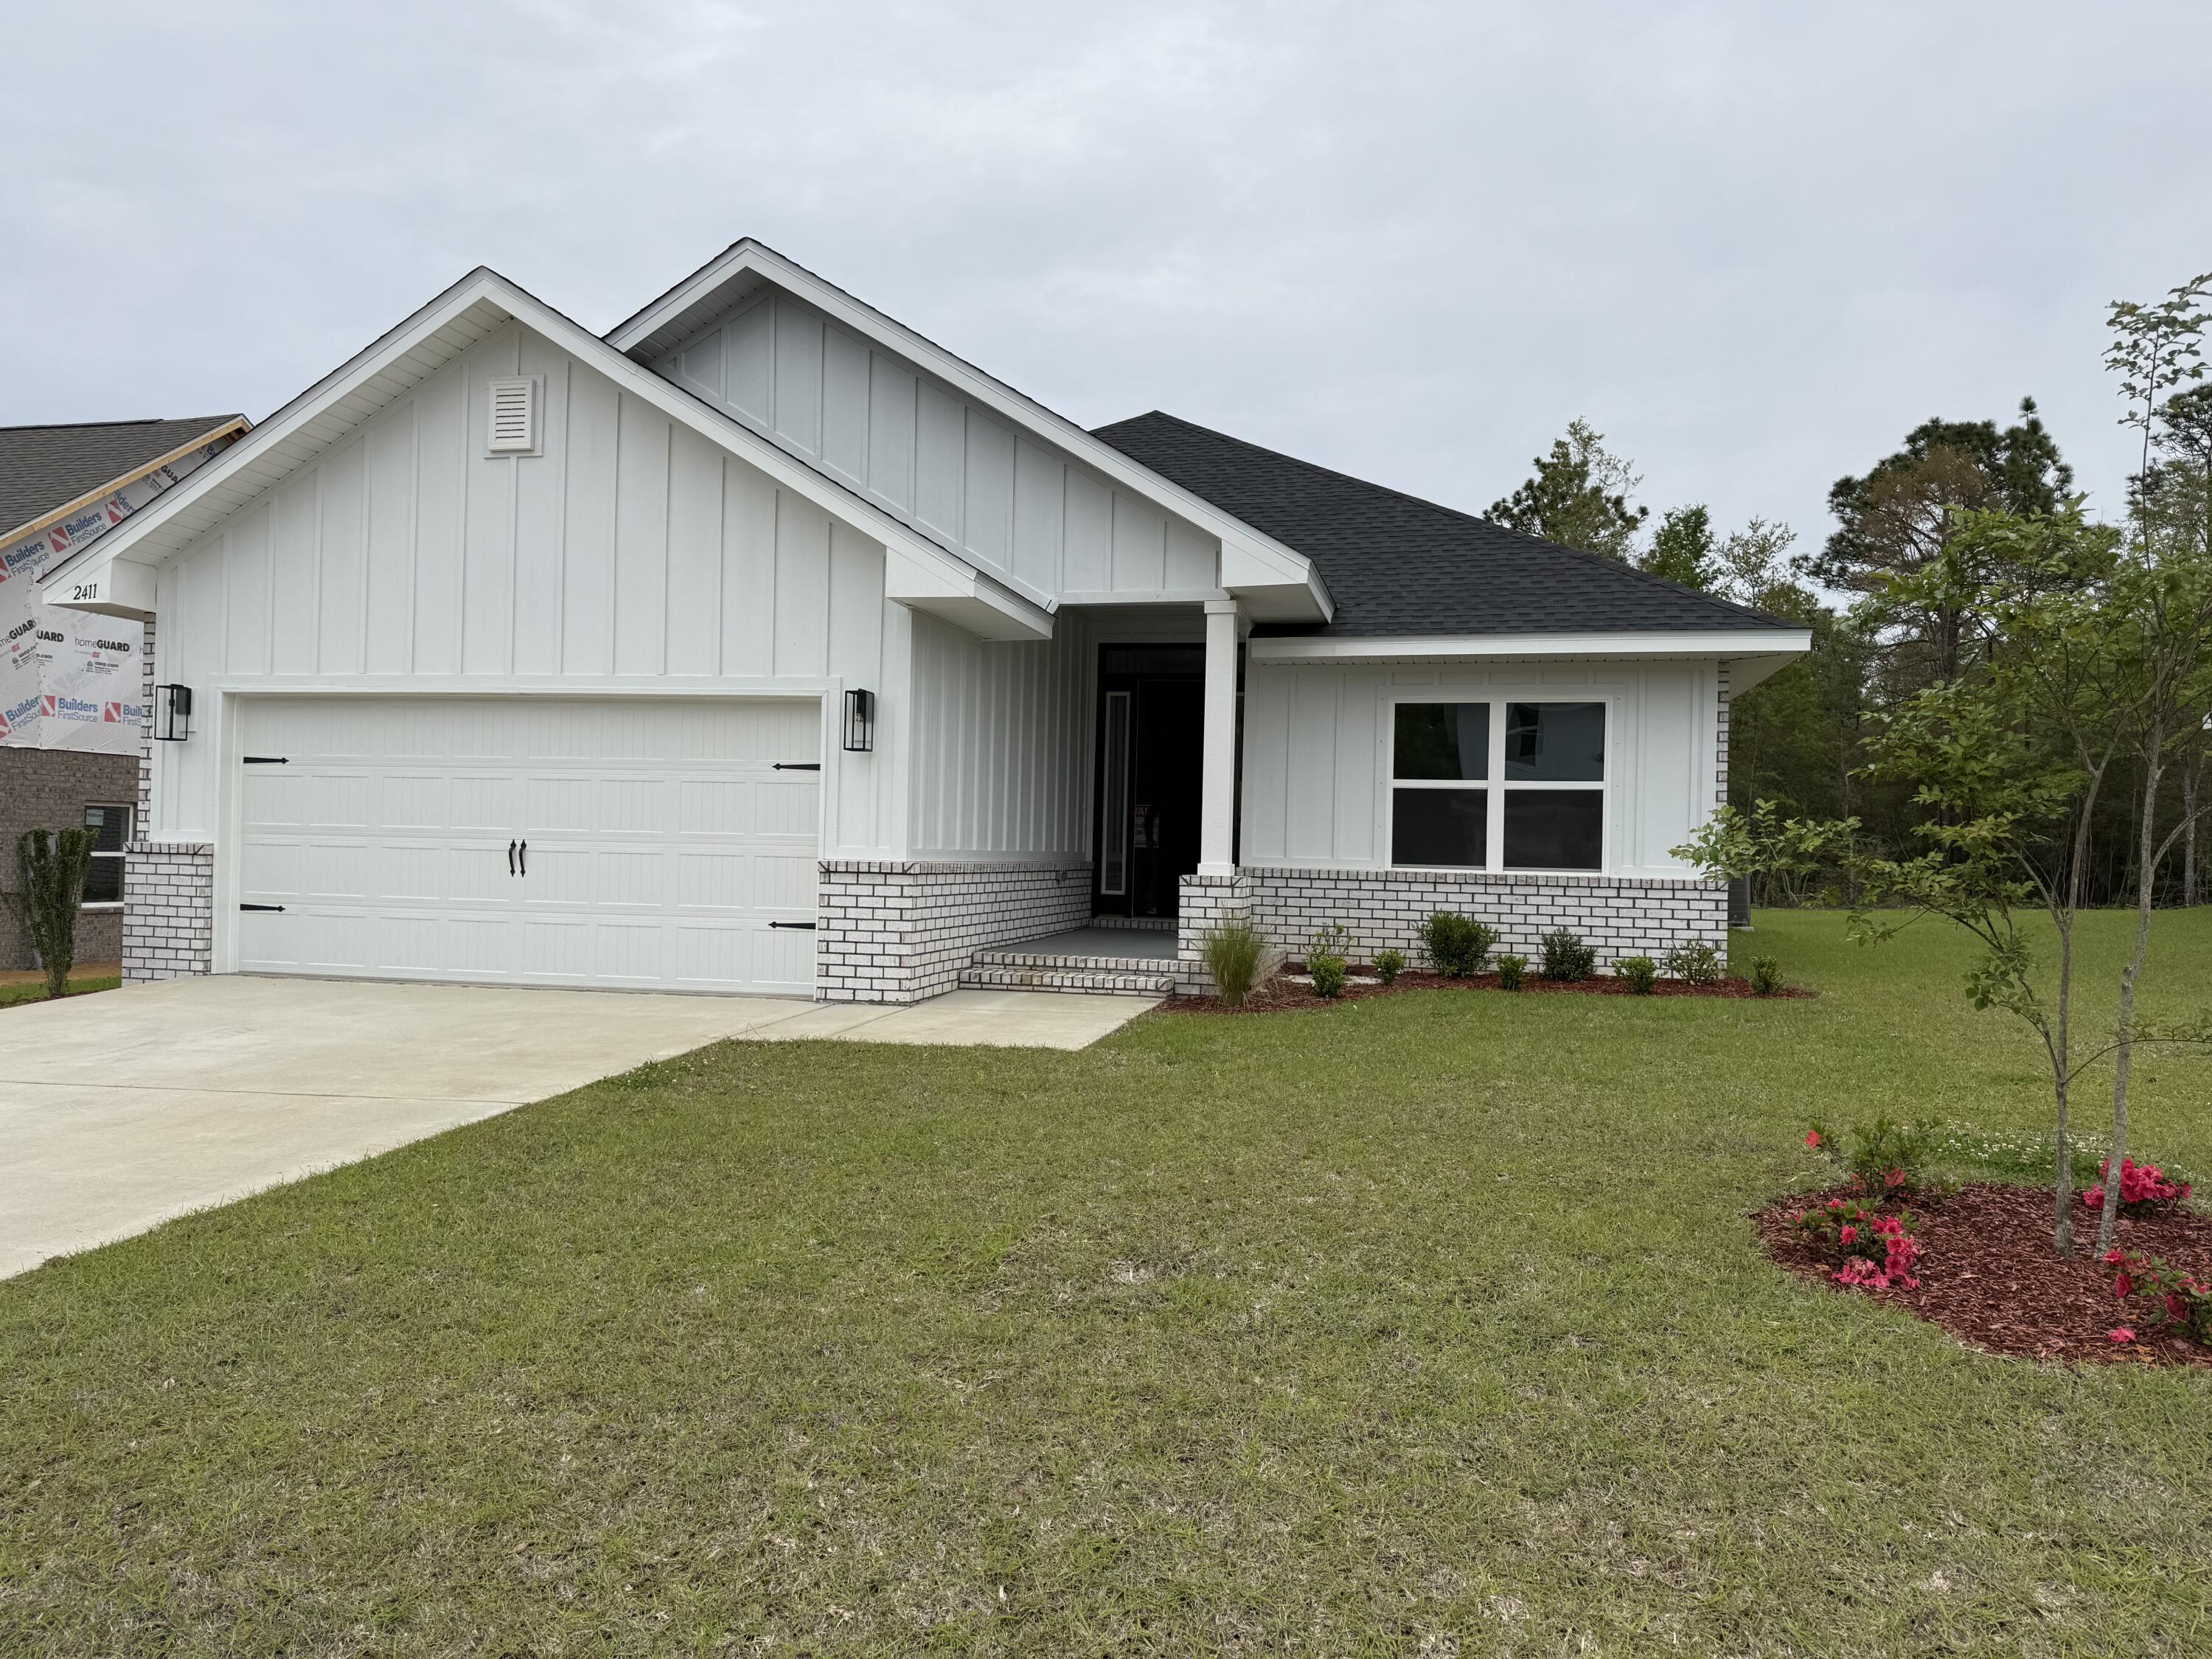
Welcome to this stunning 4 bedroom, 2-bathroom home with 1,820 sq ft of thoughtfully designed living space, situated on a spacious 1/2-acre lot. This craftsman-style home offers a modern yet timeless feel with a 3-side brick exterior, Hardie front, and a brick skirt. Built on 9' plate, you'll enjoy taller ceilings and an updated feeling throughout. The larger roof pitch enhances curb appeal, creating a striking elevation. Inside you'll find granite or quartz countertops, upgraded LVP flooring with carpet in bedrooms only, 5' shower in lieu of tub in the master bath, updated black fixtures, lighting, ceiling fans, and hardware for a sleek modern touch. Additional features include sodded yard with irrigation system, and a 2 car fully finished automatic garage!
#985470

Crestview

2411 Aleia Lane

4 Beds

2 Baths

1,820 Sq.Ft.

$360,307

MLS#: 985470

This 1820 sq ft home is being built in our newest neighborhood, Brookwood. located in North Crestview. Brookwood is tucked away, with the convivence of town being only minutes away. This home offers 4 be3drooms and 2 full bathrooms. The master bathroom has a 5' shower in lieu of tub, the 2nd bathroom has a tub/shower combo. Some features of this home include granite or quartz countertops throughout, LVP flooring with carpet only in the bedrooms, bullnose corners, 5 1/4 inch baseboards, shakers style cabinets with black hardware, 3-panel shaker interior doors and so much more! The home is 3 sides brick with the front being Hardie with a brick skirt, tall roof pitch, and taller interior ceilings. This home is a corner lot being built on .54 of an acre with automatic sprinklers!
#985500

Crestview

2400 Aleia Lane

4 Beds

2 Baths

1,820 Sq.Ft.

$360,307

MLS#: 985500

Looking for a little more room to live, work and enjoy the country life? Newer roof September 2024. Imagine coming home to a spacious 1 acre homestead where you room for your equipment, gardening tools, hobbies, projects, and all the things that simply don't fit in a typical neighborhood. This 4 bedroom, 3 bath offers over 3,000.00 square feet of living space, along with inviting front and back porches where you can relax and enjoy the peaceful country setting. But the real bonus is the detached workshop and garage space. Whether you have machinery, lawn-care equipment, tools, paint equipment or just need pleny of extra room for RV, boat, or your projects and storage, this property offers the space you've been looking for. The spacious homestead is being offered AS IS, and the seller is ready to move forward with their retirement plans and would love to see all offers. This could be the opportunity you've been looking for with room to work and room to store all you things. Newer roof from 2024.
#1009099

Crestview

105 Navajo Trace

4 Beds

3 Baths

3,023 Sq.Ft.

$487,000

MLS#: 1009099
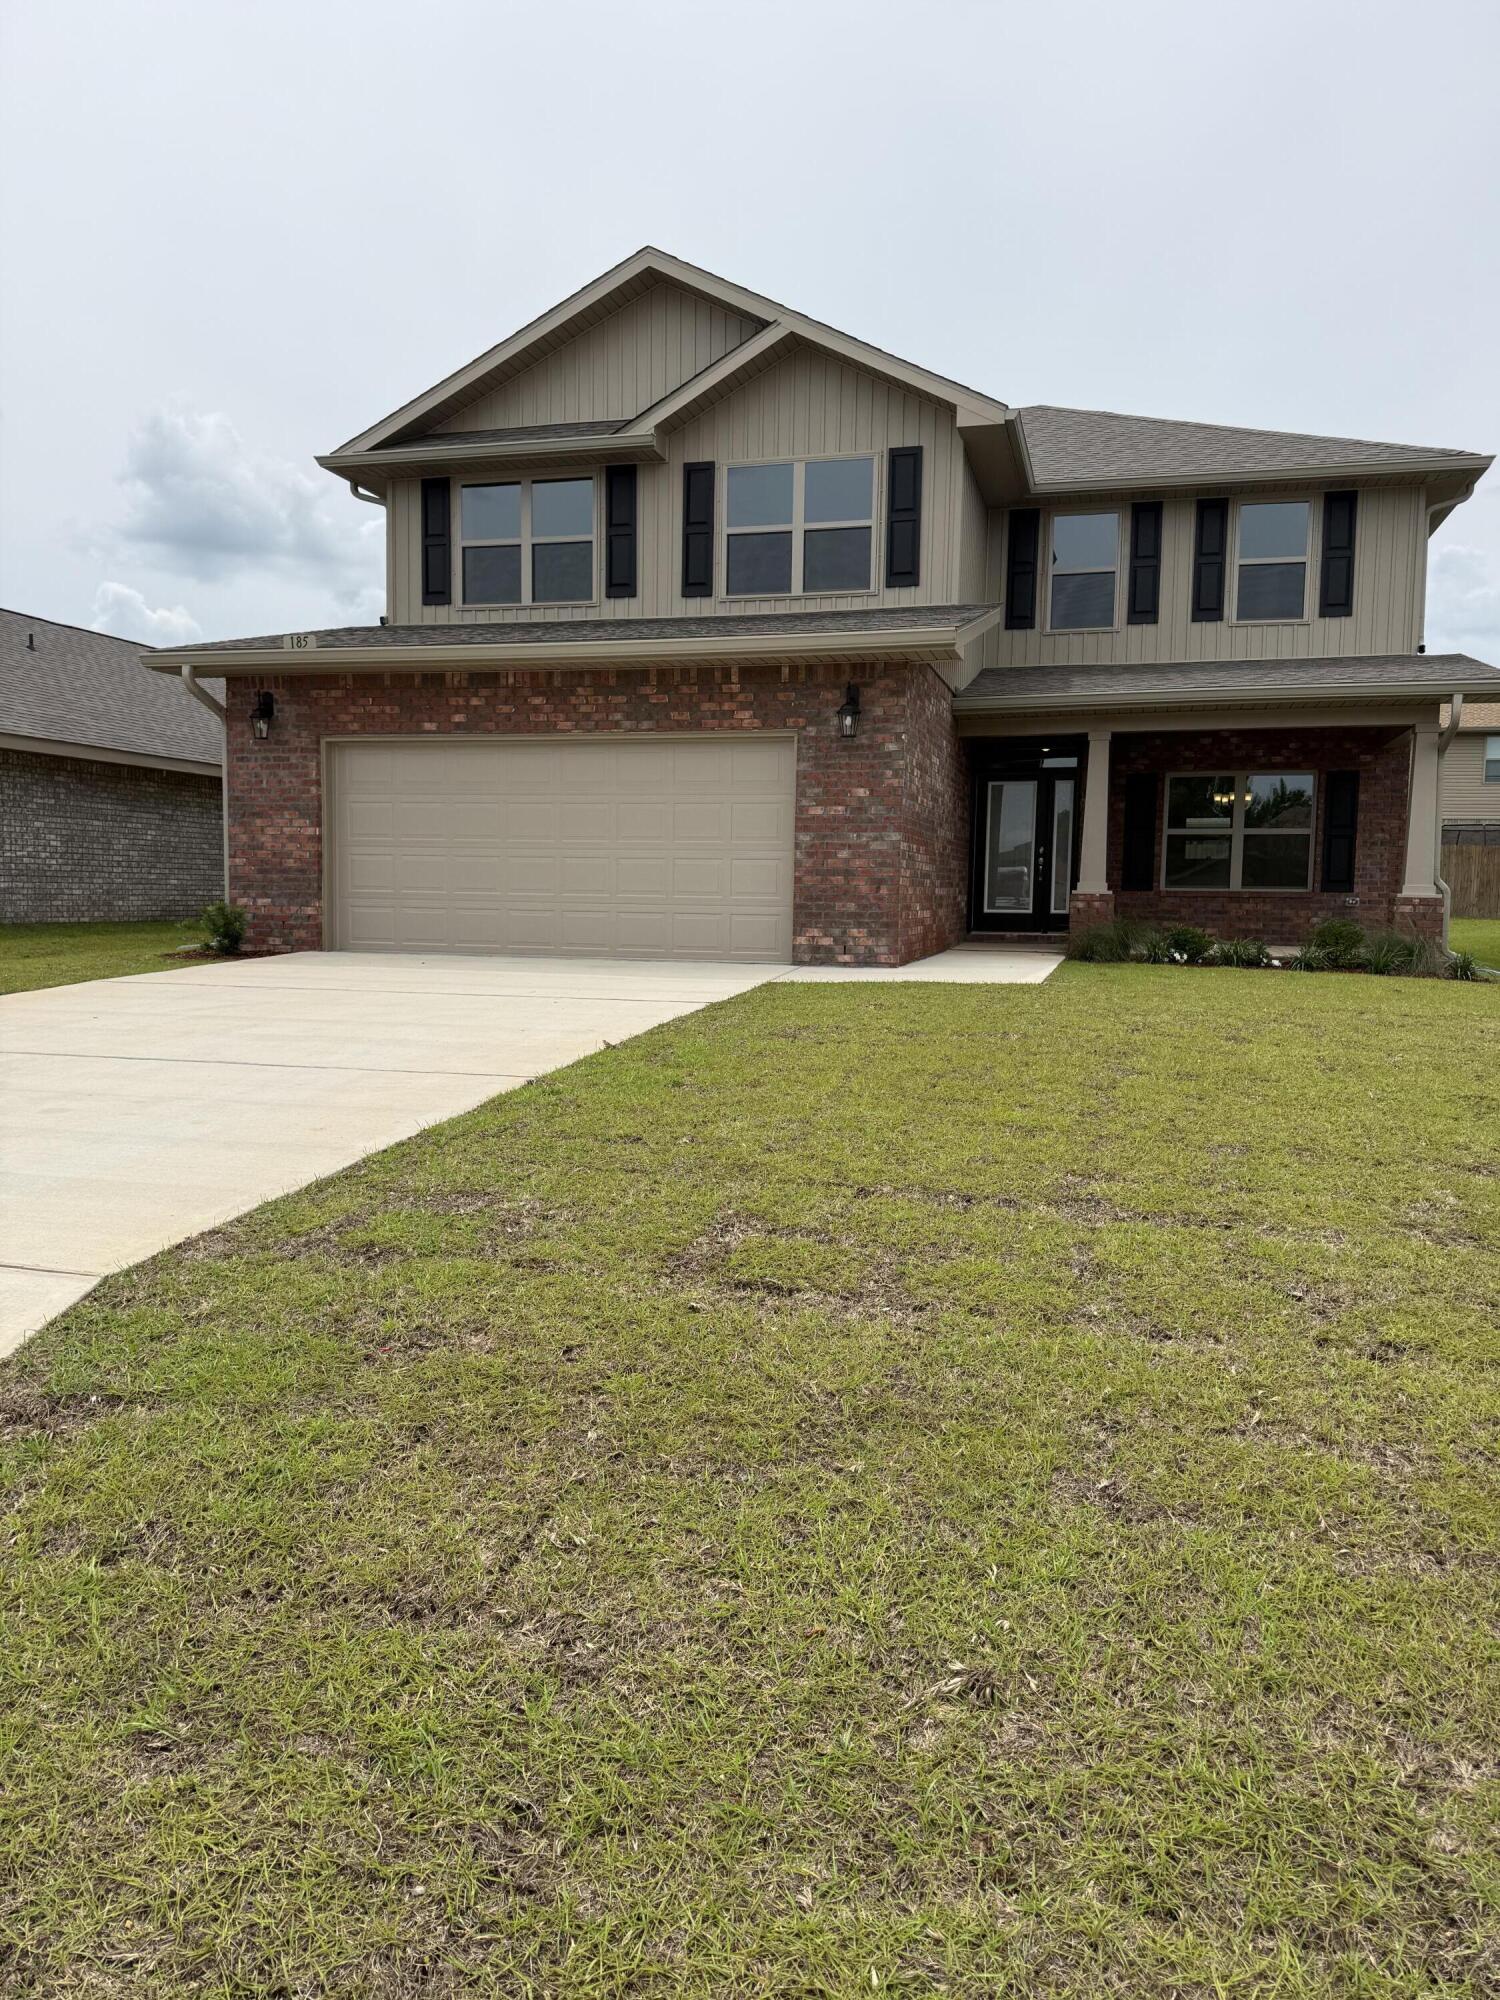
Step into this beautiful 2 story four sided brick home and be amazed. This home offers 5 bedrooms with the master on the first level and the other 4 bedrooms on the second level. Also upstairs you'll find a large bonus room! The laundry is upstairs for convenience. There are 3 full bathrooms and one-half bath. The master bath has a 5 ft shower in lieu of tub as well as dual vanities. The kitchen offers a central island with granite countertops. There is a formal dining room as well. The floors are upgraded with LVP everywhere but stairs which are carpeted. The appliances are stainless and all rooms have ceiling fans. The home has gutters all around. Sprinklers are front and back, the lot is fully sodded and landscaped. Did I mention community pool? Gutters all around!
#991094

Crestview

185 Ridgeway Circle

5 Beds

3 Baths

2,628 Sq.Ft.

$397,524

MLS#: 991094

 - property

Send a message

Message successfully sent.

Your message

What is 3 + 4 ?

Reason for contacting?

I agree to receive email communication and understand I can unsubscribe at any time.

I agree to be contacted by Gulf Life Real Estate via call, email, and text for real estate services. To opt out, you can reply 'stop' at any time or reply 'help' for assistance. You can also click the unsubscribe link in the emails. Message and data rates may apply. Message frequency may vary. Privacy Policy

Sign Out

Virtual Assistant

Would you like to take the next step with this property? We can help you schedule a showing or virtual tour, or send you more details.

Yes, I would like more information.

Thank You for Your Reply, One of Our Agents will contact you as soon as possible

No, maybe later.

Thank you, you can always contact me via email, phone number or through the contact form.

Realhub AI

Lucy - Your AI-Powered Realtor

Update Your Temporary Password

Personalize your search

Enter your email and we'll notify you immediately when new listings match what you're looking for.

or enter email address

Already have an account ? Login here

Continue your home search

I agree to receive communications and understand I can unsubscribe at any time.

I agree to be contacted by Gulf Life Real Estate via call, email, and text for real estate services. To opt out, you can reply 'stop' at any time or reply 'help' for assistance. You can also click the unsubscribe link in the emails. Message and data rates may apply. Message frequency may vary. Privacy Policy

Already have an account ? Login here

We use cookies

We use cookies primarily for analytics to enhance your experience. By accepting, you agree to our use of these cookies. You can manage your preferences or learn more about our cookies policy.