


Property
Beds
4
Full Baths
3
1/2 Baths
None
Year Built
2022
Sq.Footage
2,304
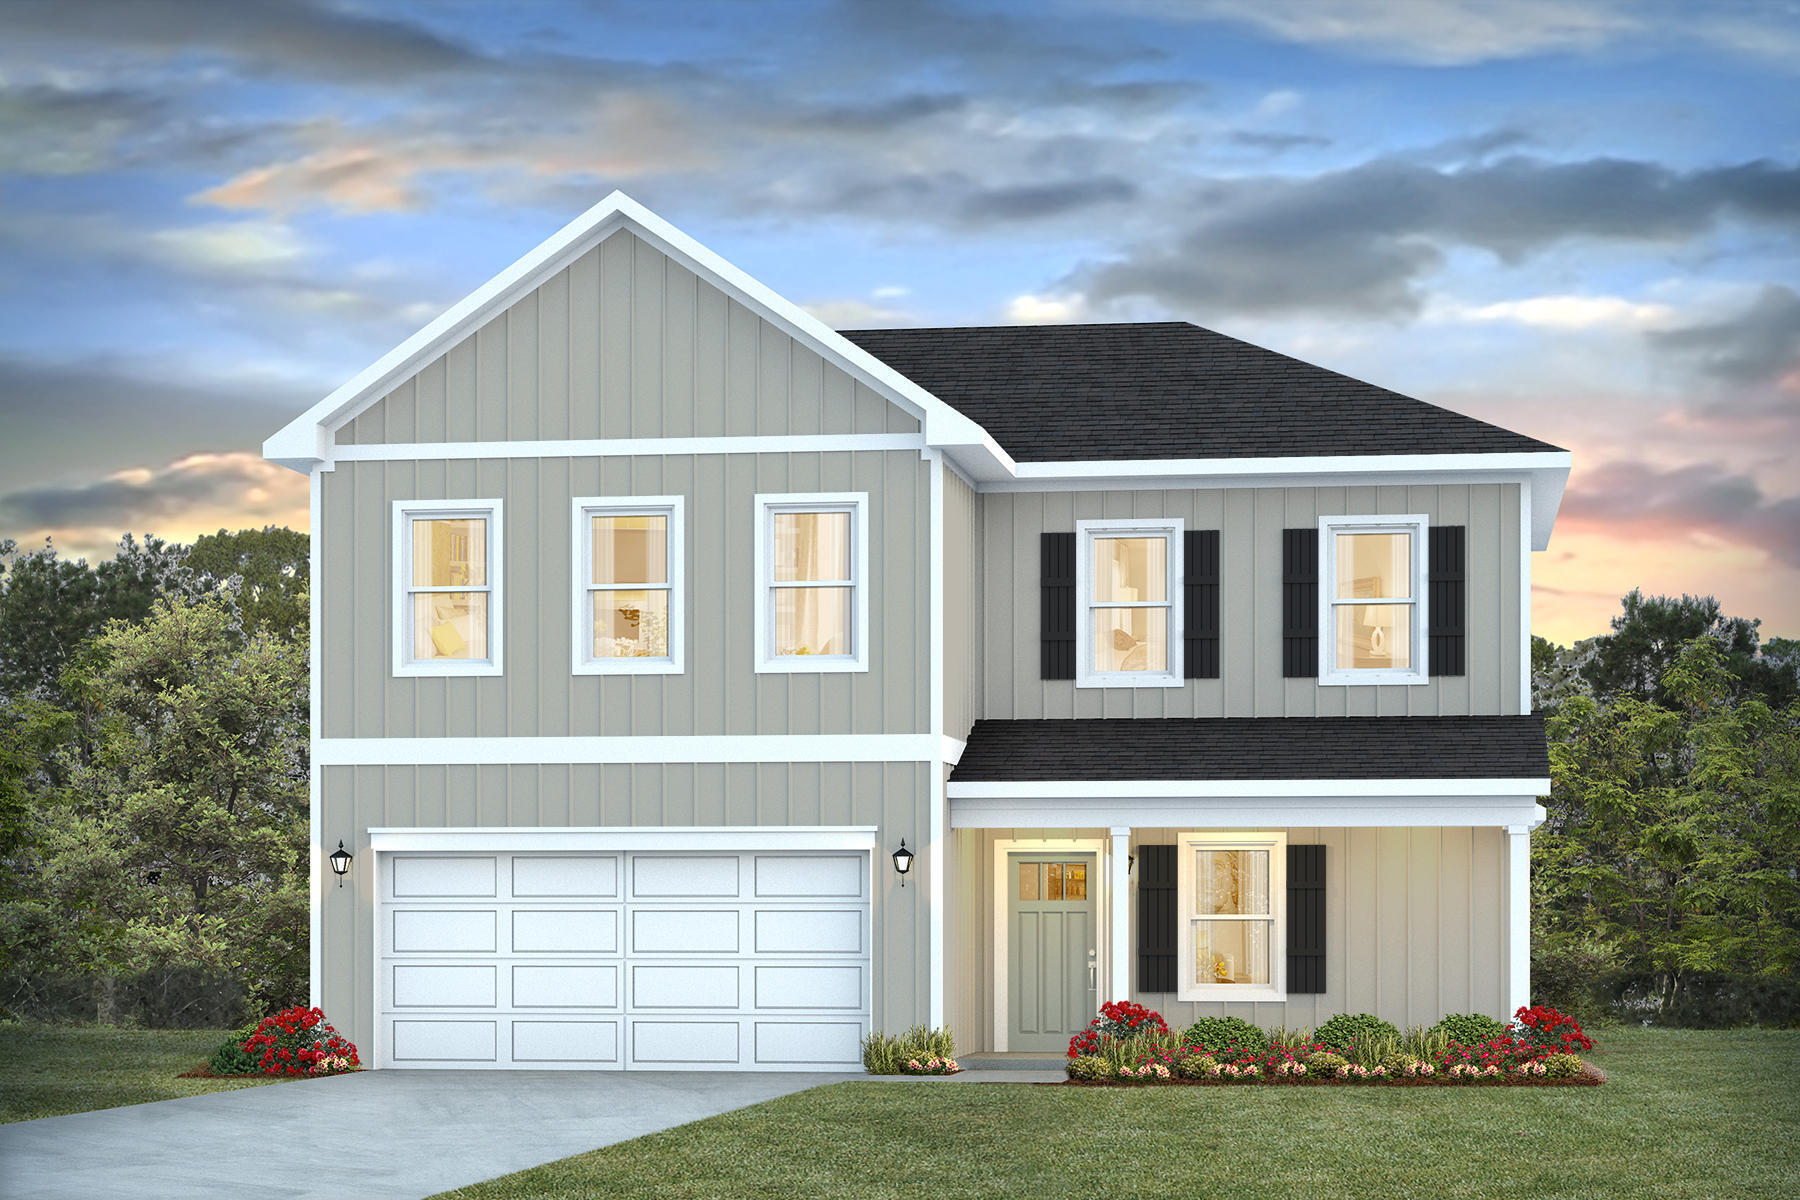
Welcome to Forest Bay Estates! Situated on an exceptional oversized lot, this beautifully appointed 4-bedroom, 3-bath home offers spacious living inside and out. The impressive yard provides plenty of room to relax, entertain, and enjoy the outdoors, while the covered patio creates an inviting setting for morning coffee or evening gatherings. Inside, the open layout connects the living spaces with a large breakfast nook and separate dining area, making everyday living and entertaining effortless. The kitchen features granite countertops, stainless-steel appliances, a smooth-top range, quiet dishwasher, microwave, refrigerator, a large island with bar seating, and a corner pantry. Newly installed carpet adds comfort to all four bedrooms. The spacious primary suite features a large walk-in closet and an adjoining bath with a double granite vanity, garden tub, and separate shower. Granite countertops in the bathrooms provide a cohesive finish. Additional highlights include a Smart Home System and a three-car garage with custom-built shelving and a Tesla charging system. Enjoy access to the community pool, perfect for cooling off on sunny Florida days. Nestled on a quiet cul-de-sac amid Forest Bay Estates' natural surroundings, this home combines generous outdoor space with convenient access to nearby golf courses, shopping, and white sandy beaches. Schedule your private showing today
Features & Amenities
Interior
-
Total Bedrooms
4
-
Bathrooms
3
-
Cooling YN
YES
-
Cooling
Central Air, Electric
-
Heating YN
YES
-
Heating
Central, Electric
-
Pet friendly
N/A
Exterior
-
Garage
Yes
-
Garage spaces
3
-
Parking
Garage Door Opener, Attached, Garage
-
Patio and Porch Features
Patio, Covered
-
Pool
No
Area & Lot
-
Lot Features
Cul-De-Sac
-
Lot Size(acres)
0.39
-
Lot Size(square feet)
16,988
-
Property Type
Residential
-
Property Sub Type
Single Family Residence
-
Architectural Style
Craftsman
Price
-
Sales Price
$473,900
-
Tax Amount
$4,464.6
-
Zoning
Resid Single Family
-
Sq. Footage
2,304
-
Price/SqFt
$205
HOA
-
Association
YES
-
Association Fee
$680
-
Association Fee Frequency
Annually
-
Association Fee Includes
N/A
School District
-
Elementary School
West Navarre Primary-Intermed
-
Middle School
Woodlawn Beach
-
High School
Soundside High School
Property Features
-
New Construction
NO
-
Foundation Details
Slab
-
Sewer
Public Sewer
Schedule a Showing
Showing scheduled successfully.
Mortgage calculator
Estimate your monthly mortgage payment, including the principal and interest, property taxes, and HOA. Adjust the values to generate a more accurate rate.
Your payment
Principal and Interest:
$
Property taxes:
$
HOA fees:
$
Total loan payment:
$
Total interest amount:
$
Location
County
Santa Rosa
Elementary School
West Navarre Primary-Intermed
Middle School
Woodlawn Beach
High School
Soundside High School
Listing Courtesy of Suzanne M Glaze, Levin Rinke Realty
RealHub Information is provided exclusively for consumers' personal, non-commercial use, and it may not be used for any purpose other than to identify prospective properties consumers may be interested in purchasing. All information deemed reliable but not guaranteed and should be independently verified. All properties are subject to prior sale, change or withdrawal. RealHub website owner shall not be responsible for any typographical errors, misinformation, misprints and shall be held totally harmless.

Broker
Opey Russ and Melissa Kratish
Call Opey Russ and today to schedule a private showing.

* Listings on this website come from the FMLS IDX Compilation and may be held by brokerage firms other than the owner of this website. The listing brokerage is identified in any listing details. Information is deemed reliable but is not guaranteed. If you believe any FMLS listing contains material that infringes your copyrighted work please review our DMCA policy and learn how to submit a takedown request.© 2024 FMLS.
Related Properties

Gulf Breeze
6176 Sweet Bay Tree Way
4 Beds
2 Baths
1,799 Sq.Ft.
$454,900
MLS#: 1009258
Gulf Breeze
6171 Sweet Bay Tree Way
4 Beds
2 Baths
2,296 Sq.Ft.
$479,900
MLS#: 1007947

Gulf Breeze
6098 Redberry Drive
4 Beds
2 Baths
2,322 Sq.Ft.
$449,000
MLS#: 1011697

Gulf Breeze
1530 Brigaten Court
3 Beds
3 Baths
2,797 Sq.Ft.
$559,000
MLS#: 1013292

Gulf Breeze
1625 Rosemary Way
4 Beds
3 Baths
2,073 Sq.Ft.
$539,900
MLS#: 1013084

Gulf Breeze
1612 Rosebutton Way
4 Beds
3 Baths
2,073 Sq.Ft.
$554,900
MLS#: 1012496

Gulf Breeze
1760 Brantley Drive
4 Beds
3 Baths
2,510 Sq.Ft.
$487,500
MLS#: 1006447

Gulf Breeze
1740 Brantley Drive
3 Beds
2 Baths
1,962 Sq.Ft.
$480,000
MLS#: 1011318

Gulf Breeze
6326 Bedford Court
4 Beds
3 Baths
2,125 Sq.Ft.
$430,000
MLS#: 1011207
