Features & Amenities

Interior

  • Total Bedrooms

    1

  • Bathrooms

    2

  • Cooling YN

    YES

  • Cooling

    Central Air, Ceiling Fan(s)

  • Heating YN

    YES

  • Heating

    Central, Electric

  • Pet friendly

    N/A

Exterior

  • Garage

    No

  • Construction Materials

    Stucco

  • Other Exterior Features

    Balcony

  • Pool

    Yes

  • Pool Features

    Gunite, In Ground, Community

  • Waterfront YN

    YES

  • View

    Water

Area & Lot

  • Lot Features

    Paved, Waterfront

  • Property Type

    Residential

  • Property Sub Type

    Condominium

  • Architectural Style

    HighRise

Price

  • Sales Price

    $375,000

  • Tax Amount

    $4,555

  • Zoning

    Resid Multi-Family

  • Sq. Footage

    980

  • Price/SqFt

    $382

HOA

  • Association

    YES

  • Association Fee

    $3,772.75

  • Association Fee Frequency

    Quarterly

  • Association Fee Includes

    N/A

School District

  • Elementary School

    Breakfast Point

  • Middle School

    Surfside

  • High School

    Arnold

Property Features

  • Stories

    23

  • New Construction

    NO

  • Association Amenities

    Management, Pool, Beach Rights, Spa/Hot Tub, Clubhouse, Cable TV, Maintenance Grounds, Recreation Facilities, Security, Trash, Water

  • Foundation Details

    Slab

  • Sewer

    Public Sewer

Schedule a Showing

Showing scheduled successfully.

<
>
IN PERSON
VIA CHAT

What is 3 + 4 ?


Change time

Mortgage calculator

Estimate your monthly mortgage payment, including the principal and interest, property taxes, and HOA. Adjust the values to generate a more accurate rate.

Your payment

Principal and Interest:

$

Property taxes:

$

HOA fees:

$

Total loan payment:

$

Total interest amount:

$

Location

County

Bay

Elementary School

Breakfast Point

Middle School

Surfside

High School

Arnold

Listing Courtesy of Paul T LaCourse, Anchor Realty Florida

RealHub Information is provided exclusively for consumers' personal, non-commercial use, and it may not be used for any purpose other than to identify prospective properties consumers may be interested in purchasing. All information deemed reliable but not guaranteed and should be independently verified. All properties are subject to prior sale, change or withdrawal. RealHub website owner shall not be responsible for any typographical errors, misinformation, misprints and shall be held totally harmless.

Agent Opey Russ and Melissa Kratish

Broker

Opey Russ and Melissa Kratish

Call Opey Russ and today to schedule a private showing.


* Listings on this website come from the FMLS IDX Compilation and may be held by brokerage firms other than the owner of this website. The listing brokerage is identified in any listing details. Information is deemed reliable but is not guaranteed. If you believe any FMLS listing contains material that infringes your copyrighted work please click here to review our DMCA policy and learn how to submit a takedown request.© 2024 FMLS.
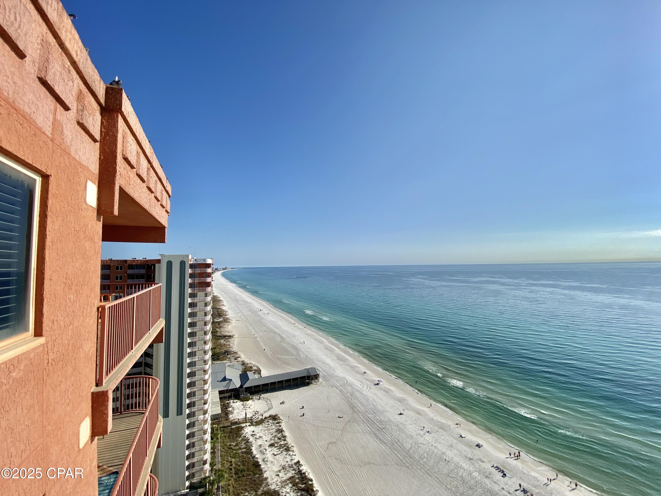
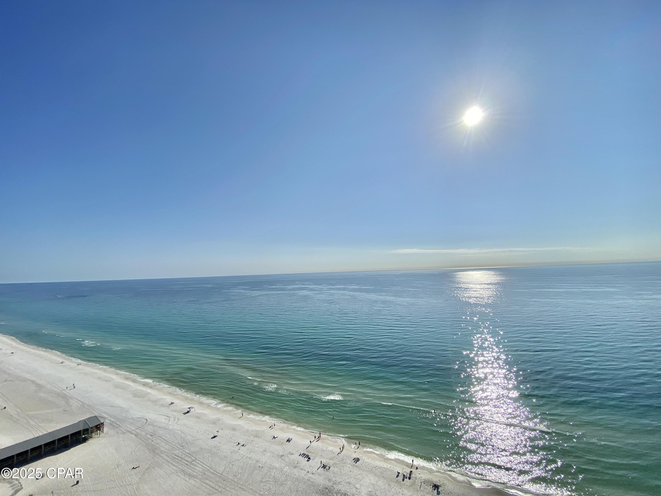
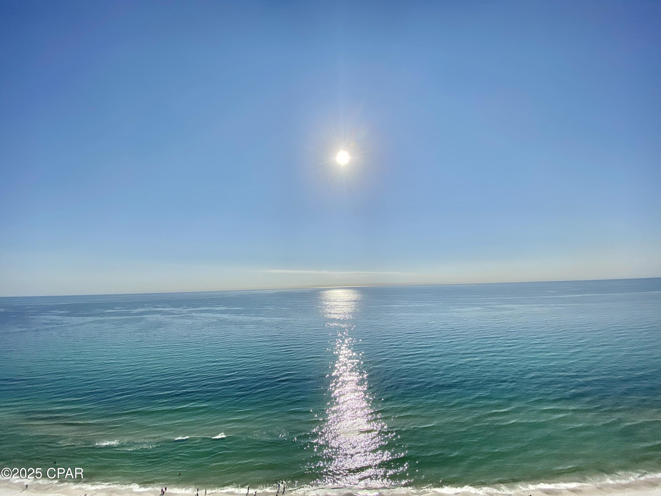
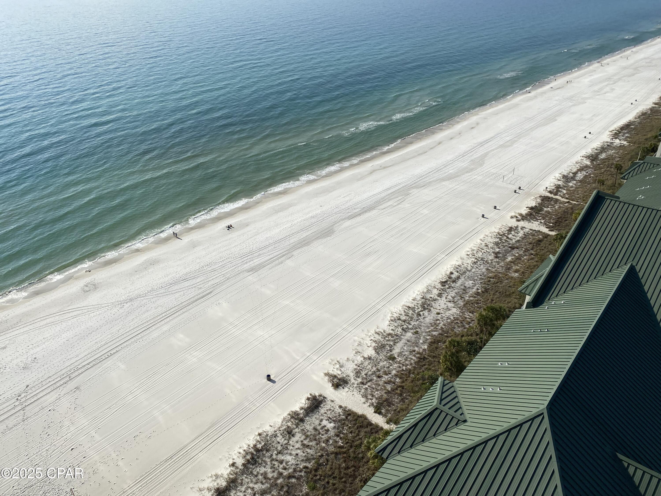
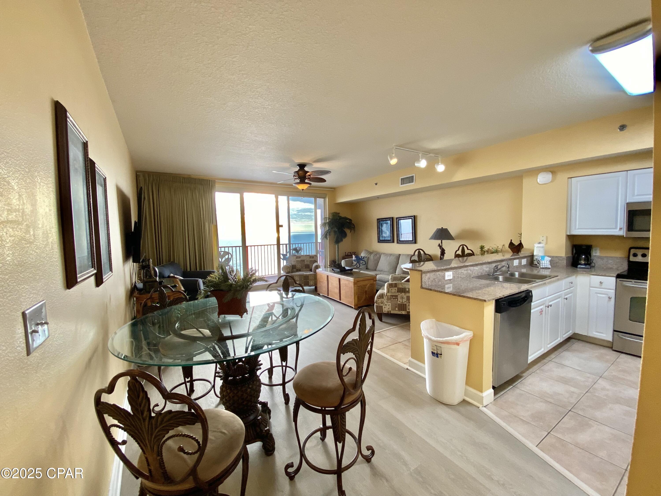
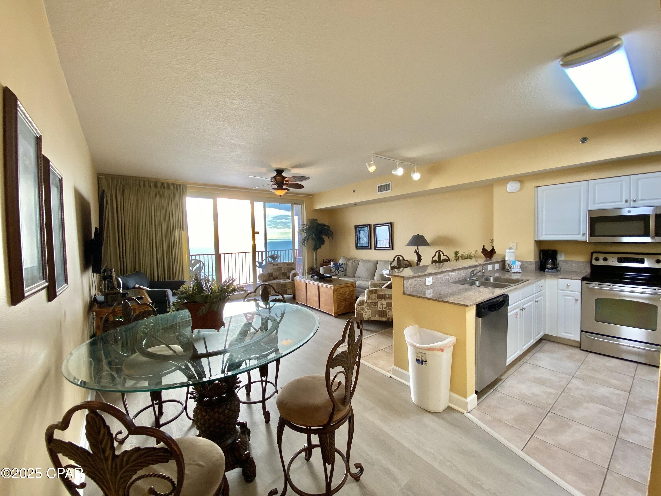
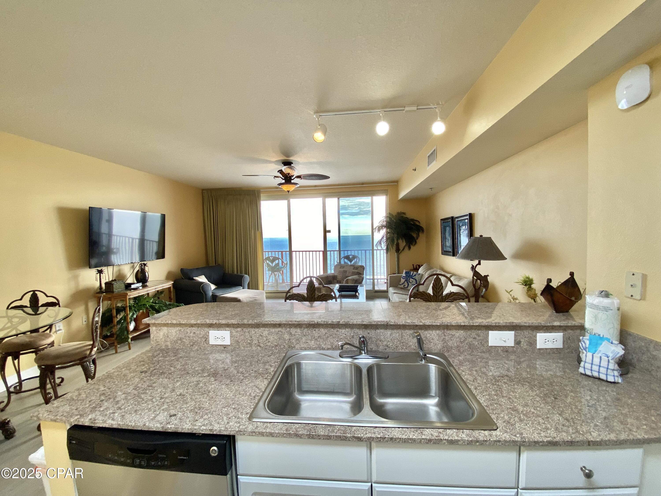
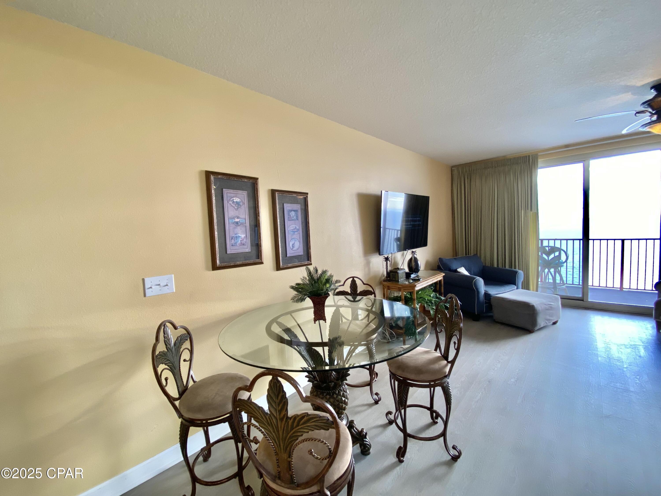
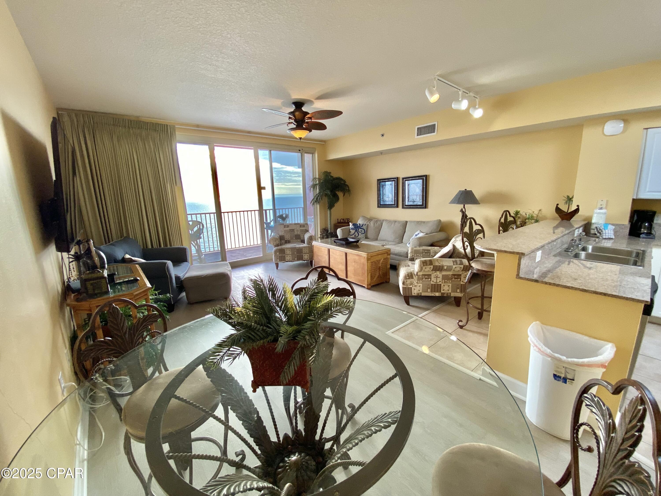
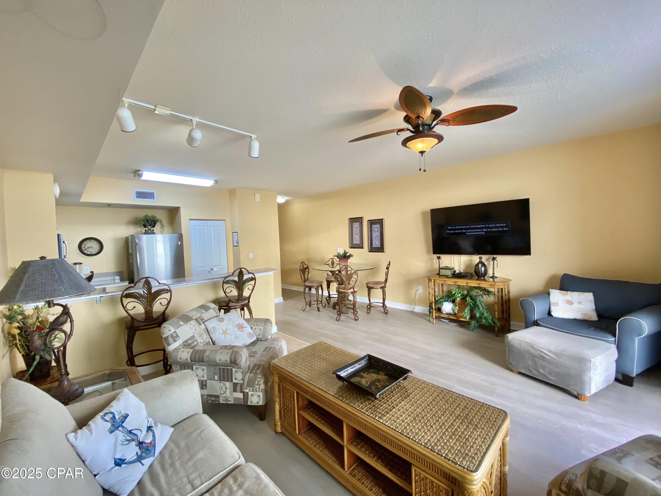
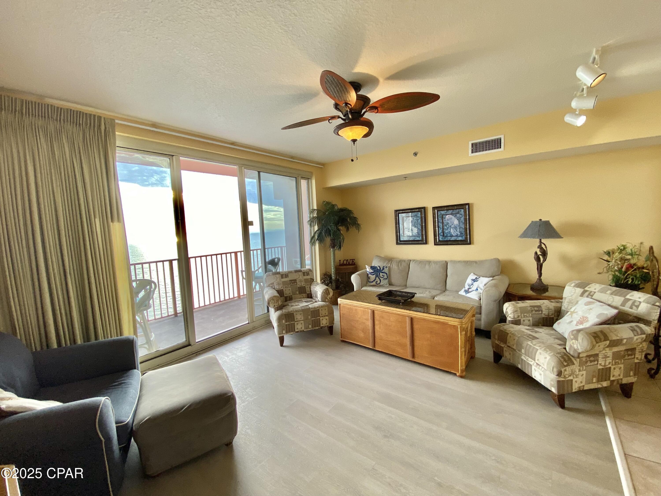
OWNER FINANCING AVAILABLE ASK FOR TERMS! AMAZING VIEWS FOR MILES! 23rd Floor Gulf Front Penthouse Condo in Shores of Panama.
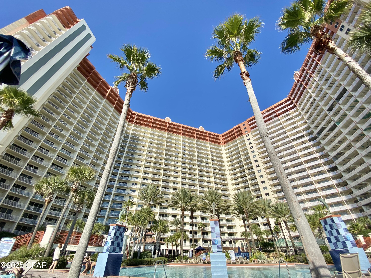
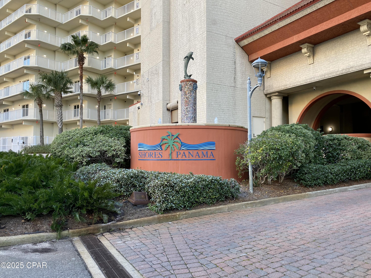
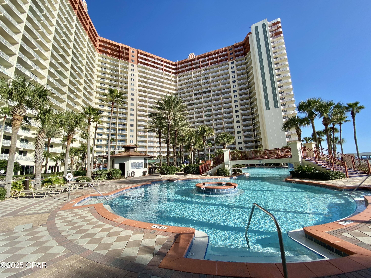
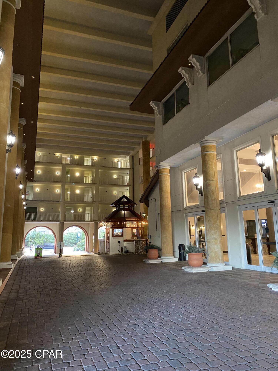
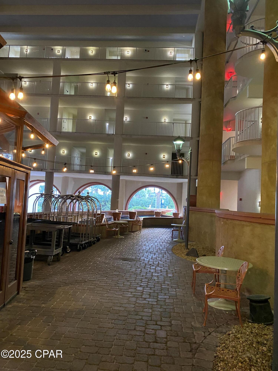
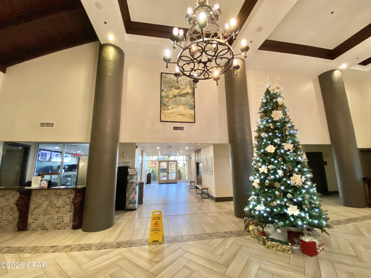
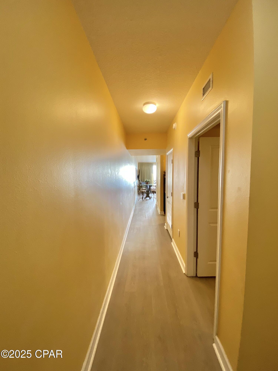
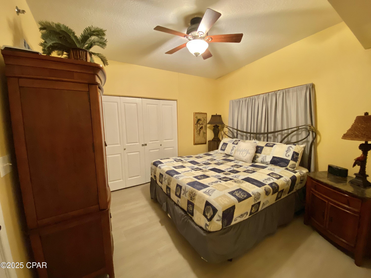
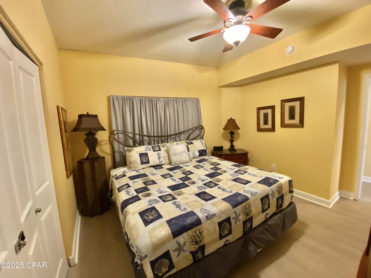
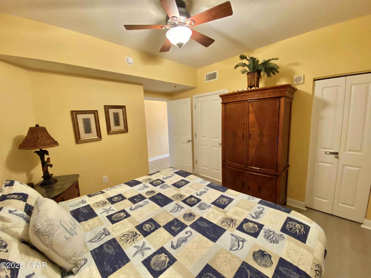
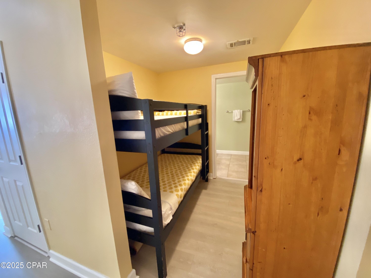
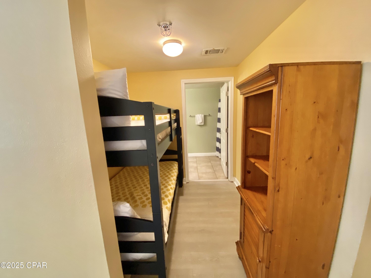
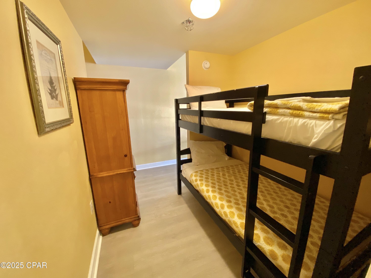
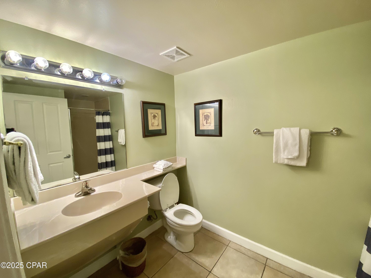
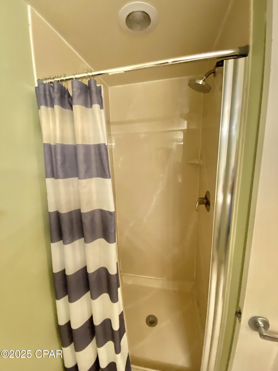
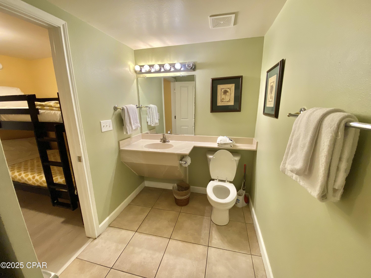
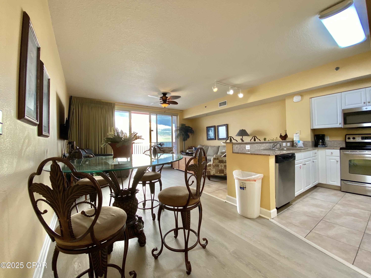
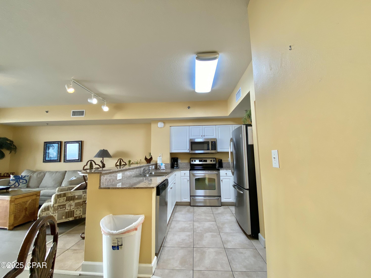
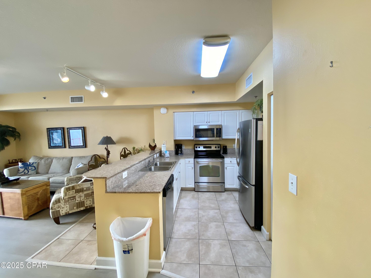
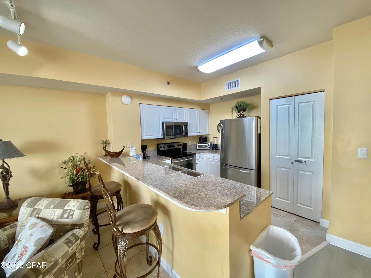
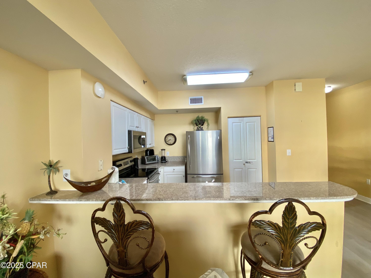
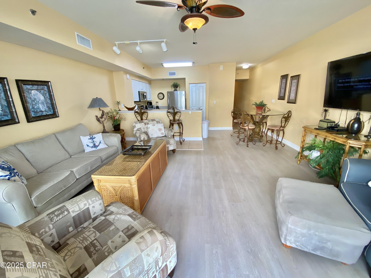
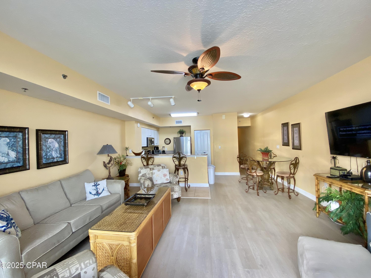
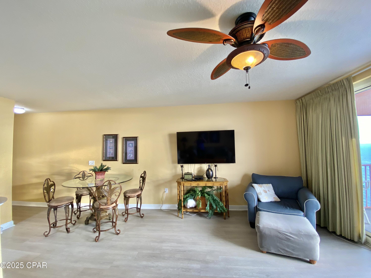
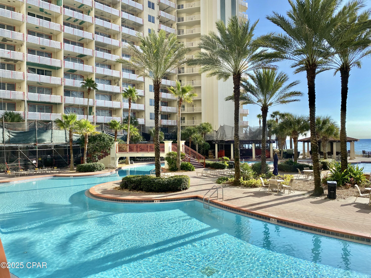
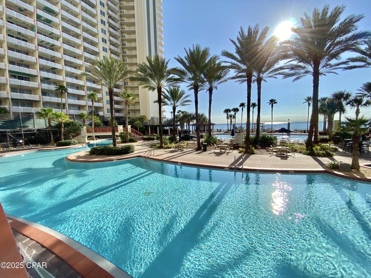
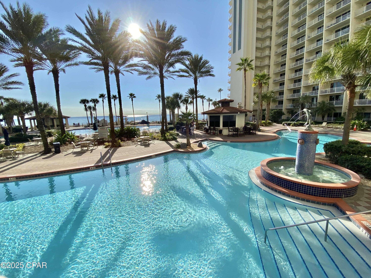
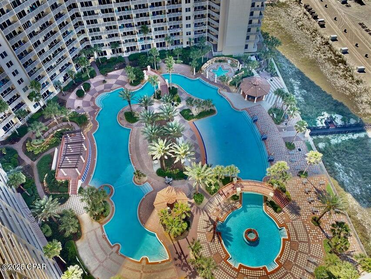
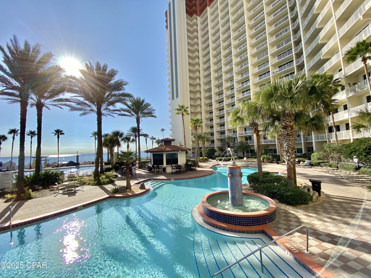
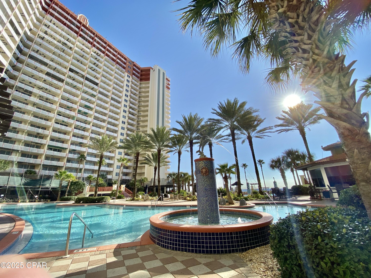
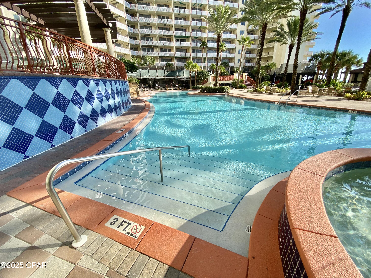
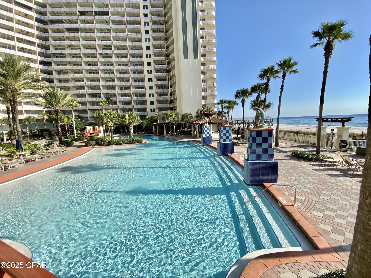
You won't find better views and large balcony for this price! This Top Floor Penthouse unit sleeps 6 and has one full bedroom and bath, bunk room and bath, spacious living room/dining area and modern kitchen. Kitchen has granite countertops, stainless steel appliances, updated cabinets and is fully stocked for the upcoming rental season. Also comes Fully Furnished so turnkey ready to go! Lush Landscaping, Dolphin Fountains and pool space galore! Shores of Panama is a 23 story Tuscany style condominium. The complex offers amenities including around 500' feet of Gulf frontage, 14k square foot Gulf-side, zero entry gulf side pool, hot tub, heated indoor pool & hot tub, covered on-site parking garage, fitness center, two full-service bars serving lunch and dinner, beach events and rental services, high-speed internet access, and more! Buyer and Buyers agent to verify all dimensions and anything deemed important.

9900 S Thomas Drive 2302

Message successfully sent.

What would you like to know?

What is 3 + 4 ?

I agree to receive email communication and understand I can unsubscribe at any time.

I agree to be contacted by Gulf Life Real Estate via call, email, and text for real estate services. To opt out, you can reply 'stop' at any time or reply 'help' for assistance. You can also click the unsubscribe link in the emails. Message and data rates may apply. Message frequency may vary. Privacy Policy

Related Properties

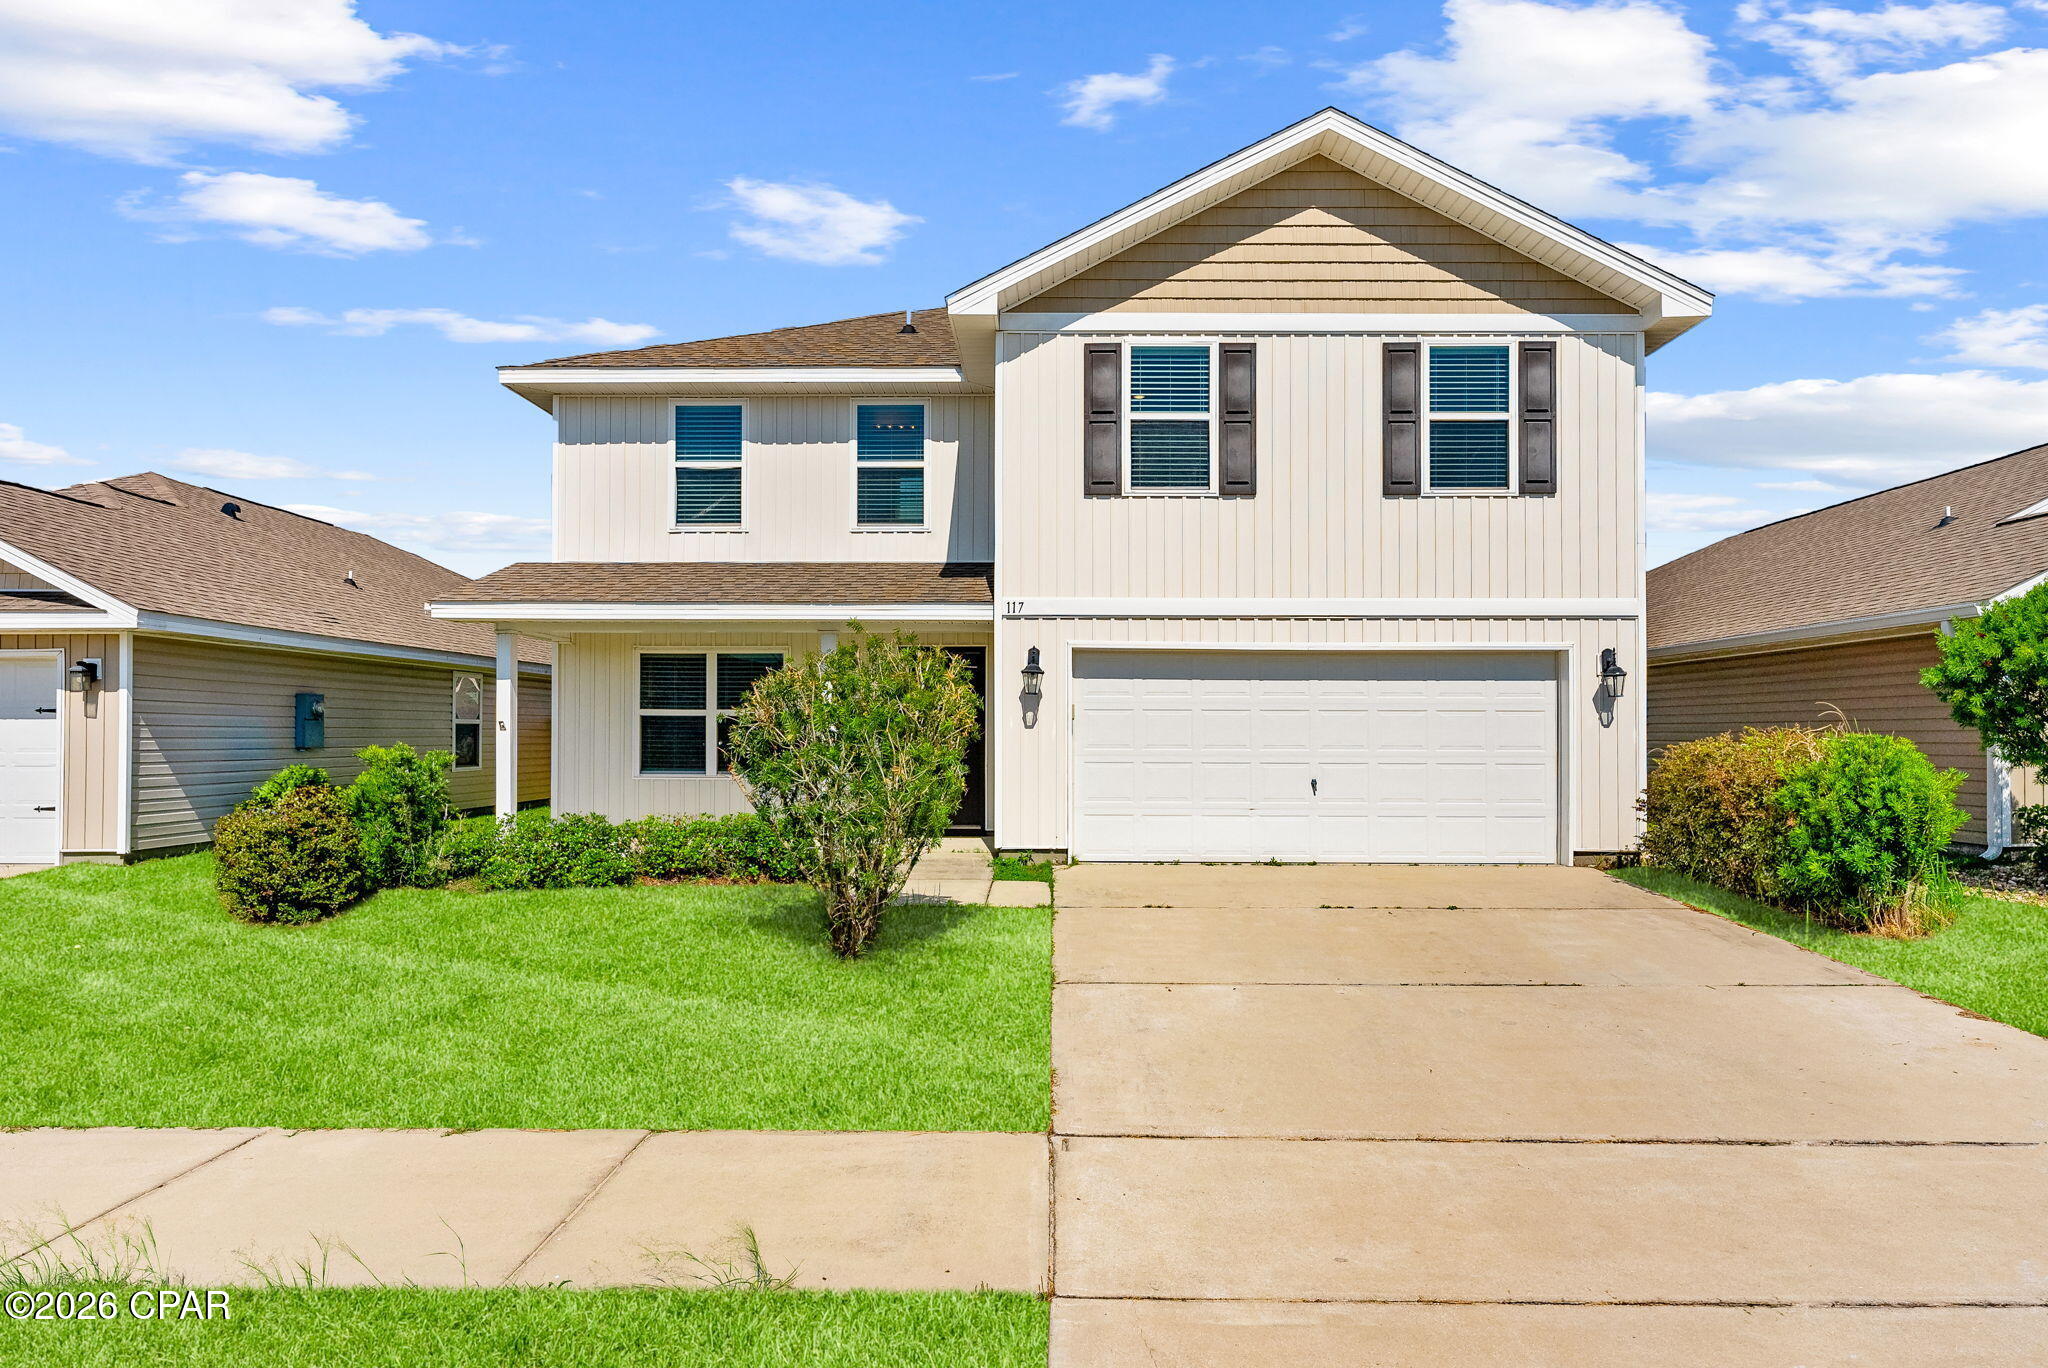
Welcome to 117 Red Bay Road, a beautifully maintained 4-bedroom, 2.5-bath home offering 2,388 square feet of comfortable living space with peaceful lake views.
Inside, you'll find a bright, open floor plan designed for both everyday living and entertaining. The spacious kitchen features stainless steel appliances, a large center island, abundant cabinet space, and a walk-in pantry.
The primary suite offers a relaxing retreat with dual vanities, a soaking tub, and a separate walk-in shower. Three additional bedrooms provide plenty of flexibility for guests, a home office, or hobbies.
Step outside to enjoy the tranquil lake views from your backyard, perfect for morning coffee or unwinding at the end of the day.
Conveniently located near shopping, dining, schools, and just a short drive to Tyndall Air Force Base, this home combines comfort, convenience, and a beautiful setting.
All measurements and information are deemed reliable but should be verified by the buyer if important.
#793231

Panama City

117 Red Bay Road

4 Beds

2 Baths

2,388 Sq.Ft.

$305,000

MLS#: 793231

New on site today
This unit is decked out with ALL NEW FURNISHINGS. The Living Area has a Leather Sofa & Loveseat with Heated Massage, iPhone Charging, & Lights. There a 4 TV's, Gas Fireplace, Beautiful Window Treatments, Faux Wood Blinds on all Windows, Solar Film on all Windows & Doors. FLOORING - Tile Floors Downstairs, Beautiful Wood up the Stairs, and Vinyl Planks Upstairs. Roof '2021, HVAC '2023 (Central Air & Gas Furnace with a SURGE Protector on it), Smart Thermostat, Tankless Water Heater (HVAC & WH are on Peaden's monthly service plan), Refrigerator, Dishwasher, Gas Stove, Microwave, Washer, Dryer, (Kitchen Appliances '2017) Granite Counters in Kitchen, Freshly Painted Inside. 6 Ceiling Fans - Main BR has 2, Guest BR has 1, Hallway 1, Living Room 1, Flex Room 1 it's Remote Controlled. There is Recessed Lighting in the Kitchen & Dining Area. Grab your realtor and come check out this well maintained 2 Bedroom PLUS a FLEX ROOM and 2.5 Baths. The resort boasts 3 Tennis Courts (2 Lighted), 4 Pickleball Courts, 18-hole mini-Golf Course, Lots of Shuffleboard Courts, 2 Playgrounds, Conference Center (Parties/Pot Luck/Meetings), Private Clubhouse with a Restaurant/Snack Bar & a Pool that are Gulf Front on the BEACH. All of this in a GATED RESORT in the Heart of Panama City Beach within walking distance to Attractions, Shopping, Restaurants, Post Office, and WalMart.
#795234

Panama City

165 Grande Island Boulevard

2 Beds

2 Baths

1,496 Sq.Ft.

$419,000

MLS#: 795234

New on site today
Welcome to 909 Mallory Drive, a beautifully maintained 4-bedroom, 2-bath home built in 2022 in the desirable Northshore area of Panama City. One of the newer homes in the neighborhood, this property offers the comfort and efficiency of modern construction while giving you the benefit of a generous 0.31-acre homesite in an established community.
Located at the end of a quiet cul-de-sac, the setting provides a peaceful atmosphere with minimal through traffic and plenty of room to enjoy your surroundings. With no HOA, you also have the freedom and flexibility to make the most of your property.
Inside, the split-bedroom floor plan offers excellent separation and privacy, while the open living areas create an inviting environment for both everyday life and entertaining. The stylish kitchen combines modern finishes with a functional layout, making it a natural gathering point for family and guests.
One of the biggest advantages of this home is its 2022 construction. Buyers can enjoy the benefits that come with a relatively new property, including newer major systems, modern electrical and plumbing, energy-efficient windows and insulation, contemporary finishes, and construction designed around today's standards. It also means fewer immediate renovation projects and less likelihood of facing the major updates that can come with an older home.
The outdoor space adds another layer of value. The fully fenced backyard is spacious enough for outdoor activities, pets, gardening, entertaining, or creating your own private retreat. There is also room to explore the possibility of adding a private swimming pool, subject to applicable requirements.
Additional features include a large storage shed, an irrigation well to help with lawn and landscaping maintenance, and an extended driveway offering extra parking and room for a boat, RV, or other recreational vehicles.
Built in 2022. 4 bedrooms. 2 bathrooms. Approximately 0.31 acres. Cul-de-sac location. Fenced backyard. Pool potential. Irrigation well. Storage shed. Extended driveway. No HOA.
Finding a home that combines modern construction with a larger lot in an established neighborhood is not always easy. 909 Mallory Drive offers the opportunity to enjoy a newer home today while having the land, flexibility, and outdoor space to make it your own.
Come see why 909 Mallory Drive may be the perfect place to put down roots in Panama City.
#795211

Panama City

909 Mallory Drive

4 Beds

2 Baths

2,039 Sq.Ft.

$450,000

MLS#: 795211

New on site today
100% USDA FINANCING AVAILABLE! NO HOA! FOUR BEDROOMS IN LYNN HAVEN!
Located at 2614 Paige Circle, this 4-bedroom, 2.5-bath home offers a spacious two-car garage and a convenient location just four blocks from Bay Haven Charter Academy. The open-concept floor plan features LVP flooring throughout the main living areas and carpet in the bedrooms.
The modern kitchen includes stainless steel appliances, quartz countertops, a subway tile backsplash, deep undermount sink, industrial-style faucet, pantry, open shelving, and concealed double trash bins.
The split-bedroom floor plan places three bedrooms and a full bathroom on one side of the home. On the opposite side, the spacious primary suite features two closets and a private bathroom with a walk-in shower, double vanity, garden tub, and separate water closet.
A convenient half bathroom is located just off the living area beside the laundry room, where the washer and dryer are included. Outside, the fully privacy-fenced backyard offers a covered porch and an extended paver patio with plenty of room to enjoy the outdoor space.
With NO HOA, generous interior space, and a convenient Lynn Haven location, this home is ready for its next owner.
All information is deemed reliable but not guaranteed; buyer to verify if important.
#795238

Panama City

2614 Paige Circle

4 Beds

2 Baths

1,750 Sq.Ft.

$355,000

MLS#: 795238

New on site today
Hidden Pines Home with a Fresh New Look.
Set on a corner lot at the end of a quiet cul-de-sac in Hidden Pines, this 3-bedroom, 2-bath split-floor-plan home features a new roof, fresh exterior paint, updated LVT flooring throughout and new water heater in 2025 giving it a refreshed look and added peace of mind. Onsite well for irrigation, No HOA dues and the option for both long- and short-term rentals, add to its appeal.

Hidden Pines has become a sought-after choice for buyers relocating to the area, particularly military families and those who value flexibility in how they use their property. Location is another standout advantage, with easy access to Naval Support Activity Panama City, shopping, entertainment, restaurants, schools, St. Andrews Bay, and the white-sand beaches of the Gulf of Mexico. Sidewalks and neighborhood paths offer convenient opportunities for walking, jogging, and biking while connecting to surrounding areas. With significant exterior improvements completed, a desirable corner lot, and flexible property use, this Hidden Pines home offers an inviting opportunity for convenience and easy access to Panama City Beach amenities and the coastal lifestyle. 
Measurements are approximate. Buyer should verify all data, dimensions and information if important.
#795236

Panama City

200 Jase Circle

3 Beds

2 Baths

1,728 Sq.Ft.

$376,000

MLS#: 795236

New on site 1 day ago
Welcome to your ultimate move-in ready retreat at 4026 Kirkpatrick Road! Situated just steps from deeded access to Deer Point Lake, this immaculate 2-bedroom, 2-bathroom home offers the ideal combination of freshwater recreation, major structural upgrades, and low-maintenance outdoor living with no HOA restrictions. The property features high-ticket recent improvements designed for total peace of mind, including brand new energy-efficient windows, a brand new central A/C system, and a 2019 roof. Step outside into your personal backyard oasis centered around a private, fully fenced inground gunite pool. It provides the perfect layout for relaxing after a day on the water, cooling off in the sun, or entertaining family and guests. For outdoor enthusiasts and travelers, the site offers abundant vehicle storage with expansive covered parking, featuring a dedicated high-clearance covered spot built to accommodate a boat or camper. Enjoy deeded access to Deer Point Lake just steps from your front door for effortless paddle-boarding and fishing on Panama City's premier freshwater lake. Located in a quiet, scenic setting with an easy commute into Lynn Haven, Panama City amenities, Tyndall Airforce Base, Panama City Beach, Hospitals, and local public boat launches. Whether you are looking for a turn-key primary home, a relaxed weekend sanctuary, or a strategic rental investment, 4026 Kirkpatrick Road provides exceptional freedom and lifestyle value. Schedule your private showing today
#1011650

Panama City

4026 Kirkpatrick Road

2 Beds

2 Baths

1,192 Sq.Ft.

$335,000

MLS#: 1011650

New on site 1 day ago
Welcome to 7208 Shady Oak Way, this pre-construction homesite offers the opportunity to secure new construction prior to groundbreaking. This property will be developed with the Ozark, a coastal luxury floorplan and built to current design standards and specifications. Buyers may have the ability to personalize select finishes depending on the stage of construction. Estimated completion timelines and build details available upon request. The Ozark plan is a beautiful two- story home offers 4-bedrooms with 3-bathrooms, a 2-car garage, and a seamless open layout. At just over 2,500 square feet, there is plenty of room to enjoy this home at the lovely Hodges Bayou Plantation community.
 
As you enter the home on the first floor, you are met with the foyer featuring a full bathroom and first additional bedroom, perfect for guests. Walking past the foyer is a large open concept living space including the kitchen, living room and dining space. The kitchen includes quartz countertops, under mount sink, smooth top range, stainless steel appliances, pantry, stylish shaker cabinetry, and a center island. With natural light and nearby covered patio access, the living and dining area are integrated perfectly.
 
Towards the back of the main living room is the primary bedroom. This bedroom is a spacious and relaxing space that includes an attached primary bathroom. The double vanity, separate toilet, shower and walk-in closet will provide a haven of relaxation.

Returning to the foyer you will find stairs leading to the 2nd floor. The additional 2nd and 3rd bedrooms are both located on the 2nd floor with a gorgeous full bathroom. This bathroom features dual vanities, a soaking tub, and toilet. You will also find a second living space to use however it best fits your needs.
In addition to all the features and amenities the Ozark Plan offers, each plan is built with our Smart Home technology package, designed to bring the convenience of life right to your fingertips. This plan is ideal for any size family.

Come and see for yourself why the Ozark will be a popular floor plan for new home buyers.  Don't forget to ask us about available upgrades and options for this home! To see this floor plan and learn more schedule an appointment online or give us a call.
#795198

Panama City

7208 Shady Oak Way

4 Beds

3 Baths

2,560 Sq.Ft.

$414,900

MLS#: 795198

New on site 2 days ago
Welcome to 103 Arlington Drive, a beautifully updated waterfront home offering approximately 2,745 square feet, 4 bedrooms, 2 bathrooms, multiple living areas, and peaceful views of Lake Martin. The versatile split-bedroom floor plan places the water-view primary suite on its own wing, while the additional bedrooms and bath are located on the opposite side of the home. From the moment you enter, your view carries through the spacious living area and expansive Florida room to the backyard and lake beyond. The home offers plenty of room to gather, including a large dining room, family room with fireplace, and an updated kitchen featuring quartz countertops, stainless steel appliances, custom cabinetry, LED lighting, and an Instahot system. The oversized Florida room provides another exceptional living and entertaining space while taking full advantage of the backyard and water views. Since purchasing in 2022, the sellers have continued to improve the property with hurricane-impact windows and sliders throughout the main home, a new water heater, fresh interior paint, a complete hall bath plumbing upgrade, chimney cleaning and upgrades with a new cap, an A/C air scrubber, gutter leaf-filter screens, regrouted kitchen and family room floors, motion security lighting, and custom closet inserts in the primary and additional bedrooms. Outside, the approximately 0.26-acre property offers generous parking and space for a boat, RV, and guests, plus a detached 27x16 shop with 220V power and an additional 15x12 shop, providing excellent storage, workshop, or hobby space. With its combination of waterfront views, substantial square footage, multiple living spaces, extensive improvements, and convenient access to shopping, dining, schools, and Tyndall Air Force Base, 103 Arlington Drive offers a rare amount of space and versatility inside and out.
#795124

Panama City

103 Arlington Drive

4 Beds

2 Baths

2,745 Sq.Ft.

$449,999

MLS#: 795124

New on site 4 days ago
Assumable 2.25% VA loan! Welcome home to this beautiful, move-in-ready single-story residence situated on a scenic pond-front lot in Callaway, FL. Framed by durable Hardie-board siding and freshly painted throughout, this home offers 1,835 square feet of light-filled living space featuring 4 bedrooms, 2 full bathrooms, and 9-foot ceilings that enhance the open, airy feel. The heart of the home centers around a spacious kitchen equipped with rich granite countertops and brand-new stainless steel stove and refrigerator installed in July 2026. Designed with modern convenience in mind, the property comes outfitted with Z-Wave smart home technology, including smart door locks, select smart outlets, and customizable lighting control.

Relax or entertain outdoors in the privacy of your fully enclosed patio overlooking serene water views. Additional highlights include an attached 2-car garage equipped with a high-power NEMA 14-50 EV charging outlet, an included washer and dryer, and a low-maintenance layout built for everyday comfort. Located in the desirable Bridge Harbor community, this home seamlessly blends smart home efficiency with classic coastal living. All conveniently located within 15 minutes of Tyndall. Seller offering $5,000 towards Buyer Closing Costs with acceptable offer!
#795092

Panama City

329 Highbrook Road

4 Beds

2 Baths

1,835 Sq.Ft.

$330,000

MLS#: 795092

Welcome to 351 Hiland Drive in Panama City! An inviting front porch welcomes you into this freshly painted, all-brick home featuring three bedrooms, two bathrooms, and a flexible bonus space. The flex space can be adapted as a home office, playroom, hobby room, workout area, or additional living space to fit your needs.

Located on approximately half an acre in a quiet cul-de-sac, the property offers room for outdoor projects and the possibility of gardening, keeping chickens, or creating a homestead-style setup, subject to local regulations. Two storage sheds provide space for tools, lawn equipment, and other belongings, while the large driveway offers ample parking. The home is served by private well water and a septic system.

Conveniently located near Lynn Haven, Panama City, and Tyndall Air Force Base, and approximately 25 minutes from Panama City Beach. Come explore the space, flexibility, and possibilities offered by 351 Hiland Drive!
#795073

Panama City

351 Hiland Drive

3 Beds

2 Baths

2,152 Sq.Ft.

$440,000

MLS#: 795073

 - property

Send a message

Message successfully sent.

Your message

What is 3 + 4 ?

Reason for contacting?

I agree to receive email communication and understand I can unsubscribe at any time.

I agree to be contacted by Gulf Life Real Estate via call, email, and text for real estate services. To opt out, you can reply 'stop' at any time or reply 'help' for assistance. You can also click the unsubscribe link in the emails. Message and data rates may apply. Message frequency may vary. Privacy Policy

Sign Out

Virtual Assistant

Would you like to take the next step with this property? We can help you schedule a showing or virtual tour, or send you more details.

Yes, I would like more information.

Thank You for Your Reply, One of Our Agents will contact you as soon as possible

No, maybe later.

Thank you, you can always contact me via email, phone number or through the contact form.

Realhub AI

Lucy - Your AI-Powered Realtor

Update Your Temporary Password

Personalize your search

Enter your email and we'll notify you immediately when new listings match what you're looking for.

or enter email address

Already have an account ? Login here

Continue your home search

I agree to receive communications and understand I can unsubscribe at any time.

I agree to be contacted by Gulf Life Real Estate via call, email, and text for real estate services. To opt out, you can reply 'stop' at any time or reply 'help' for assistance. You can also click the unsubscribe link in the emails. Message and data rates may apply. Message frequency may vary. Privacy Policy

Already have an account ? Login here

We use cookies

We use cookies primarily for analytics to enhance your experience. By accepting, you agree to our use of these cookies. You can manage your preferences or learn more about our cookies policy.