Features & Amenities

Interior

  • Other Interior Features

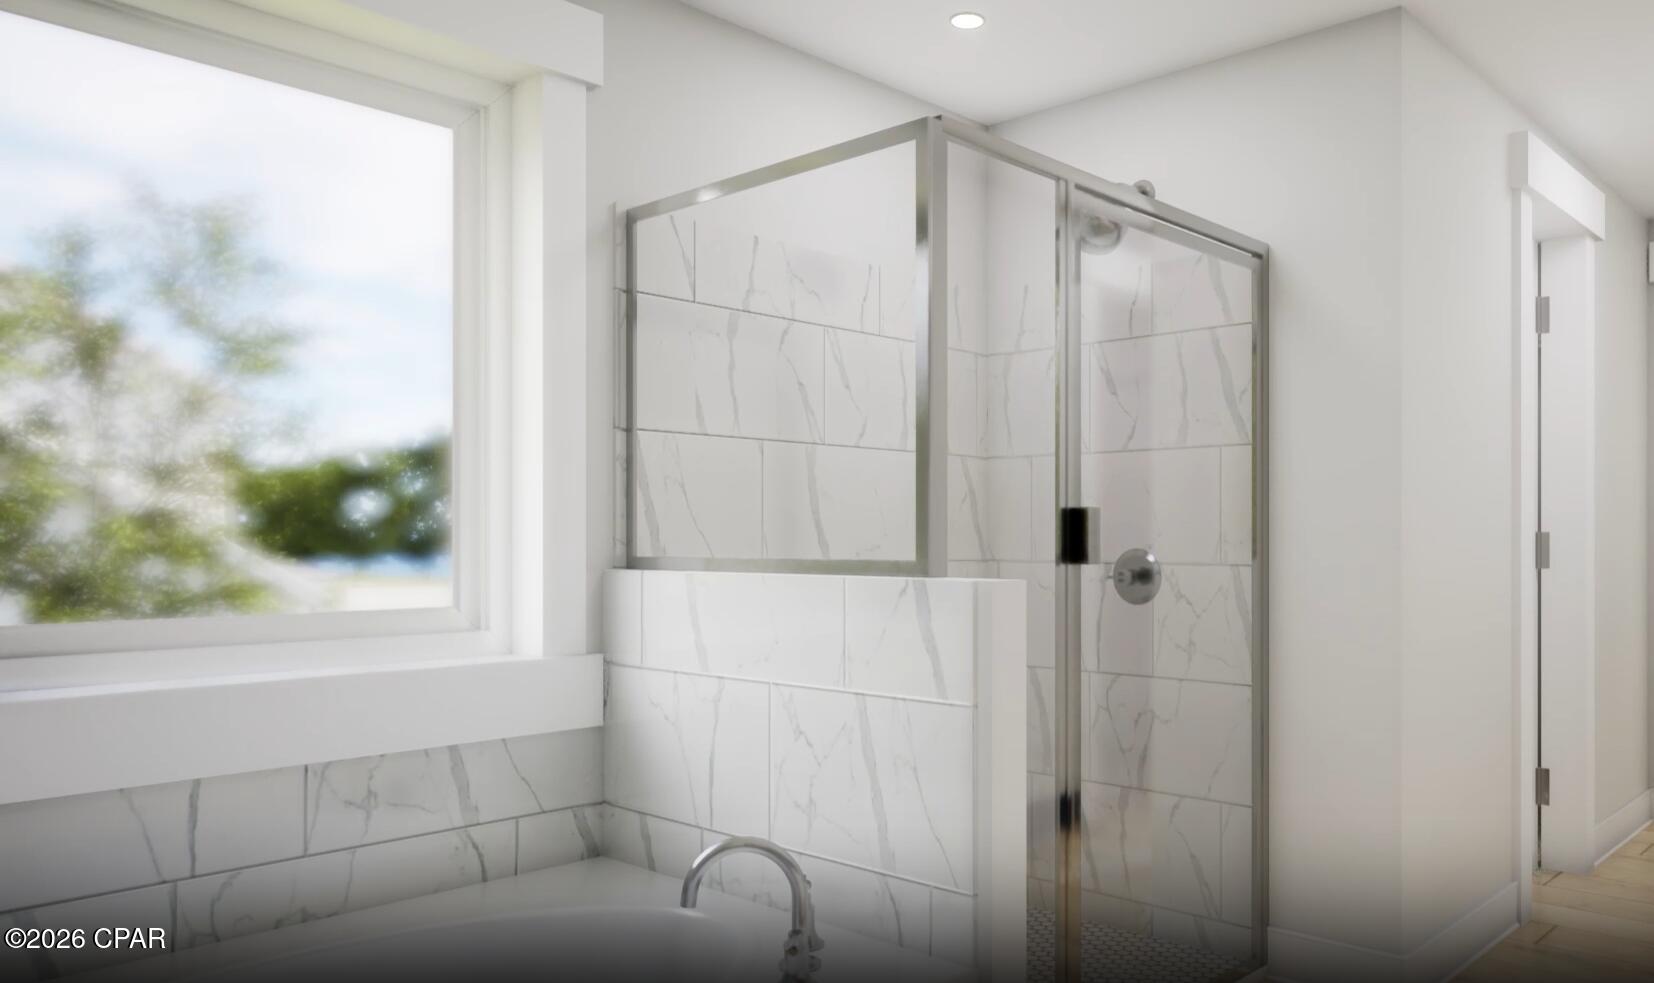
    Double Vanity, Soaking Tub, Walk-In Closet(s)

  • Total Bedrooms

    4

  • Bathrooms

    3

  • Cooling YN

    YES

  • Cooling

    Central Air, Ceiling Fan(s)

  • Heating YN

    YES

  • Heating

    Central, Electric

  • Pet friendly

    N/A

Exterior

  • Garage

    Yes

  • Garage spaces

    3

  • Construction Materials

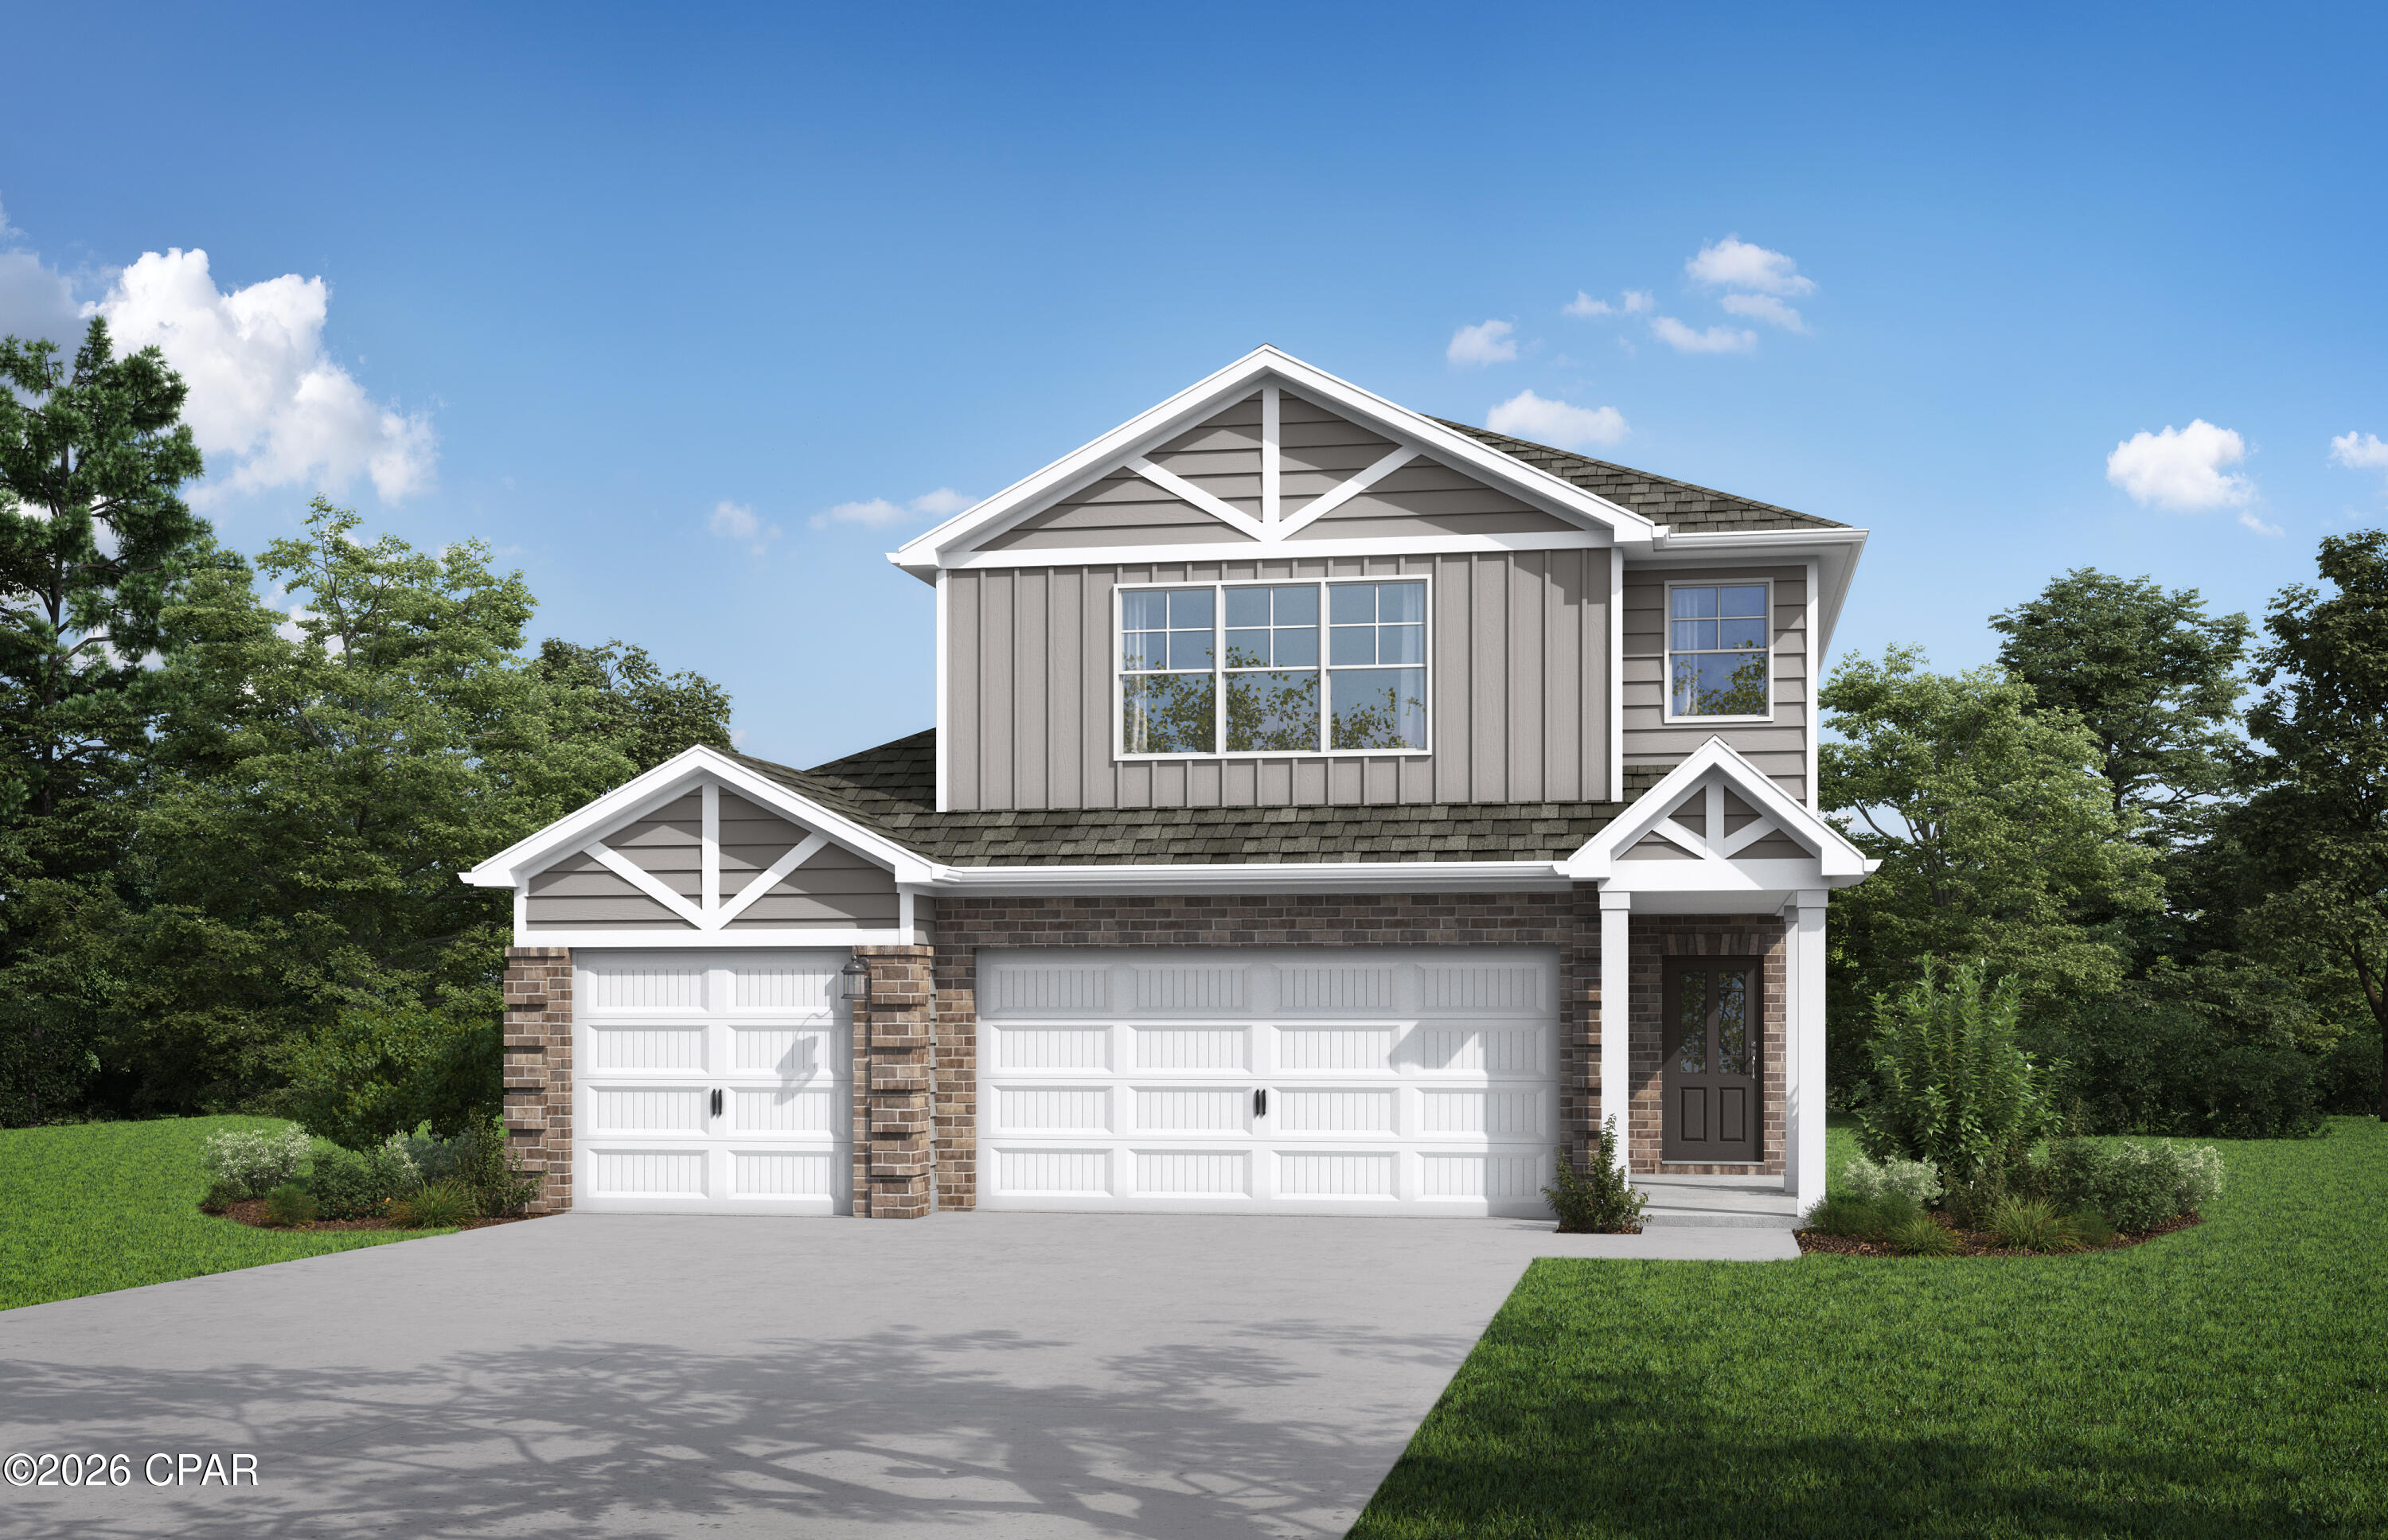
    Brick, HardiPlank Type

  • Patio and Porch Features

    Covered, Patio, Porch

  • Pool

    No

  • Waterfront YN

    NO

Area & Lot

  • Lot Features

    Paved

  • Lot Size(acres)

    0.22

  • Lot Size(square feet)

    9,583

  • Property Type

    Residential

  • Property Sub Type

    SingleFamilyResidence

  • Architectural Style

    Craftsman

Price

  • Sales Price

    $414,850

  • Zoning

    Resid Single Family

  • Sq. Footage

    2,487

  • Price/SqFt

    $166

HOA

  • Association

    YES

  • Association Fee Includes

    N/A

School District

  • Elementary School

    Tommy Smith

  • Middle School

    Merritt Brown

  • High School

    Bay

Property Features

  • Stories

    2

  • New Construction

    YES

  • Foundation Details

    Slab

  • Sewer

    Public Sewer

Schedule a Showing

Showing scheduled successfully.

<
>
IN PERSON
VIA CHAT

What is 3 + 4 ?


Change time

Mortgage calculator

Estimate your monthly mortgage payment, including the principal and interest, property taxes, and HOA. Adjust the values to generate a more accurate rate.

Your payment

Principal and Interest:

$

Property taxes:

$

HOA fees:

$

Total loan payment:

$

Total interest amount:

$

Location

County

Bay

Elementary School

Tommy Smith

Middle School

Merritt Brown

High School

Bay

Listing Courtesy of Lori W Logue , VCFL Realty LLC

RealHub Information is provided exclusively for consumers' personal, non-commercial use, and it may not be used for any purpose other than to identify prospective properties consumers may be interested in purchasing. All information deemed reliable but not guaranteed and should be independently verified. All properties are subject to prior sale, change or withdrawal. RealHub website owner shall not be responsible for any typographical errors, misinformation, misprints and shall be held totally harmless.

Agent Opey Russ and Melissa Kratish

Broker

Opey Russ and Melissa Kratish

Call Opey Russ and today to schedule a private showing.


* Listings on this website come from the FMLS IDX Compilation and may be held by brokerage firms other than the owner of this website. The listing brokerage is identified in any listing details. Information is deemed reliable but is not guaranteed. If you believe any FMLS listing contains material that infringes your copyrighted work please click here to review our DMCA policy and learn how to submit a takedown request.© 2024 FMLS.
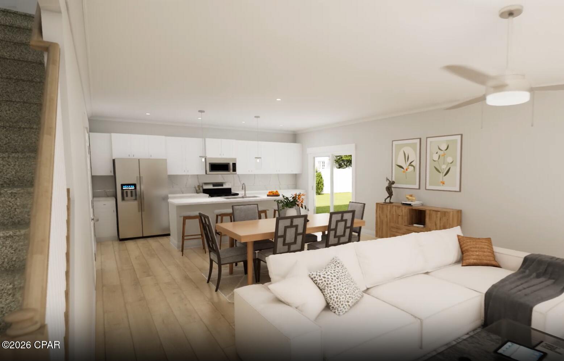
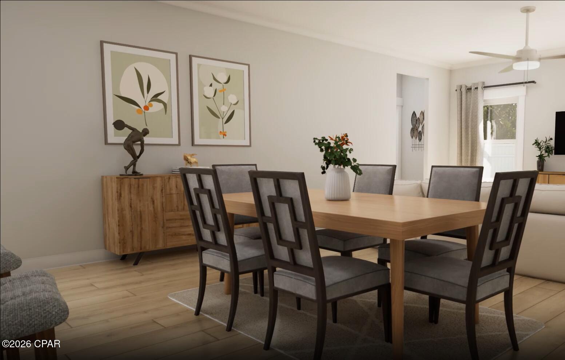
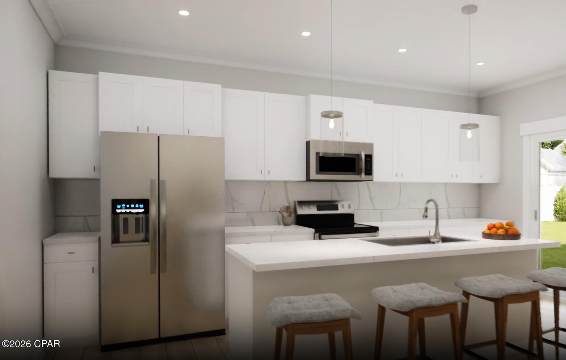
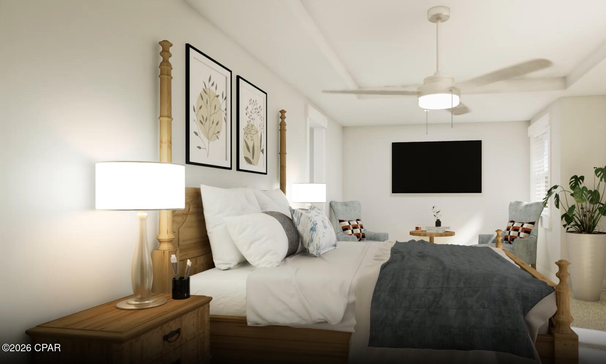
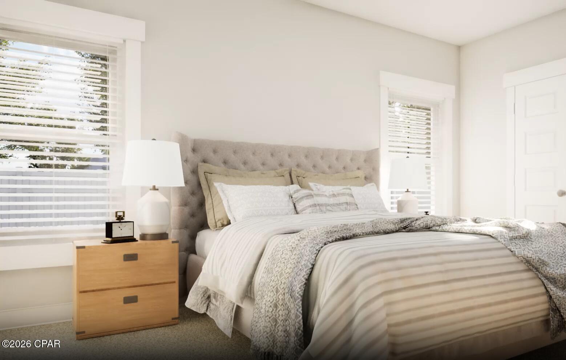
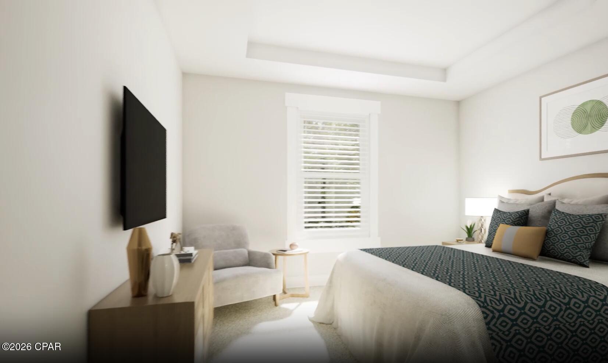
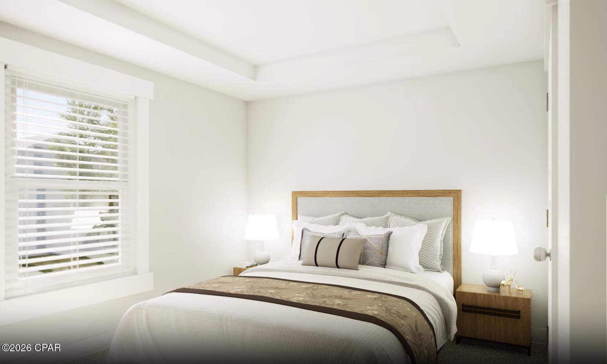
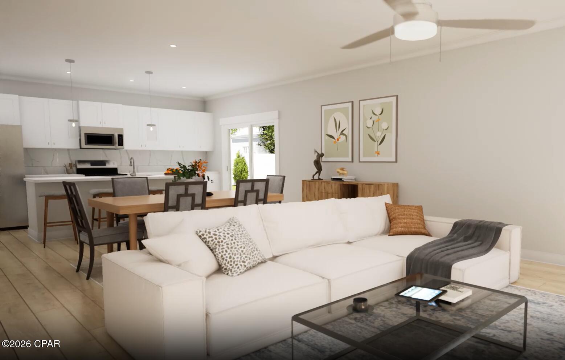
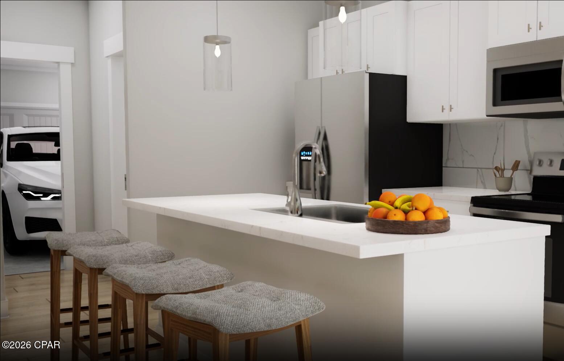
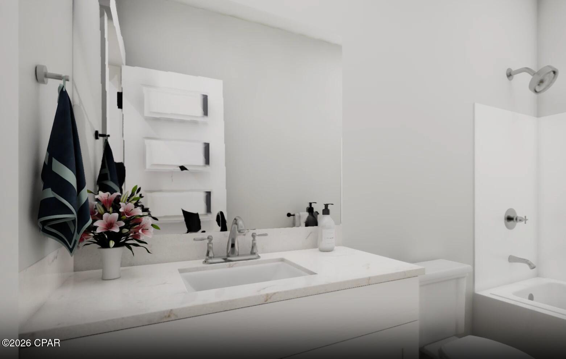
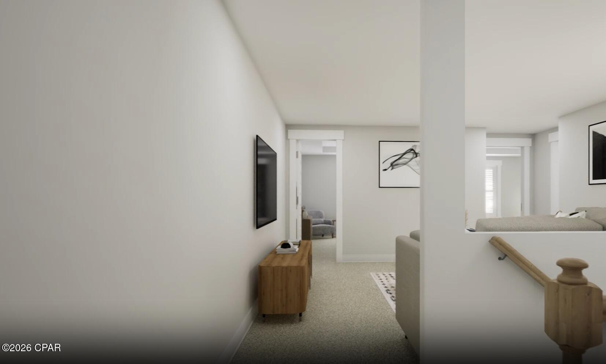
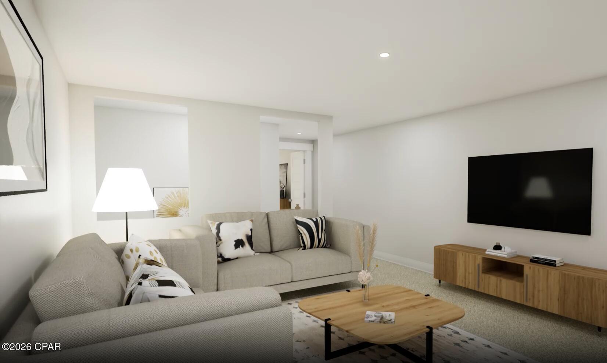
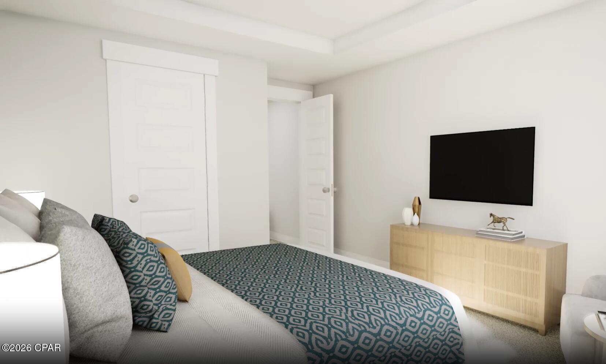
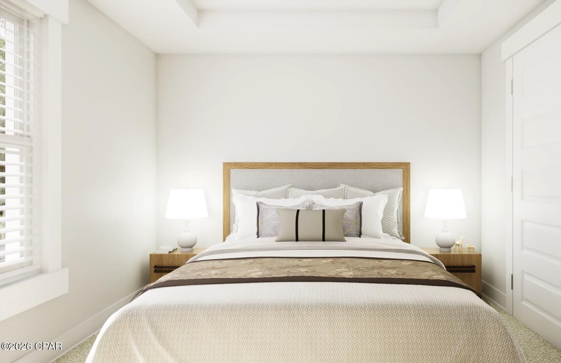
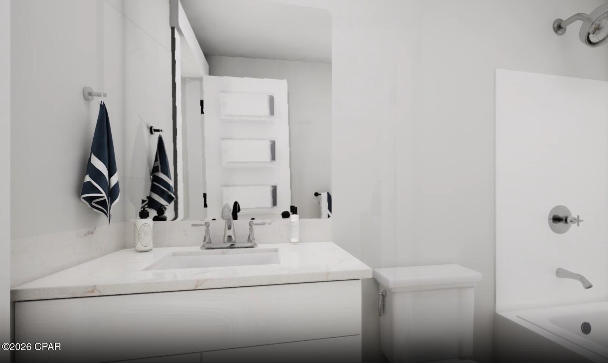
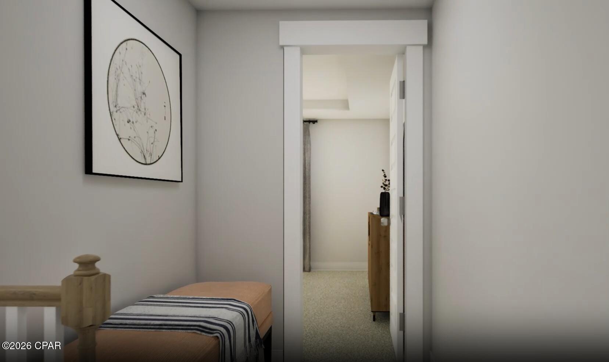
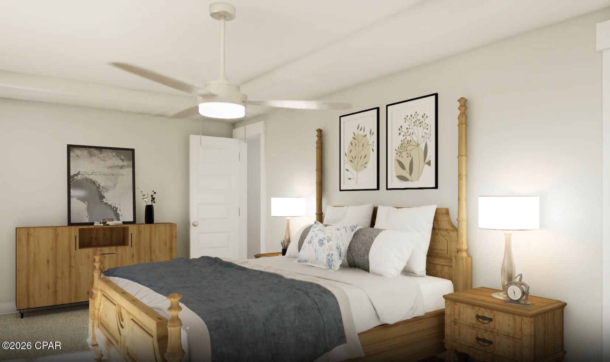
Your NEW construction home awaits! Welcome home to the Sedona. This versatile layout starts with a charming covered porch and an open kitchen featuring a quartz island and covered patio access--perfect for hosting.The upper level boasts a multi-functional loft and a luxurious primary suite complete with a sitting area, trey ceilings, dual walk-in closets, and a spa-like bath. Two additional bedrooms sit upstairs, while a private guest room and full bath reside on the main floor. Finished with a spacious 3-car garage, this home perfectly balances style and storage. Visuals feature a similar home for inspiration. Pricing is the base starting point; final price varies based on selected features.

Lot 31 Roundwood Way

Message successfully sent.

What would you like to know?

What is 3 + 4 ?

I agree to receive email communication and understand I can unsubscribe at any time.

I agree to be contacted by Gulf Life Real Estate via call, email, and text for real estate services. To opt out, you can reply 'stop' at any time or reply 'help' for assistance. You can also click the unsubscribe link in the emails. Message and data rates may apply. Message frequency may vary. Privacy Policy

Related Properties

New on site today
*The Mashburn Building | Historic Downtown Panama City*

Experience a new chapter in Historic Downtown Panama City with The Mashburn Building--a signature four-story development designed to elevate urban living while honoring the character of downtown. This landmark project brings together modern luxury, industrial design, and the energy of a walkable city lifestyle.

The third and fourth floors will feature distinctive industrial-style residential lofts, thoughtfully designed for both investors and those seeking upscale downtown living. Each residence showcases nearly 12-foot ceilings, polished concrete floors, and open, contemporary layouts that highlight the authentic character of loft-style spaces.

Adding to the unparalleled lifestyle, the first and second floors will be home to an upscale New Orleans-inspired café and bar, creating a vibrant destination for residents and visitors alike. Enjoy handcrafted cocktails, exceptional cuisine, and an inviting atmosphere just an elevator ride from your front door.

Step outside and enjoy immediate access to the vibrant atmosphere of Harrison Avenue, where boutique shops, art galleries, coffee houses, breweries, and entertainment venues create a dynamic downtown experience just steps from your door.

Blending timeless architecture with modern design, exceptional dining, and community-centered living, The Mashburn Building is poised to become one of Downtown Panama City's most sought-after addresses.

Secure your dream loft at Mashburn today and experience downtown living at its finest.
#793431

Panama City

436 Harrison Avenue 7

None Beds

1 Baths

656 Sq.Ft.

$393,000

MLS#: 793431

New on site today
*The Mashburn Building | Historic Downtown Panama City*

Experience a new chapter in Historic Downtown Panama City with The Mashburn Building--a signature four-story development designed to elevate urban living while honoring the character of downtown. This landmark project brings together modern luxury, industrial design, and the energy of a walkable city lifestyle.

The third and fourth floors will feature distinctive industrial-style residential lofts, thoughtfully designed for both investors and those seeking upscale downtown living. Each residence showcases nearly 12-foot ceilings, polished concrete floors, and open, contemporary layouts that highlight the authentic character of loft-style spaces.

Adding to the unparalleled lifestyle, the first and second floors will be home to an upscale New Orleans-inspired café and bar, creating a vibrant destination for residents and visitors alike. Enjoy handcrafted cocktails, exceptional cuisine, and an inviting atmosphere just an elevator ride from your front door.

Step outside and enjoy immediate access to the vibrant atmosphere of Harrison Avenue, where boutique shops, art galleries, coffee houses, breweries, and entertainment venues create a dynamic downtown experience just steps from your door.

Blending timeless architecture with modern design, exceptional dining, and community-centered living, The Mashburn Building is poised to become one of Downtown Panama City's most sought-after addresses.

Secure your dream loft at Mashburn today and experience downtown living at its finest.
#793426

Panama City

436 Harrison Avenue 13

None Beds

1 Baths

656 Sq.Ft.

$385,000

MLS#: 793426

New on site today
*The Mashburn Building | Historic Downtown Panama City*

Experience a new chapter in Historic Downtown Panama City with The Mashburn Building--a signature four-story development designed to elevate urban living while honoring the character of downtown. This landmark project brings together modern luxury, industrial design, and the energy of a walkable city lifestyle.

The third and fourth floors will feature distinctive industrial-style residential lofts, thoughtfully designed for both investors and those seeking upscale downtown living. Each residence showcases nearly 12-foot ceilings, polished concrete floors, and open, contemporary layouts that highlight the authentic character of loft-style spaces.

Adding to the unparalleled lifestyle, the first and second floors will be home to an upscale New Orleans-inspired café and bar, creating a vibrant destination for residents and visitors alike. Enjoy handcrafted cocktails, exceptional cuisine, and an inviting atmosphere just an elevator ride from your front door.

Step outside and enjoy immediate access to the vibrant atmosphere of Harrison Avenue, where boutique shops, art galleries, coffee houses, breweries, and entertainment venues create a dynamic downtown experience just steps from your door.

Blending timeless architecture with modern design, exceptional dining, and community-centered living, The Mashburn Building is poised to become one of Downtown Panama City's most sought-after addresses.

Secure your dream loft at Mashburn today and experience downtown living at its finest.
#793430

Panama City

436 Harrison Avenue 8

None Beds

1 Baths

656 Sq.Ft.

$378,000

MLS#: 793430

Spacious 5-bedroom, 3 full bath, 2 car garage home located on a cul-de-sac street. This spacious home backs up to a pond with plenty of outdoor space to stretch out. The 1st floor of this home offers a flex space perfect for a study, spacious family room, kitchen, breakfast area, 1 bedroom and a full bath. Upstairs is a large master bedroom with adjoining master bath. Master includes TWO walk in closets. 3 additional bedrooms, large hall bath & BONUS room. ALL bedrooms and family room have ceiling fans with light kits. Covered back porch with a large FENCED in 80-foot-long yard & Sprinkler System. SPRINKLER SYSTEM ON A SEPERATE METER to save on the homes water bill. Home comes with refrigerator, washer & dryer and blinds. Whole home REME Air purification system, SMART Home features keyless entry & ability to manage AC & Garage Door Opener. Located approximately 5 minutes to Tyndall Air Force Base and close to numerous shopping and dining establishments. Community Pool & additional amenities.
#792802

Panama City

120 Ryder Lane

5 Beds

3 Baths

2,556 Sq.Ft.

$395,000

MLS#: 792802

Gulf-Front Living at Its Finest - On the Beach! Experience coastal paradise from this rarely available gulf-front, low-rise condominium located on the 2nd floor (top floor), just steps from the sugar-white sands and surf of the Gulf of Mexico. Wake up to the soothing sound of waves and water views from your private balcony — the perfect place for morning coffee or evening sunsets. Inside, enjoy an open, light-filled layout with thoughtful updates throughout. The kitchen and living areas flow seamlessly, ideal for both relaxed living and entertaining guests. Amazing wood-like tile through the entire home. The kitchen boasts beautiful cabinetry, a copper apron sink, and stunning quartz countertops. Also matching copper backsplash and a high-end Whirlpool appliance package.  A spacious en-suite with walk-in-closet. Currently a permanent residence and pride of ownership shows throughout. Previously a 2 bath and owners coverted to 1 bath, could easily be changed back and owners have the matching flooring.on the second story offers elevated views while still providing easy access. The current owners have the living space set up as the master bedroom to wake up to the view! This well-maintained condo is part of a low-density community that enhances privacy and charm while placing you in close proximity to local dining, shopping, and entertainment options. It may have the lowest association fees that you will find anywhere. Hvac and water heater are less than 4 years old. Whether you're seeking a permanent residence, vacation escape, or investment property, this Gulf-front gem delivers unparalleled beach lifestyle living. Don't miss your chance to own a piece of coastal bliss!
#784524

Panama City

8517 Surf Drive 203

1 Beds

1 Baths

1,060 Sq.Ft.

$469,000

MLS#: 784524

New on site 1 day ago
***USDA eligible location*** Welcome home to this beautifully updated 4-bedroom, 2-bath brick home in the highly desirable Bylsma Manor Estates! Offering a spacious split-floor plan and timeless quality throughout, this home combines comfort, functionality, and classic charm.

From the moment you step inside, you'll appreciate the fresh interior paint, updated fixtures, and brand-new appliances, creating a move-in-ready home you'll love from day one. The oversized living room is the heart of the home, featuring a coz fireplace and plenty of space to gather with family and friends.

Need extra space? The versatile Florida room is perfect as a home office, playroom, sunroom, or additional living area to fit your lifestyle.

The spacious primary suite offers a private retreat with a large jetted soaking tub, separate shower, double vanity, and ample storage. Complete with a large walk-in closet and additional closets through the hallway within the primary suite. Throughout the home, you'll find beautiful real wood cabinetry, adding warmth, durability, and timeless appeal.

The oversized two-car garage provides more than just parking, featuring an additional storage area complete with a pegboard wall suitable for tools and bike storage, making organization easy for hobbies, projects, and outdoor gear.

Situated in the sought-after Bylsma Manor Estates, you'll enjoy the beauty and pride of ownership found in an established neighborhood without the expense, fees, or restrictions of an HOA.

If you've been searching for a home that offers space, quality craftsmanship, and modern updates in one of the area's most desirable neighborhoods, this is one you won't want to miss. Schedule your private showing today before it's gone!
#793360

Panama City

4426 Bylsma Circle

4 Beds

2 Baths

1,860 Sq.Ft.

$360,000

MLS#: 793360

New on site 1 day ago
Discover incredible value in this brand new home located in a desirable new community in Panama City. The Springsteen floorplan features 4 bedrooms, 2 full bathrooms, and a flex room perfect for a home office, bonus space, or playroom. This thoughtfully designed home also includes a 2-car garage and a spacious covered back porch--ideal for outdoor living. Inside, enjoy high-end finishes such as quartz countertops, stainless steel appliances, and white shaker-style cabinets. The Hardie Board exterior offers timeless curb appeal and durability.
#793393

Panama City

3821 Alwyn Cashe Avenue 30

4 Beds

2 Baths

2,000 Sq.Ft.

$360,490

MLS#: 793393

New on site 1 day ago
CENTERED GULF VIEWS • DEEDED PARKING • GULF-FRONT PRIMARY SUITE • $35k IN RENTAL REVENUE (PREVIOUS 12 MONTHS)

Experience the best of Gulf-front living in Shores of Panama Unit 1612. Located on the 16th floor and perfectly centered within the resort, this highly sought-after Type C floor plan offers an oversized balcony with stunning, unobstructed views of the emerald Gulf of Mexico, sugar-white sand beaches, and the resort's signature tropical lagoon-style pool. 

This beautifully appointed 2-bedroom, 2-bath condominium combines an exceptional layout with one of the most desirable vantage points in the resort.

The previous 12 months produced $35,000 in rental revenue, making this an excellent opportunity for buyers seeking both personal enjoyment and income potential.

The spacious Gulf-front primary suite features balcony access, stunning water views, and a private ensuite bath. The second bedroom is a private bunk room conveniently located beside the second full bathroom, while the sleeper sofa allows the condo to comfortably accommodate up to six guests.

The open living, dining, and kitchen area was designed to maximize the incredible views, creating a bright, inviting space for relaxing or entertaining. Step onto your private balcony to enjoy spectacular sunrises, unforgettable sunsets, and panoramic views of the Gulf and resort below.

A deeded parking space provides a valuable convenience that owners and guests appreciate, without the hassle of searching for an available open parking spot.

Shores of Panama is one of Panama City Beach's premier Gulf-front resorts, offering an expansive lagoon-style pool with zero-entry entry, tropical landscaping, waterfalls, fountains, hot tubs, private beach access, an indoor heated pool, fitness center, sauna, seasonal Tiki bar, and resort-style amenities that continue to make it one of the area's most sought-after vacation destinations.

Conveniently located in the heart of Panama City Beach, the resort sits adjacent to Pineapple Willy's and is just minutes from shopping, restaurants, entertainment, and family attractions including Laketown Wharf, Ripley's Believe It or Not!, WonderWorks, Shipwreck Island Waterpark, Topgolf, Dolly Parton's Pirates Voyage Dinner & Show, McGuire's Irish Pub, and more.

Whether you're searching for a beachfront getaway, a primary or second home, or a proven vacation rental investment, Unit 1612 offers an outstanding opportunity to own one of Shores of Panama's most popular floor plans.

All information is believed to be accurate but should be verified by buyers if important.
#793385

Panama City

9900 S Thomas Drive 1612

2 Beds

2 Baths

907 Sq.Ft.

$349,900

MLS#: 793385

New on site 1 day ago
Welcome to 192 Allie Way, a Craftsman-style home in the desirable Bridge Harbor community, conveniently located just minutes from Tyndall Air Force Base, shopping, dining, and everyday conveniences.

Designed with flexibility in mind, this popular two-story floor plan offers 5 bedrooms and 3 full baths, along with a versatile flex space just off the entry and a spacious second-floor loft, providing plenty of room for a home office, playroom, media room, or additional living area. The bright, open-concept layout creates the perfect setting for everything from busy weekday mornings to weekend gatherings, seamlessly connecting the living, dining, and kitchen spaces.

Thoughtfully designed for everyday living, the home features durable luxury vinyl plank flooring throughout the main living areas, granite countertops in the kitchen and bathrooms, comfortable carpet in the bedrooms, neutral finishes that complement any style, 8-foot ceilings, and an abundance of natural light that makes every room feel warm and inviting.

Step outside to a fully fenced backyard overlooking the neighborhood pond, where western exposure creates beautiful sunset views to enjoy each evening. With plenty of room for a future pool, outdoor entertaining, or simply relaxing with your morning coffee, this backyard offers the perfect combination of space, privacy, and scenery.

Whether you're searching for room to grow, dedicated spaces for work and play, or simply a well-designed home in an ideal location, 192 Allie Way is ready to welcome its next owners.
#793370

Panama City

192 Allie Way

5 Beds

3 Baths

2,556 Sq.Ft.

$410,000

MLS#: 793370

New on site 1 day ago
Welcome to 192 Allie Way, a Craftsman-style home in the desirable Bridge Harbor community, conveniently located just minutes from Tyndall Air Force Base, shopping, dining, and everyday conveniences.

Designed with flexibility in mind, this popular two-story floor plan offers 5 bedrooms and 3 full baths, along with a versatile flex space just off the entry and a spacious second-floor loft, providing plenty of room for a home office, playroom, media room, or additional living area. The bright, open-concept layout creates the perfect setting for everything from busy weekday mornings to weekend gatherings, seamlessly connecting the living, dining, and kitchen spaces.

Thoughtfully designed for everyday living, the home features durable luxury vinyl plank flooring throughout the main living areas, granite countertops in the kitchen and bathrooms, comfortable carpet in the bedrooms, neutral finishes that complement any style, 8-foot ceilings, and an abundance of natural light that makes every room feel warm and inviting.

Step outside to a fully fenced backyard overlooking the neighborhood pond, where western exposure creates beautiful sunset views to enjoy each evening. With plenty of room for a future pool, outdoor entertaining, or simply relaxing with your morning coffee, this backyard offers the perfect combination of space, privacy, and scenery. Whether you're searching for room to grow, dedicated spaces for work and play, or simply a well-designed home in an ideal location, 192 Allie Way is ready to welcome its next owners.
#1008961

Panama City

192 Allie Way

5 Beds

3 Baths

2,556 Sq.Ft.

$410,000

MLS#: 1008961

 - property

Send a message

Message successfully sent.

Your message

What is 3 + 4 ?

Reason for contacting?

I agree to receive email communication and understand I can unsubscribe at any time.

I agree to be contacted by Gulf Life Real Estate via call, email, and text for real estate services. To opt out, you can reply 'stop' at any time or reply 'help' for assistance. You can also click the unsubscribe link in the emails. Message and data rates may apply. Message frequency may vary. Privacy Policy

Sign Out

Virtual Assistant

Would you like to take the next step with this property? We can help you schedule a showing or virtual tour, or send you more details.

Yes, I would like more information.

Thank You for Your Reply, One of Our Agents will contact you as soon as possible

No, maybe later.

Thank you, you can always contact me via email, phone number or through the contact form.

Realhub AI

Lucy - Your AI-Powered Realtor

Update Your Temporary Password

Personalize your search

Enter your email and we'll notify you immediately when new listings match what you're looking for.

or enter email address

Already have an account ? Login here

Continue your home search

I agree to receive communications and understand I can unsubscribe at any time.

I agree to be contacted by Gulf Life Real Estate via call, email, and text for real estate services. To opt out, you can reply 'stop' at any time or reply 'help' for assistance. You can also click the unsubscribe link in the emails. Message and data rates may apply. Message frequency may vary. Privacy Policy

Already have an account ? Login here

We use cookies

We use cookies primarily for analytics to enhance your experience. By accepting, you agree to our use of these cookies. You can manage your preferences or learn more about our cookies policy.