Properties

Browse or get in touch to schedule a walkthrough.

  • Nearby me
Price range

Popular Features

Community Features

Association

Property Features

Waterfront

View

Exterior Features

Interior Features

Style

257562 properties match your criteria

Updated 1 minute ago

E-Alert name

GREAT LOCATION. CONVENIENT TO EAFB , AREA SCHOOLS AND THE BEACHES. THE INTERIOR HAS BEEN FRESHLY PAINTED, NEW CERAMIC TILE INSTALLED IN THE KITCHEN, LIVING ROOM, HALLS AND BATHS. NEW CARPET EVERYWHERE ELSE. THE KITCHEN IS LARGE WITH AN EAT IN AREA. ALL THE CABINETS IN THE KITCHEN HAVE BEEN REFINISHED. THE HOUSE ALSO BOASTS A LARGE FAMILY ROOM OFF THE LIVING ROOM AND AT THE BACK OF THE HOUSE. THE LARGE DECK ON THE BACK OF THE HOME IS PERFECT FOR YOUR OUTDOOR ENTERTAINING. THE HOUSE IS MUCH LARGER THAT YOU WOULD EXPECT AND JUST THE RIGHT SIZE FOR EVERYTHING YOU NEED. CALL TO MAKE AN APPOINTMENT TODAY , YOU WONT BE DISAPPOINTED. SORRY NO PETS ALLOWED
#778034

Shalimar

70 6th Street

3 Beds

2 Baths

1,514 Sq.Ft.

$1,250

MLS#: 778034

Great LOCATION! Minutes away from Destin's white sugar sand beaches! This lovely home has a great floor plan 3BR-2BA; comfy living & dining room that features 20ft ceilings and a nice fireplace! French doors open to a covered porch with a fully fenced in backyard. Fabulously renovated with rich wood floors in main living space and new carpet in Master Bedroom. Master Bath has travertine floors, large Jacuzzi tub, separate shower and his & hers sinks. Enjoy family meals in the beautiful spacious updated kitchen with granite counter tops and mosaic backsplash with lots of natural light from windows throughout. Conveniently located near all the Fun, shopping and activities Destin has to offer. A Must See! Dimensions & Info to be verified by buyer.
#799591

Destin

3777 Misty Way

3 Beds

2 Baths

1,782 Sq.Ft.

$314,000

MLS#: 799591

Bordering the Turkey Creek area this 1.5 acre lot hosts stunning scenery, and wildlife. The land is currently uncultivated and most of it is covered in trees. It starts level to the road and has a gradual slope downhill into a flat plain before hitting the tree line. The lot also has a three bedroom two bath house which is either a handyman's dream or a tear down. There are also three sheds closer to the road. Surrounding properties are town homes. The lot is perfect for development. The property is zoned R-3, multi-family. This zoning allows for 15 dwellings per acre, however, City of Niceville has advised that 15 townhouses probably will not fit on this land due to some wetlands at the rear of the property. A wet land survey would be needed. Seller does not have one on file now, only a regular survey.  If building single family homes, in the R-3 zoning, you can have approximately 5 homes on 40' lots. The lot size would be approximately 40 x 100 +/-. Other restrictions could apply.  According to the tax roll it shows a small triangle piece across the street from the main parcel that does not convey with the main parcel, Seller committed that piece to the buyer of the mobile home.  Please do not rely on the entire legal description. MLS number for the residential side of the listing can be found at #838410.
#839237

Niceville

206 Walton Avenue

None Beds

None Baths

1.5 acres

$265,200

MLS#: 839237

NEW CRAFTSMAN Custom Built Home in EAST NAVARRE~This luxurious 3 bed/2 bath floor plan is under construction...and will be ready in time for your late Summer move in ~Great Central Location within walking distance to the Waterfront Navarre Park..and easy access to Navarre Beach, shopping and Hwy 98 to Hurlburt Field AFB.This Stunning Robbins Builders Custom Home offers trend setting features~Greeted by a walk in foyer sweeping through to your open floor plan ~Large kitchen enjoying WHITE custom cabinets with crown molding, beautiful granite counter tops~Under mount sink~S/S appliances,Huge walk in pantry and separate utility room ~wrap around Center Island with pendant lights ~open flow to the family room, Wood look flooring through the foyer, main living area, with tile in the laundry and bathrooms.Large Master with trey ceiling & ceiling fan. Master bath offers a Gorgeous custom tiled shower ~Granite double vanity with rectangle under-mount sinks ~ picture frame mirrors & brush nickel fittings. Additional Bedrooms are a good size with double closets and ceiling fans~Home has front and back covered porch and is situated on a large Fully Fenced lot with grassed yard ~sprinkler system~ lawn pump and well with digital programmable timer for easy care. TAEXX in wall pest control system~ Hurricane fabric shield protection and dimensional shingle roof for lower insurance premium. Upgrades throughout bull nose corners orange peel ceilings, recessed lighting ,framed mirrors, deluxe lighting package,50 Gallon water heater, garage door remotes, attic drop down stairs~ to name a few......Call today for further information.
** pictures of a similar completed home so colors and finishes may vary
#803617

Navarre

1952 Prado Street

3 Beds

2 Baths

1,732 Sq.Ft.

$252,900

MLS#: 803617

Centrally located 2 bedroom 1.5 bath Fort Walton Beach townhome. This home has a great open living area, all new carpet and appliances and backyard with patio. Sorry no pets or smoking.
#884798

Fort Walton Beach

615 Bob Sikes Boulevard UNIT 11

2 Beds

2 Baths

1,170 Sq.Ft.

$1,350

MLS#: 884798
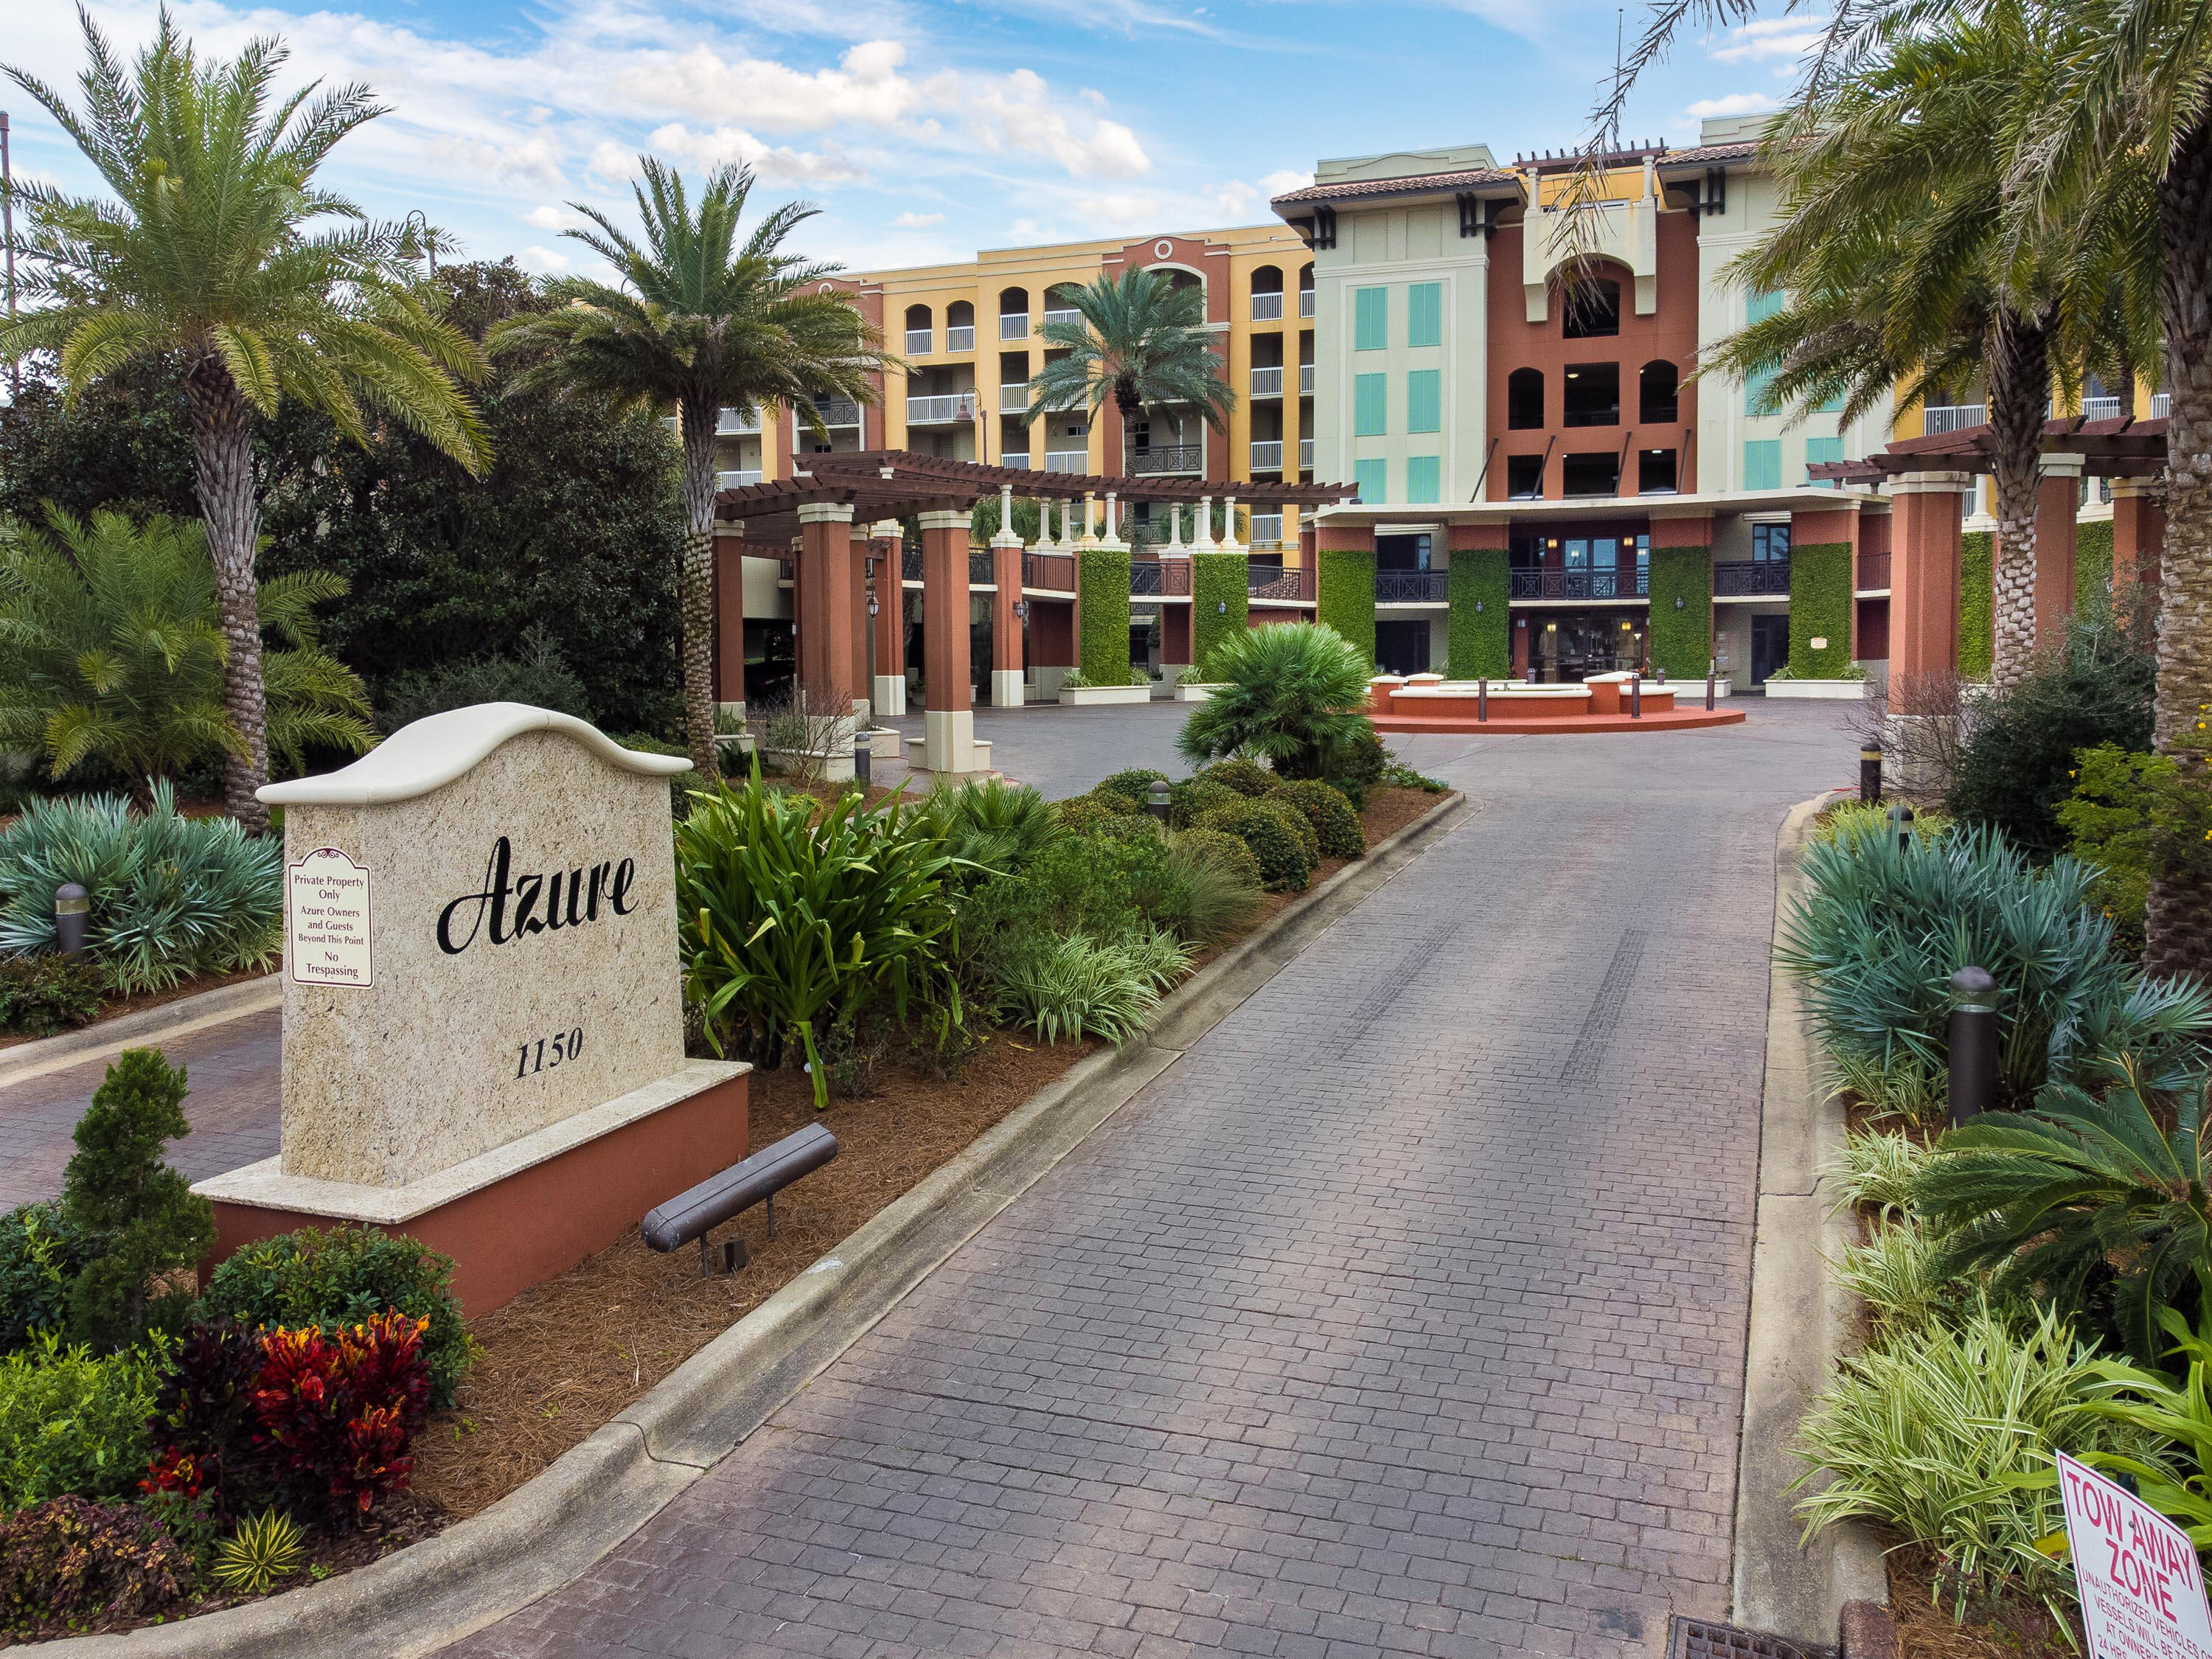
Azure is the #1 Destination on the Emerald Coast. Beautiful Mediterranean Architecture. Incredible Gulf-Front 3 Bedroom, 3 Bath, 9' Ceiling  Condo with Breathtaking Views of the most Beautiful Beach and Emerald Water in the World. Full Kitchen, w/ Breakfast Bar. Living Room, Dining Room and Master B/R all offer Full Beach Views. Master Bath offers Dual Vanity, Enclosed Shower, and Jacuzzi Tub. Azure offers two huge pools (one heated), two Hot Tubs, Largest Gym on Island, and Private Handicap Beach Access. Azure's ideal location offers short walk to Pier, Gulfarium, Restaurants, and Shopping. Azure offers owners excellent return if the wish to rent their unit.  Contact Johnny Springfield 850-259-2181 for showing access.
#947779

Fort Walton Beach

1150 Santa Rosa Boulevard UNIT 416

3 Beds

3 Baths

1,513 Sq.Ft.

$1,150,000

MLS#: 947779

Two story, 2 bedroom townhome located in central Fort Walton Beach. This is an end unit with an inside laundry room! One full bathroom upstairs and a half bath downstairs. Conveniently located between Hurlburt and Eglin. Sorry, owner will not allow pets. Contact our office to schedule a viewing. Available 11/1/19
#831628

Fort Walton Beach

144 NW Alabama Avenue C

2 Beds

1 Baths

1,011 Sq.Ft.

$1,025

MLS#: 831628

Gorgeous POOL and backs up to the nature preserve! A popular floor plan, the Trillium, in the Bliss neighborhood at Hammock Bay offers a 3 bedroom, 2 full bathroom, open design with a custom, inground 12X16 heated/cooled pool w/baby safety fence and extended paver patio. This is the largest lot in the Bliss neighborhood. Fencing is installed and this premium, preserve lot backs up to the nature preserve - providing maximum privacy! Upgrade
Features: quartz countertops throughout, stainless steel appliances,, tile flooring throughout, custom lighting and window treatments, large master suite w/double vanity, garden tub, separate custom tiled shower with frameless door, and walk-in closet in the master suite, recessed lighting,
undermount sinks, framed mirrors, covered and screened in back porch overlooking the pool area, smoke/carbon monoxide detectors, professional landscaping w/ added fruit trees, architectural 30-year shingles, flood lights, energy efficient Features: water heater, kitchen appliance package, vinyl low E windows, and more! Exterior is low maintenance brick w/hardi plank accents, gutters, sprinkler system w/well.Enjoy the wonderful amenities Hammock Bay has to offer:  sports Complex,3 Clubhouses, Pools, Fitness Ctrs, walking trails, Bayfront clubhouse w/ dock and more.
#1012286

Freeport

36 Cozy Cove

3 Beds

2 Baths

1,848 Sq.Ft.

$497,000

MLS#: 1012286

Immaculate Custom Built in Whispers at Hammock Bay. Constructed by distinguished luxury homebuilder, Boswell Builders. The level of finish is exceptional, and not what you will find in the production built homes within Hammock Bay. This well designed, 2,345sf, floor plan offers four bedrooms, two and one-half baths in an open and functional floor plan. Gas fireplace featured in the great room, with newly upgraded tile wood floor. Built-ins with glass shelving border the fireplace, adding a touch of class. The open kitchen features granite countertops, stainless steel appliances and plenty of cabinets and counter space. Dining room displays beautiful, box trim wainscoting. The master bath, a signature design feature of Boswell Builders. Features his and hers split vanities with a large soaking tub as the focal point. Large walk-in tile shower, makes this master bath a luxurious oasis. The master walk-in closet is a woman's dream! Recent updates include a large paver patio for outdoor entertaining, or just enjoy the natural beauty of the wooded preserve. The large site has plenty of room for your own private pool. Freshly painted and meticulously maintained, makes this home move-in ready. All it needs is you! 
 
Hammock Bay is a pedestrian friendly development. There are network of sidewalks, nature trails, and bike paths. The Hammock Bay Town Square lawn style amphitheater is designed for entertainment. There is also a $12+ million, 60 acre Sports Park featuring a multitude of ball field/park amenities nearby. Recently the developer donated land for two schools to be built in Hammock Bay.

The Lake Club at Hammock Bay includes a 25 meter lap pool and a resort style pool, lighted tennis courts, putting green, $250,000 playground, lighted basketball courts, meeting/functions facility, caterer's kitchen, and 6000 sq. ft. clubhouse with movie theatre. Adjacent to the Lake Club is the Fitness Club at Hammock Bay, a 4000 sq. ft. state of the art fitness facility featuring Body Master Weight equipment and Life Fitness cardiovascular equipment w/flat screen TV's.

There is also the Bay Pavilion at Hammock Bay, located on 480 ft. of shoreline alongside the Choctawhatchee Bay. Hammock Bay offers a pet park entitled Canine Commons at Hammock Bay. This pet park provides an outdoor doggy washing station and drinking bubblers.

Hammock Bay is currently one of 600+ communities in the United States that features the most advanced fiber optics technology direct to homes through Centurylink's FTTP (Fiber To The Premise) program, providing capacity for the latest advances in phone, internet, and cable technology. Hammock Bay is located in a Community District Development to ensure the highest quality of infrastructure for years to come. We invite you to come take a tour of this exceptional home and experience first hand the Hammock Bay "way of life!" Hammock Bay is a Community Development District. Information deemed accurate. Buyer to verify all matters of importance!
#752376

Freeport

456 Windchime Way

4 Beds

2 Baths

2,345 Sq.Ft.

$279,000

MLS#: 752376
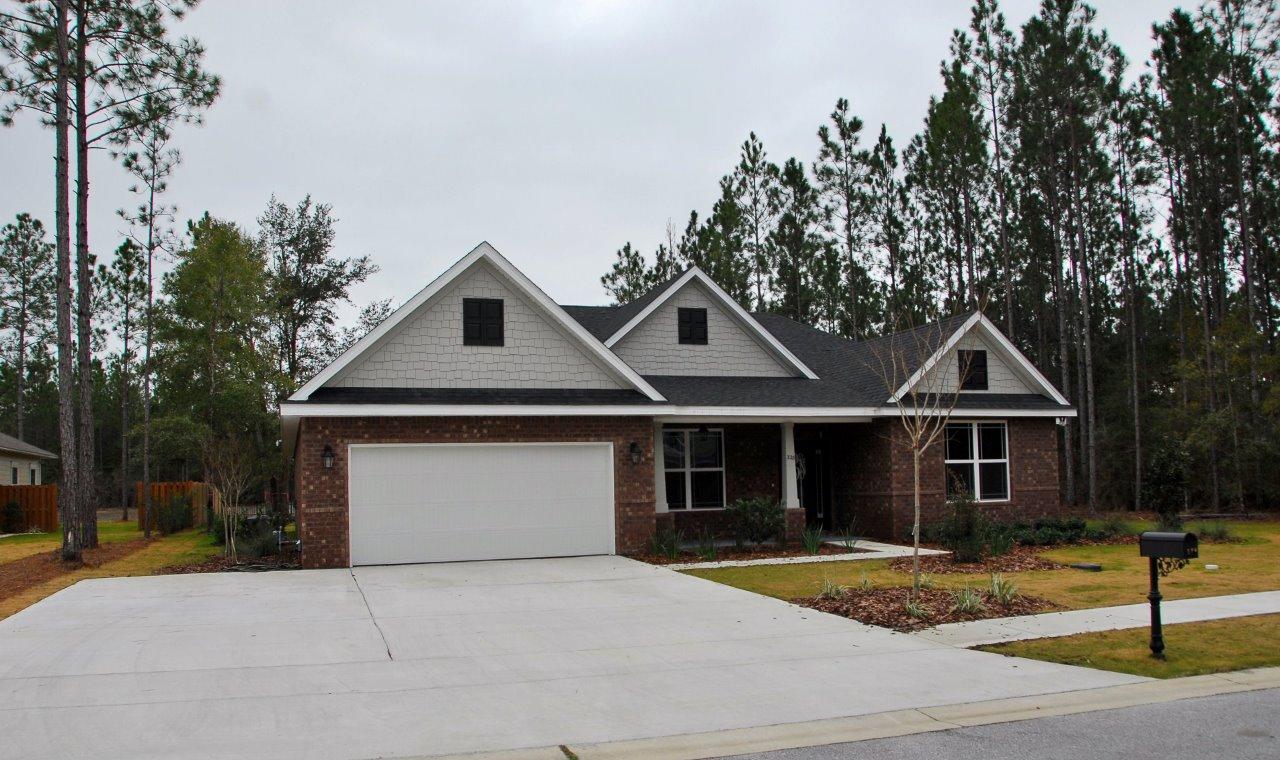
PRICE REDUCED AGAIN TO SELL! MOTIVATED SELLER! Beautiful brand new 4BR/3BA brick home with Study or 5th bedroom on prime lake front lot. Move in ready. This one level open floor plan compliments the views of the large fenced backyard and lake front views. Open entering the wide foyer, your eyes are drawn down the arched hallway through the large wall of windows and transom windows overlooking the back yard and lake. Beautiful hardwood floors are in all main areas. The open kitchen has granite countertops; pullout drawers in cabinets and brand new appliances. A caf area is just off the kitchen and flows into an additional open sunroom with lake views. The dining room is just down from the kitchen with tray ceiling. The living room has a 12' high coffered ceiling and a wall of The living room has a 12' high coffered ceiling and a wall of windows and transom windows to take advantage of the view. An office or 5th bedroom with hardwood flooring is up front. The master suite offers plenty of room with tray ceiling and additional master retreat/sitting area with bay windows overlooking the lake and backyard. The master bath has a garden tub; separate shower; double vanity with granite and large, deep closet. Some of the many additional upgrades and highlights this home offers are: hardwood floors in main living areas; additional 12X26 driveway added to driveway; plenty of deep closets and pantry; raised tv jacks for wall mounting; raised granite countertops throughout; tray ceilings in dining room and master bath, 12' coffered ceiling in living room; additional sunroom and master bedroom retreat/sitting area; pull out drawers in all kitchen cabinets; hardwired under cabinet lighting in kitchen; concrete back patio; gas hookups for fireplace, gas grill and stove; new privacy and wrought iron fence in backyard. Hammock Bay is a community unlike any other in this region offering a beautiful 6,000 sq.ft. clubhouse; 4,000 square foot fitness center; competition lap pool; a resort style pool; tennis court; putting green; movie theater; basketball court; massive playground; dog park and miles of walking paths. Come see what this home has to offer you will not be disappointed. CDD of $10,000 is paid off and clear. Refrigerator may be negotiable.
#745080

Freeport

328 Concert Court

4 Beds

3 Baths

2,916 Sq.Ft.

$329,900

MLS#: 745080

Welcome to Yellow River Plantation, Lennar's premier community featuring beautifully crafted all-brick homes in a convenient location close to shopping, dining, schools, and major roadways.

The Elton floor plan offers a thoughtfully designed single-story layout featuring an open-concept kitchen, dining area, and family room that flow seamlessly together--perfect for entertaining and everyday living. A covered rear patio extends the living space outdoors, providing an ideal spot for relaxing or gathering with family and friends.

Three spacious secondary bedrooms are located near the front of the home, while the private owner's suite is tucked away at the rear and features a spa-inspired bath and generous walk-in closet. A versatile flex room provides additional space for a home office, playroom, fitness room, or formal dining area.

This home is currently under construction. Floor plans, elevation renderings, and photos are for illustrative purposes only. Actual colors, finishes, features, options, and layout may vary.

Don't miss your opportunity to own the Elton floor plan in Yellow River Plantation. Schedule your private tour today and ask about current builder incentives.

Information is deemed reliable but not guaranteed. Buyer or buyer's agent should verify all information. Prices, specifications, features, and availability are subject to change without notice.
#1008965

Laurel Hill

6291 Buccaneer Way HS 43D

4 Beds

2 Baths

2,000 Sq.Ft.

$307,990

MLS#: 1008965

NICE TWO STORY TOWNHOMES, TWO BEDROOMS, ONE UPSTAIRS AND ONE DOWN, EACH WITH FULL BATH. CENTRALLY LOCATED TO BOTH BASES, SHOPPING AND RECREATION AREAS.
#814126

Fort Walton Beach

161 SE Scottwood Drive

2 Beds

2 Baths

1,152 Sq.Ft.

$895

MLS#: 814126

Bring your build plans and Just Bask in the benefit of having NO HOA restrictions! This 1.2+/- Acre property is County Zoned as agricultural so bring your horses, cows chickens and barns! Paved road frontage and easy access to Hwy 90, Hwy 393, Hwy 85 , Hwy 2 and I-10. This property gives so many options to spend your free time. Close to Okaloosa Industrial Park, Shoal River ranch, or grab your swim suits and take a short drive to the beach.
#925808

Crestview

Parcel A Bear Lake Road

None Beds

None Baths

1.2 acres

$22,900

MLS#: 925808

Very Motivated seller!!
Why rent when you can own? This fully updated brick home sits on nearly one-third of an acre and offers the rare combination of affordability, modern finishes, and a huge backyard. Fresh paint inside and out, new flooring, granite countertops, and move-in-ready condition make this one of Crestview's best values. Whether you're buying your first home, downsizing, or adding to your investment portfolio, this property checks all the boxes. Some of the listing photos have been virtually staged to help illustrate the home's potential. The furnishings, décor, and design elements shown are digitally added for inspiration and to help buyers envision how the spaces can be used. These images are intended for marketing purposes only. The home is being sold as shown in the unstaged photos, and no furniture or décor depicted in the virtually staged images is included with the sale.
#986624

Crestview

102 Grimes Avenue

2 Beds

1 Baths

825 Sq.Ft.

$149,488

MLS#: 986624

This renovated 3-bed, 3-bath Sandestin residence in Crystal Cove boasts an ideal floor plan, offering a seamless flow. Abundant natural light floods through large windows and doors, creating an inviting atmosphere. The spacious main living area connects effortlessly to a quaint dining space and well-appointed kitchen. The roomy master suite is complete with a bathroom and walk-in closet. Two additional bedrooms and bathrooms complete the interior of this charming home. A sizable rear patio extends the living space outdoors, offering a picturesque view of the neighborhood lake. Sandestin's allure is enhanced by four championship golf courses, a top-notch tennis center, a full-service marina, a fitness center, and pristine sugar-white sand beaches. Experience the epitome of coastal living.
#941606

Miramar Beach

2244 Crystal Cove Lane 2244

3 Beds

3 Baths

1,378 Sq.Ft.

$669,000

MLS#: 941606

1 ... 271 272 273 274 275 ... 666
* Listings identified with the FMLS IDX logo come from FMLS and are held by brokerage firms other than the owner of this website. The listing brokerage is identified in any listing details. Information is deemed reliable but is not guaranteed. If you believe any FMLS listing contains material that infringes your copyrighted work please review our DMCA policy and learn how to submit a takedown request. © 2024. First Multiple Listing Service, Inc.

Send a message

Message successfully sent.

Your message

What is 3 + 4 ?

Reason for contacting?

I agree to receive email communication and understand I can unsubscribe at any time.

I agree to be contacted by Gulf Life Real Estate via call, email, and text for real estate services. To opt out, you can reply 'stop' at any time or reply 'help' for assistance. You can also click the unsubscribe link in the emails. Message and data rates may apply. Message frequency may vary. Privacy Policy

Sign Out

Virtual Assistant

Would you like to take the next step with this property? We can help you schedule a showing or virtual tour, or send you more details.

Yes, I would like more information.

Thank You for Your Reply, One of Our Agents will contact you as soon as possible

No, maybe later.

Thank you, you can always contact me via email, phone number or through the contact form.

Realhub AI

Lucy - Your AI-Powered Realtor

Update Your Temporary Password

Personalize your search

Enter your email and we'll notify you immediately when new listings match what you're looking for.

or enter email address

Already have an account ? Login here

Continue your home search

I agree to receive communications and understand I can unsubscribe at any time.

I agree to be contacted by Gulf Life Real Estate via call, email, and text for real estate services. To opt out, you can reply 'stop' at any time or reply 'help' for assistance. You can also click the unsubscribe link in the emails. Message and data rates may apply. Message frequency may vary. Privacy Policy

Already have an account ? Login here

We use cookies

We use cookies primarily for analytics to enhance your experience. By accepting, you agree to our use of these cookies. You can manage your preferences or learn more about our cookies policy.