


Property
Beds
4
Full Baths
2
1/2 Baths
None
Year Built
2023
Sq.Footage
1,682
Just 3 years young and loaded with upgrades! Built in 2023, this stunning 4-bedroom, 2-bath beautifully upgraded Craftsman-style home combines modern elegance, thoughtful design, and exceptional functionality. Step inside and discover a bright, airy interior featuring high ceilings, beautiful luxury vinyl plank flooring throughout, stylish electric blinds, and an inviting open-concept layout with a desirable split floor plan. Gorgeous bay windows fill the home with natural light, while granite countertops throughout and barely used stainless steel appliances add a touch of sophistication. The spacious primary suite is a true retreat, showcasing recessed lighting, and an enormous walk-in closet. The beautifully appointed ensuite bath features a luxurious, oversized floor-to-ceiling tiled shower and granite double vanity. Three additional generously sized bedrooms offer ample closet space and flexibility for family, guests, or a home office. The upgrades continue with a sprinkler system, an extra-large attic offering exceptional storage, and a two-car garage equipped with electric vehicle charging. Step outside to enjoy the covered patio overlooking a spacious backyard with plenty of room for a future swimming pool. Perfectly positioned between Navarre Beach and Pensacola Beach, this home offers convenient access to the new Soundside High School, Tiger Point Golf Club, shopping, dining, and the beautiful sugar-white beaches of the Emerald Coast. Why wait to build? Enjoy the beauty and benefits of newer construction, stylish upgrades, and a fantastic location without hoa, all in one exceptional home!
Features & Amenities
Interior
-
Other Interior Features
Kitchen Island, Pantry
-
Total Bedrooms
4
-
Bathrooms
2
-
Cooling YN
YES
-
Cooling
Ceiling Fan(s)
-
Pet friendly
N/A
Exterior
-
Garage
Yes
-
Garage spaces
2
-
Parking
Attached, Garage
-
Patio and Porch Features
Patio, Covered
-
Pool
No
Area & Lot
-
Lot Features
Interior Lot
-
Lot Size(acres)
0.23
-
Lot Size(square feet)
10,018
-
Property Type
Residential
-
Property Sub Type
Single Family Residence
-
Architectural Style
Craftsman
Price
-
Sales Price
$400,000
-
Tax Amount
$3,684.46
-
Zoning
Resid Single Family
-
Sq. Footage
1,682
-
Price/SqFt
$237
HOA
-
Association
No
School District
-
Elementary School
Oriole Beach
-
Middle School
Woodlawn Beach
-
High School
Soundside High School
Property Features
-
New Construction
NO
-
Foundation Details
Slab
-
Sewer
Septic Tank
-
Water Source
Public
Schedule a Showing
Showing scheduled successfully.
Mortgage calculator
Estimate your monthly mortgage payment, including the principal and interest, property taxes, and HOA. Adjust the values to generate a more accurate rate.
Your payment
Principal and Interest:
$
Property taxes:
$
HOA fees:
$
Total loan payment:
$
Total interest amount:
$
Location
County
Santa Rosa
Elementary School
Oriole Beach
Middle School
Woodlawn Beach
High School
Soundside High School
Listing Courtesy of Chantal G Connolly, Levin Rinke Realty
RealHub Information is provided exclusively for consumers' personal, non-commercial use, and it may not be used for any purpose other than to identify prospective properties consumers may be interested in purchasing. All information deemed reliable but not guaranteed and should be independently verified. All properties are subject to prior sale, change or withdrawal. RealHub website owner shall not be responsible for any typographical errors, misinformation, misprints and shall be held totally harmless.

Broker
Opey Russ and Melissa Kratish
Call Opey Russ and today to schedule a private showing.

* Listings on this website come from the FMLS IDX Compilation and may be held by brokerage firms other than the owner of this website. The listing brokerage is identified in any listing details. Information is deemed reliable but is not guaranteed. If you believe any FMLS listing contains material that infringes your copyrighted work please review our DMCA policy and learn how to submit a takedown request.© 2024 FMLS.
Related Properties

Gulf Breeze
6484 Forest Bay Avenue
4 Beds
3 Baths
2,304 Sq.Ft.
$473,900
MLS#: 1014347

Gulf Breeze
6176 Sweet Bay Tree Way
4 Beds
2 Baths
1,799 Sq.Ft.
$454,900
MLS#: 1009258
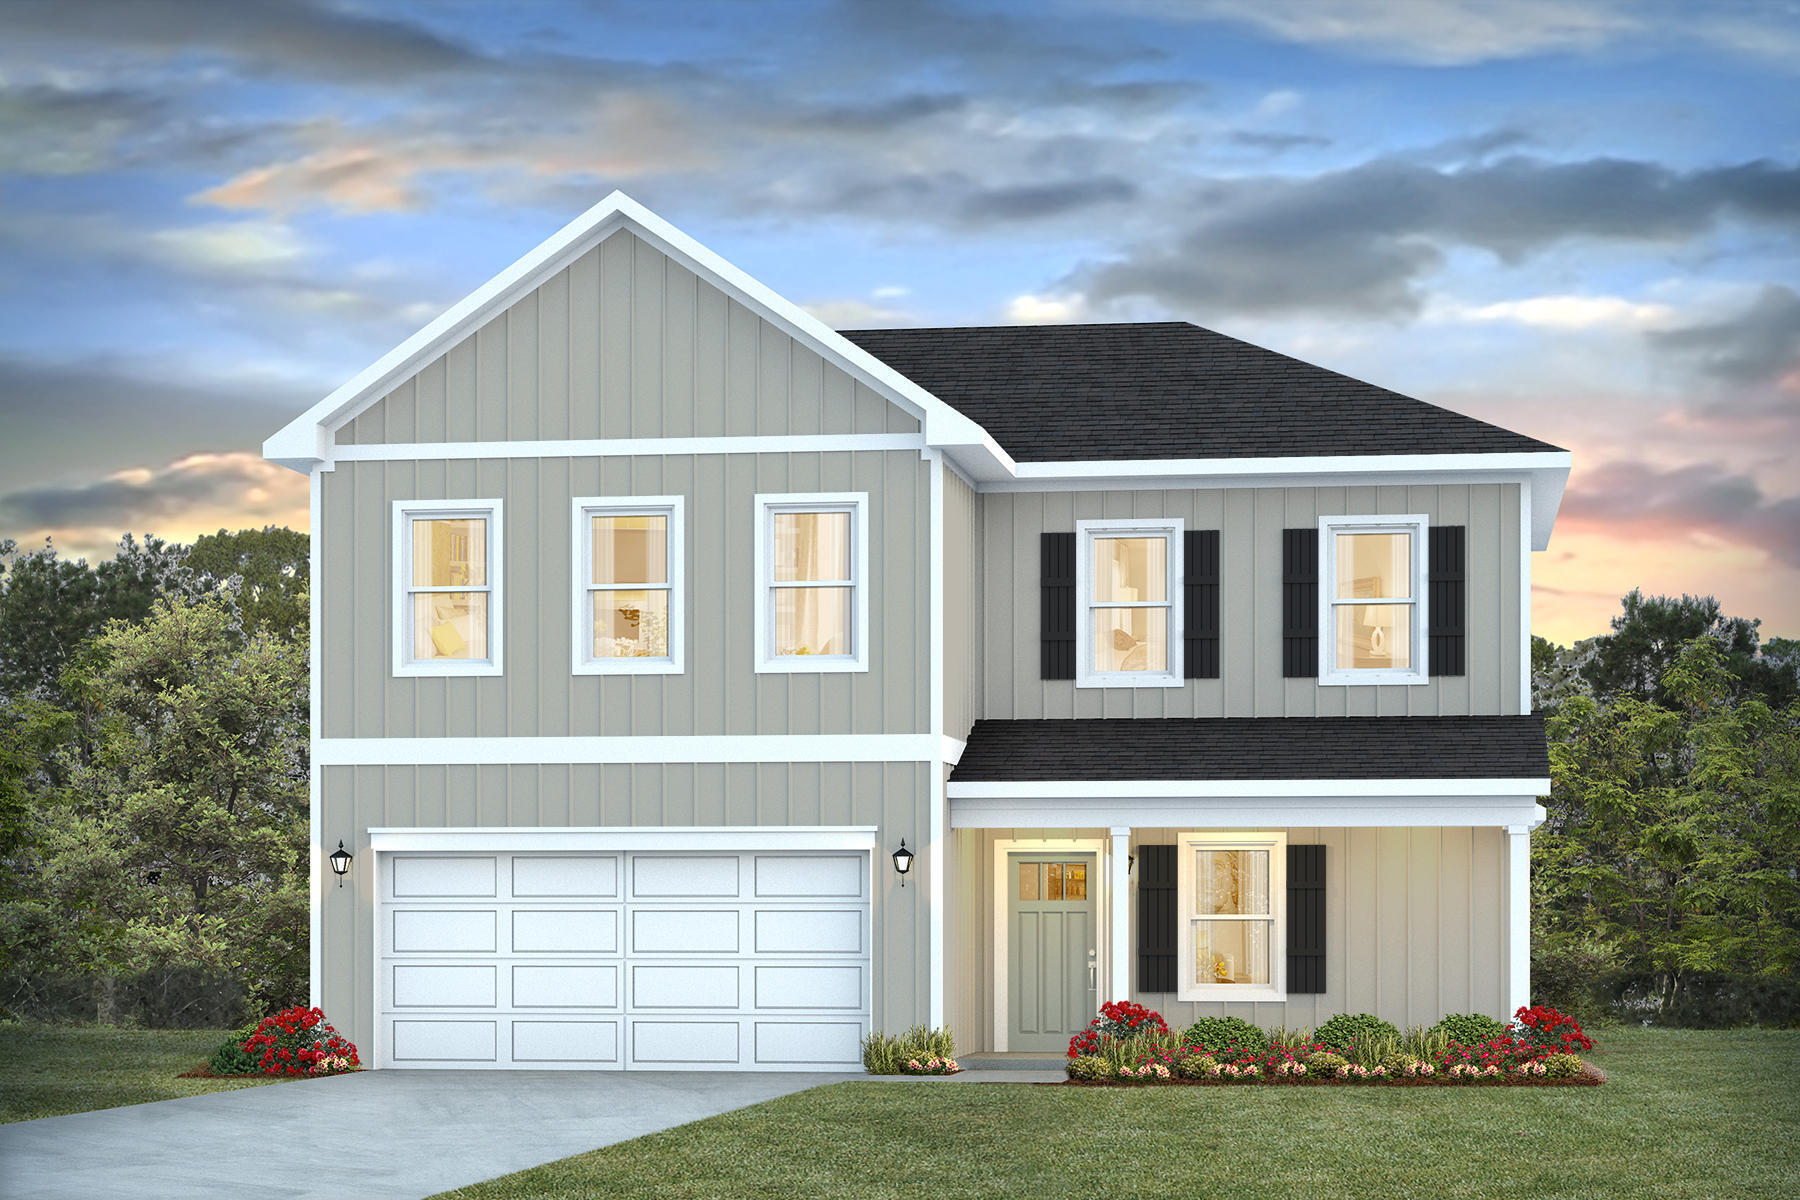
Gulf Breeze
6171 Sweet Bay Tree Way
4 Beds
2 Baths
2,296 Sq.Ft.
$479,900
MLS#: 1007947

Gulf Breeze
6098 Redberry Drive
4 Beds
2 Baths
2,322 Sq.Ft.
$449,000
MLS#: 1011697

Gulf Breeze
5624 Charter Circle
3 Beds
2 Baths
1,460 Sq.Ft.
$343,500
MLS#: 1000907

Gulf Breeze
5609 Monument Court
4 Beds
2 Baths
1,757 Sq.Ft.
$369,500
MLS#: 1013029

Gulf Breeze
5606 Monument Court
3 Beds
2 Baths
1,471 Sq.Ft.
$345,000
MLS#: 1013027

Gulf Breeze
1957 Shadow Lake Drive
3 Beds
2 Baths
1,761 Sq.Ft.
$372,500
MLS#: 1012806

Gulf Breeze
2427 Privet Berry Drive
3 Beds
2 Baths
1,535 Sq.Ft.
$349,900
MLS#: 1012032
